Leave a Message

Thank you for your message. We will be in touch with you shortly.

1008 Cabriolet Court
VIEW PHOTOS
Courtesy of Henderson Ventures INC, Brandy Byers Listing Contact: [email protected] 
$808,000

1008 Cabriolet Court

5 Beds 4 Baths 3,661 Sq.Ft. 0.33 Acres

Description

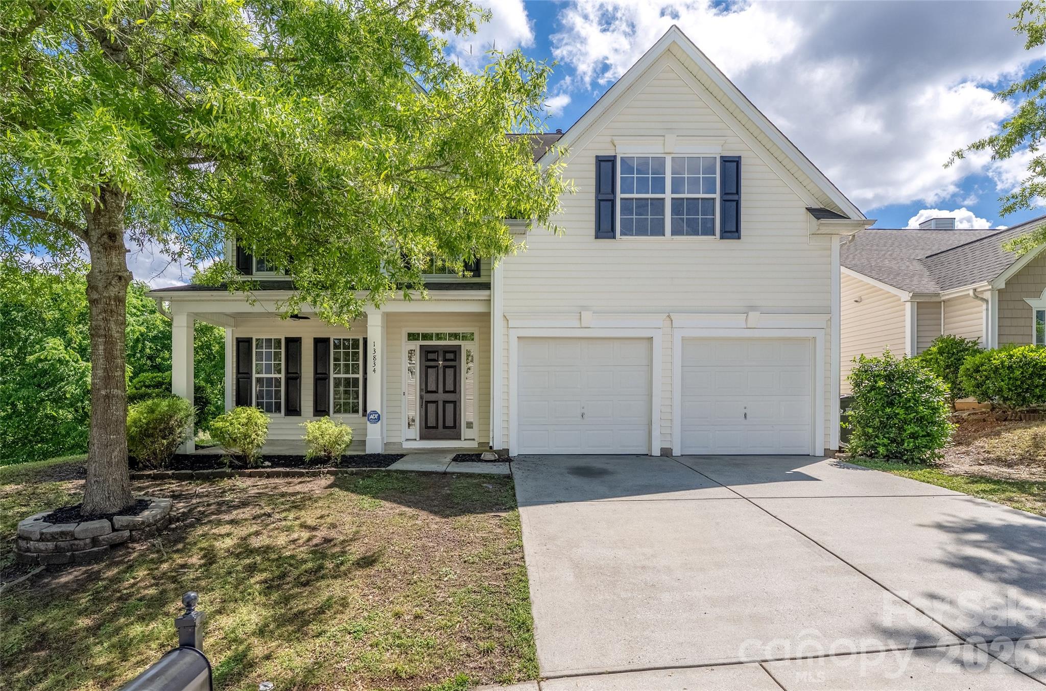
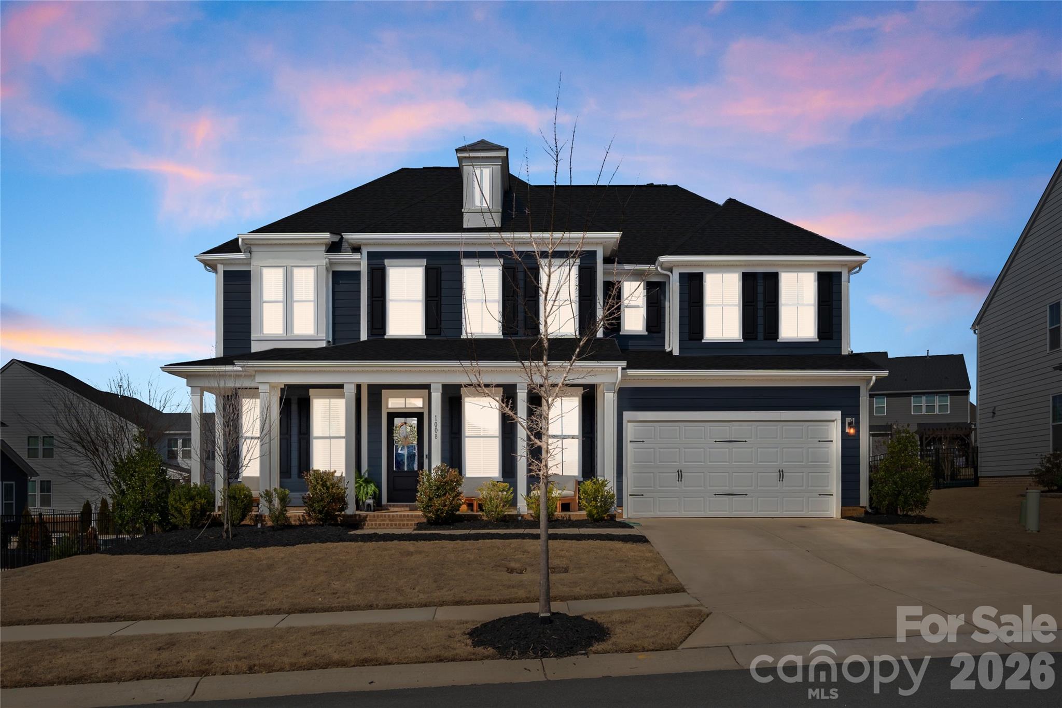
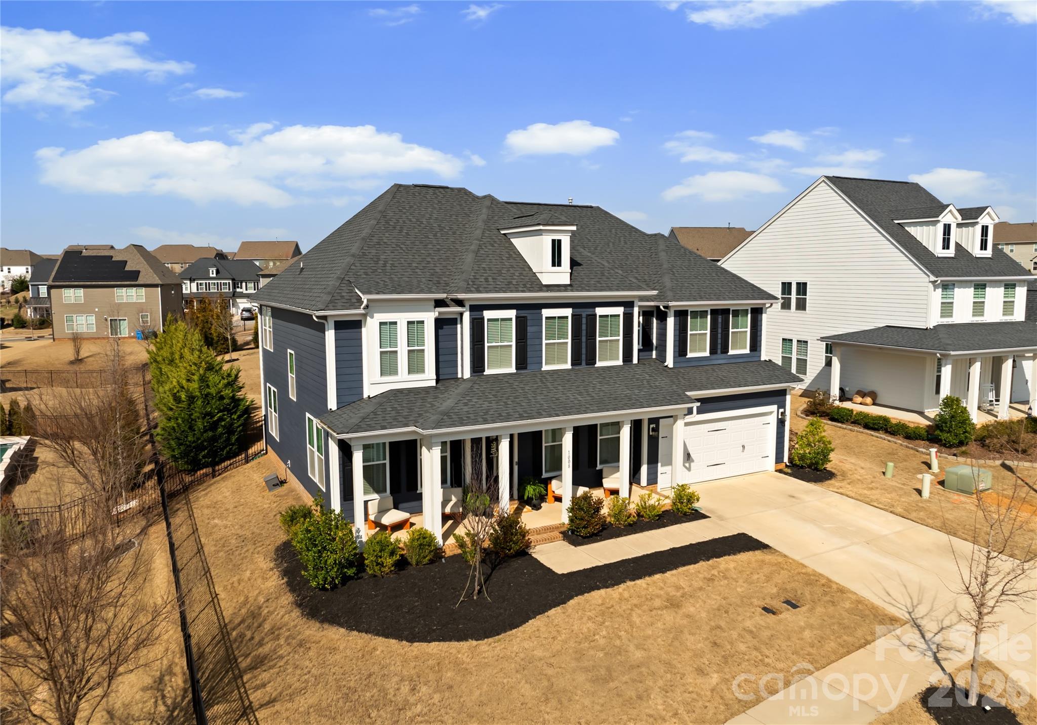
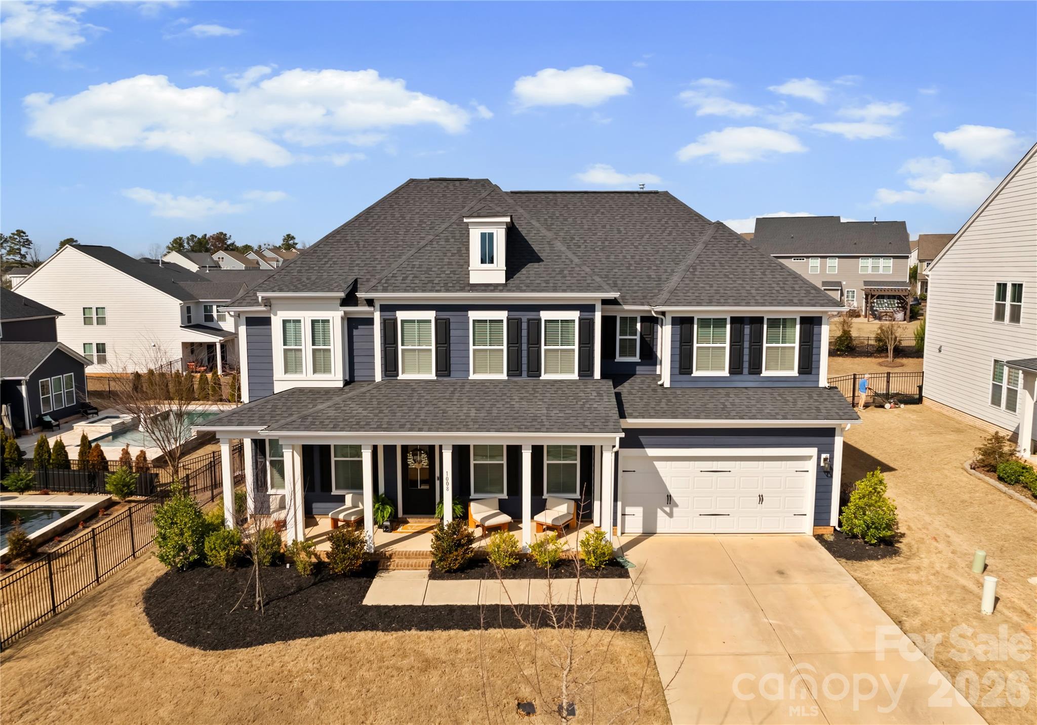
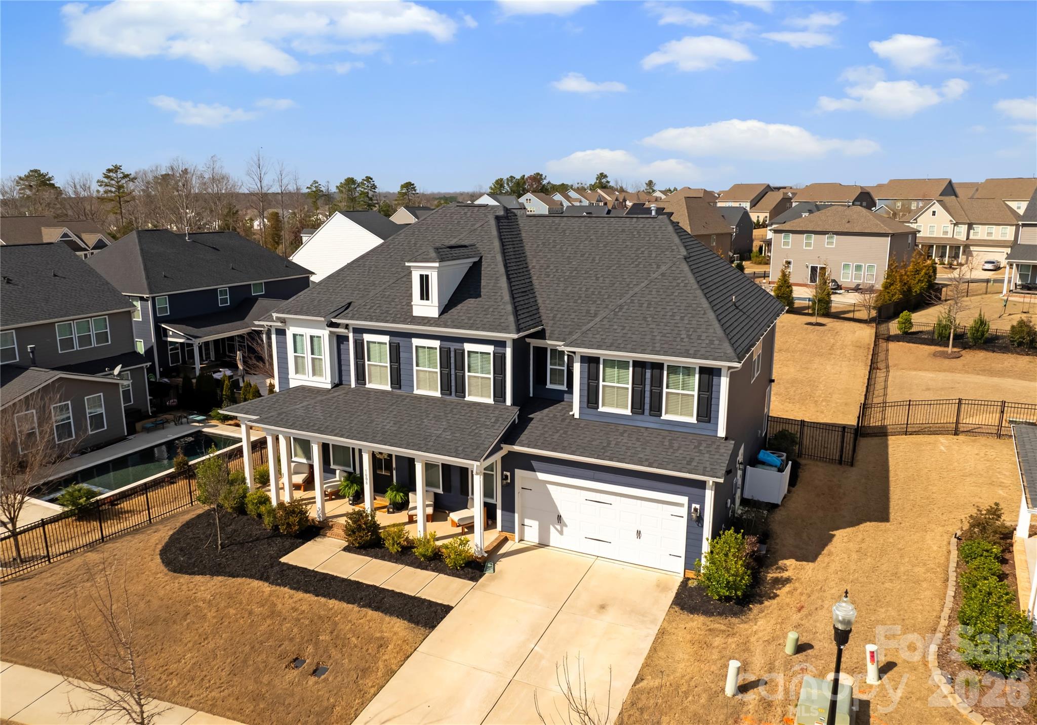
Beautifully designed and thoughtfully upgraded, this semi-custom home offers an exceptional blend of comfort, style, and everyday functionality in one of Waxhaw's most sought-after communities.

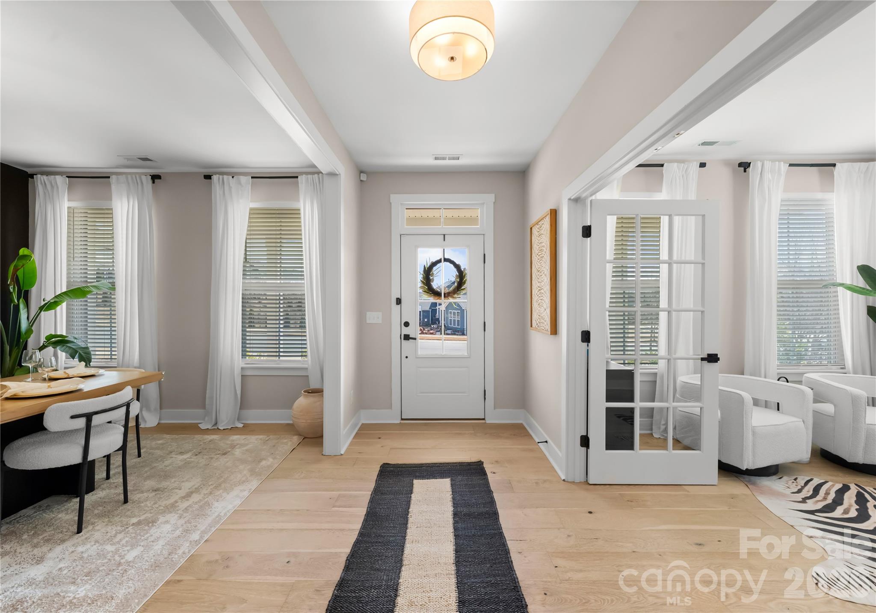
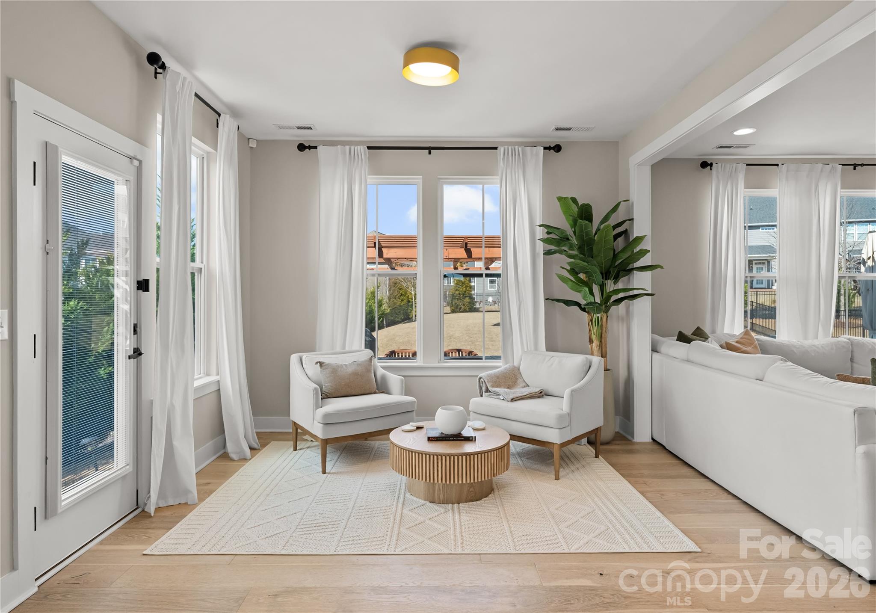
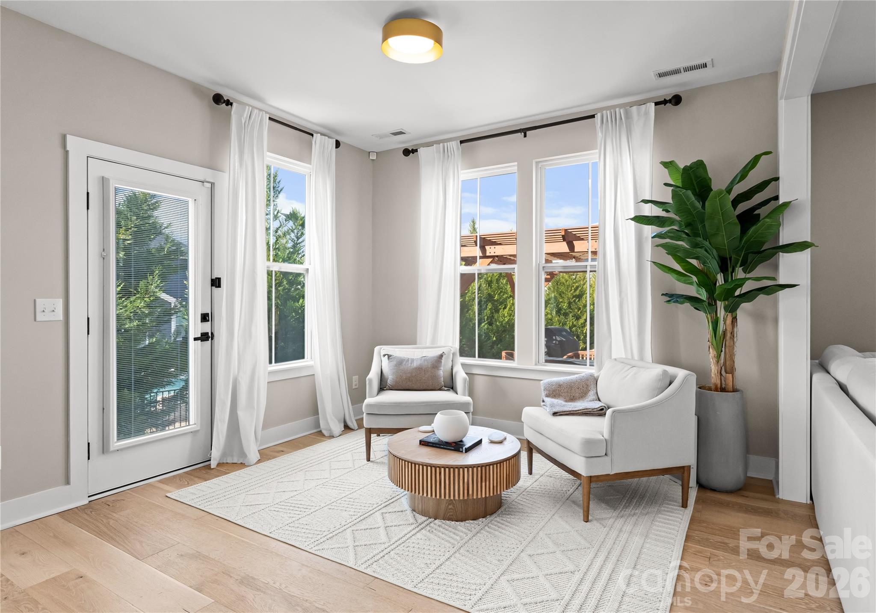
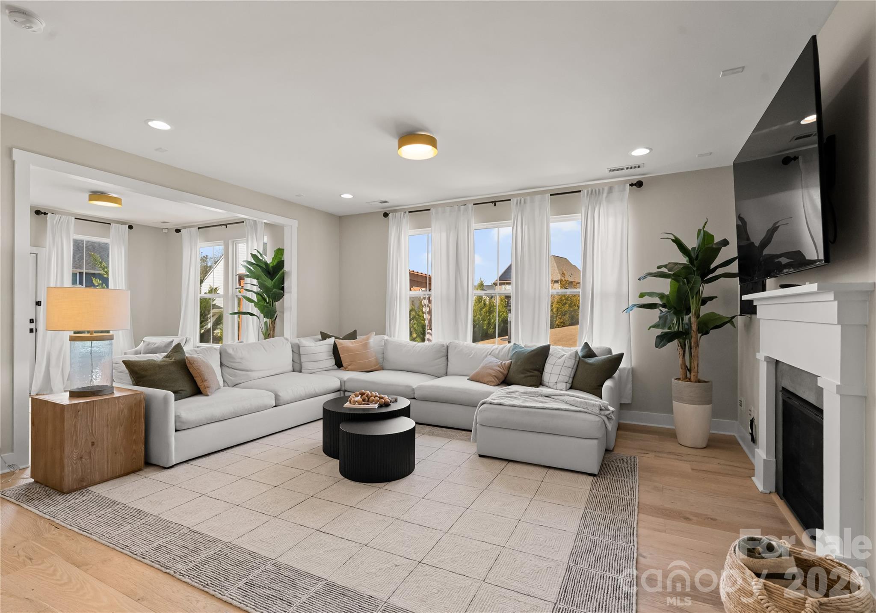
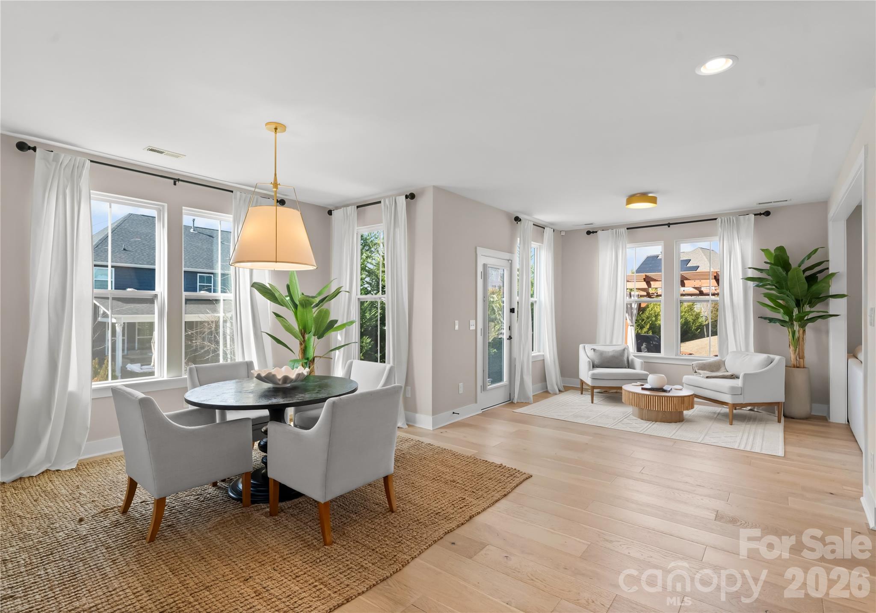
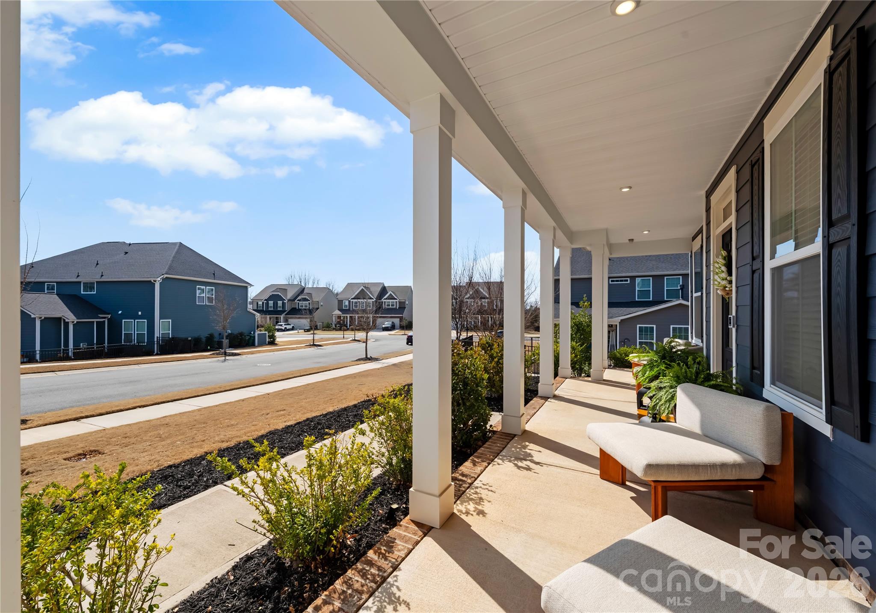
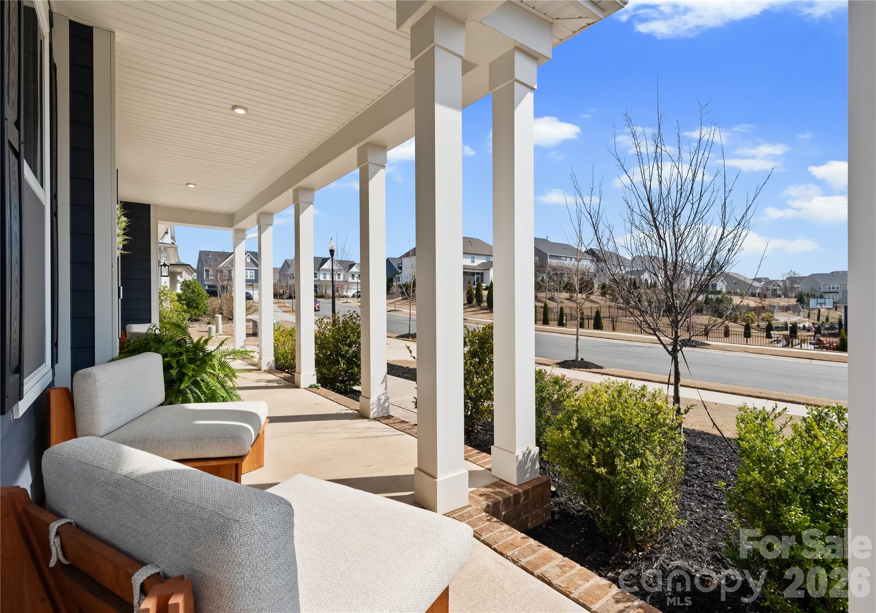
From the moment you arrive, the inviting covered front porch sets the tone for the warm and welcoming design found throughout the home. Inside, abundant natural light, elegant fixtures, and refined window treatments create an atmosphere that feels both elevated and comfortable.

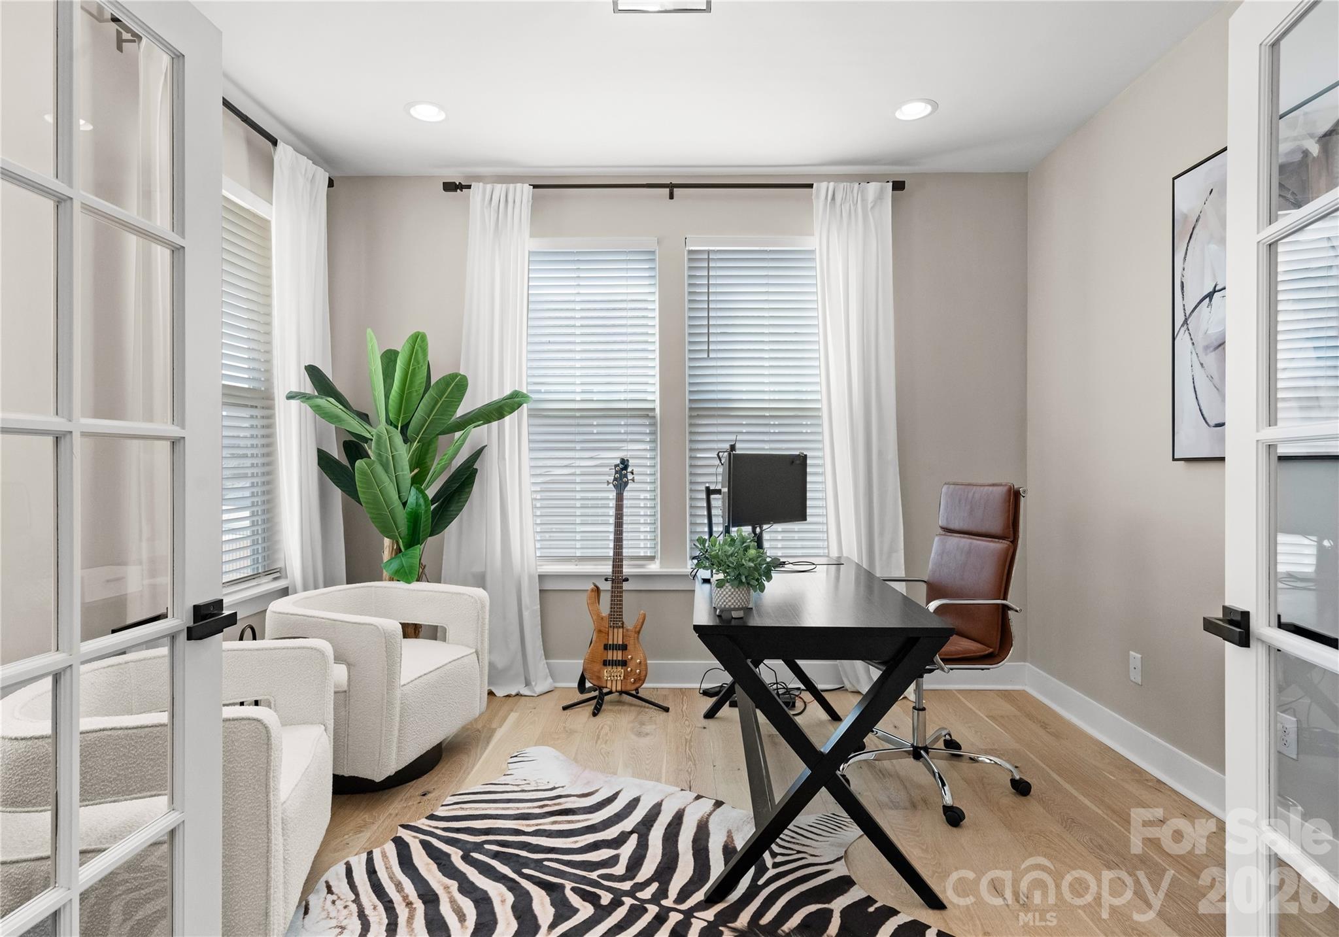
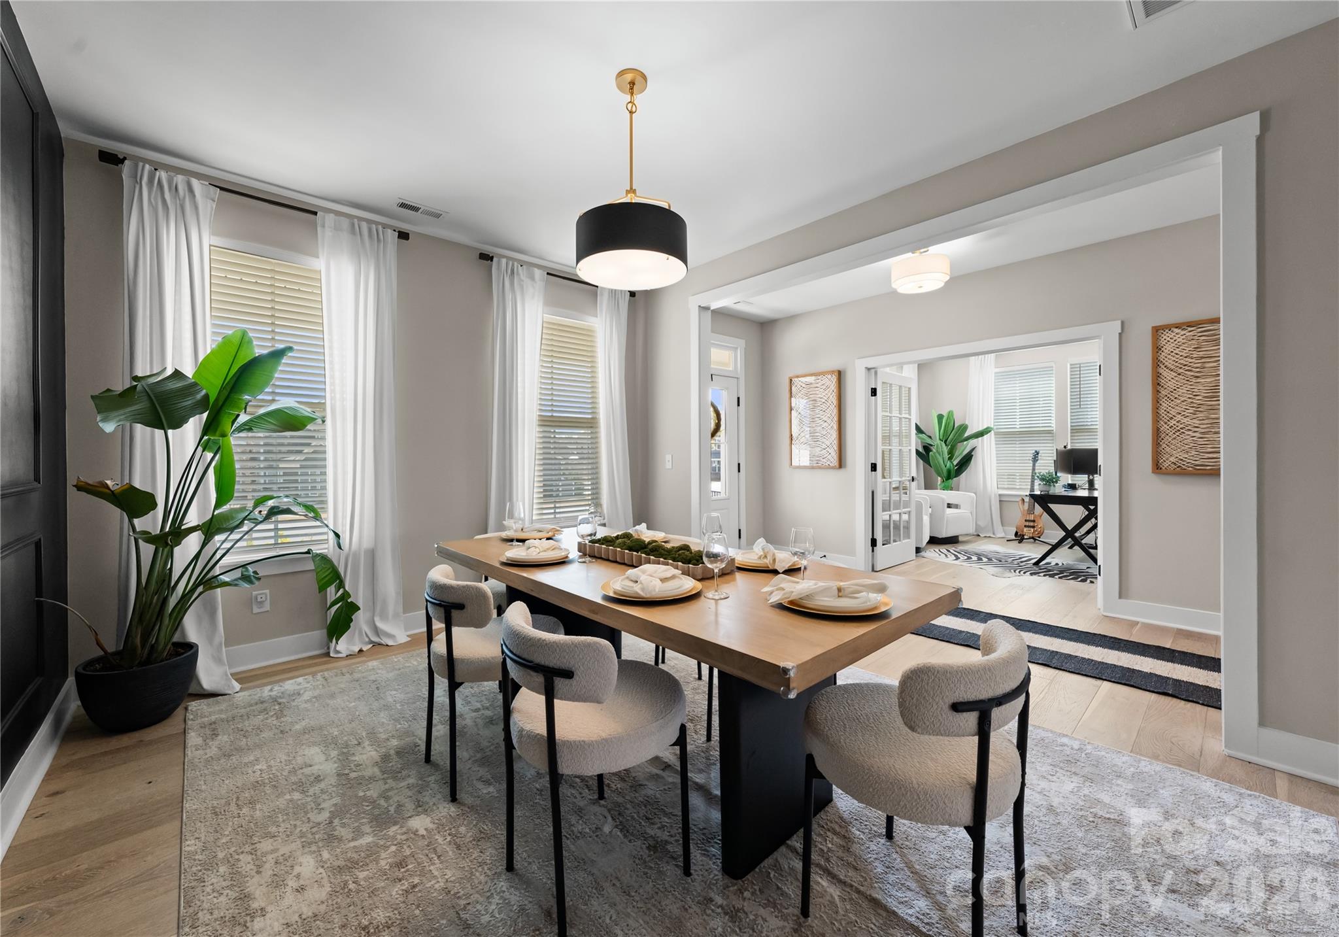
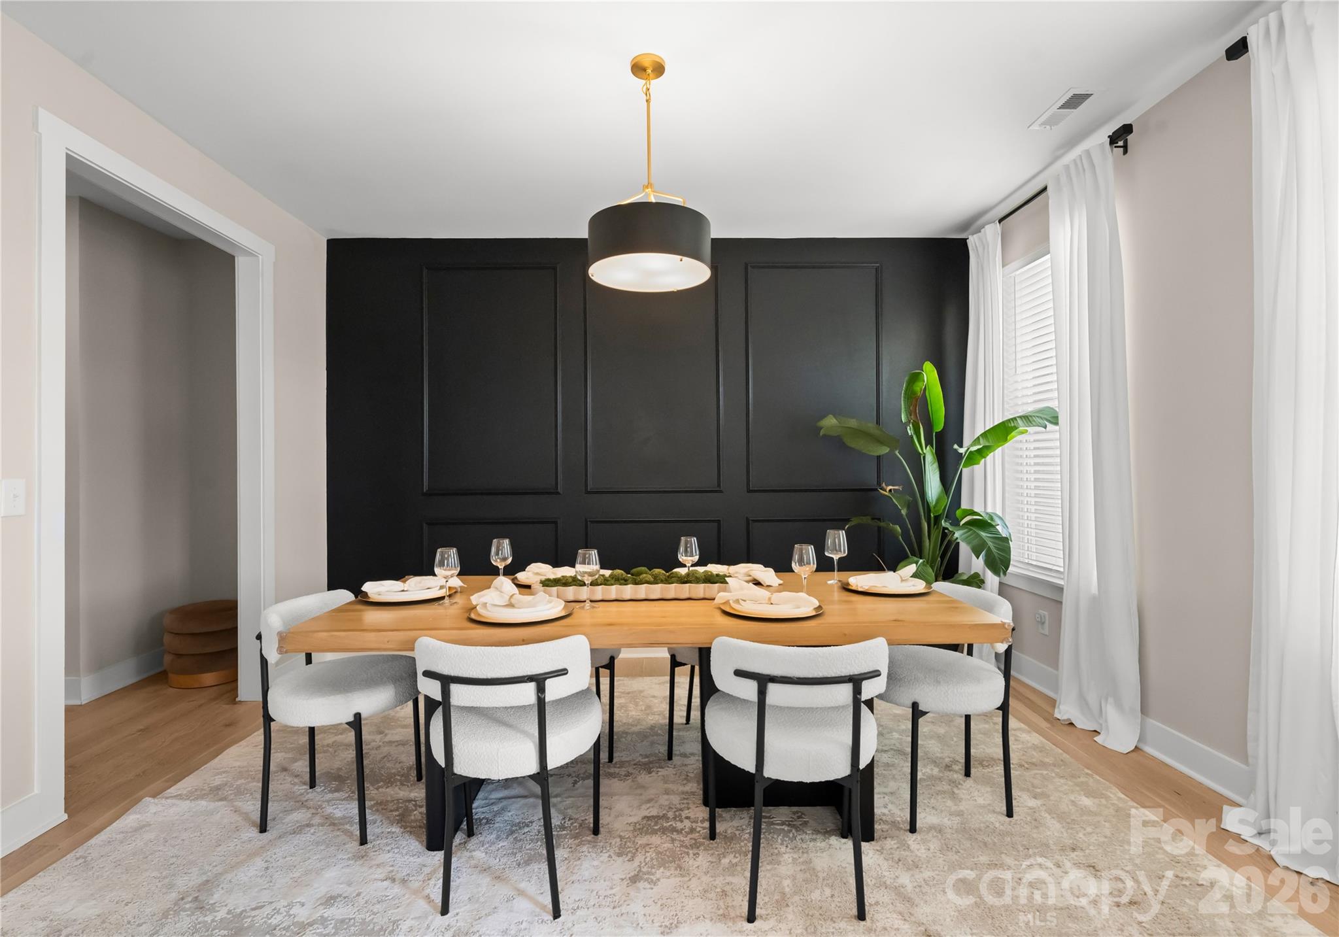
The main level features a private office with French doors perfect for working from home, as well as a formal dining room ideal for hosting gatherings and special occasions.

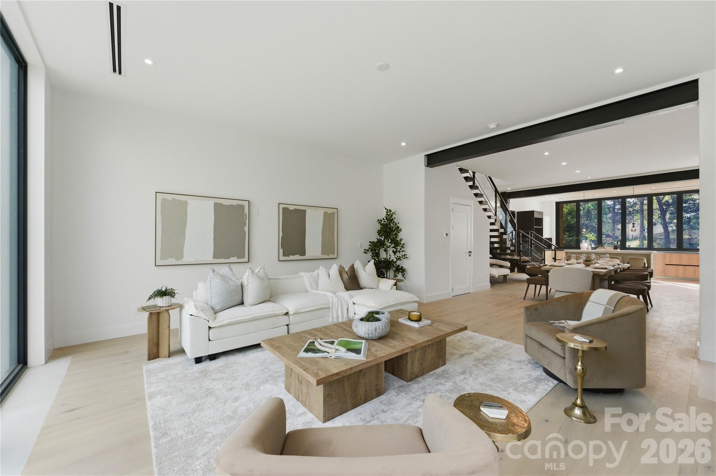
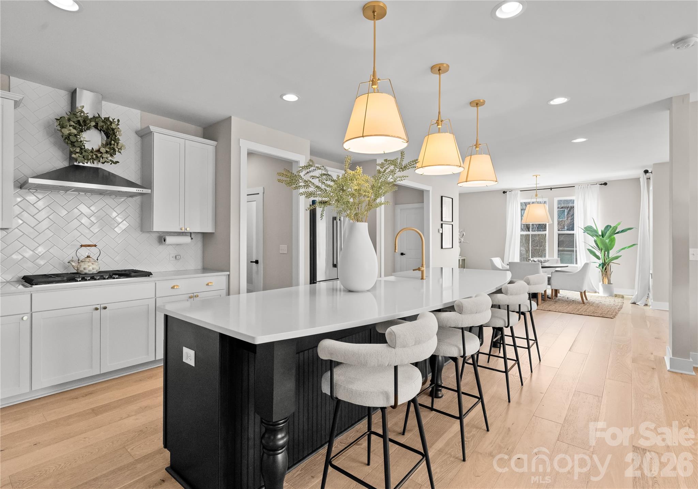
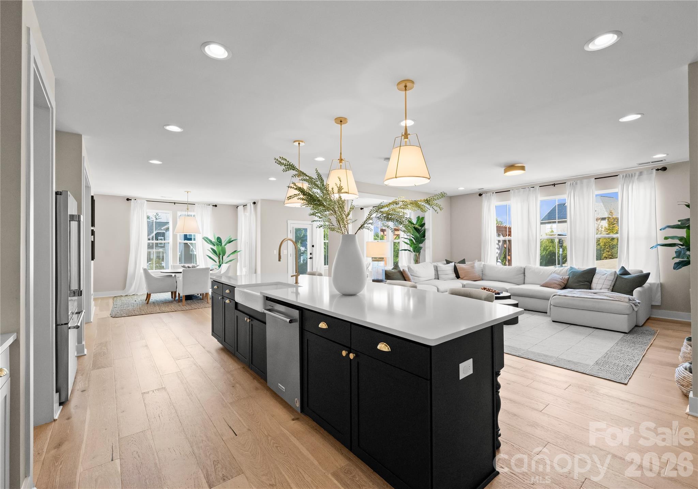
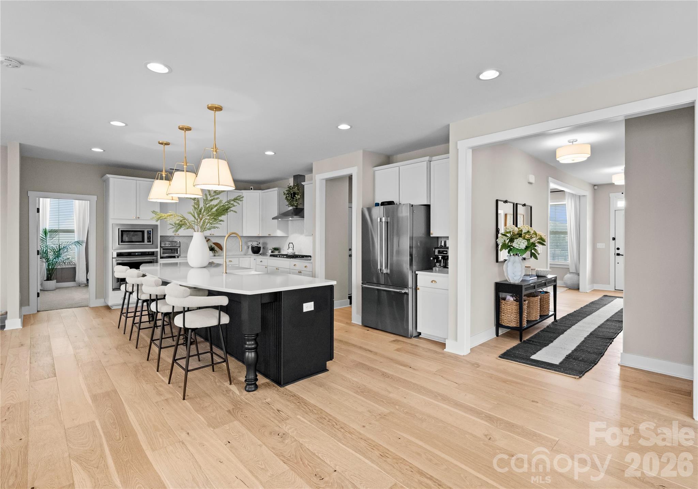
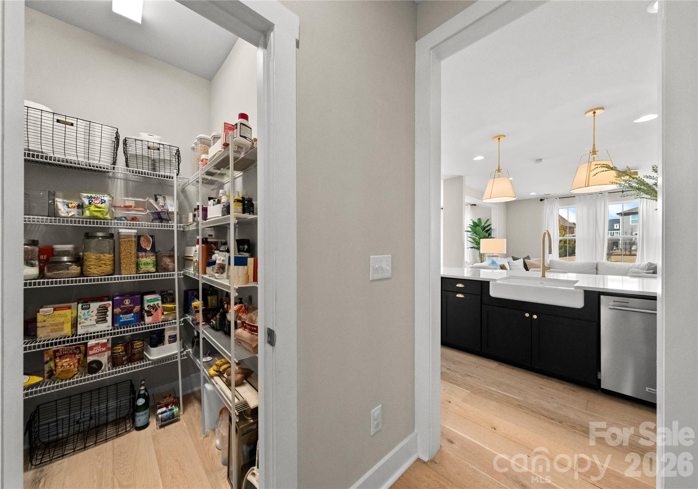
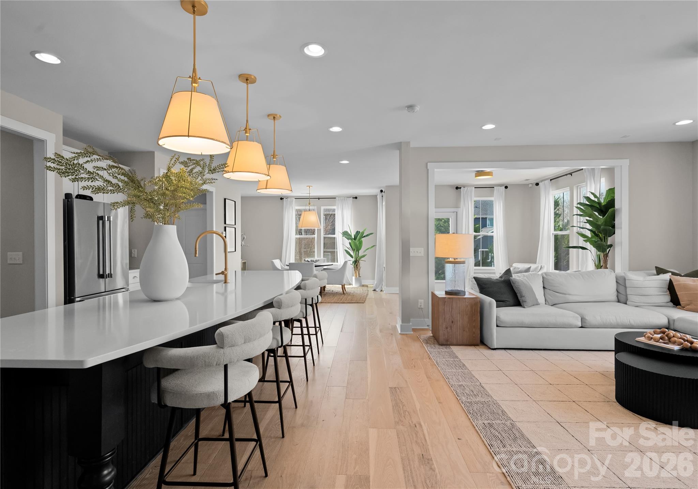
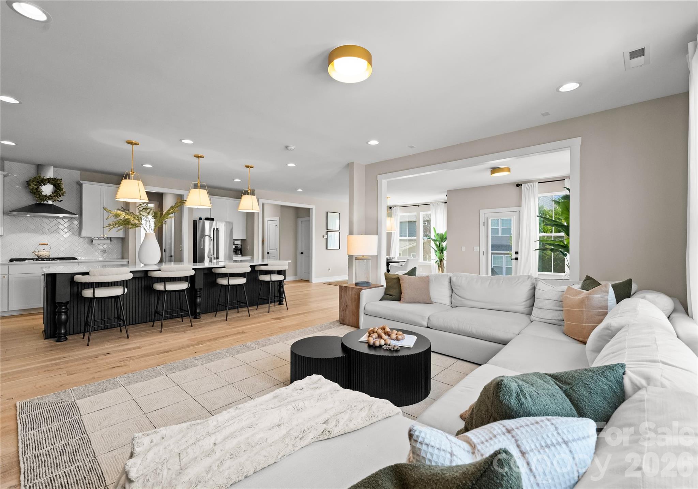
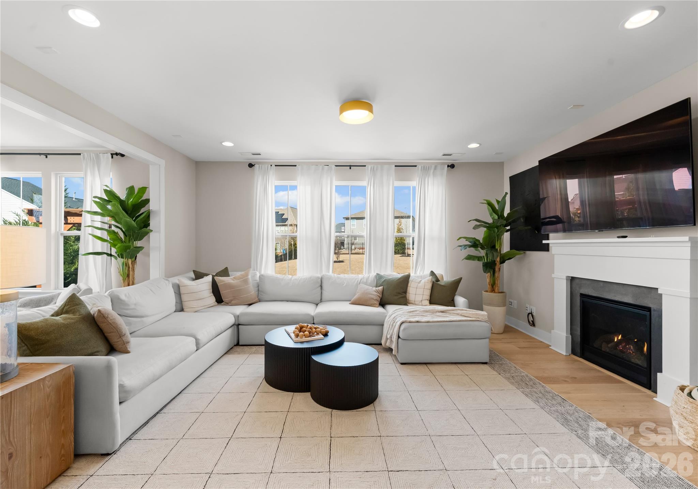
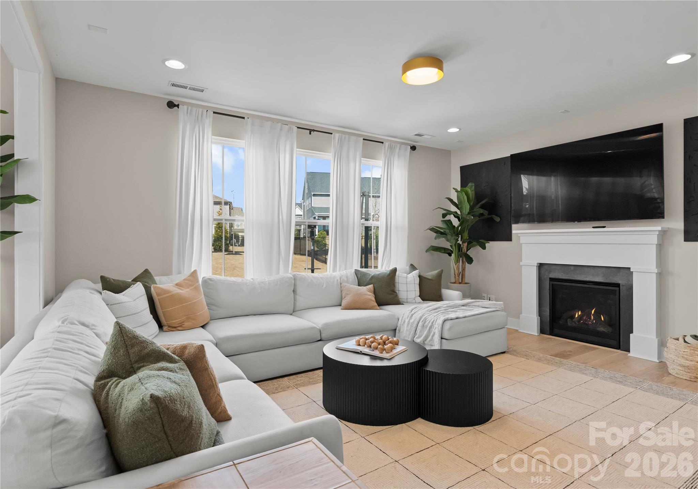
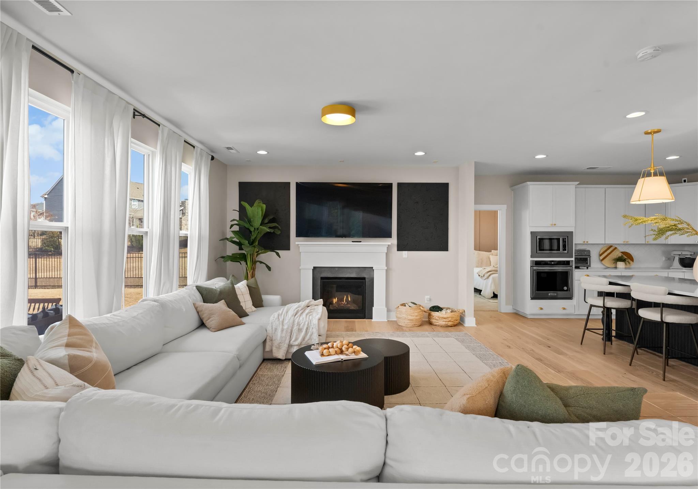
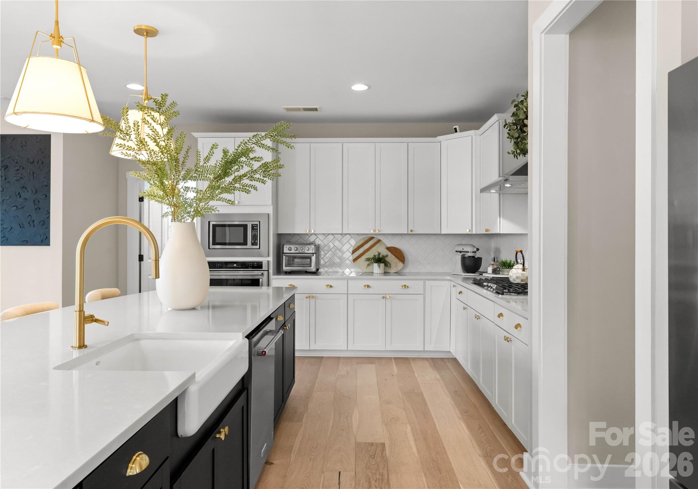
At the heart of the home, the chef's kitchen is designed for both entertaining and everyday living. Featuring an oversized island, generous cabinetry, and seamless flow into the open living area, this space naturally brings people together. The living room is anchored by a fireplace and surrounded by windows that fill the home with beautiful natural light.

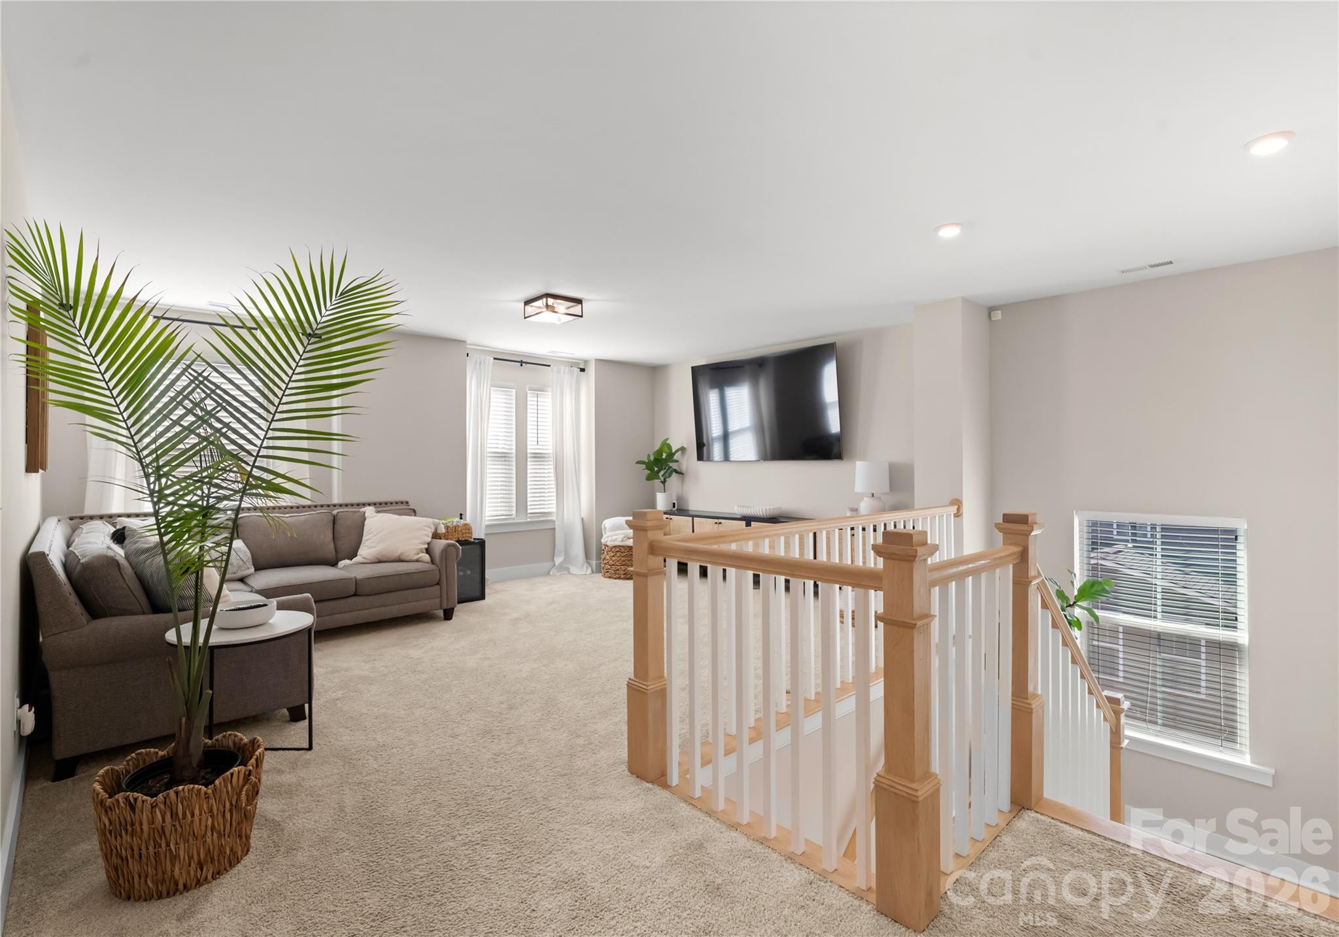
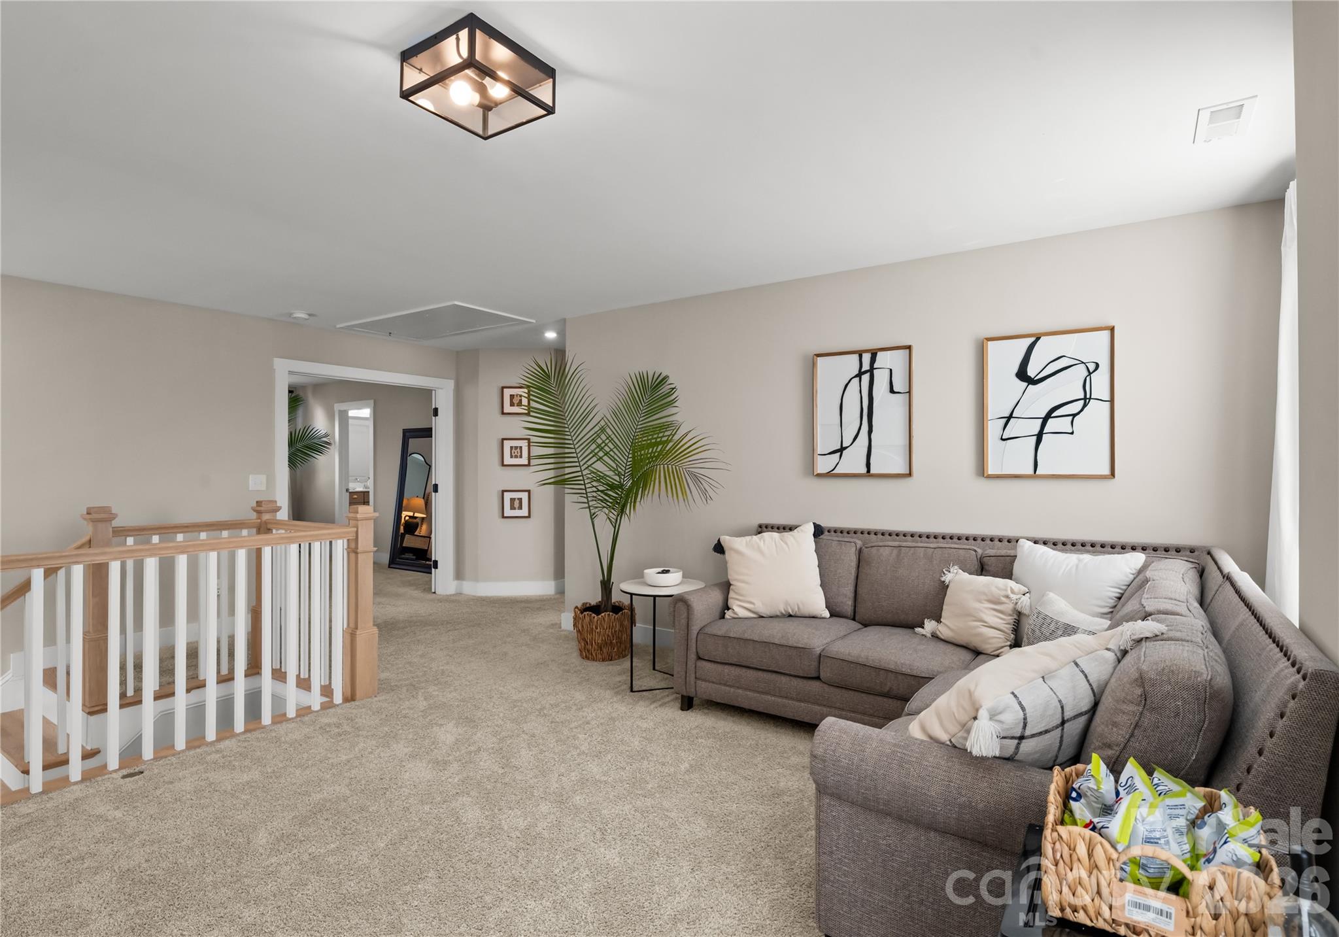
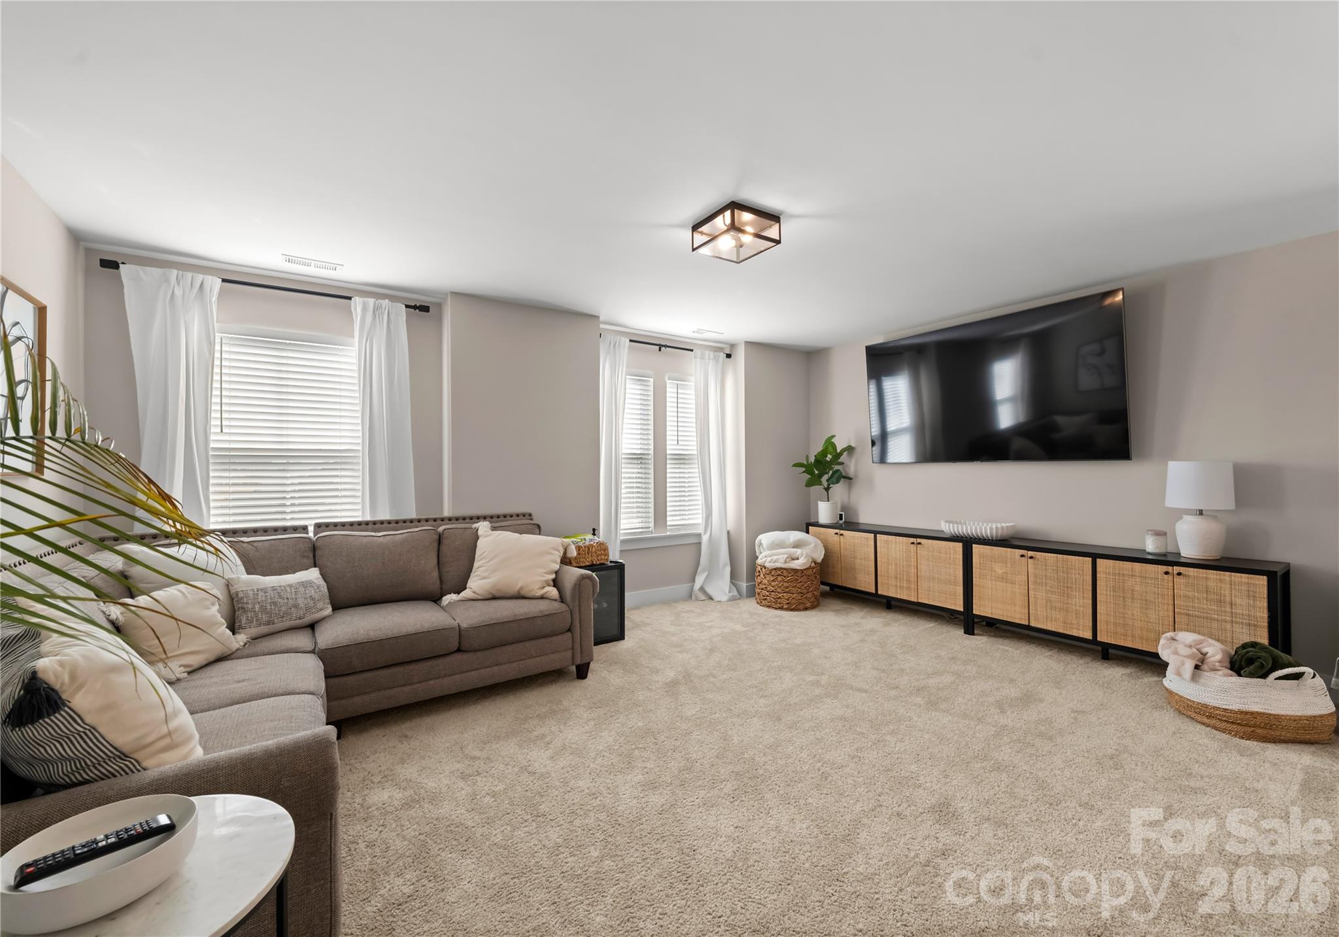
Upstairs, a spacious loft provides additional flexible living space perfect for relaxing, entertaining, or creating a secondary lounge or media area.

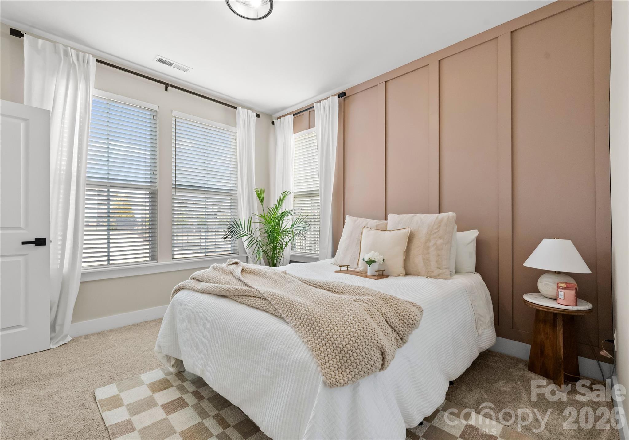
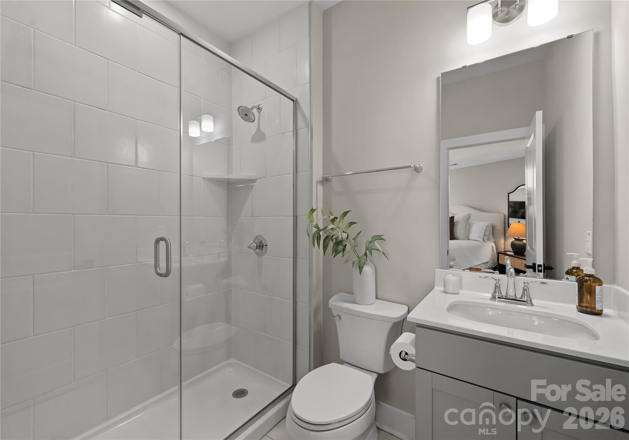
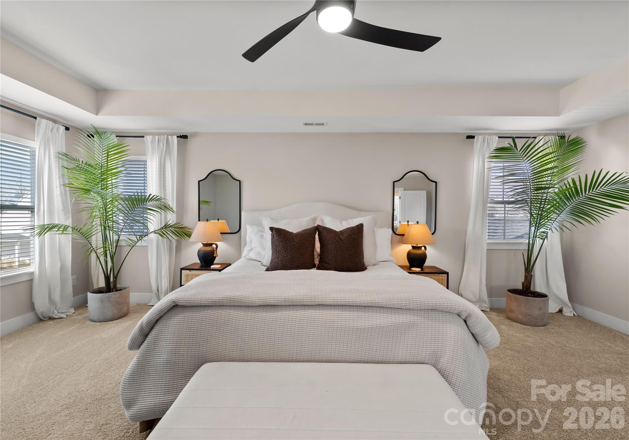
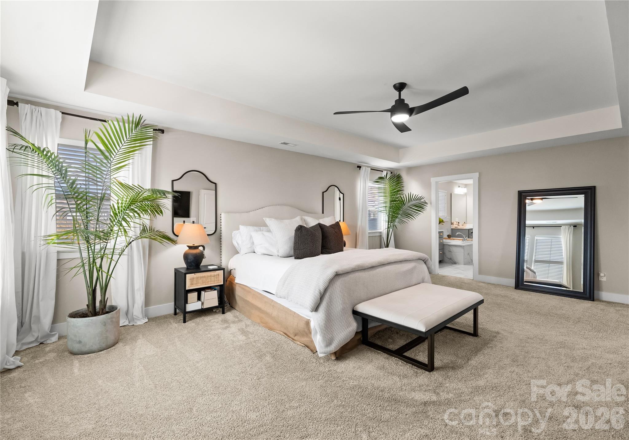
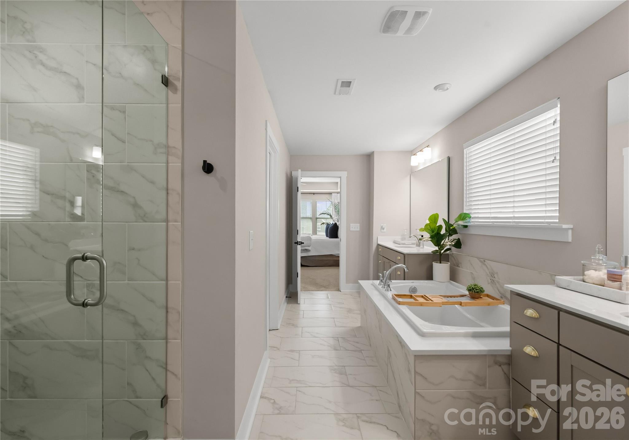
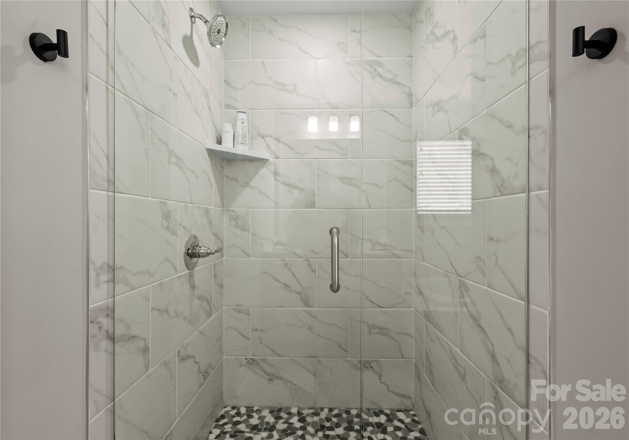
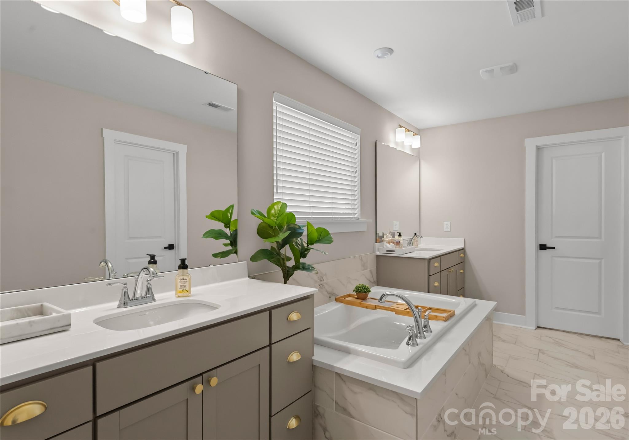
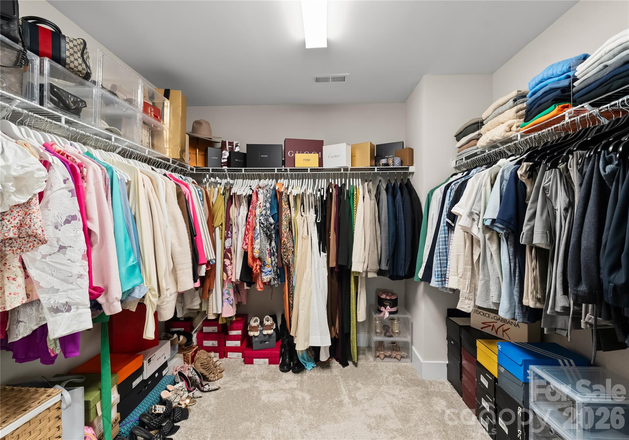
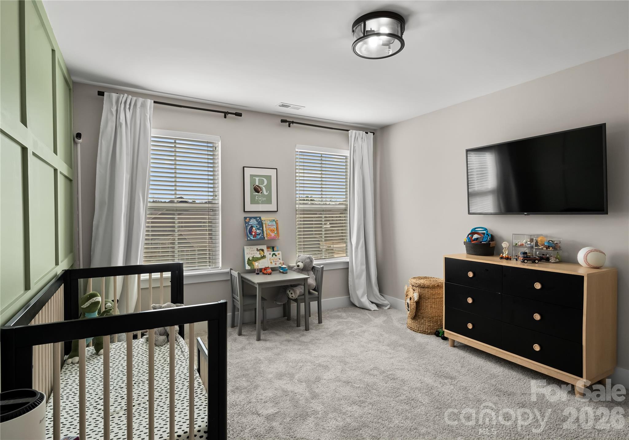
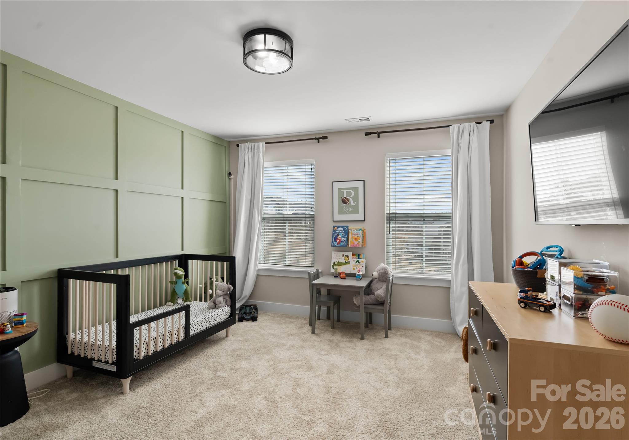
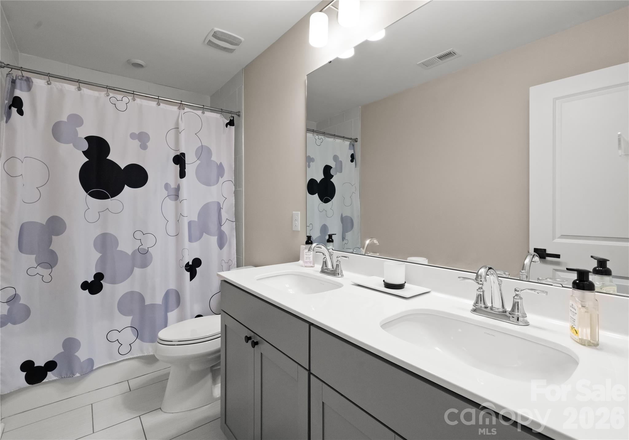
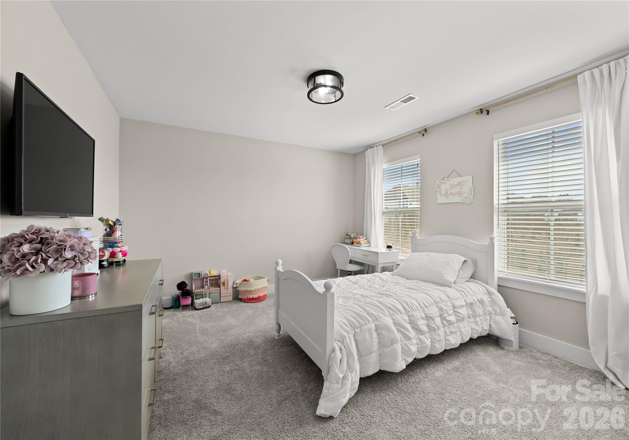
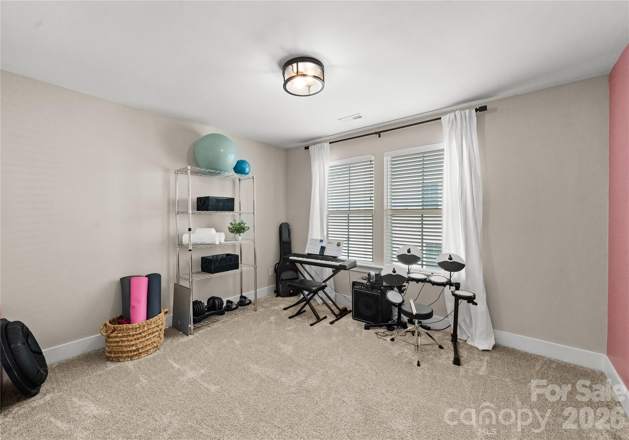
The oversized owner's suite serves as a peaceful retreat, highlighted by elegant French doors and a spa-inspired ensuite bath complete with a soaking tub, separate shower, and an expansive walk-in closet. Secondary bedrooms are generously sized, offering comfort and versatility for family or guests.

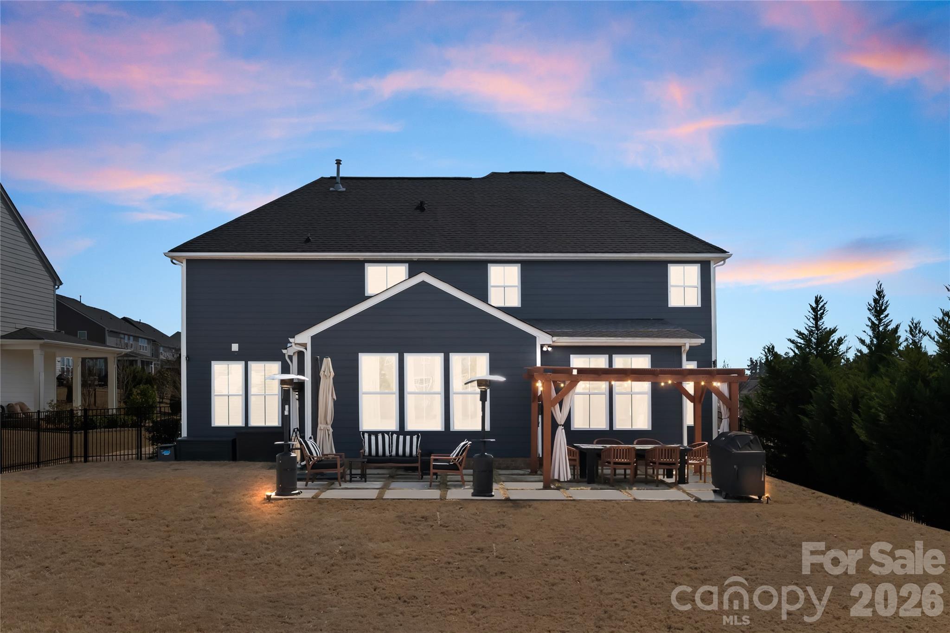
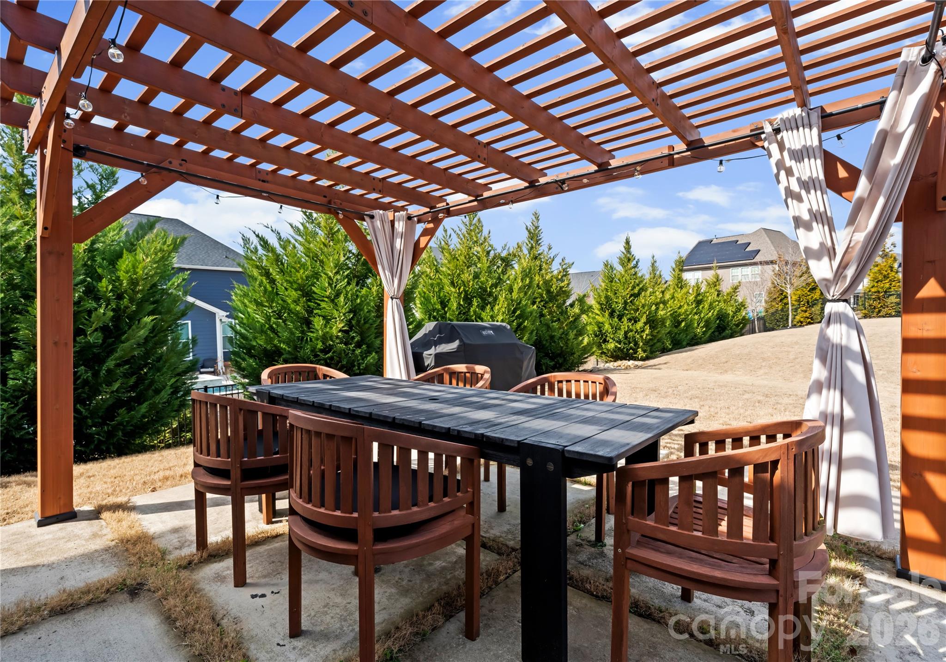
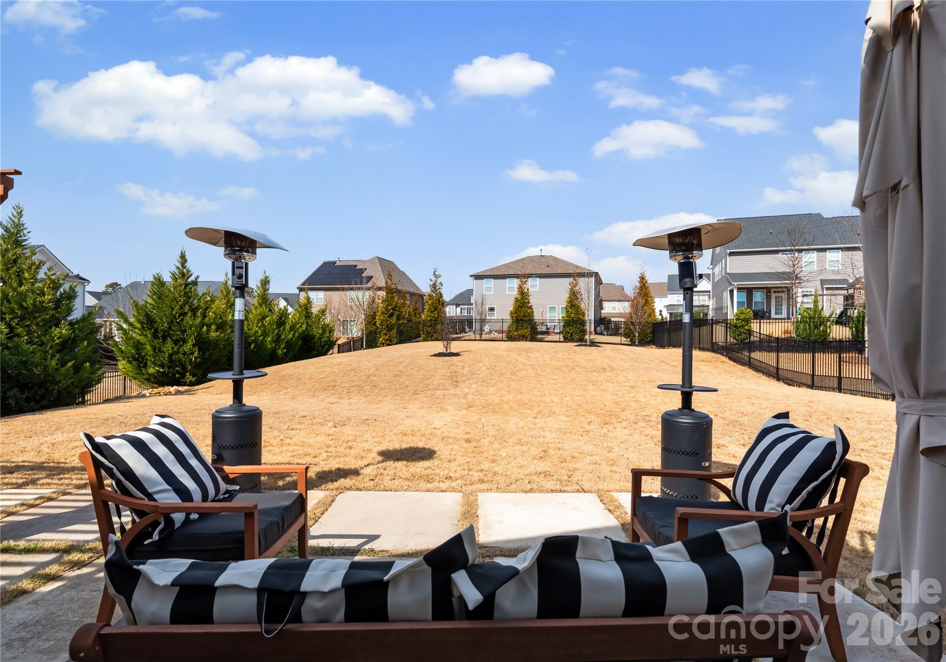
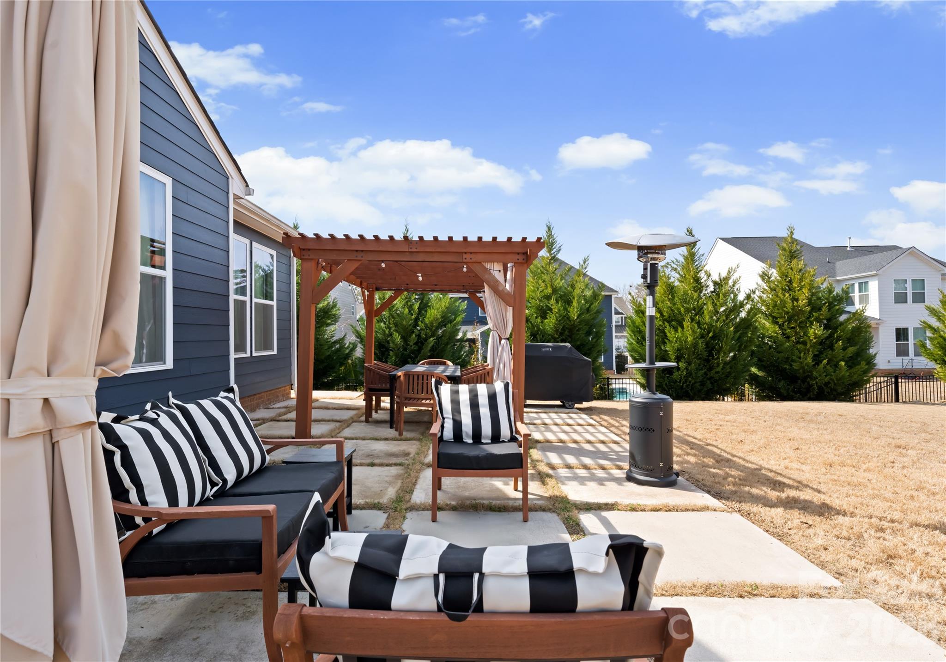
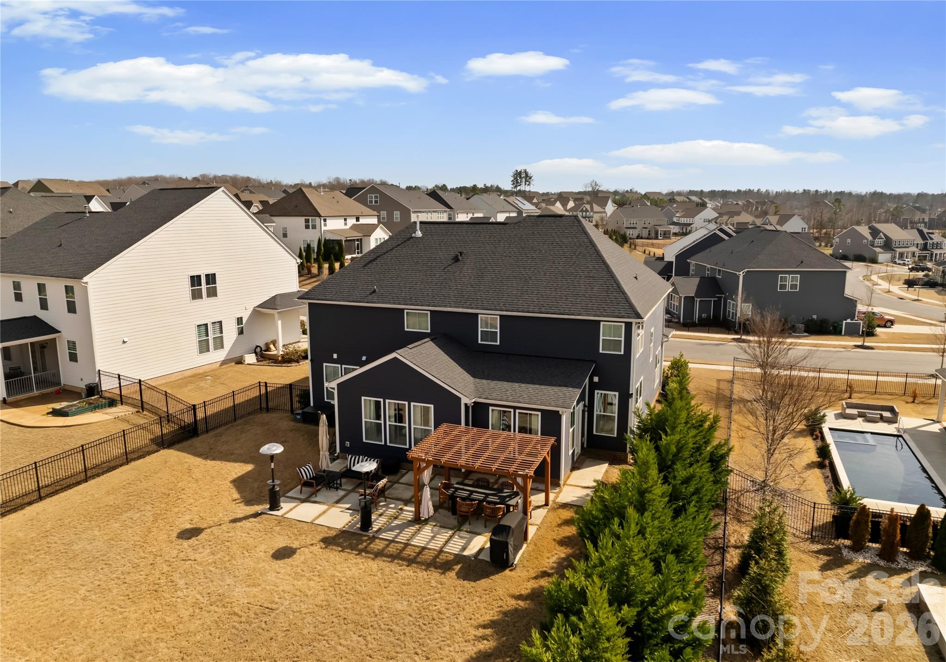
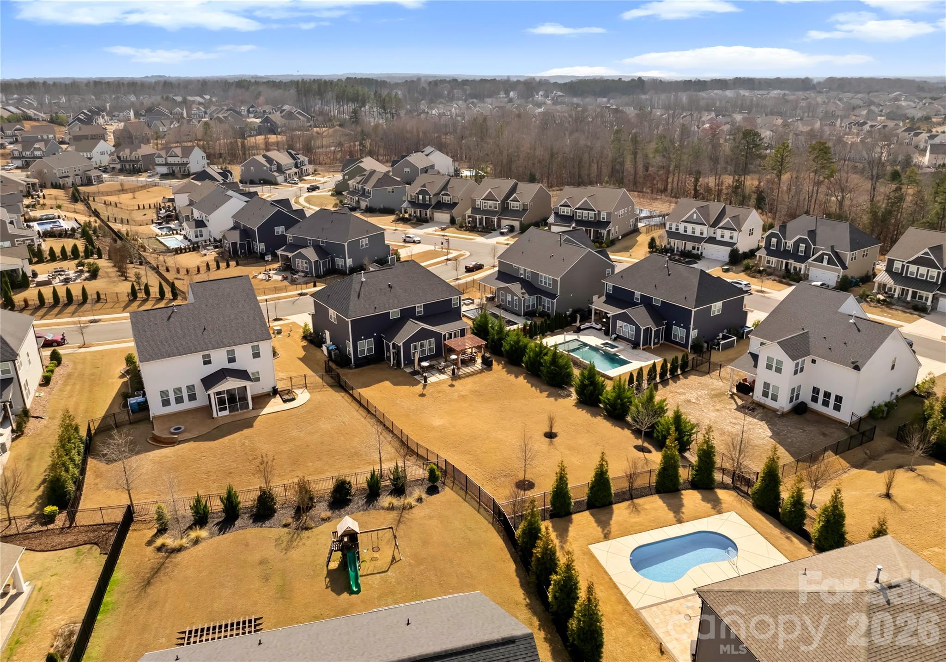
Outdoor living continues in the gated backyard where a charming pergola creates the perfect setting for entertaining, dining outdoors, or enjoying quiet evenings in the spacious yard.

Beyond the home itself, residents enjoy access to an amenity-rich community offering resort-style living including a clubhouse, fitness center, lazy river with adult slide, multiple pools including a lap pool, splash park, tennis and pickleball courts, Airnasium basketball court, miniature golf course, playgrounds, scenic picnic areas, and direct access to the 12 Mile Creek Greenway.

Combining thoughtful design, spacious living areas, and exceptional community amenities, this home offers the ideal blend of luxury, comfort, and lifestyle in Waxhaw.

Share Property

Location

1008 Cabriolet Court, Waxhaw, NC 28173

Status

Sold

Date Sold

April 14, 2026
Brandy Byers

Brandy Byers

TITLE

REALTOR® | Team Lead

Property Amenities

Interior
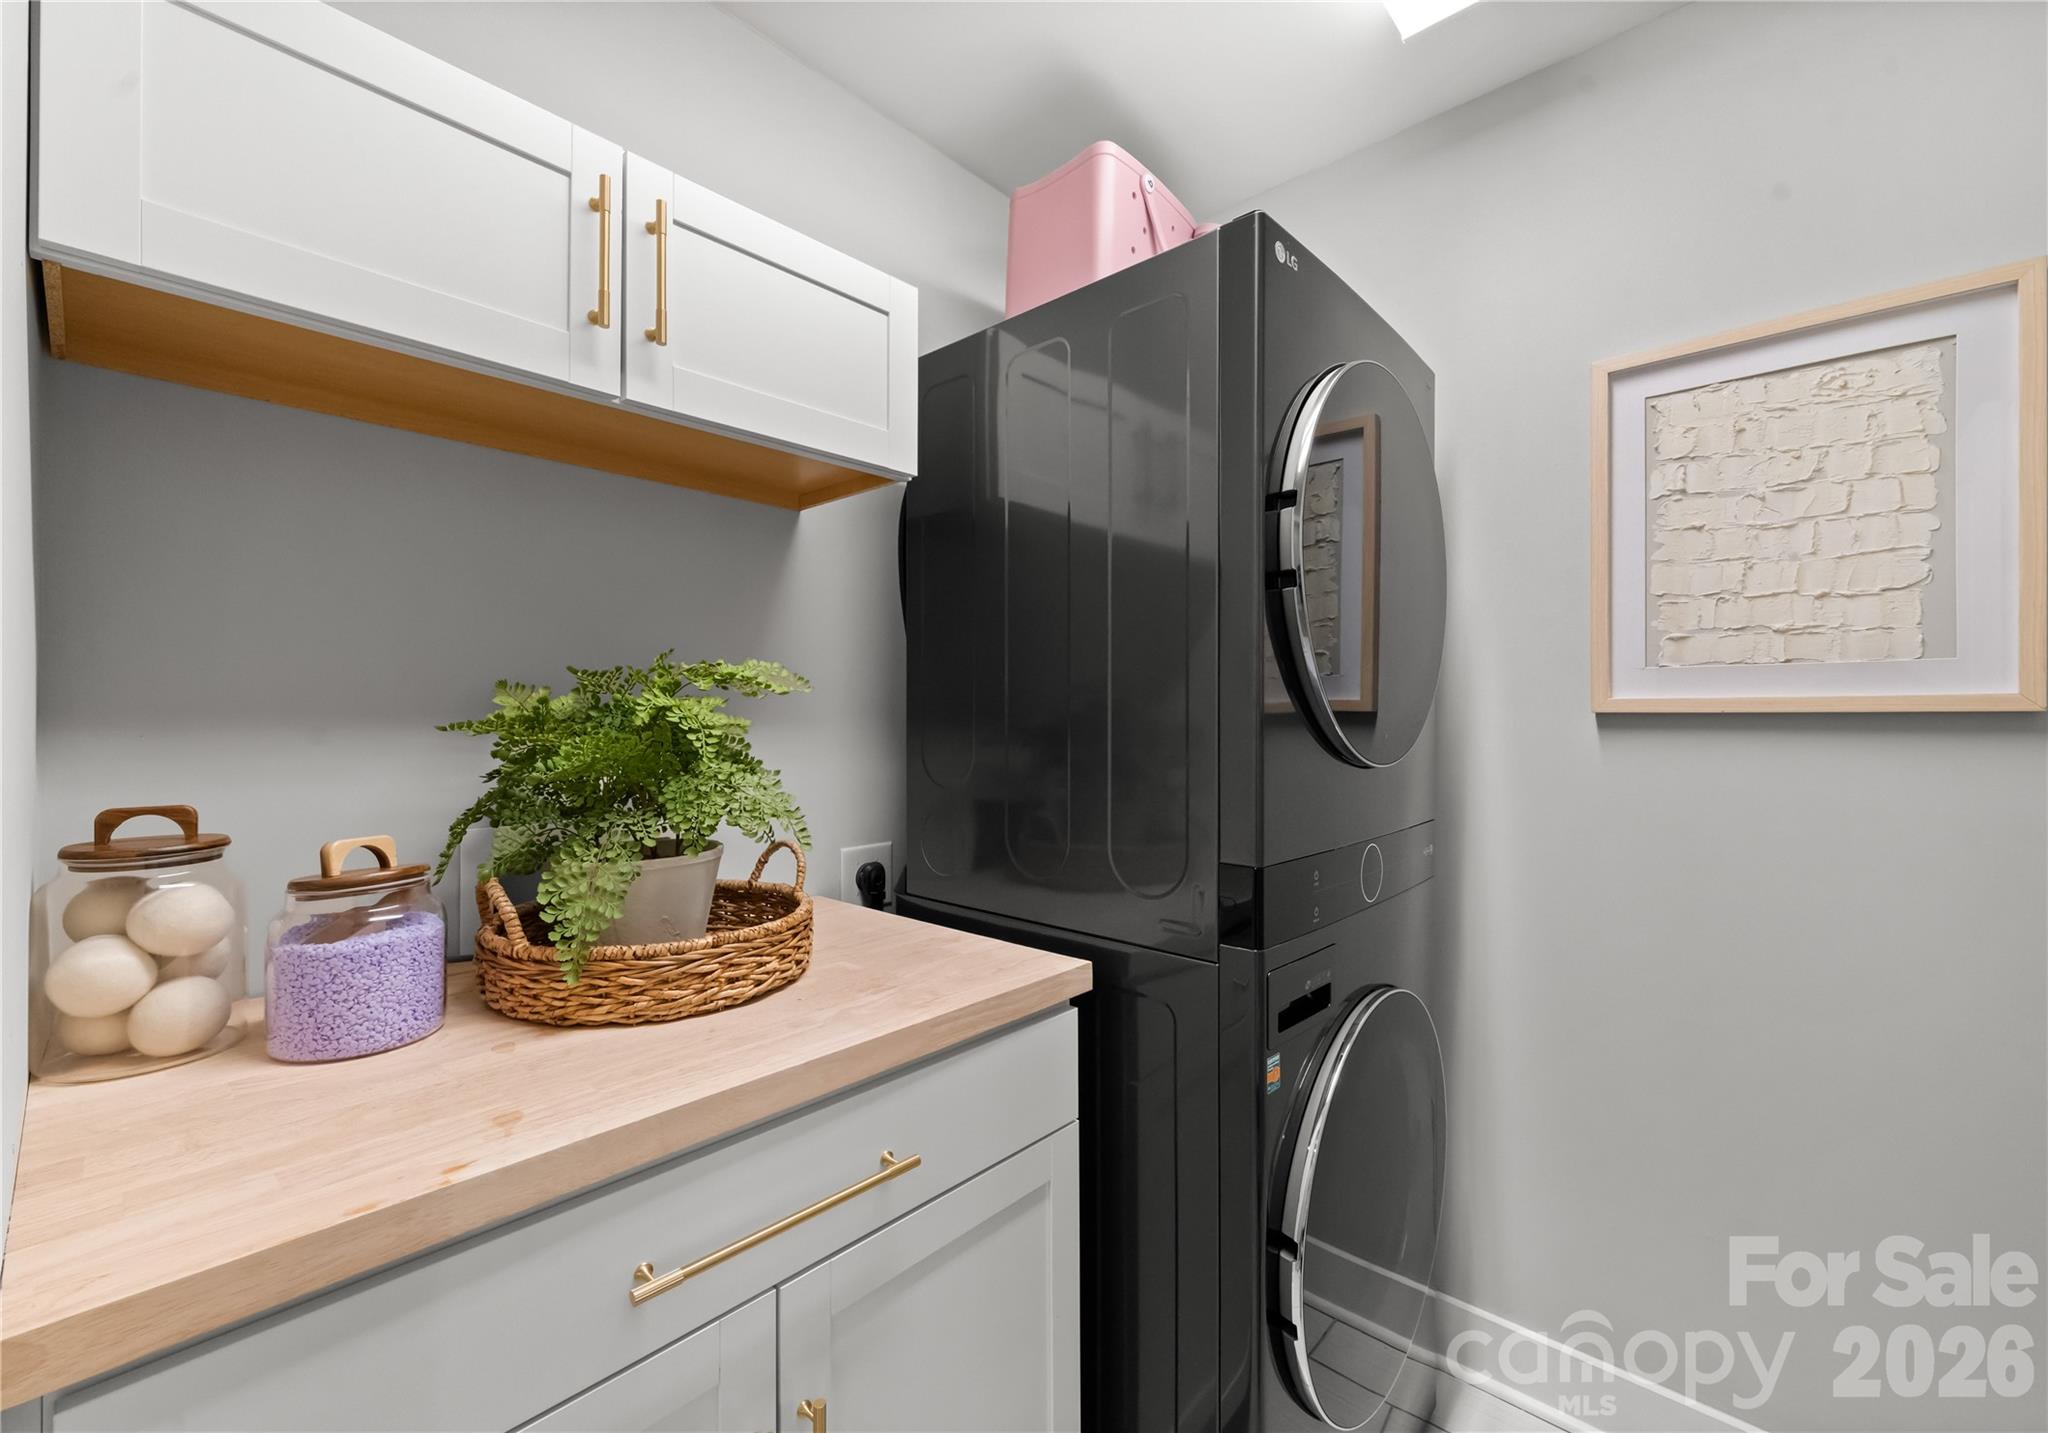
Laundry room Laundry Room, Upper Level
Fireplace Gas, Living Room
Appliances Convection Microwave, Convection Oven, Dishwasher, Disposal, Gas Cooktop, Ice Maker, Microwave
Flooring Wood
Total Bedrooms: 5
Half Bathrooms: 1
Full Bathrooms: 3
Area & Lot
Lot Area 0.33 Acres
Living area 3,661 Sq.Ft.
MLS® ID 4354174
Year Built 2021
High School Unspecified
Middle School Unspecified
Elementary School Unspecified
Type Residential
Status Sold
Exterior
Stories 2
Air conditioning Ceiling Fan(s), Central Air
Heat type Central, Zoned
Water Source City
Garage Space 2.0
Security Features Carbon Monoxide Detector(s), Smoke Detector(s)
Sewer Public Sewer
Parking Driveway, Attached Garage, Garage Faces Front
Finance
Sales Price $808,000
HOA Fees $1,218 yearly

Work With Us

Led by Brandy Byers, The Byers Group delivers strategic guidance, elevated marketing, and results-driven representation for buyers and sellers across the Charlotte metro. Connect today and move confidently.