Leave a Message

Thank you for your message. We will be in touch with you shortly.

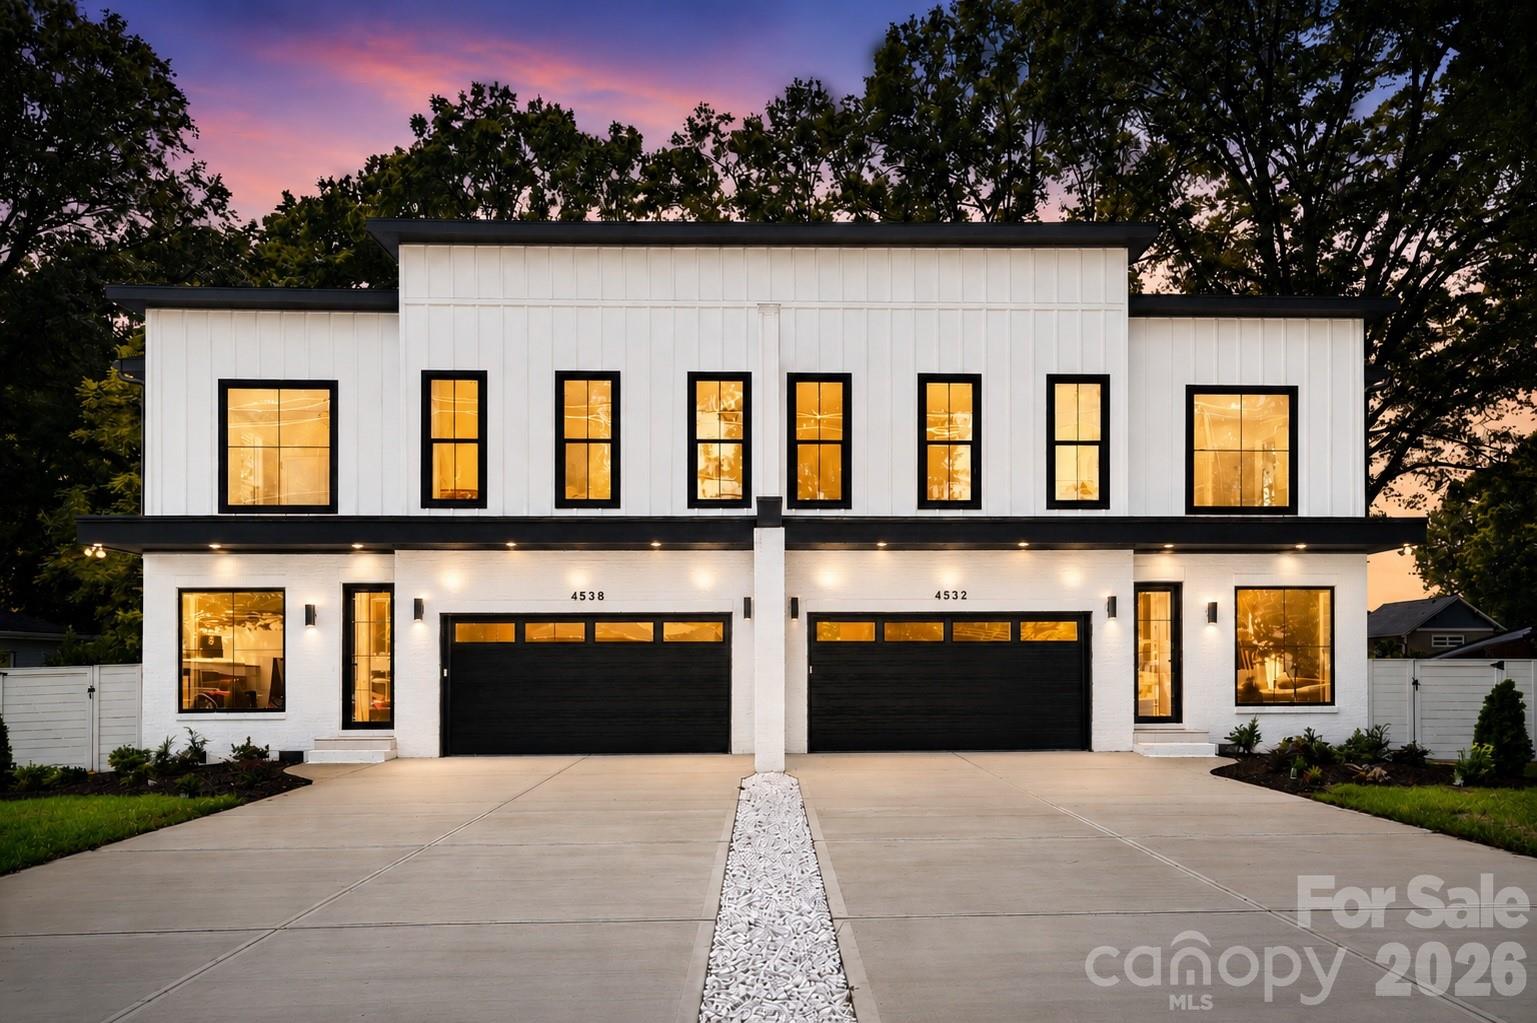
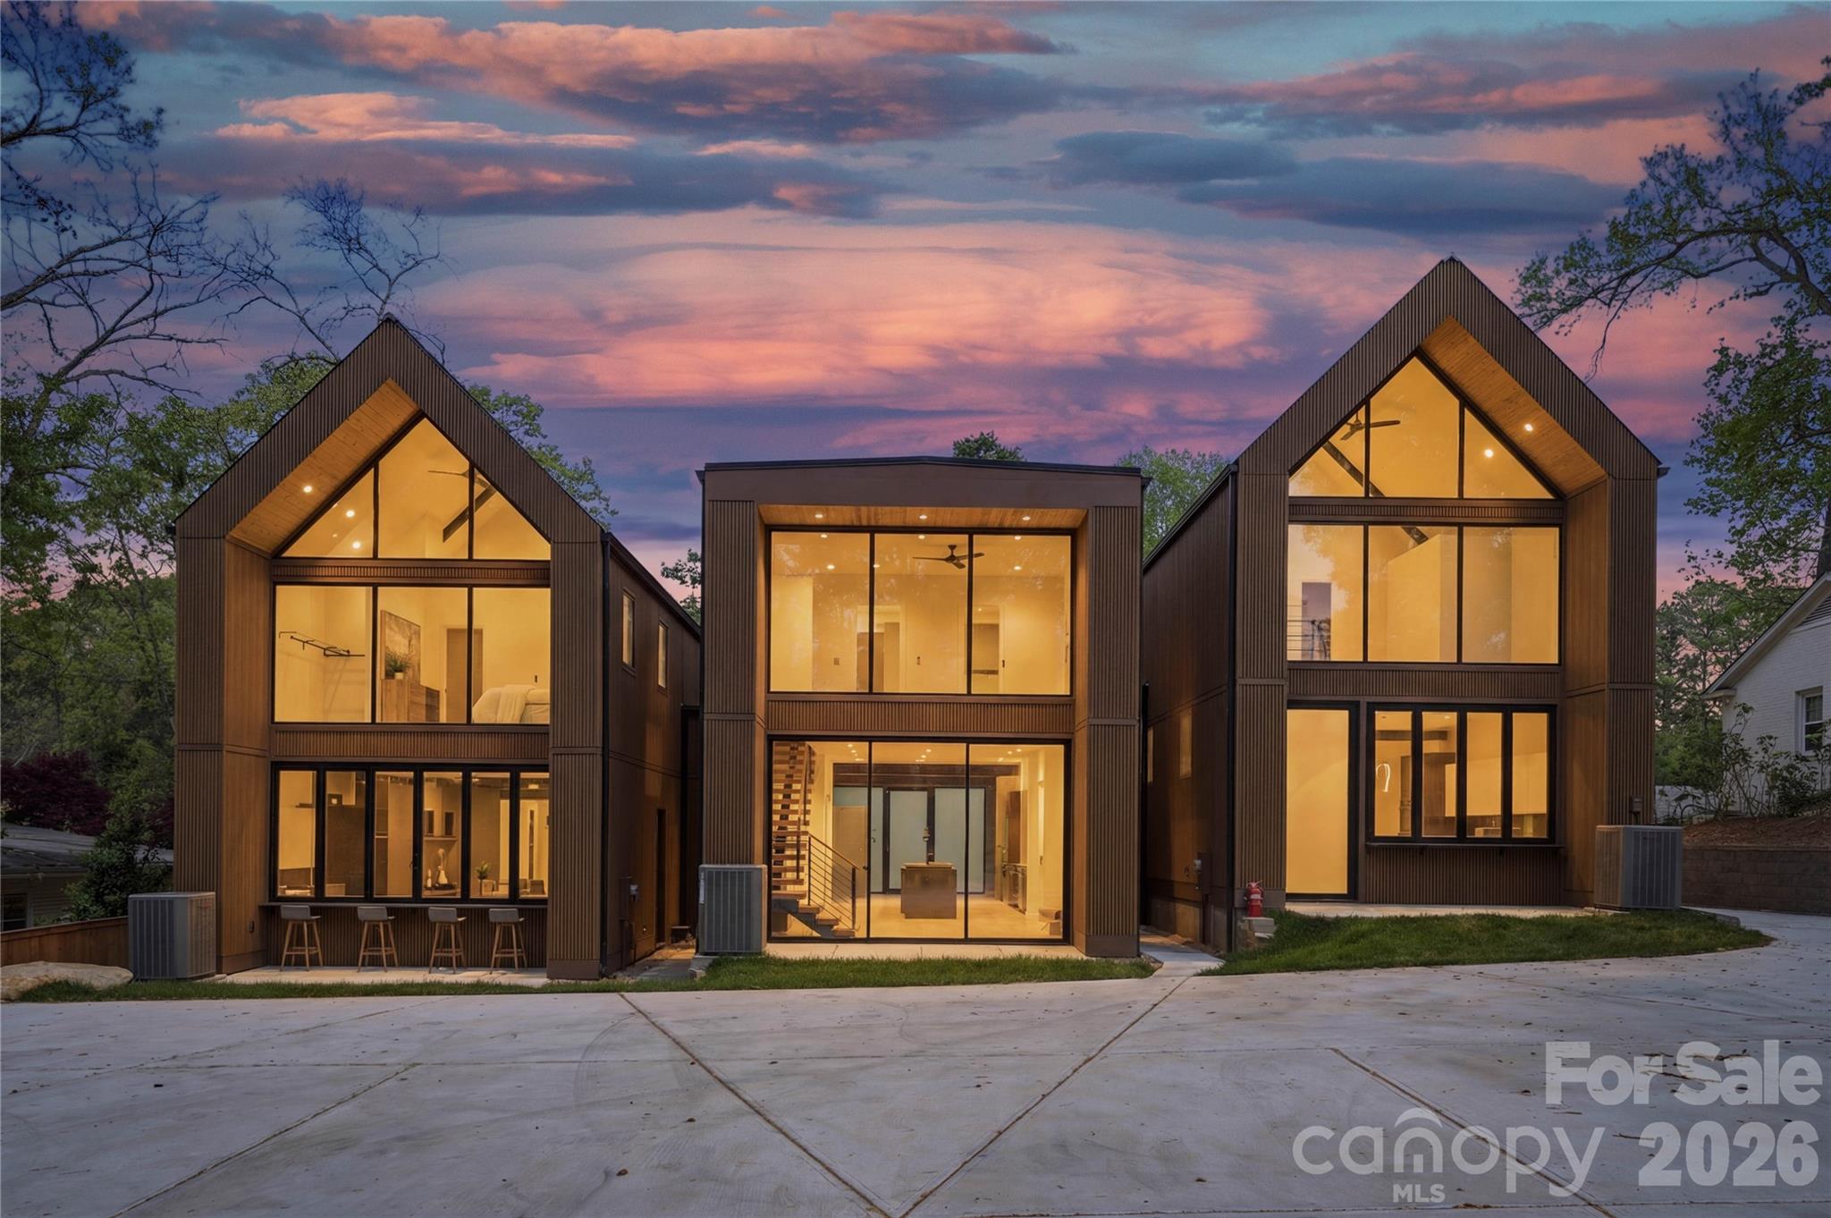
Modern home with three gabled sections and glowing floor-to-ceiling windows at dusk.
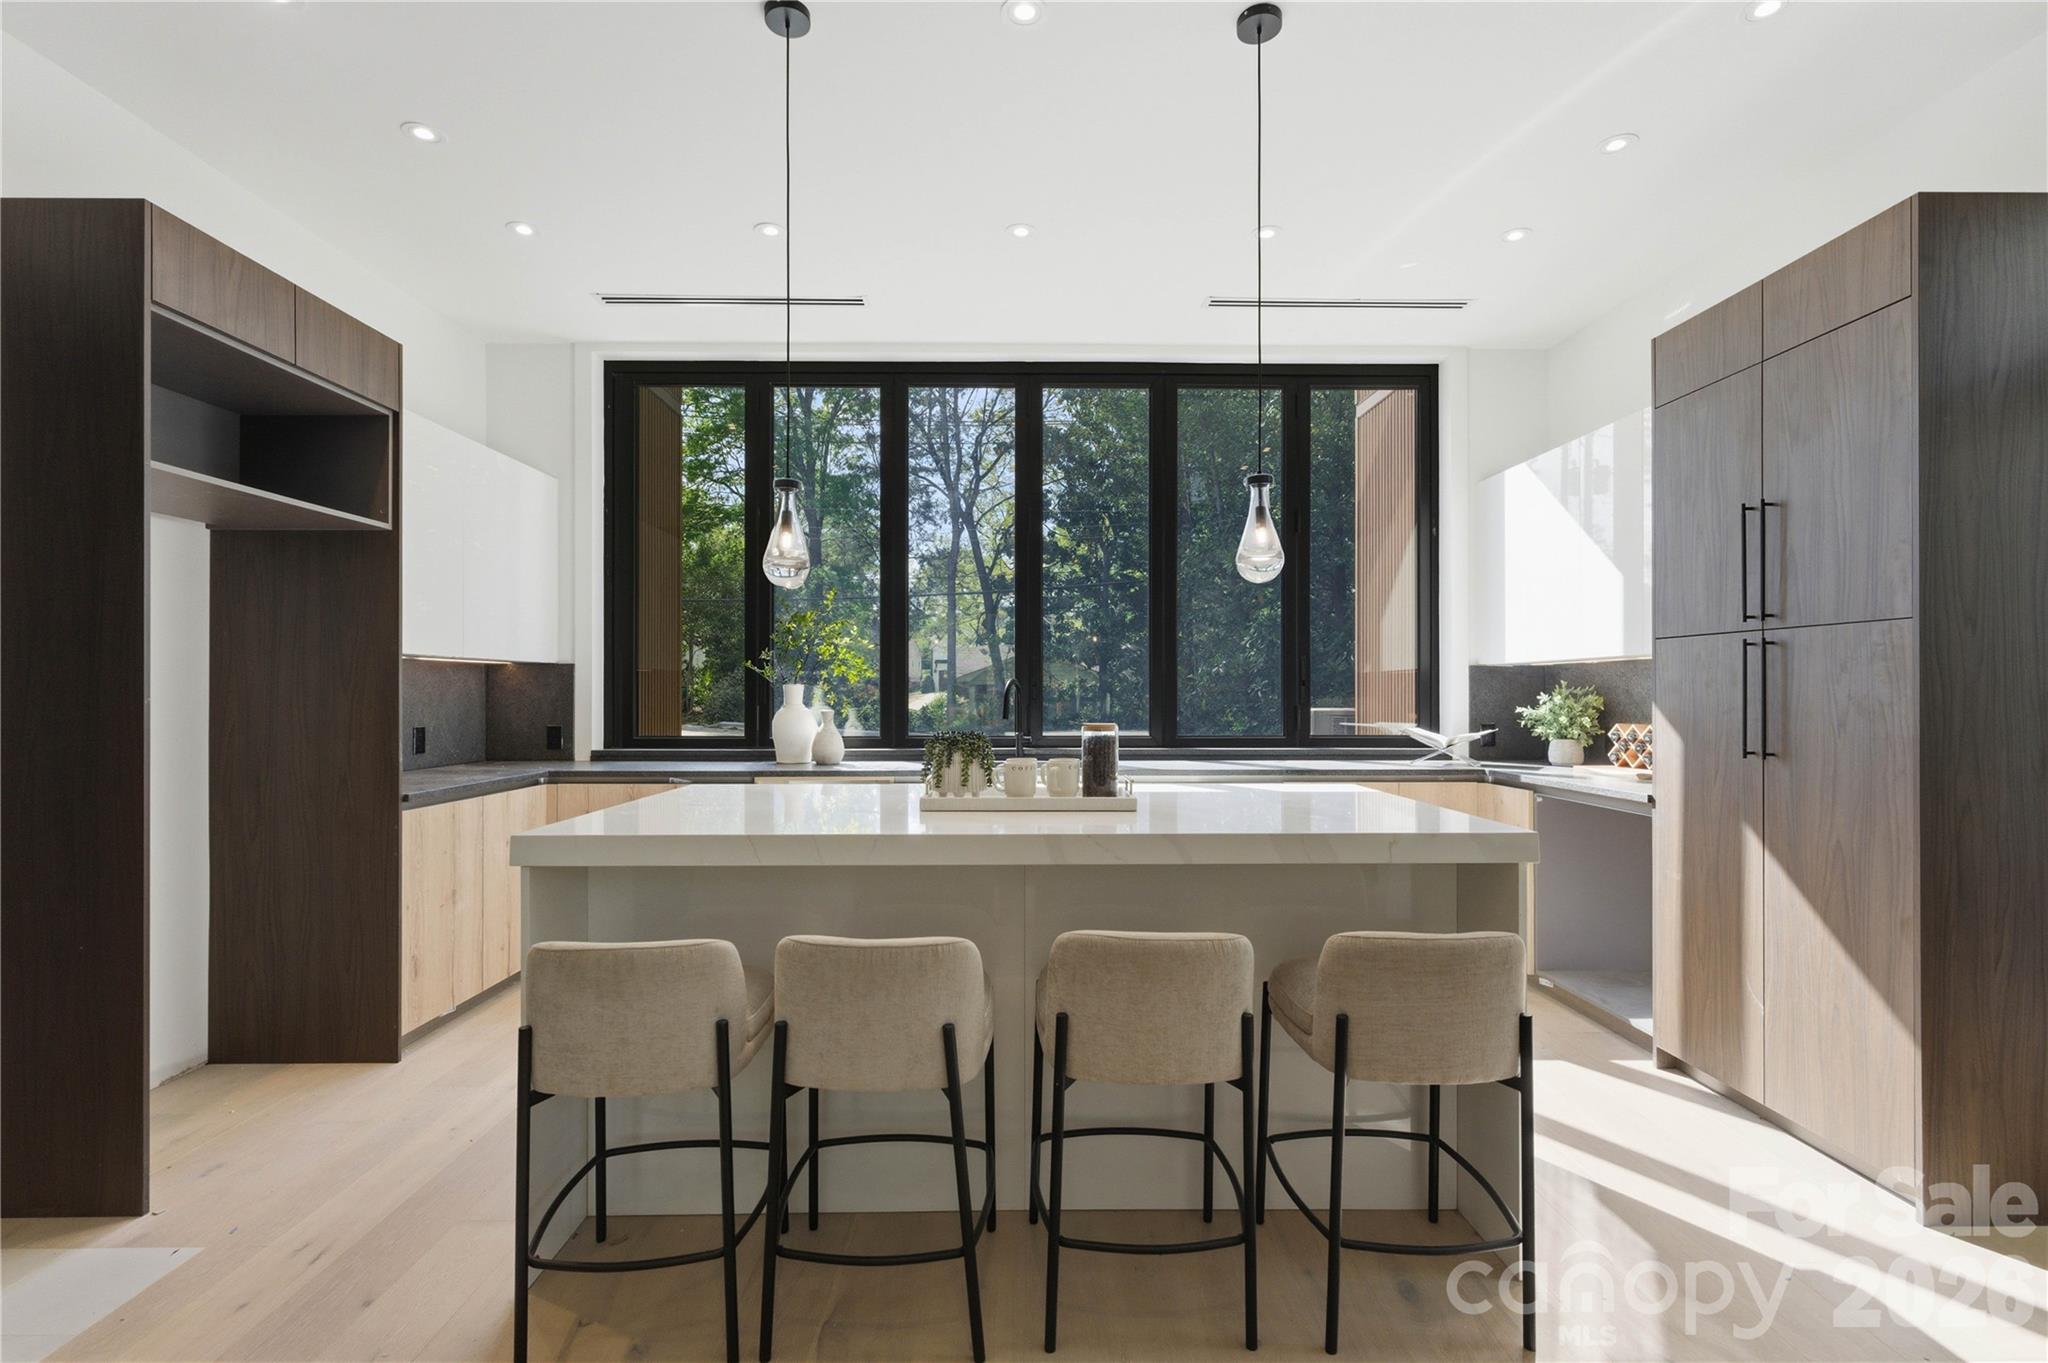
Modern kitchen with a large island, four bar stools, wood cabinetry, and wide windows overlooking trees.
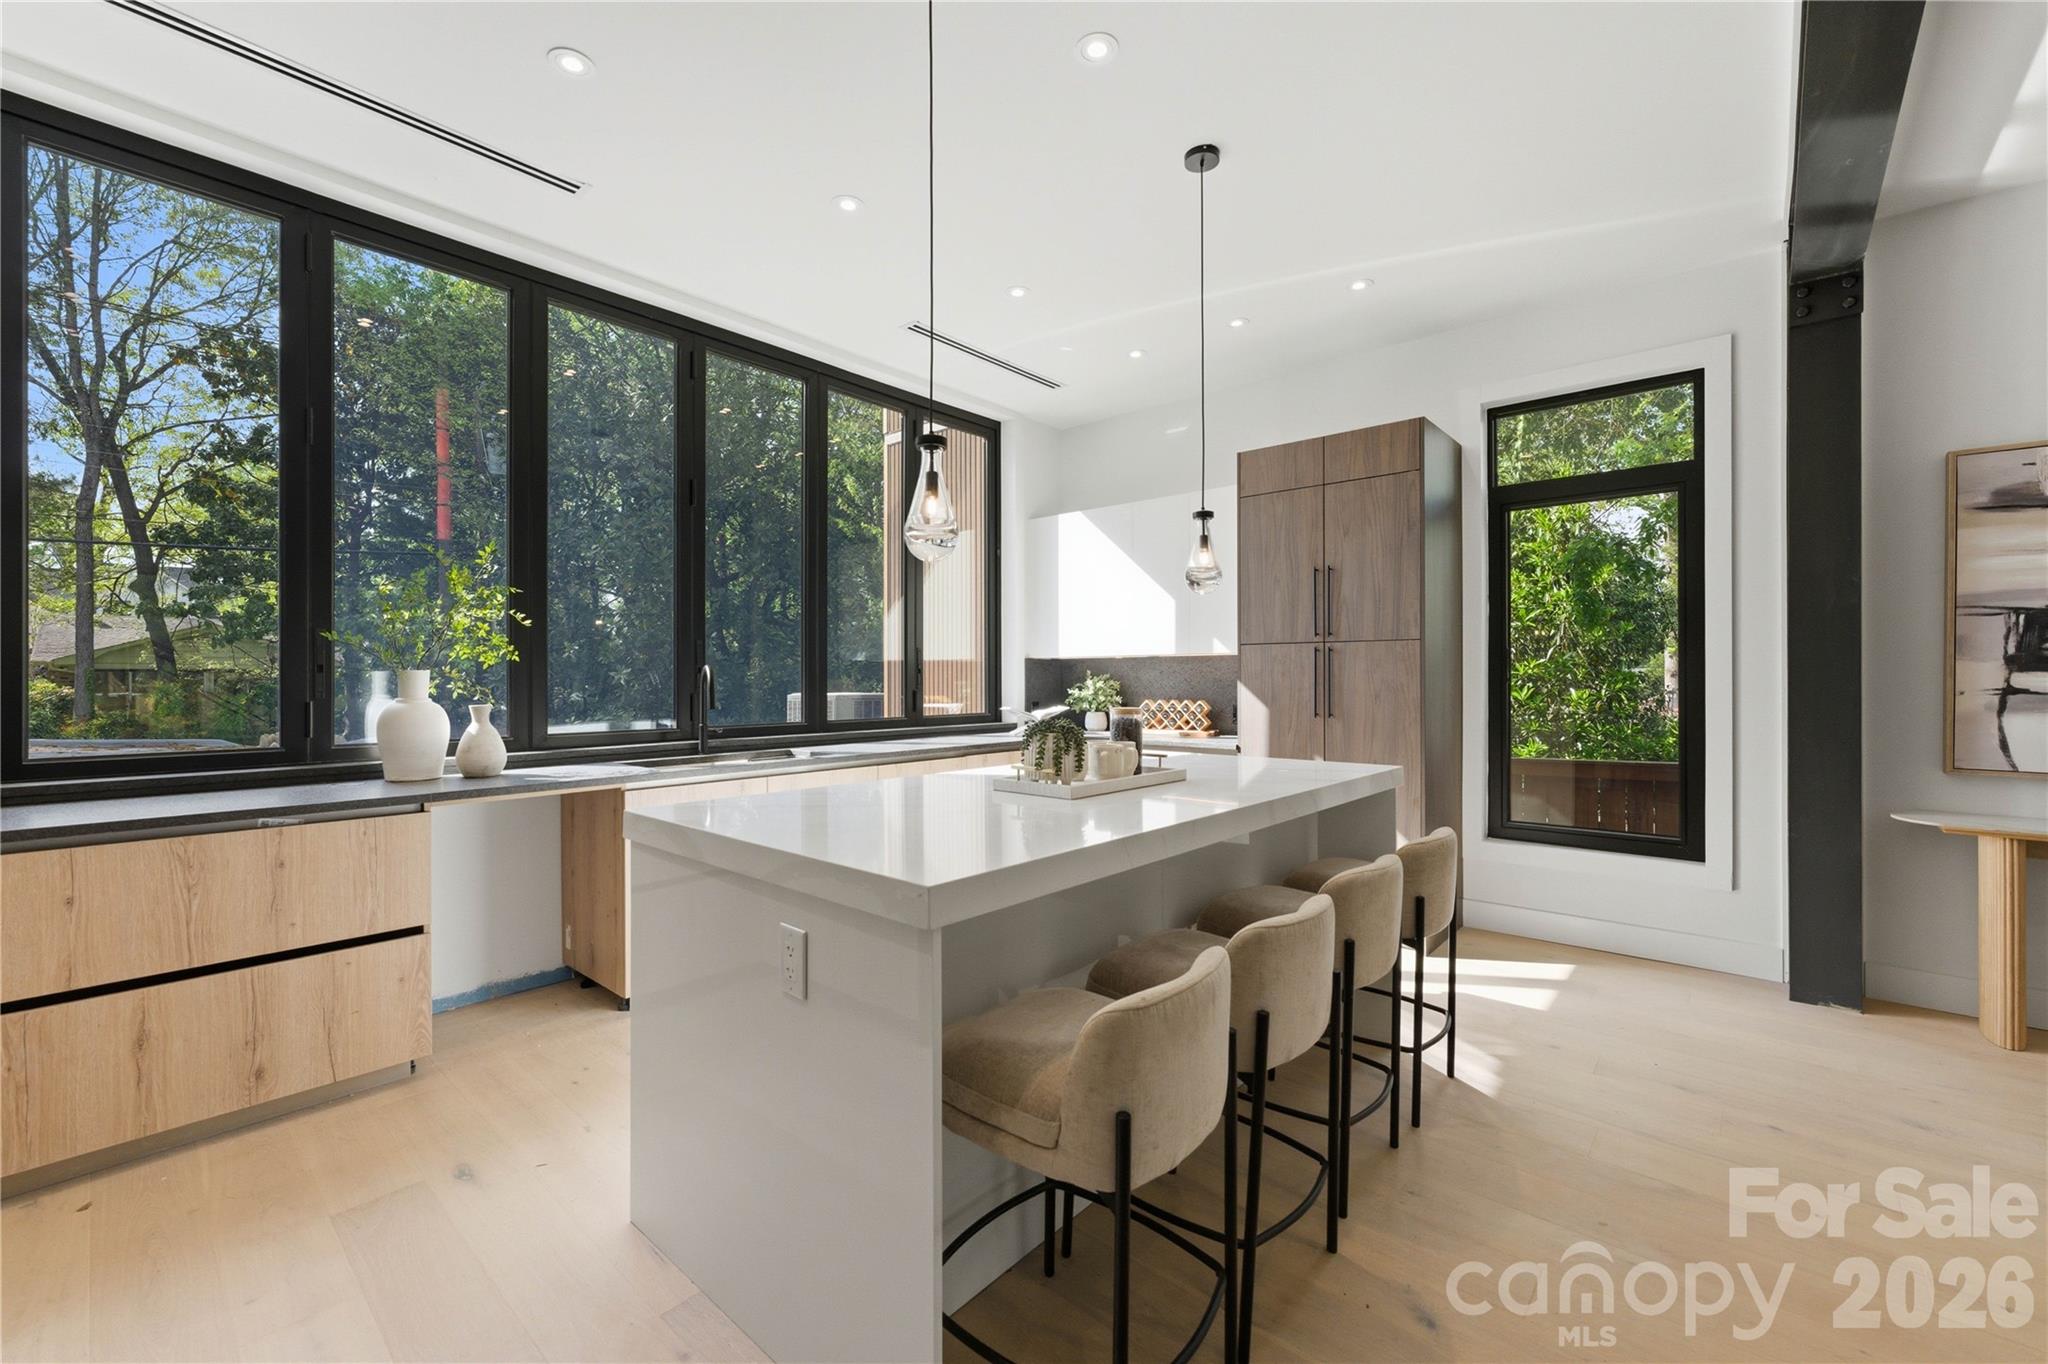
Modern kitchen with a large white island, beige bar stools, and expansive windows overlooking trees.
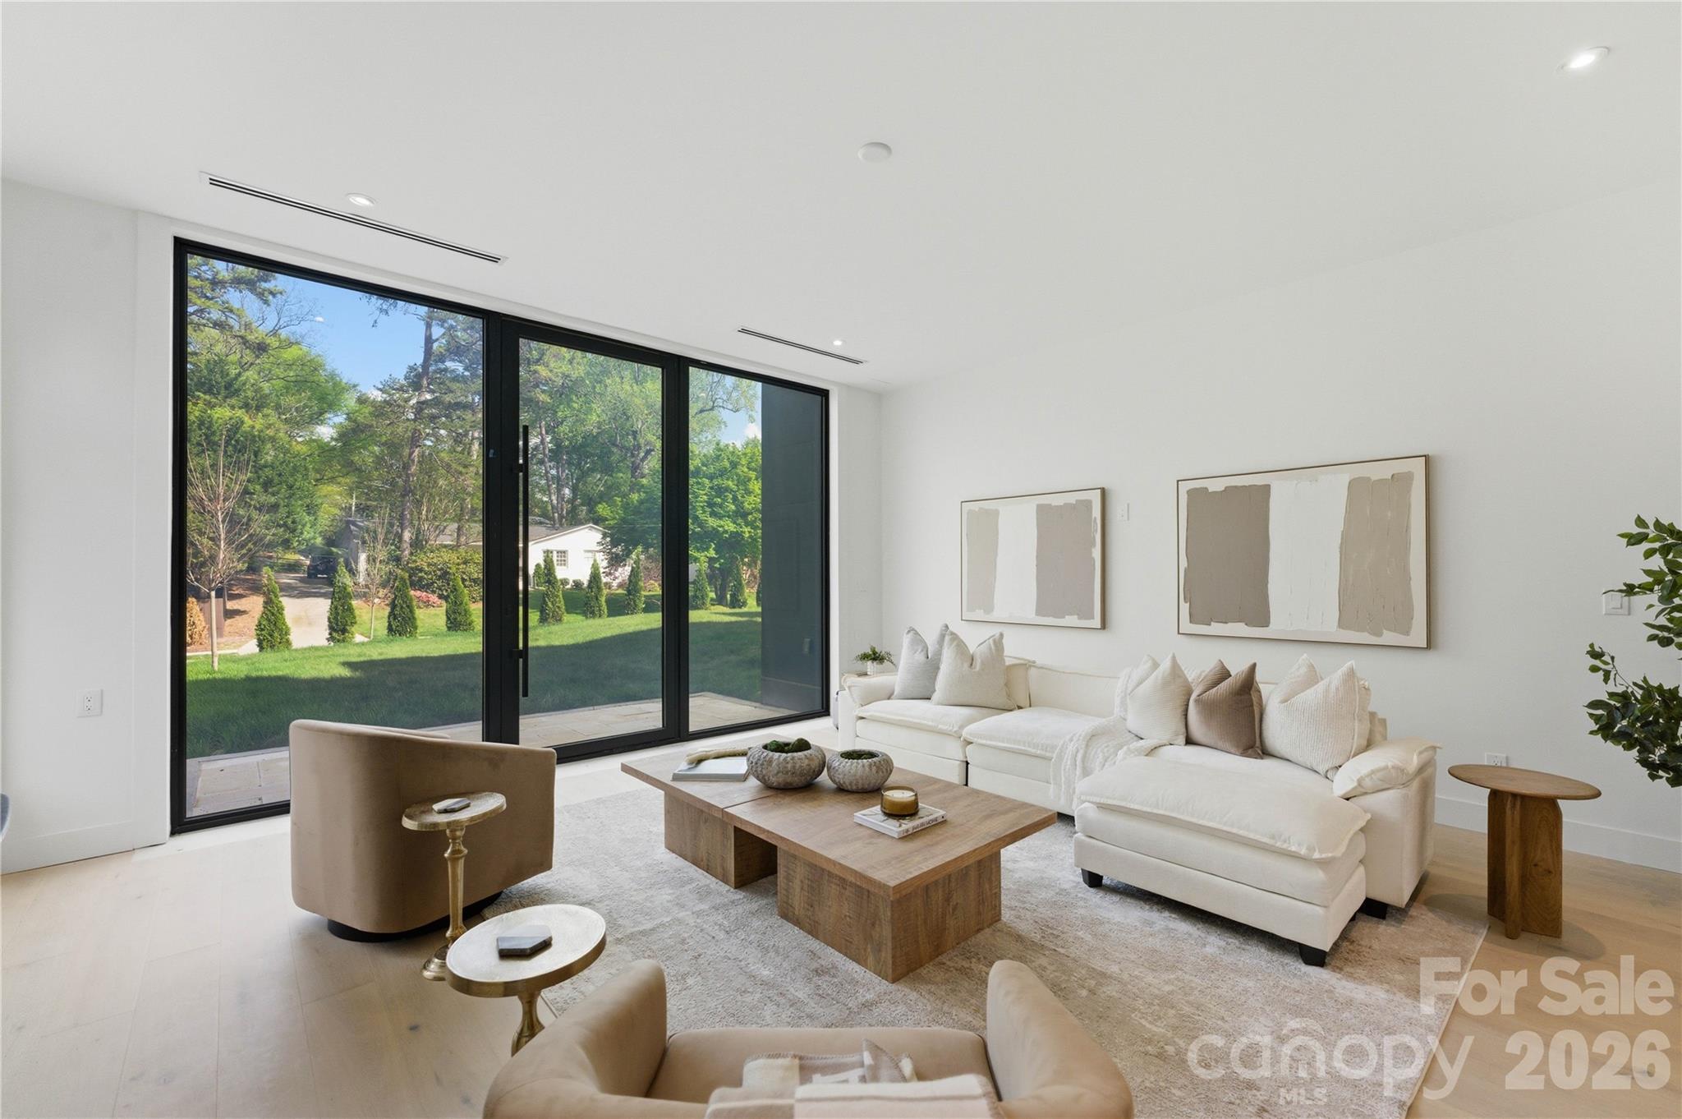
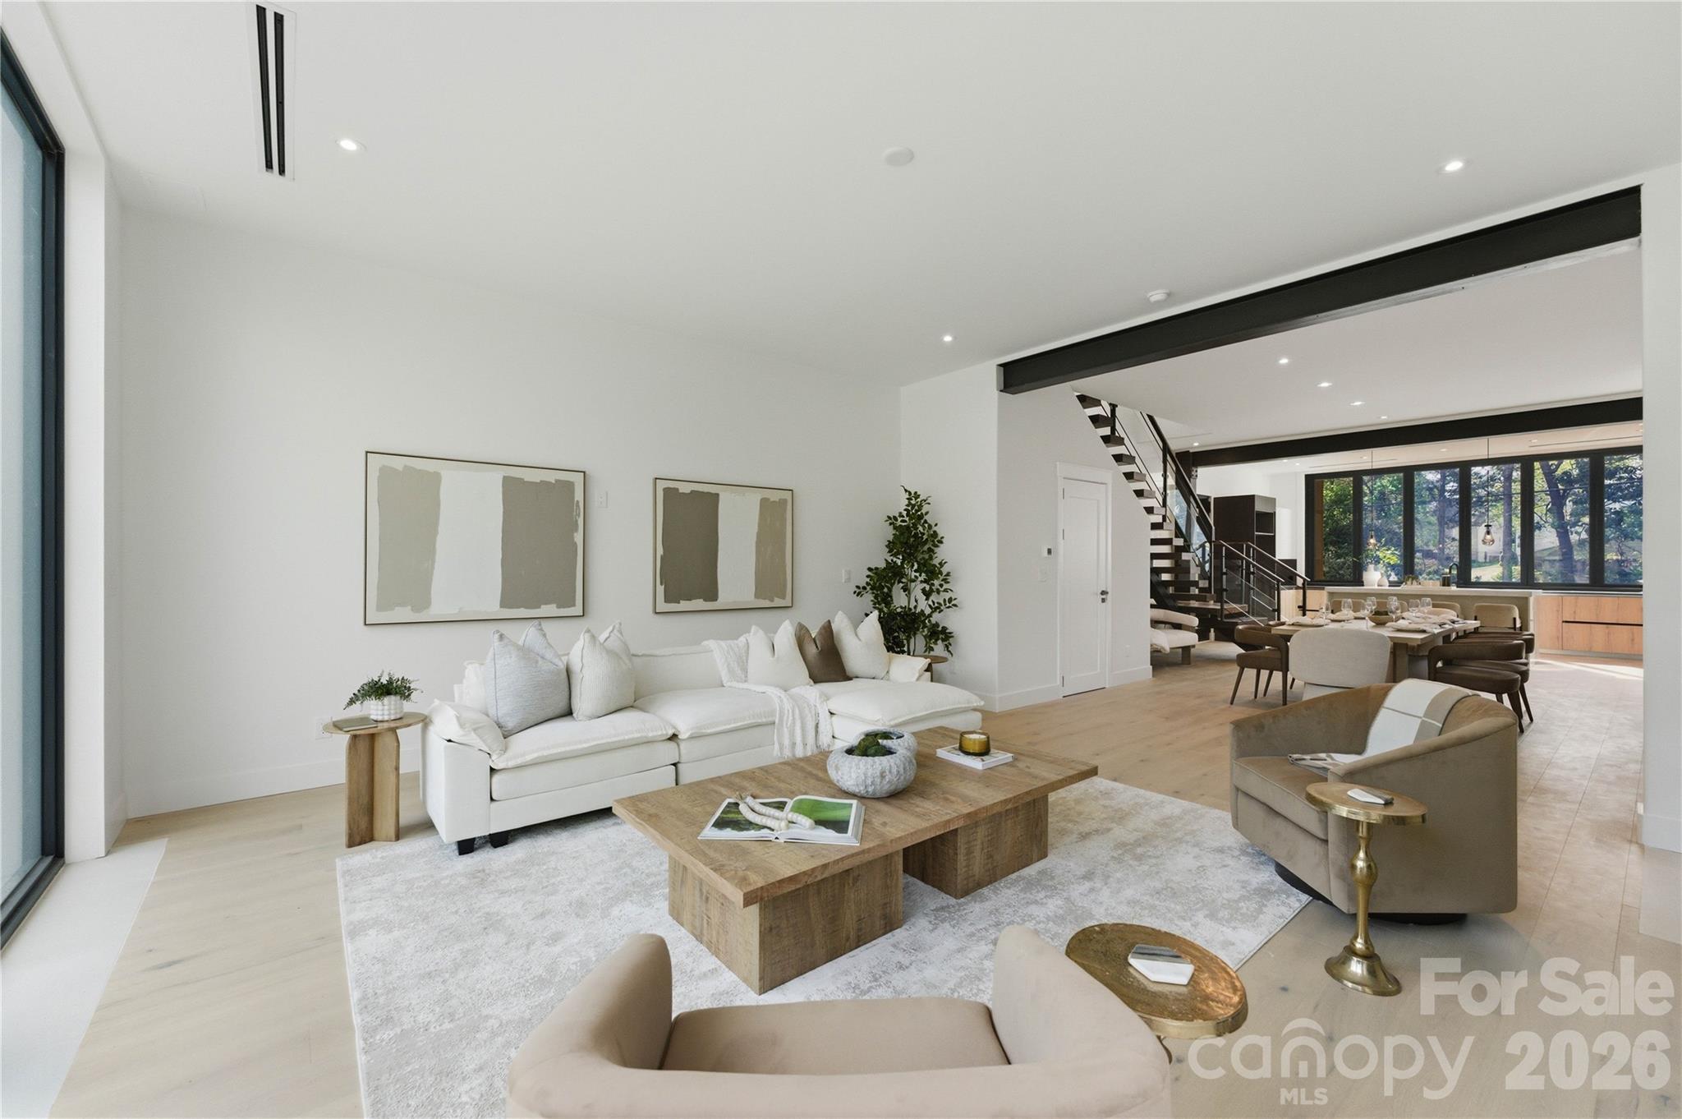
Living room with a white sectional and large sliding glass doors overlooking a landscaped yard.
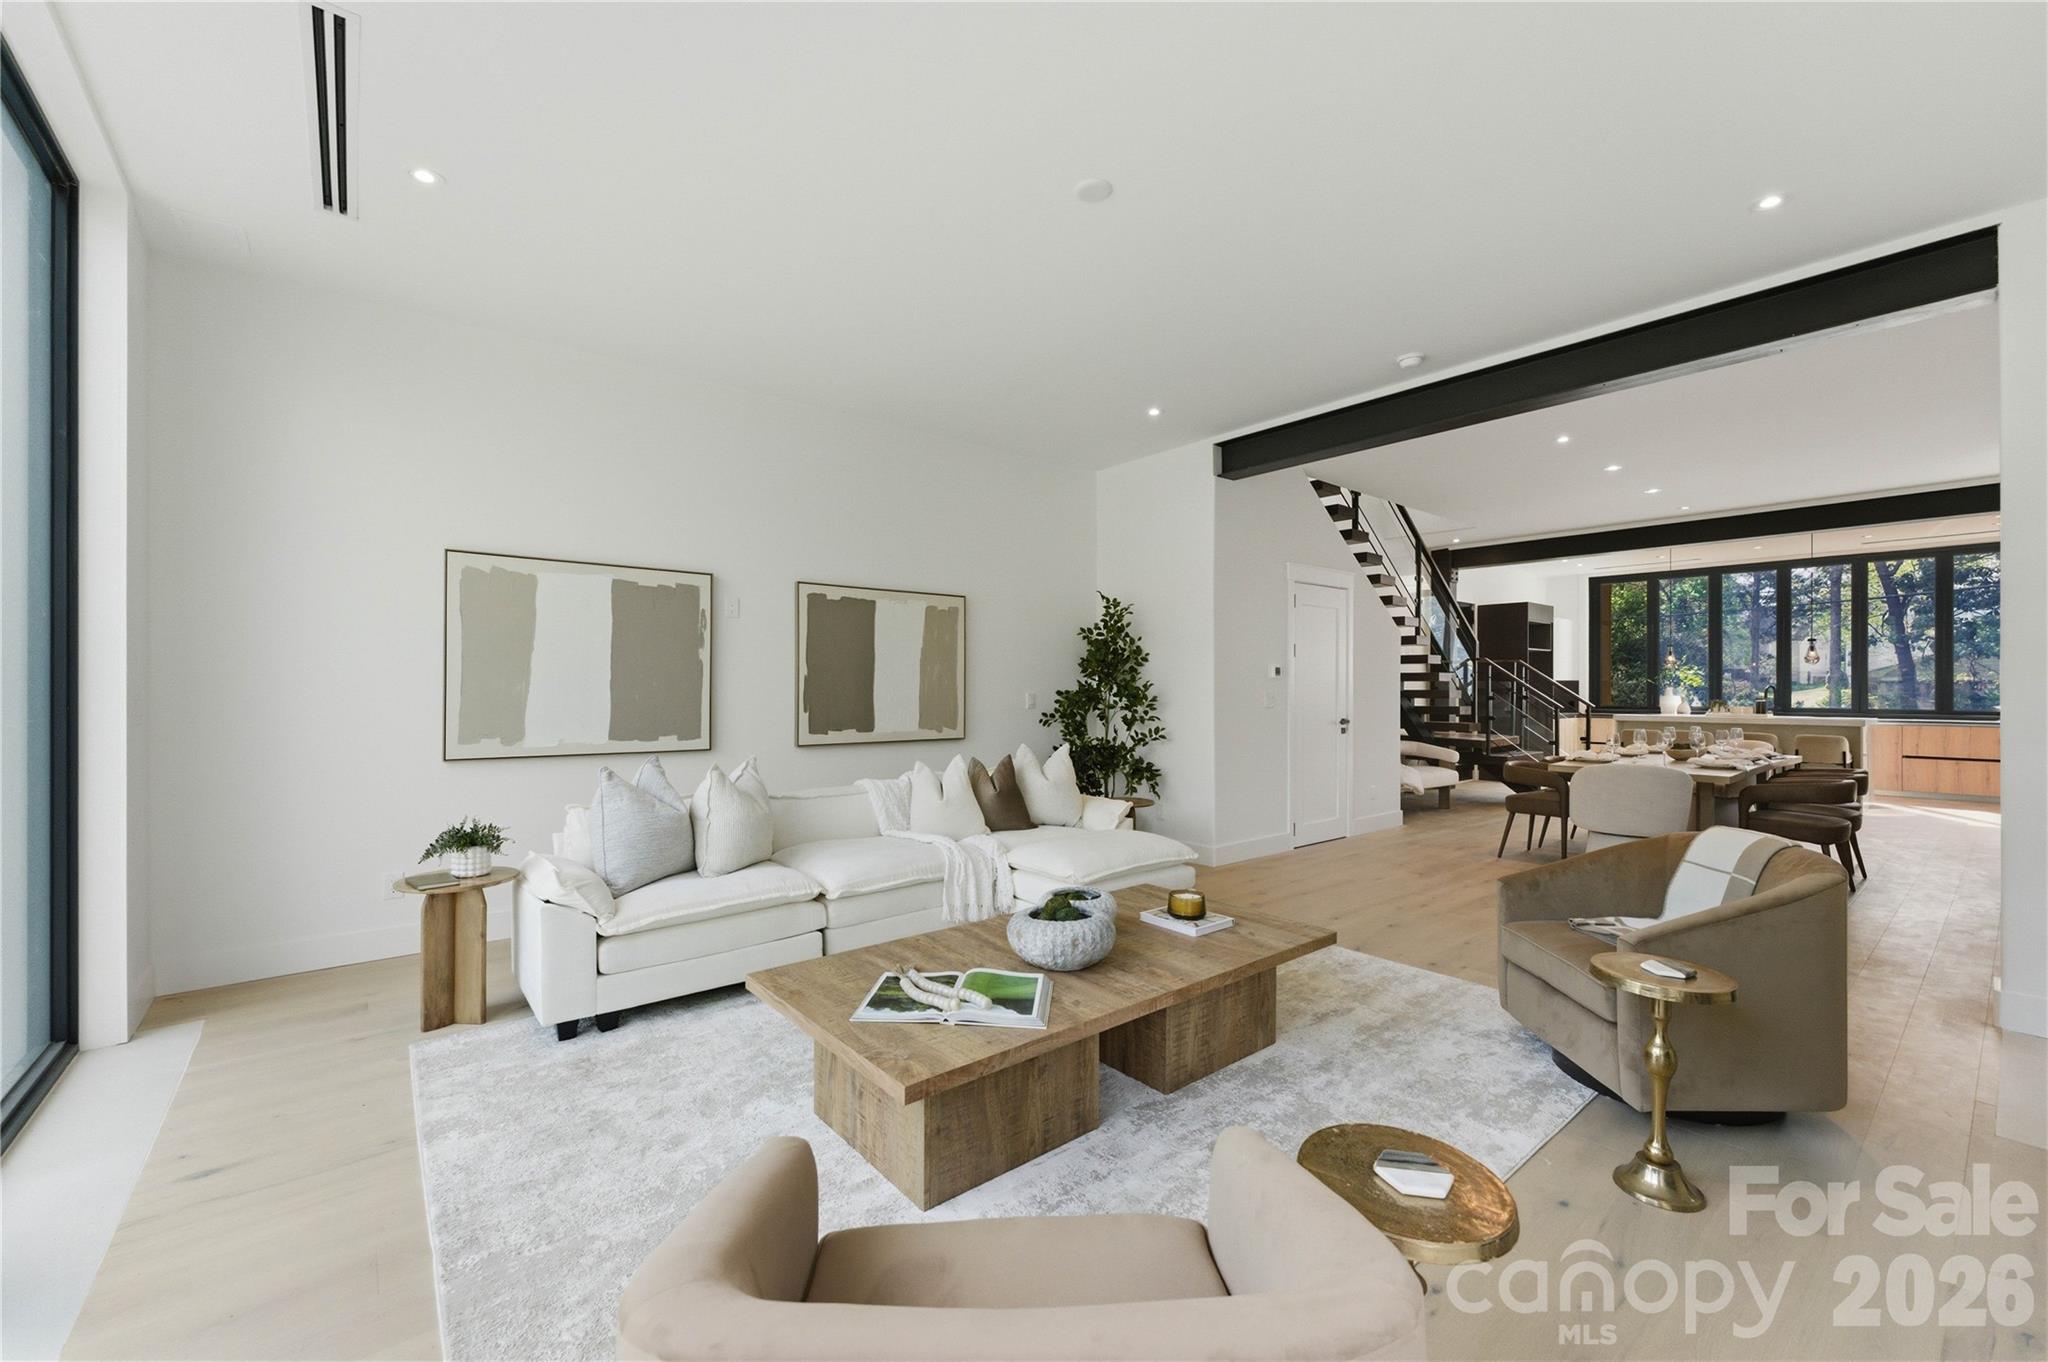
Staged open-plan living room with a white sectional, wood coffee table, and dining area by large windows.
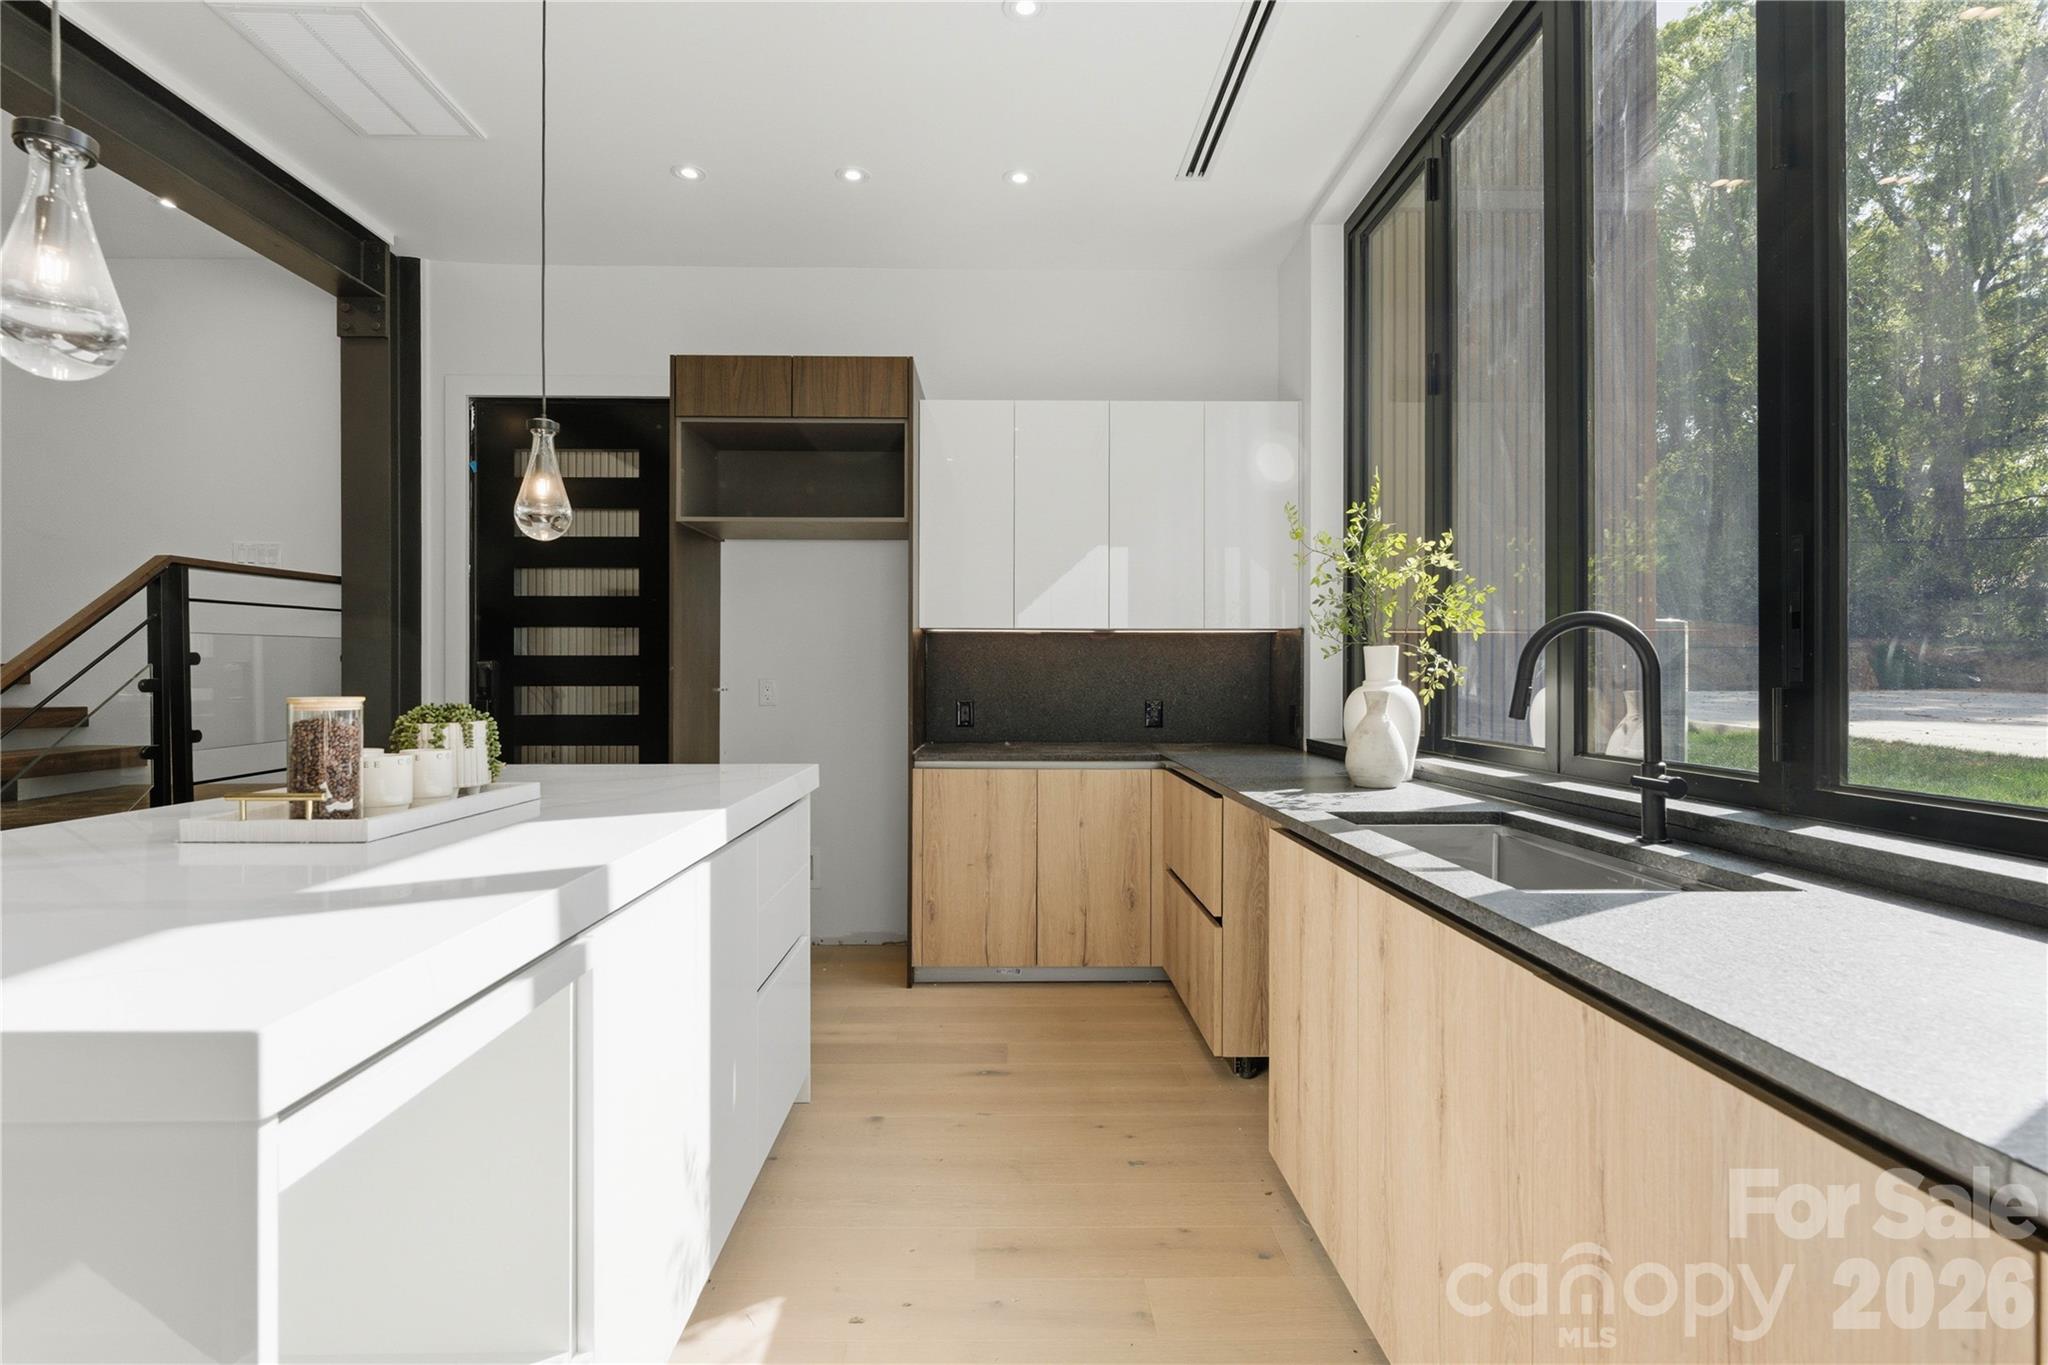
Modern kitchen with light wood cabinets, a white island, and a double sink beneath large windows.
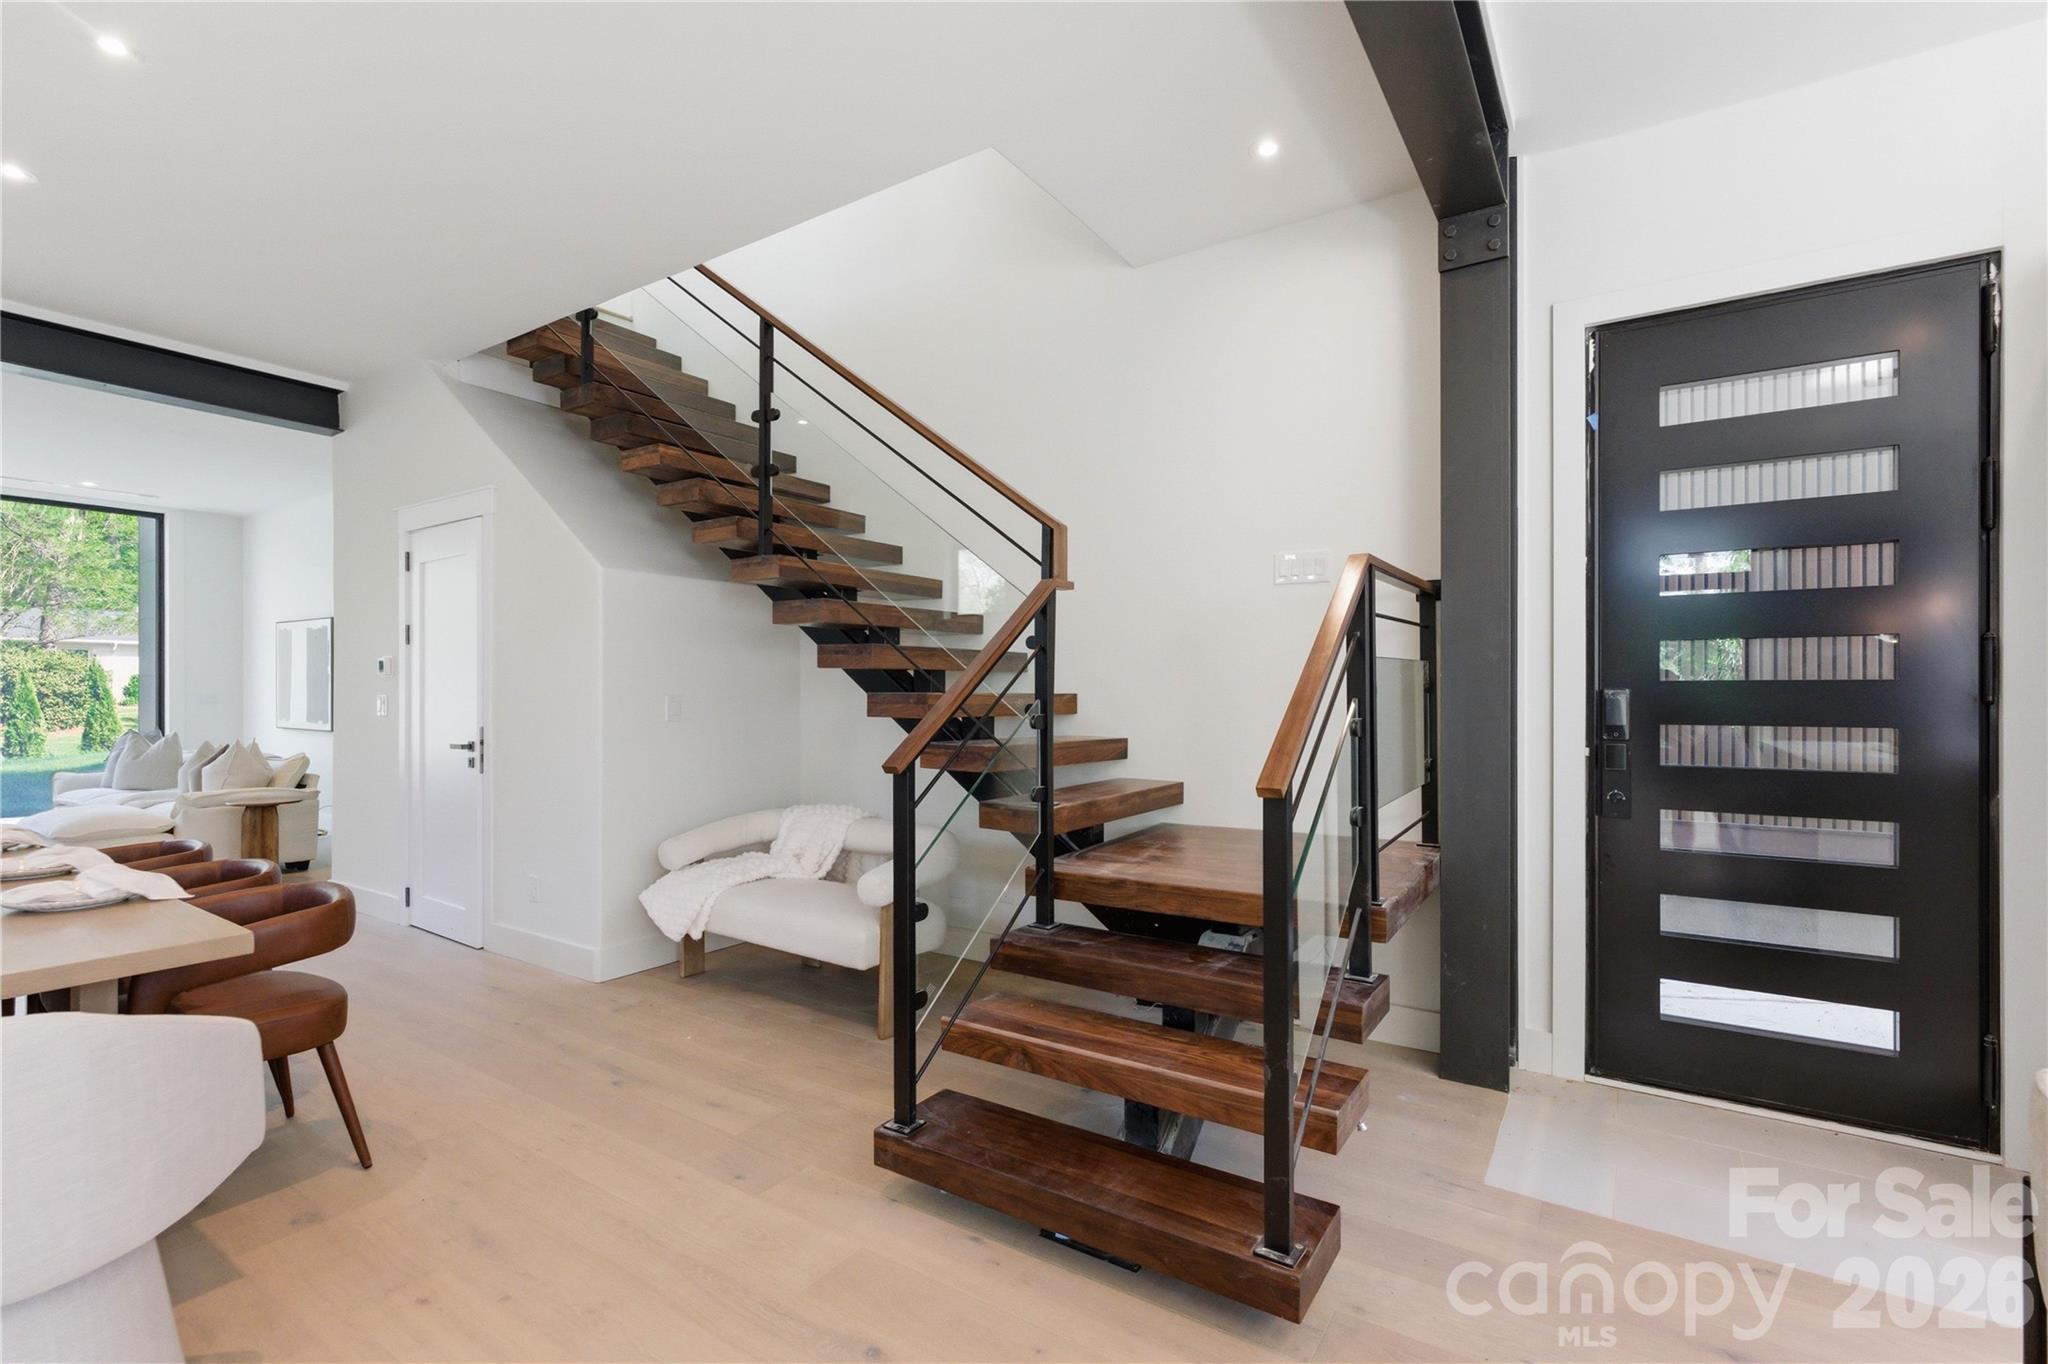
Modern entryway with a floating wood staircase, glass railings, and a black front door.
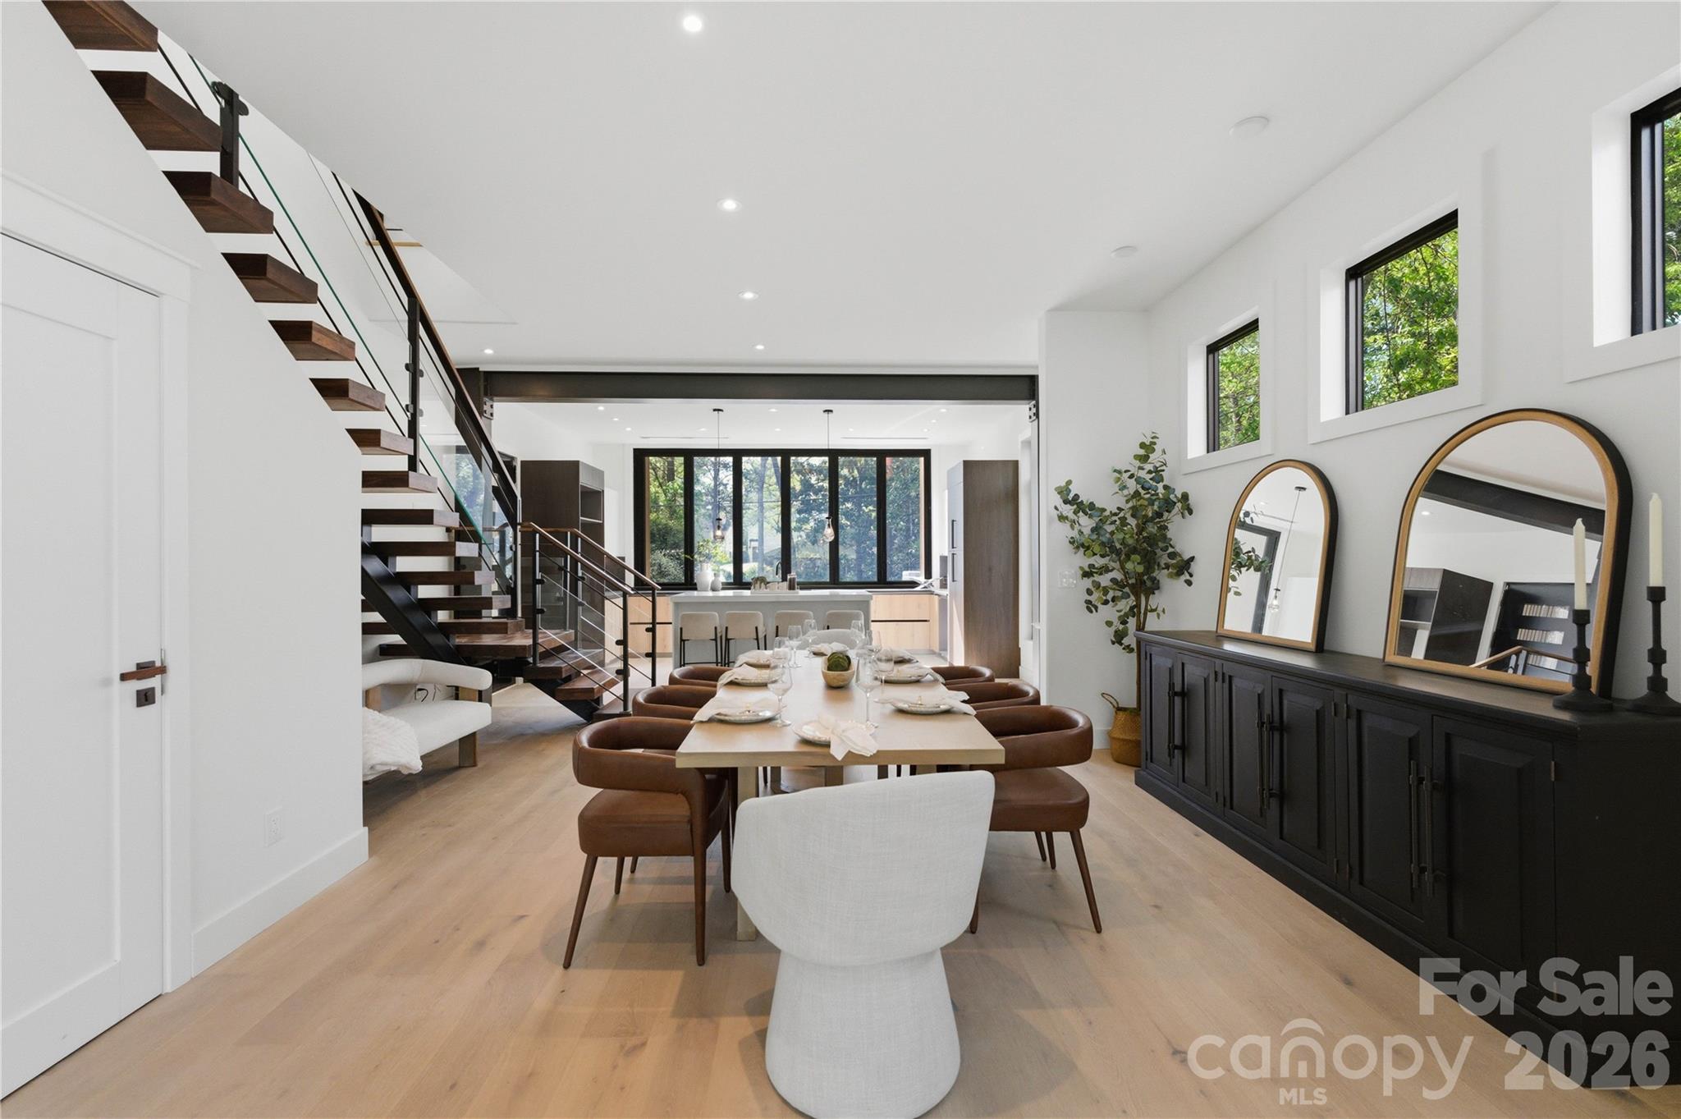
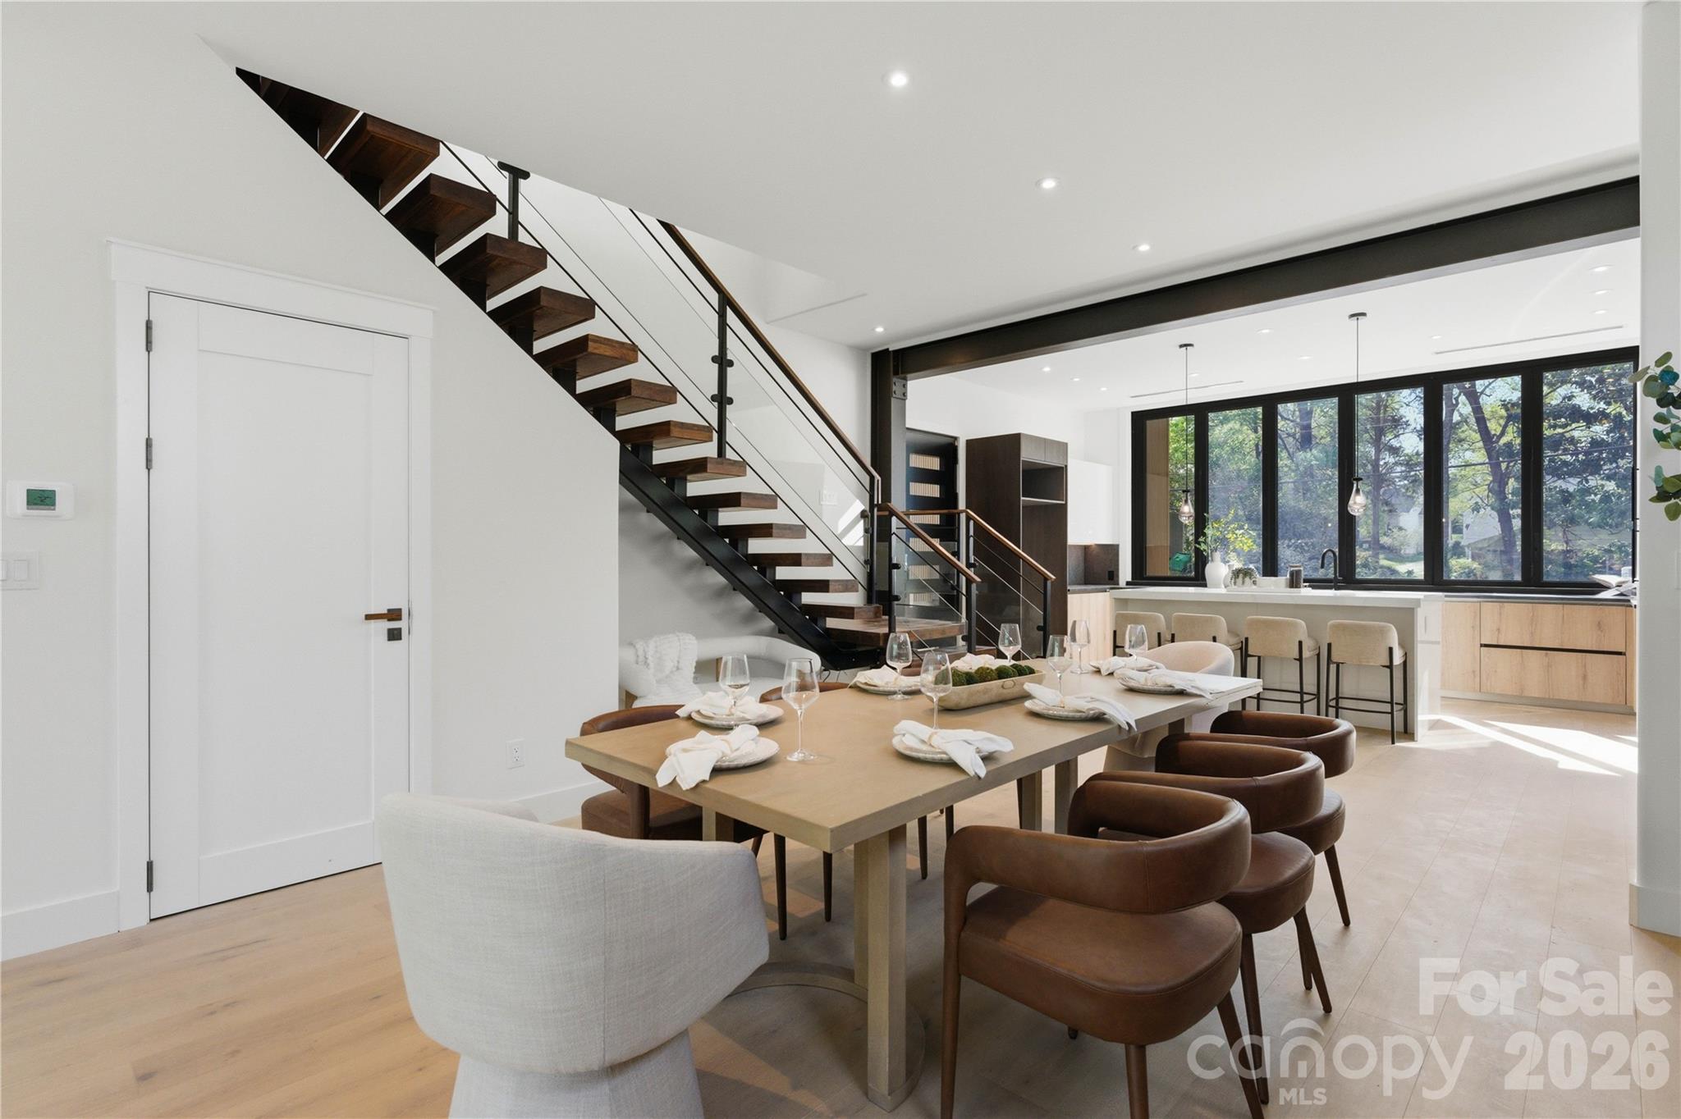
Modern dining room with a set table, floating staircase, and open kitchen beyond.
Dining area with a set table beneath a floating staircase, open to a kitchen with large tree-facing windows.
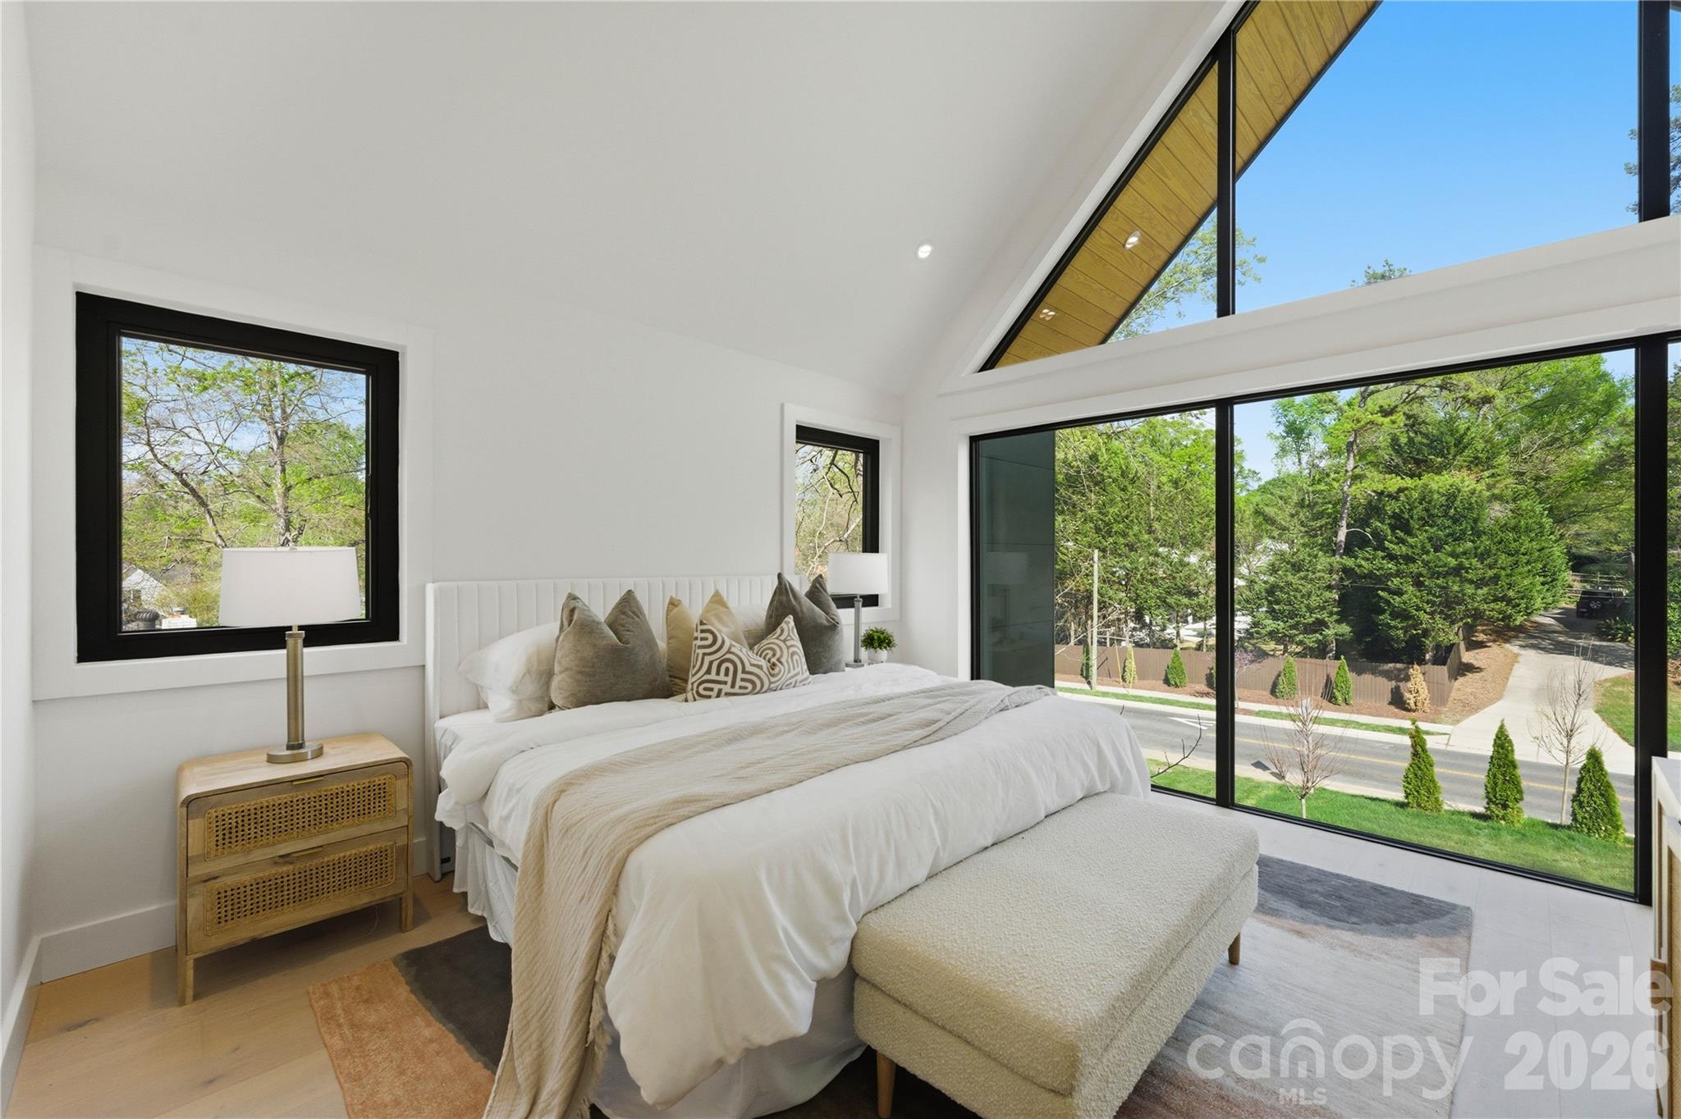
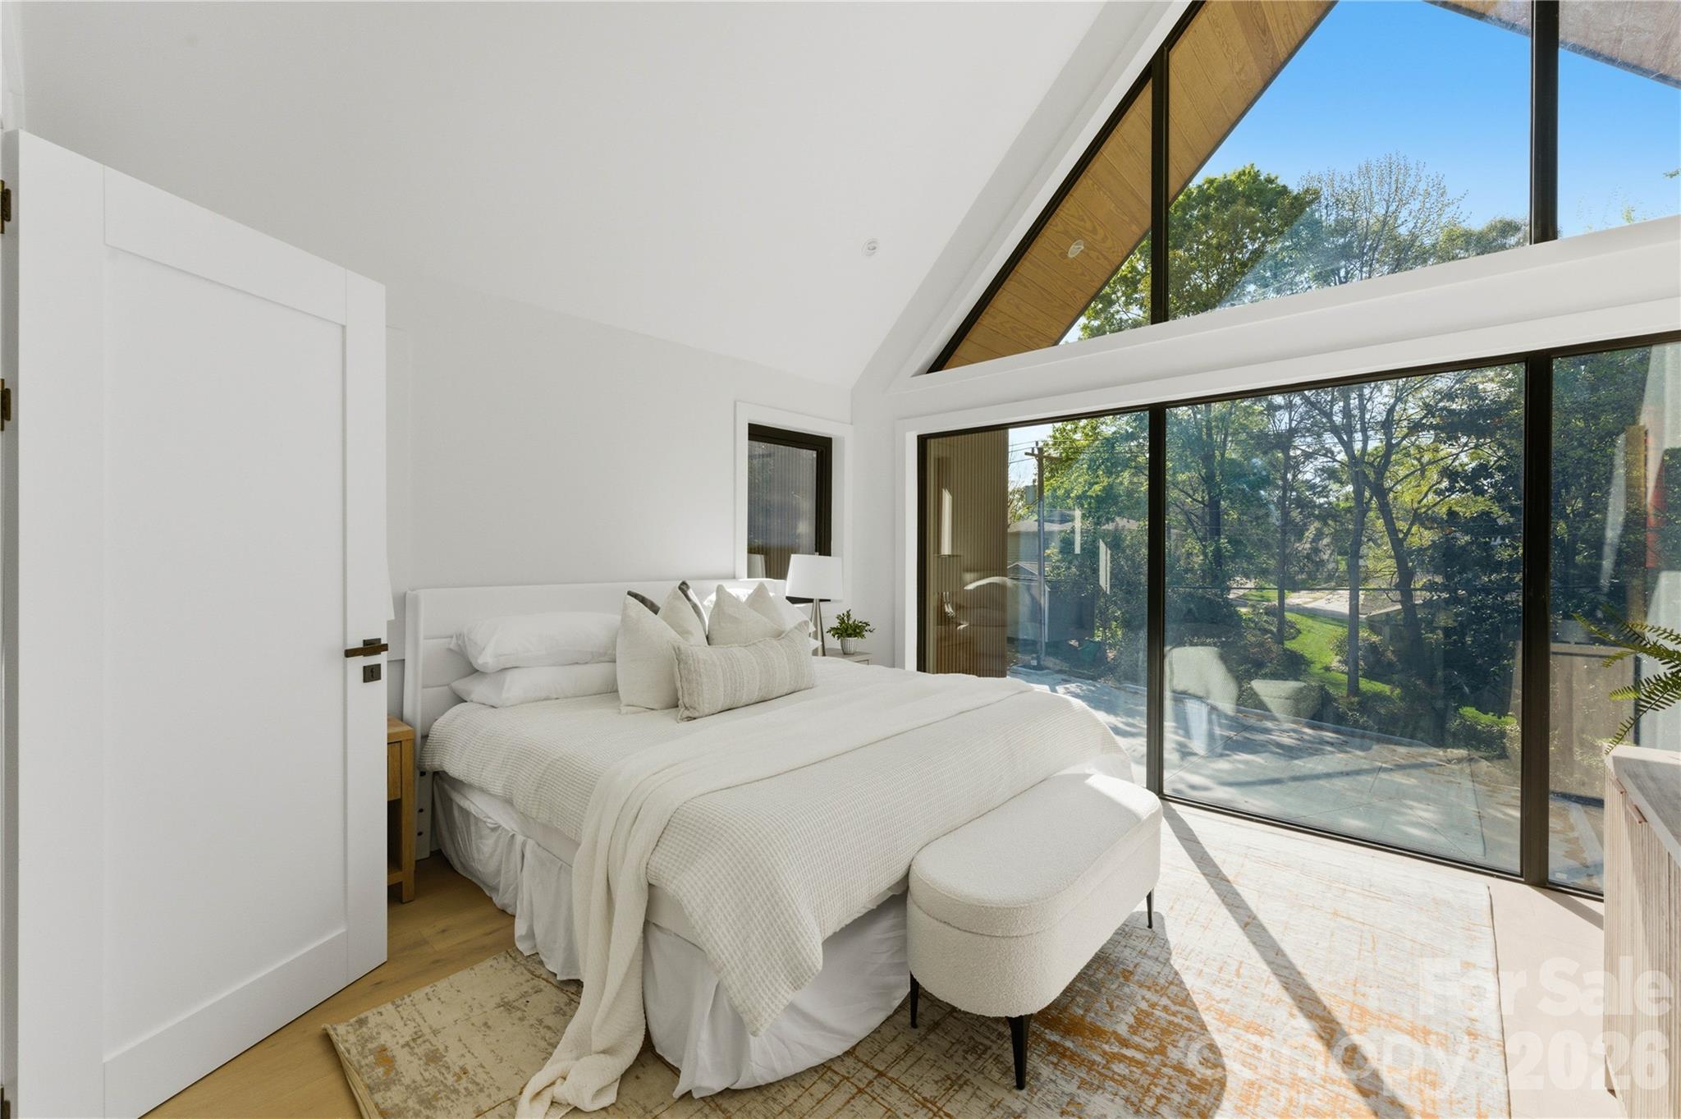
Bedroom with a white bed and vaulted ceiling, framed by large windows overlooking trees and a residential street.
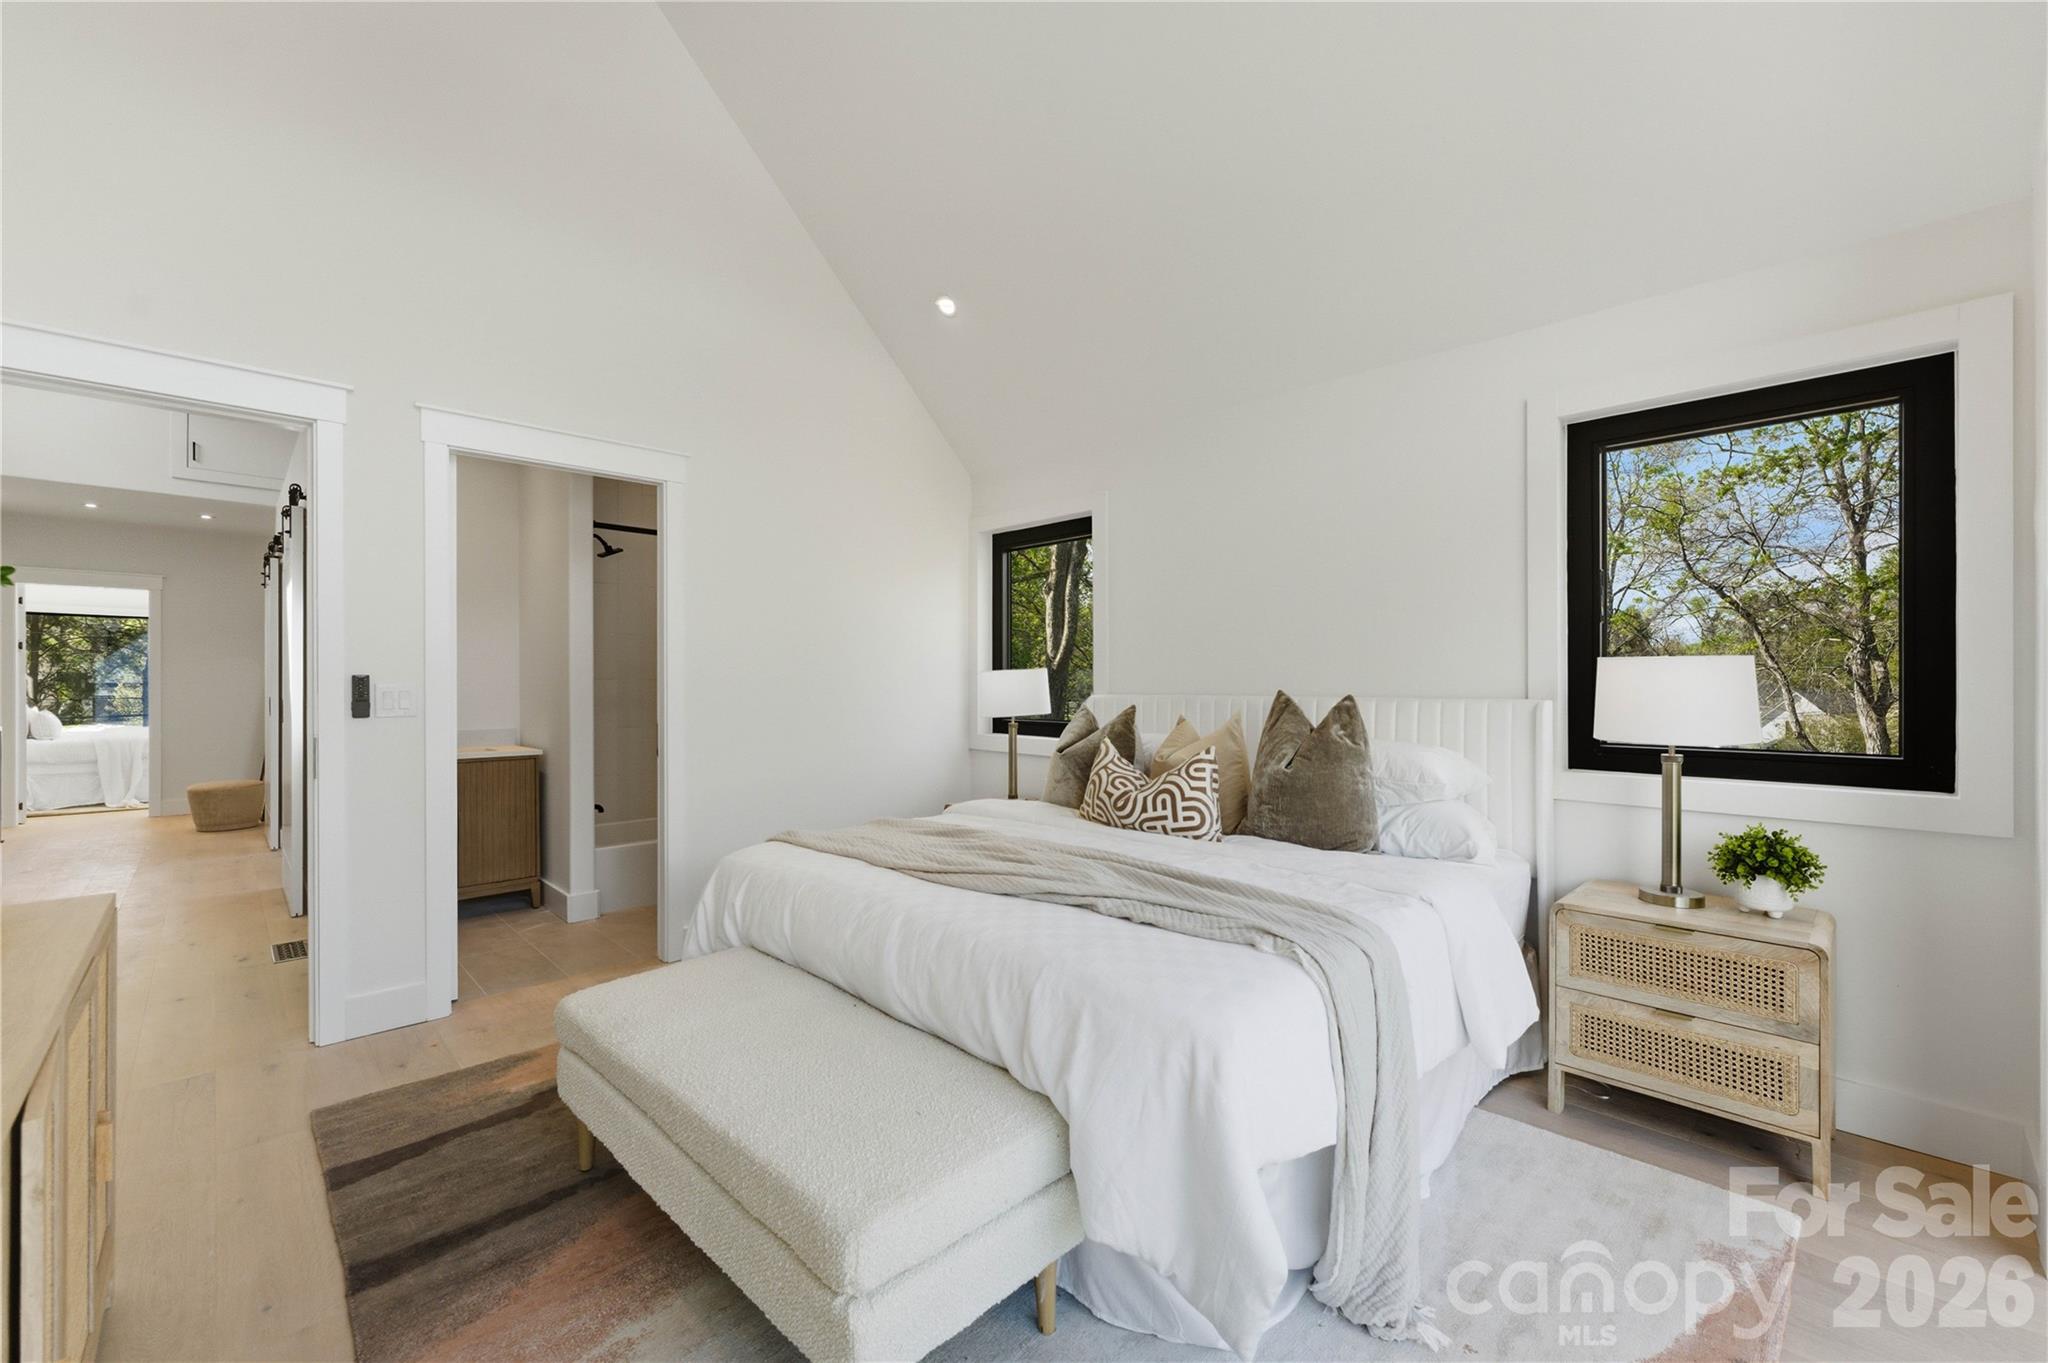
Staged bedroom with a white bed, upholstered bench, and large black-framed windows overlooking trees.
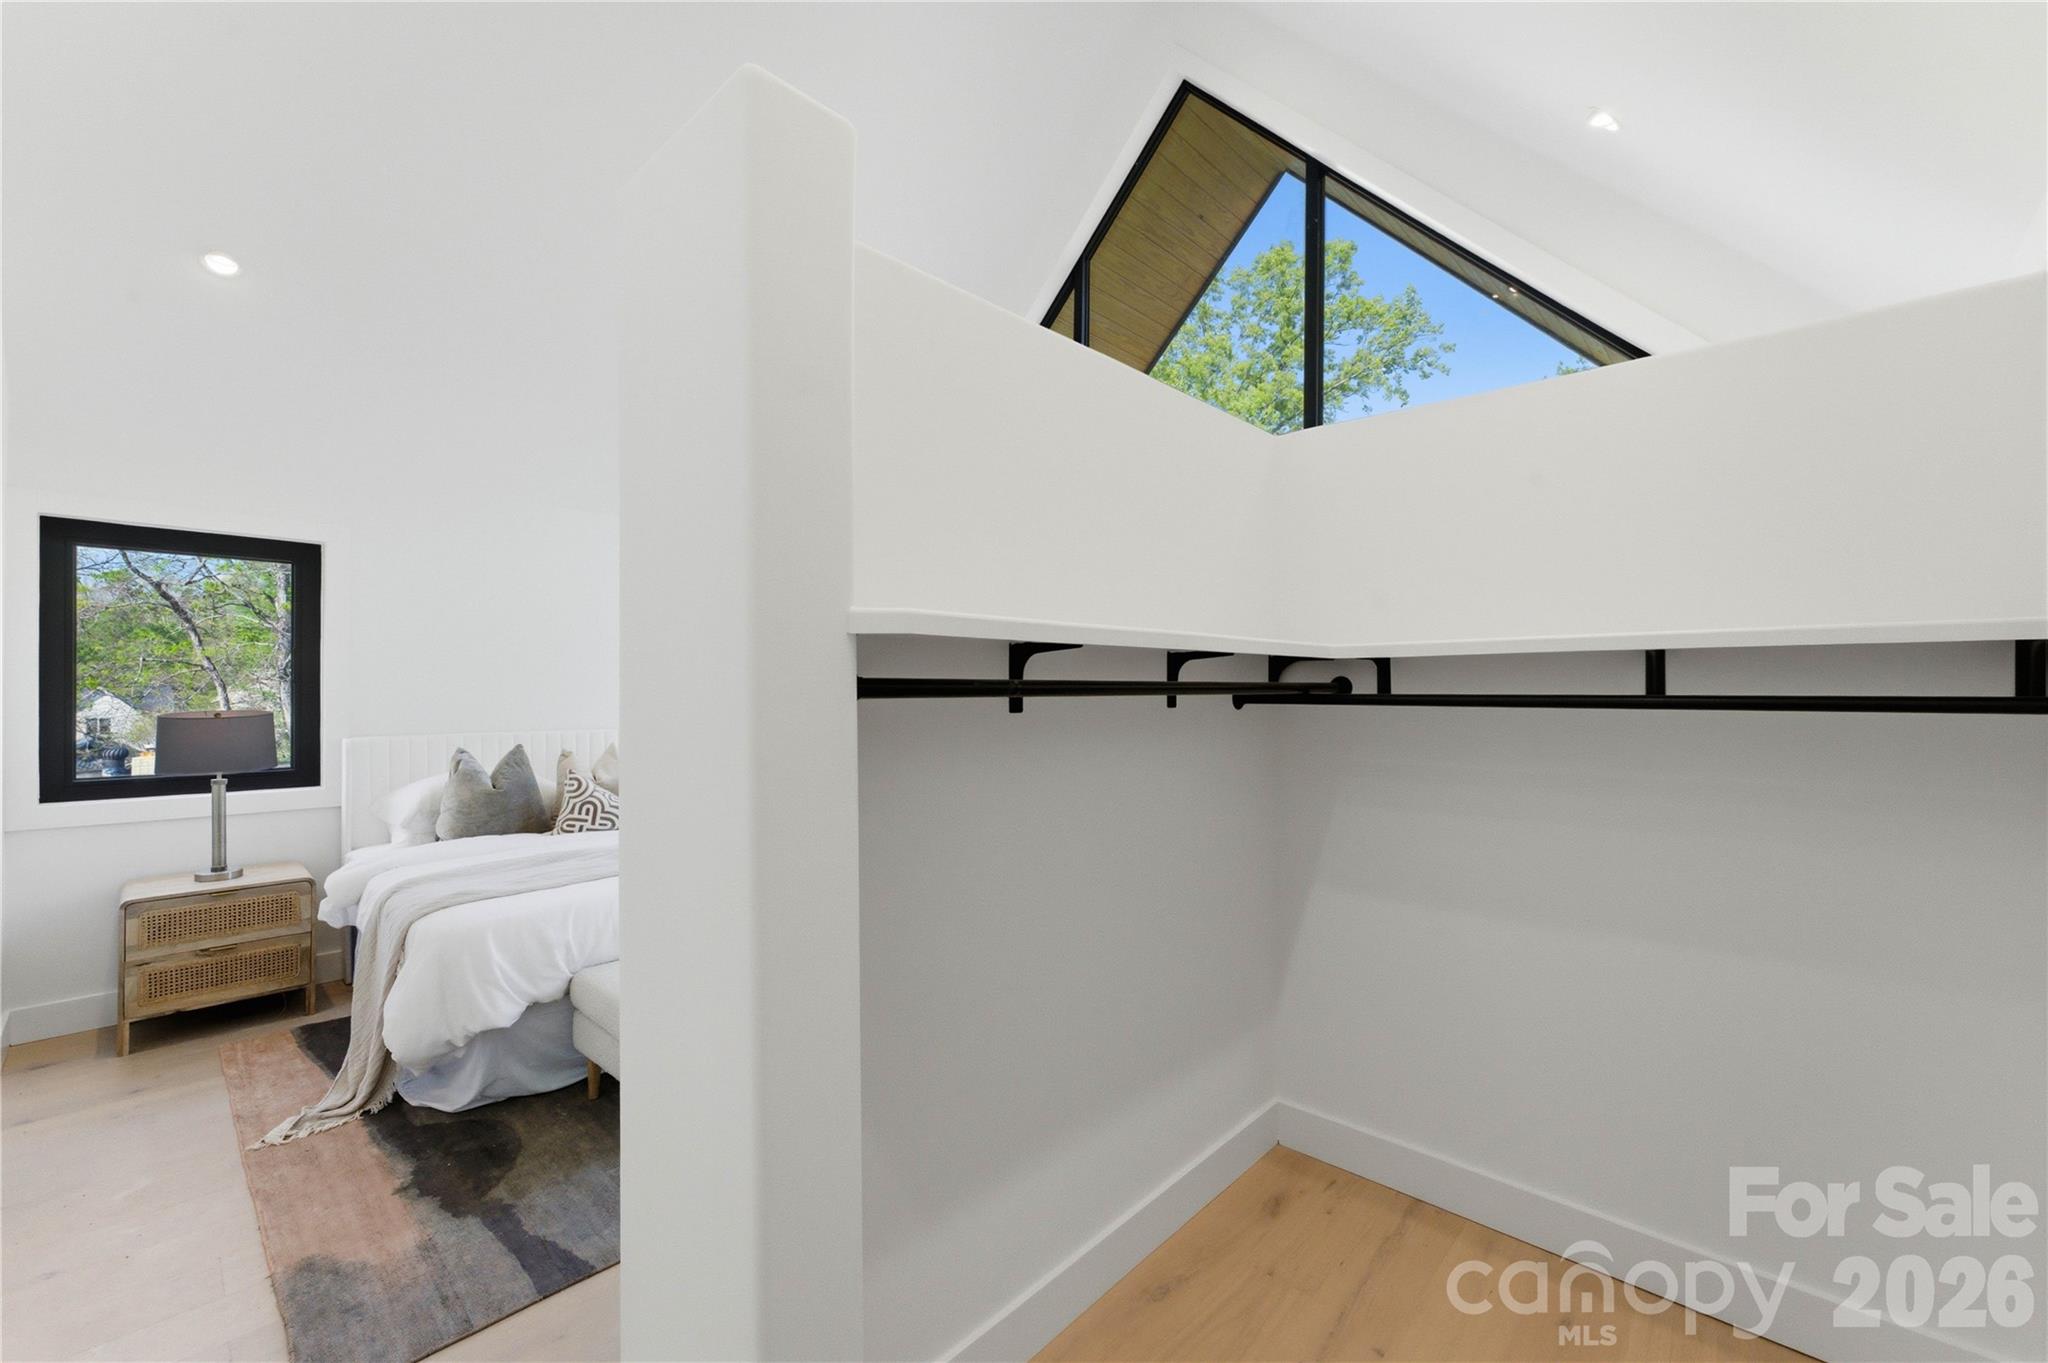
Bright bedroom with a white bed, open closet, and high triangular window.
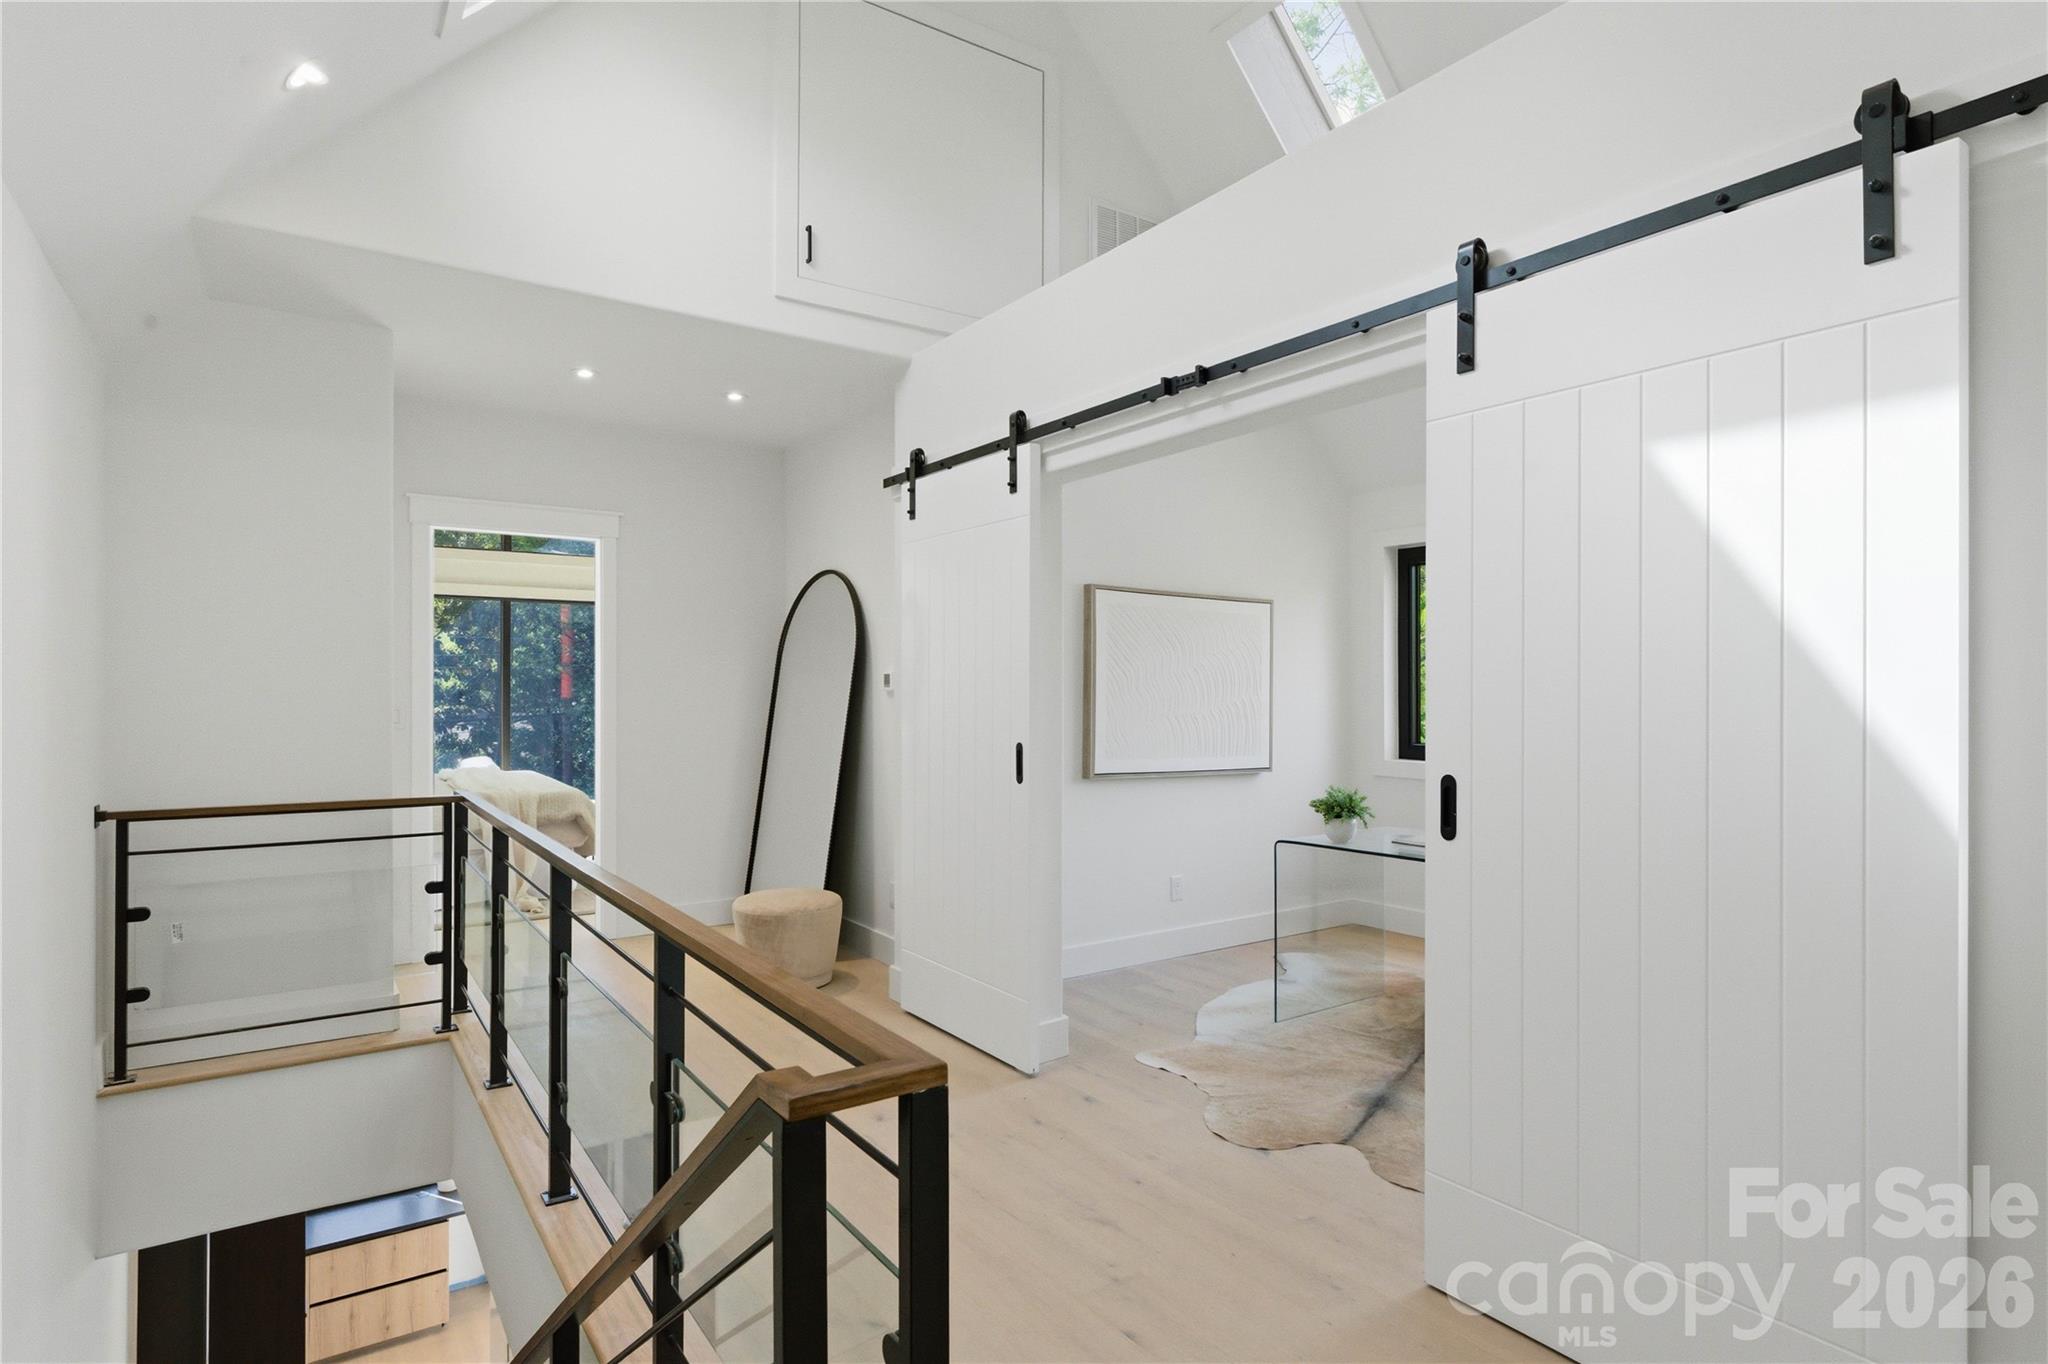
Bright upstairs landing with glass railing and a large white sliding barn door.
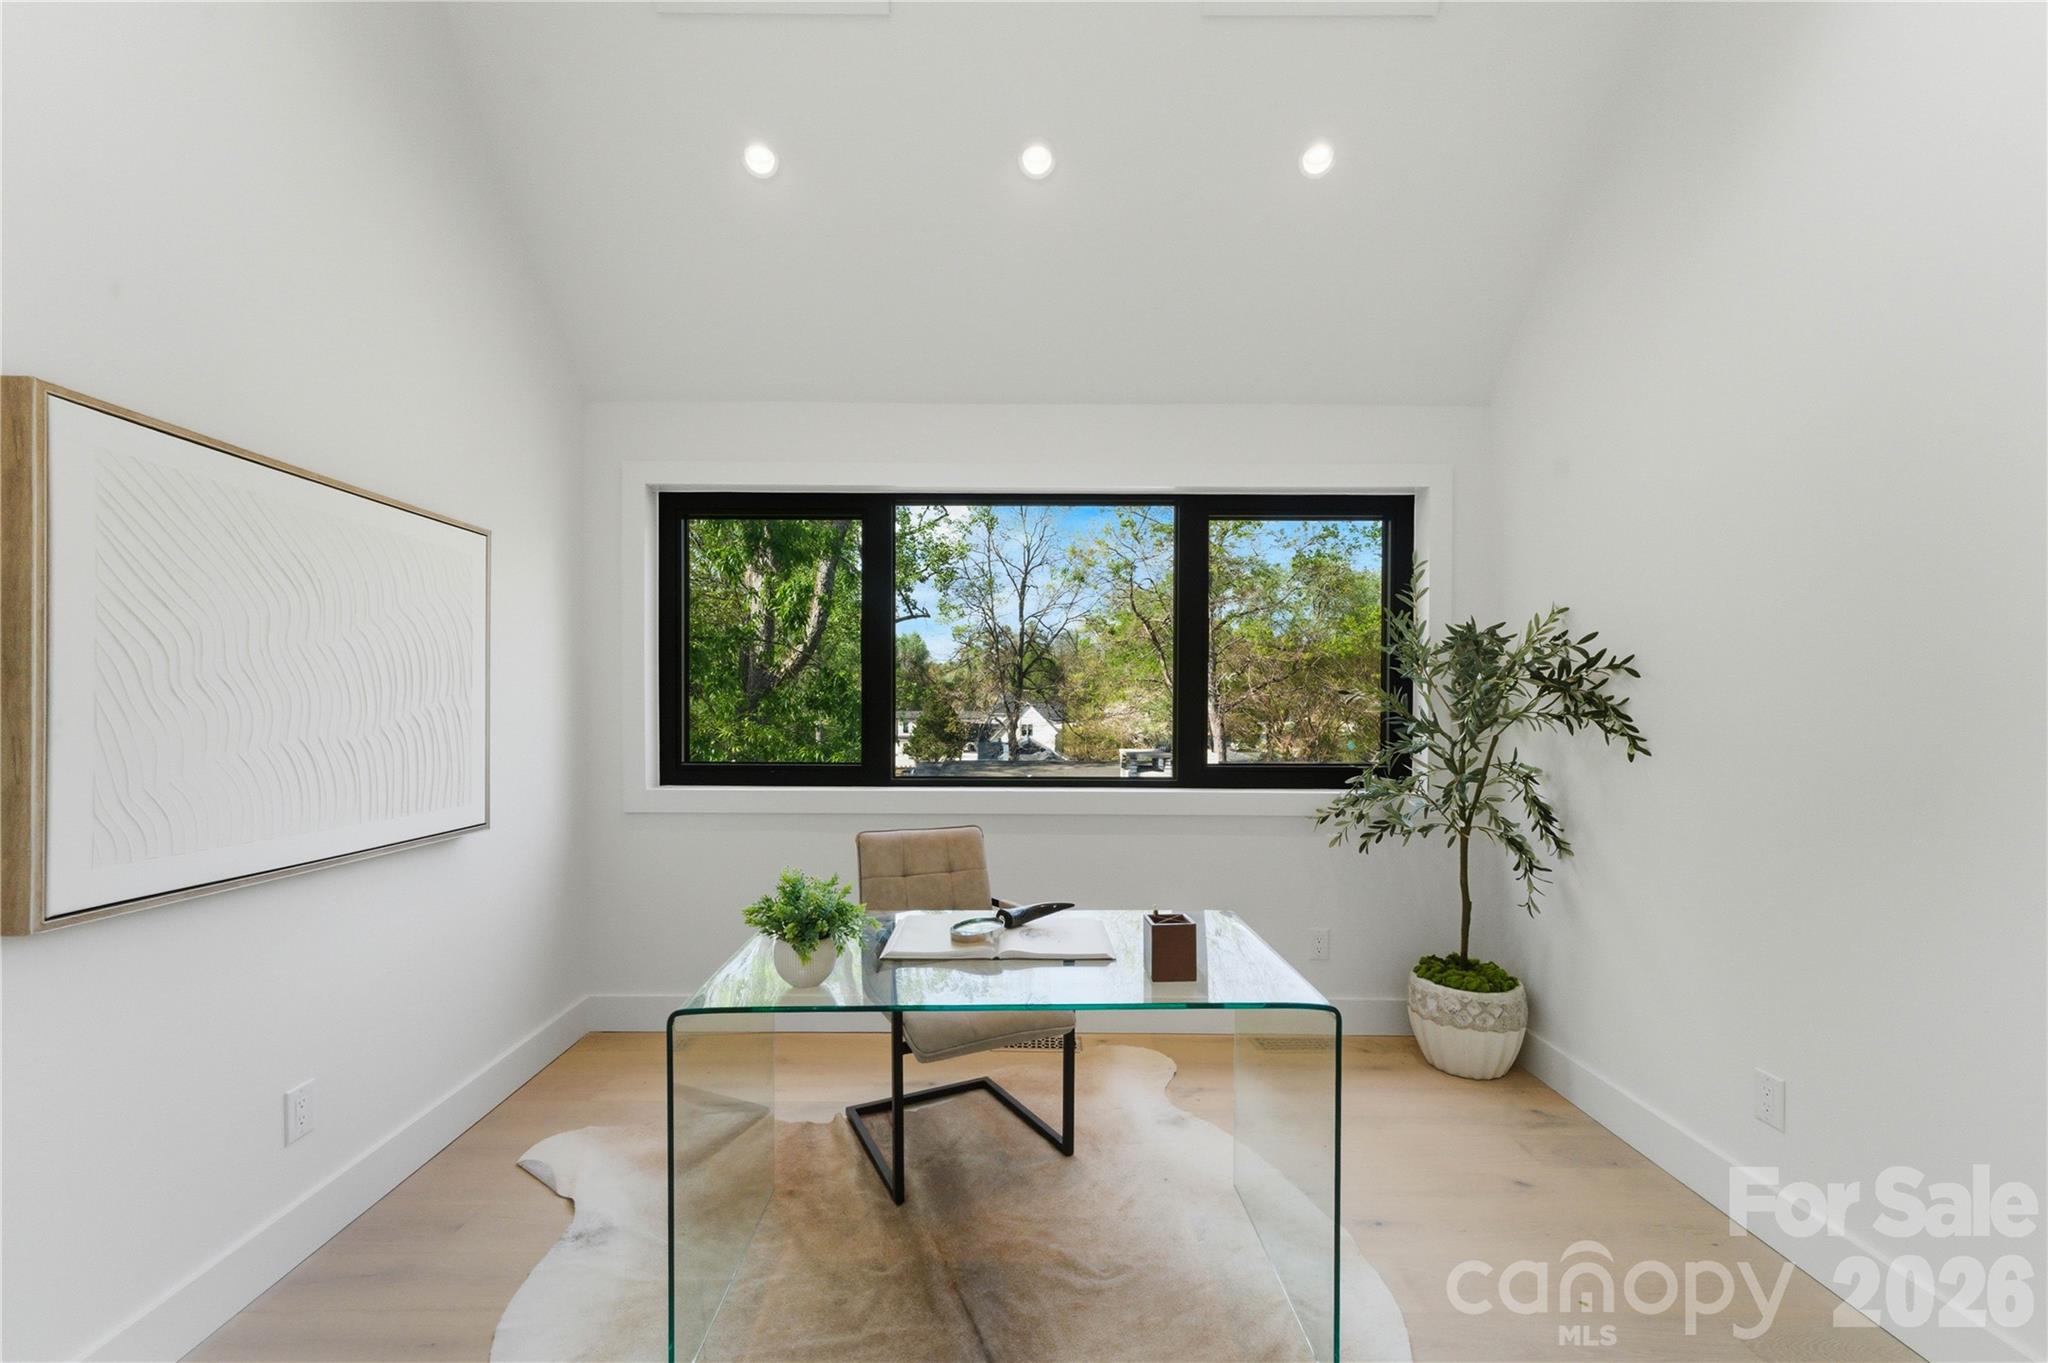
Staged home office with a glass desk, tan chair, and wide window overlooking leafy trees.
Staged bedroom with a white bed beneath vaulted ceilings and expansive windows overlooking leafy trees.
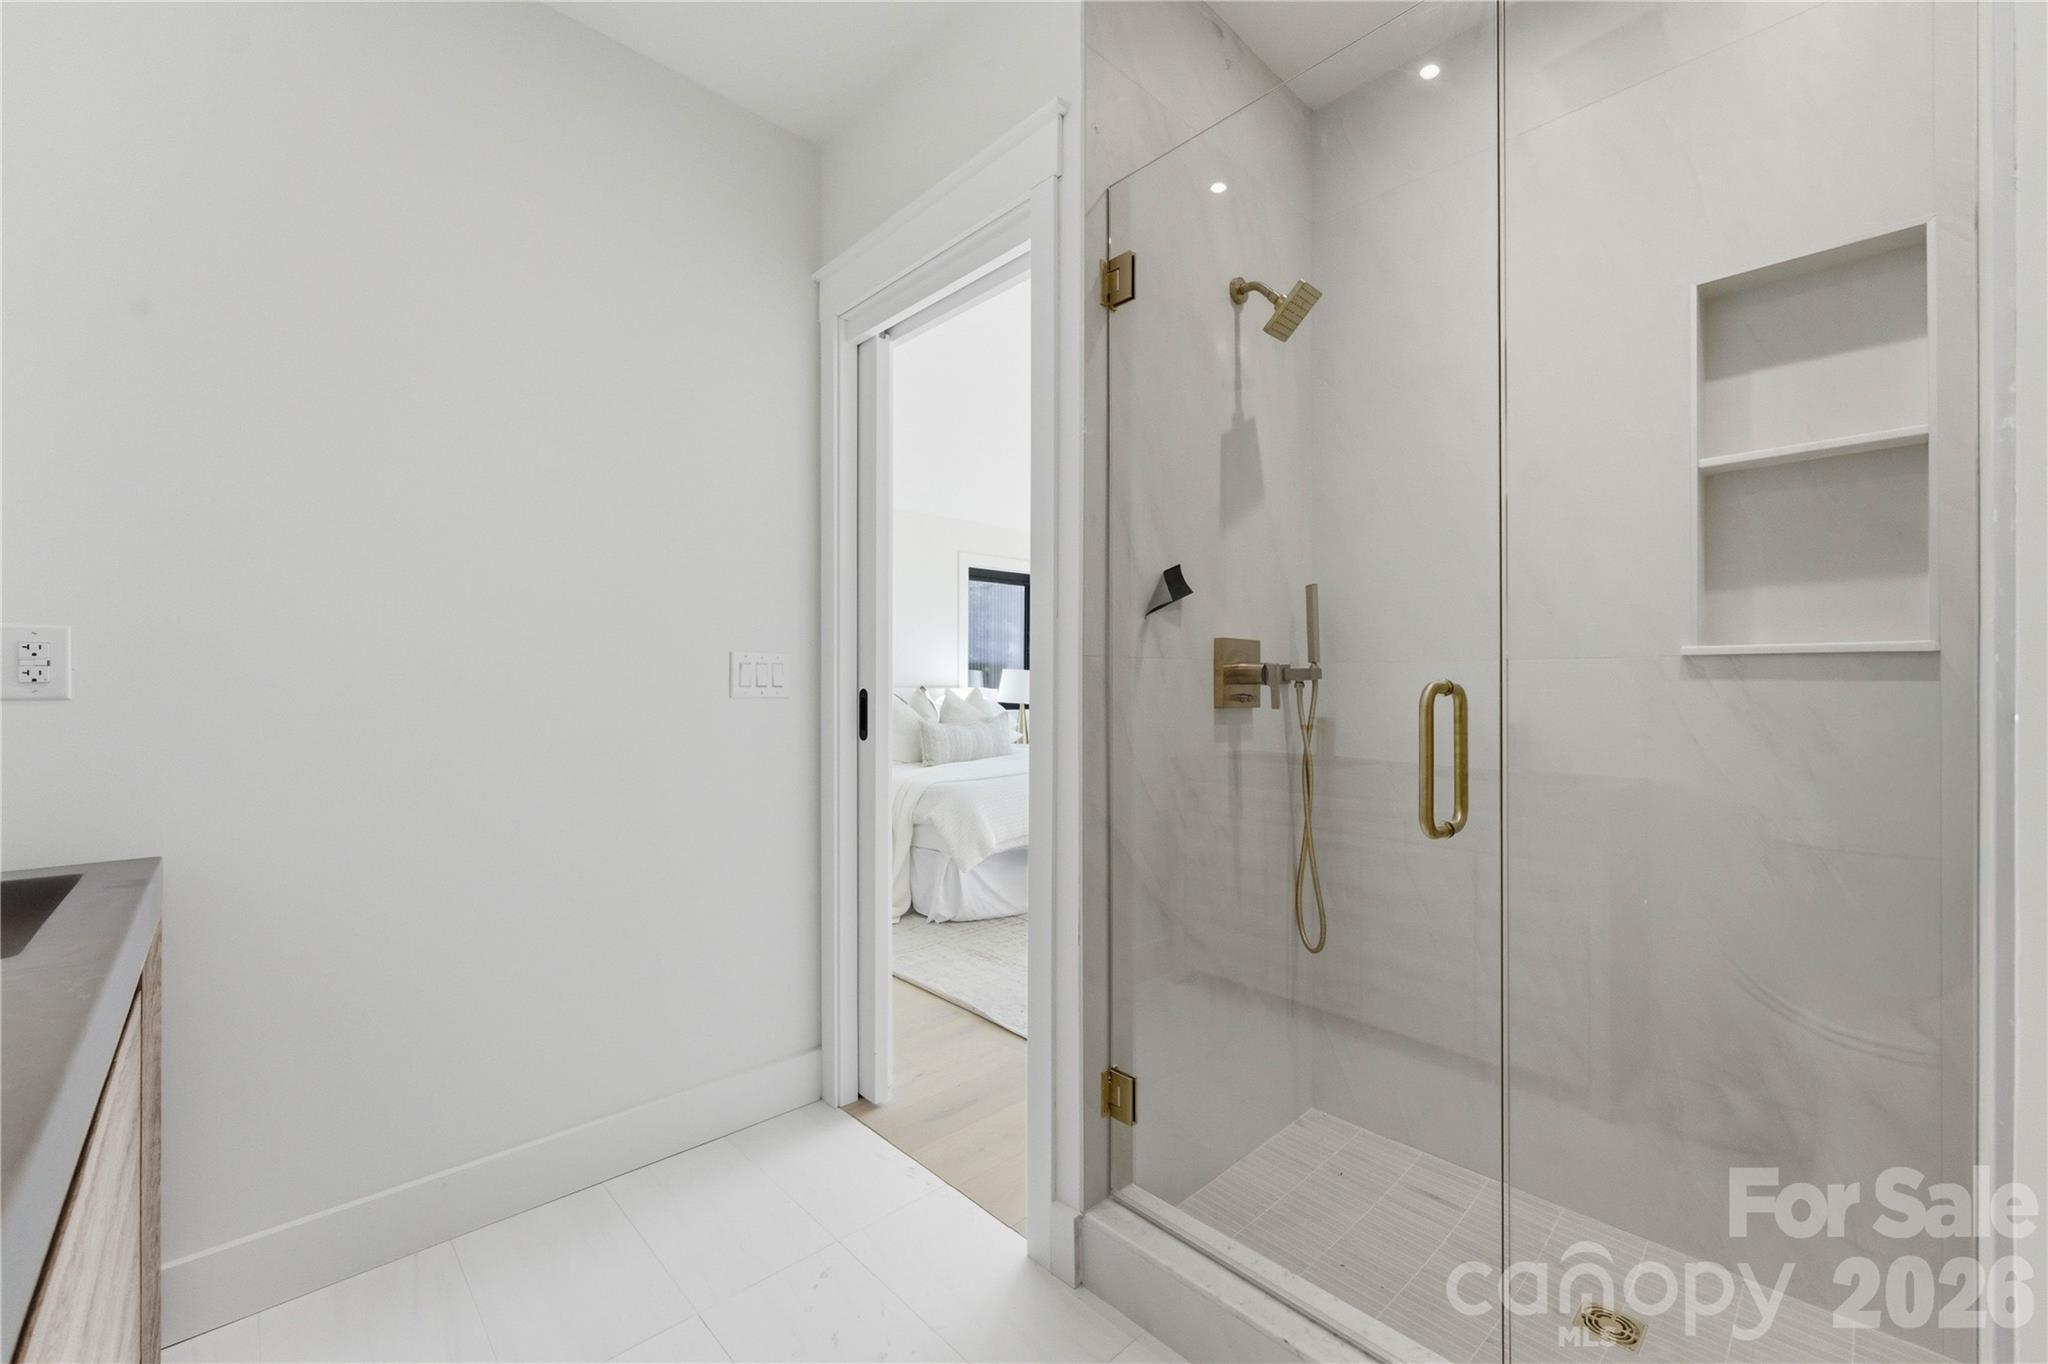
Modern bathroom with a glass walk-in shower and brass fixtures, opening to a bright bedroom.
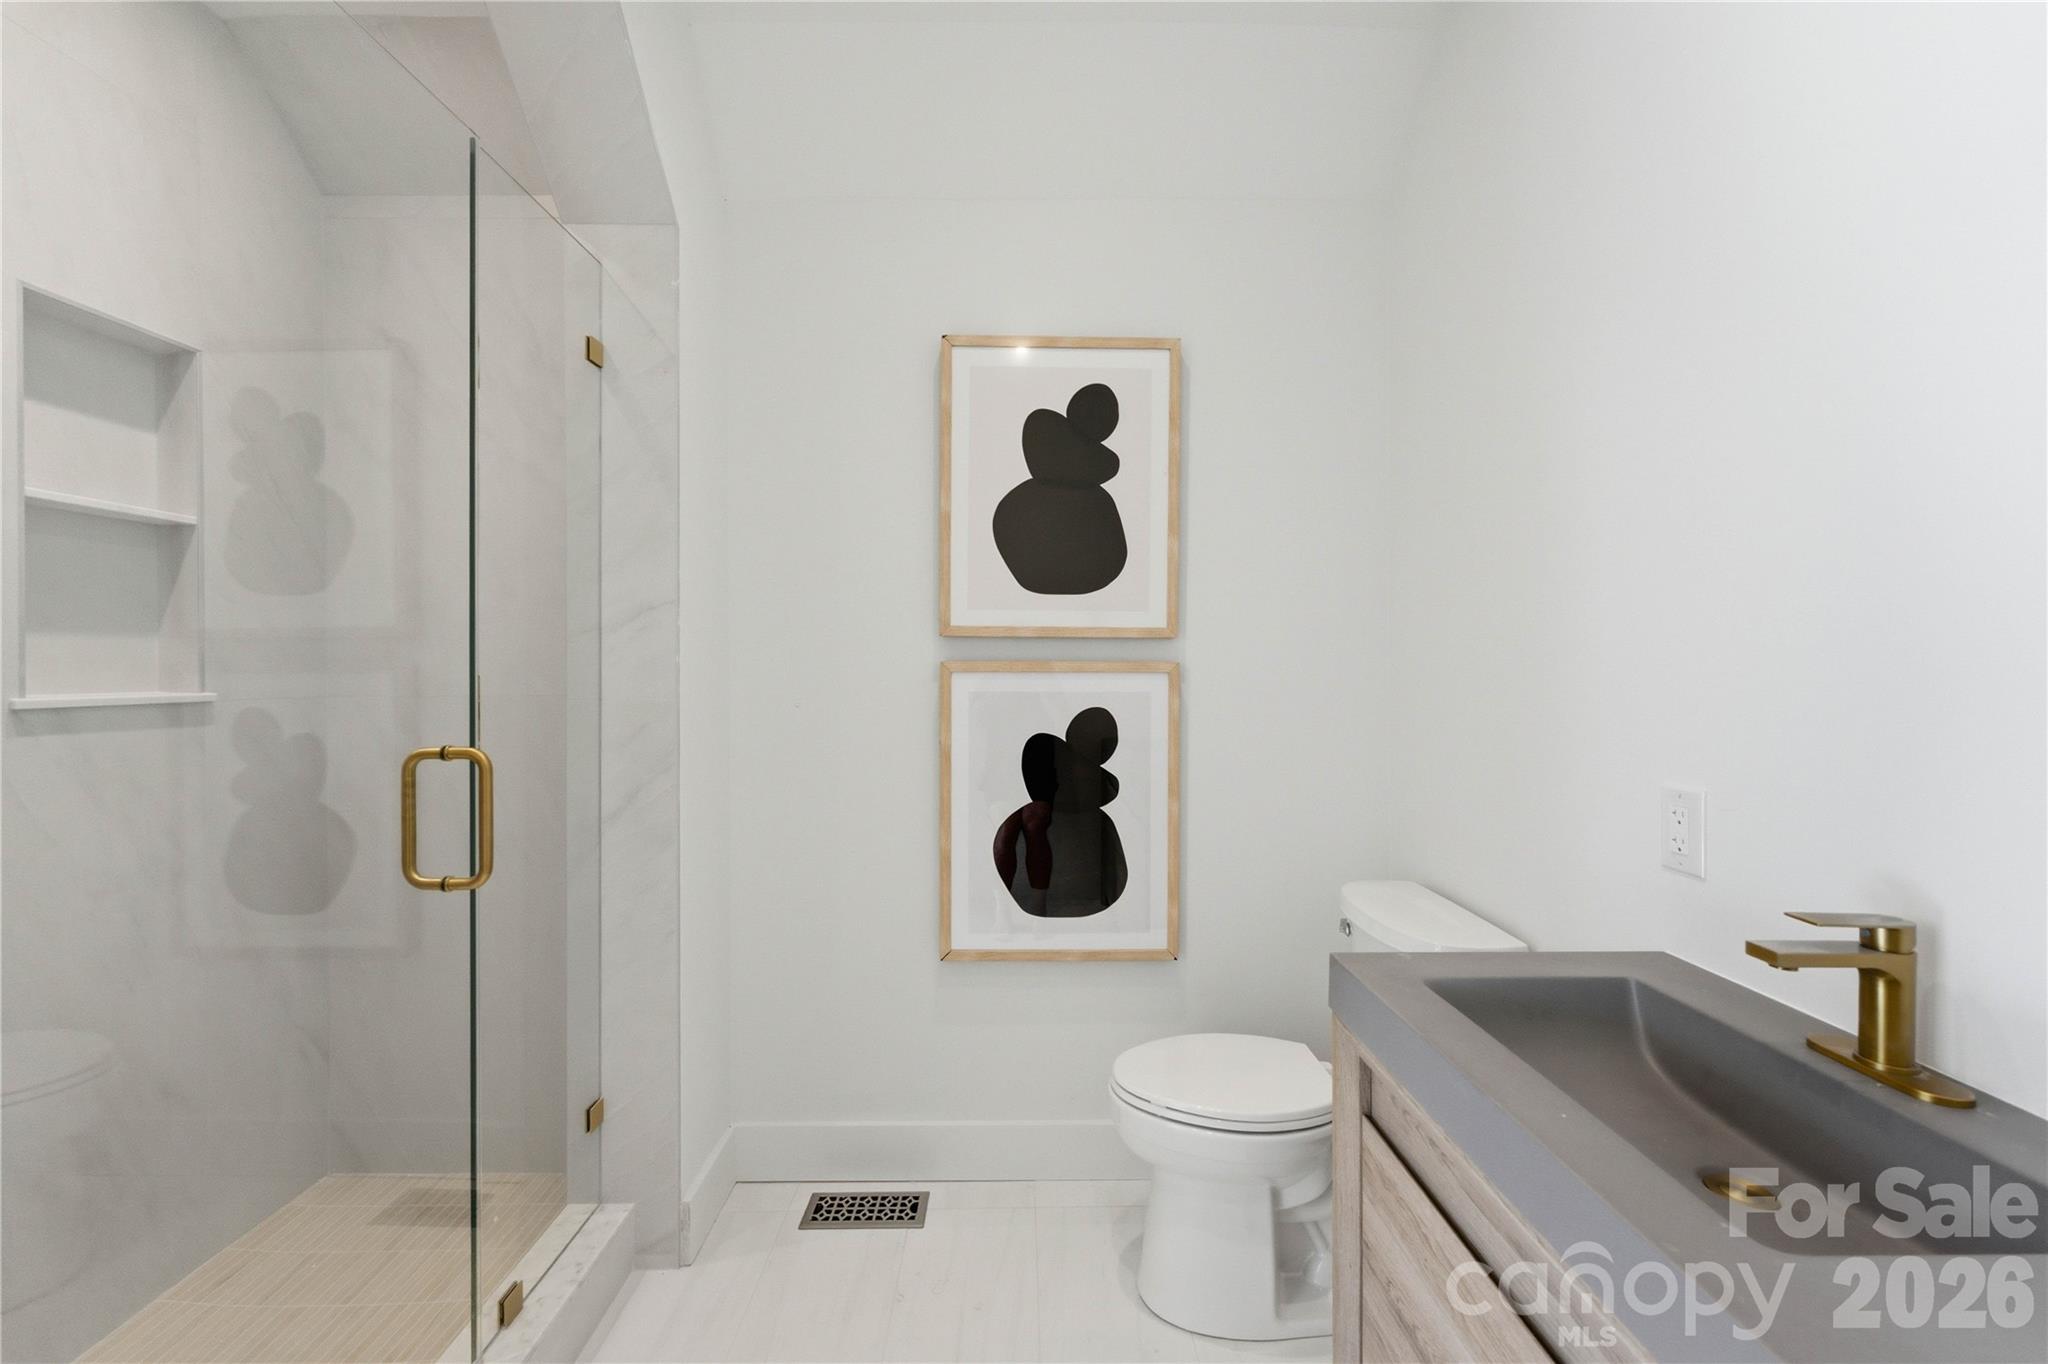
Modern bathroom with a glass shower, wood vanity, gray sink, and brass faucet.
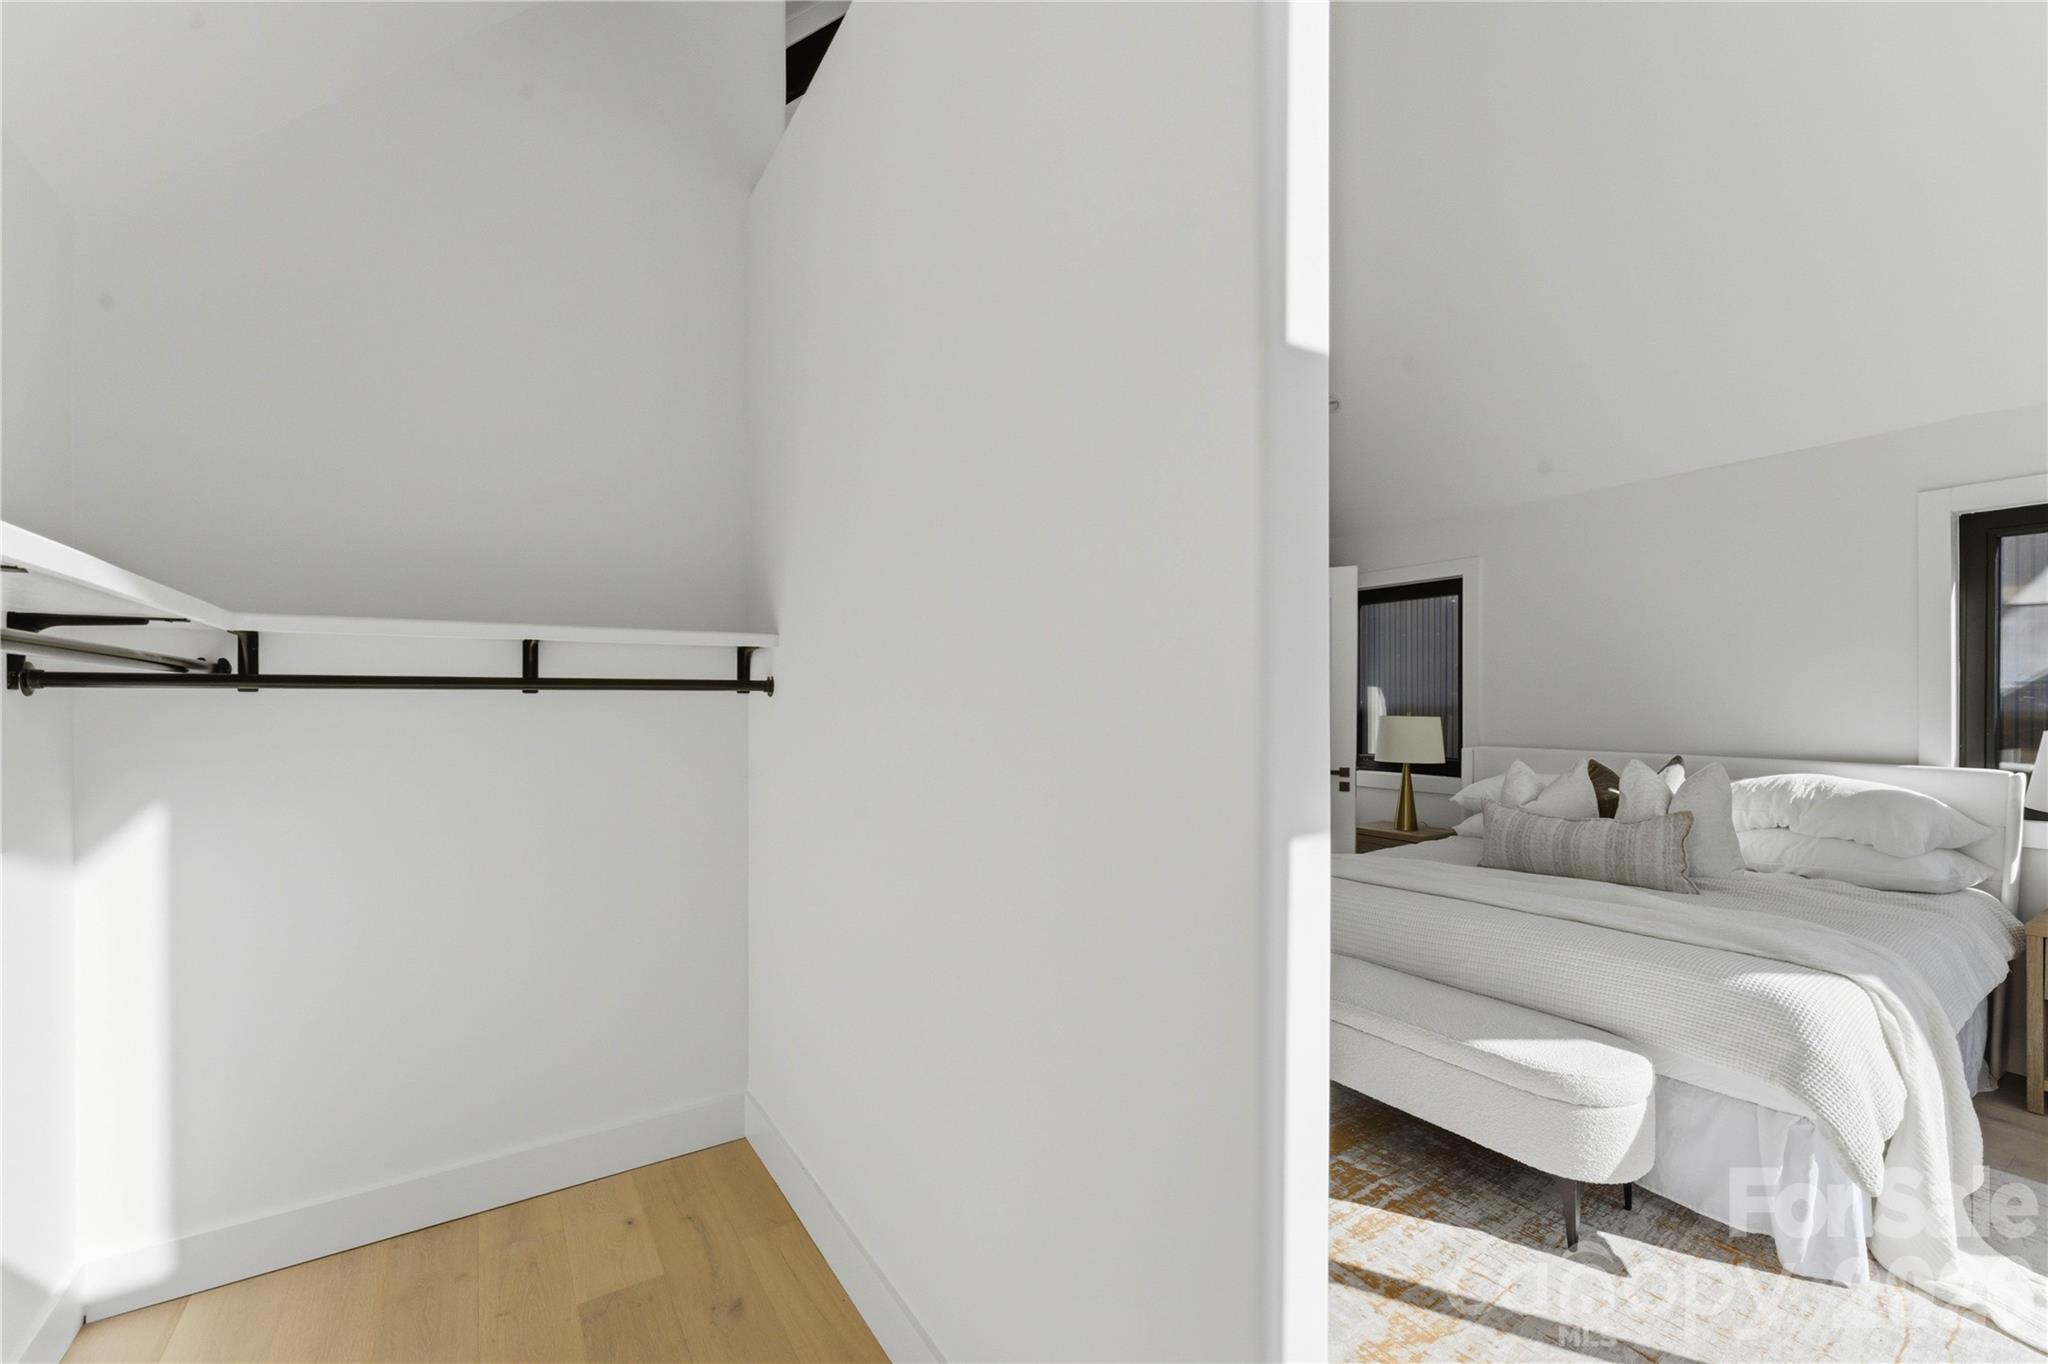
Walk-in closet opening onto a bright bedroom with a white bed and upholstered bench.
VIEW PHOTOS
Courtesy of Engel & Volkers Charlotte, Nilou Henderson Listing Contact: [email protected] 
$999,000

3614 Barclay Downs Drive Unit: 103

3 Beds 3 Baths 2,067 Sq.Ft. 0.35 Acres

Description

These light-filled, elegant residences embody the perfect balance of sophistication and functionality. Crafted with steel portal frame construction, floor-to-ceiling glass wall systems, and the finest building materials, each home is engineered for lasting strength, durability, and minimal maintenance -- setting a new benchmark for enduring quality. Every residence is thoughtfully designed to complement today's modern lifestyle, offering open layouts, refined finishes, and seamless indoor-outdoor living. Nestled in prime neighborhoods with access to top-rated schools, shopping, and dining, Aspen City Homes delivers exceptional craftsmanship and top-tier design at an unparalleled value -- proving that true luxury doesn't require an extravagant price tag.

The floor plan offers flexibility, allowing the new homeowner to choose between a two-bedroom layout with a loft or a three-bedroom configuration without the loft. For more information about this option, please contact the listing agent.

Detached garage or car-port can be accommodated with additional cost, upon request.

Share Property

Location

3614 Barclay Downs Drive Unit: 103, Charlotte, NC 28209

Status

Pending
Shahla Loveimi

Shahla Loveimi

TITLE

REALTOR®

Property Amenities

Interior
Laundry room Electric Dryer Hookup, Washer Hookup
Appliances Dishwasher, Electric Cooktop, Freezer, Refrigerator
Total Bedrooms: 3
Half Bathrooms: 1
Full Bathrooms: 2
Area & Lot
Lot Area 0.35 Acres
Living area 2,067 Sq.Ft.
MLS® ID 4321253
Year Built 2025
High School Myers Park
Middle School Alexander Graham
Elementary School Selwyn
Type Condo
Status Pending
Exterior
Stories 2
Air conditioning Electric
Heat type Electric
Water Source City
Sewer Public Sewer
Parking Driveway
Finance
Sales Price $999,000
HOA Fees $100 monthly
Modern kitchen with a large island, four bar stools, wood cabinetry, and wide windows overlooking trees.
Modern kitchen with a large white island, beige bar stools, and expansive windows overlooking trees.
Living room with a white sectional and large sliding glass doors overlooking a landscaped yard.
"These light-filled, elegant residences embody the perfect balance of sophistication and functionality."

— The Byers Group

Modern kitchen with a large island, four bar stools, wood cabinetry, and wide windows overlooking trees.

Schedule a Showing

We would love to show you our beautiful property. Please select your preferred date and time below. An agent will be in touch shortly to confirm your appointment.

Schedule a Showing

We would love to show you our beautiful property. Please select your preferred date and time below. An agent will be in touch shortly to confirm your appointment.

Thank you for your interest in 3614 Barclay Downs Drive Unit: 103, Charlotte, NC 28209. We are reviewing your request and will be in touch shortly!

Mortgage Calculator

Estimate your monthly mortgage payment, including the principal and interest, property taxes, and HOA. Adjust the values to generate a more accurate rate.

All estimates are provided for informational purposes only. Actual amounts may vary.
$0,000 Your Payment 20 15 65
$0,000 Your Payment

Charlotte

Work With Us

Led by Brandy Byers, The Byers Group delivers strategic guidance, elevated marketing, and results-driven representation for buyers and sellers across the Charlotte metro. Connect today and move confidently.