Leave a Message

Thank you for your message. We will be in touch with you shortly.

Aerial view of a blue-gray home with a stone facade, wood deck, and wooded fenced yard.
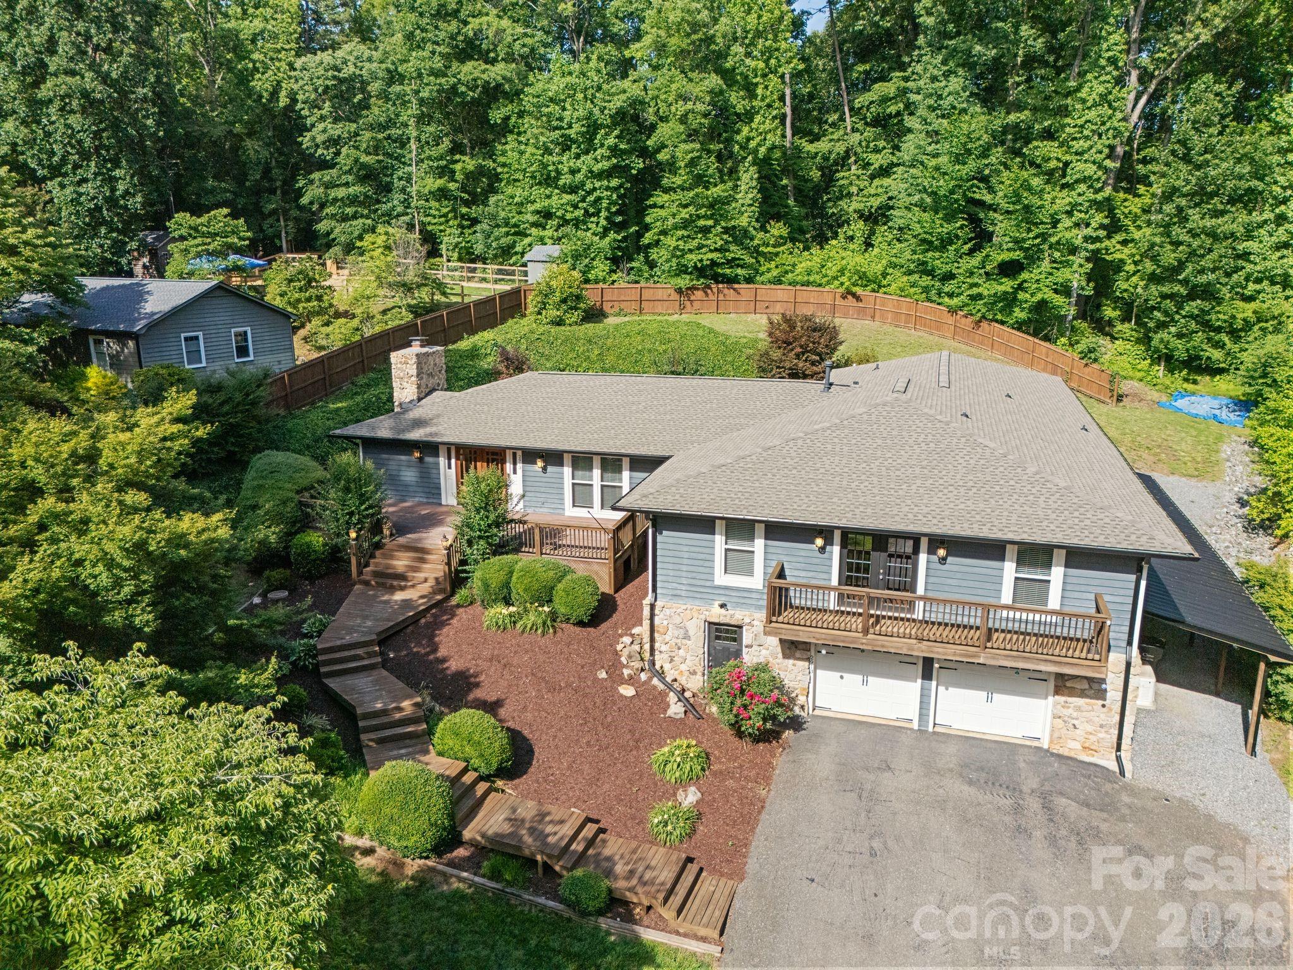
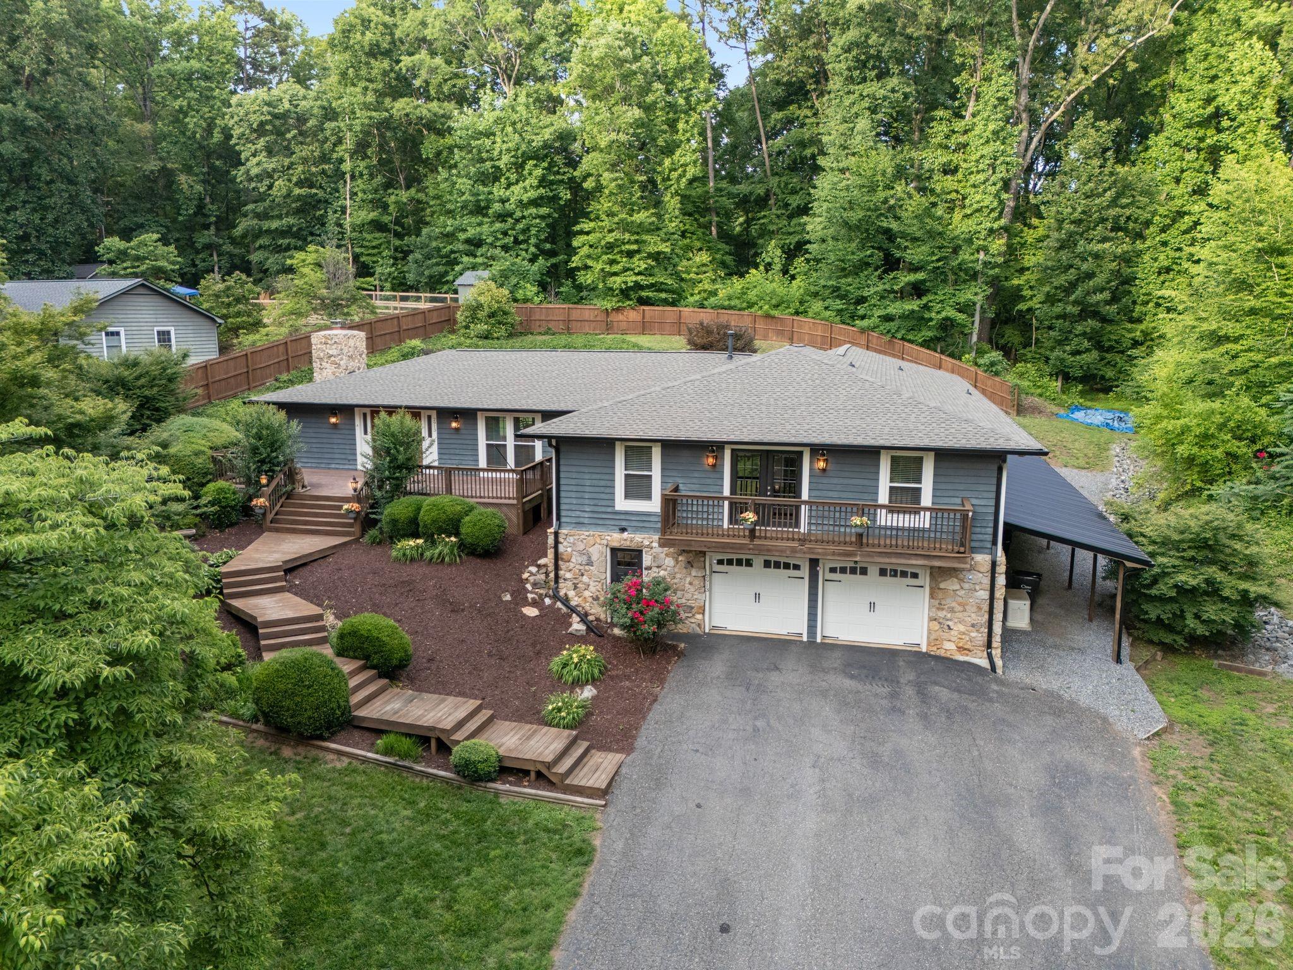
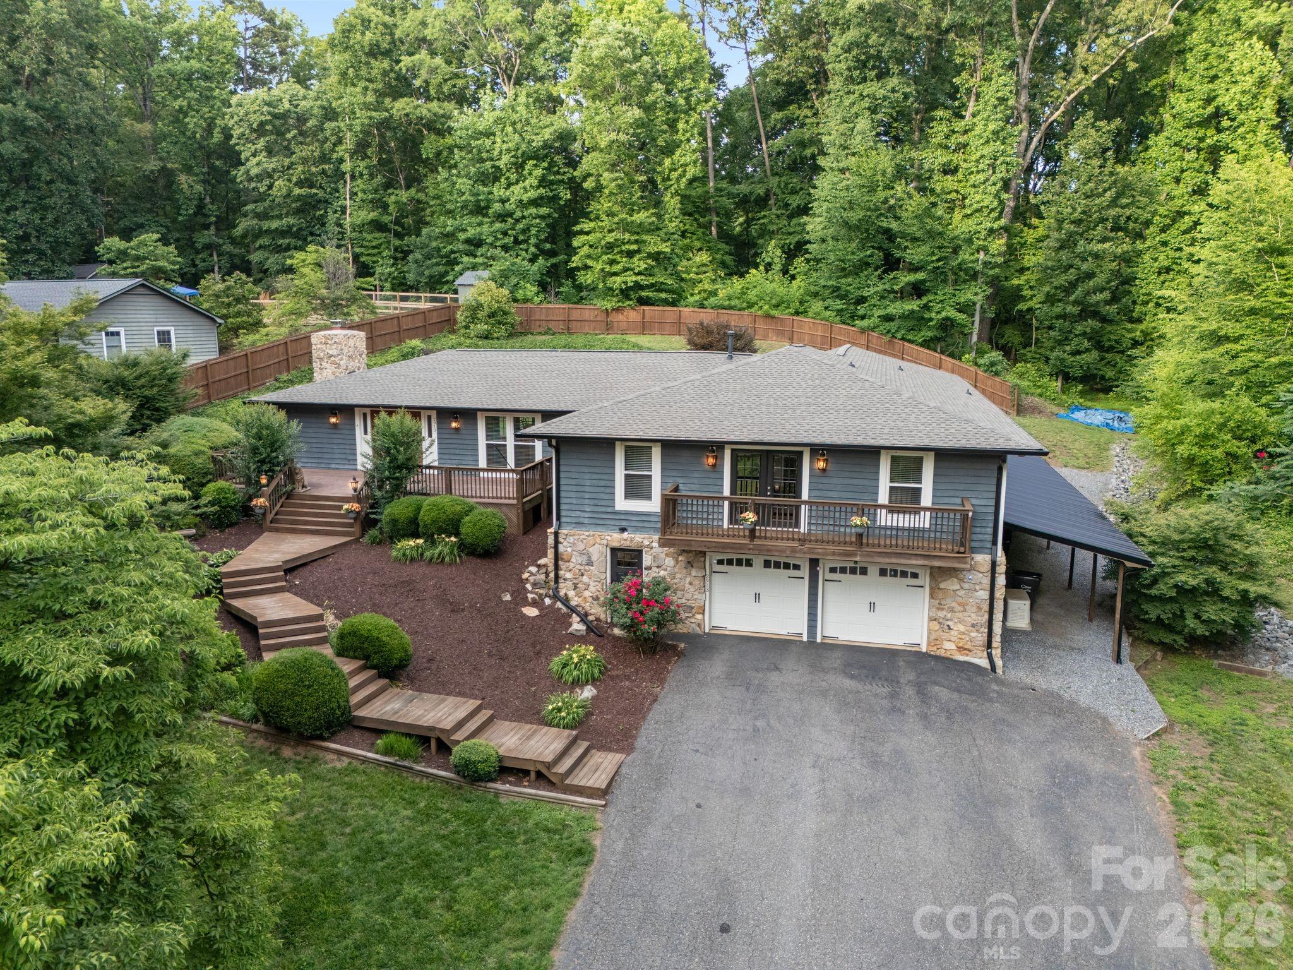
Aerial view of a blue-gray home with stone accents, landscaped deck, two-car garage, and wooded fenced yard.
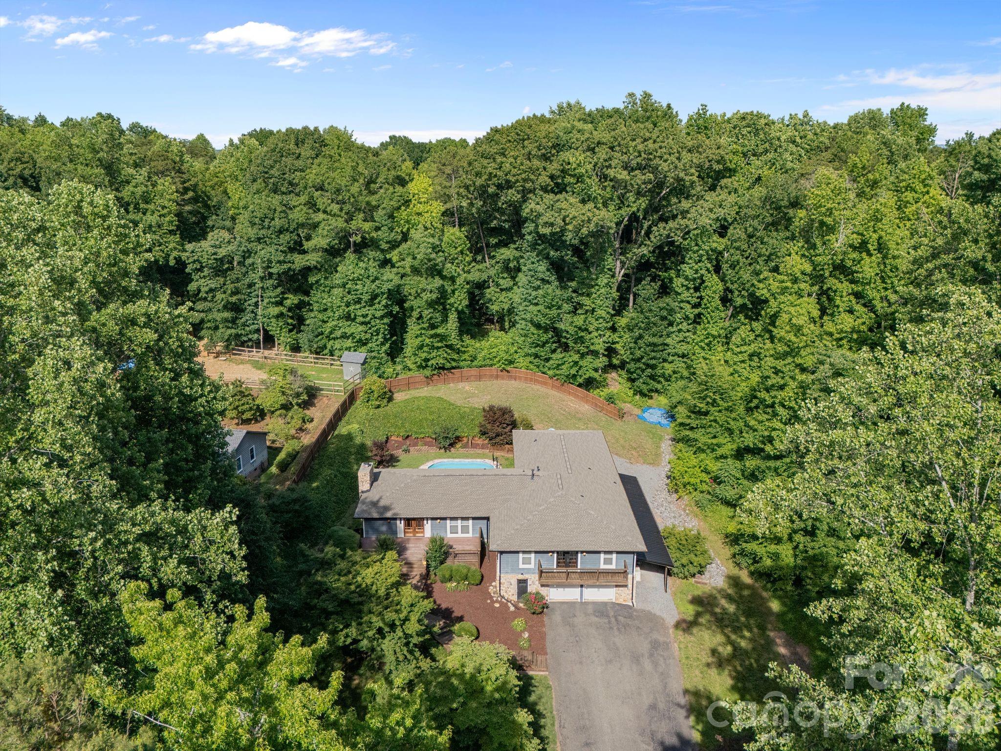
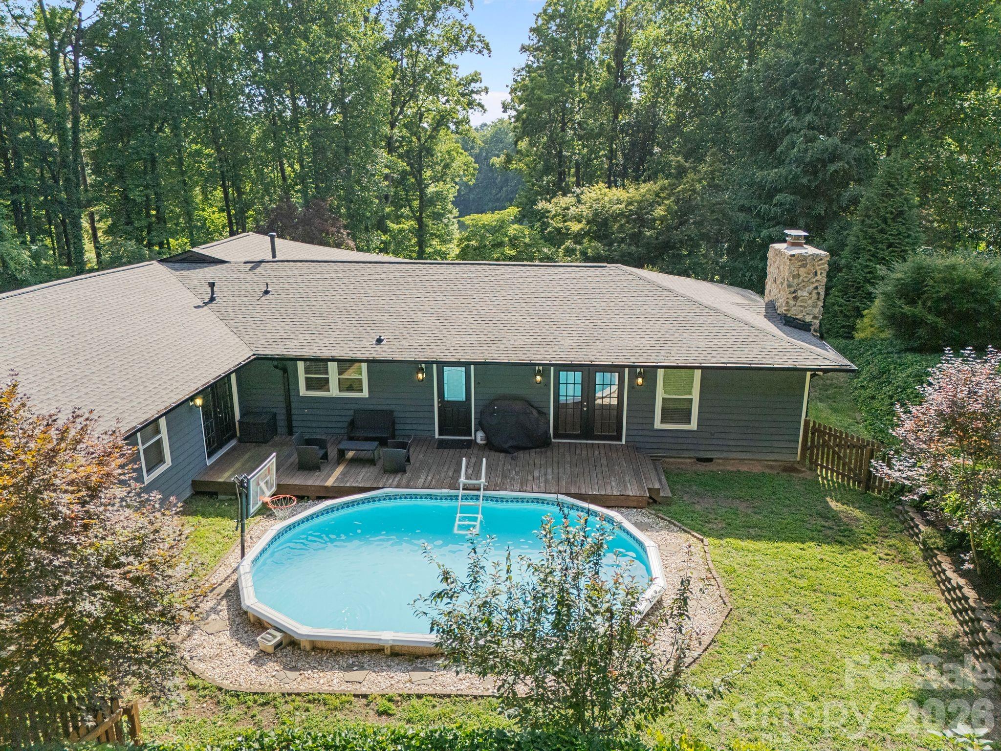
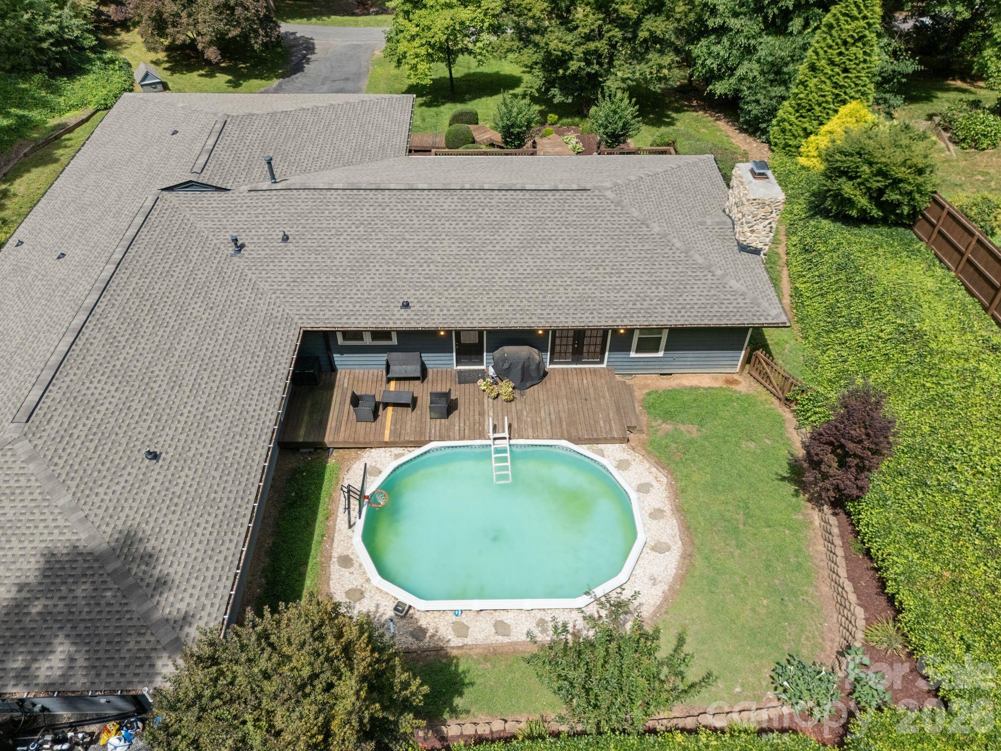
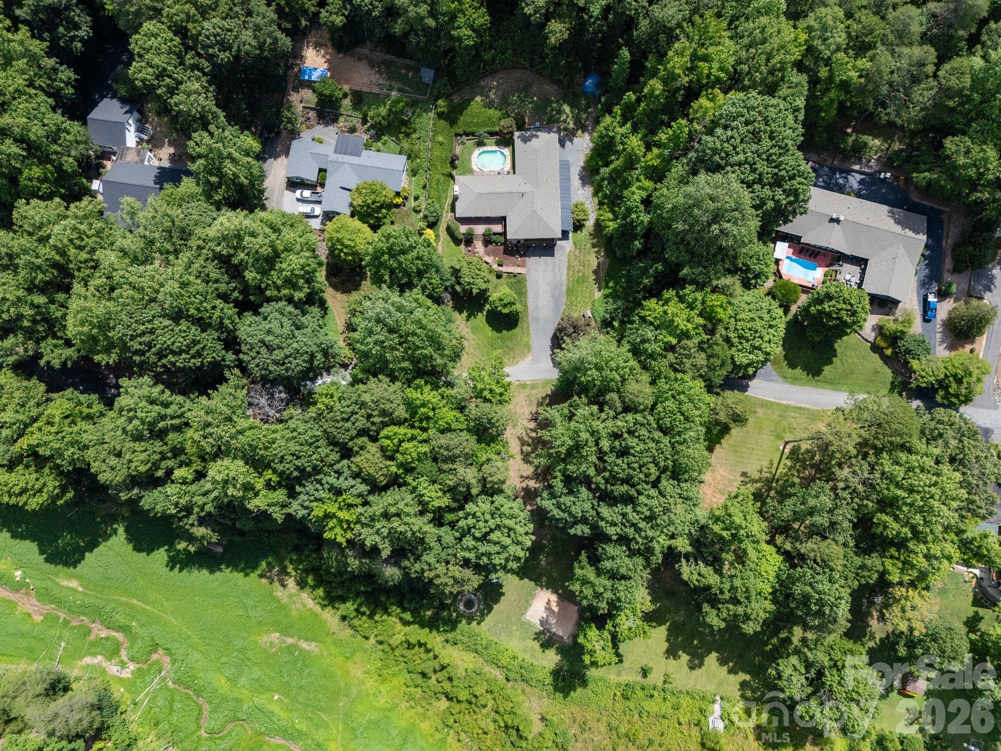
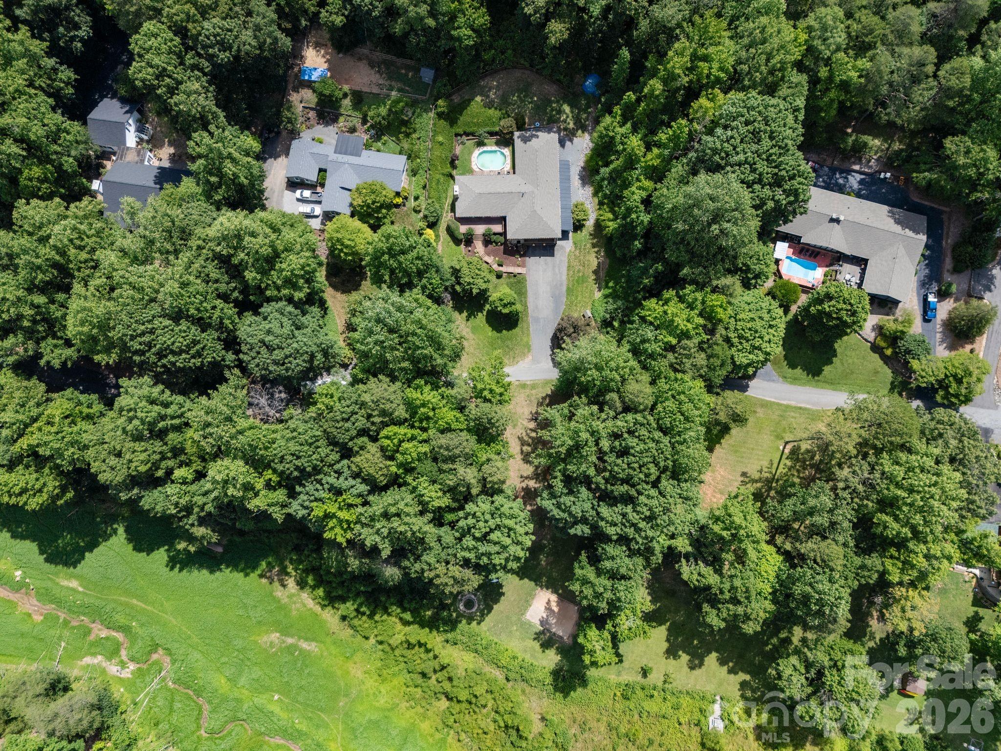
Aerial view of a gray home with a fenced backyard, swimming pool, and wooded surroundings.
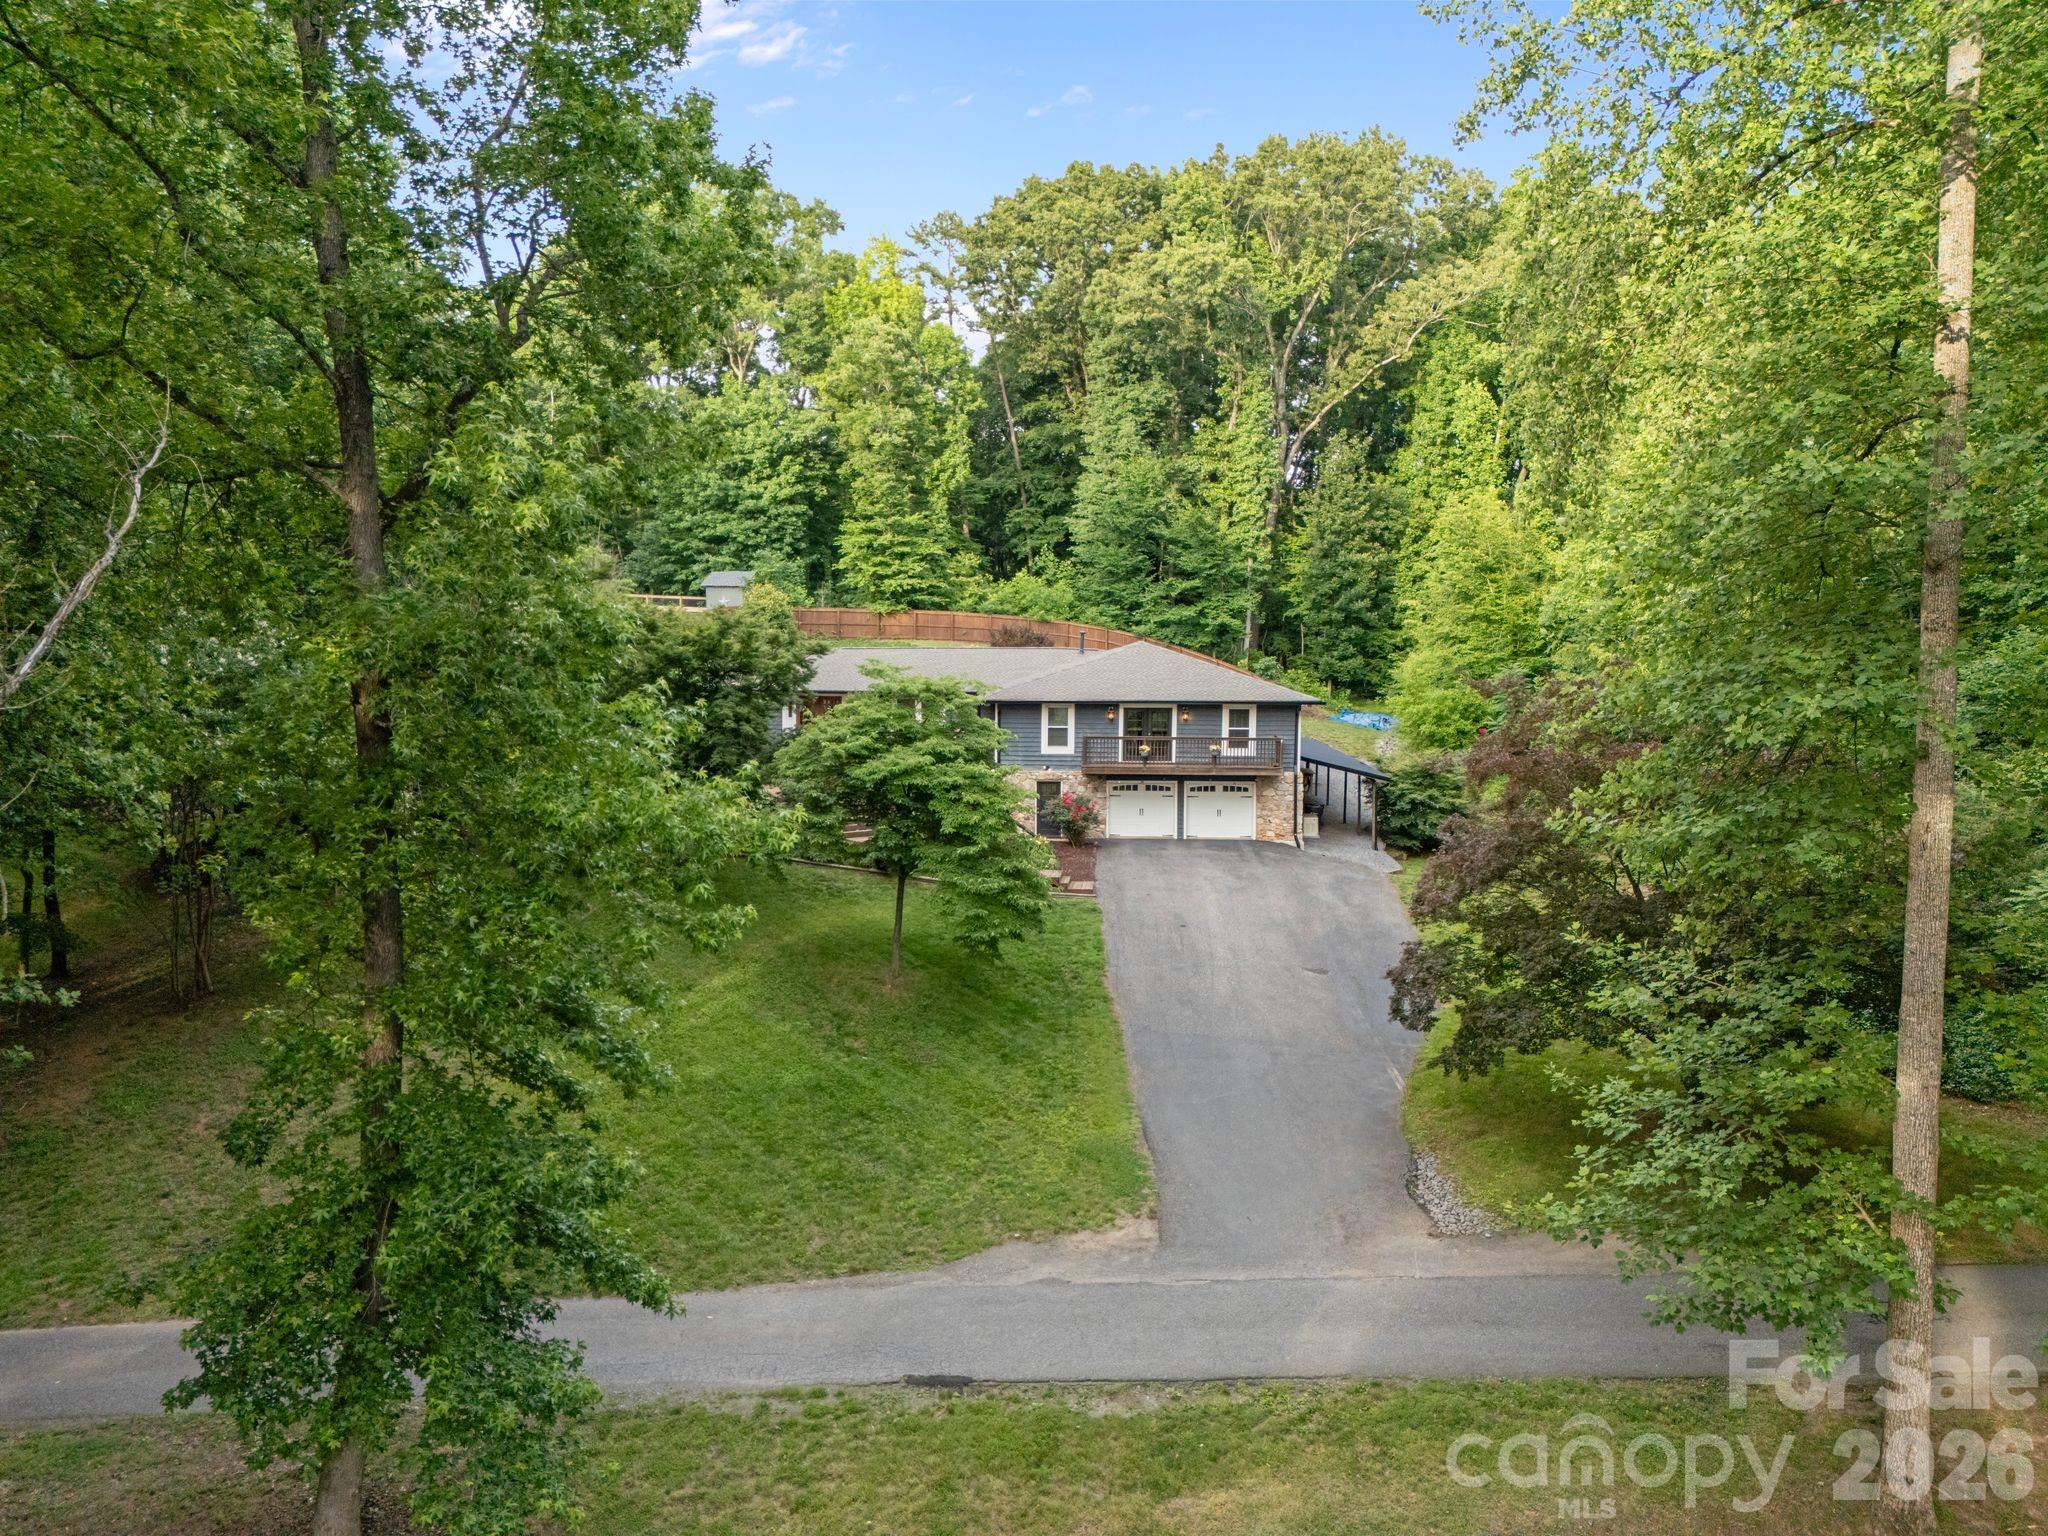
Gray house with a two-car garage and long driveway, surrounded by mature trees.
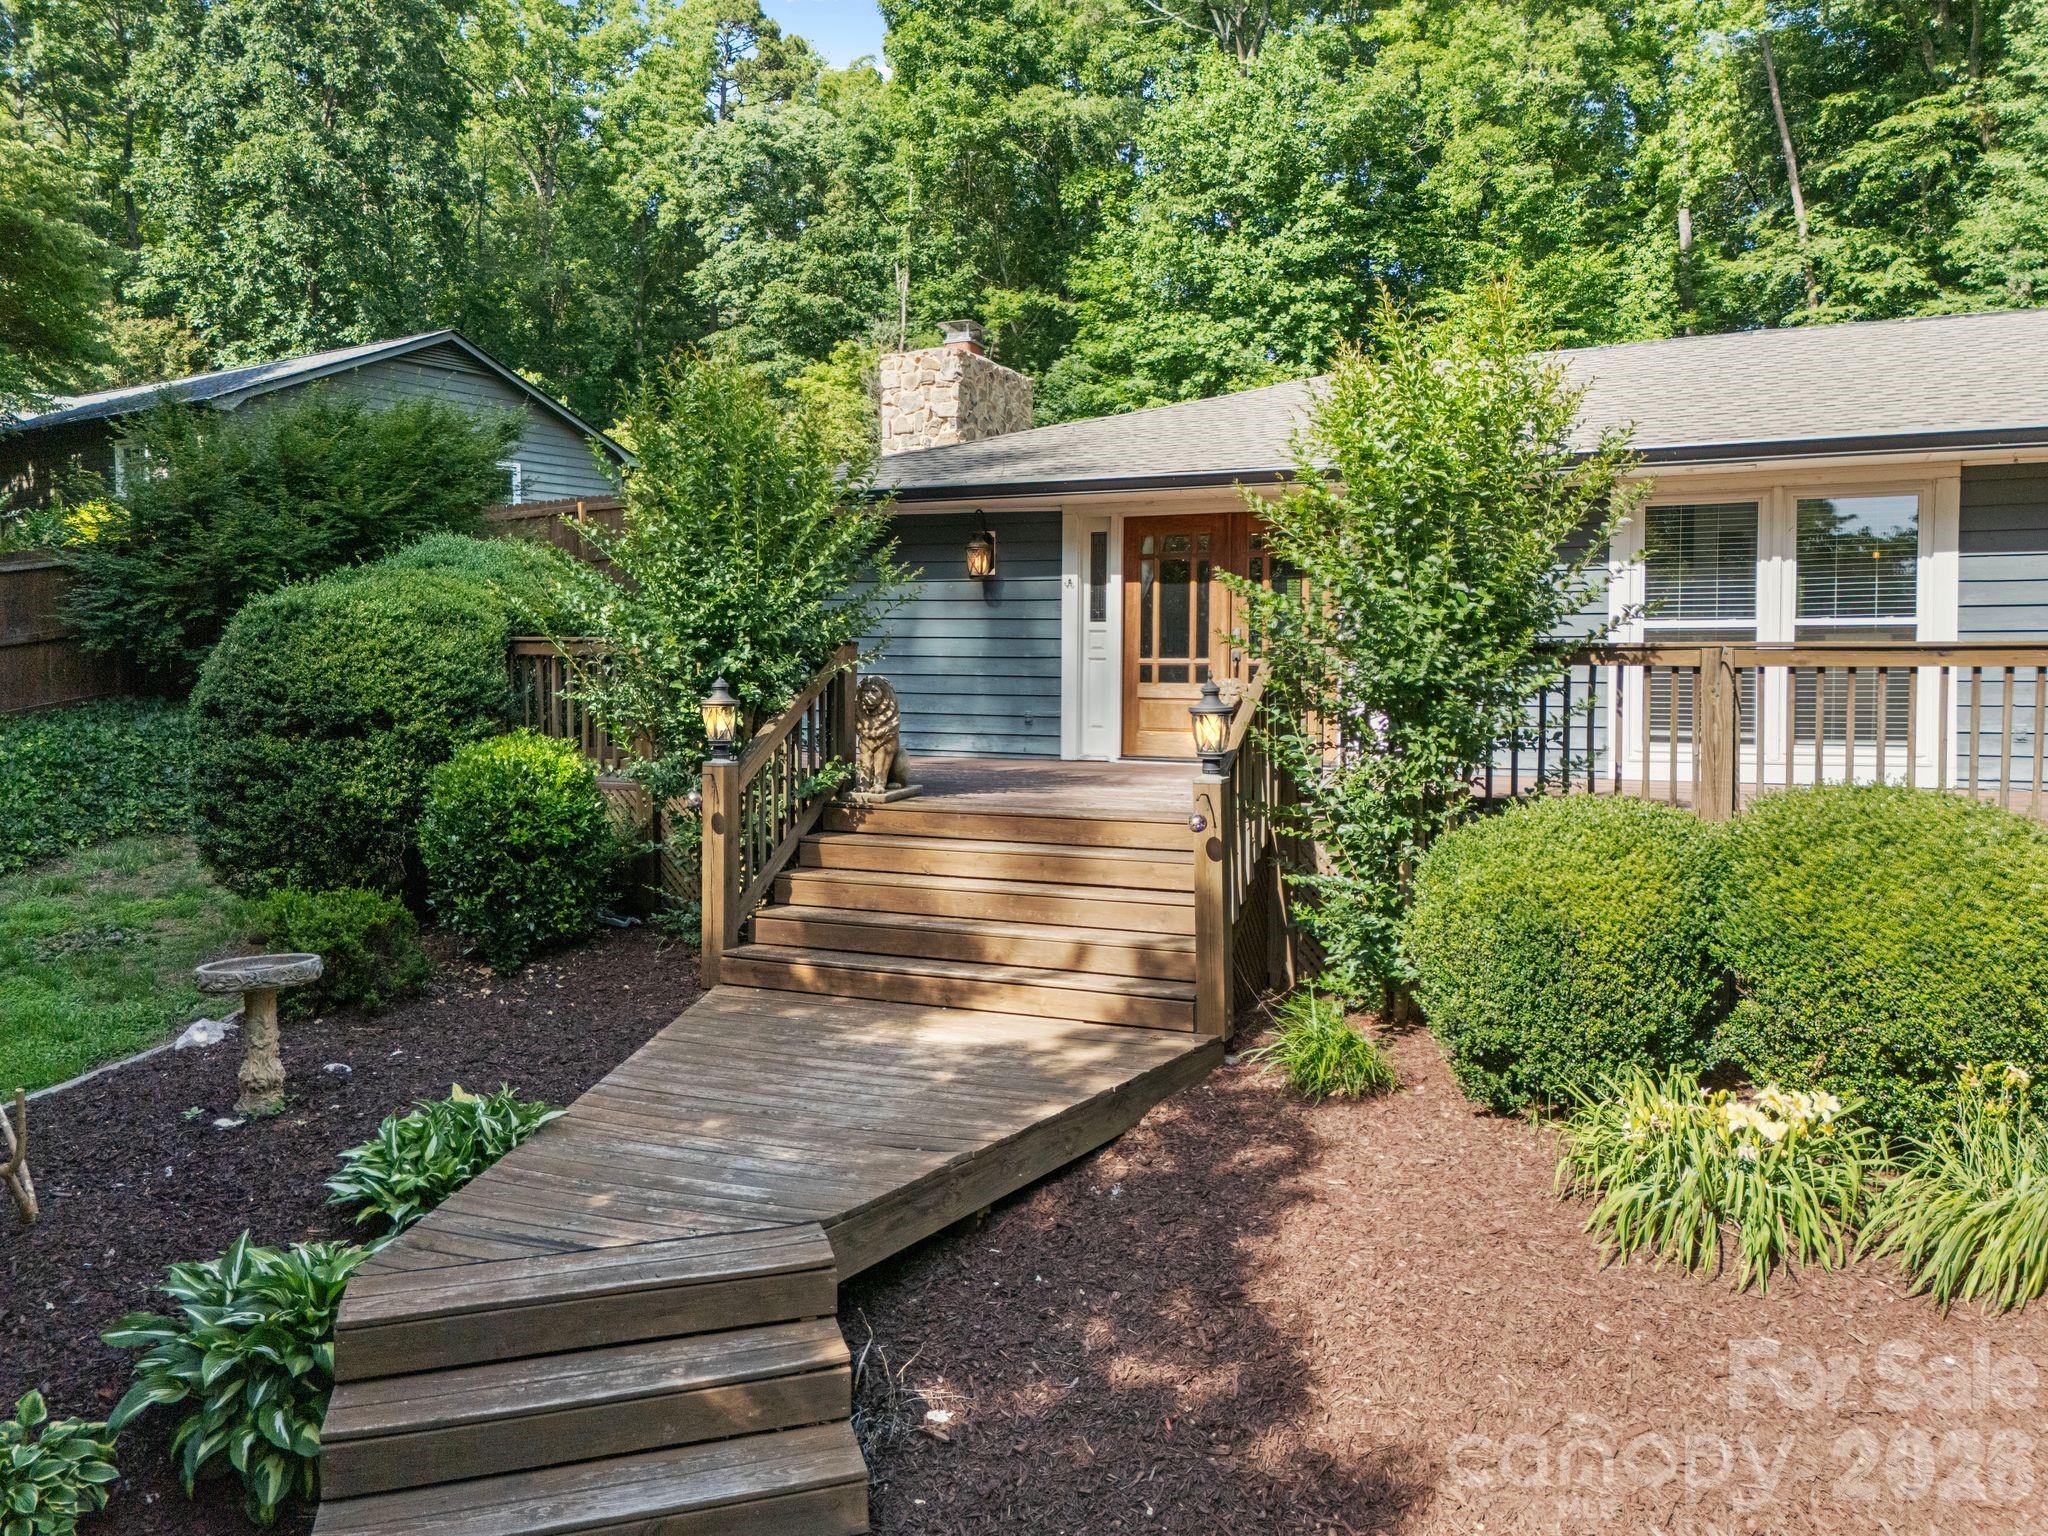
Blue-gray home with a stone chimney, approached by a broad wooden walkway through landscaped gardens.
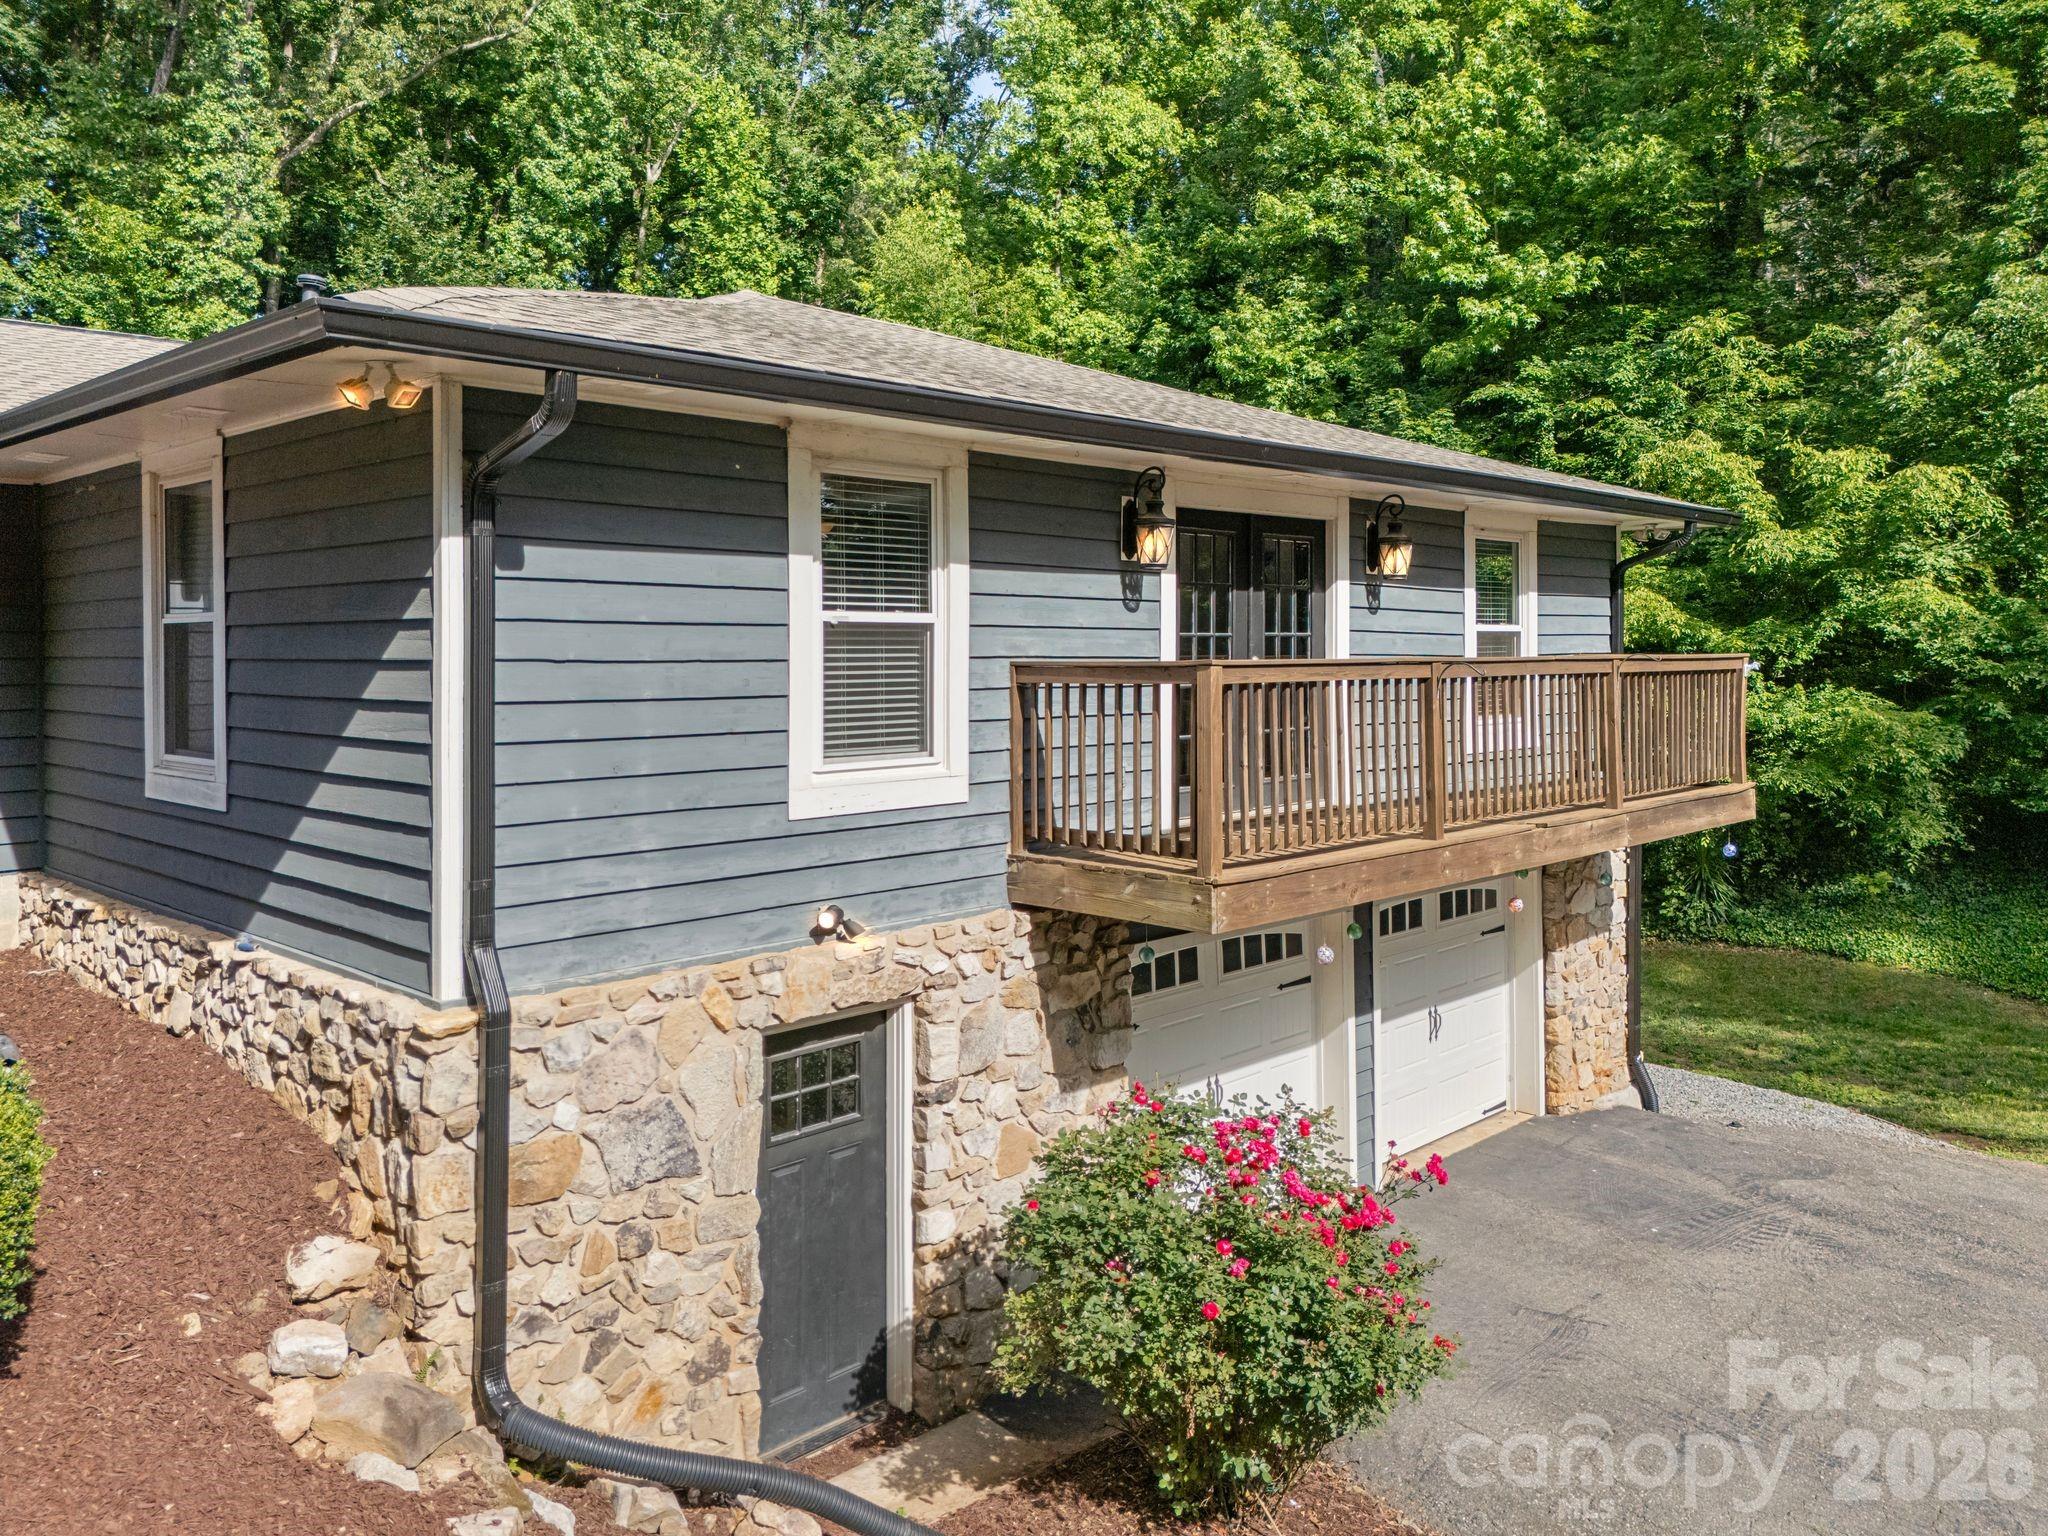
Gray-sided home with a stone lower level, long wooden deck, and two-car garage amid trees.
Elevated view of a blue-gray home with stone lower walls, two garages, a deck, and wooded surroundings.
Aerial view of a gray home with a wooden deck and above-ground pool in a wooded backyard.
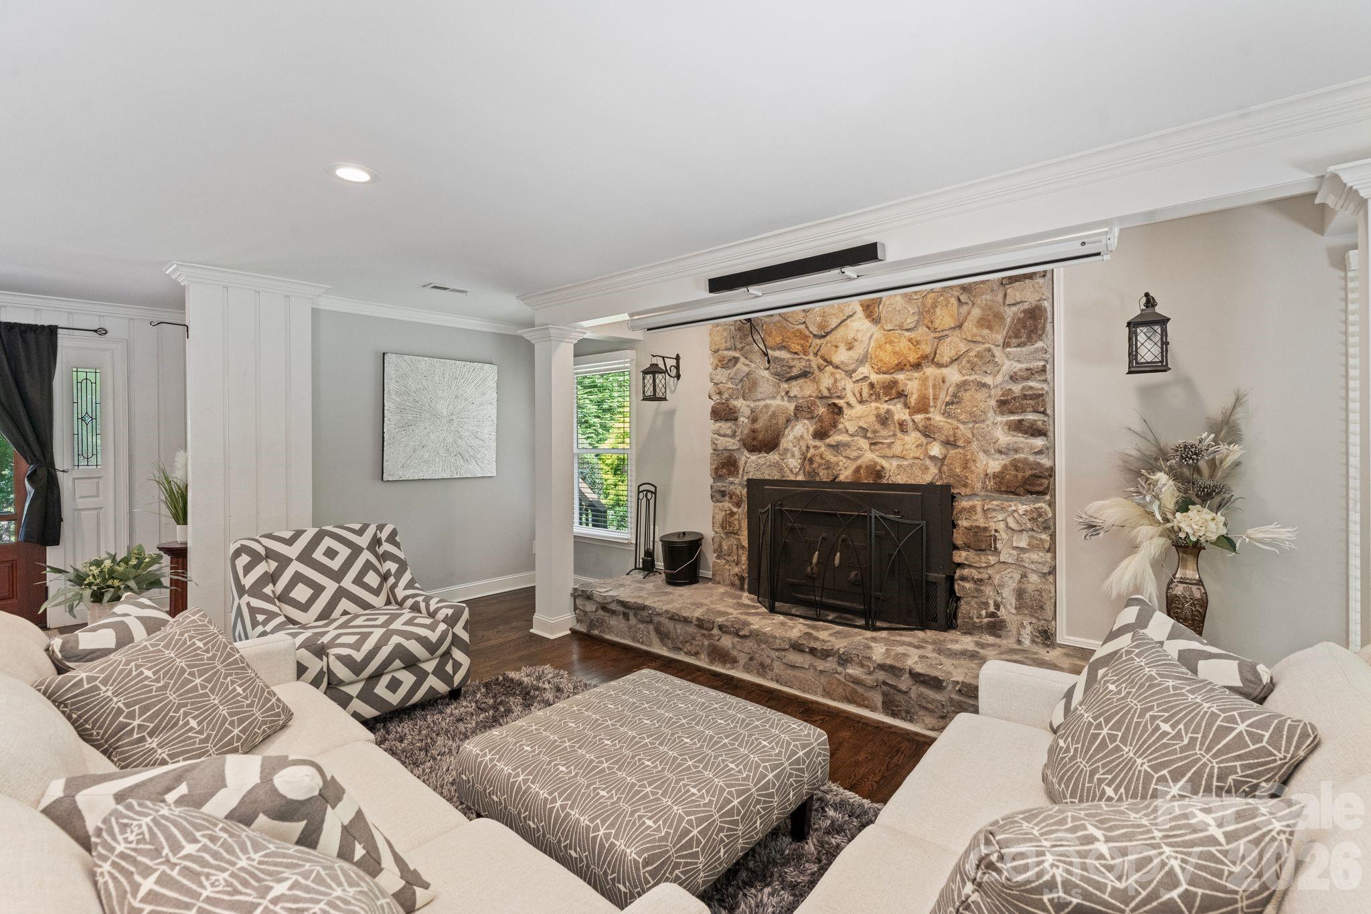
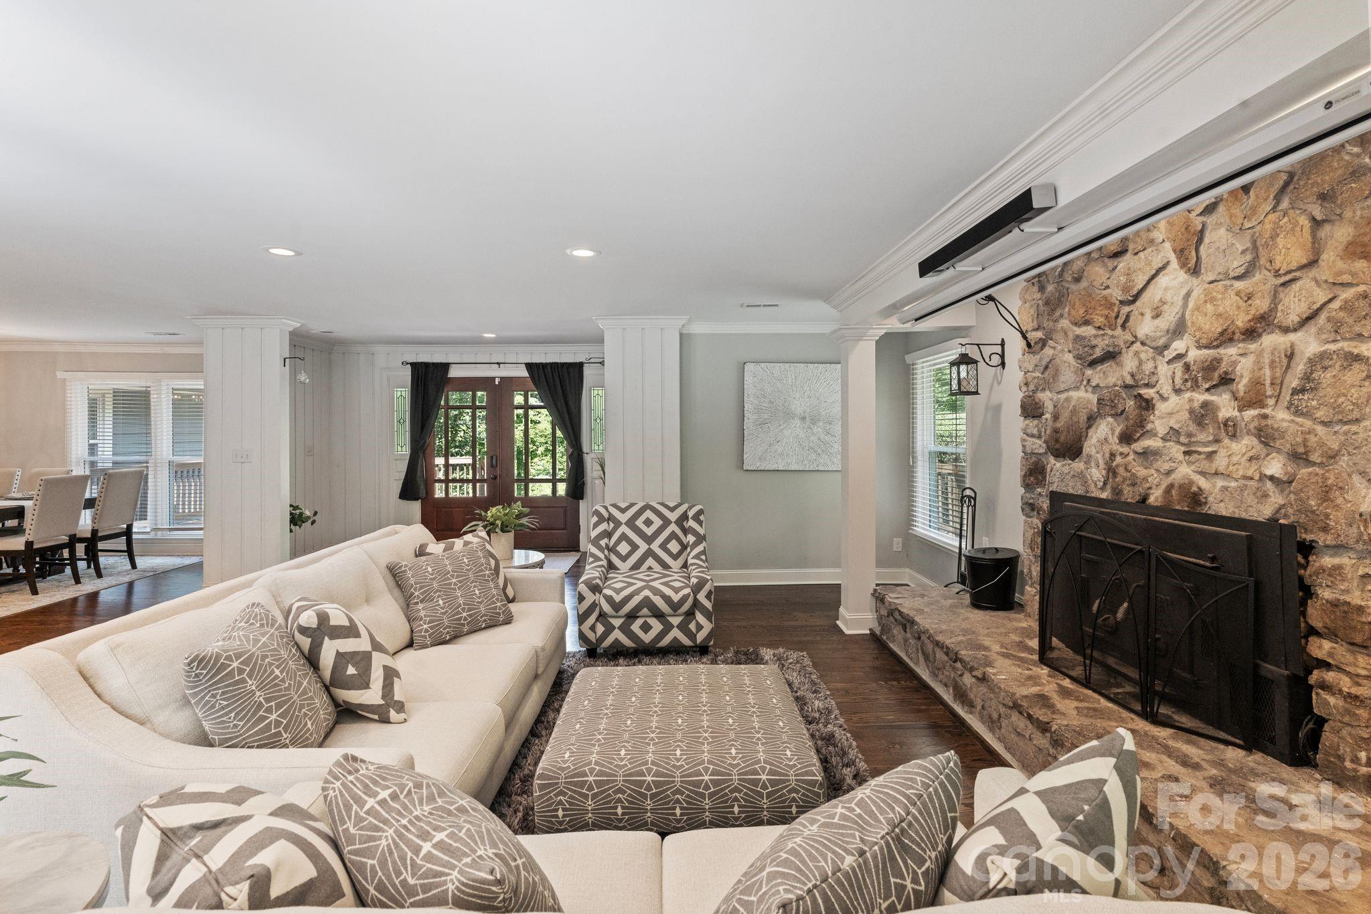
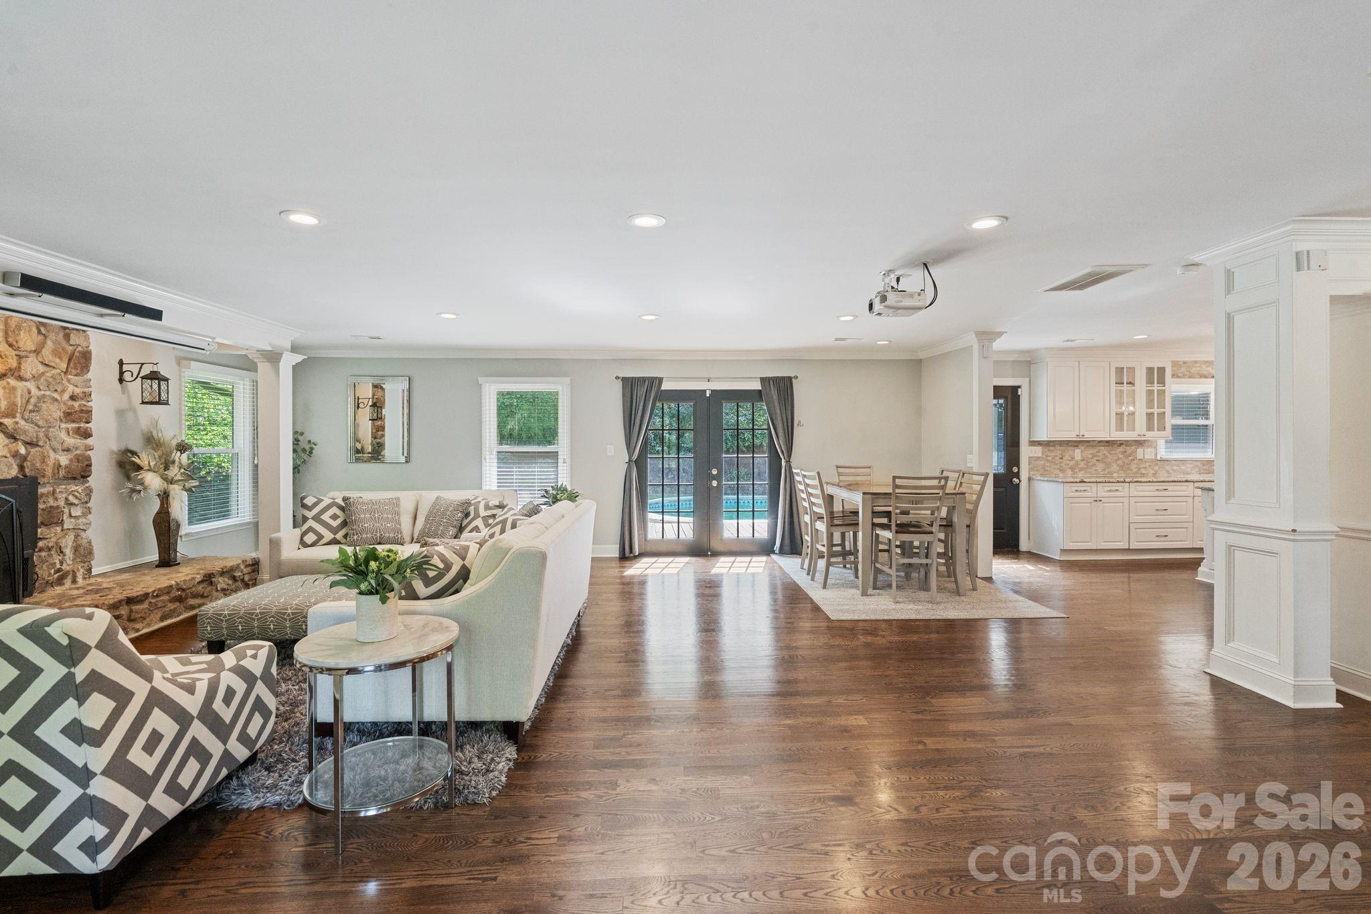
Living room with a large stone fireplace, white sofas, and gray geometric-patterned chairs.
Living room with a stone fireplace, white sectional sofa, and patterned armchair.
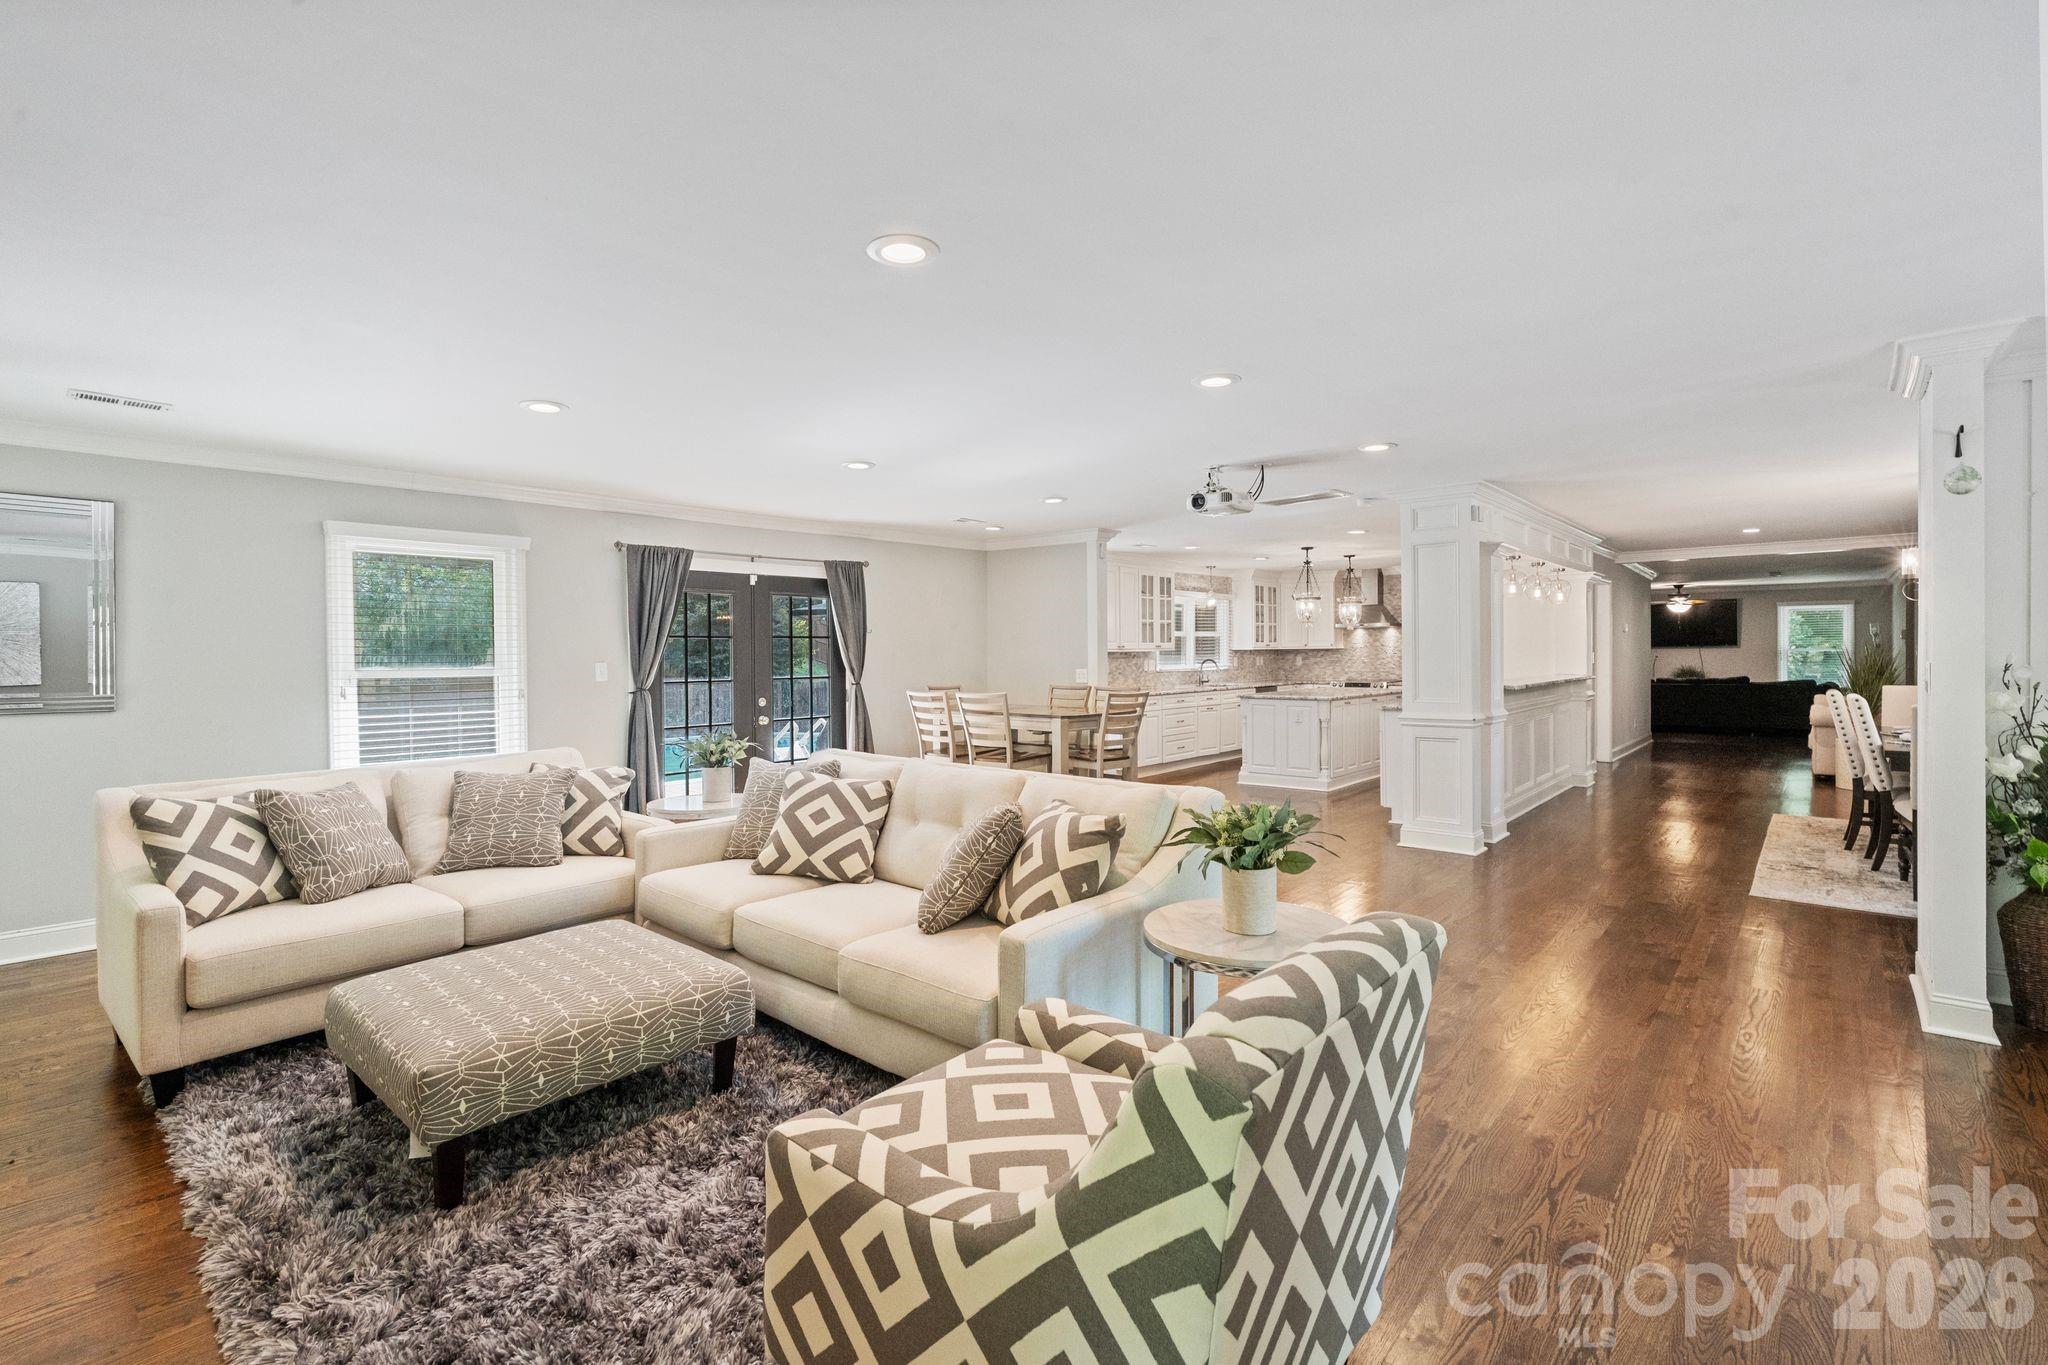
Furnished open-plan living room with cream sofas, hardwood floors, and a white kitchen beyond.
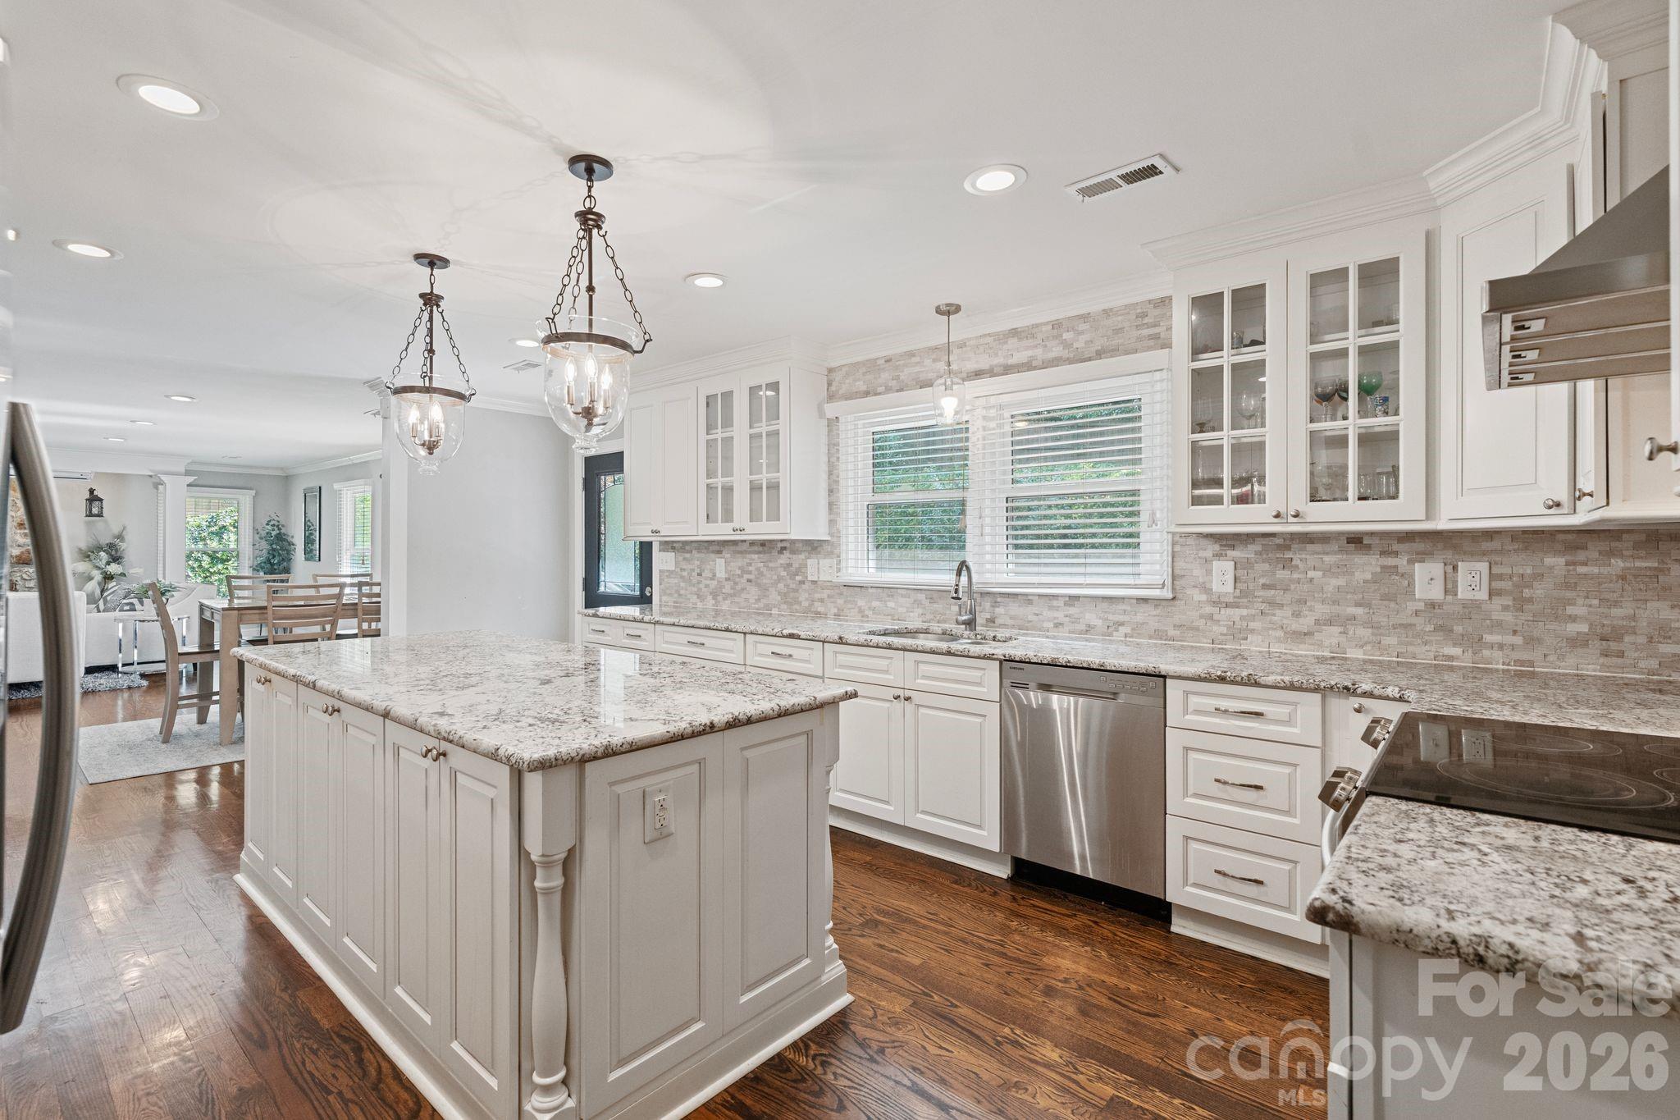
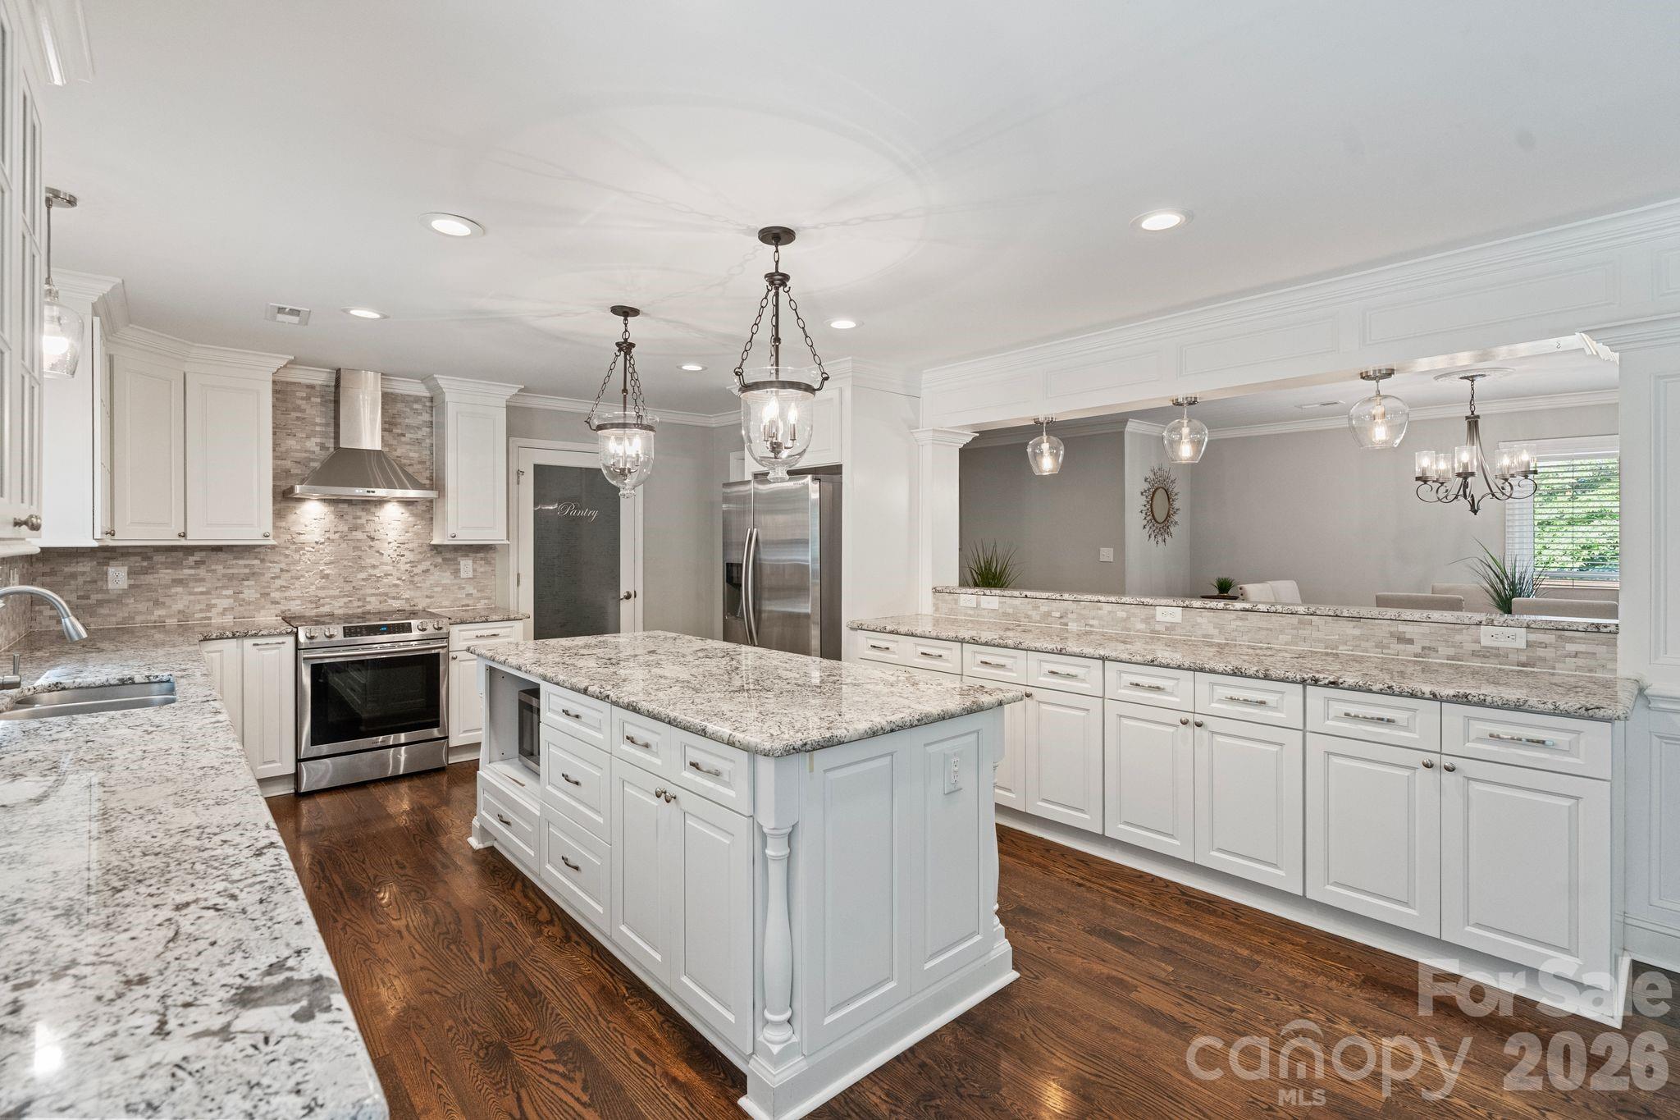
Bright kitchen with a large granite island, white cabinetry, stainless steel appliances, and hardwood floors.
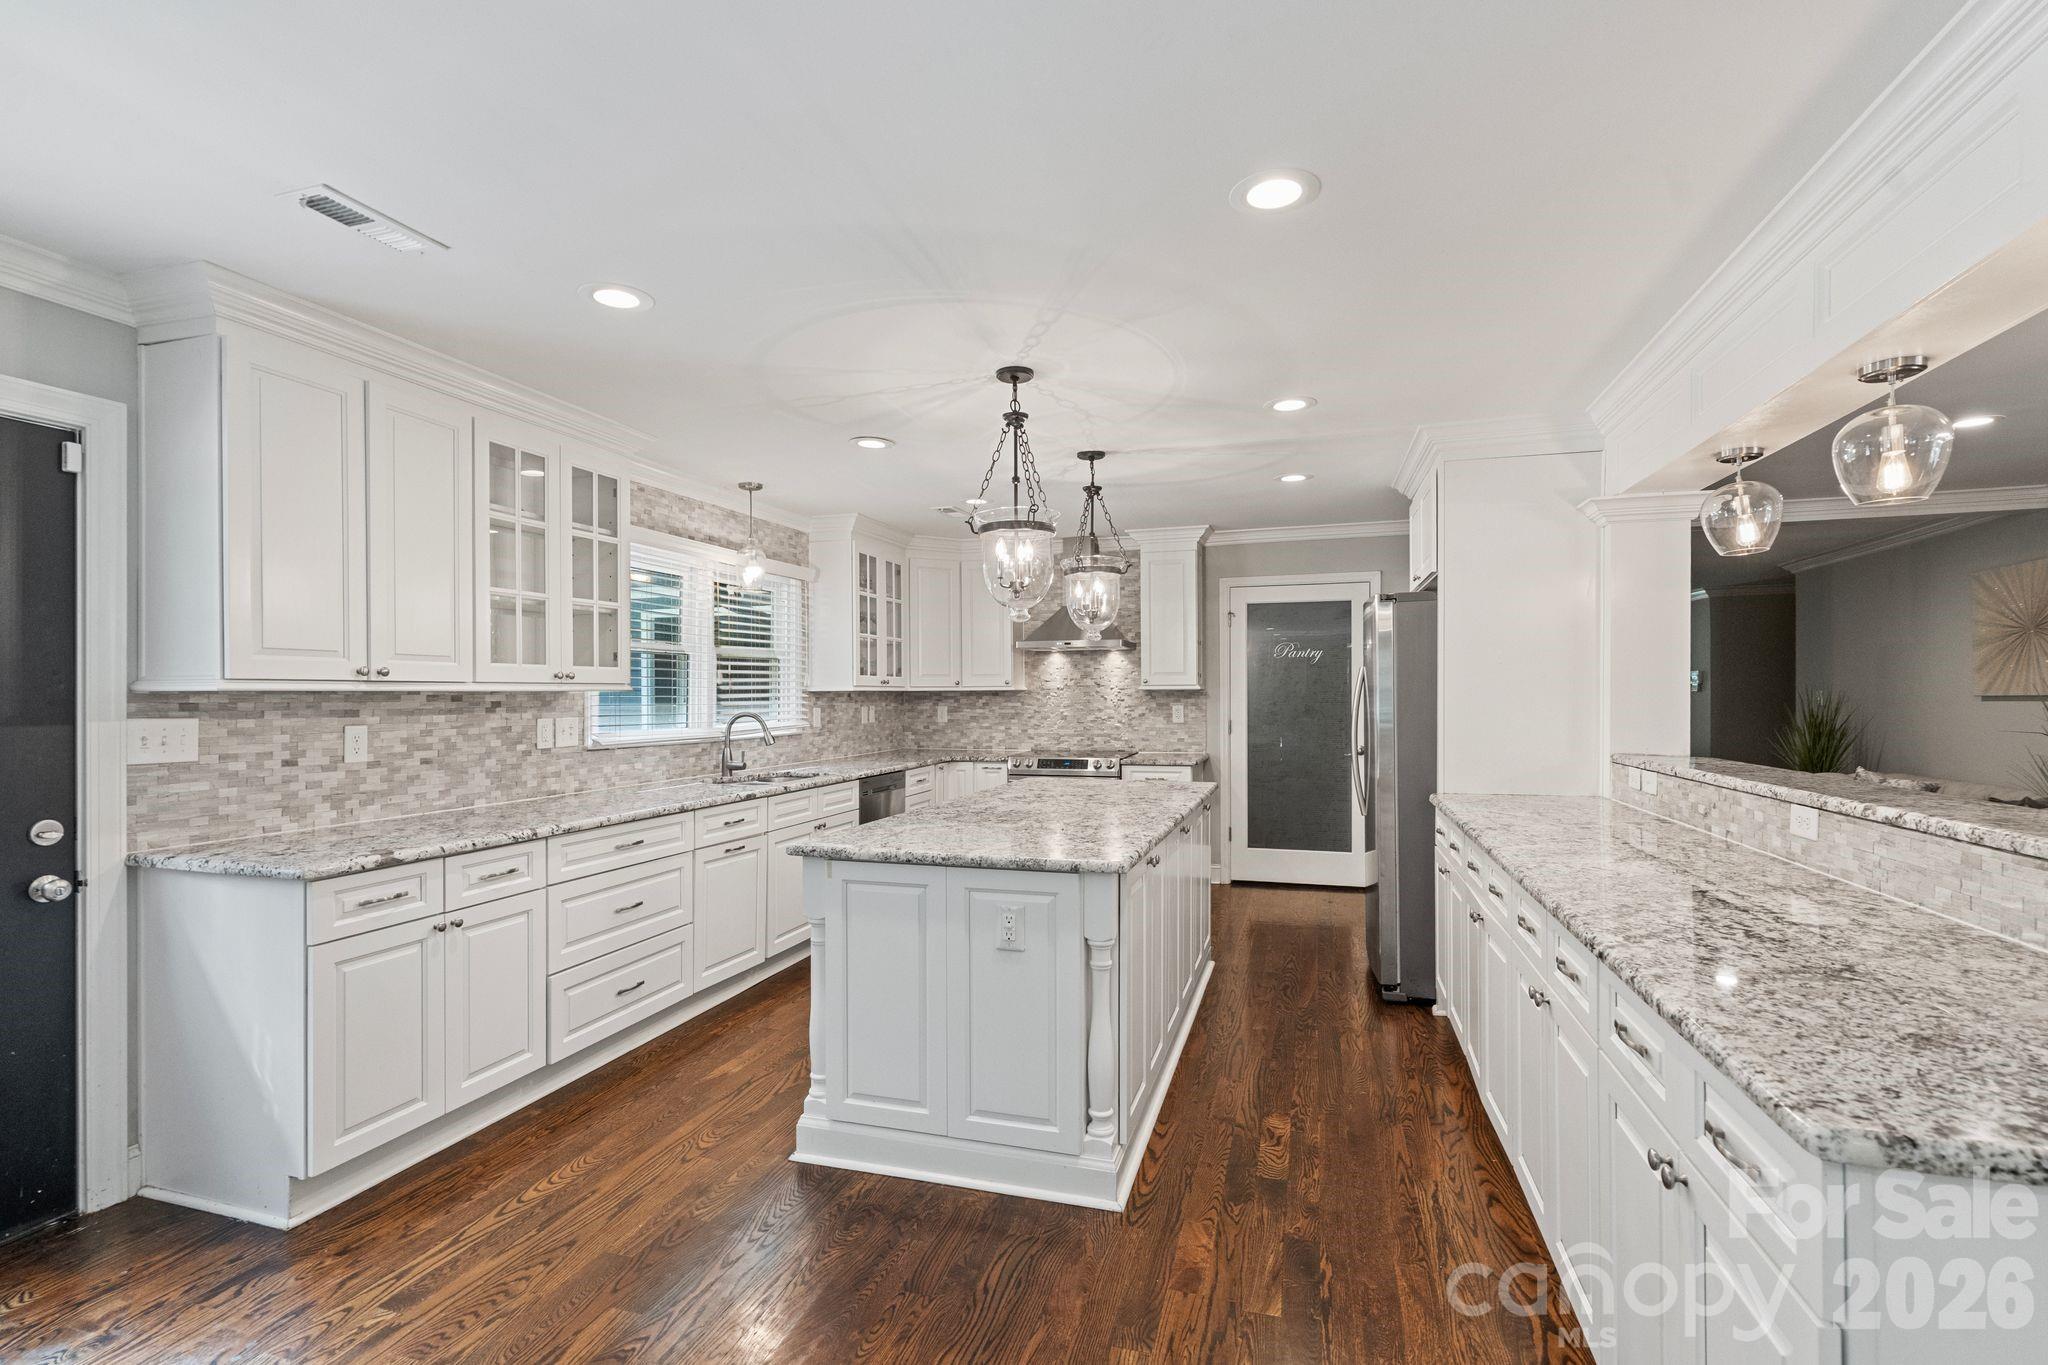
Bright kitchen with a large granite island, white cabinetry, stainless steel appliances, and dark hardwood floors.
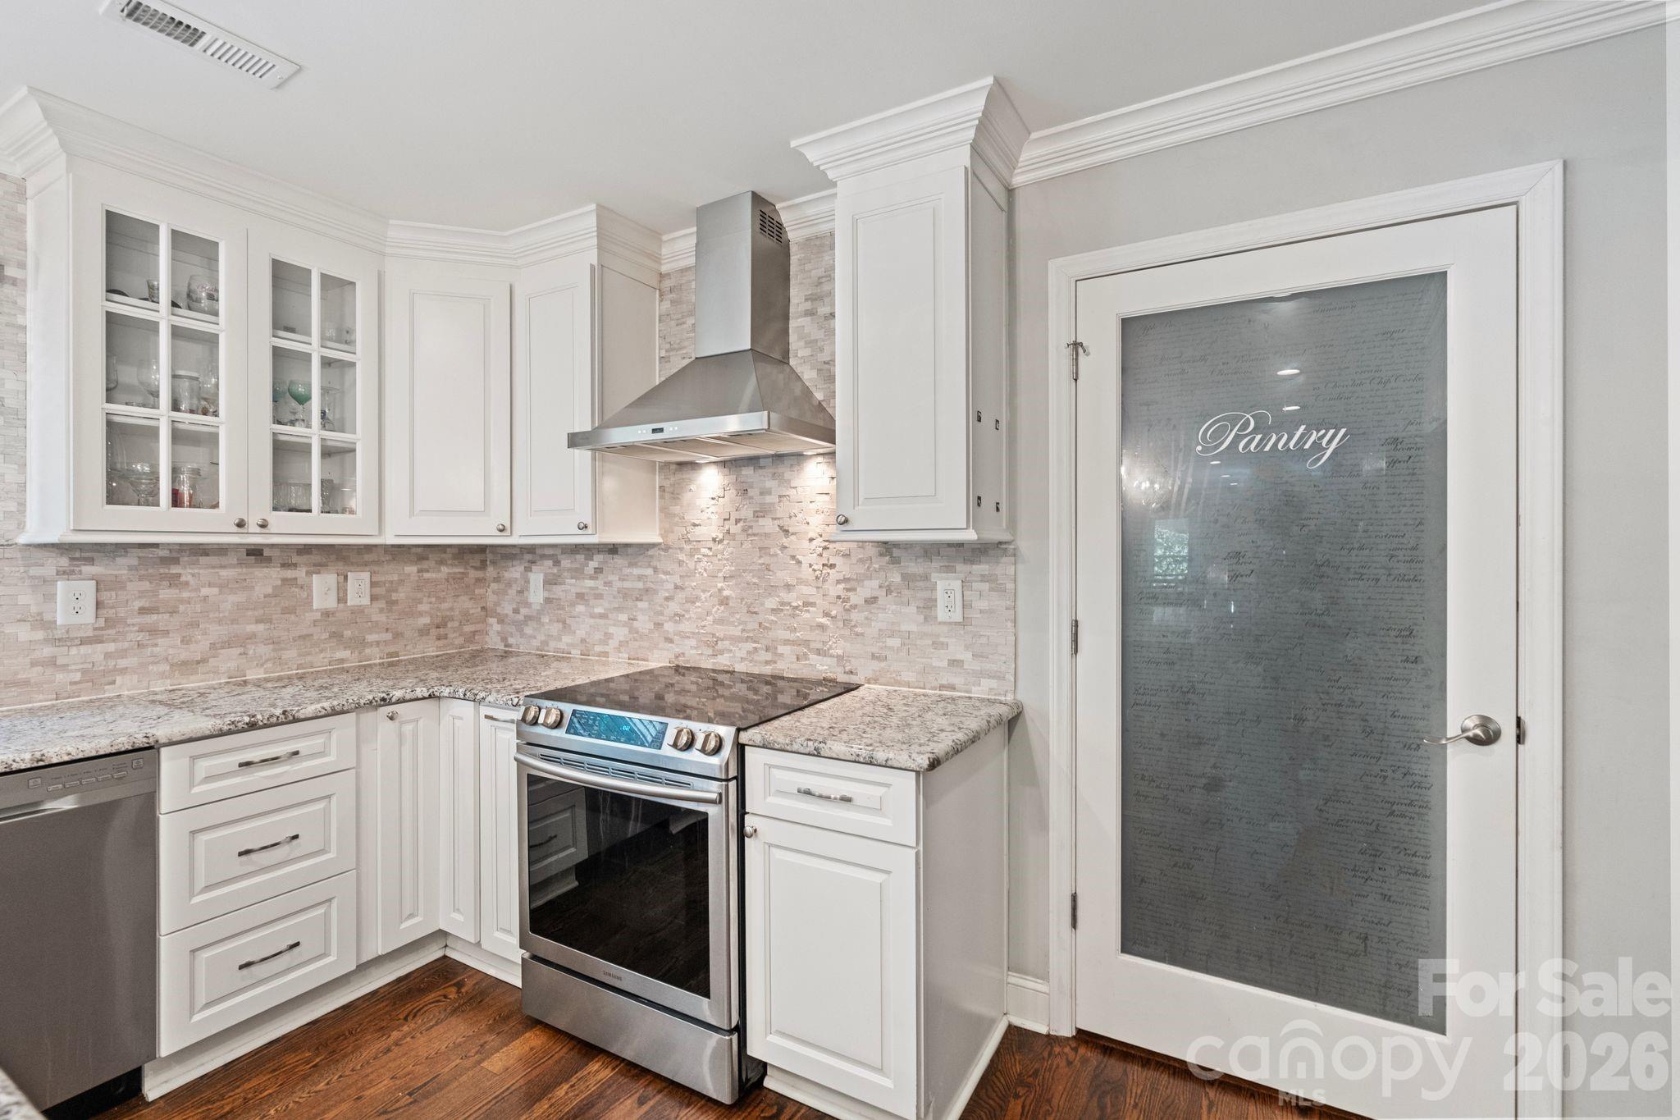
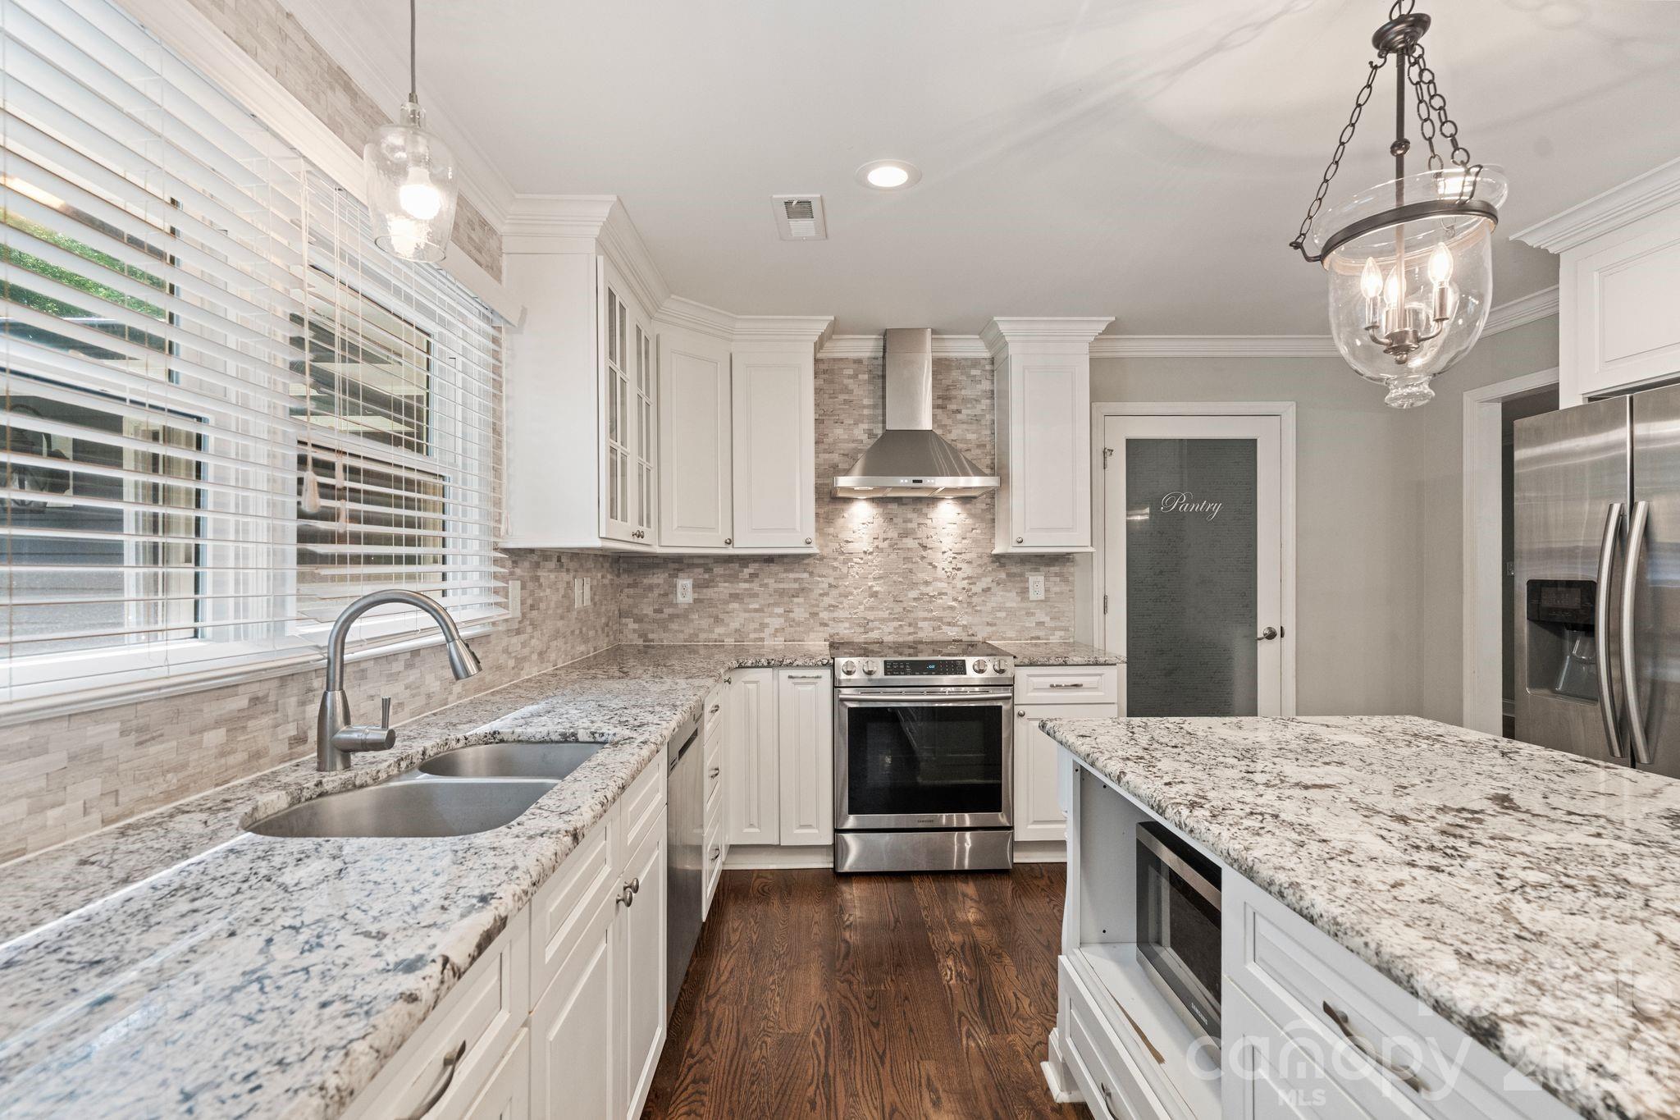
Kitchen with white cabinetry, granite counters, stainless steel range, and a glass pantry door.
Kitchen with white cabinetry, granite counters, a large island, and dark hardwood floors.
Kitchen with white shaker cabinets, granite counters, stainless steel appliances, and a pantry door.
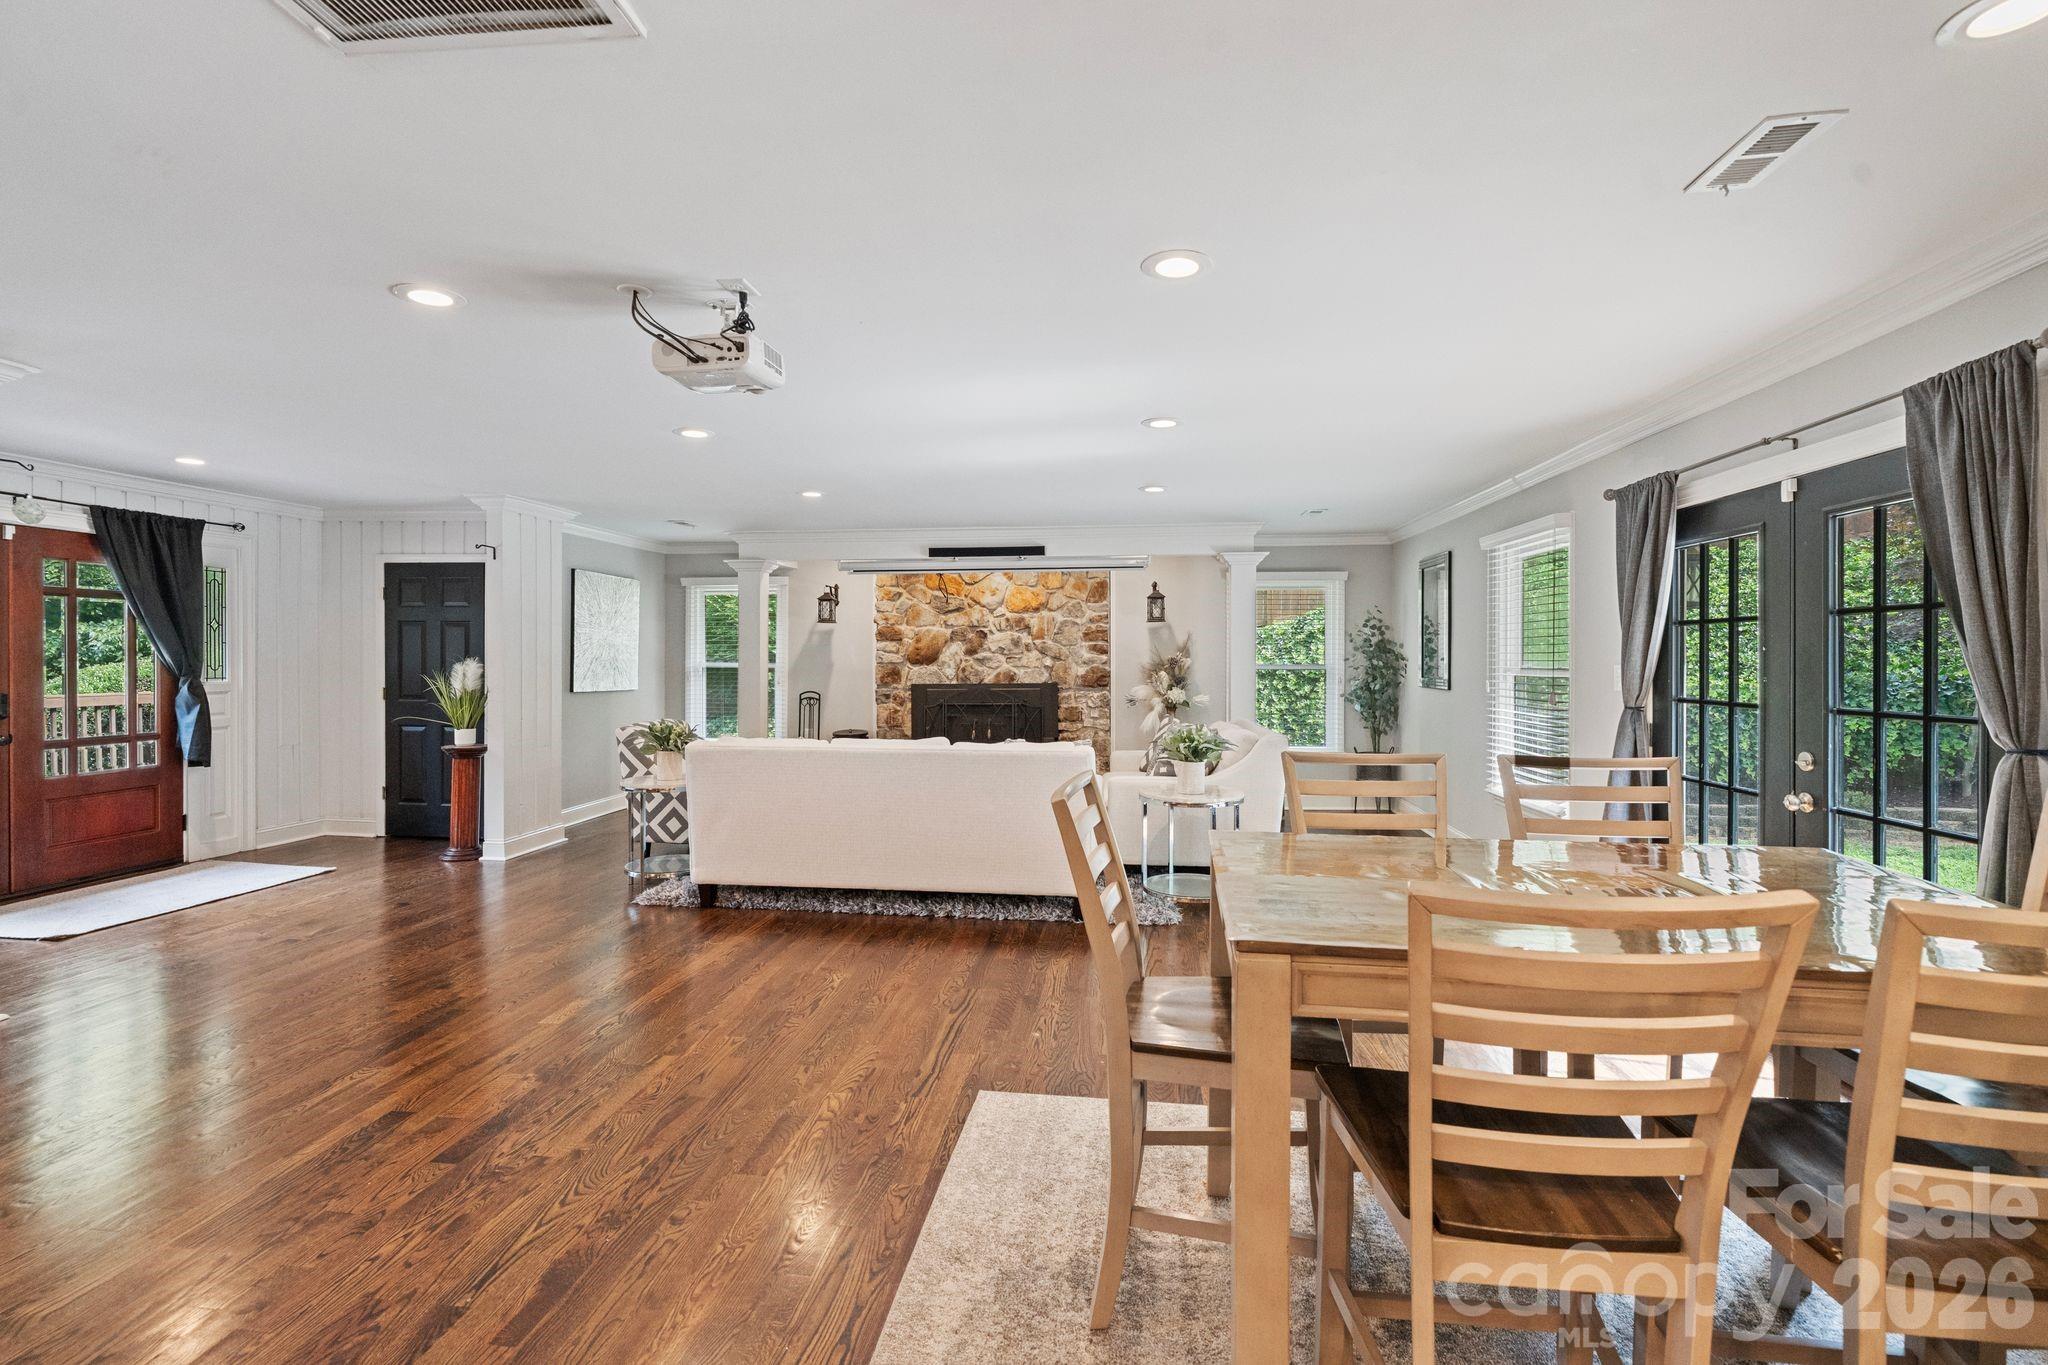
Open-plan living and dining room with a stone fireplace, hardwood floors, and French doors facing a pool.
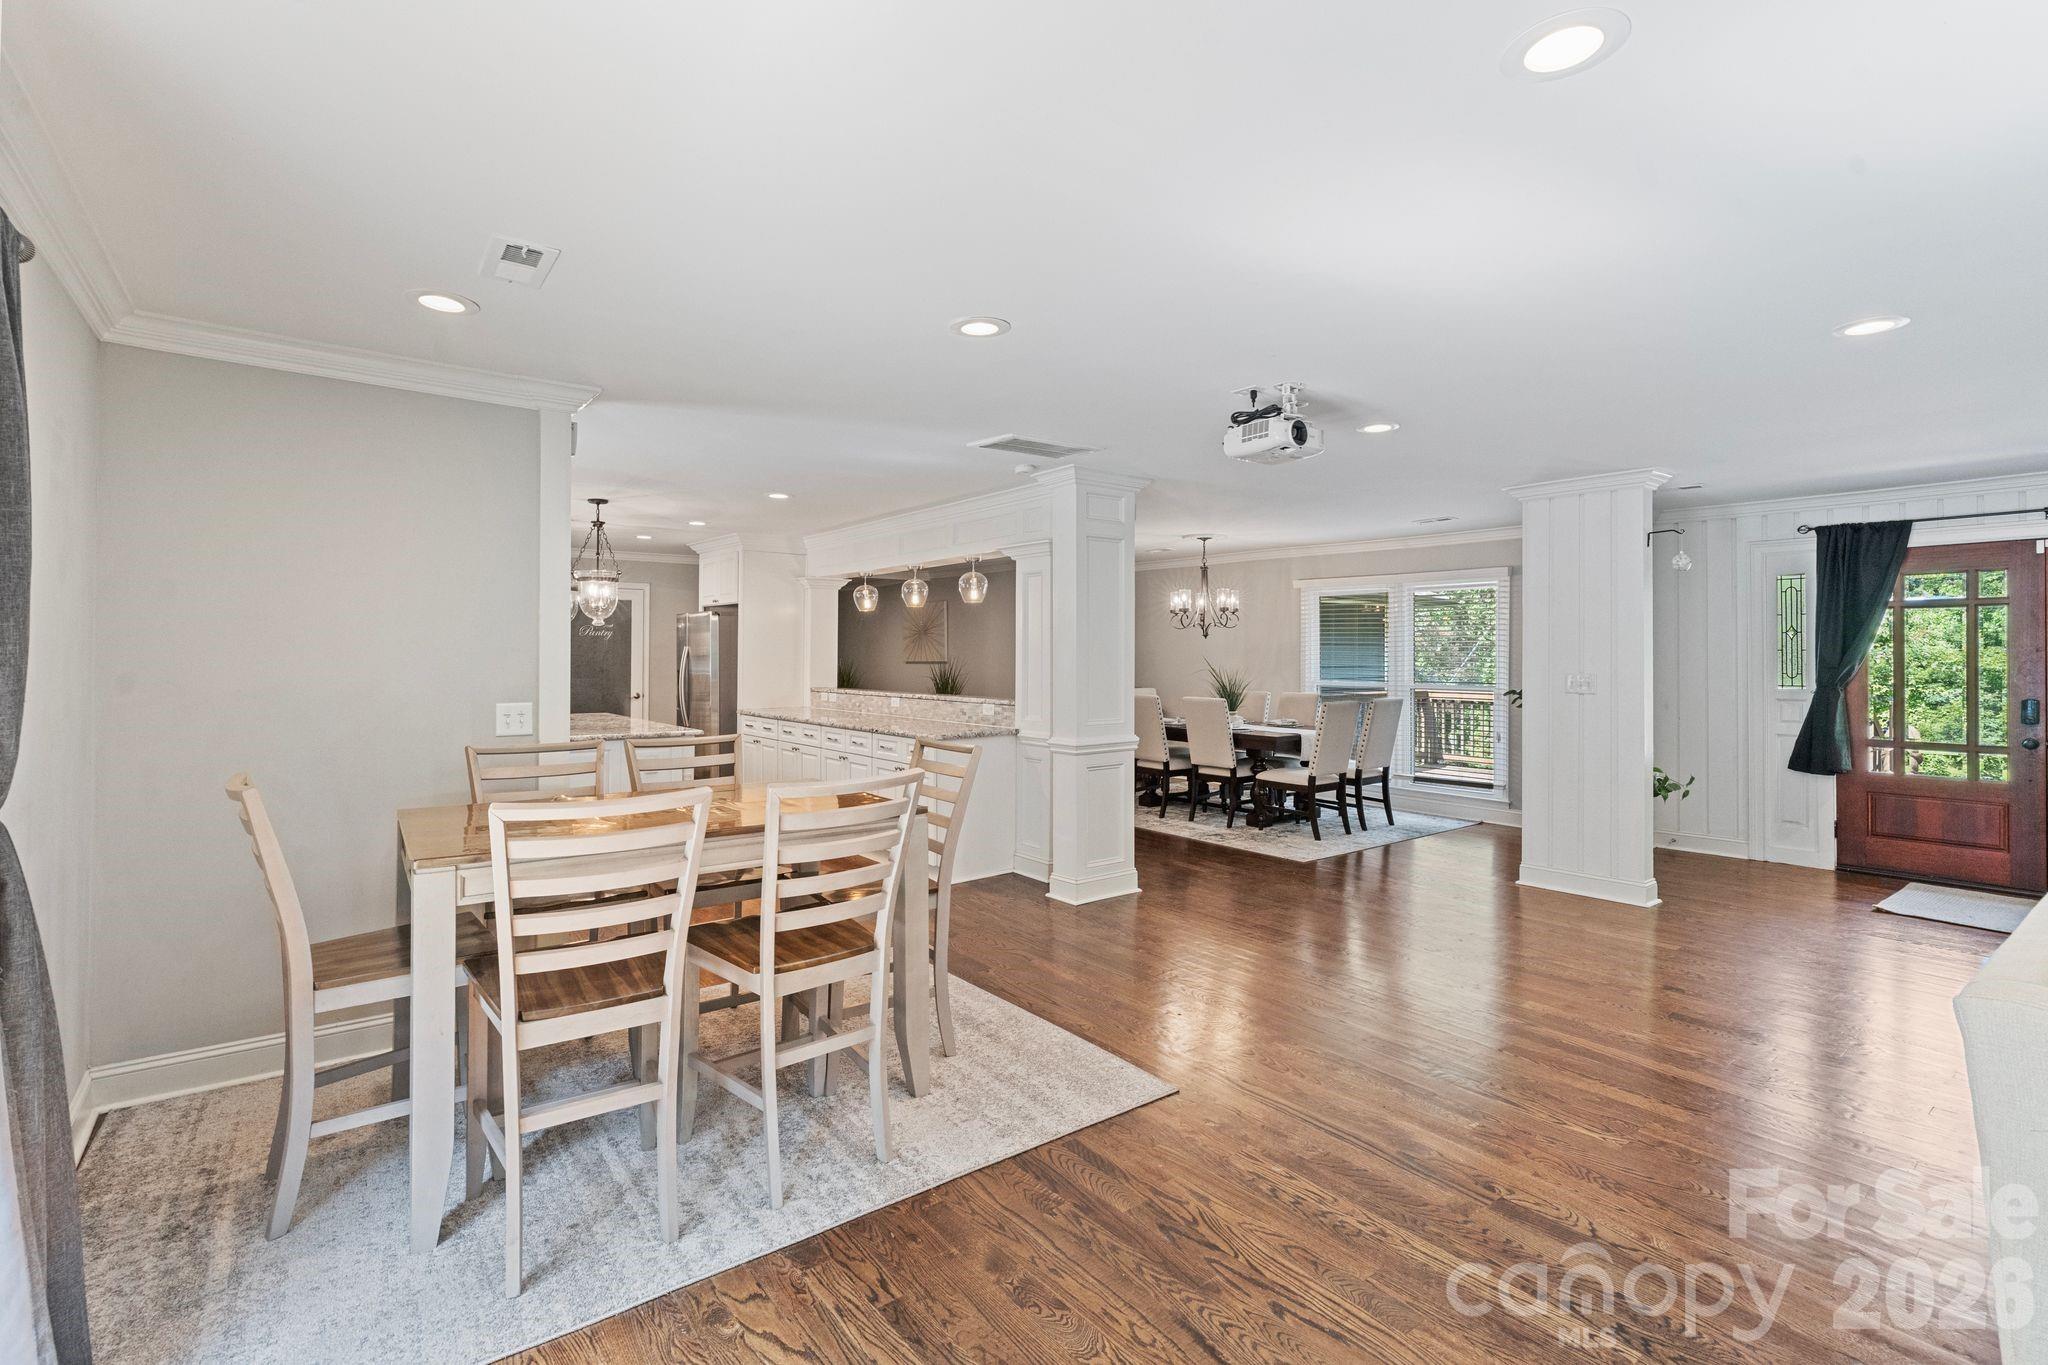
Open-plan dining area with two dining tables, white columns, and hardwood floors.
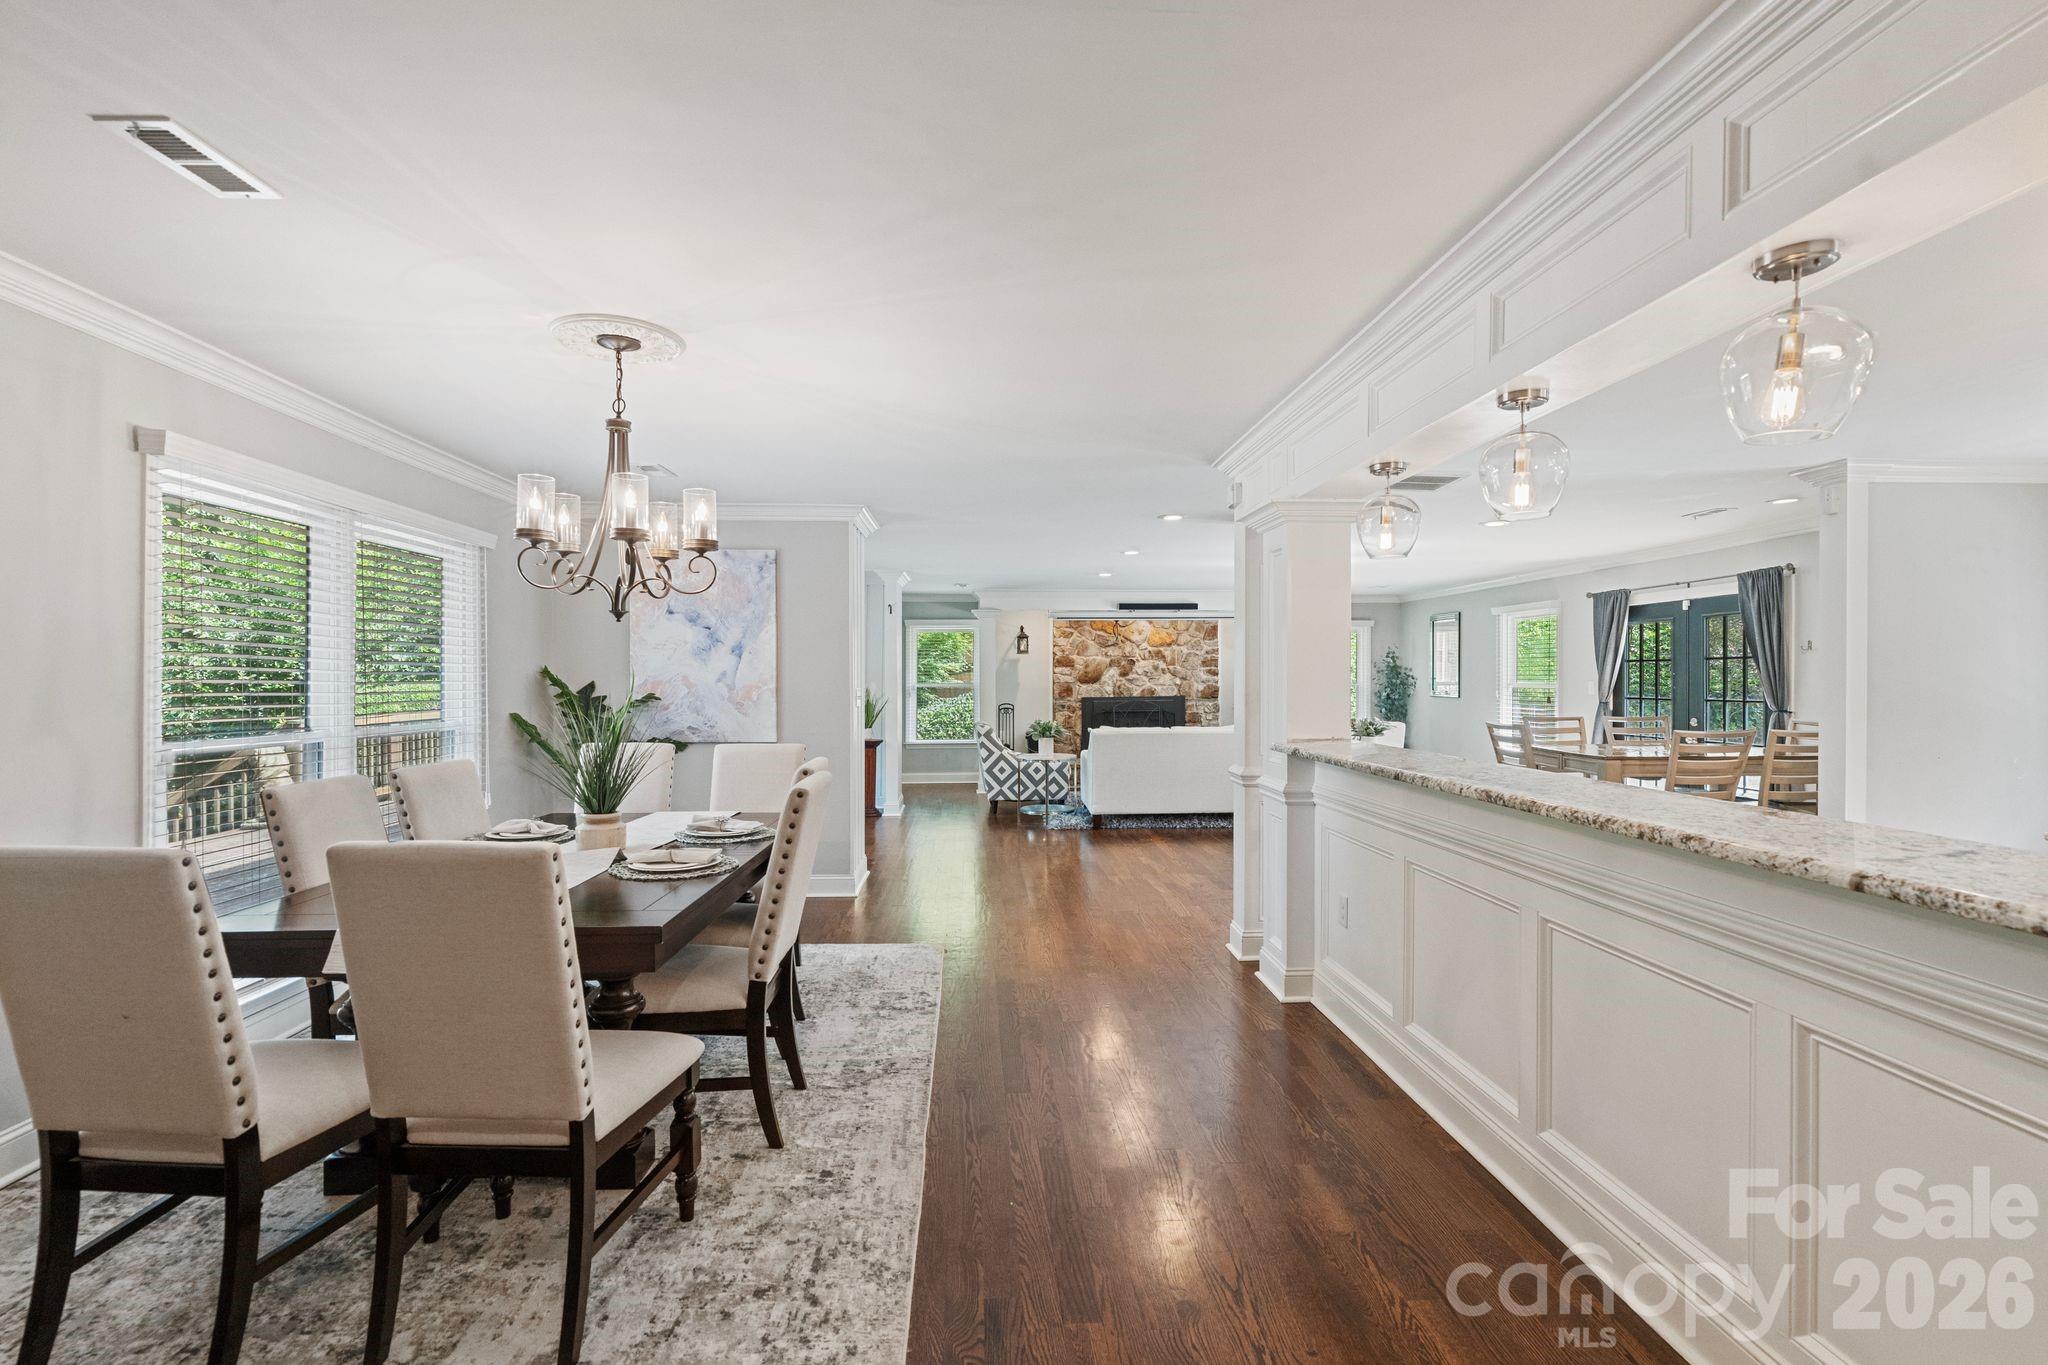
Open-concept dining room and living area with hardwood floors, stone fireplace, and a long kitchen counter.
Open-plan living and dining room with a stone fireplace, hardwood floors, and black-framed glass doors.
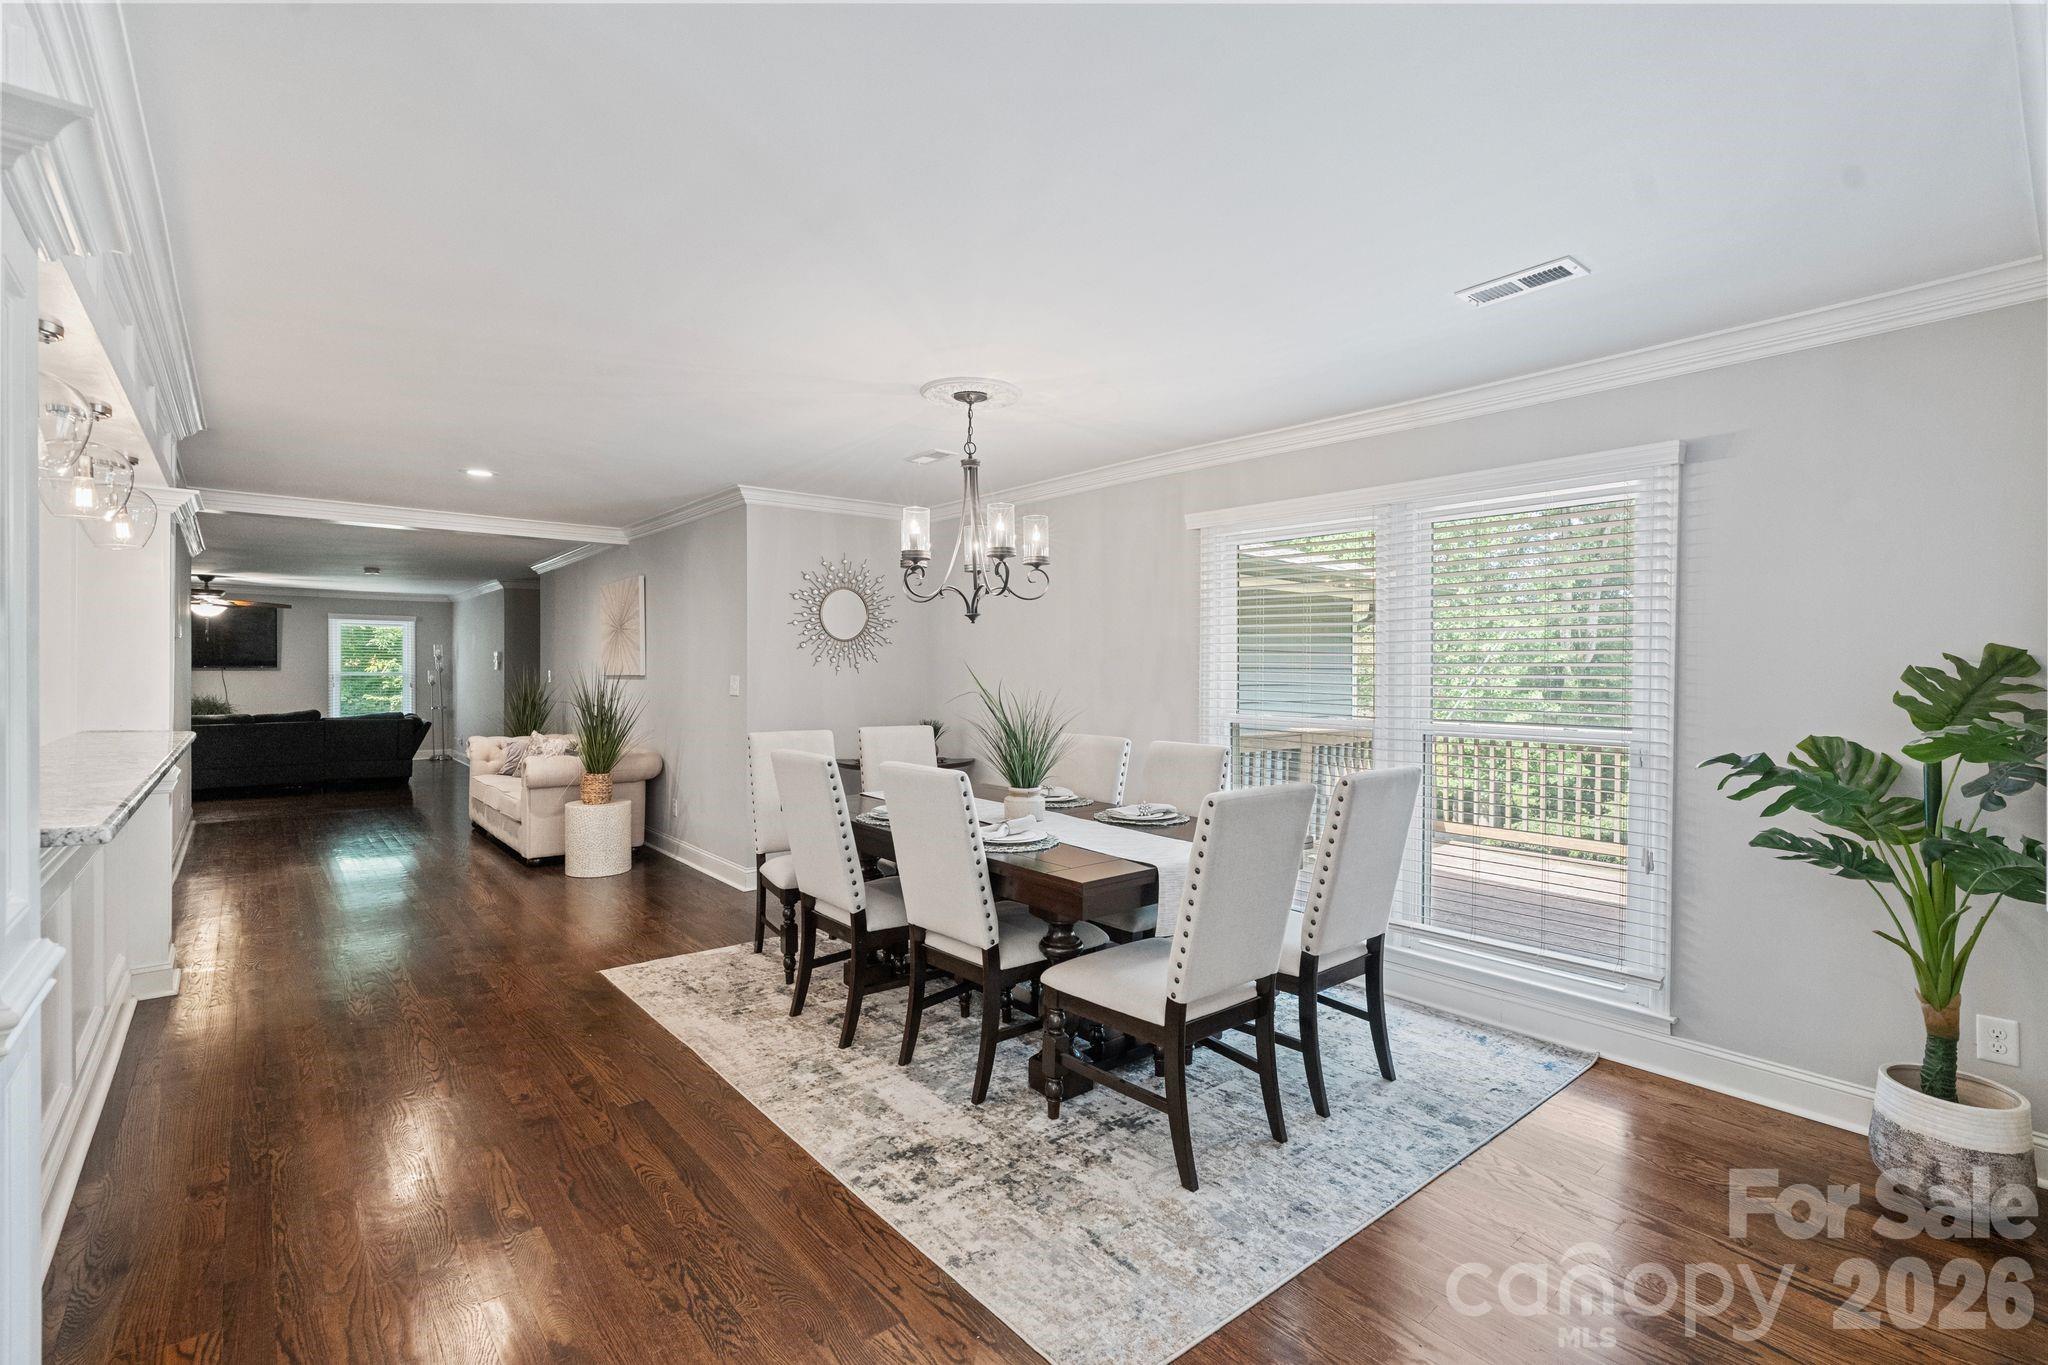
Dining area with white upholstered chairs and hardwood floors, opening into a living room.
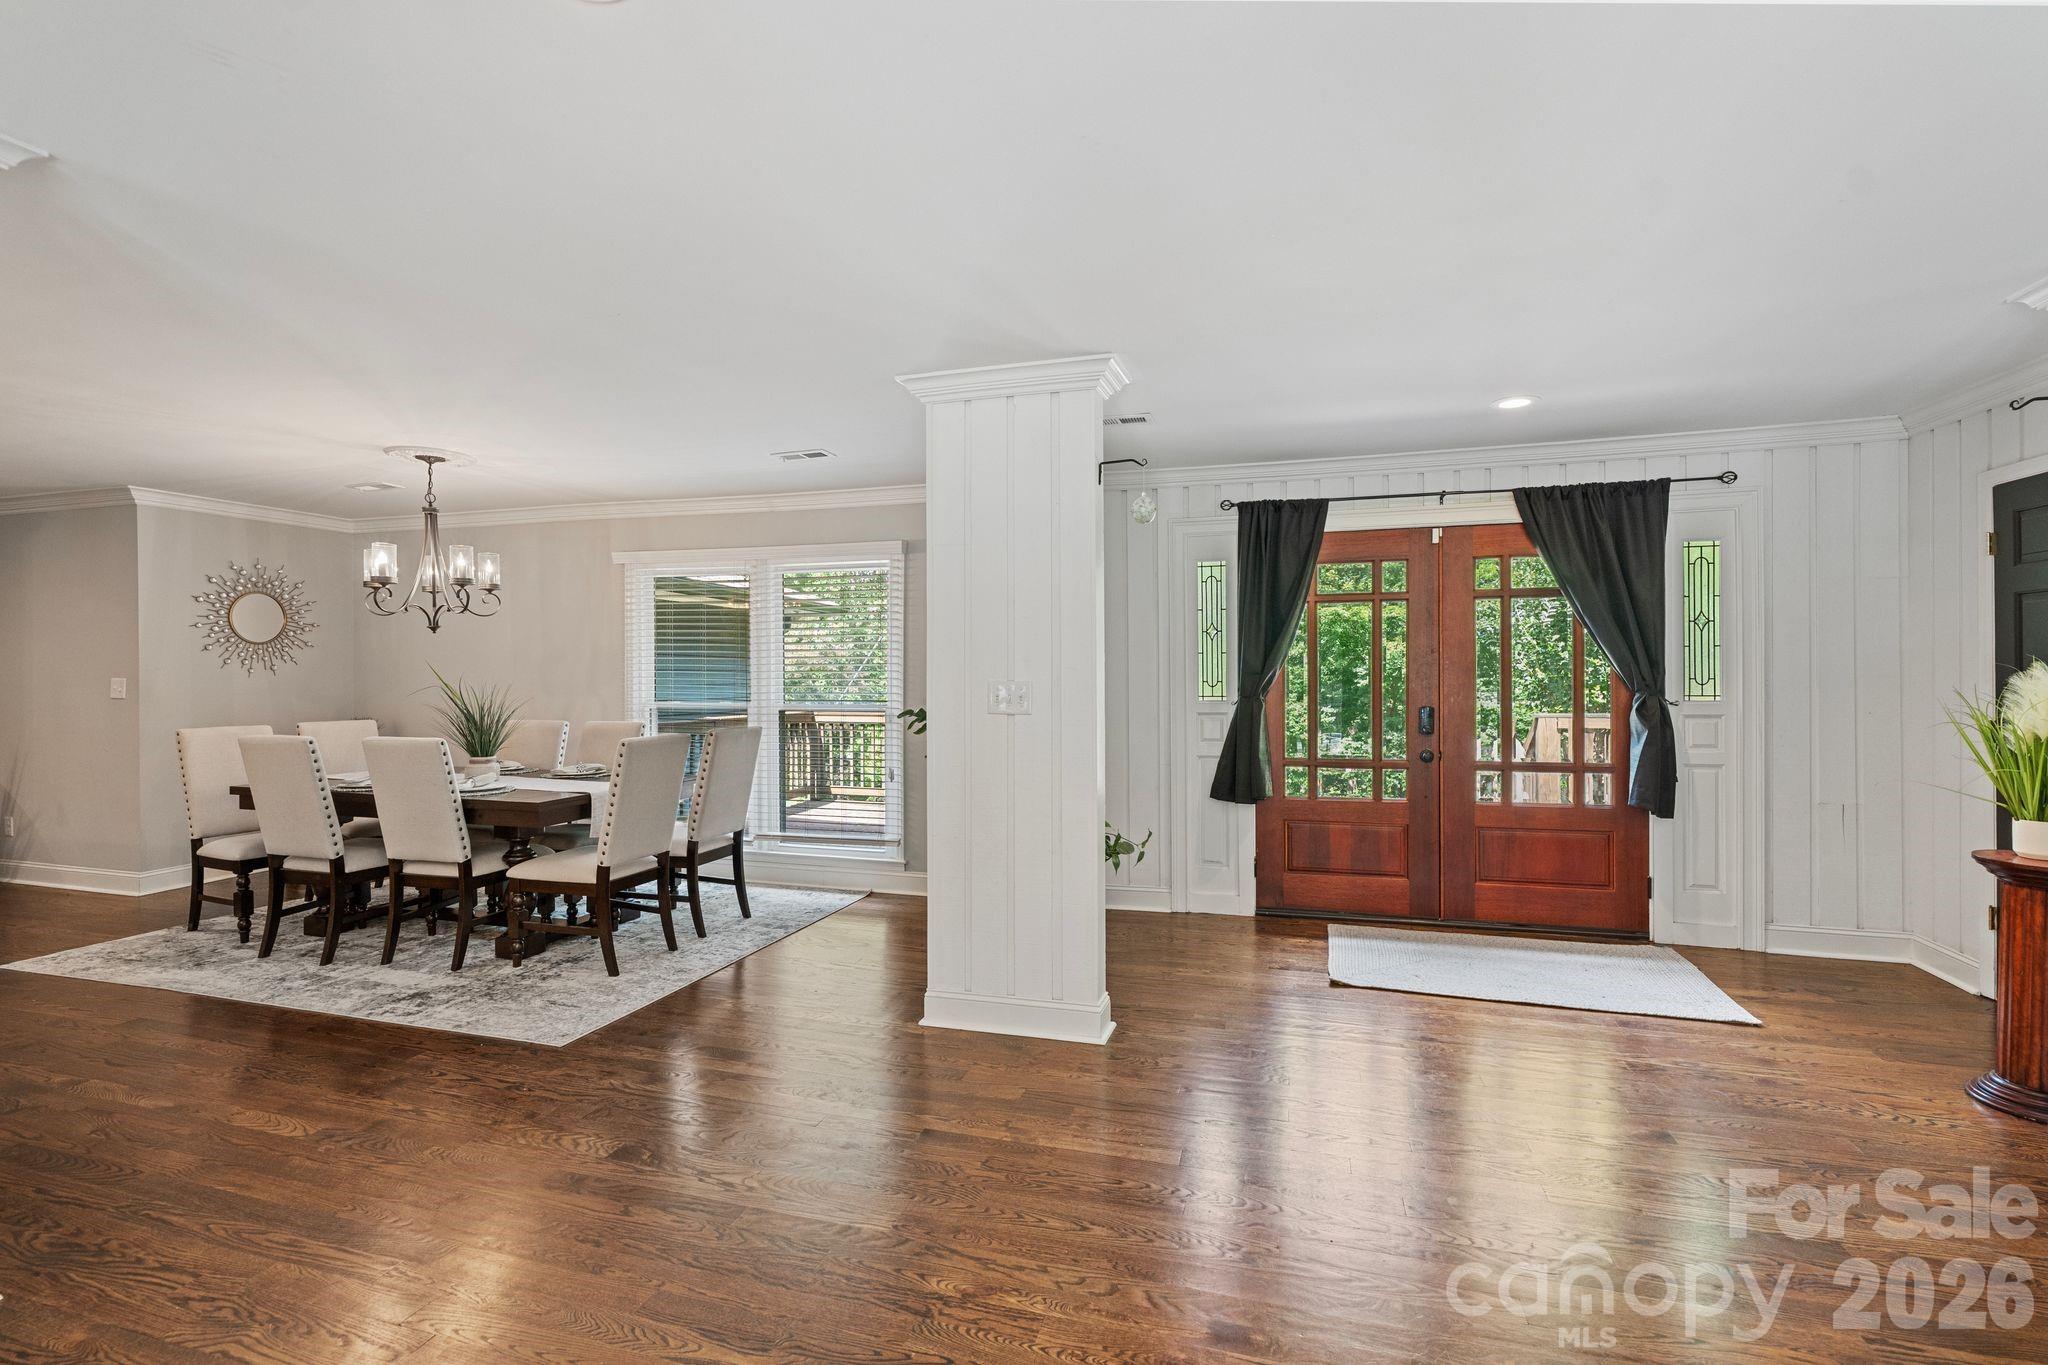
Dining room and entry foyer with hardwood floors, a dark wood table, and glass double doors.
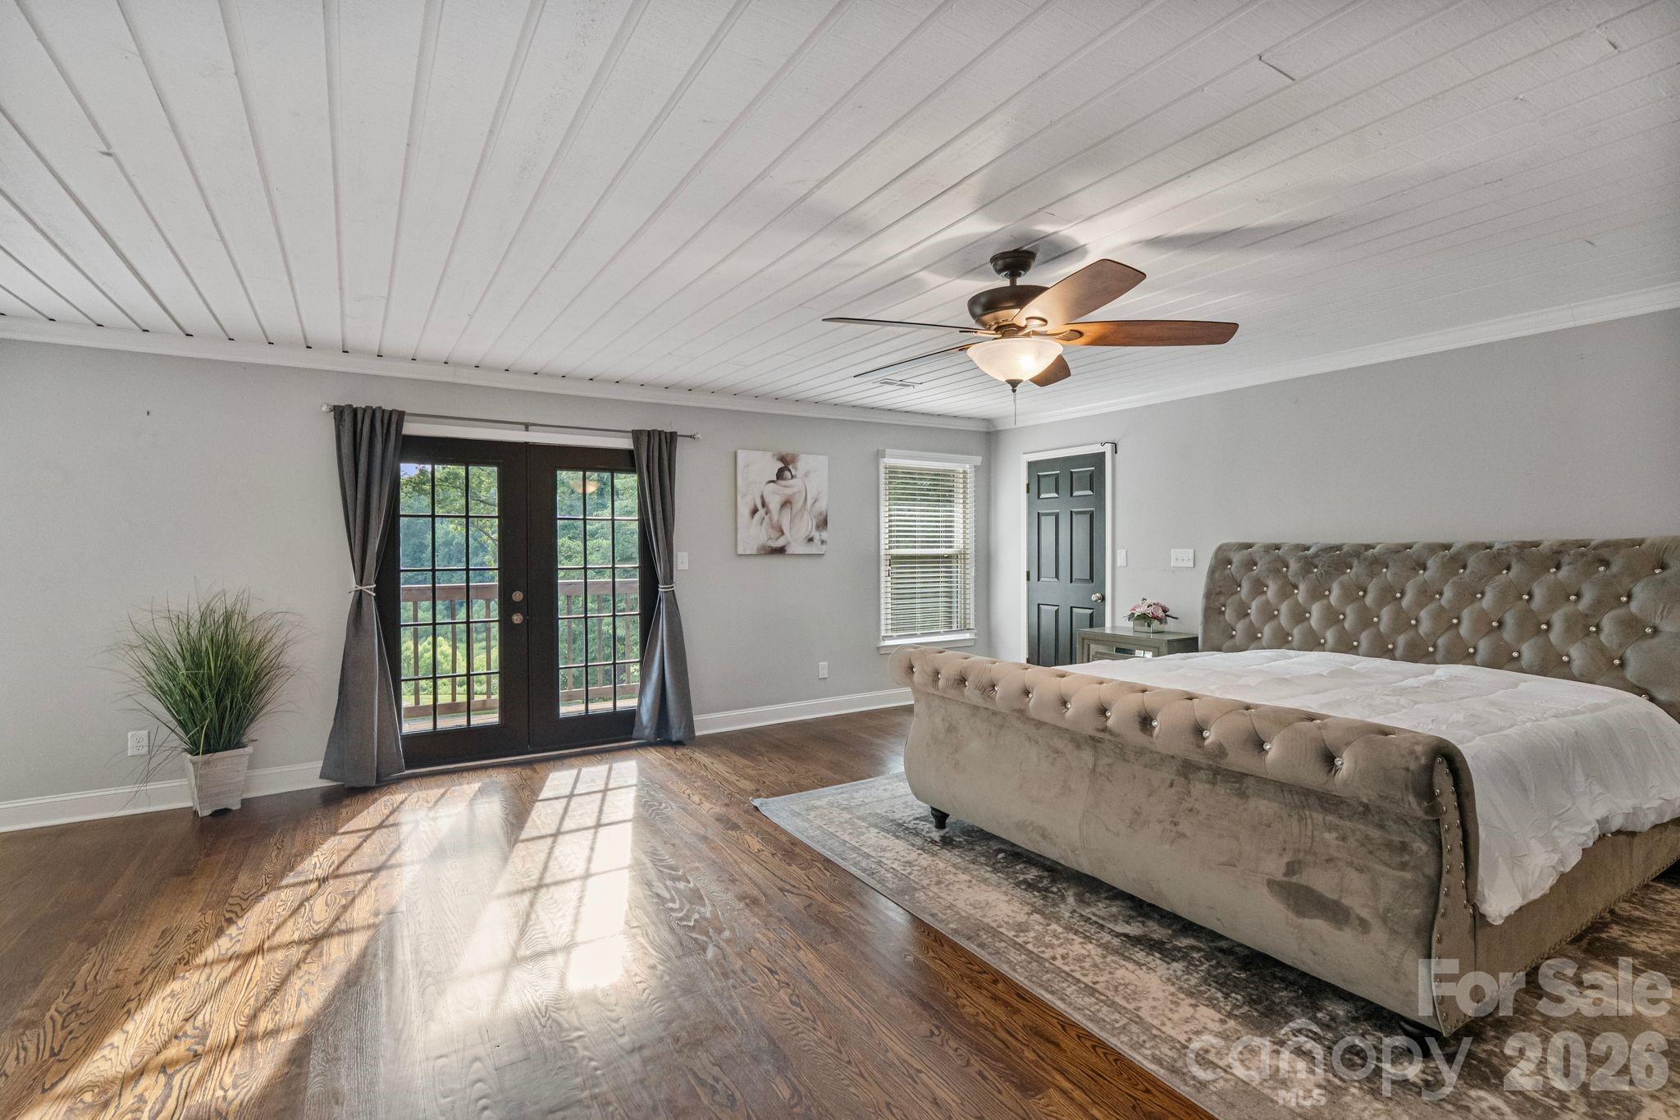
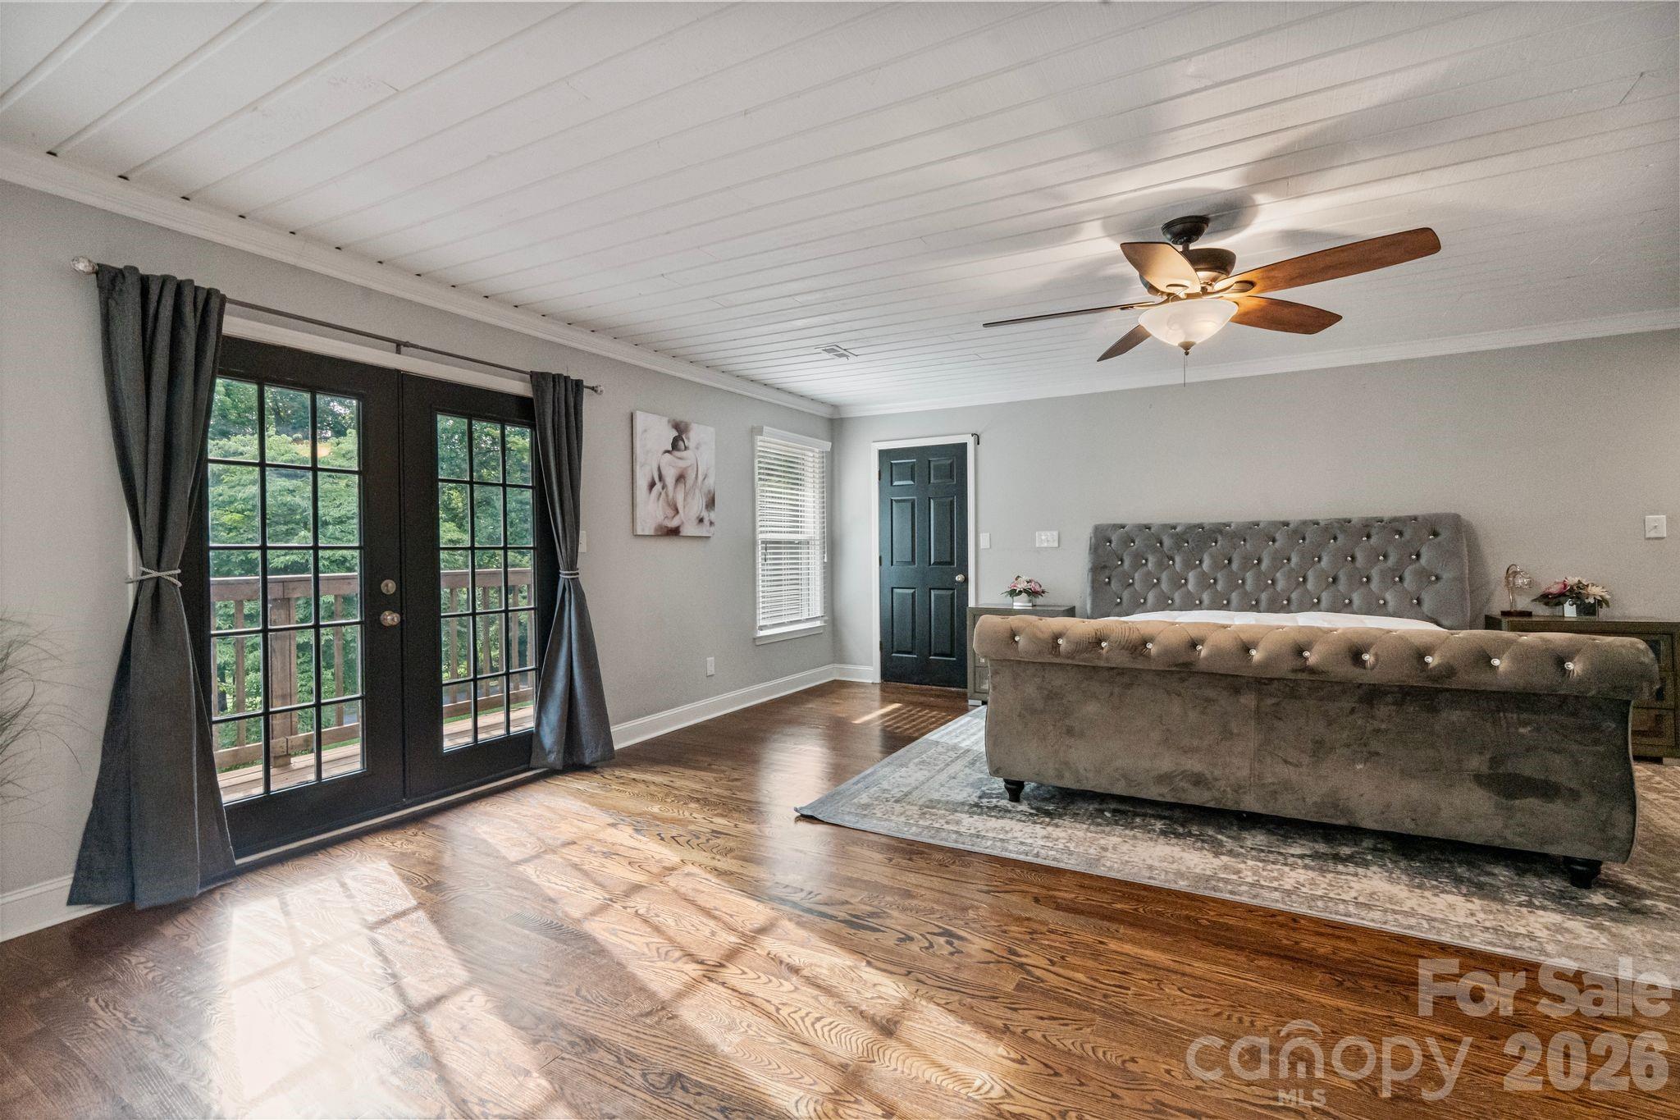
Bedroom with an upholstered bed, sitting area, hardwood floors, and white plank ceiling.
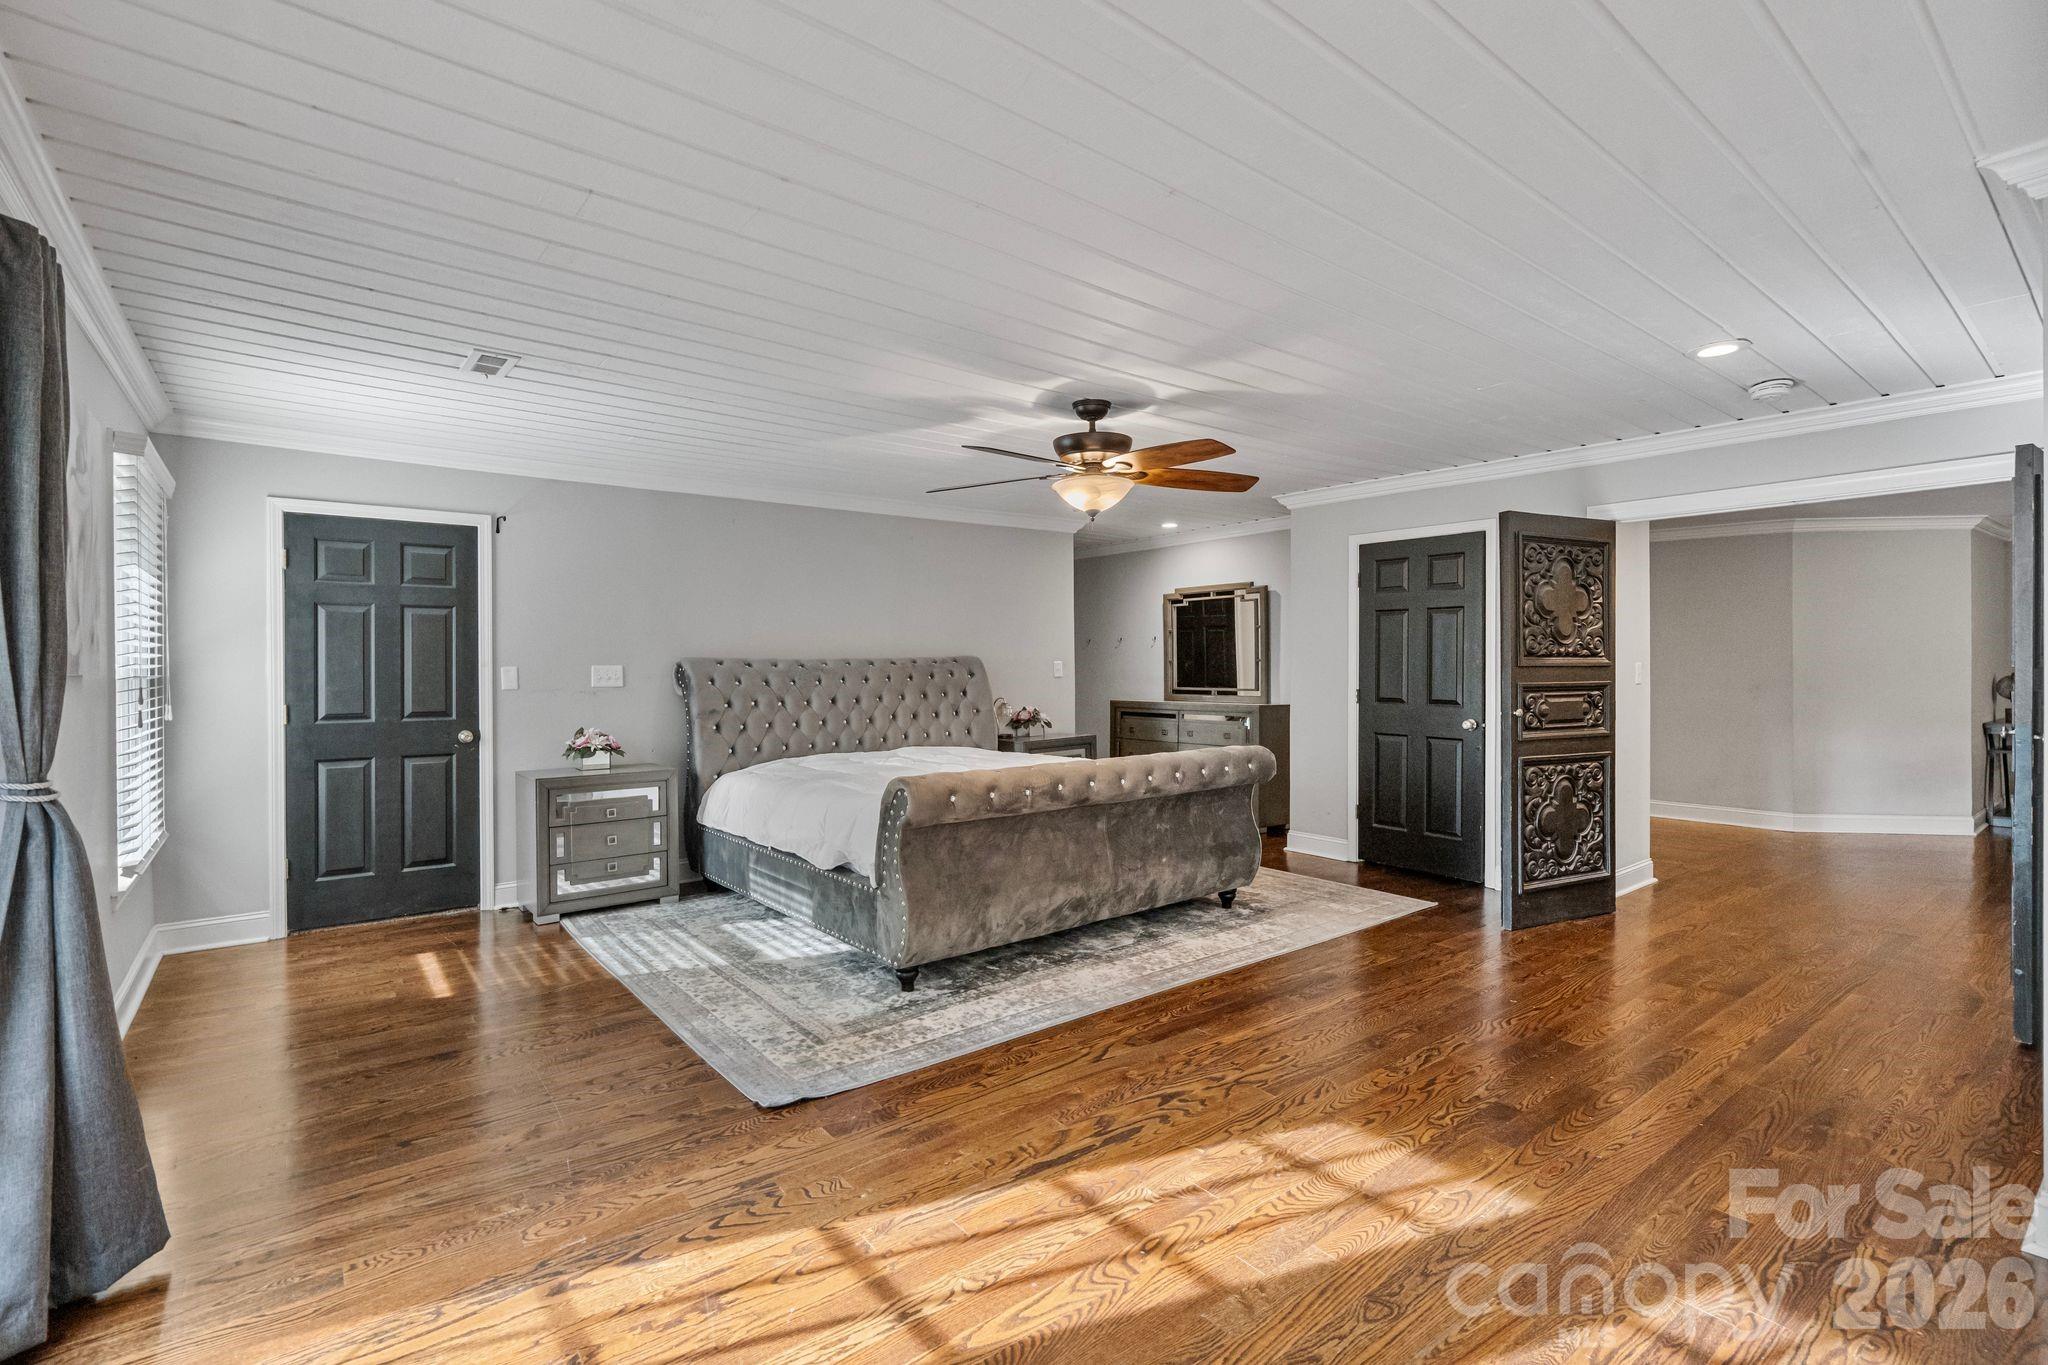
Furnished bedroom with a tufted gray bed, polished hardwood floors, and a white plank ceiling.
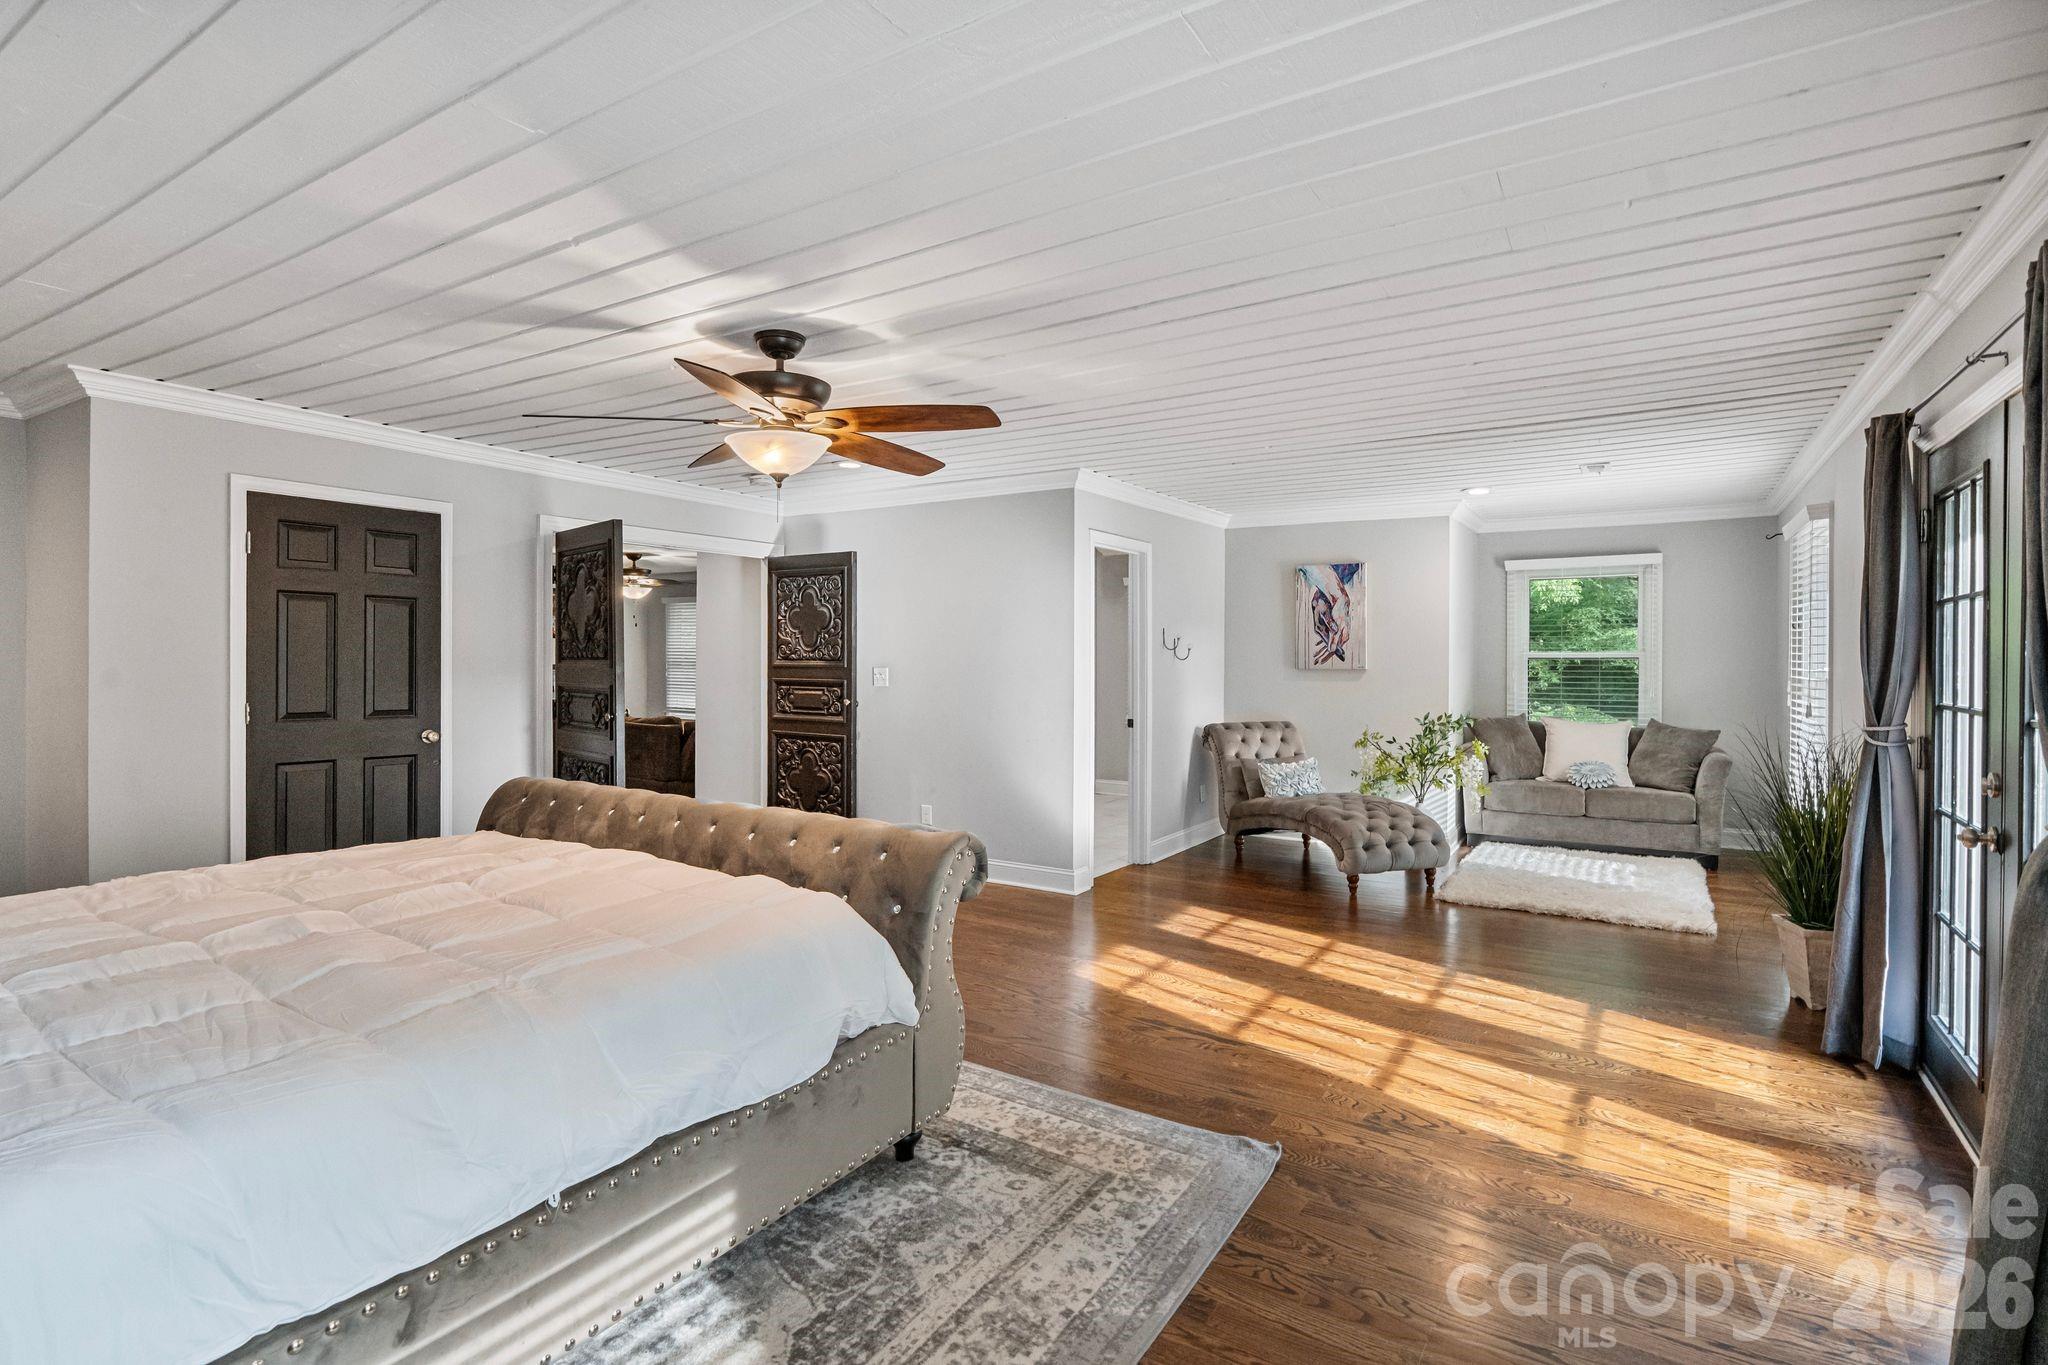
Bedroom with a tufted bed, dark French doors opening to a deck, and sunlit hardwood floors.
Bedroom with a tufted bed, hardwood floors, and French doors opening to a deck.
Gray-blue home with stone accents, two garage doors, landscaped steps, and a wooded fenced backyard.
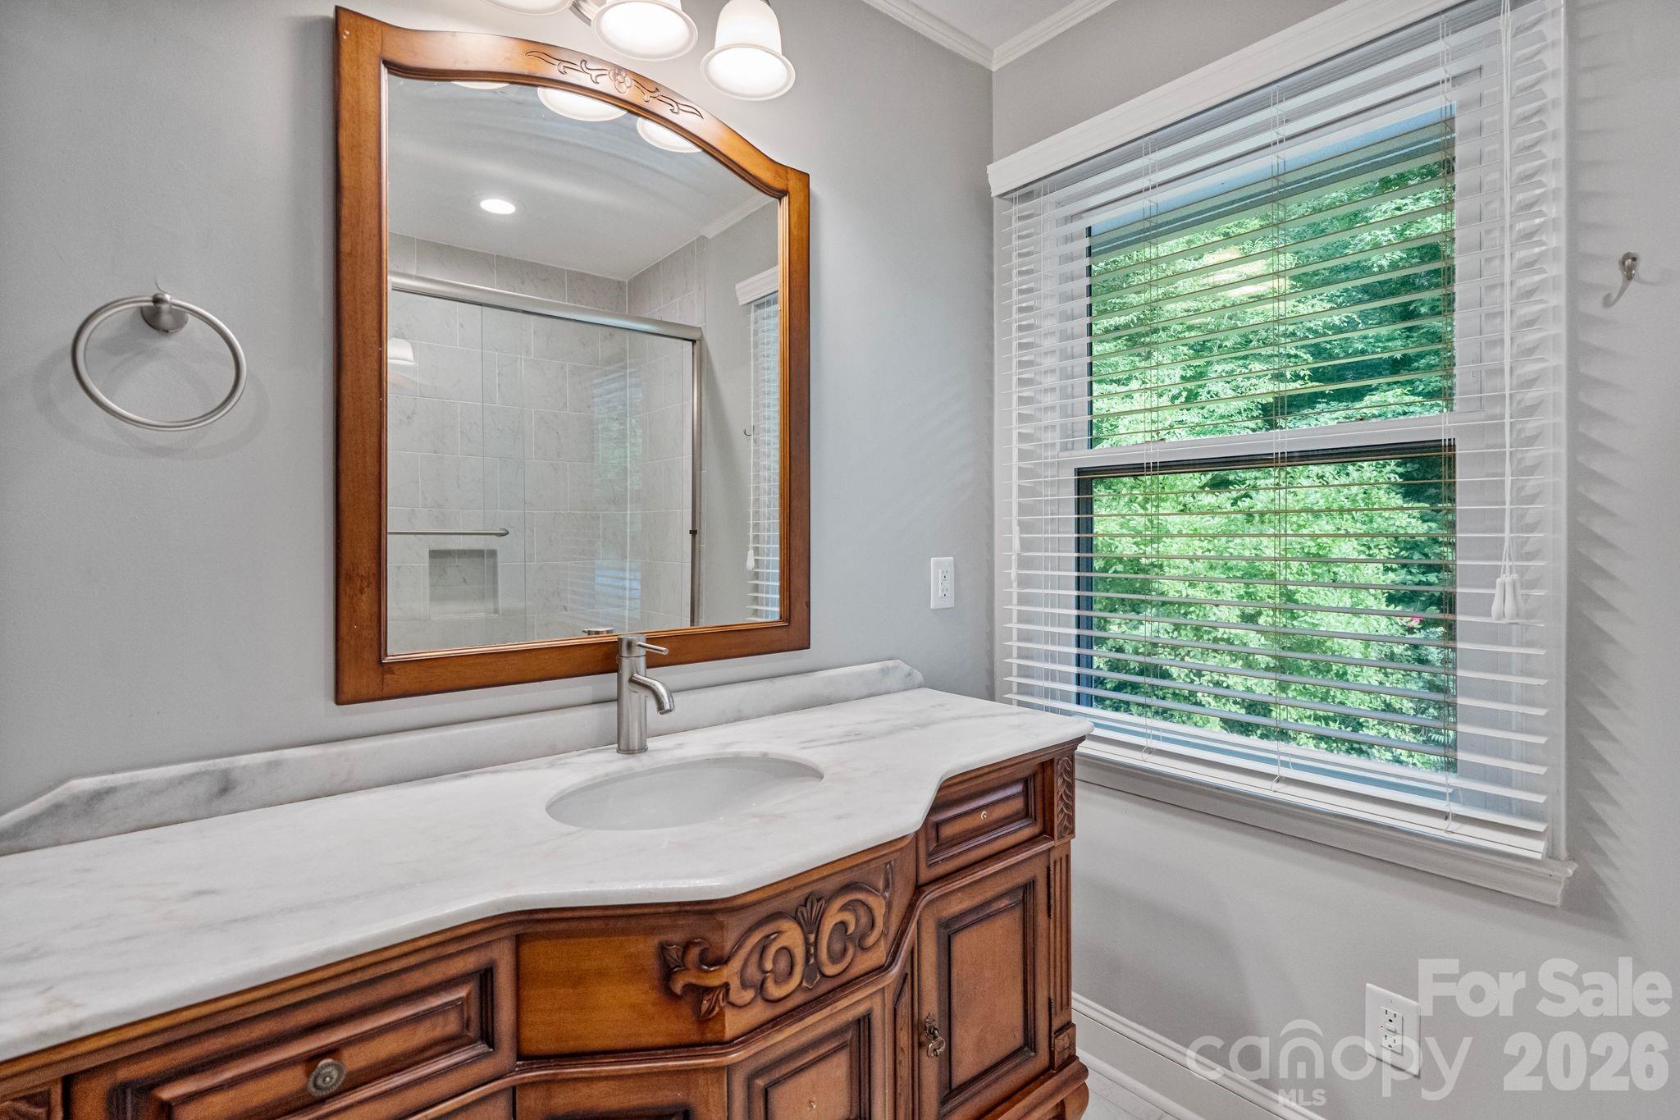
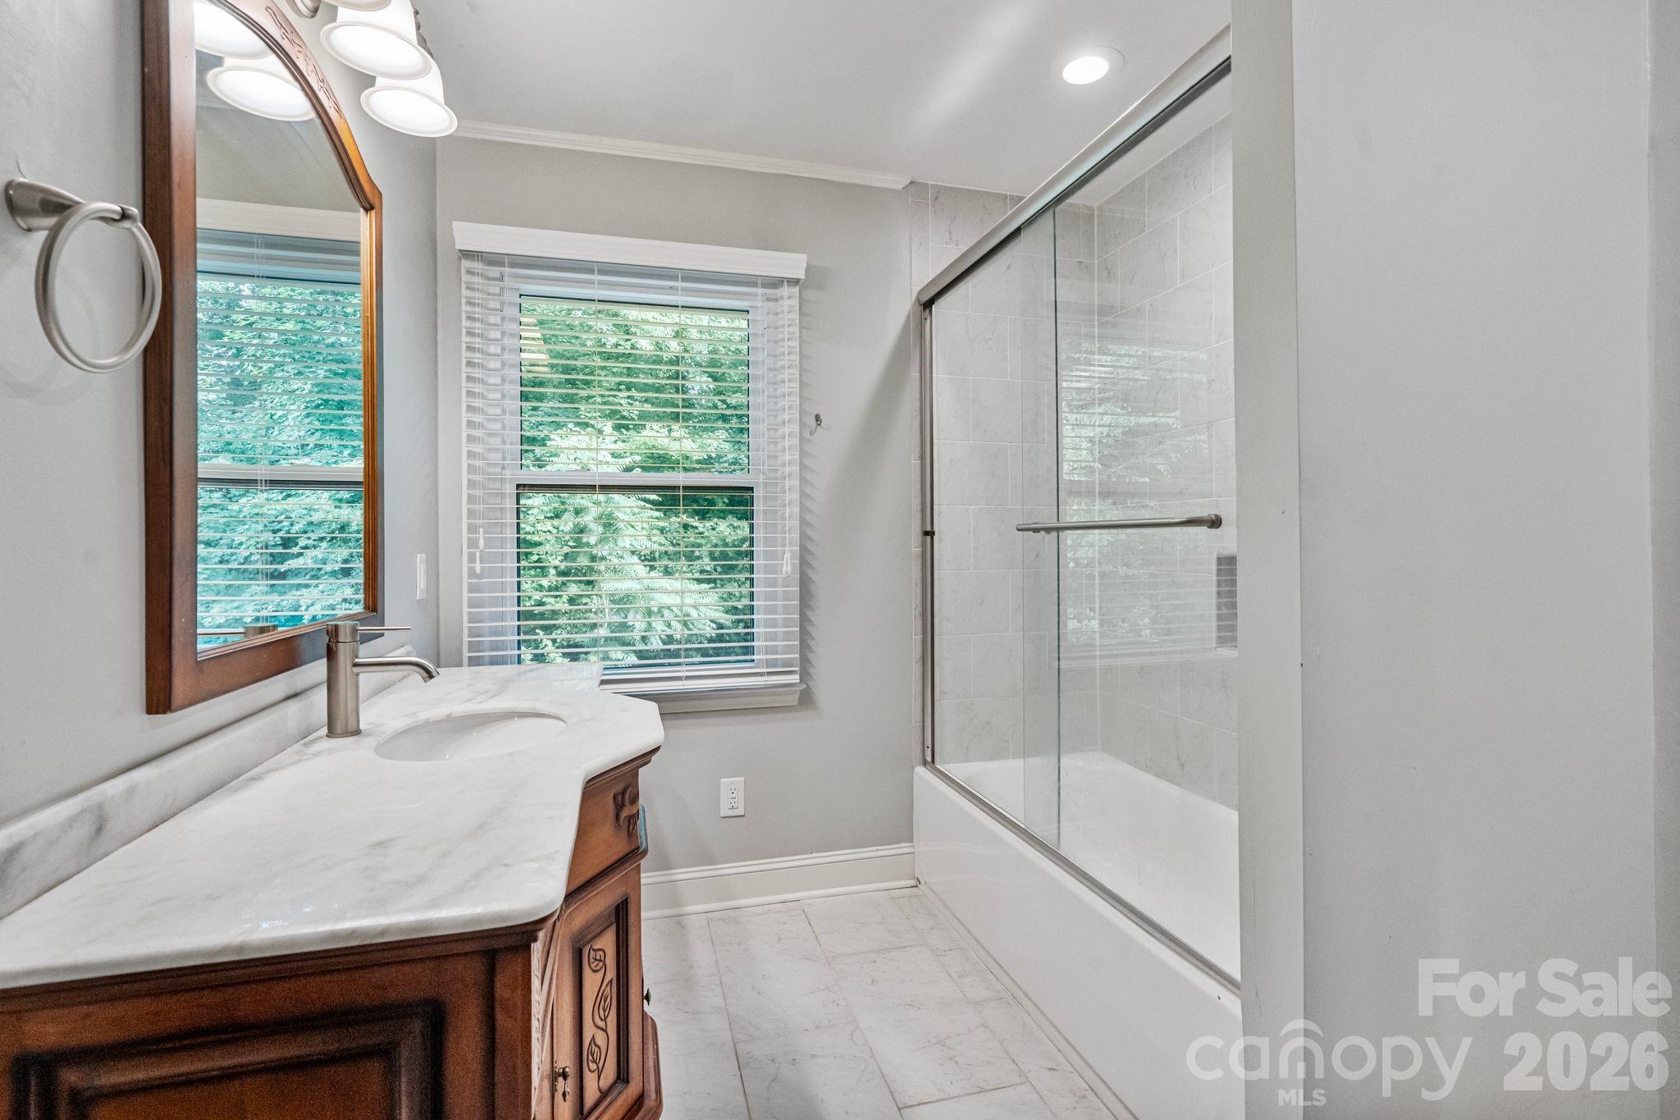
Bathroom vanity with ornate wood cabinetry, marble countertop, framed mirror, and a window overlooking greenery.
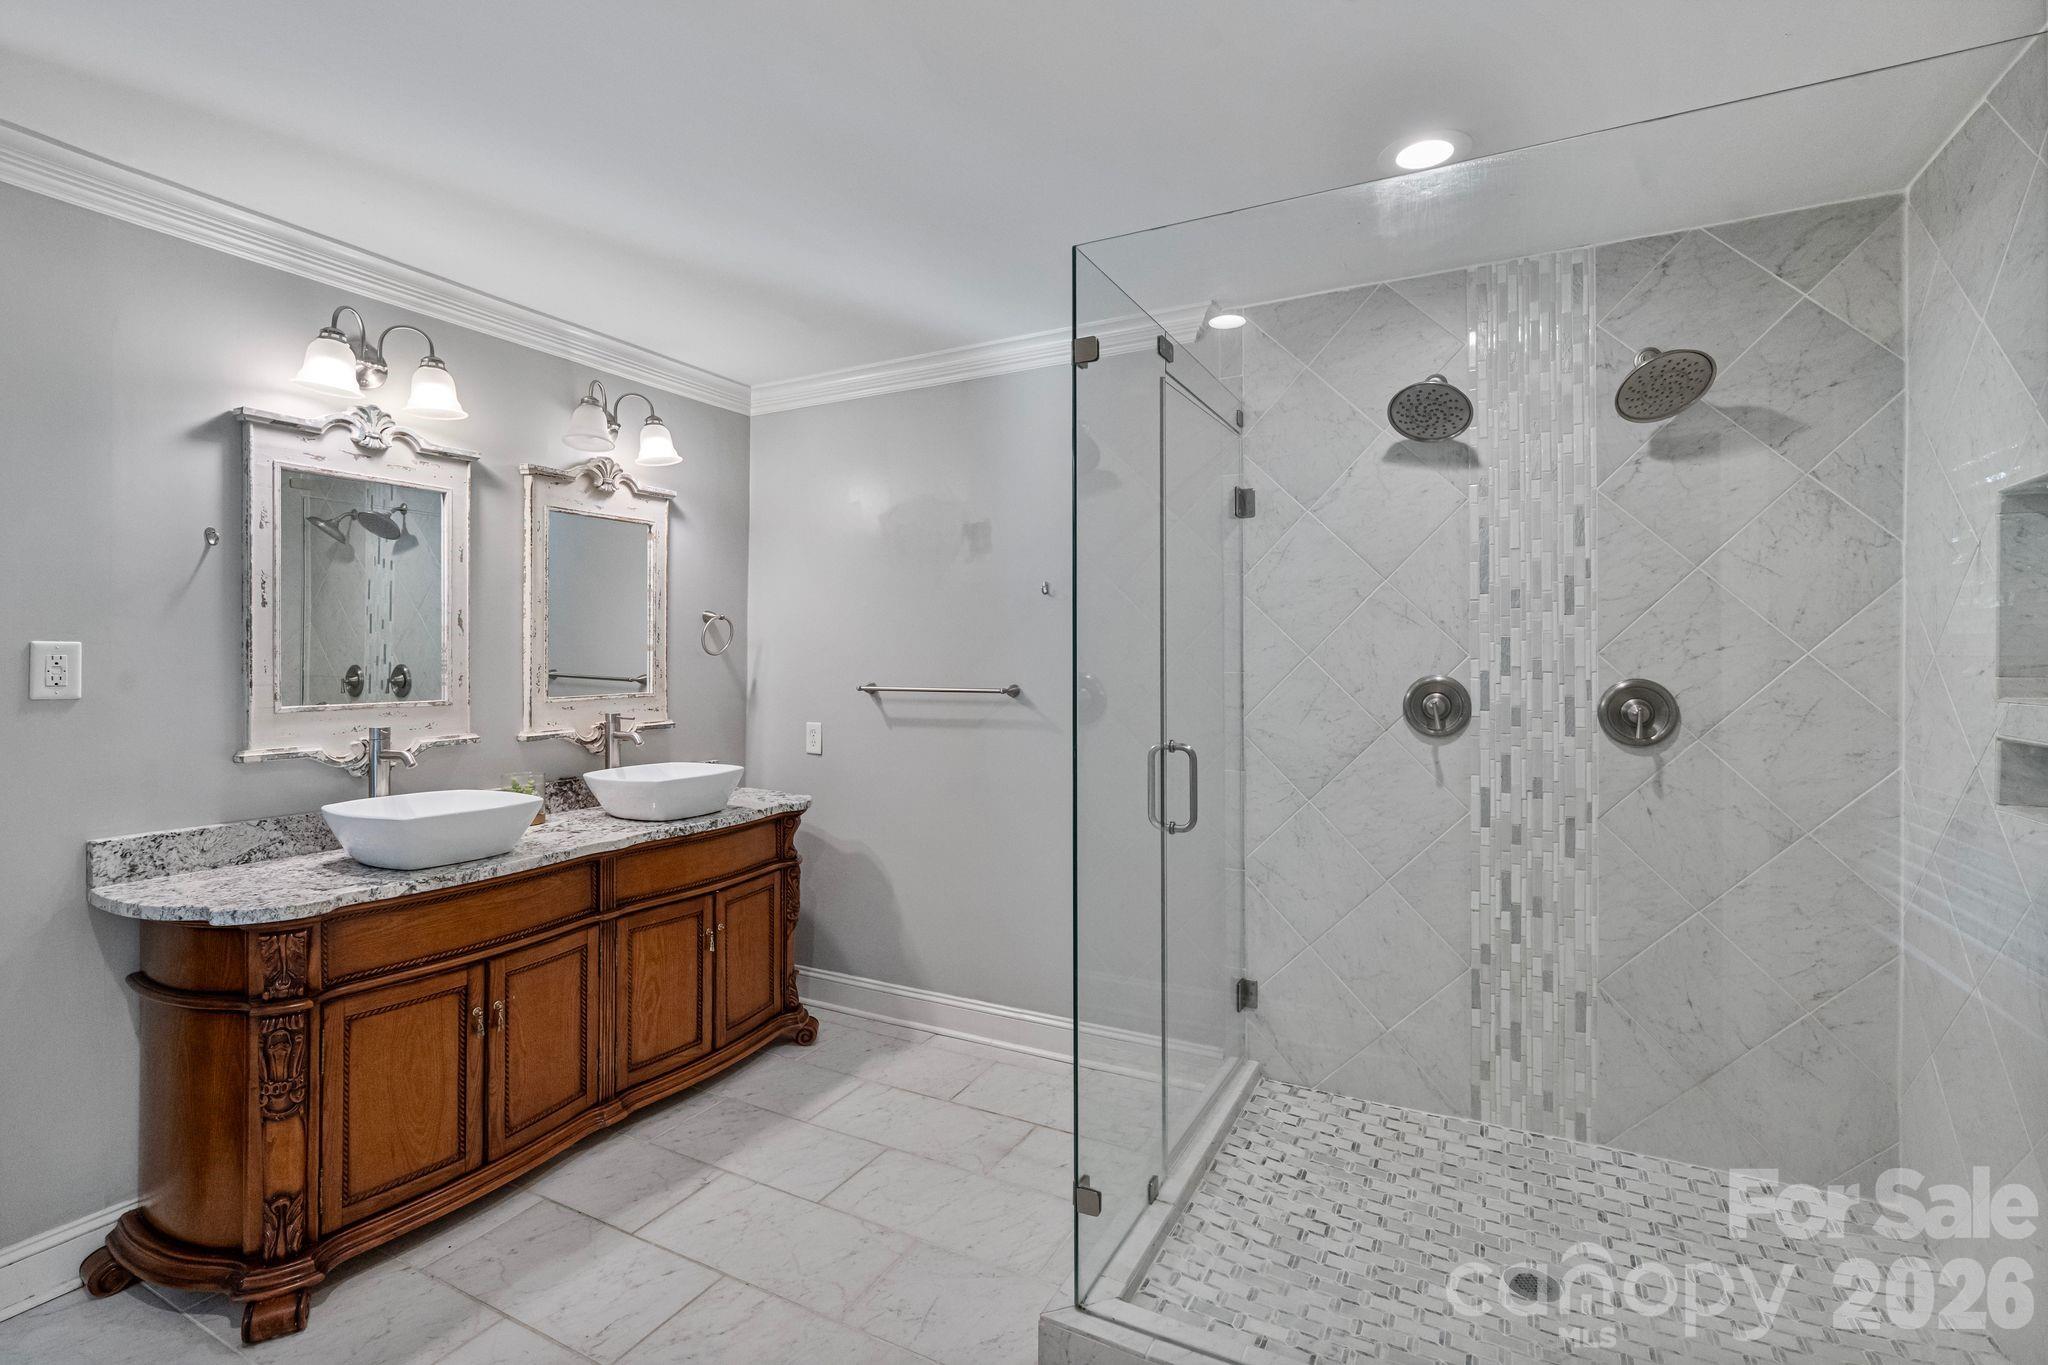
Bathroom with a carved double vanity and glass shower featuring marble tile, two showerheads, and a mosaic accent.
Bathroom with carved wood vanity and glass-enclosed tub and shower.
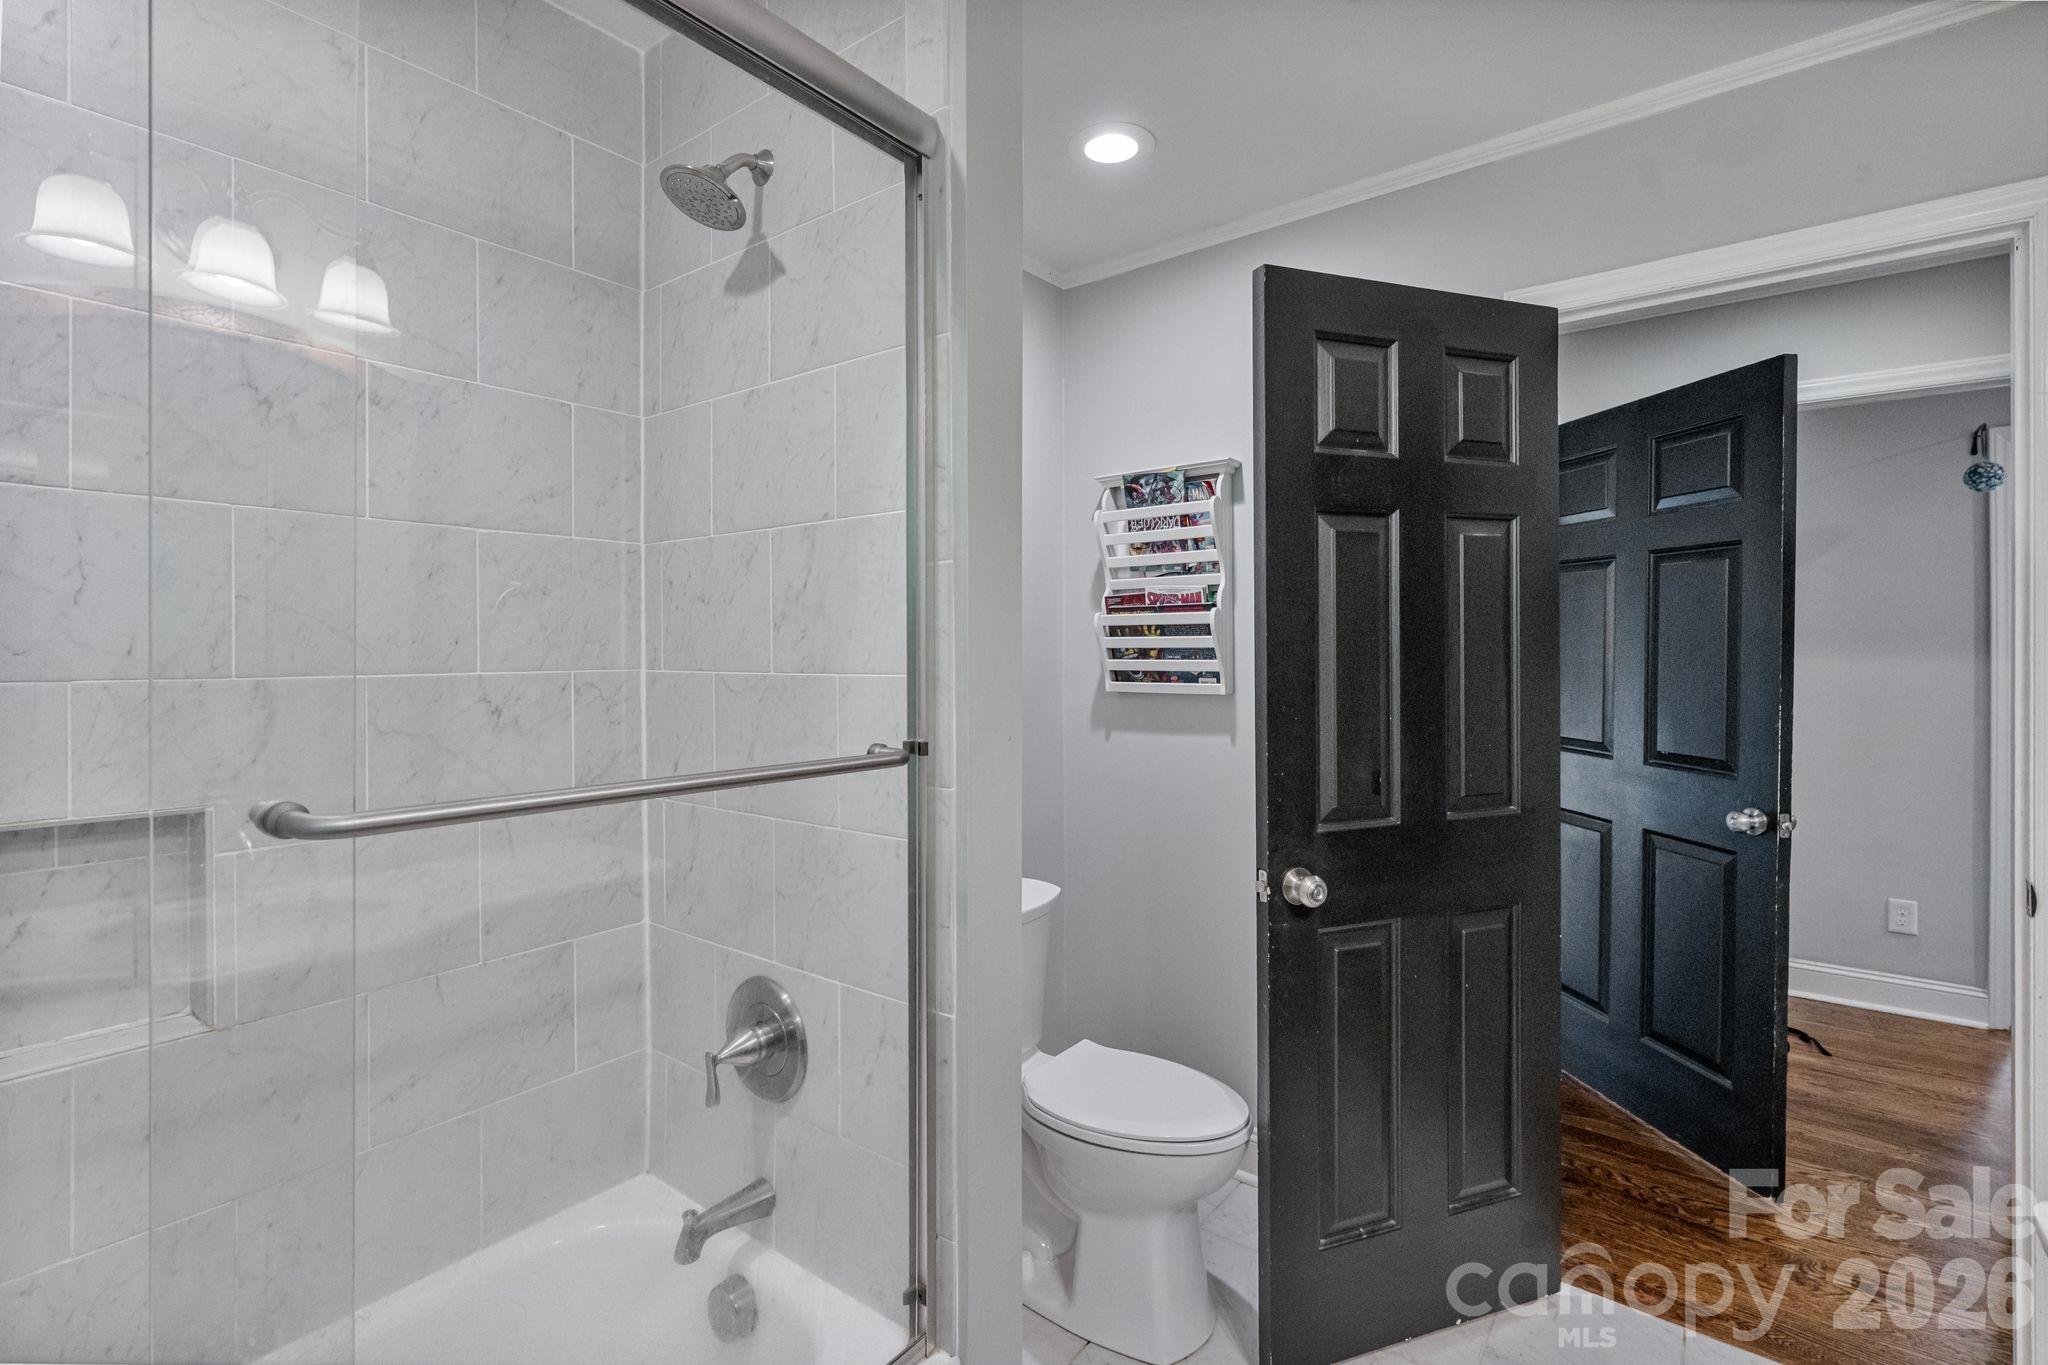
Bathroom with a glass shower, marble-look tile, grab bar, toilet, and open dark doors to a hardwood hall.
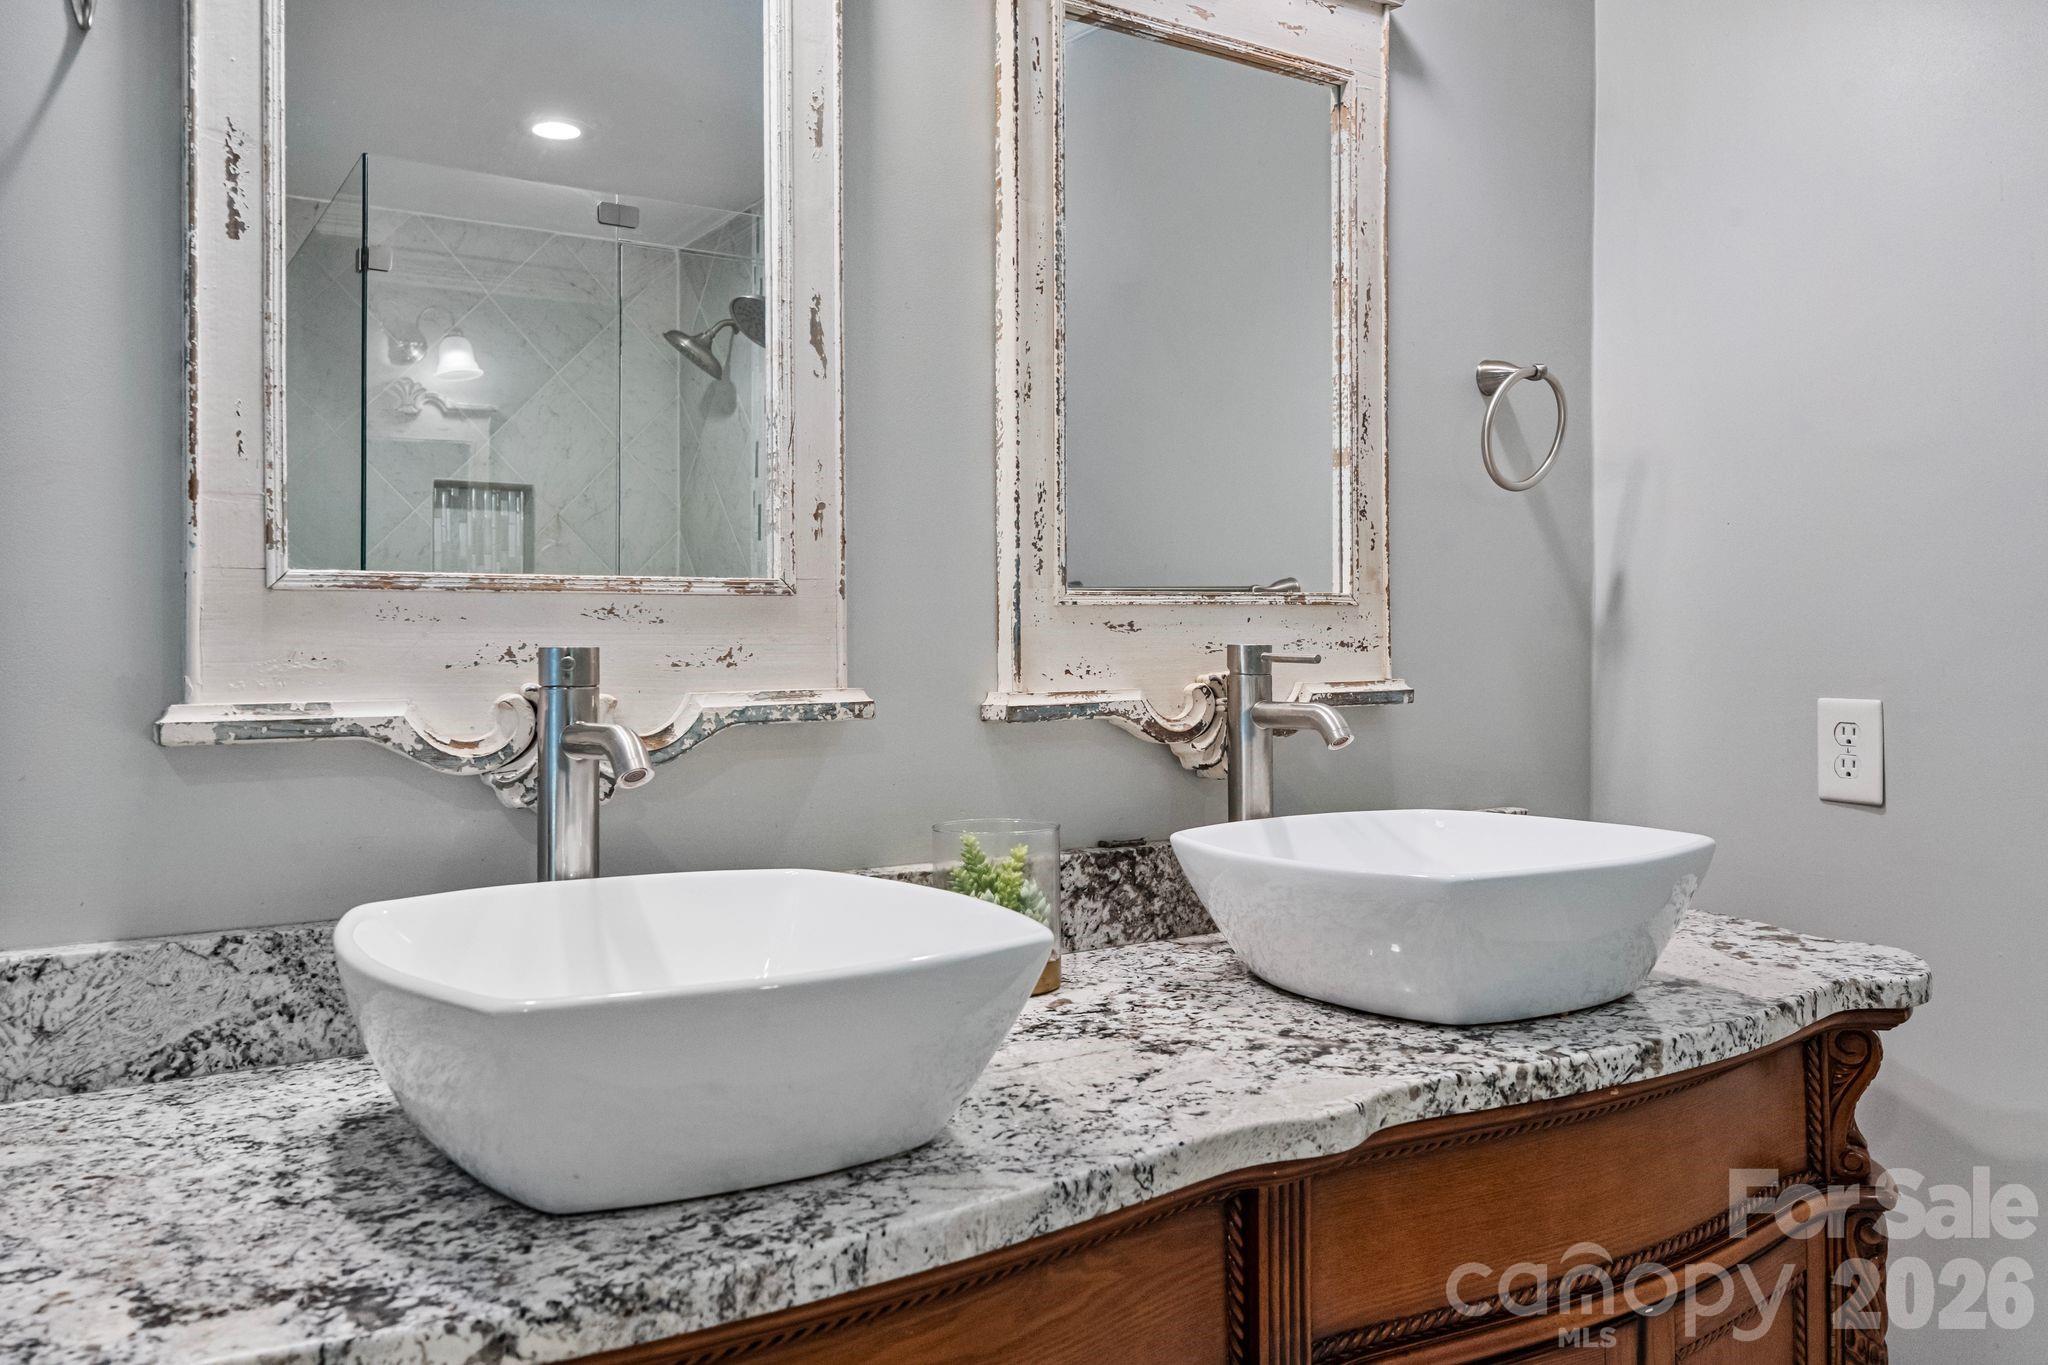
Bathroom vanity with two vessel sinks, granite counter, distressed mirrors, and wood cabinetry.
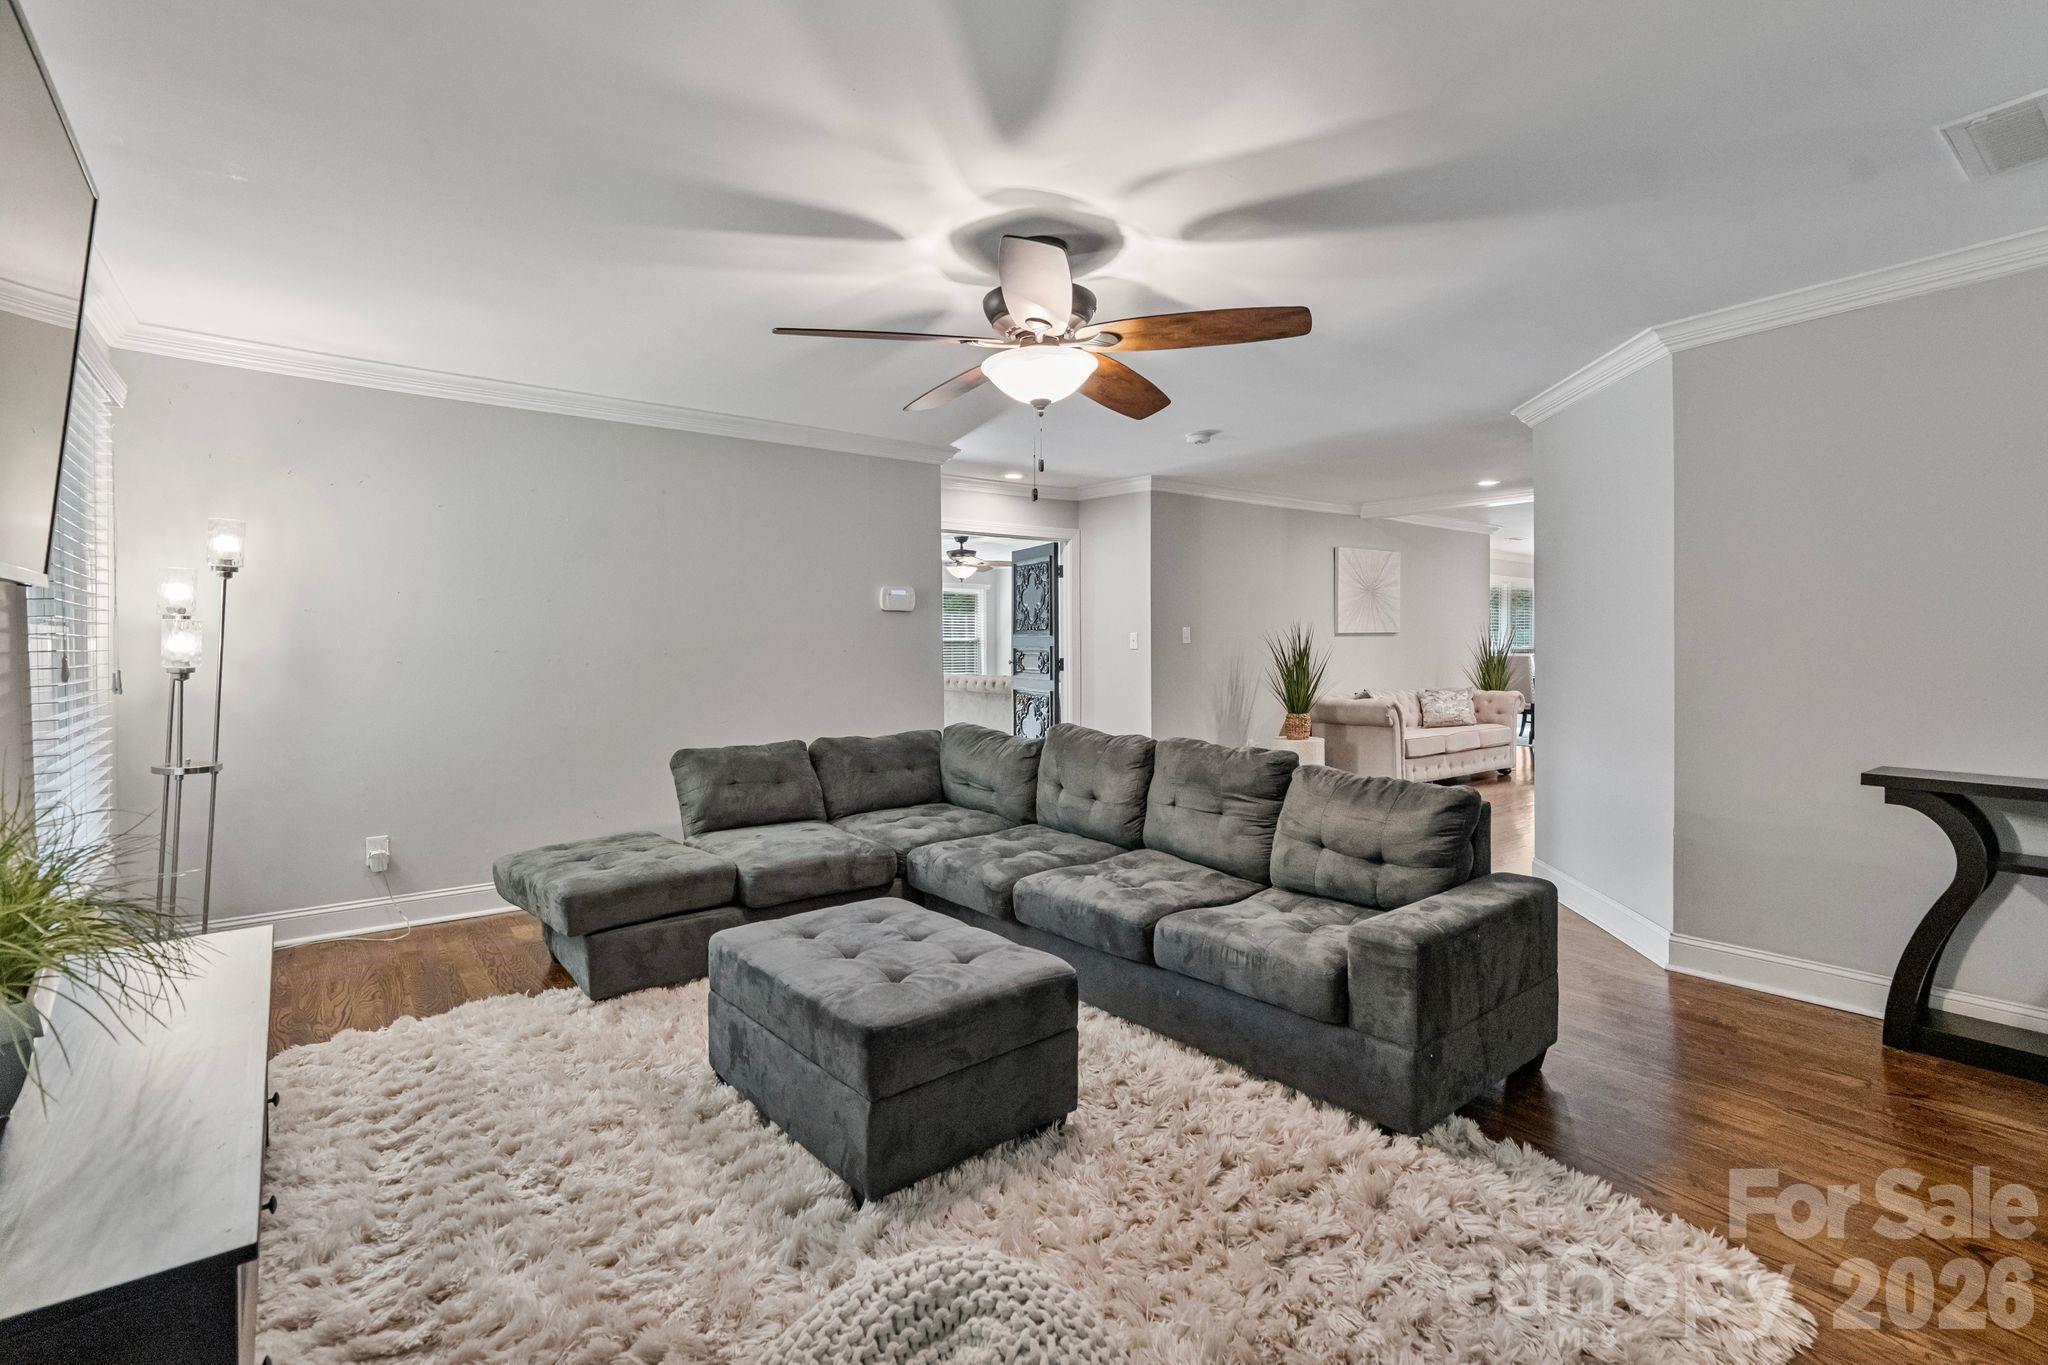
Living room with a charcoal sectional and ottoman, hardwood floors, and a ceiling fan.
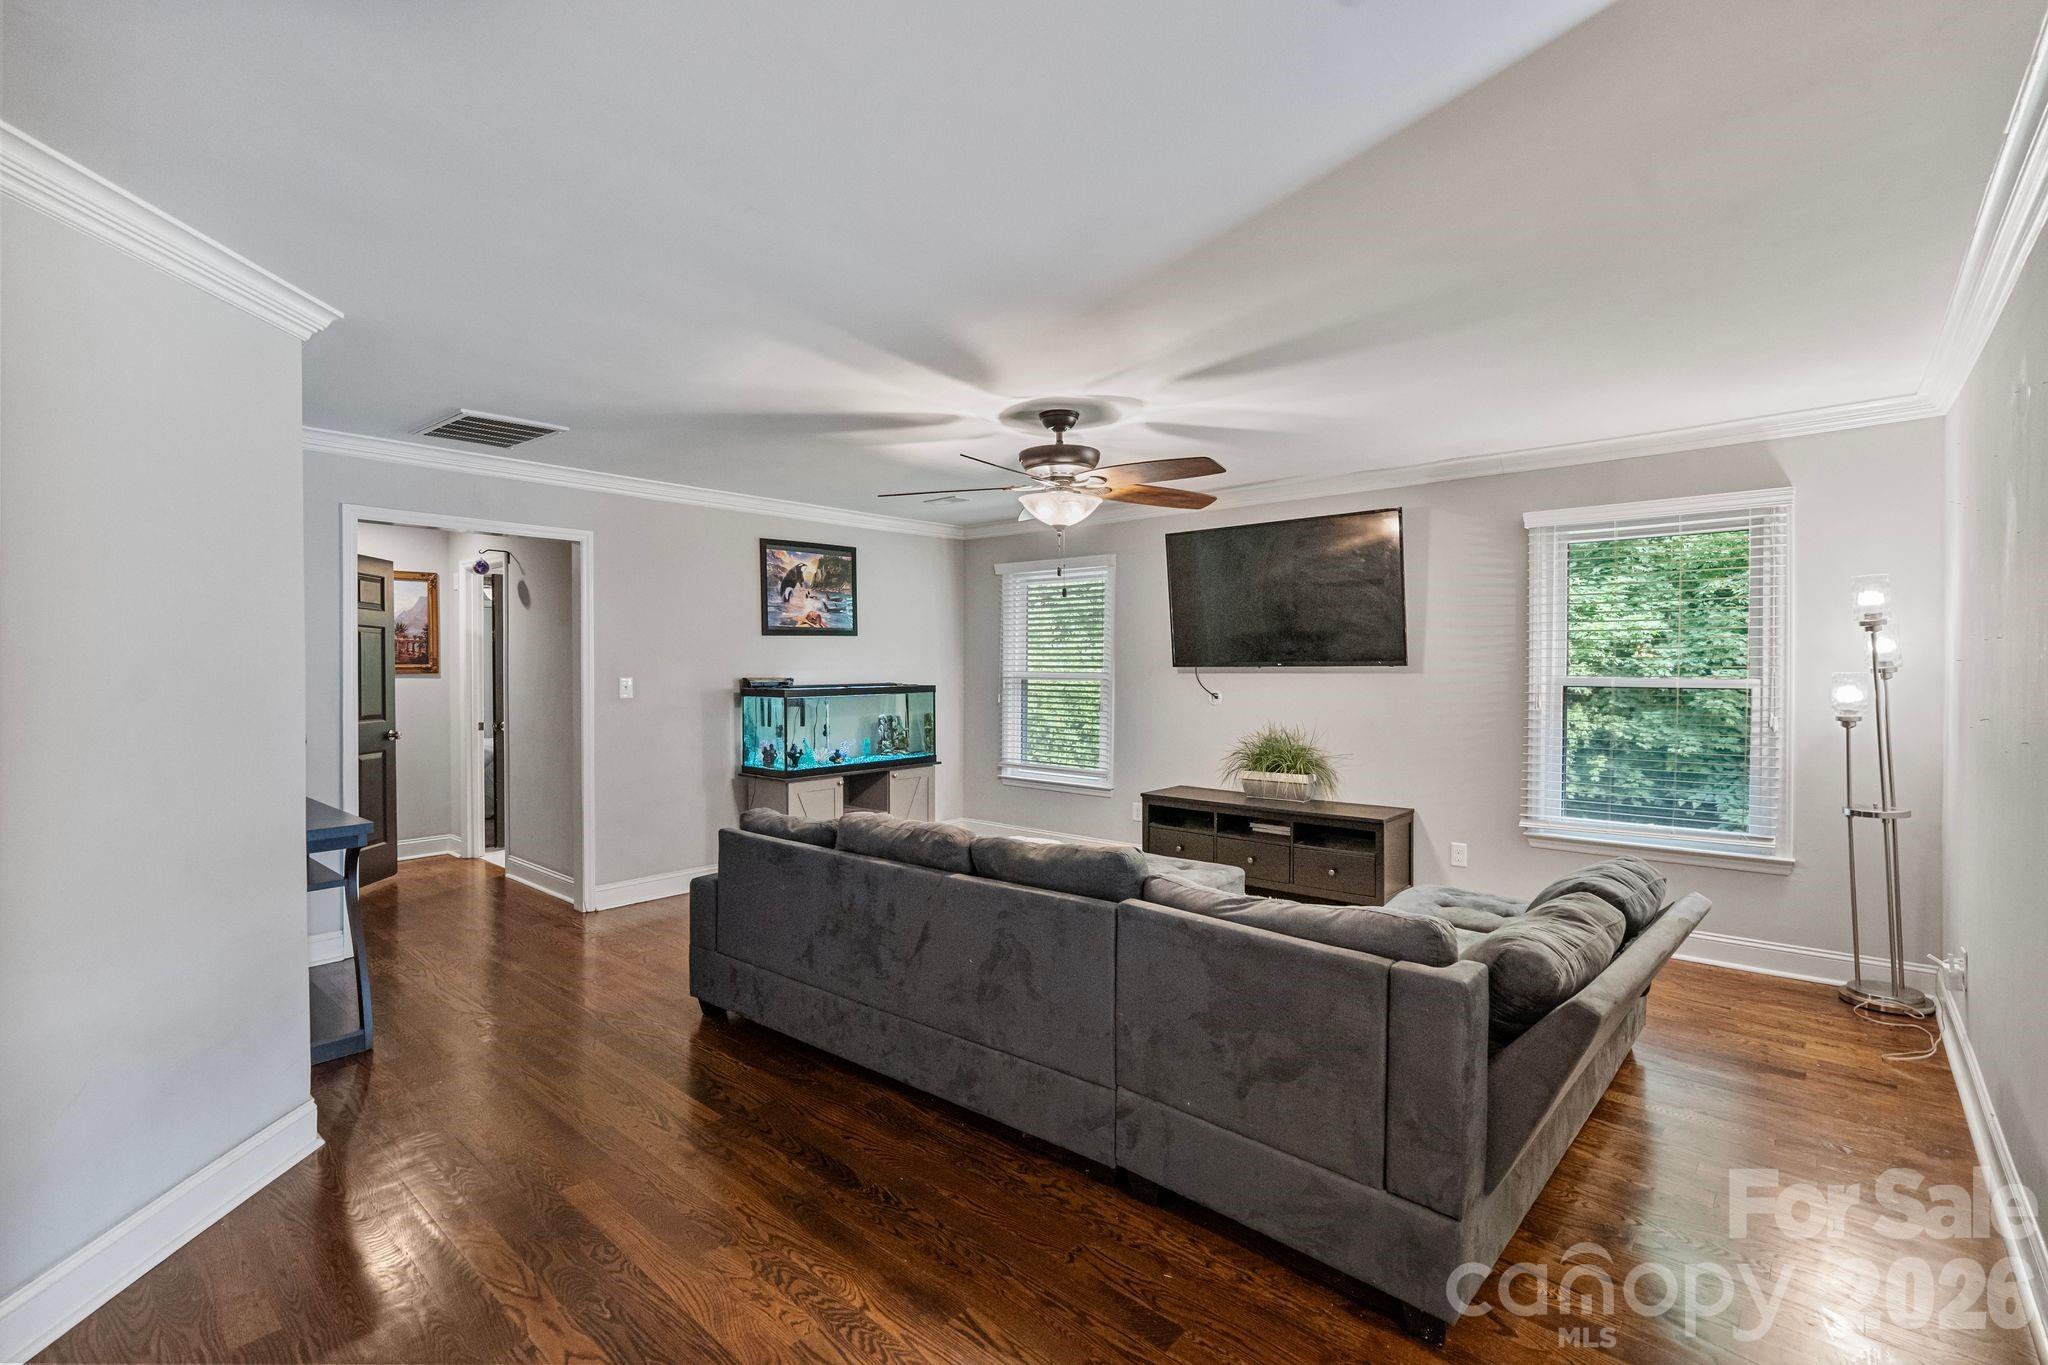
Living room with a gray sectional sofa, aquarium, wall-mounted television, and hardwood floors.
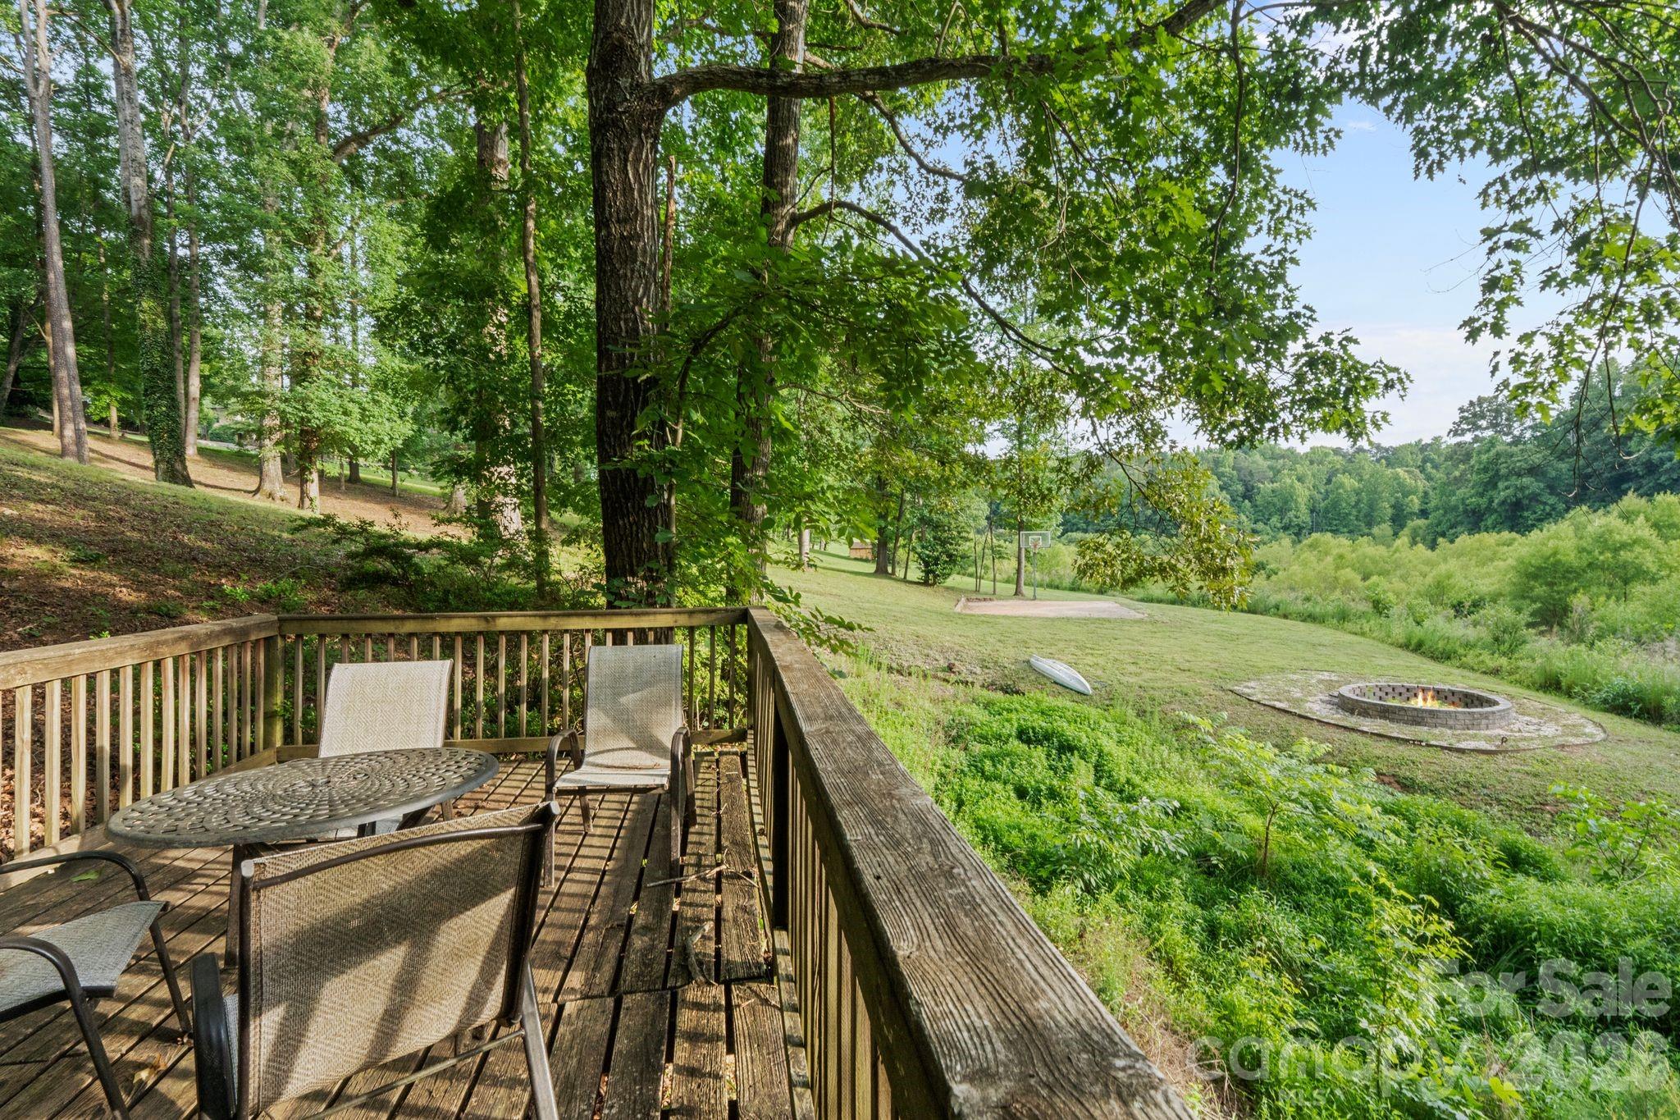
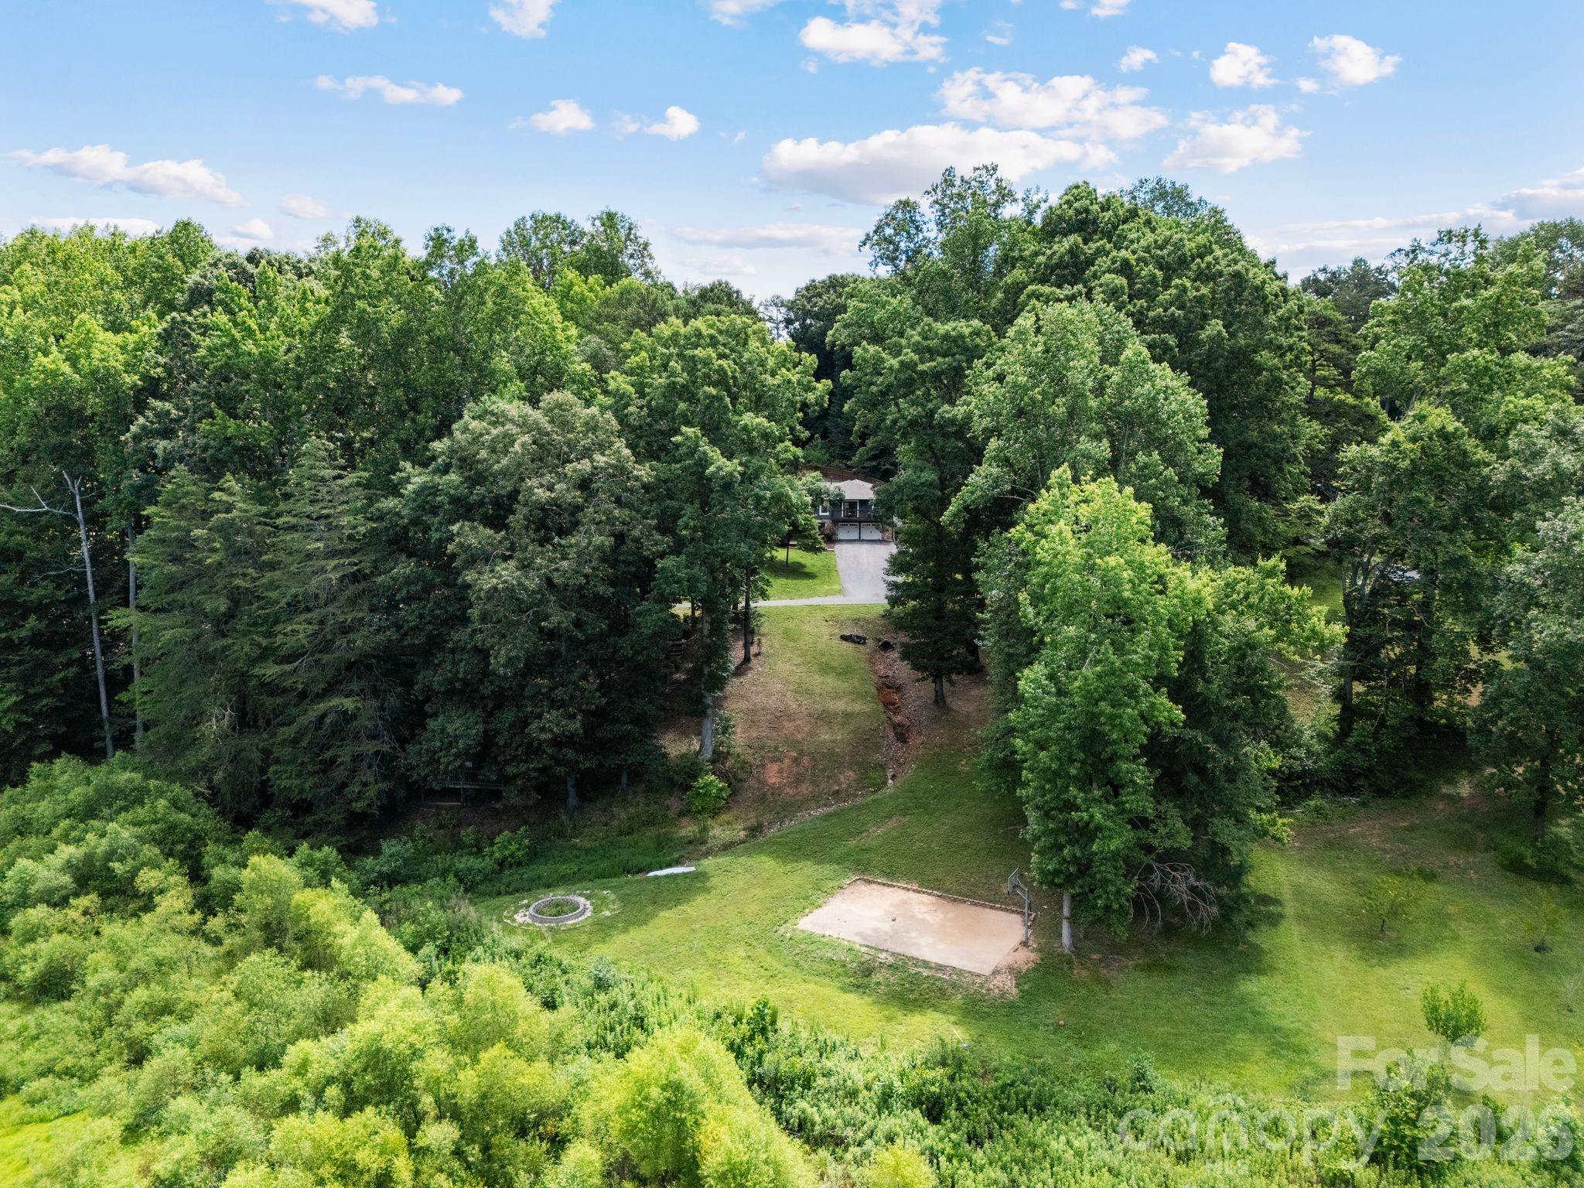
Wooden deck overlooks a tree-lined lawn with a circular fire pit and basketball hoop.
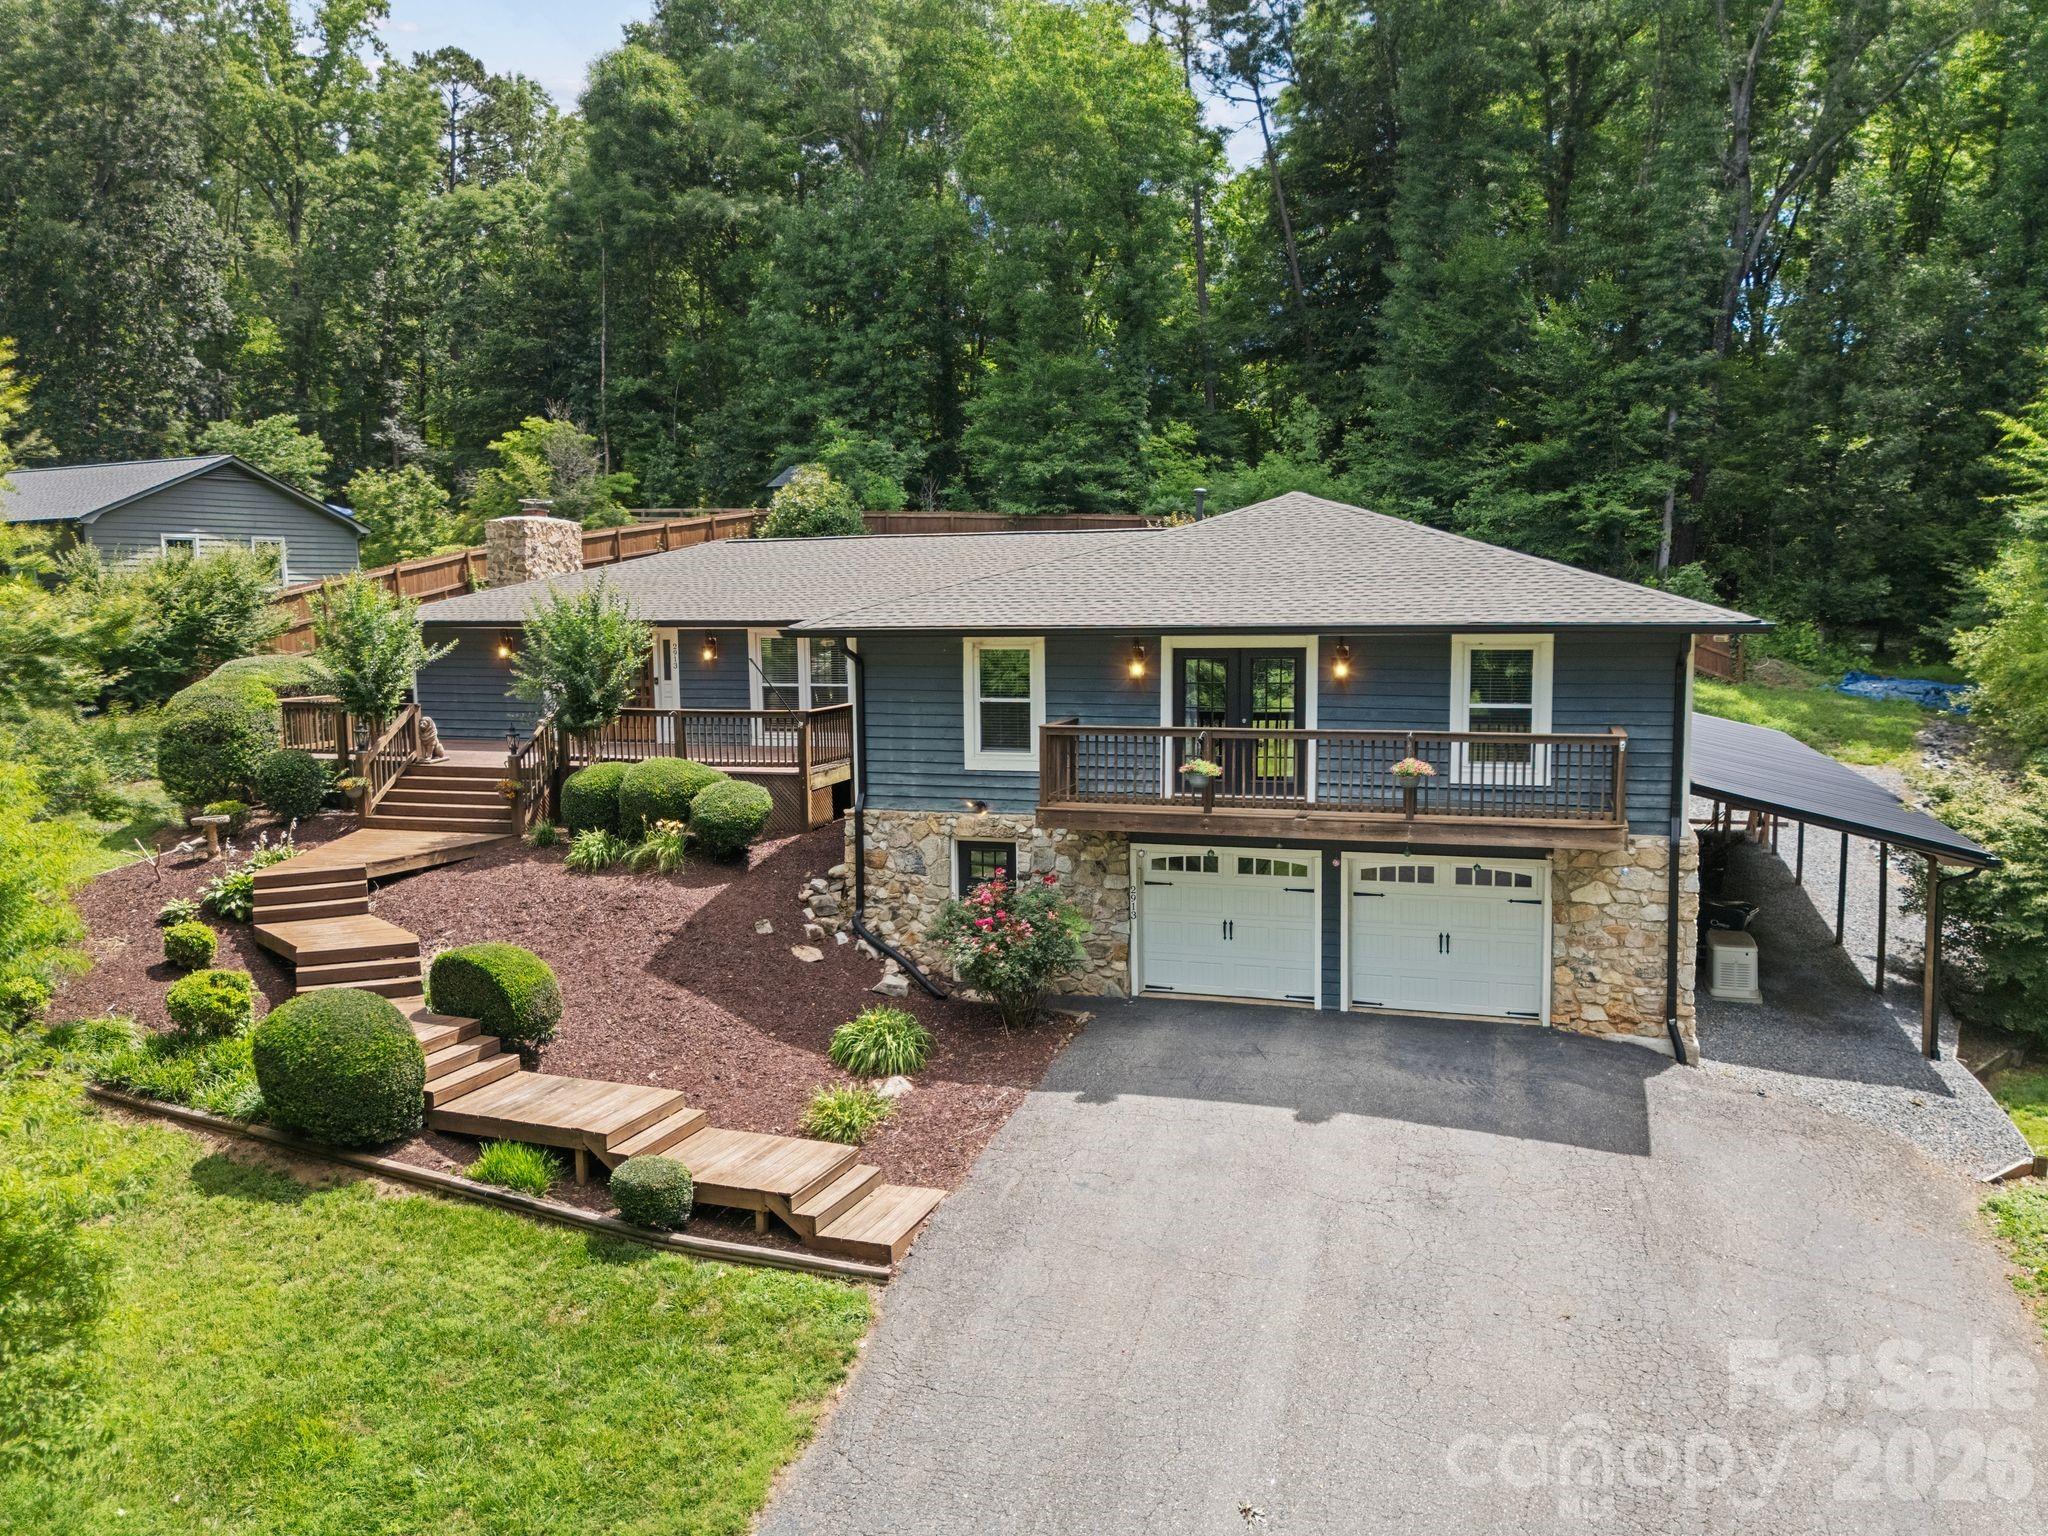
Gray-blue house with stone veneer, two garage doors, a raised deck, and landscaped steps among mature trees.
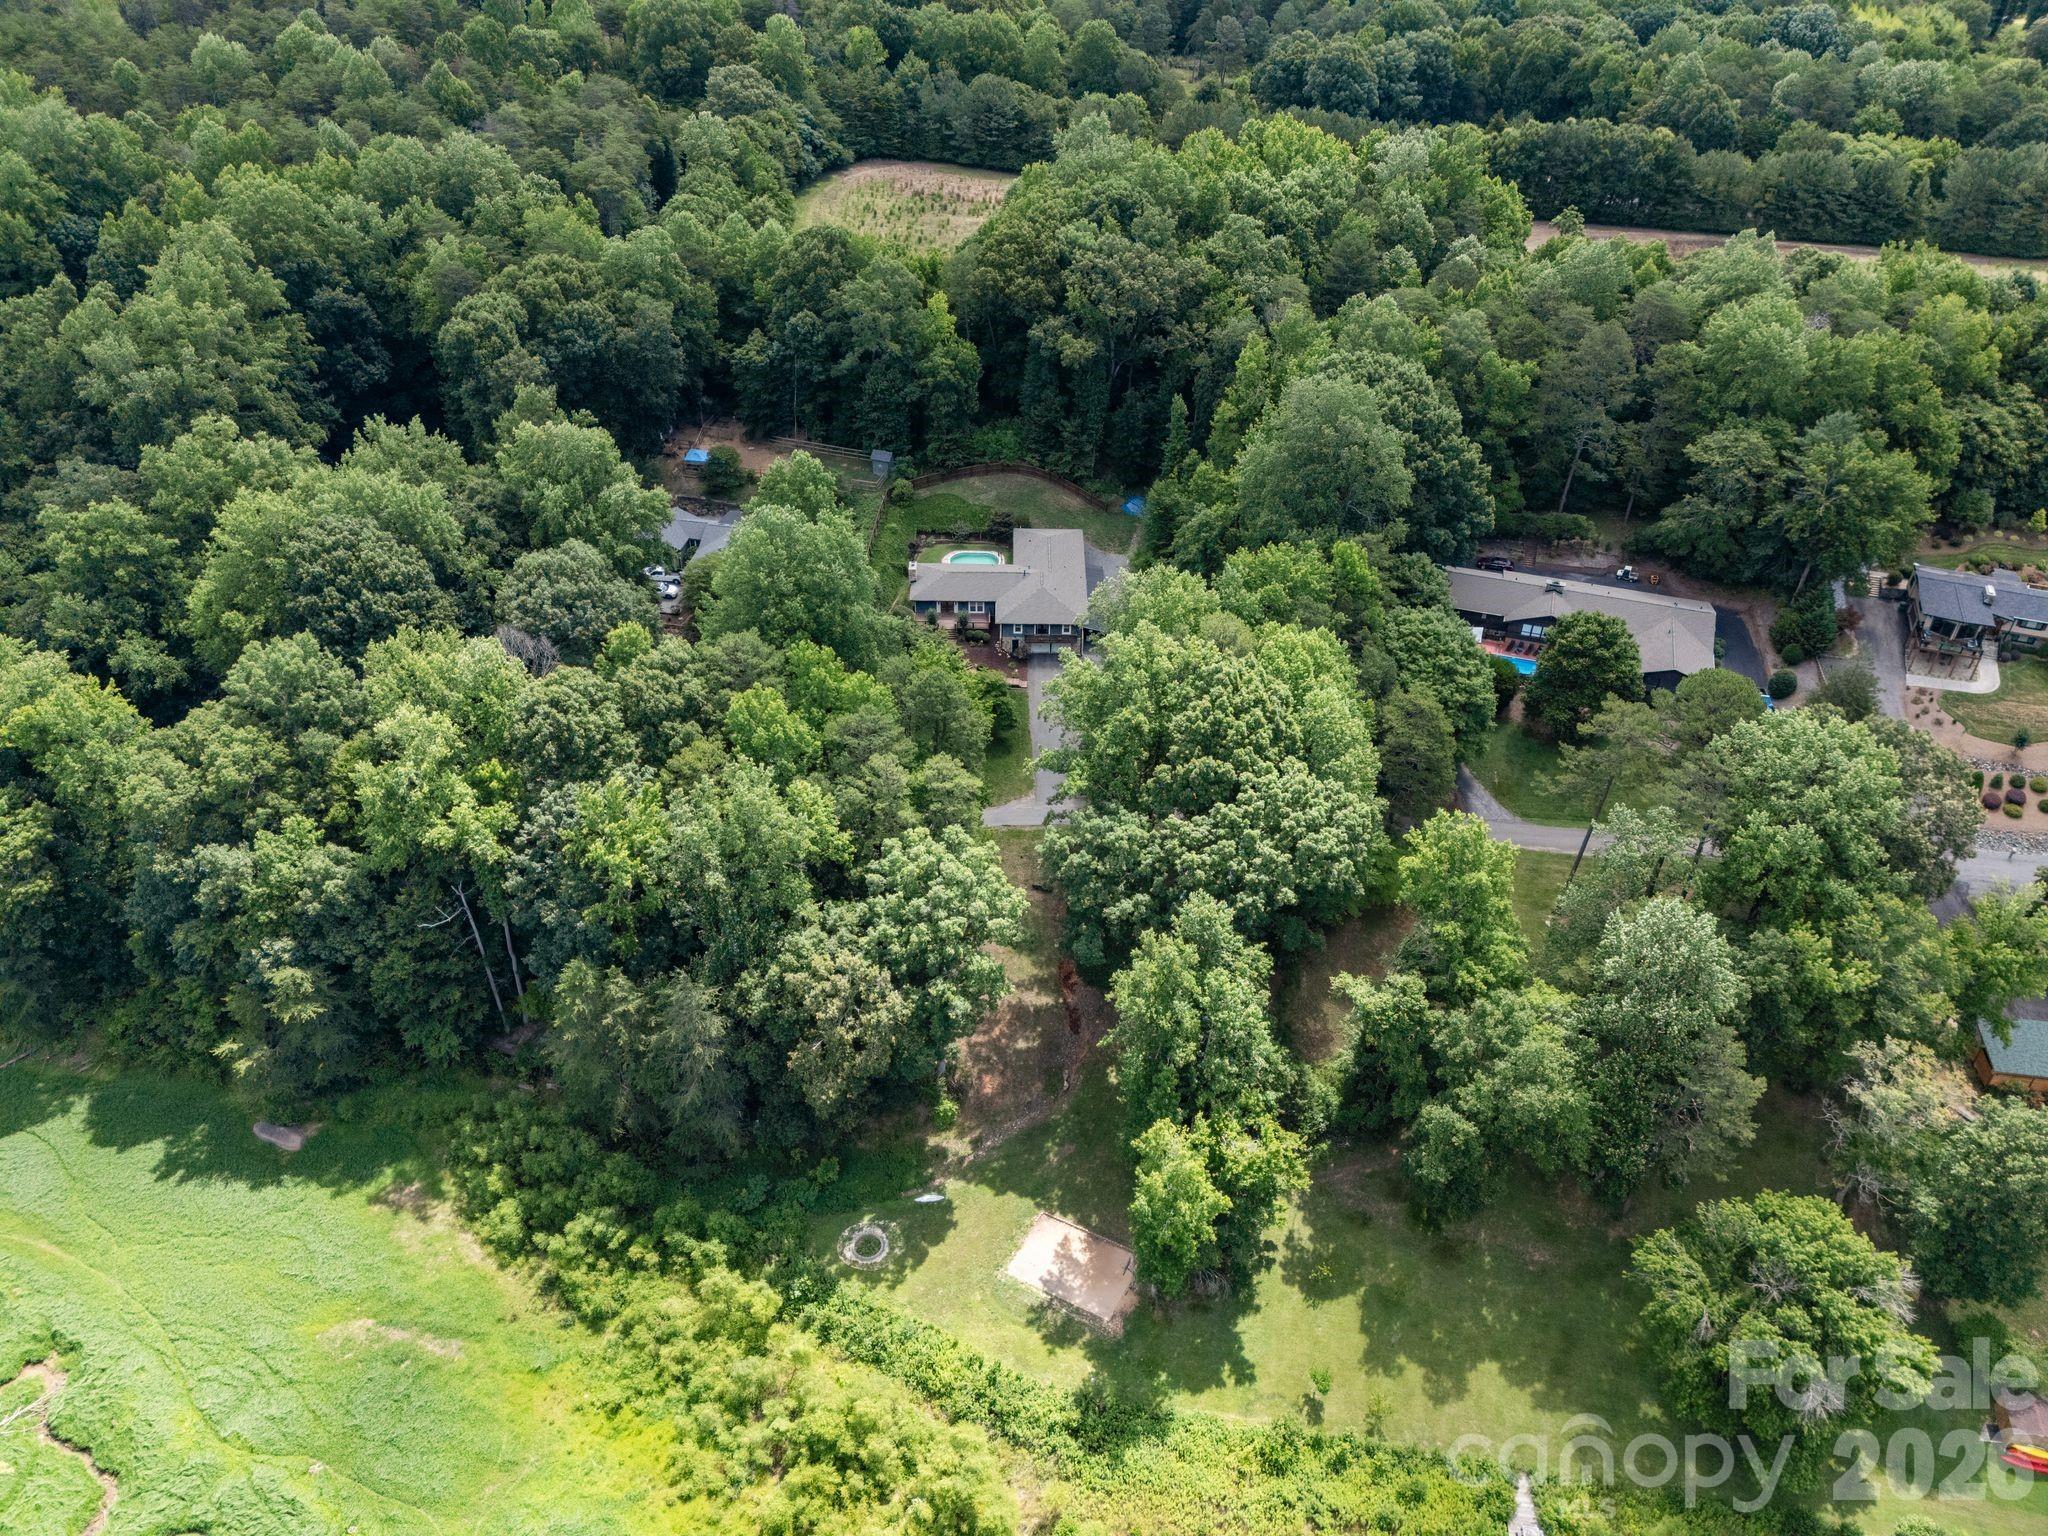
Aerial view of a wooded home with a swimming pool, driveway, and open lawn.
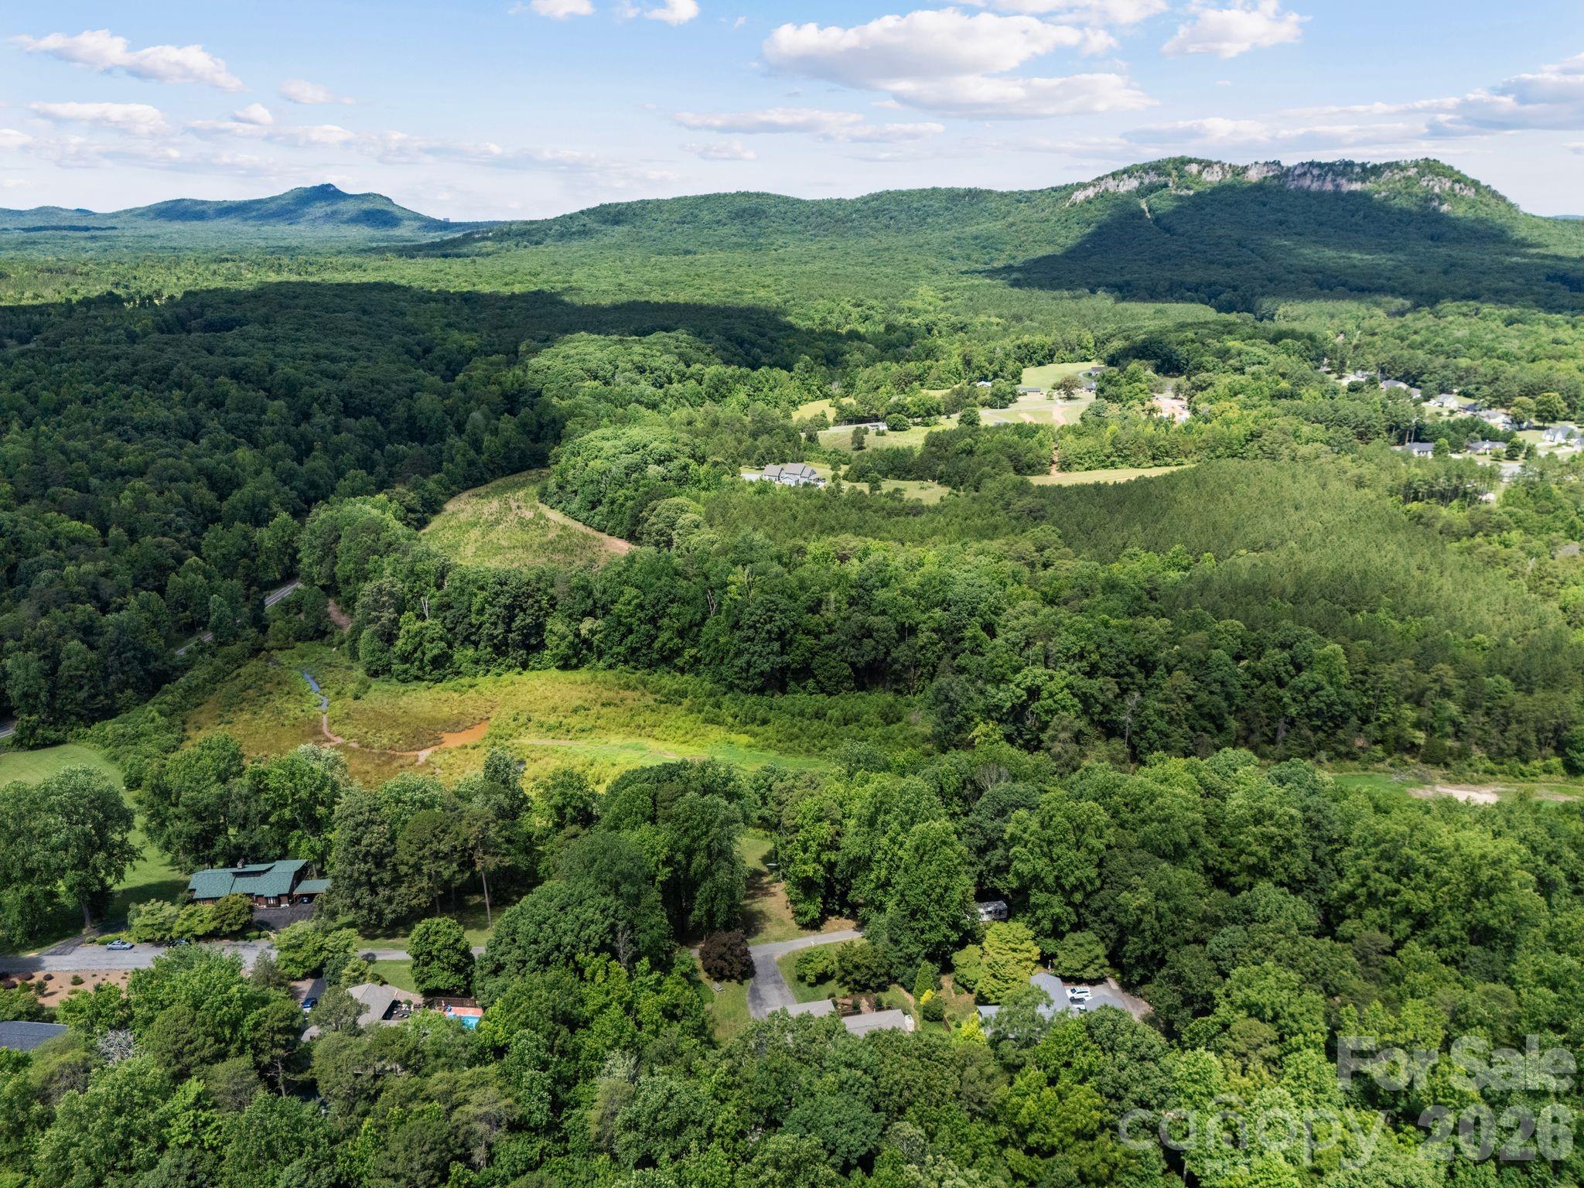
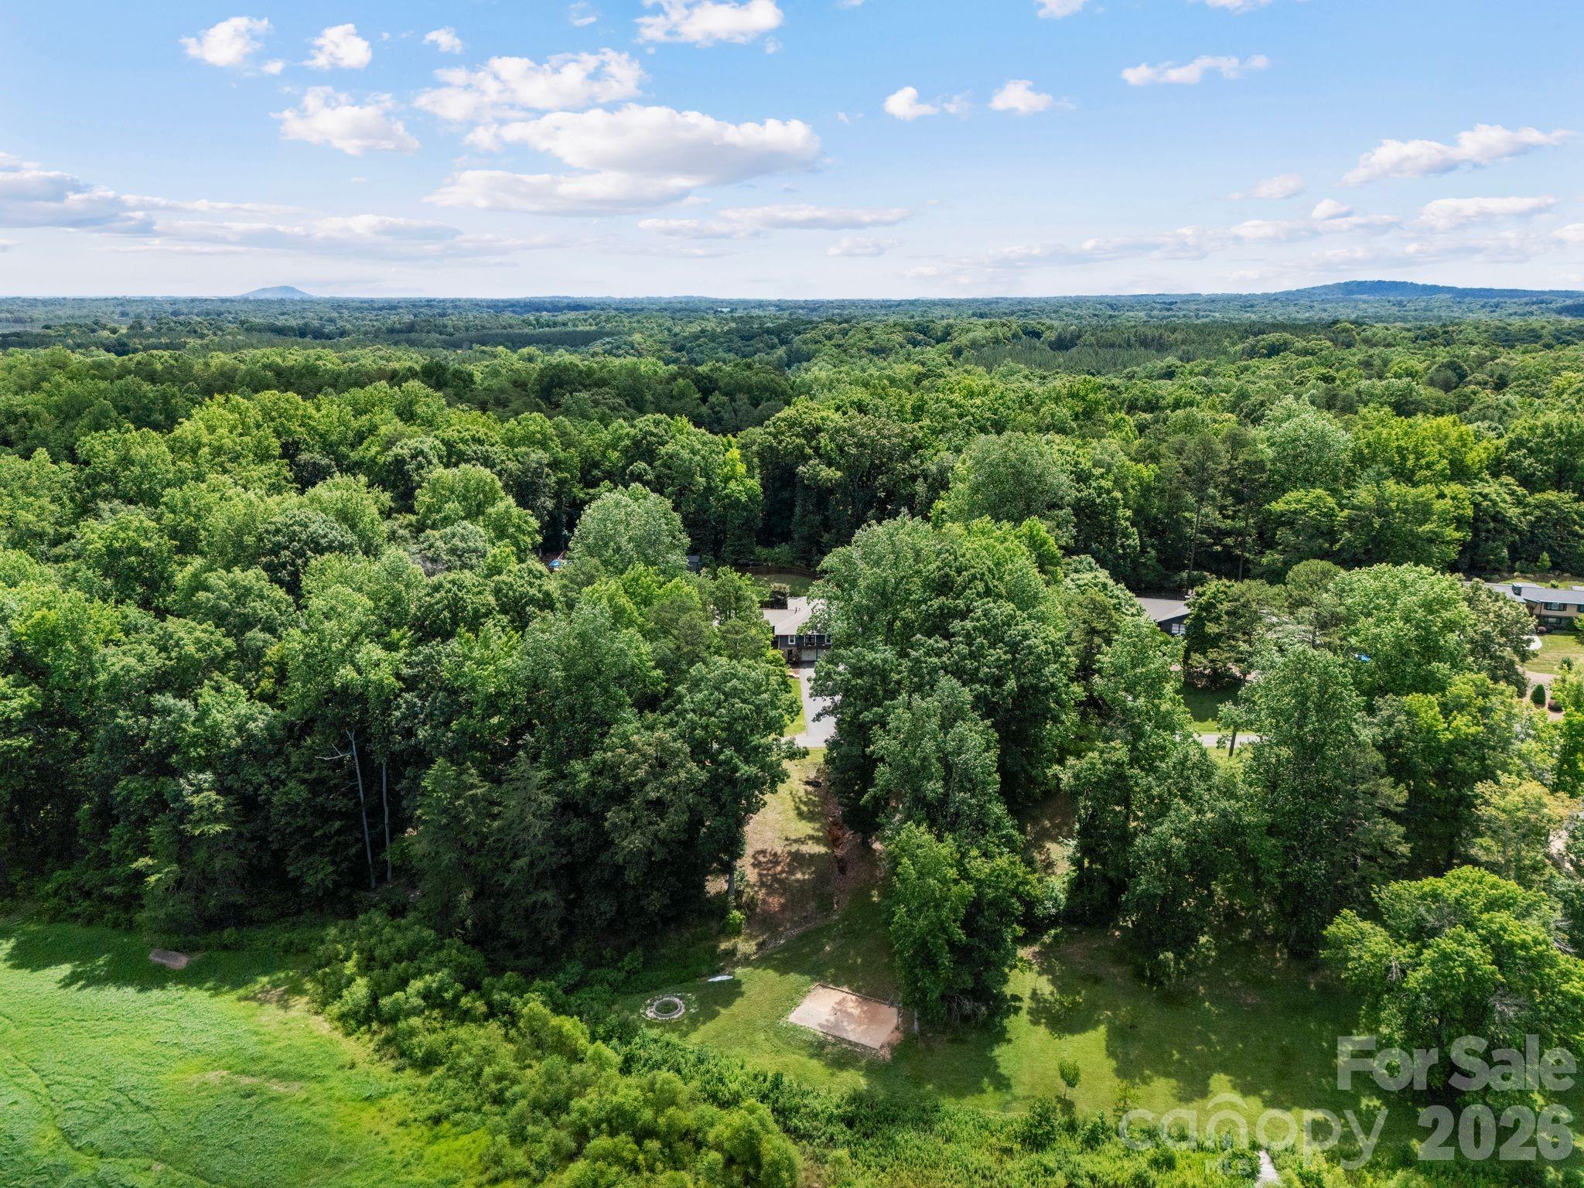
Aerial view of wooded land and scattered homes, with forested mountain ridges in the distance.
Aerial view of a home with an octagonal pool and wood deck.
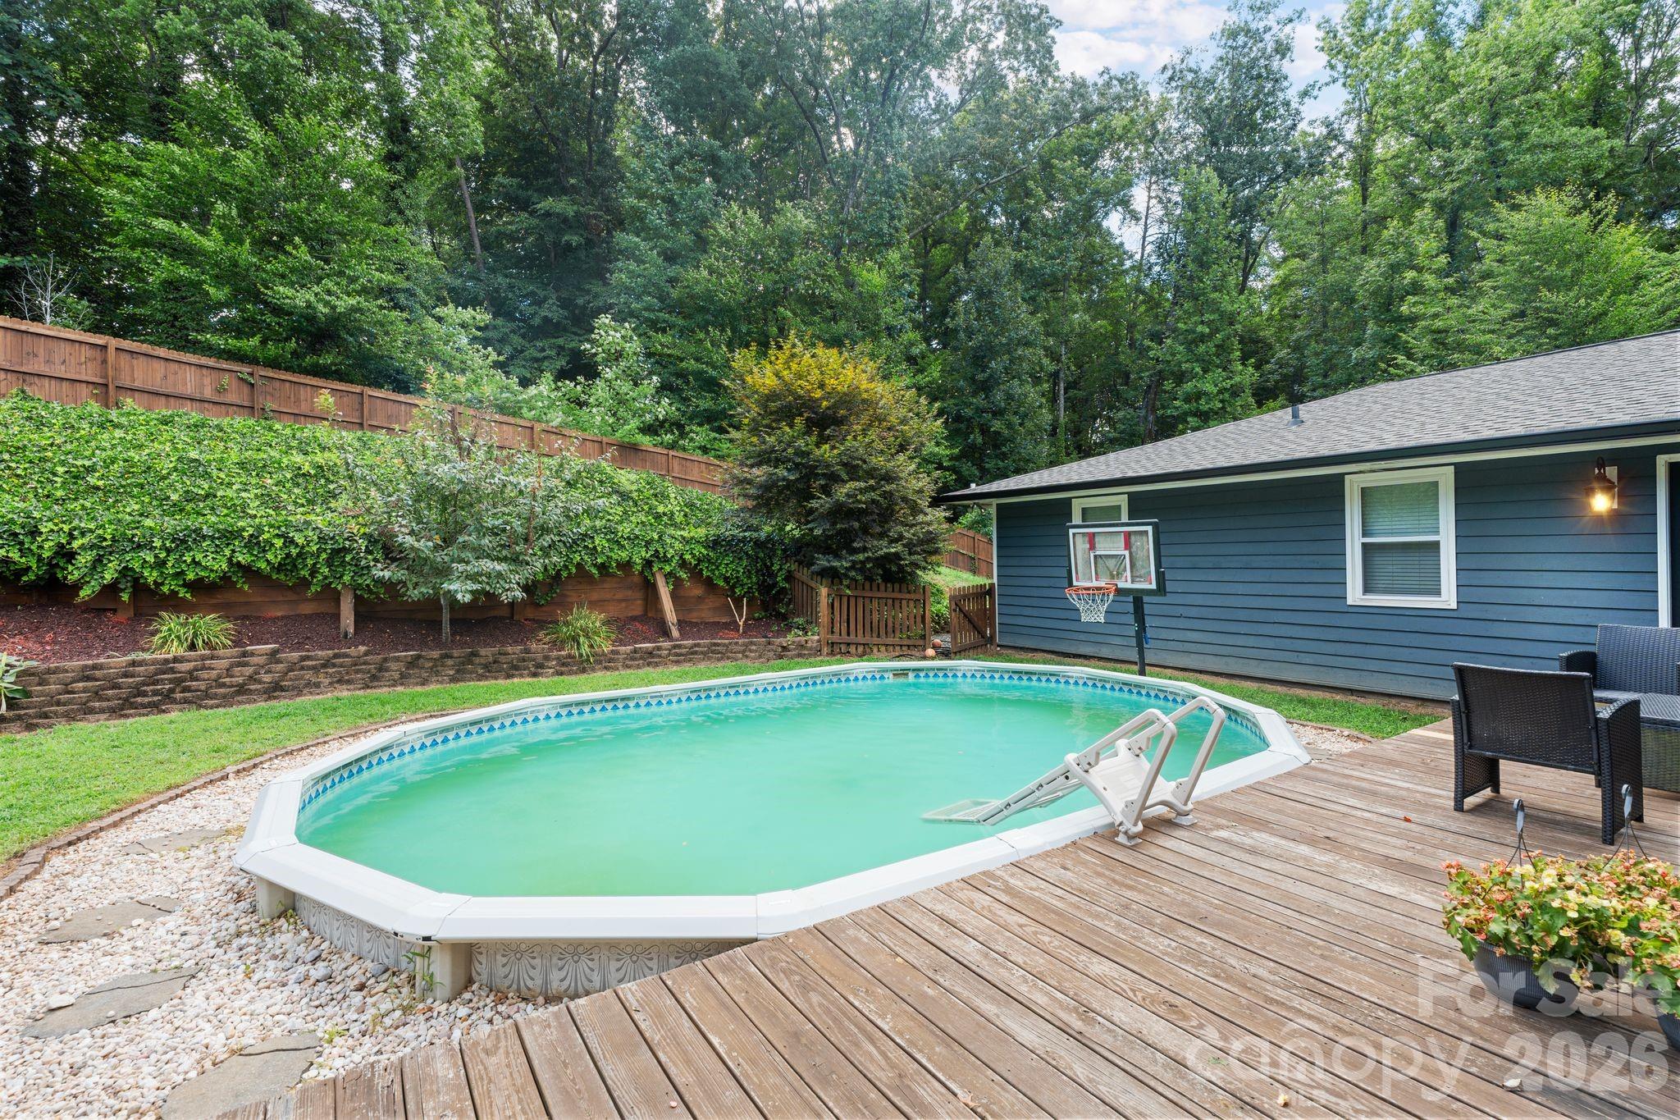
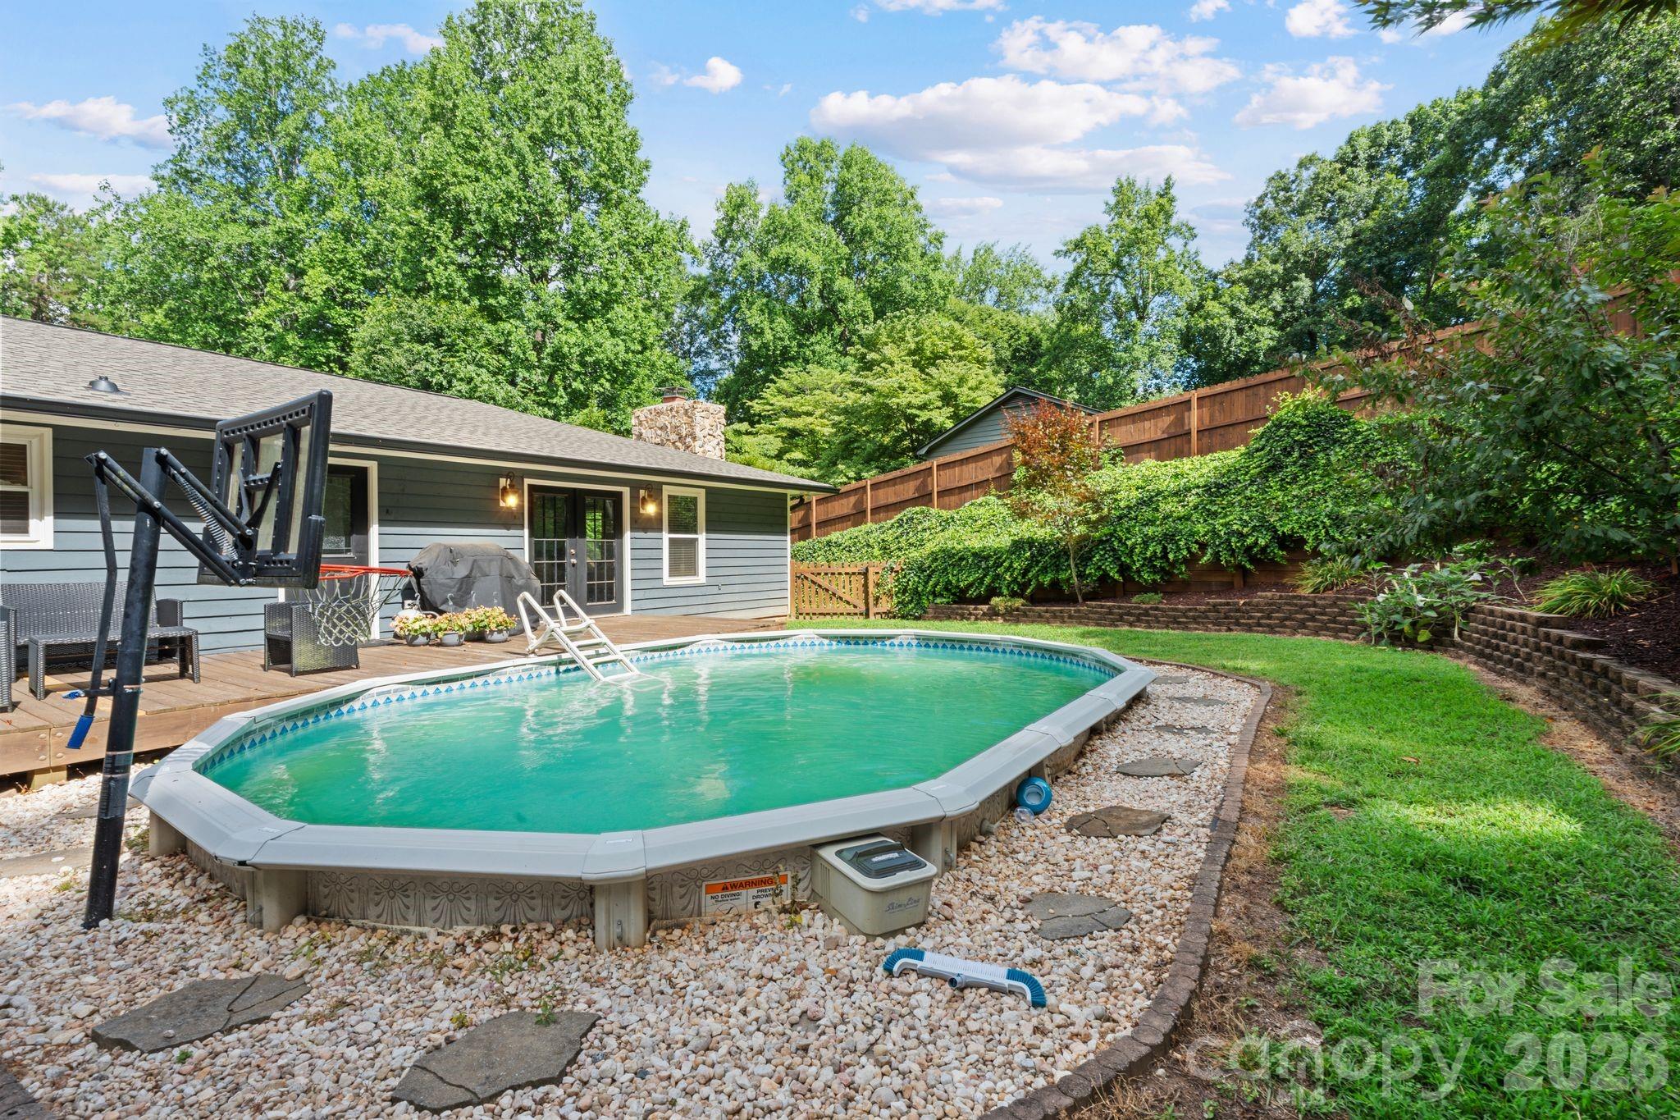
Backyard swimming pool beside a wooden deck, blue-sided house, and wooded landscaping.
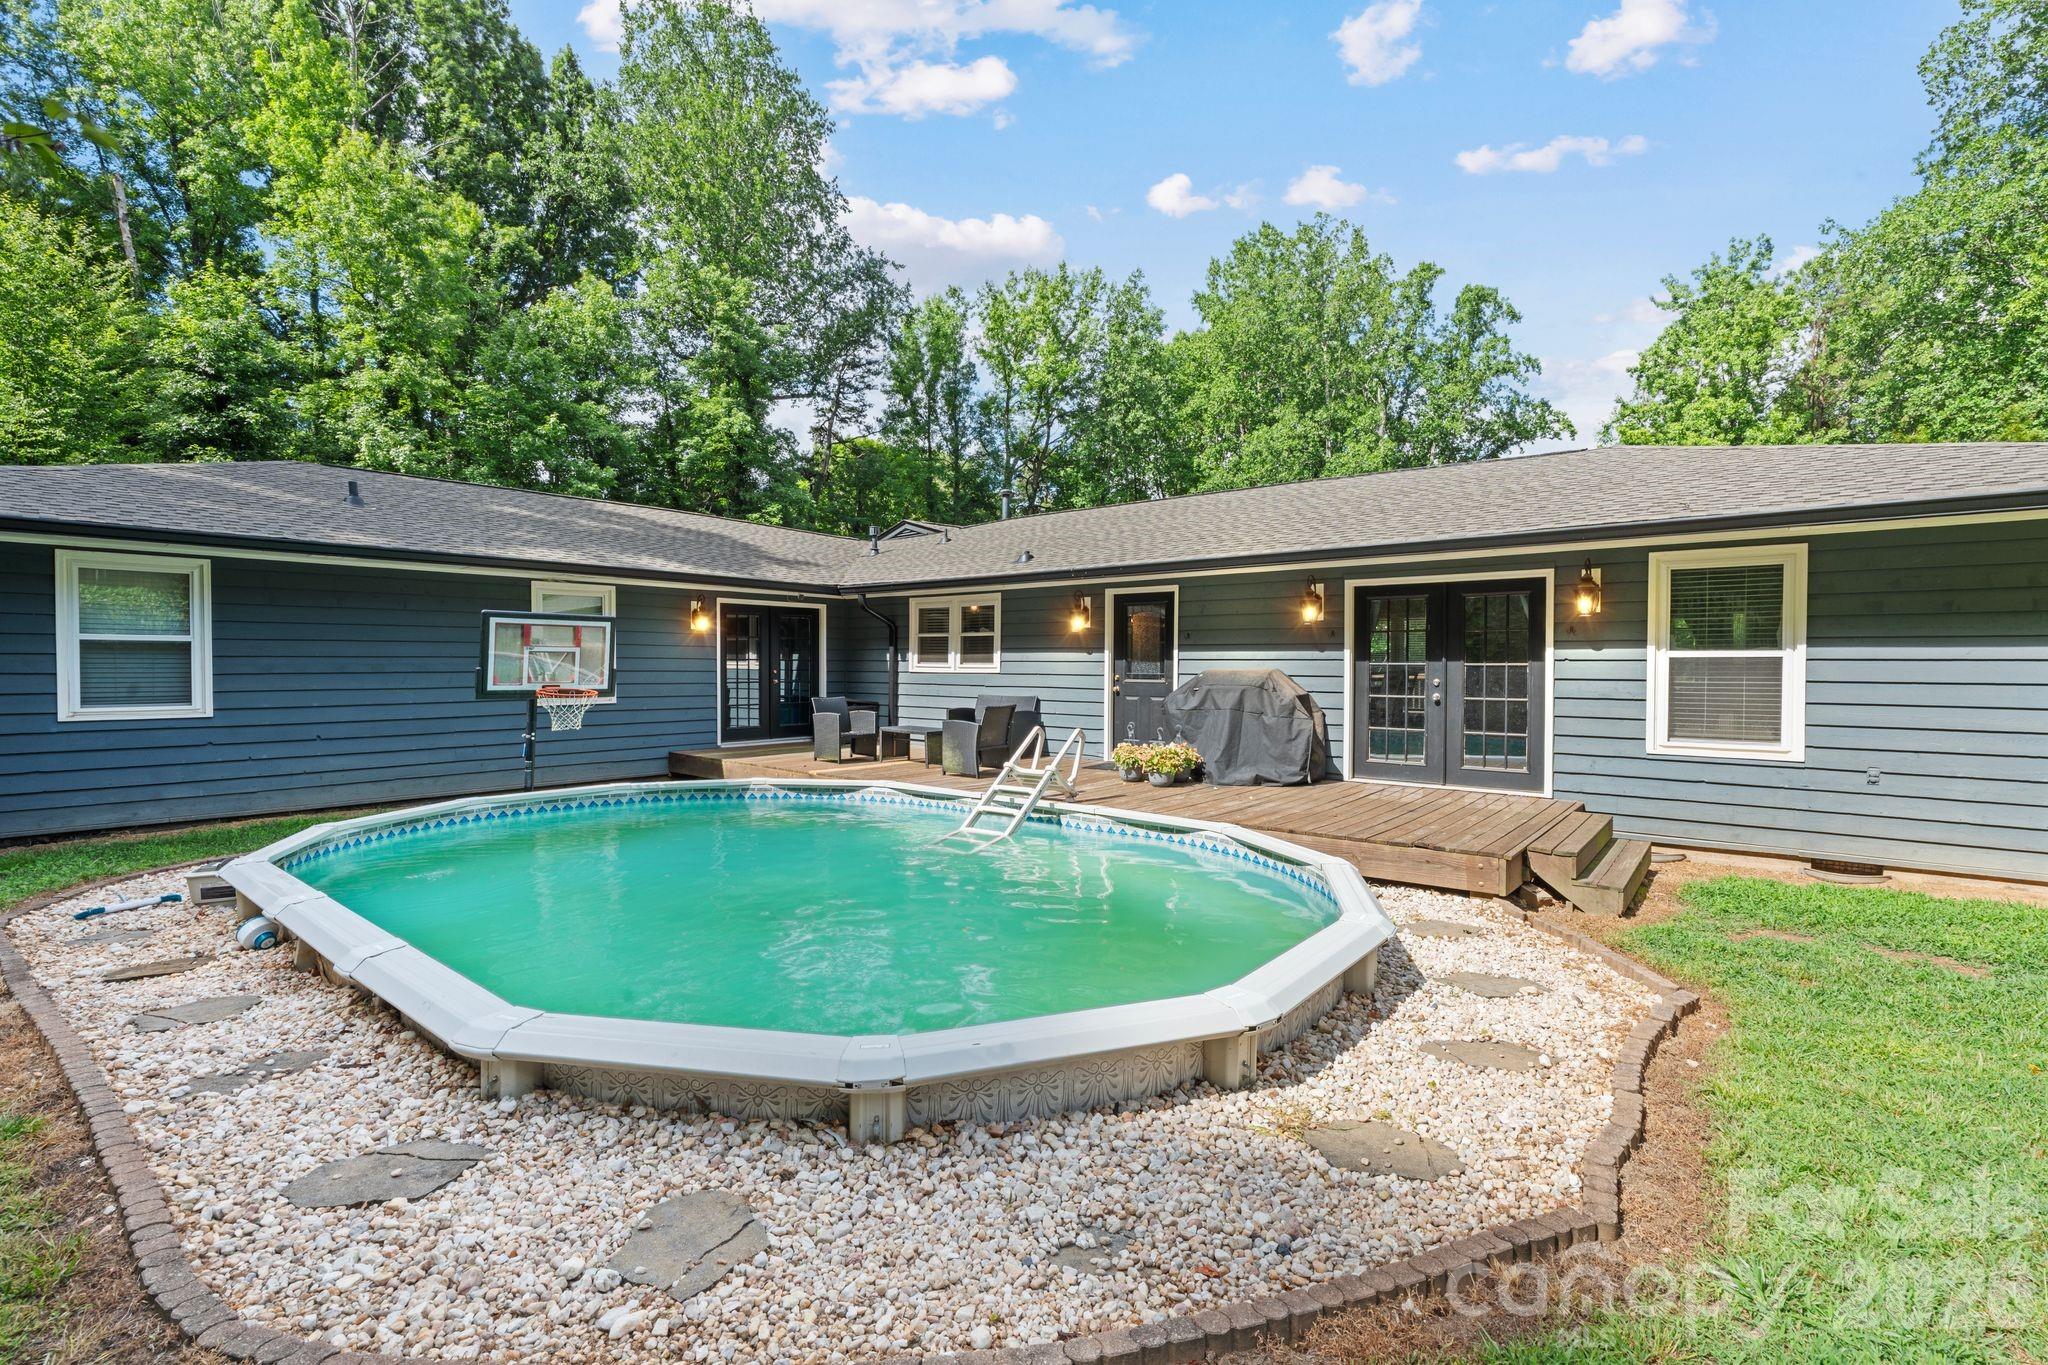
Above-ground pool beside a gray house, with a wooden deck, basketball hoop, and fenced, tree-lined yard.
Aerial view of a wooded property with a home, long driveway, and concrete pad.
Aerial view of a wooded property with a house, swimming pool, and open lawn.
Aerial view of a wooded property with a swimming pool, outbuildings, and expansive lawn.
Aerial view of a wooded property with a home, open lawn, and distant hills.
Rear of a house with an above-ground pool, wooden deck, and basketball hoop.
VIEW PHOTOS
Courtesy of Engel & Volkers Charlotte, Brandy Byers Listing Contact: [email protected] 
$650,000

2913 Old Stage Road

5 Beds 4 Baths 5,107 Sq.Ft. 1.7 Acres

Description

Rare opportunity to own a spacious estate property offering over 5,000 square feet of living space on approximately 1.7 private acres.

This 5-bedroom, 4-bath home combines generous indoor living with exceptional outdoor amenities. The versatile floor plan features multiple gathering spaces, a finished basement, dedicated office, game room, flex space, and abundant storage to accommodate a variety of lifestyles.

The expansive primary suite offers a private balcony, large walk-in closet, and ensuite bath, while the additional bedrooms and living areas provide ample room for family and guests. A wood-burning fireplace creates a warm focal point in the main living area, and the home's flexible layout offers endless opportunities for entertaining, recreation, or multi-generational living.

Outdoor highlights include an in-ground pool, private basketball court, fire pit, mature trees, and multiple spaces to relax and entertain while enjoying the privacy of the surrounding acreage.

Additional features include a brand-new roof, Generac whole-house generator, whole-house water filtration system, encapsulated crawl space, workshop space, and a 2-car garage.

Conveniently located near Crowders Mountain, golf courses, shopping, dining, and major commuter routes, this unique property offers the space, privacy, and amenities rarely found in today's market.

Share Property

Location

2913 Old Stage Road, Gastonia, NC 28052

Status

For Sale
Brandy Byers

Brandy Byers

TITLE

REALTOR® | Team Lead

Property Amenities

Interior
Laundry room In Kitchen
Fireplace Living Room, Wood Burning
Appliances Dishwasher, Disposal, Exhaust Fan, Exhaust Hood, Oven, Refrigerator, Washer
Flooring Carpet, Tile, Wood
Total Bedrooms: 5
Full Bathrooms: 4
Other Interior Features Breakfast Bar, Cable Prewire, Kitchen Island, Open Floorplan, Walk-In Closet(s), Walk-In Pantry
Area & Lot
Lot Area 1.7 Acres
Living area 5,107 Sq.Ft.
MLS® ID 4395865
Year Built 1978
High School Unspecified
Middle School Unspecified
Elementary School Unspecified
Architecture Styles Transitional
Type Residential
Status For Sale
Exterior
Stories 1
Air conditioning Ceiling Fan(s), Central Air
Heat type Ductless, Floor Furnace, Forced Air, Natural Gas
Water Source Well
Garage Space 2.0
Sewer Septic Installed
Other Exterior Features Fire Pit
Parking Basement, Driveway, Attached Garage, Garage Faces Front
Roof Architectural Shingle
Finance
Sales Price $650,000
Aerial view of a blue-gray home with stone accents, landscaped deck, two-car garage, and wooded fenced yard.
Aerial view of a gray home with a fenced backyard, swimming pool, and wooded surroundings.
Gray house with a two-car garage and long driveway, surrounded by mature trees.
"Rare opportunity to own a spacious estate property offering over 5,000 square feet of living space on approximately 1.7 private acres. "

— The Byers Group

Aerial view of a blue-gray home with stone accents, landscaped deck, two-car garage, and wooded fenced yard.

Schedule a Showing

We would love to show you our beautiful property. Please select your preferred date and time below. An agent will be in touch shortly to confirm your appointment.

Schedule a Showing

We would love to show you our beautiful property. Please select your preferred date and time below. An agent will be in touch shortly to confirm your appointment.

Thank you for your interest in 2913 Old Stage Road, Gastonia, NC 28052. We are reviewing your request and will be in touch shortly!

Mortgage Calculator

Estimate your monthly mortgage payment, including the principal and interest, property taxes, and HOA. Adjust the values to generate a more accurate rate.

All estimates are provided for informational purposes only. Actual amounts may vary.
$0,000 Your Payment 20 15 65
$0,000 Your Payment

Work With Us

Led by Brandy Byers, The Byers Group delivers strategic guidance, elevated marketing, and results-driven representation for buyers and sellers across the Charlotte metro. Connect today and move confidently.