Leave a Message

Thank you for your message. We will be in touch with you shortly.

12555 Bryton Ridge Parkway
VIEW PHOTOS
Courtesy of Henderson Ventures INC
$390,000

12555 Bryton Ridge Parkway

3 Beds 3 Baths 1,880 Sq.Ft.

Description

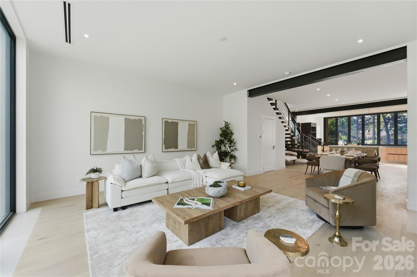
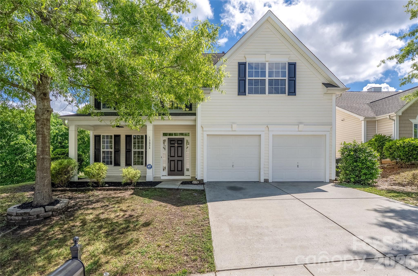
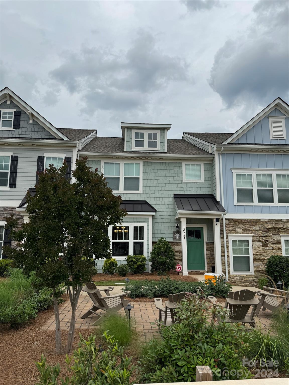
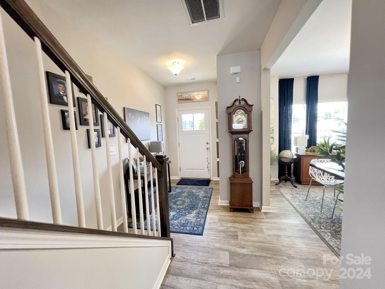
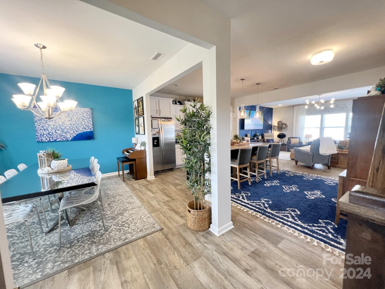
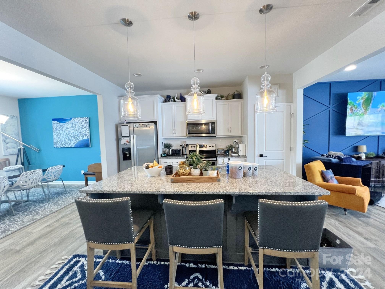
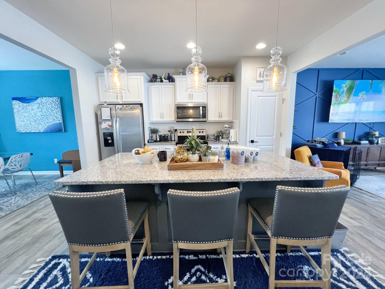
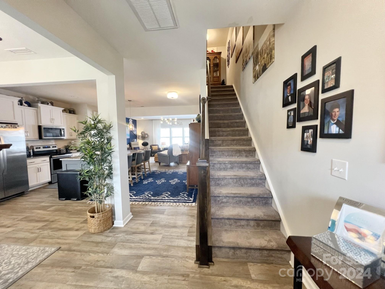
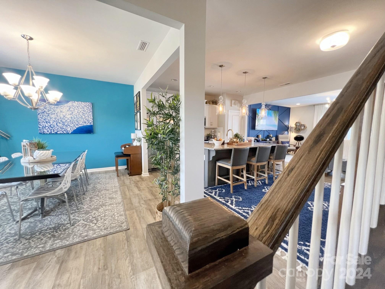
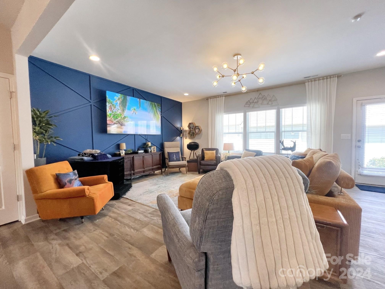
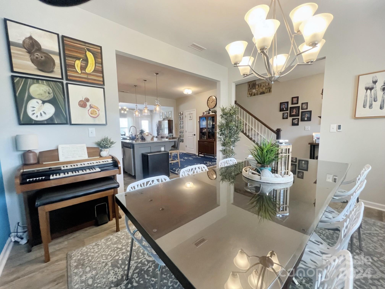
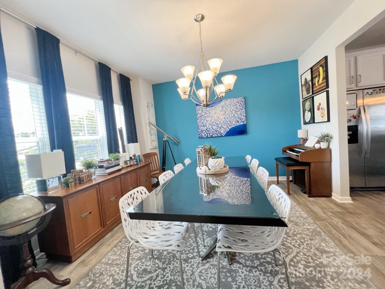
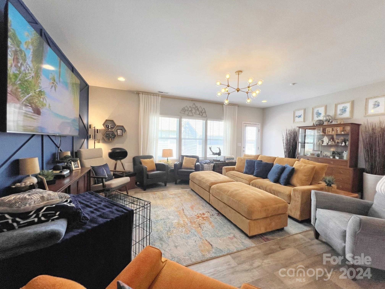
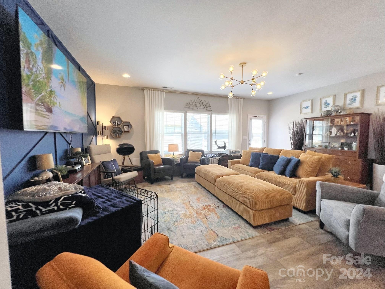
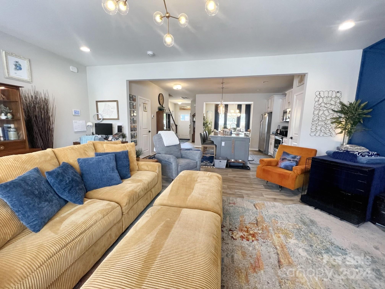
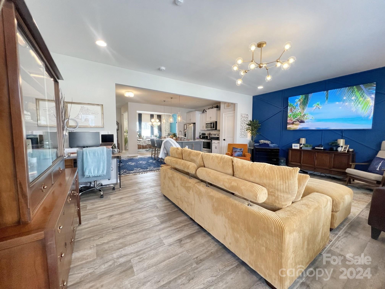
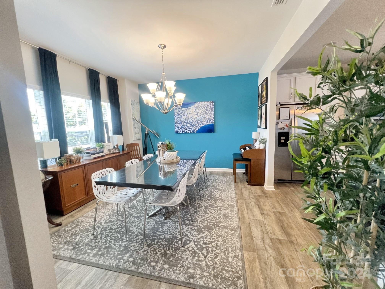
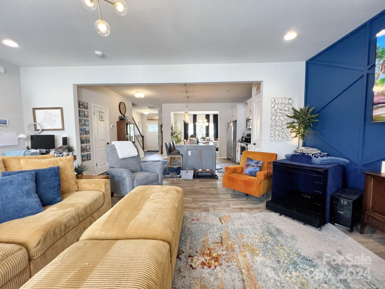
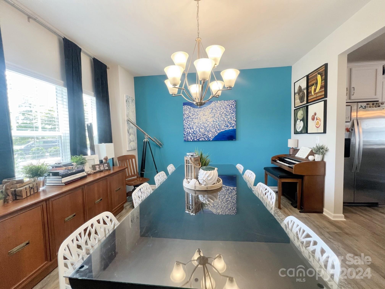
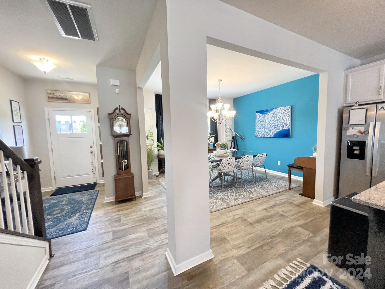
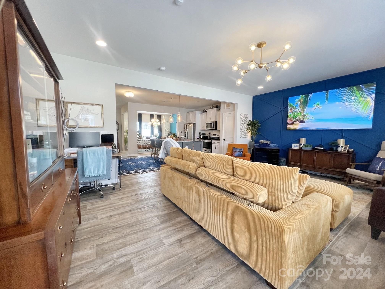
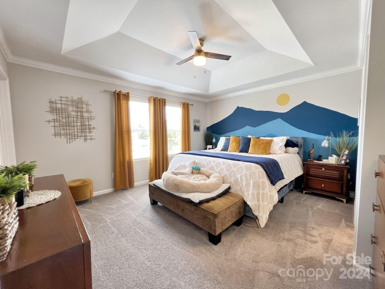
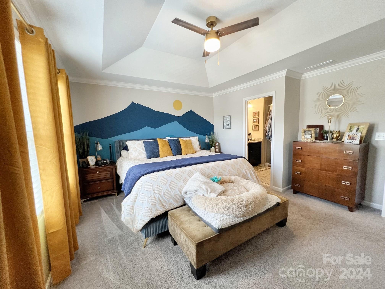
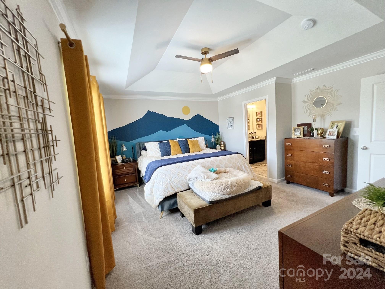
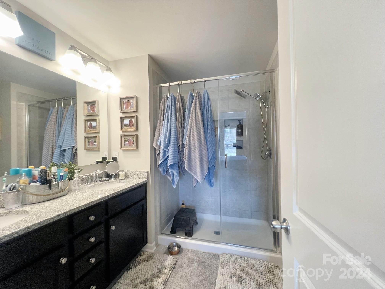
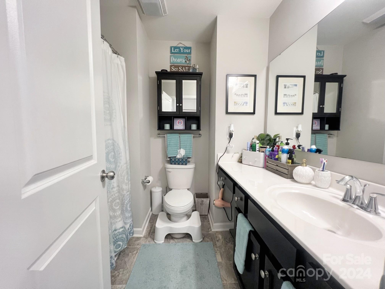
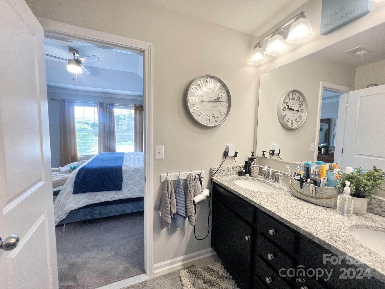
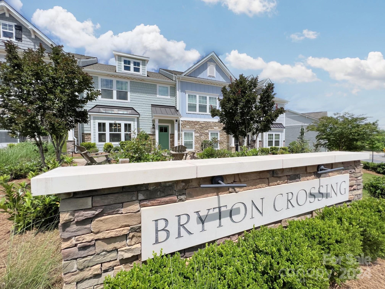
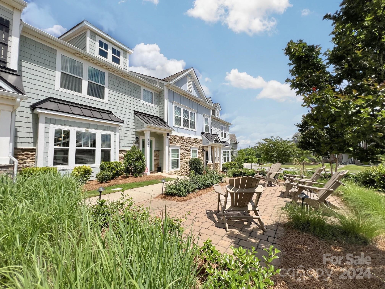
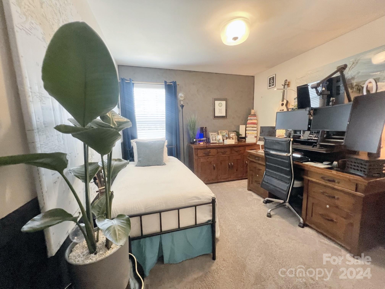
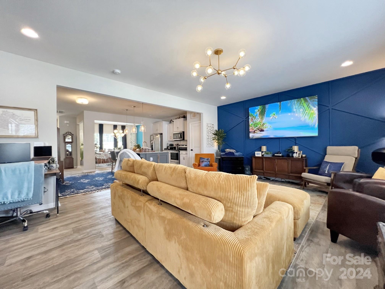
Welcome Home to this beautifully maintained 3 bed , 2.5 bath townhome. Located in the highly desirable Huntersville area. Spacious and open floor concept is bright and inviting. The Kitchen is a chef's dream with a grand oversized island and state of art appliances. The living space host a custom accent wall. The bedrooms are generously sized. Enjoy modern living in a lovely community feel. Close to restaurants, shopping and major hwy.

Share Property

Location

12555 Bryton Ridge Parkway, Huntersville, NC 28078

Status

Sold

Date Sold

June 28, 2024
Brandy Byers

Brandy Byers

TITLE

REALTOR® | Team Lead

Property Amenities

Interior
Laundry room Laundry Room
Appliances Dishwasher, Disposal, Electric Oven, Electric Water Heater, Exhaust Fan, Exhaust Hood, Microwave, Tankless Water Heater
Total Bedrooms: 3
Half Bathrooms: 1
Full Bathrooms: 2
Other Interior Features Cable Prewire, Kitchen Island, Open Floorplan, Pantry, Walk-In Closet(s)
Area & Lot
Living area 1,880 Sq.Ft.
MLS® ID 4141789
Year Built 2019
High School Unspecified
Middle School Unspecified
Elementary School Unspecified
Type Townhouse
Status Sold
Exterior
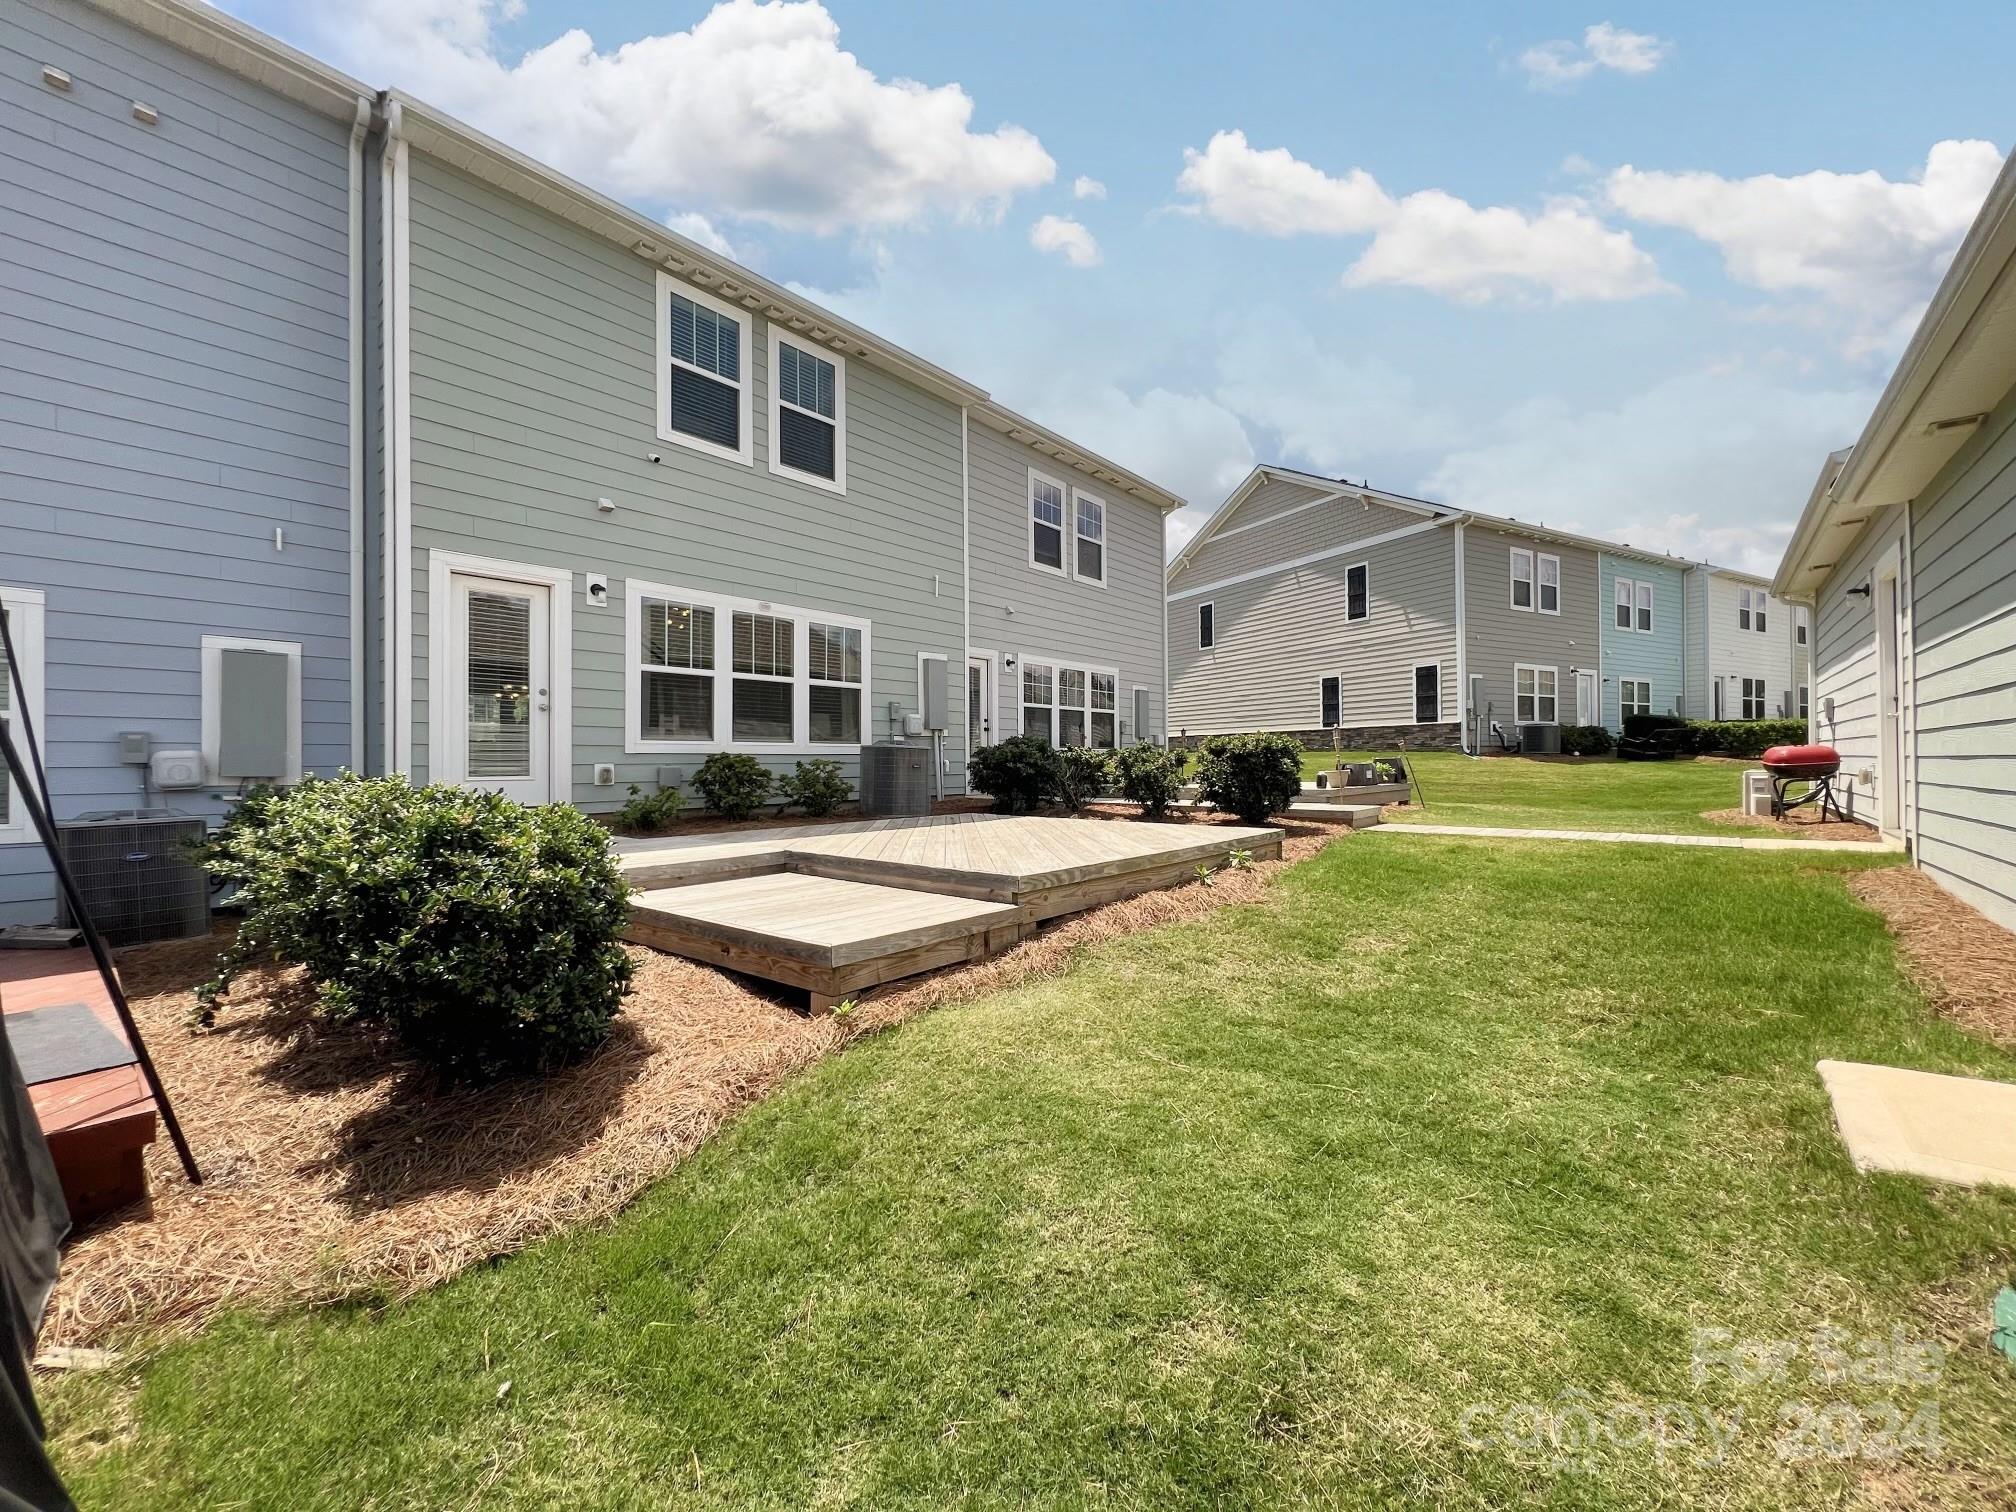
Stories 2
Air conditioning Central Air
Heat type Heat Pump
Water Source City
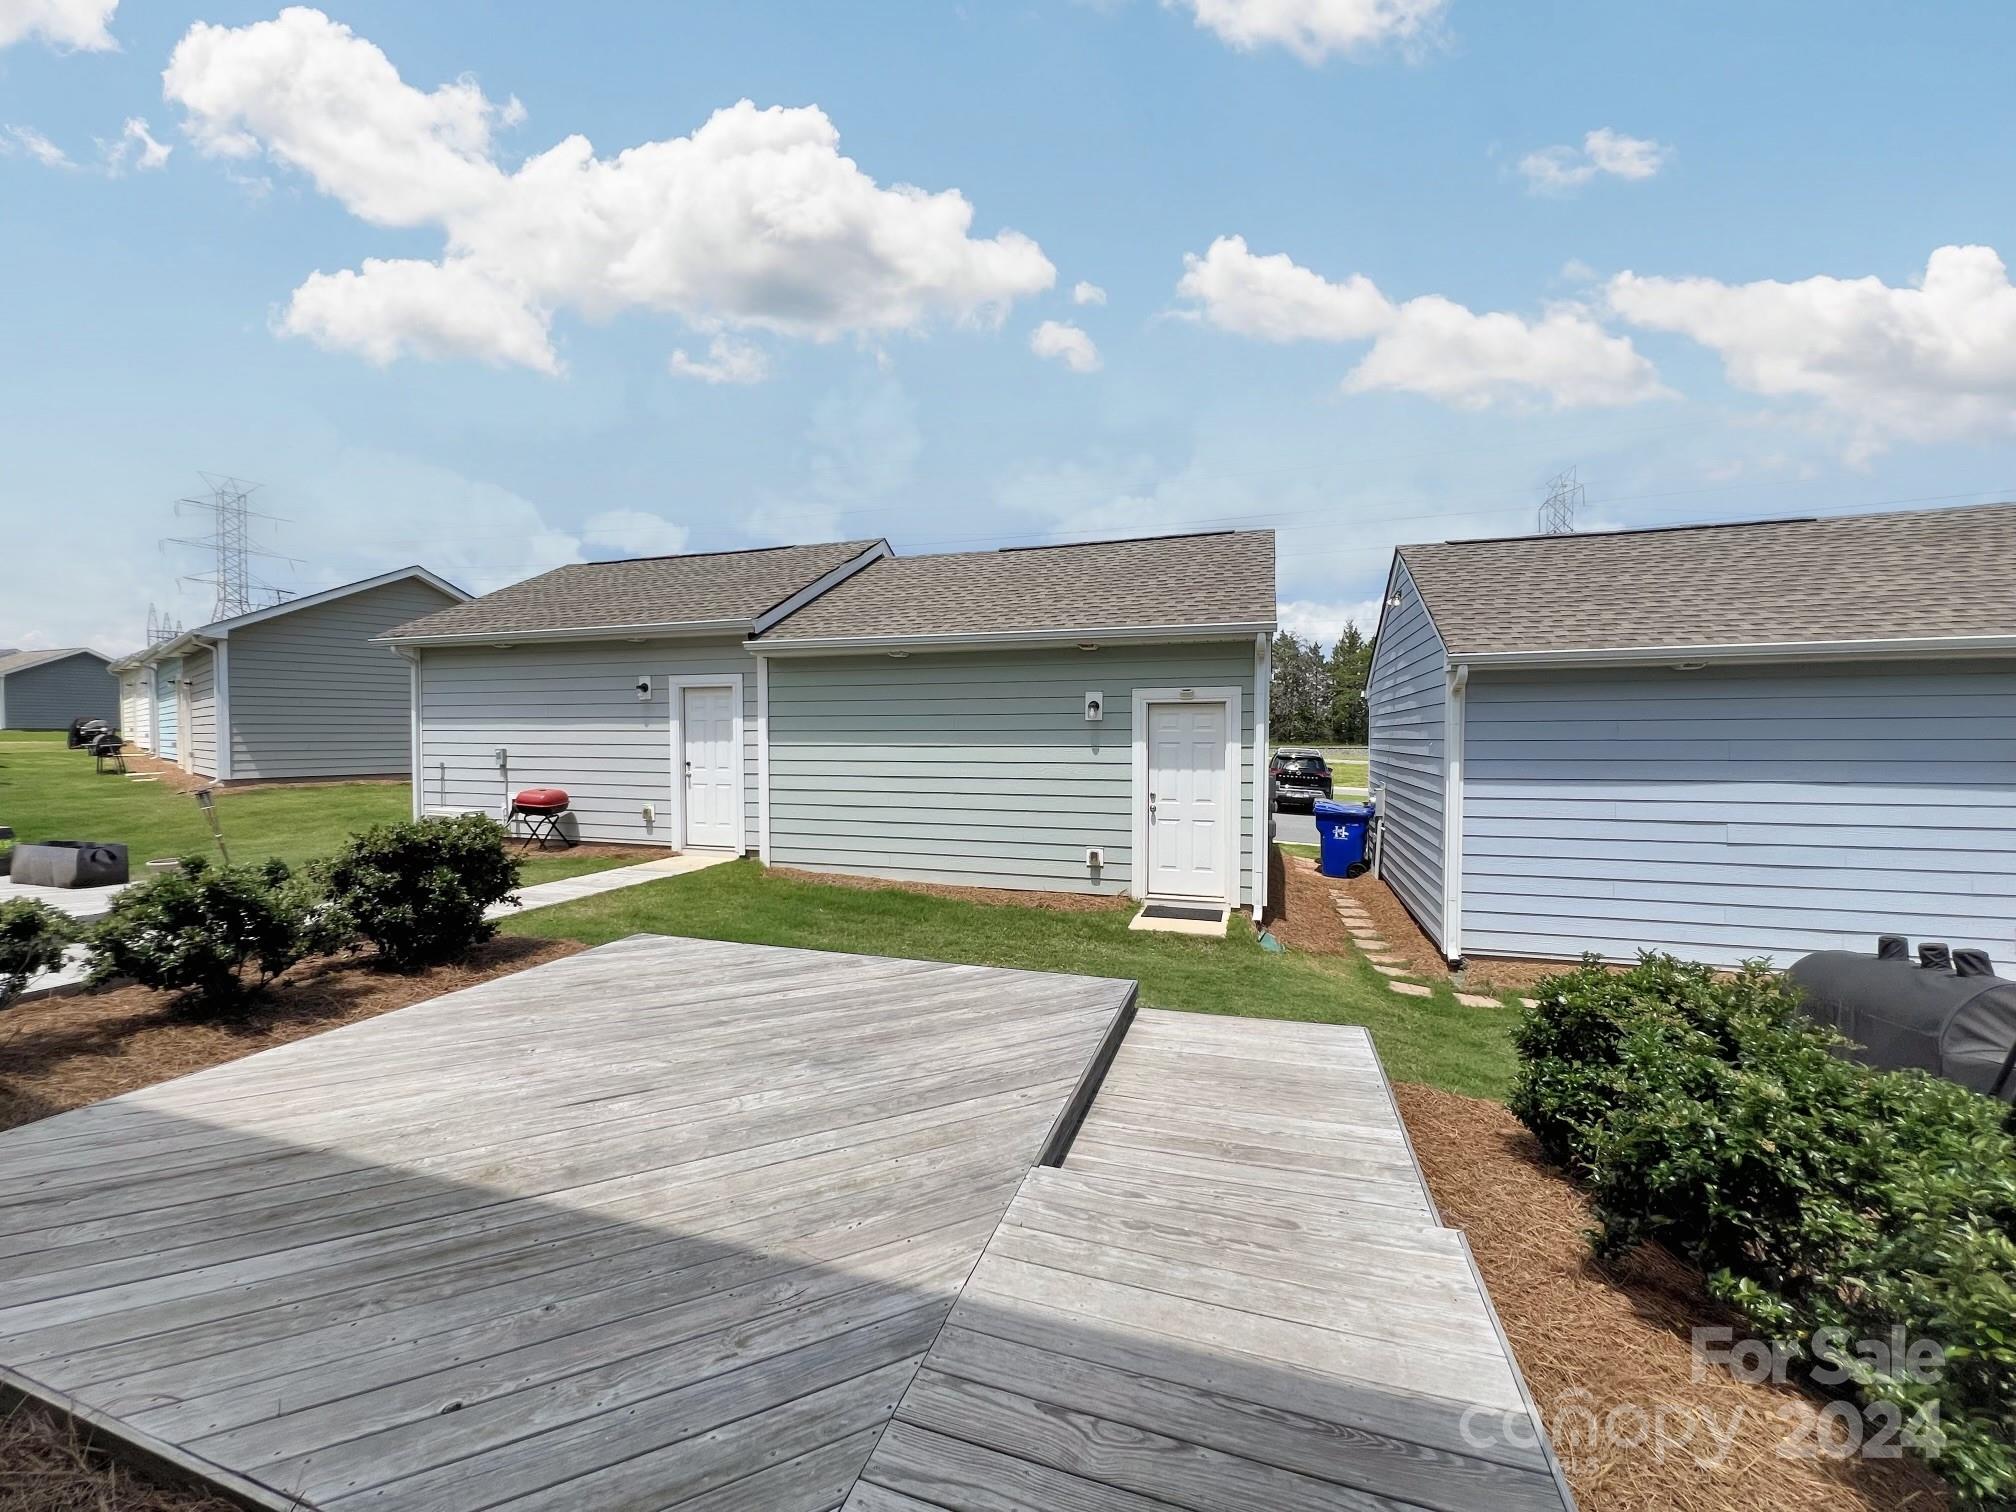
Garage Space 2.0
Security Features Carbon Monoxide Detector(s), Smoke Detector(s)
Sewer Public Sewer
Other Exterior Features Lawn Maintenance, Other - See Remarks
Parking Detached Garage, Other - See Remarks
Finance
Sales Price $390,000

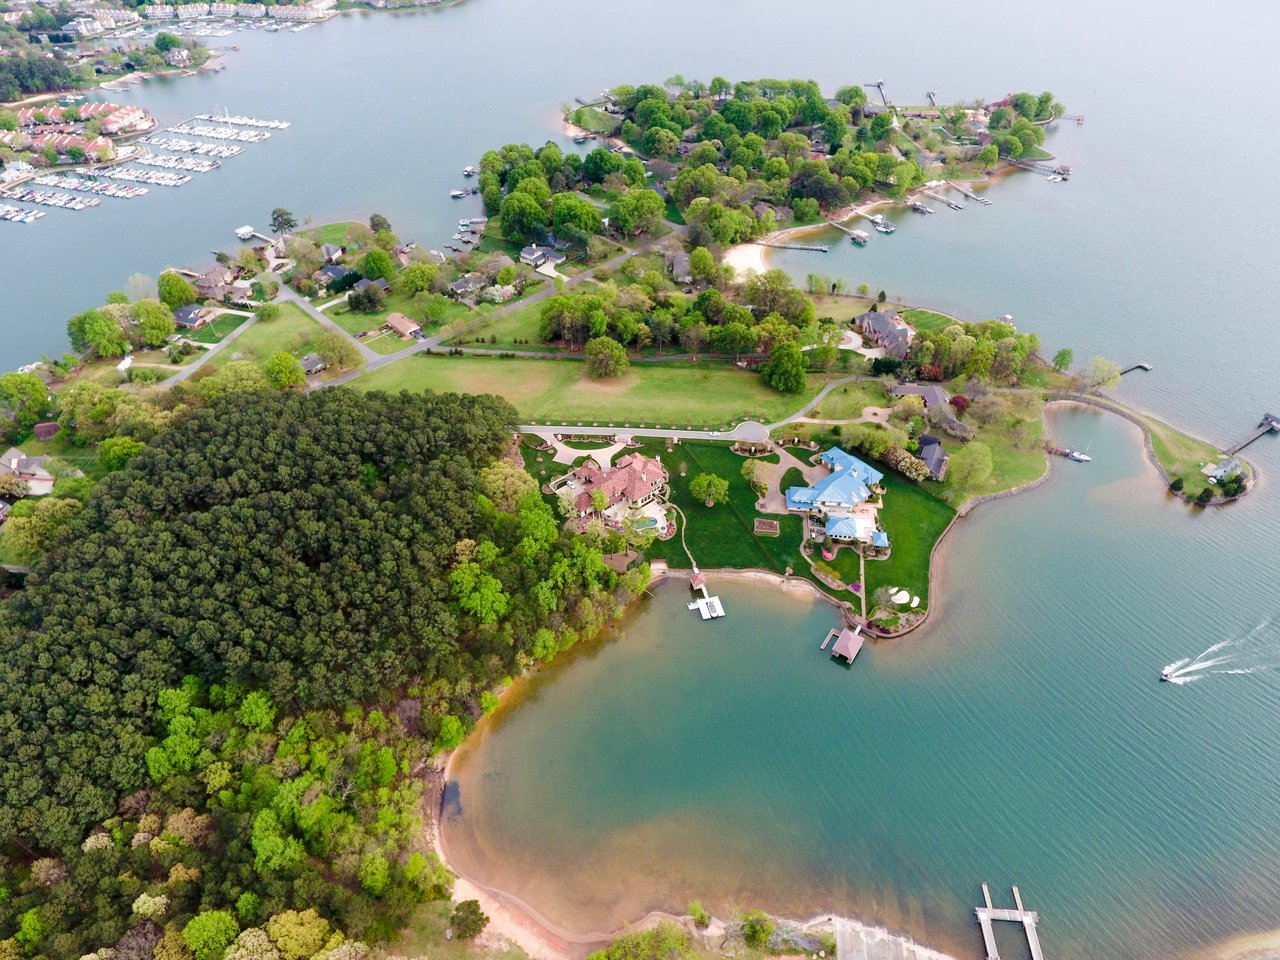
Lake Norman

Work With Us

Led by Brandy Byers, The Byers Group delivers strategic guidance, elevated marketing, and results-driven representation for buyers and sellers across the Charlotte metro. Connect today and move confidently.