Leave a Message

Thank you for your message. We will be in touch with you shortly.

12708 Brady Drive
12708 Brady Drive
12708 Brady Drive
12708 Brady Drive
12708 Brady Drive
12708 Brady Drive
12708 Brady Drive
12708 Brady Drive
12708 Brady Drive
12708 Brady Drive
12708 Brady Drive
12708 Brady Drive
12708 Brady Drive
12708 Brady Drive
12708 Brady Drive
12708 Brady Drive
12708 Brady Drive
12708 Brady Drive
12708 Brady Drive
12708 Brady Drive
12708 Brady Drive
12708 Brady Drive
12708 Brady Drive
12708 Brady Drive
12708 Brady Drive
12708 Brady Drive
12708 Brady Drive
12708 Brady Drive
12708 Brady Drive
12708 Brady Drive
12708 Brady Drive
12708 Brady Drive
12708 Brady Drive
12708 Brady Drive
VIEW PHOTOS
Courtesy of Henderson Ventures INC, Brandy Byers Listing Contact: [email protected] 
$425,000

12708 Brady Drive

3 Beds 3 Baths 2,732 Sq.Ft. 10,759.32 Sq.Ft.

Description

SELLER OFFERING UP TO $5k IN CLOSING COSTS WITH FULL PRICE OFFER!!!

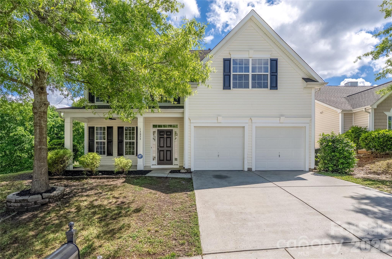
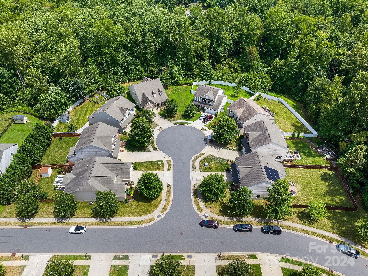
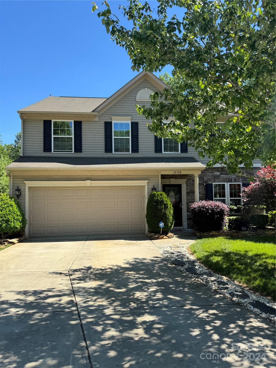
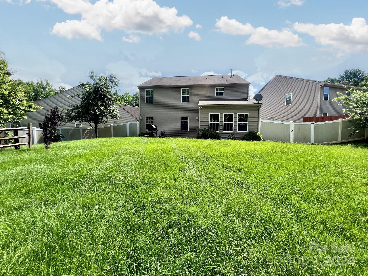
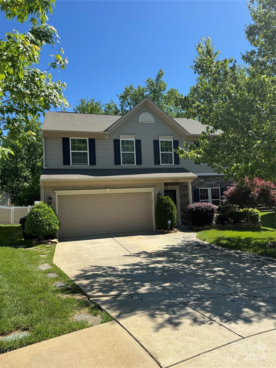
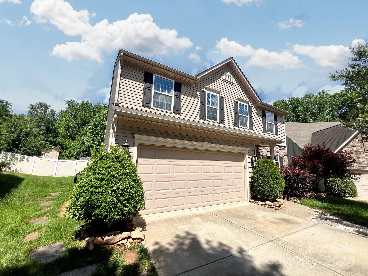
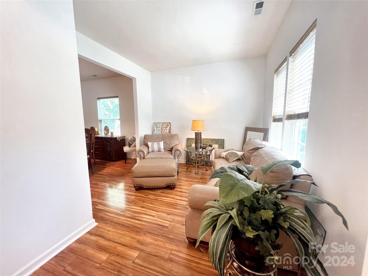
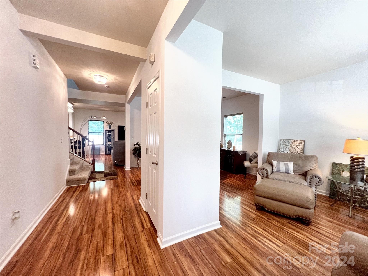
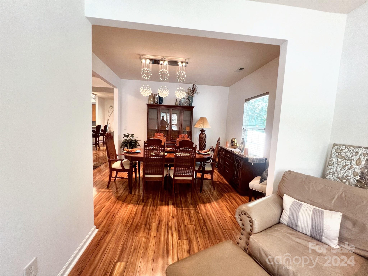
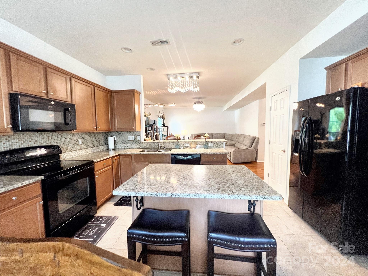
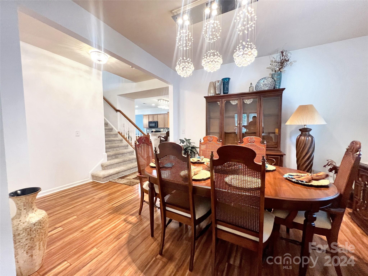
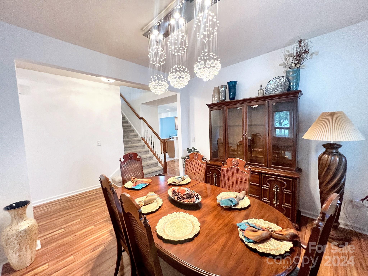
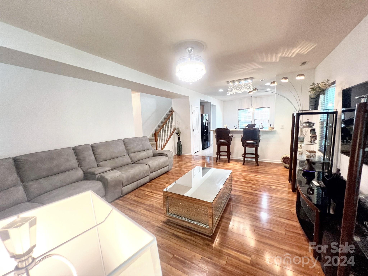
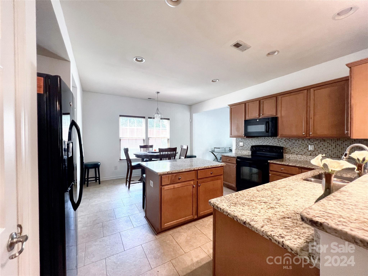
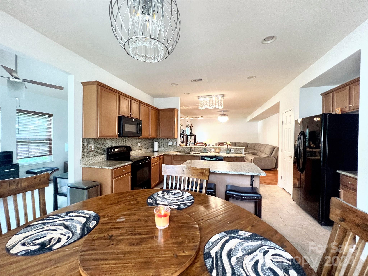
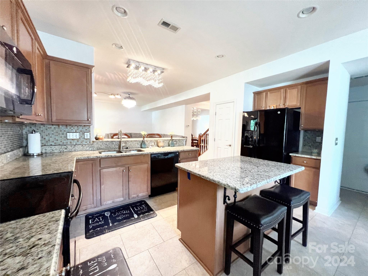
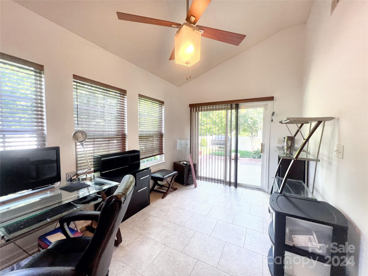
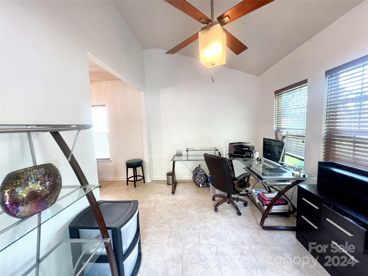
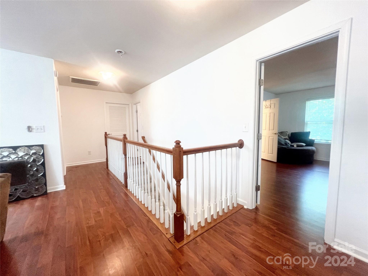
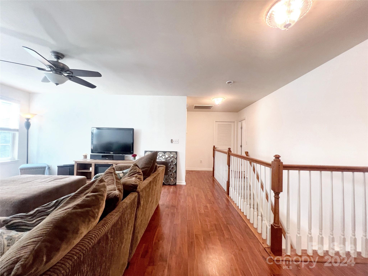
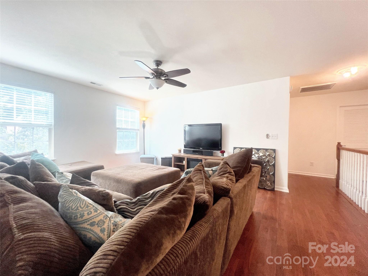
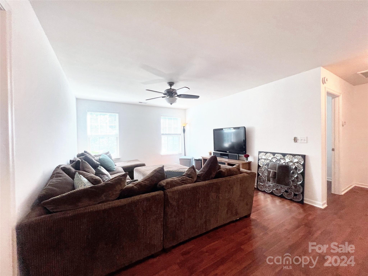
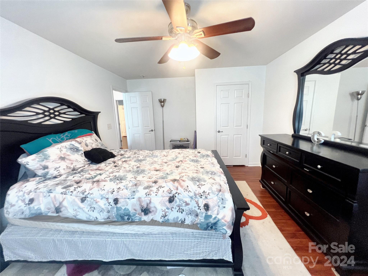
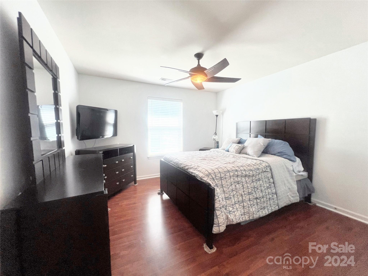
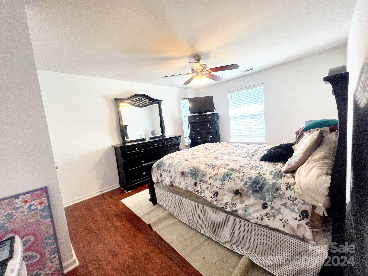
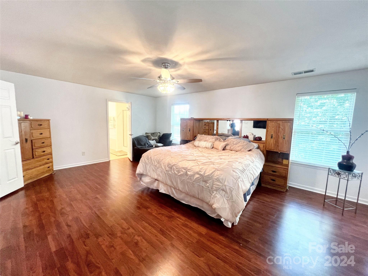
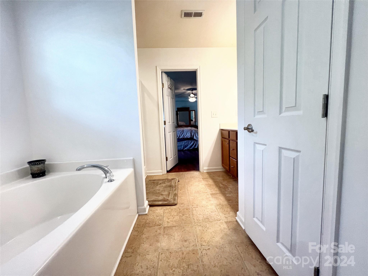
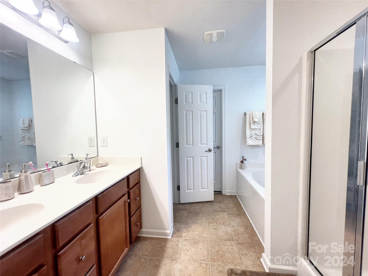
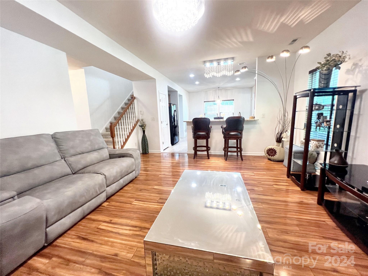
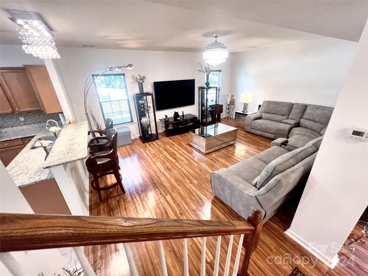
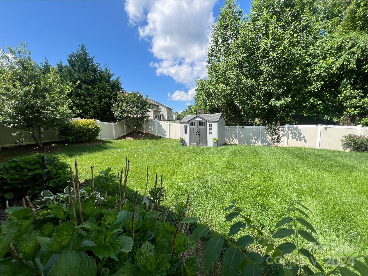
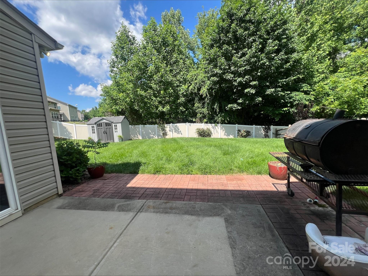
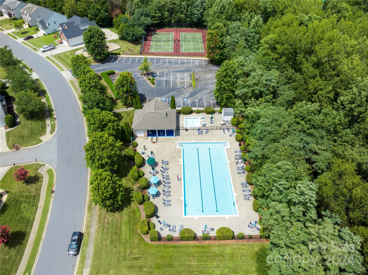
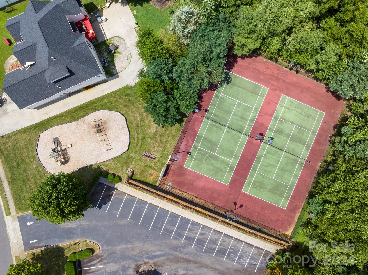
This meticulously maintained 3-bedroom, 2.5-bathroom property offers a blend of comfort, style, and community amenities. Enjoy upgraded features including duel walk-in closets and garden tub in primary suite, a new front door and security door (2023), vinyl fence with a two-tone design enclosing a fenced-in dog area, and landscaped yard with accent lighting. Inside, find upgraded fixtures, granite countertops, and recent flooring updates. And All light-fixtures on the main level have been updated. Home is in culdesac and has a large backyard. Community perks include a pool, tennis court, park, and serene surroundings with easy access to the Clark (Mallard Creek) Greenway walking trail. Home sits on a premium lot in a culdesac with large backyard and lots of privacy.With freshly painted interior + upgraded light fixtures home is move in ready.

Share Property

Location

12708 Brady Drive, Charlotte, NC 28269

Status

Sold

Date Sold

August 23, 2024
Brandy Byers

Brandy Byers

TITLE

REALTOR® | Team Lead

Property Amenities

Interior
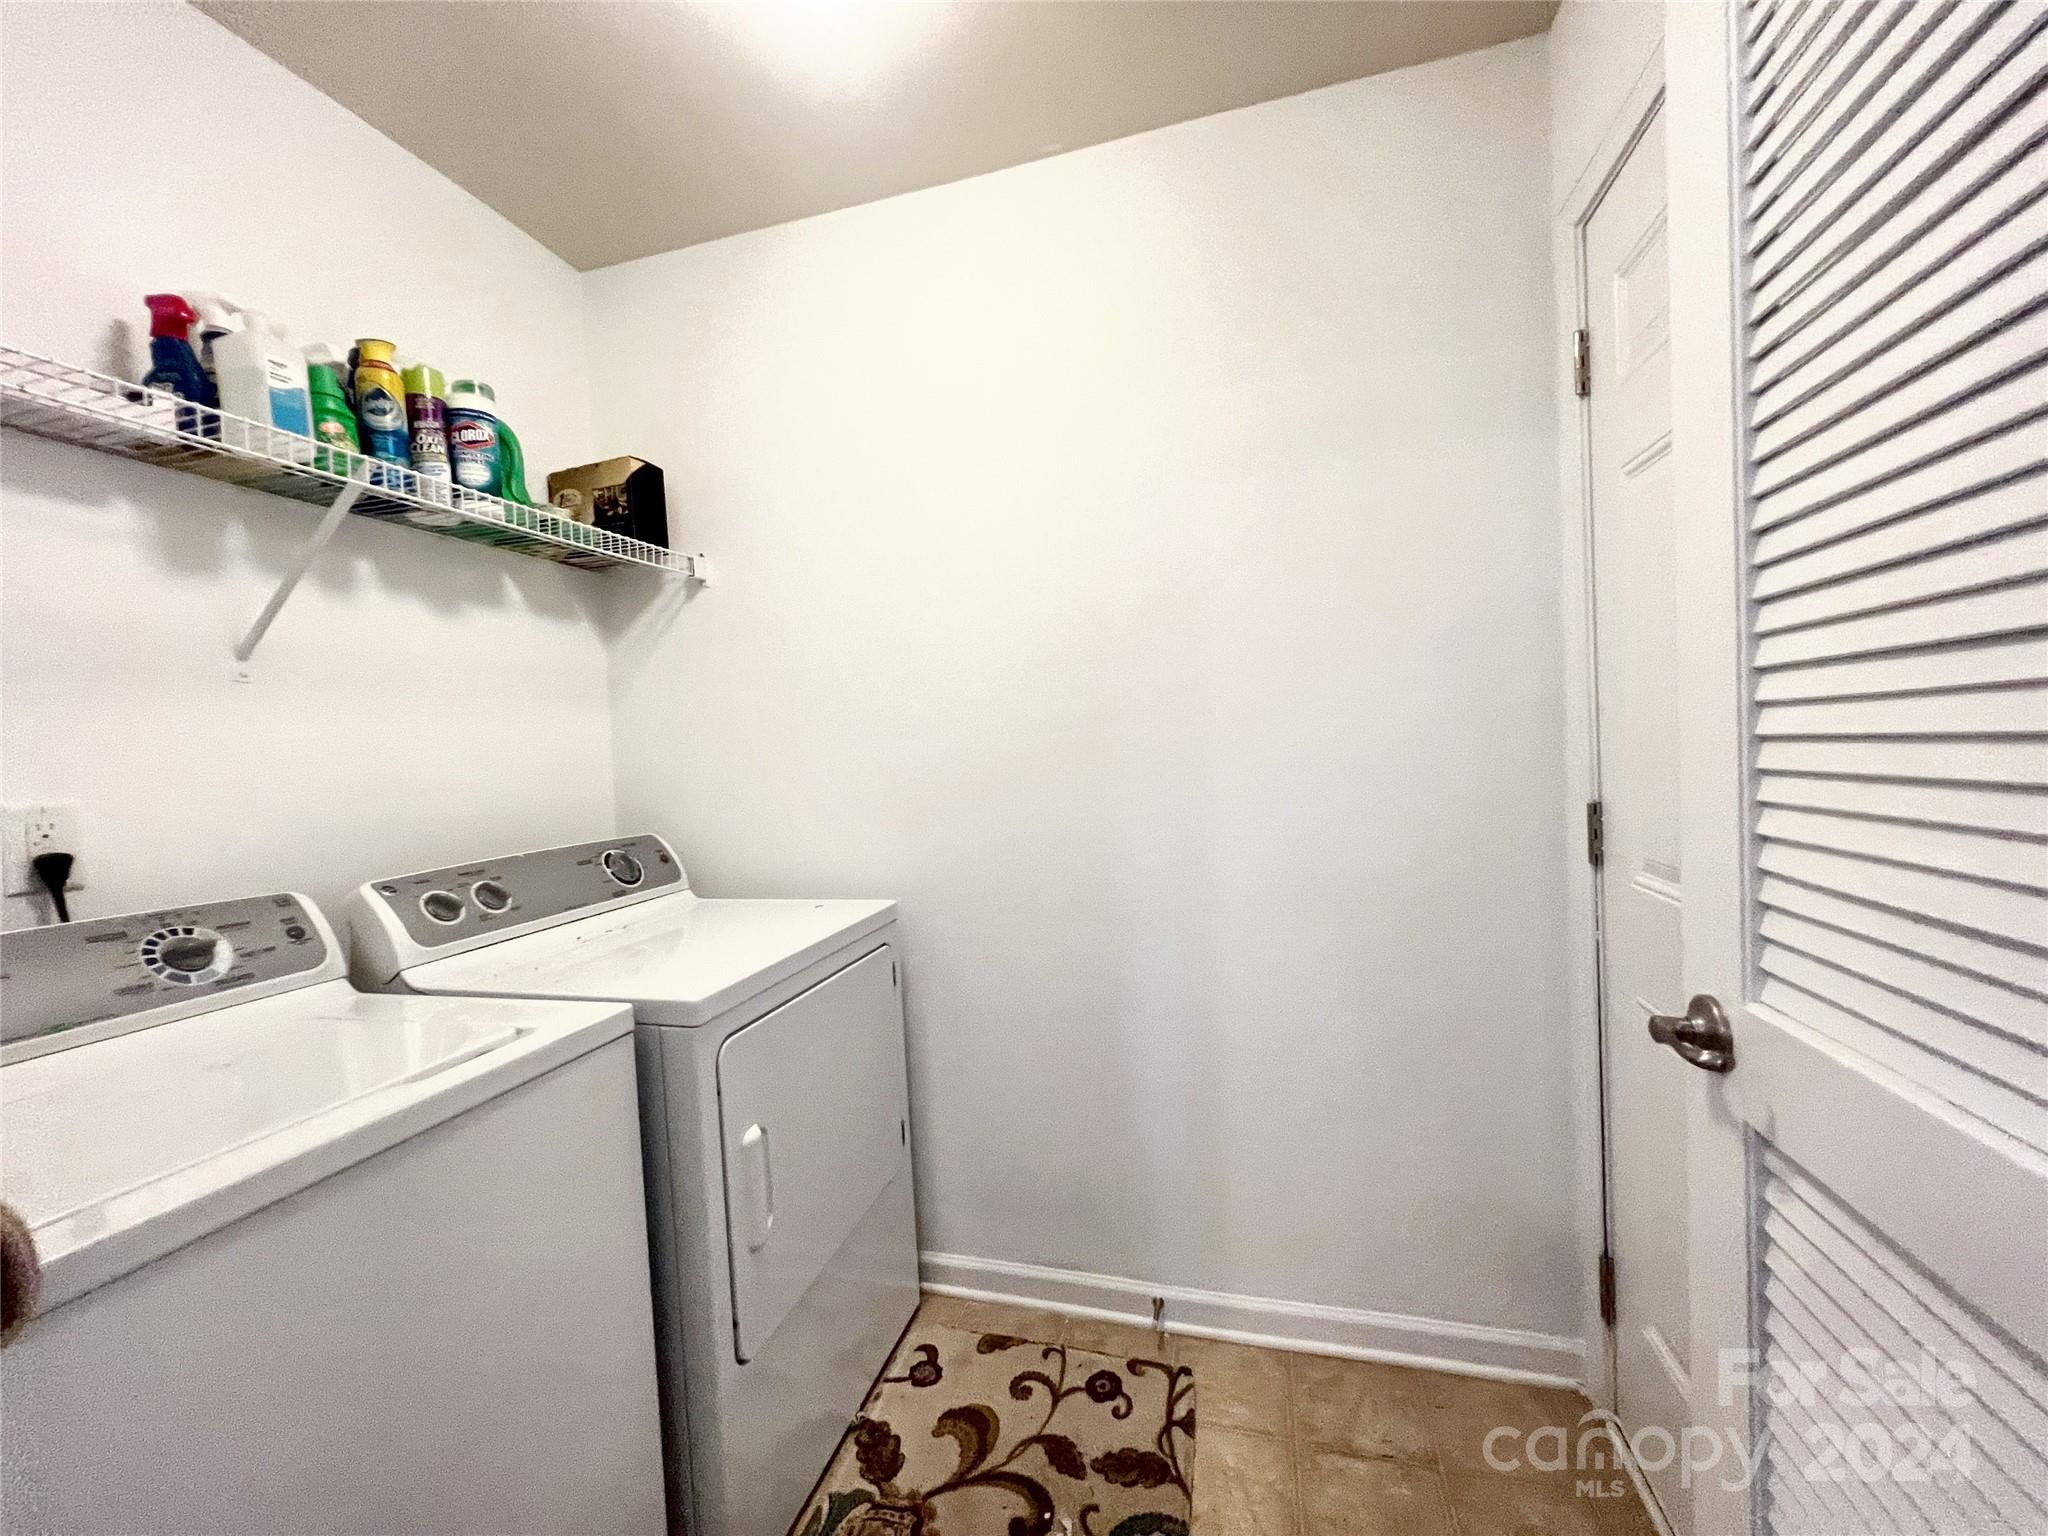
Laundry room Electric Dryer Hookup
Appliances Disposal, Electric Cooktop
Flooring Carpet, Vinyl
Total Bedrooms: 3
Half Bathrooms: 1
Full Bathrooms: 2
Other Interior Features Cable Prewire, Entrance Foyer, Kitchen Island, Walk-In Closet(s)
Area & Lot
Lot Area 10,759.32 Sq.Ft.
Living area 2,732 Sq.Ft.
MLS® ID 4136001
Year Built 2012
High School Unspecified
Middle School Unspecified
Elementary School Unspecified
Type Residential
Status Sold
Exterior
Stories 2
Air conditioning Central Air
Heat type Central
Water Source City
Garage Space 2.0
Sewer Public Sewer
Other Exterior Features Storage
Parking Attached Garage
Utilities Cable Available
Finance
Sales Price $425,000
HOA Fees $120 quarterly

Charlotte

Work With Us

Led by Brandy Byers, The Byers Group delivers strategic guidance, elevated marketing, and results-driven representation for buyers and sellers across the Charlotte metro. Connect today and move confidently.