

Leave a Message

Thank you for your message. We will be in touch with you shortly.

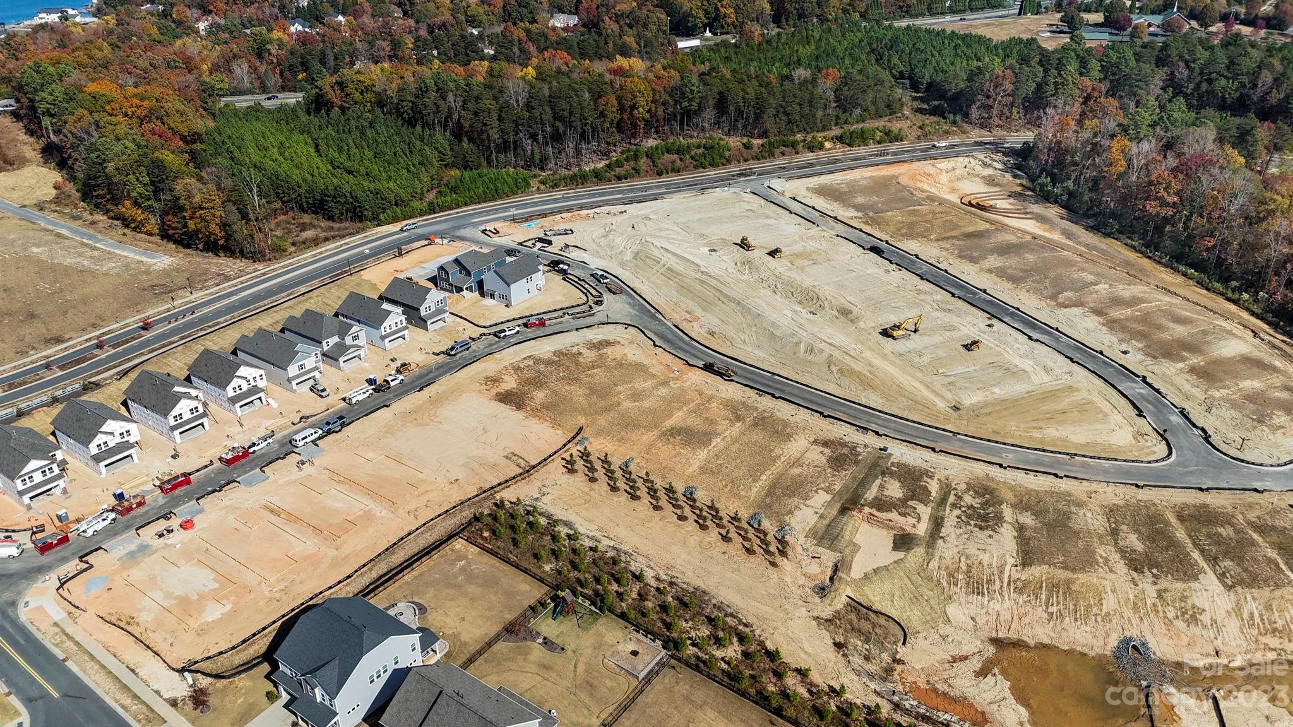
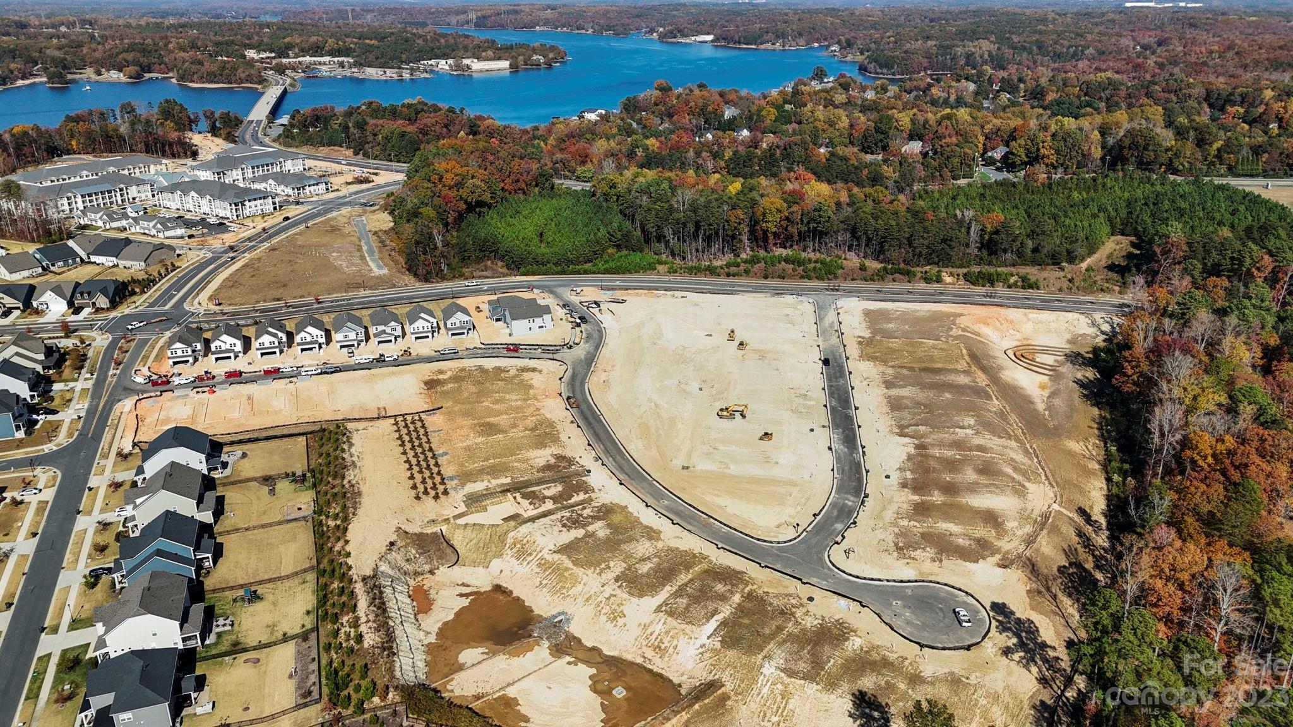
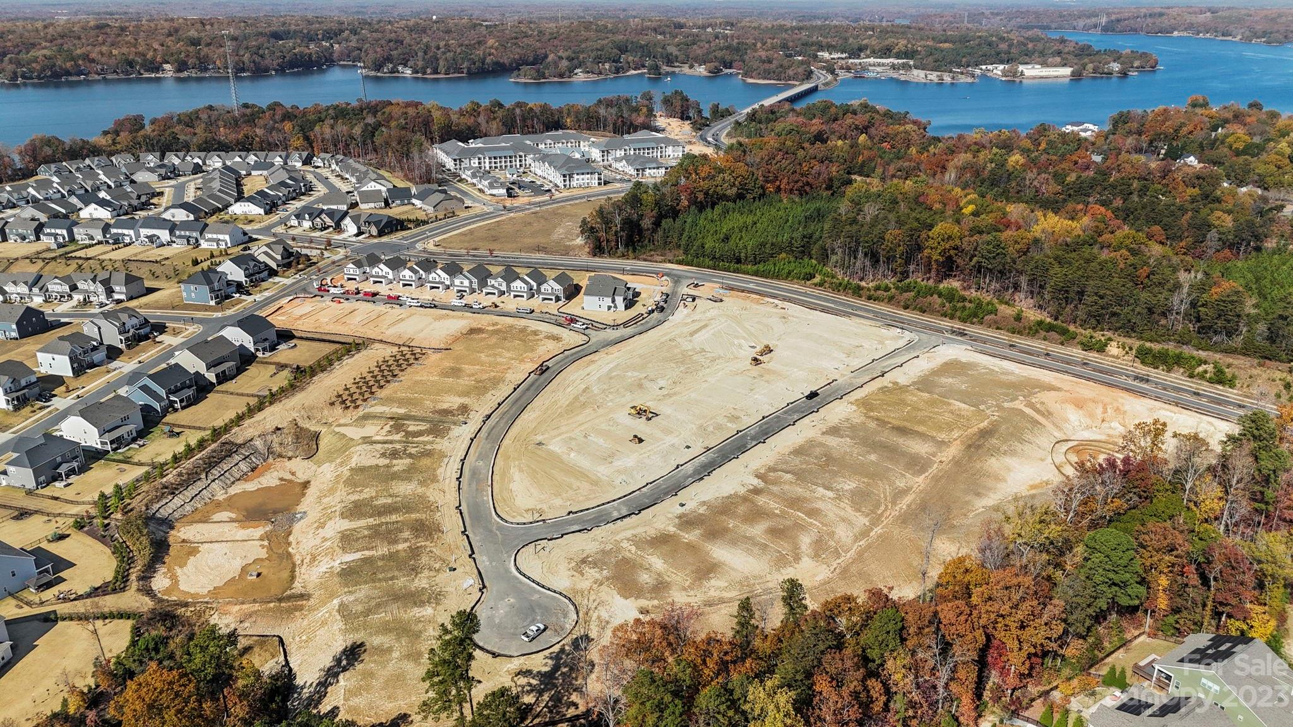
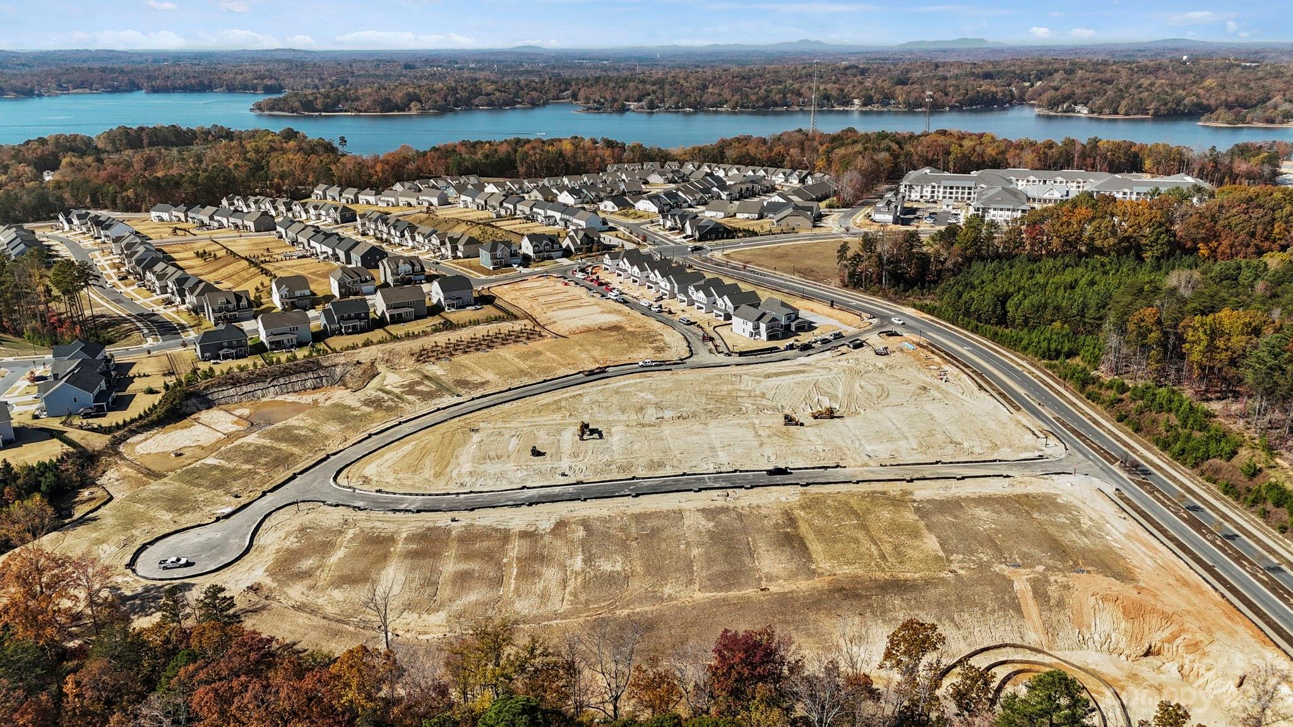
16038 River Tree Lane
VIEW PHOTOS
Courtesy of Taylor Morrison of Carolinas Inc
$461,023

16038 River Tree Lane

3 Beds 3 Baths 1,832 Sq.Ft. 4,051.08 Sq.Ft.

Description

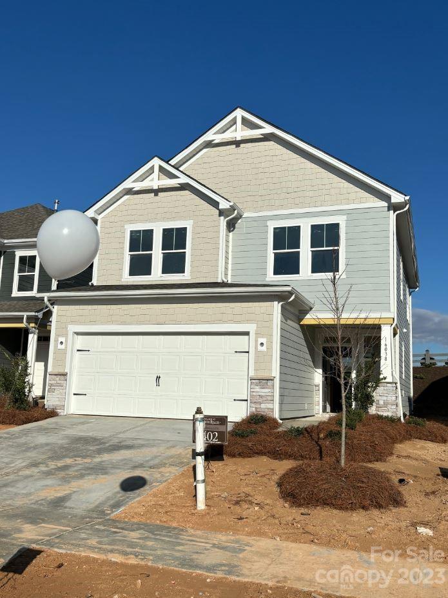
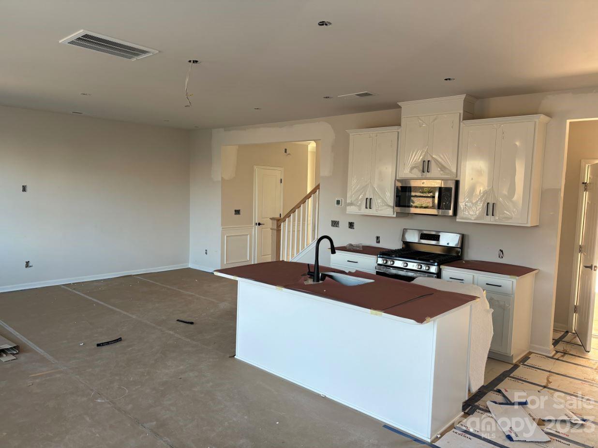
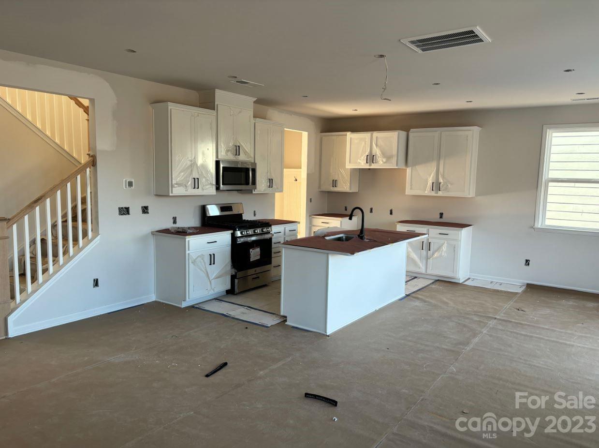
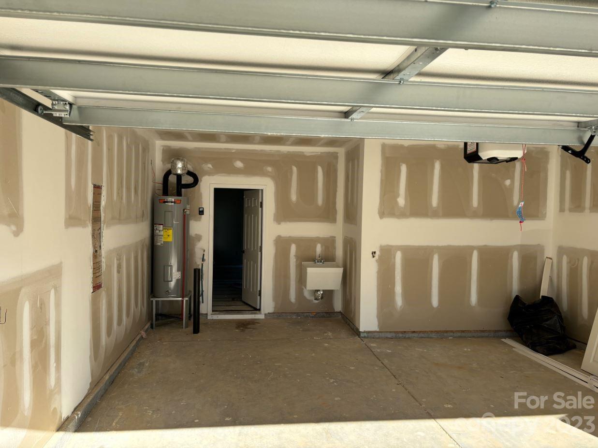
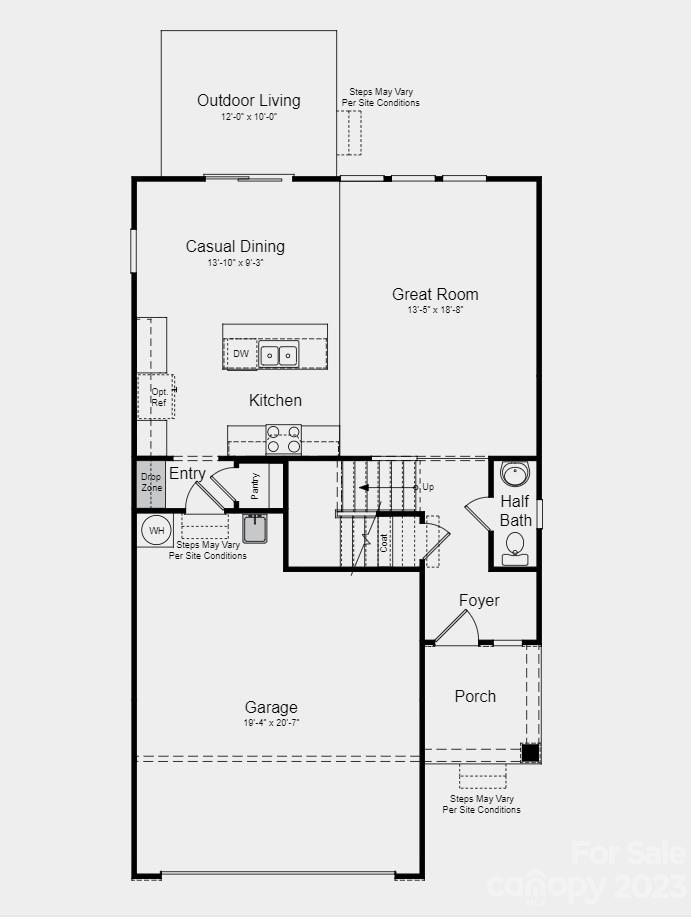
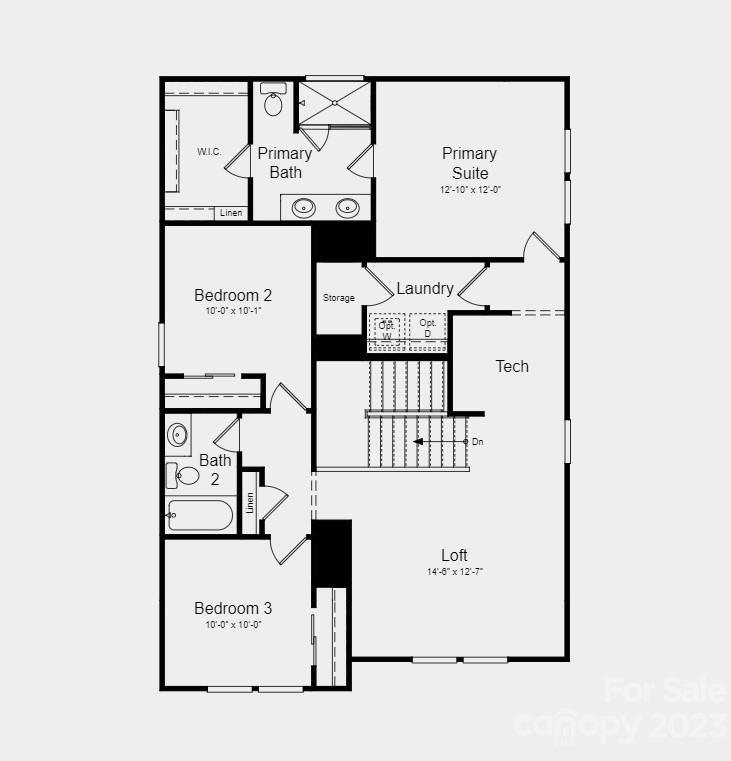
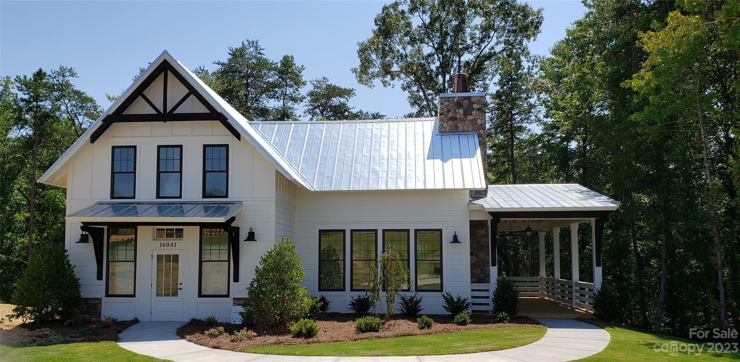
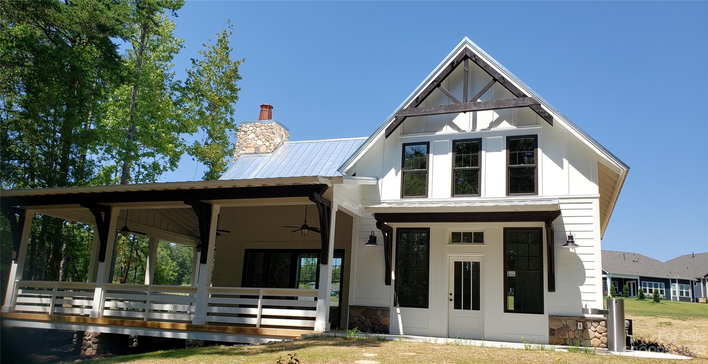
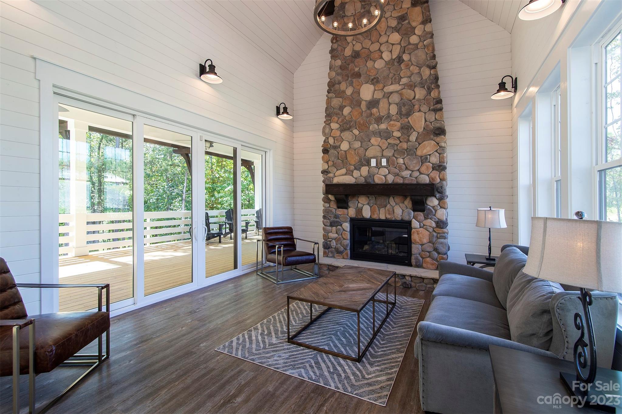
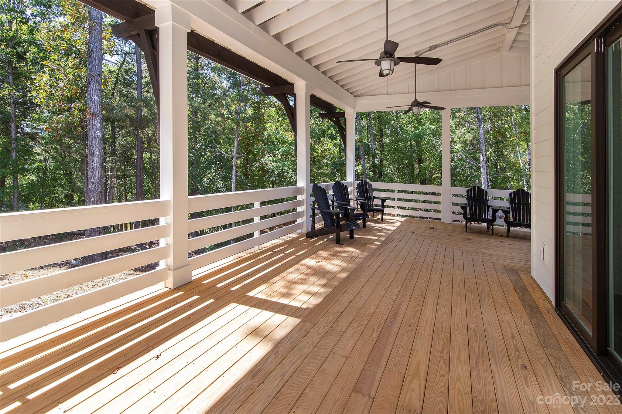
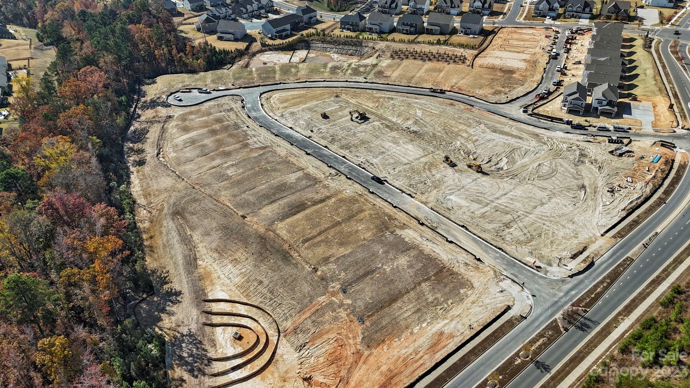
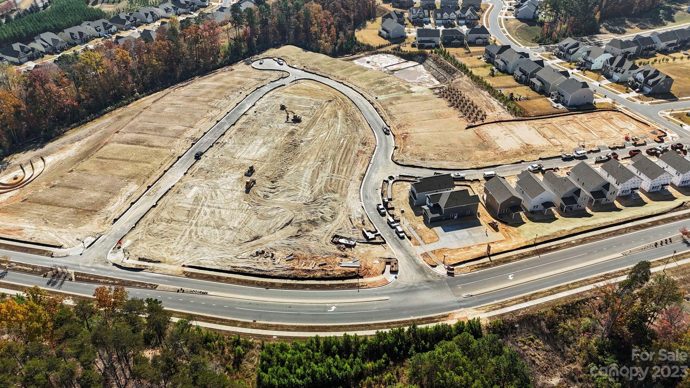
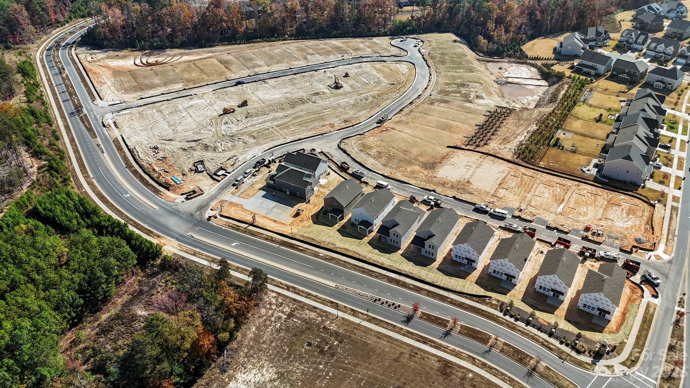
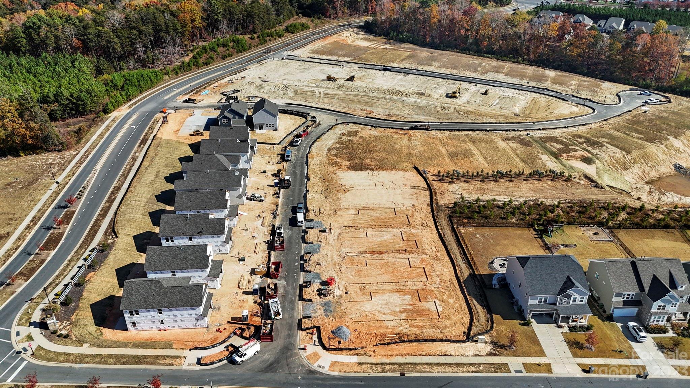
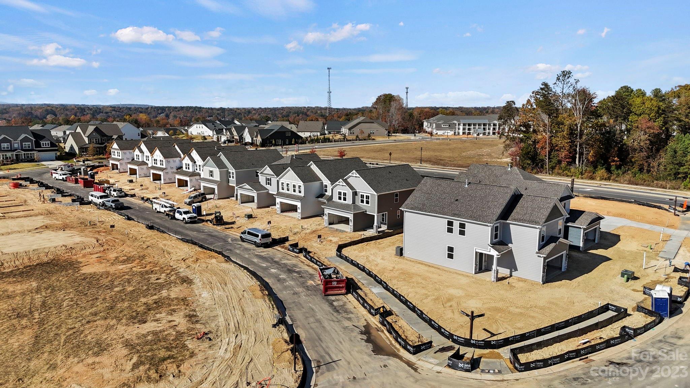
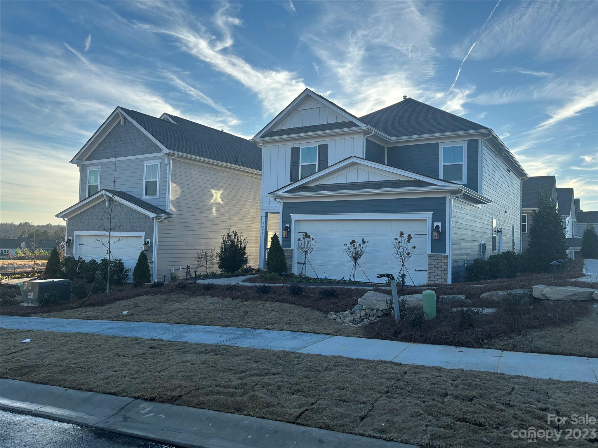
MLS # 4070977 Spring Completion! The Manteo is a 2-story home that includes a spacious great room, luxurious second-story owner's suite, a loft and two additional bedrooms. Enter through the foyer and walk past the half bath and staircase to reach the open-concept great room and kitchen area. Inviting outdoor living space is just past the casual dining area, providing additional entertaining potential. Upstairs you will find the owner's suite, two secondary bedrooms with a full bath, a laundry room, and a loft with tech area, perfect for a work from home space. Structural options include: drop zone and utility sink in garage.

Share Property

Location

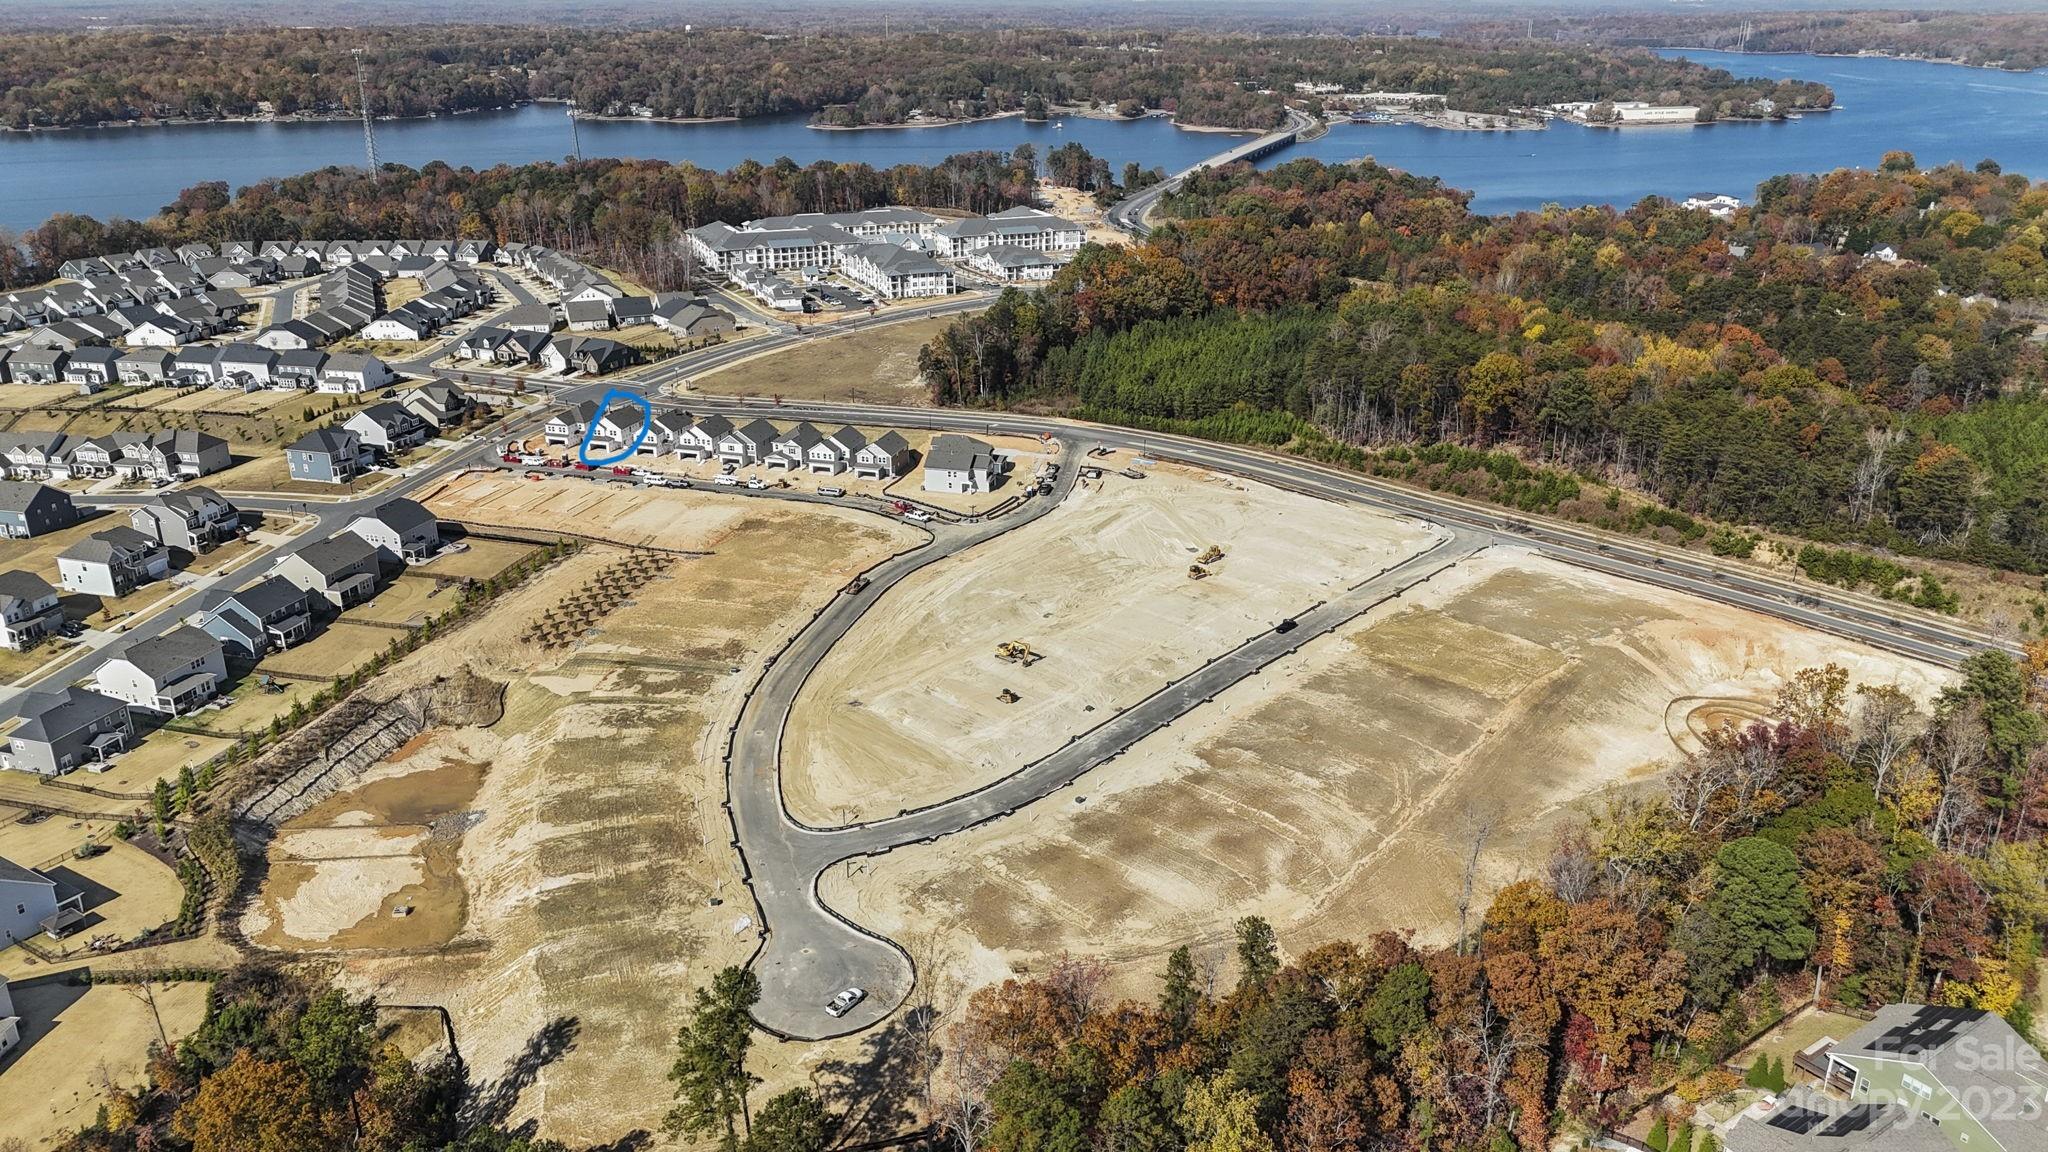
16038 River Tree Lane, Charlotte, NC 28278

Status

Sold

Date Sold

March 20, 2024
Brandy Byers

Brandy Byers

TITLE

REALTOR® | Team Lead

Property Amenities

Interior
Laundry room Electric Dryer Hookup, Laundry Room, Upper Level, Washer Hookup
Appliances Dishwasher, Disposal, Exhaust Fan, Gas Range, Microwave, Plumbed For Ice Maker
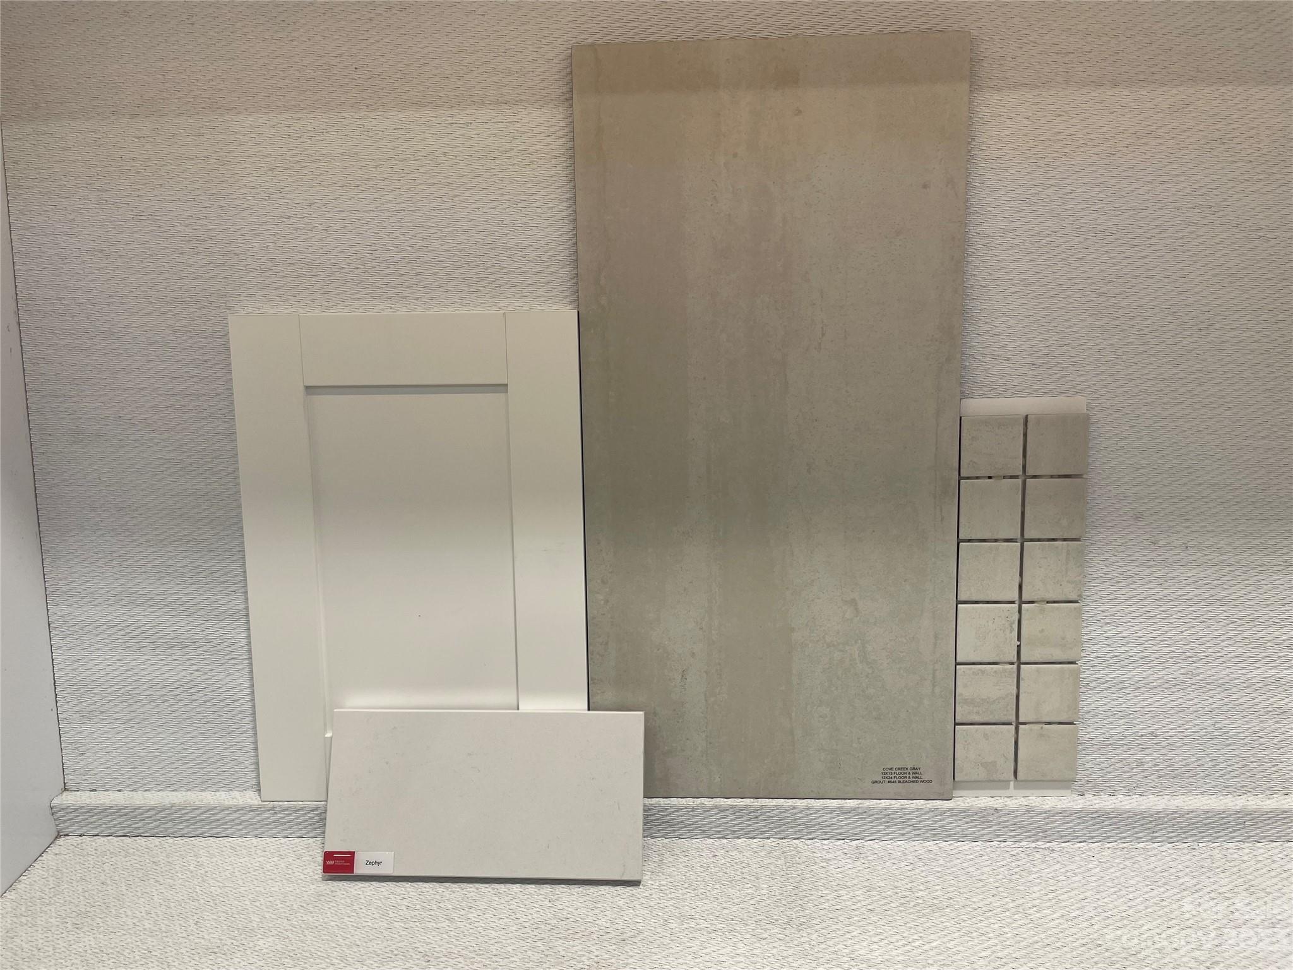
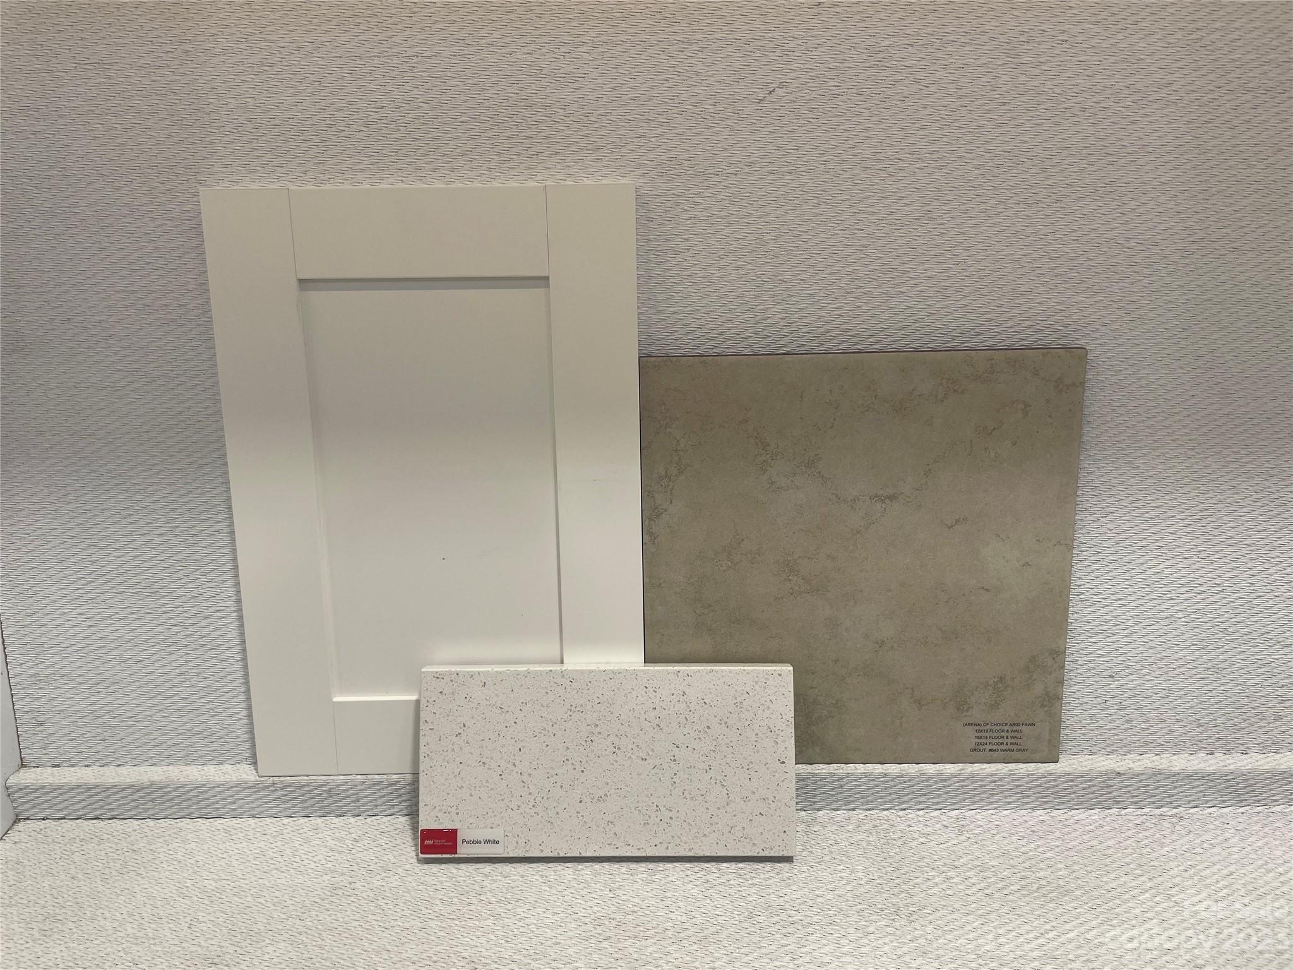
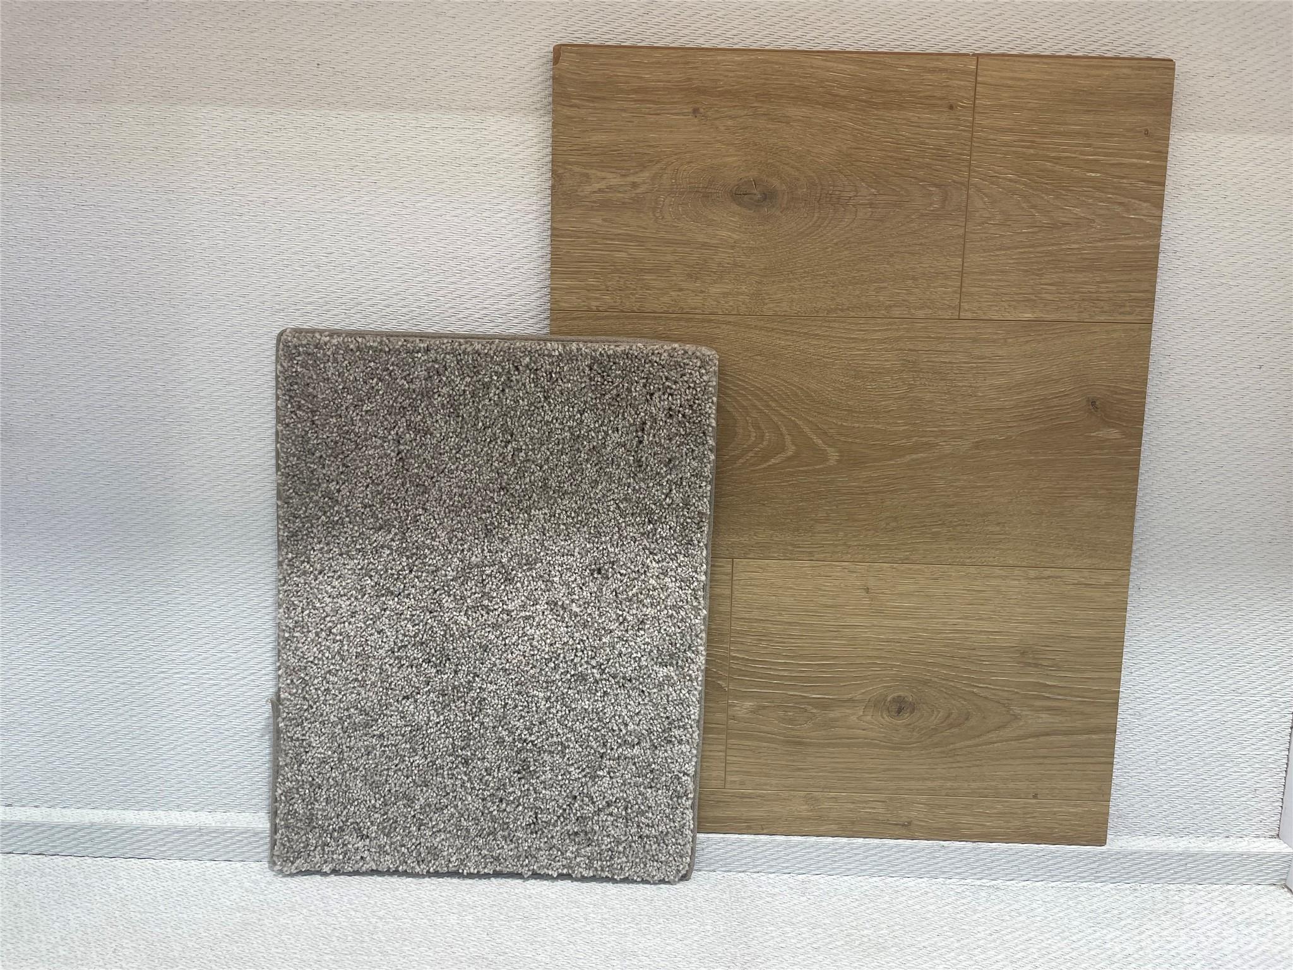
Flooring Carpet, Laminate, Tile
Total Bedrooms: 3
Half Bathrooms: 1
Full Bathrooms: 2
Area & Lot
Lot Area 4,051.08 Sq.Ft.
Living area 1,832 Sq.Ft.
MLS® ID 4070977
Year Built 2024
High School Palisades
Middle School Southwest
Elementary School Palisades Park
Type Residential
Status Sold
Exterior
Stories 2
Air conditioning Central Air
Heat type Natural Gas
Water Source City
Garage Space 2.0
Sewer Public Sewer
Parking Driveway, Attached Garage, Garage Door Opener, Garage Faces Front
Finance
Sales Price $461,023
HOA Fees $660

Charlotte

Work With Us

Led by Brandy Byers, The Byers Group delivers strategic guidance, elevated marketing, and results-driven representation for buyers and sellers across the Charlotte metro. Connect today and move confidently.