
Leave a Message

Thank you for your message. We will be in touch with you shortly.

2212 Lilium Drive
2212 Lilium Drive
2212 Lilium Drive
2212 Lilium Drive
2212 Lilium Drive
2212 Lilium Drive
2212 Lilium Drive
2212 Lilium Drive
2212 Lilium Drive
2212 Lilium Drive
2212 Lilium Drive
2212 Lilium Drive
2212 Lilium Drive
2212 Lilium Drive
2212 Lilium Drive
2212 Lilium Drive
2212 Lilium Drive
2212 Lilium Drive
2212 Lilium Drive
2212 Lilium Drive
2212 Lilium Drive
2212 Lilium Drive
2212 Lilium Drive
2212 Lilium Drive
2212 Lilium Drive
2212 Lilium Drive
2212 Lilium Drive
2212 Lilium Drive
2212 Lilium Drive
2212 Lilium Drive
VIEW PHOTOS
Courtesy of DR Horton Inc
$394,589

2212 Lilium Drive

5 Beds 3 Baths 2,368 Sq.Ft. 4,486.68 Sq.Ft.

Description

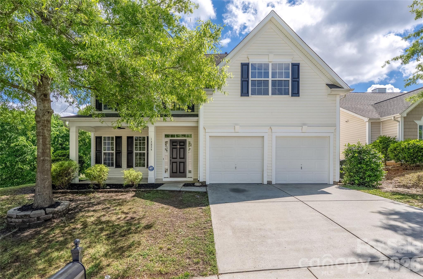
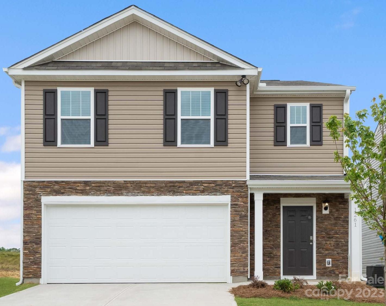
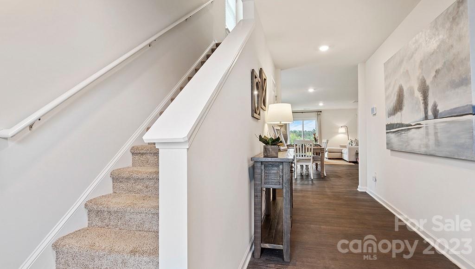
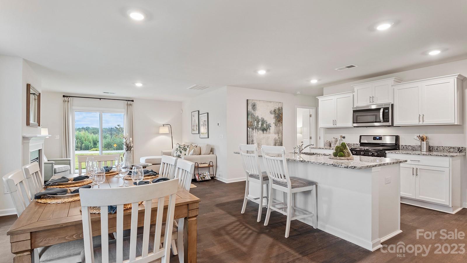
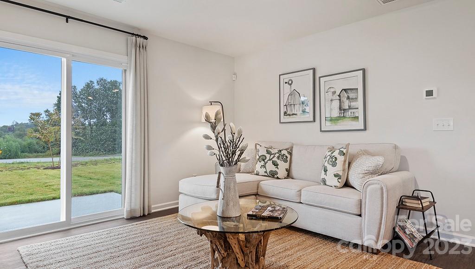
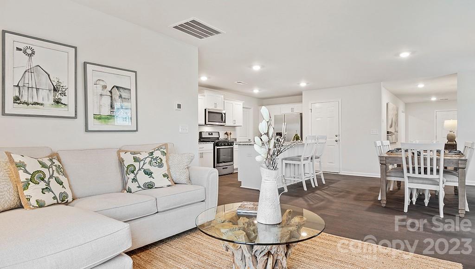
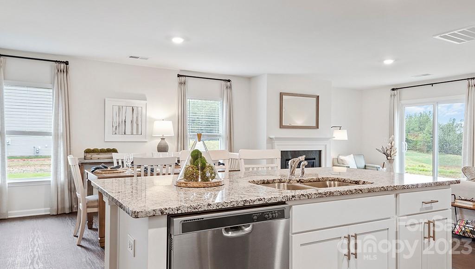
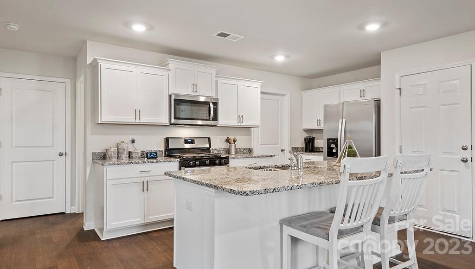
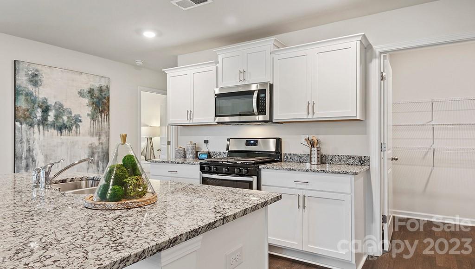
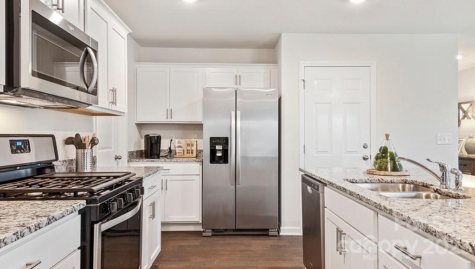
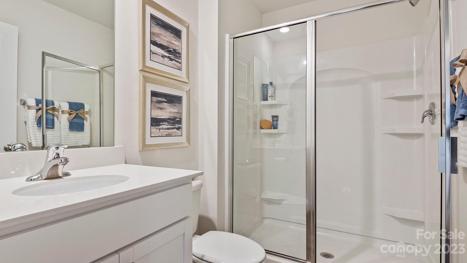
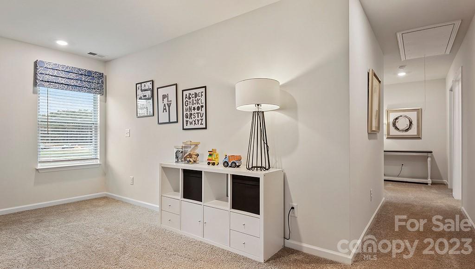
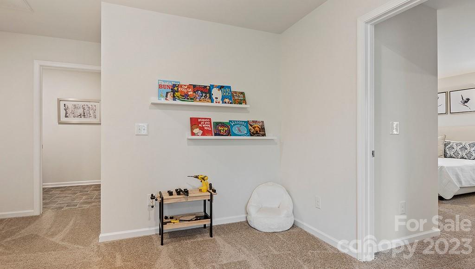
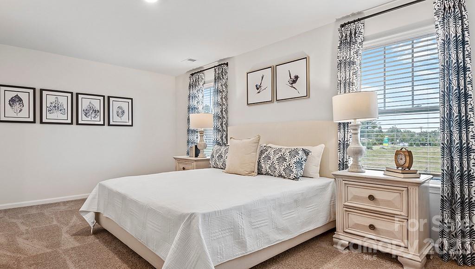
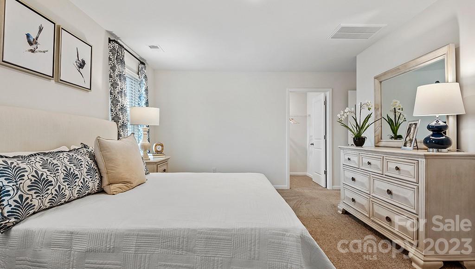
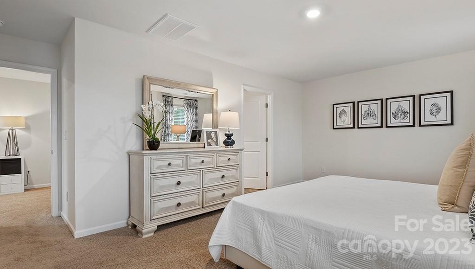
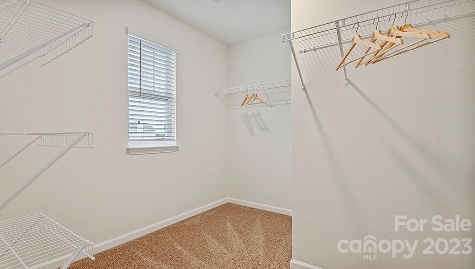
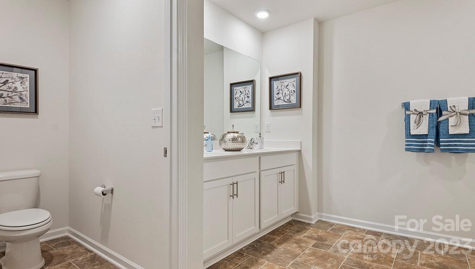
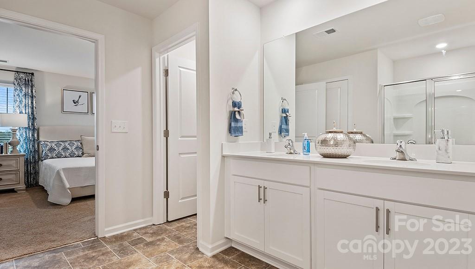
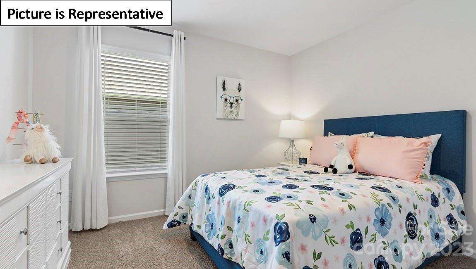
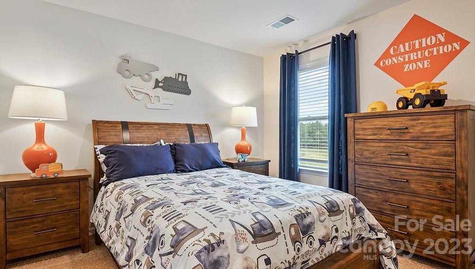
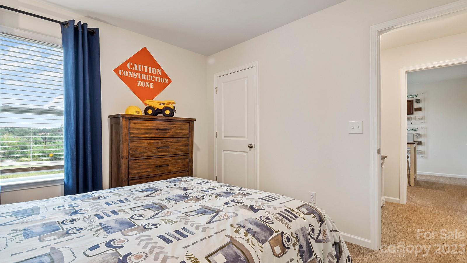
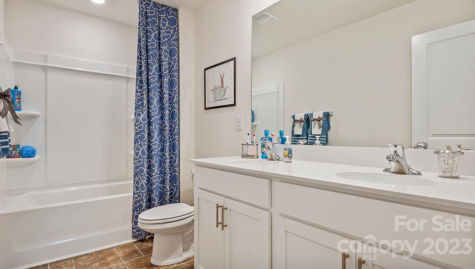
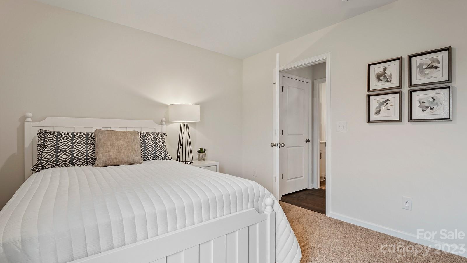
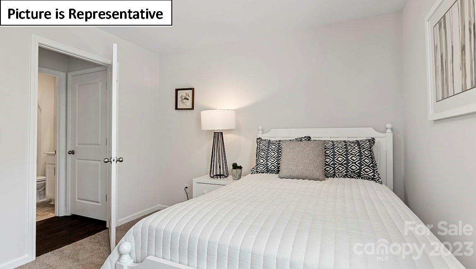
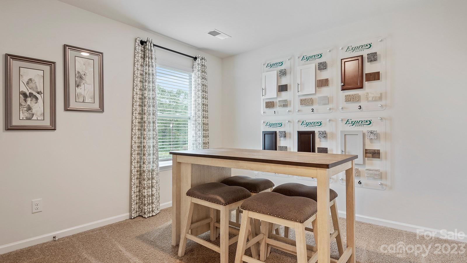
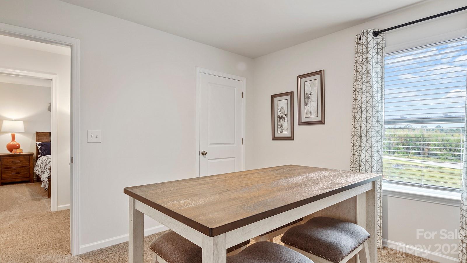
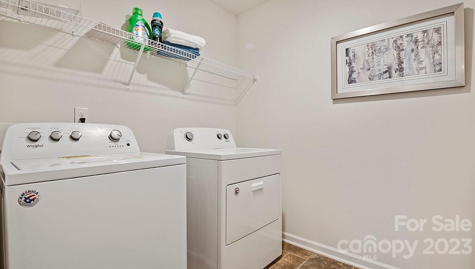
The Robie is spacious & modern two-story home. The home offers five bedrooms, three full bathroom & two-car garage. Upon entering the home, you'll be greeted by a foyer which invites you in the center of the home. At the heart of the home is a spacious living room & dining room that blends with the kitchen, creating an airy feel. The chef's kitchen is equipped with modern appliances, ample cabinet space, walk-in pantry, & breakfast bar, perfect for cooking & casual dining. Adjacent to the kitchen is a bedroom, providing privacy and comfort. The home features a primary suite, complete with a walk-in closet & ensuite bathroom featuring a shower with dual vanities. The additional two bathrooms are spacious & have access to a secondary bathroom. The loft offers a flexible space that can be used as a playroom, or home gym. The laundry room completes the second floor. With its thoughtful design, spacious layout, & modern conveniences, the Robie is the perfect place for you.

Share Property

Location

2212 Lilium Drive, Charlotte, NC 28216

Status

Sold

Date Sold

April 12, 2024
Brandy Byers

Brandy Byers

TITLE

REALTOR® | Team Lead

Property Amenities

Interior
Laundry room Electric Dryer Hookup, Upper Level
Appliances Dishwasher, Disposal, Electric Oven, Electric Range, Electric Water Heater, Microwave, Plumbed For Ice Maker
Flooring Carpet, Vinyl
Total Bedrooms: 5
Full Bathrooms: 3
Other Interior Features Attic Stairs Pulldown, Cable Prewire, Kitchen Island, Pantry, Vaulted Ceiling(s), Walk-In Closet(s)
Area & Lot
Lot Area 4,486.68 Sq.Ft.
Living area 2,368 Sq.Ft.
MLS® ID 4069779
Year Built 2023
High School West Charlotte
Middle School Ranson
Elementary School Statesville Road
Type Residential
Status Sold
Exterior
Stories 2
Air conditioning Zoned
Heat type Zoned
Water Source City
Garage Space 2.0
Security Features Carbon Monoxide Detector(s)
Sewer Public Sewer
Parking Attached Garage
Lot Features Wooded
Roof Fiberglass
Finance
Sales Price $394,589
HOA Fees $297 quarterly

Charlotte

Work With Us

Led by Brandy Byers, The Byers Group delivers strategic guidance, elevated marketing, and results-driven representation for buyers and sellers across the Charlotte metro. Connect today and move confidently.