Leave a Message

Thank you for your message. We will be in touch with you shortly.

2314 Chamberlain Avenue Unit: 3
VIEW PHOTOS
Courtesy of Hopper Communities INC, Debbie Micale Listing Contact: [email protected] 
$754,900

2314 Chamberlain Avenue Unit: 3

4 Beds 5 Baths 2,733 Sq.Ft. 1,350.36 Sq.Ft.

Description

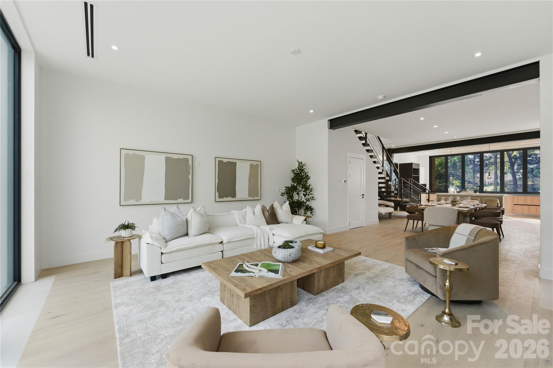
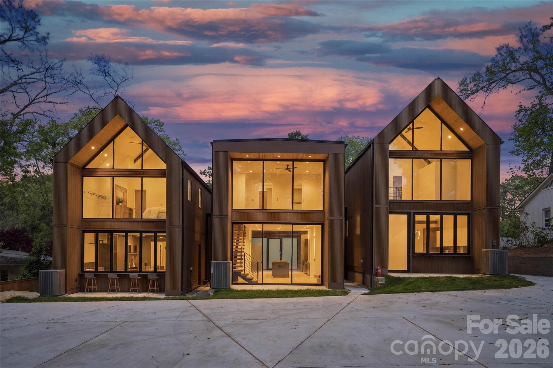
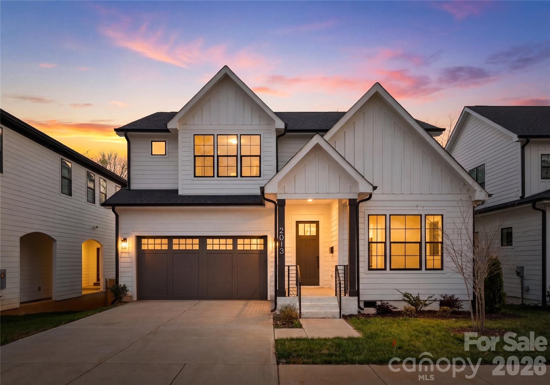
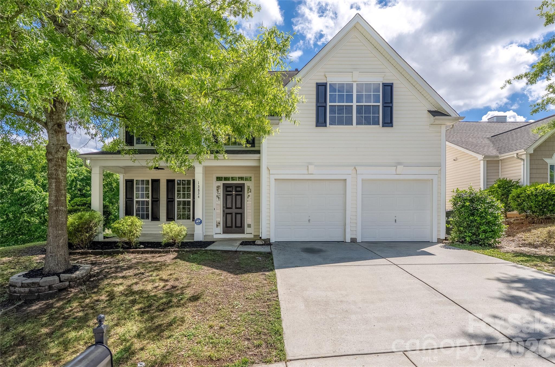
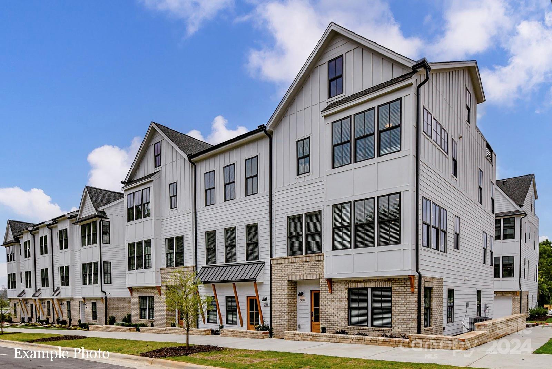
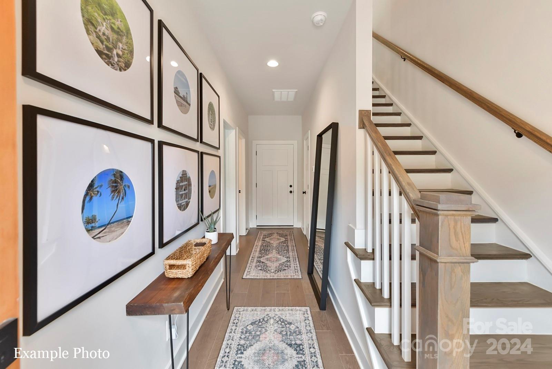
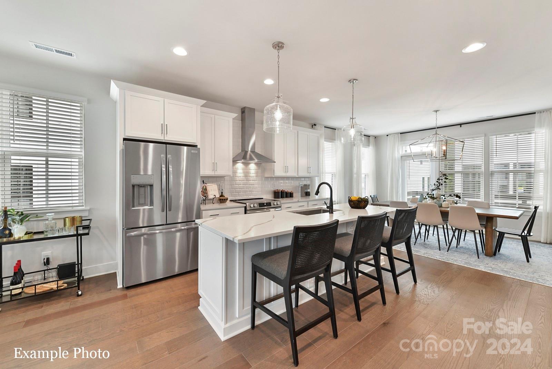
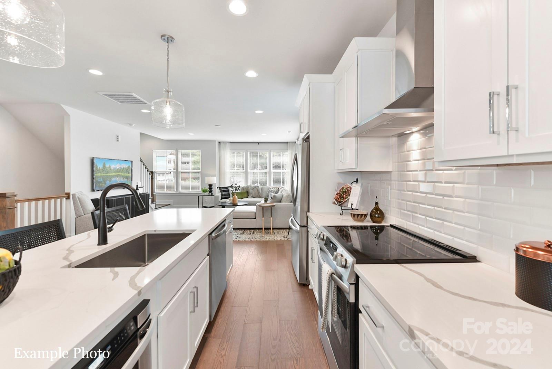
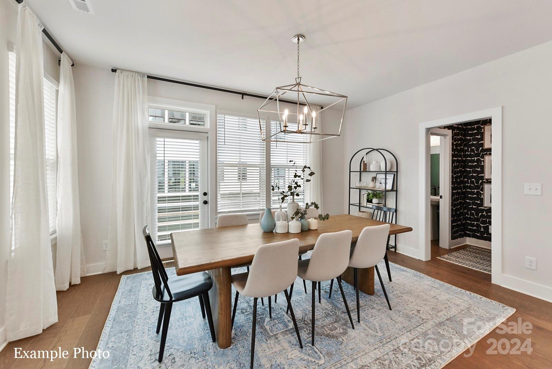
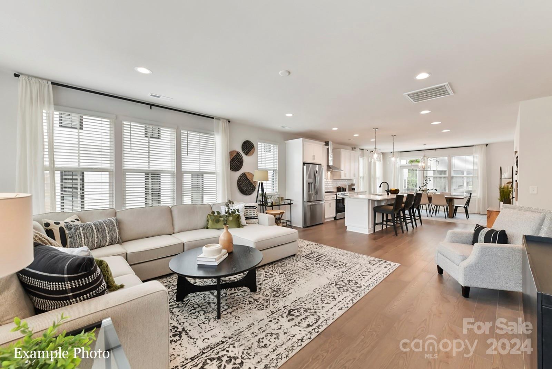
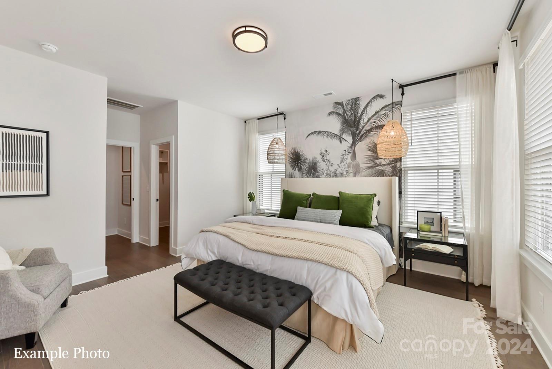
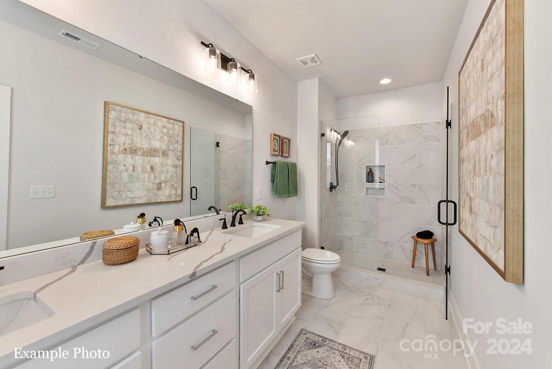
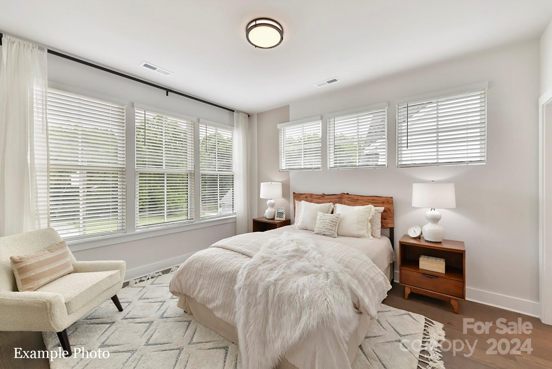
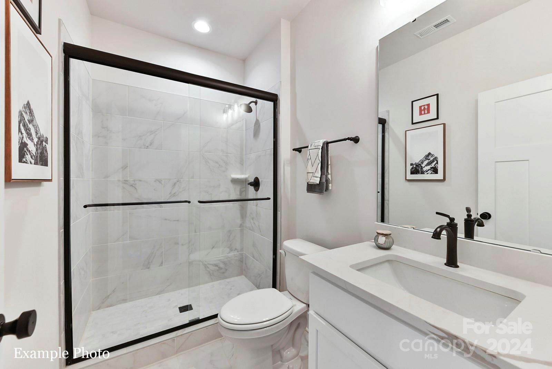
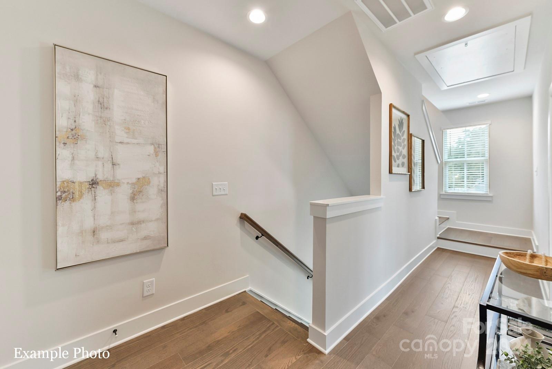
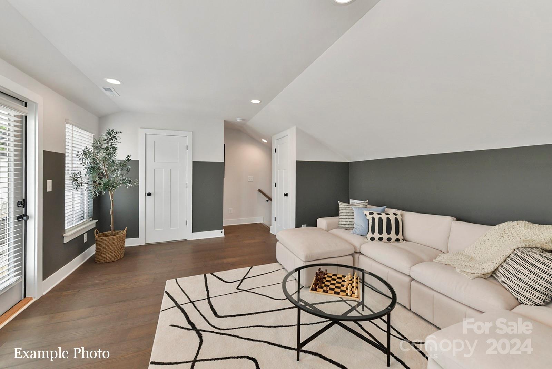
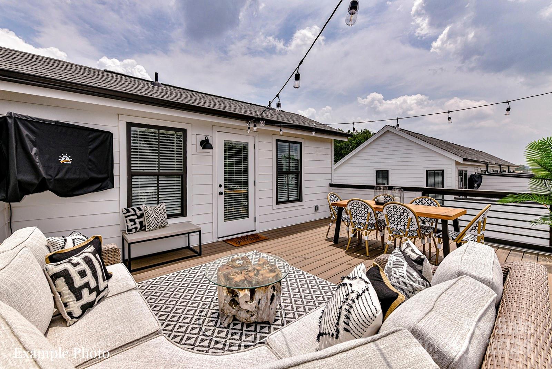
NEW TOWNHOME W/ ROOFTOP TERRACE @ 5West Terraces. SELLER CONTRIBUTING UP TO $25,000 TOWARD CLOSING COSTS OR LOWERING YOUR INTEREST RATE! NO RENTAL RESTRICTIONS. Live in the Heart of West End next to Savona Mill! Entertain Family & Friends or Spend Your "Work From Home Day" on Your Oversized, Private Rooftop Terrace! Craftsman Style Architecture on the Outside, Upgraded Premium Features on the Inside. You'll Love Coming Home to This GORGEOUS HOME w/ an Abundance of Windows. Open Concept Living w/ Dining Area, Kitchen and Great Room. Delight in the Upgraded Features: 5" Hardwood Floors Throughout, 3 Oak Tread Staircases, Deluxe Kitchen Layout w/ Light Gray Cabinets, Quartz Countertops, Tile Backsplash, Stainless Steel Appliances include Refrigerator, Range, Dishwasher, Microwave, Exhaust Hood, Washer, Dryer, Built In Kitchen Trash Can, Electric Car Outlet in the Garage, Designer Lighting, Blinds and more. Come and see what the excitement at 5West Terraces is about!

Share Property

Location

2314 Chamberlain Avenue Unit: 3, Charlotte, NC 28208

Status

Sold

Date Sold

May 28, 2025
Brandy Byers

Brandy Byers

TITLE

REALTOR® | Team Lead

Property Amenities

Interior
Laundry room Electric Dryer Hookup, In Hall
Appliances Dishwasher, Disposal, Dryer, Electric Range, Exhaust Hood, Microwave, Plumbed For Ice Maker, Refrigerator, Washer
Flooring Hardwood, Tile
Total Bedrooms: 4
Half Bathrooms: 2
Full Bathrooms: 3
Other Interior Features Attic Stairs Pulldown, Cable Prewire, Kitchen Island, Open Floorplan, Walk-In Closet(s), Walk-In Pantry
Area & Lot
Lot Area 1,350.36 Sq.Ft.
Living area 2,733 Sq.Ft.
MLS® ID 4133981
Year Built 2024
High School Unspecified
Middle School Unspecified
Elementary School Unspecified
Architecture Styles Arts and Crafts
Type Townhouse
Status Sold
Exterior
Stories 4
Air conditioning Heat Pump
Heat type Heat Pump
Water Source City
Garage Space 2.0
Security Features Carbon Monoxide Detector(s), Smoke Detector(s)
Sewer Public Sewer
Other Exterior Features Rooftop Terrace
Parking Attached Garage, Garage Faces Rear
Lot Features End Unit
Roof Shingle
Utilities Cable Available, Electricity Connected, Wired Internet Available
Finance
Sales Price $754,900
HOA Fees $325 monthly

Charlotte

Work With Us

Led by Brandy Byers, The Byers Group delivers strategic guidance, elevated marketing, and results-driven representation for buyers and sellers across the Charlotte metro. Connect today and move confidently.