Leave a Message

Thank you for your message. We will be in touch with you shortly.

2520 Springs Drive
2520 Springs Drive
2520 Springs Drive
2520 Springs Drive
2520 Springs Drive
2520 Springs Drive
2520 Springs Drive
2520 Springs Drive
2520 Springs Drive
2520 Springs Drive
2520 Springs Drive
2520 Springs Drive
2520 Springs Drive
2520 Springs Drive
2520 Springs Drive
2520 Springs Drive
2520 Springs Drive
2520 Springs Drive
2520 Springs Drive
2520 Springs Drive
2520 Springs Drive
2520 Springs Drive
2520 Springs Drive
2520 Springs Drive
2520 Springs Drive
2520 Springs Drive
2520 Springs Drive
2520 Springs Drive
2520 Springs Drive
2520 Springs Drive
2520 Springs Drive
VIEW PHOTOS
Courtesy of Henderson Ventures INC
$5,000/mo

2520 Springs Drive

5 Beds 5 Baths 4,033 Sq.Ft. 0.45 Acres

Description

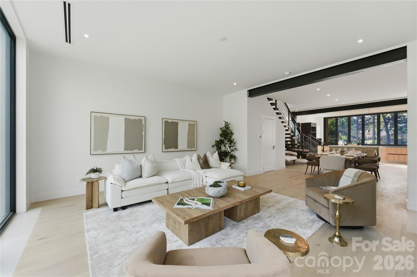
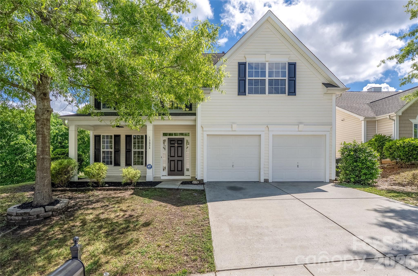
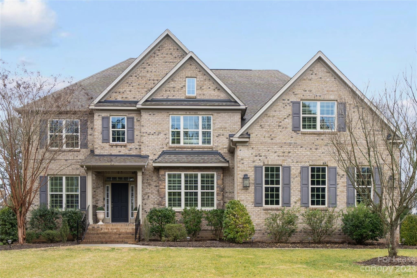
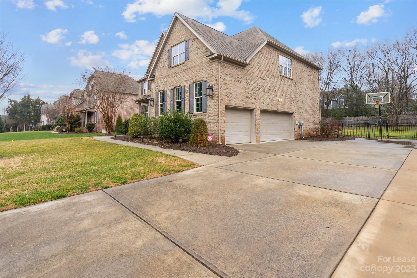
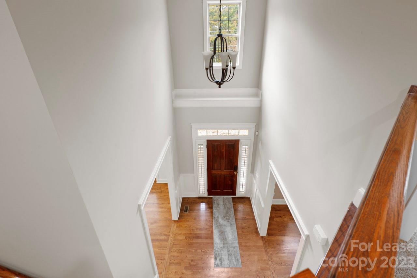
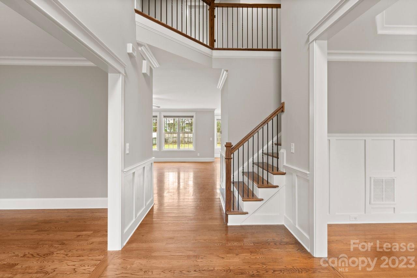
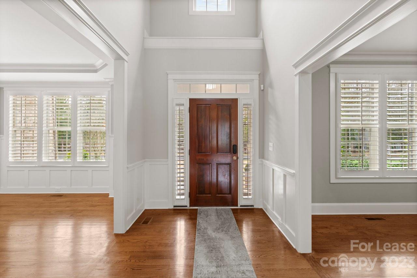
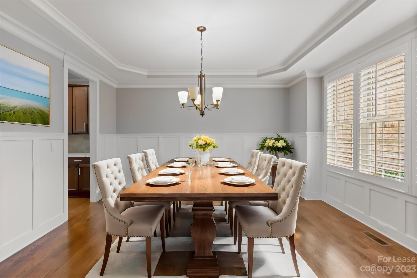
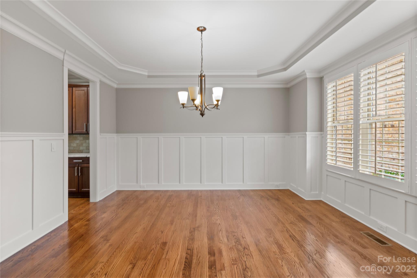
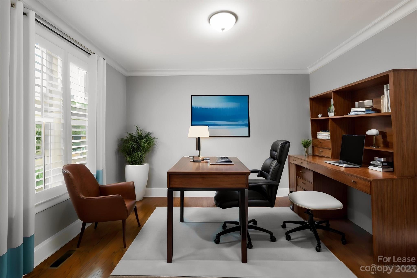
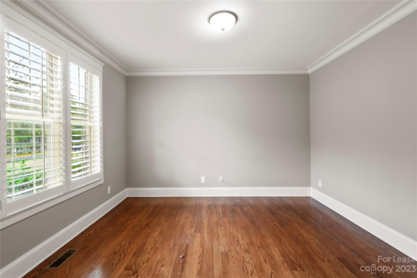
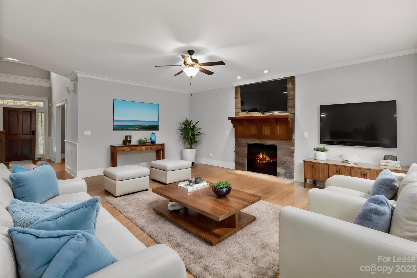
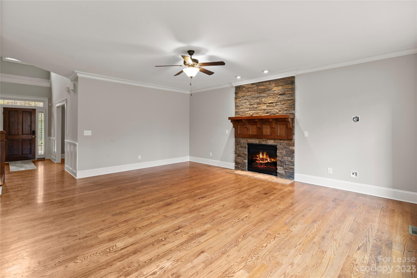
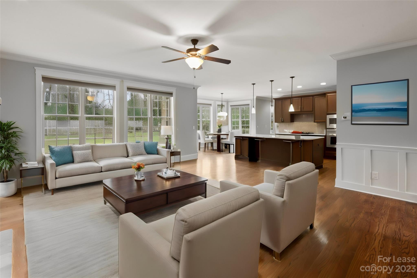
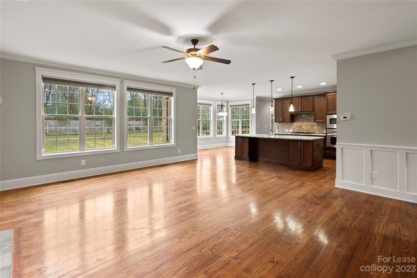
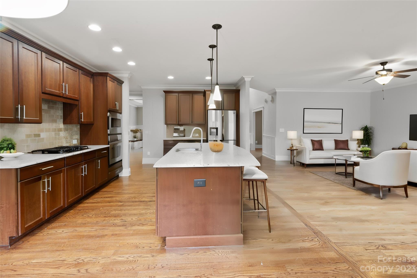
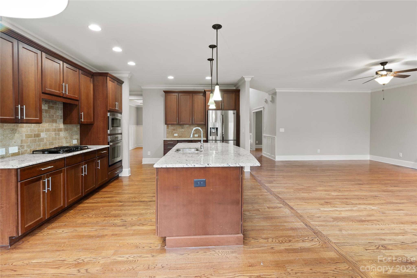
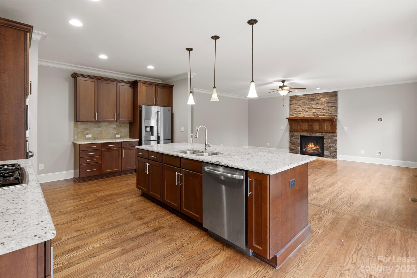
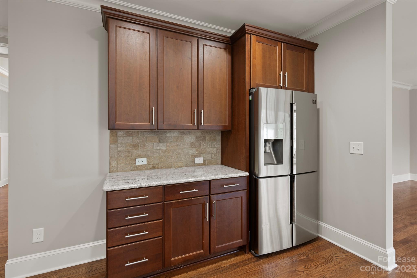
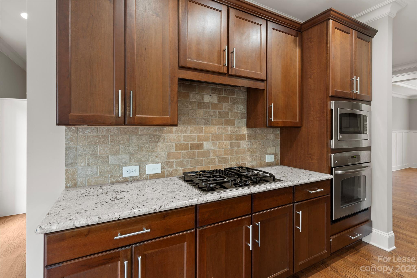
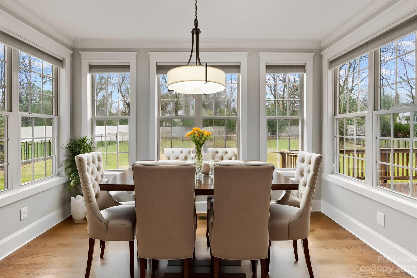
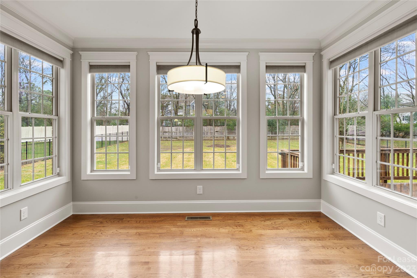
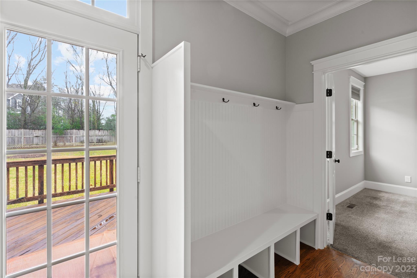
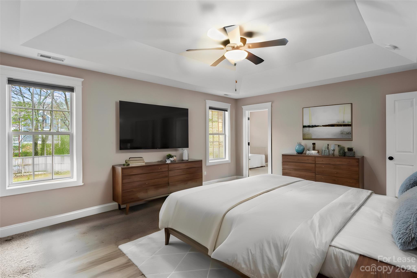
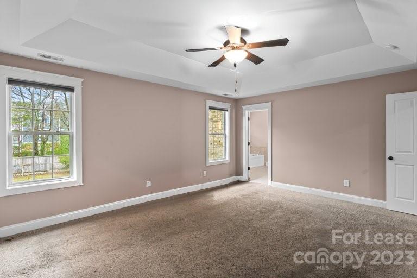
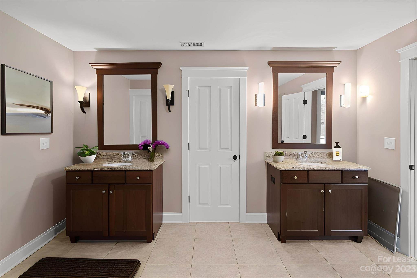
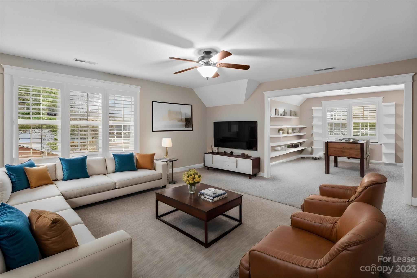
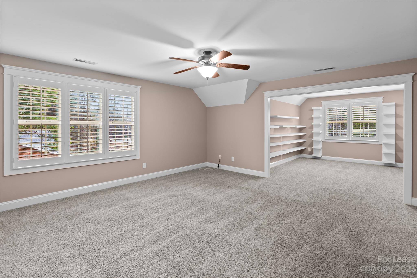
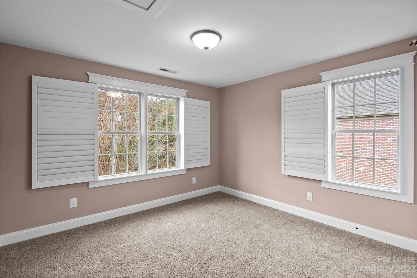
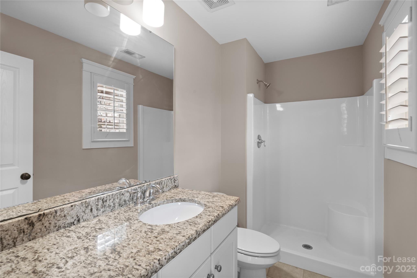
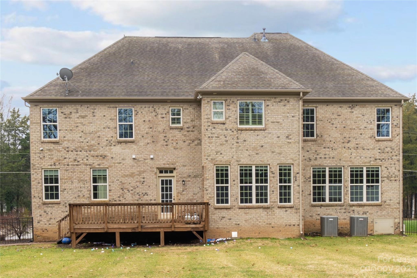
Enchanting South Charlotte custom brick home nestled on .45 acre lot in the Arboretum Crossing subdivision. A culinary haven awaits in this lovely home, boasting a spacious open kitchen with granite countertops and stainless steel appliances. Enjoy a massive great room full of natural light, a large office and dining room with detailed molding. To fit all your needs, there's a guest bedroom suite on the main level. Take in the outdoors on the large deck overlooking the beautiful backyard that's perfect for entertaining. Situated within walking distance of shopping, restaurants, movie and miles of greenway this stunning home has it all. This home is move in ready, with fresh paint, and professional cleaning. Welcome to your new home! This home has been virtually staged.

Share Property

Location

2520 Springs Drive, Charlotte, NC 28226

Status

Leased

Date Leased

March 1, 2024
Brandy Byers

Brandy Byers

TITLE

REALTOR® | Team Lead

Property Amenities

Interior
Laundry room Laundry Room, Upper Level
Fireplace Family Room
Appliances Dishwasher, Double Oven, Dryer, Freezer, Gas Oven, Gas Range, Gas Water Heater, Microwave, Refrigerator, Washer, Washer/Dryer
Flooring Carpet, Wood
Total Bedrooms: 5
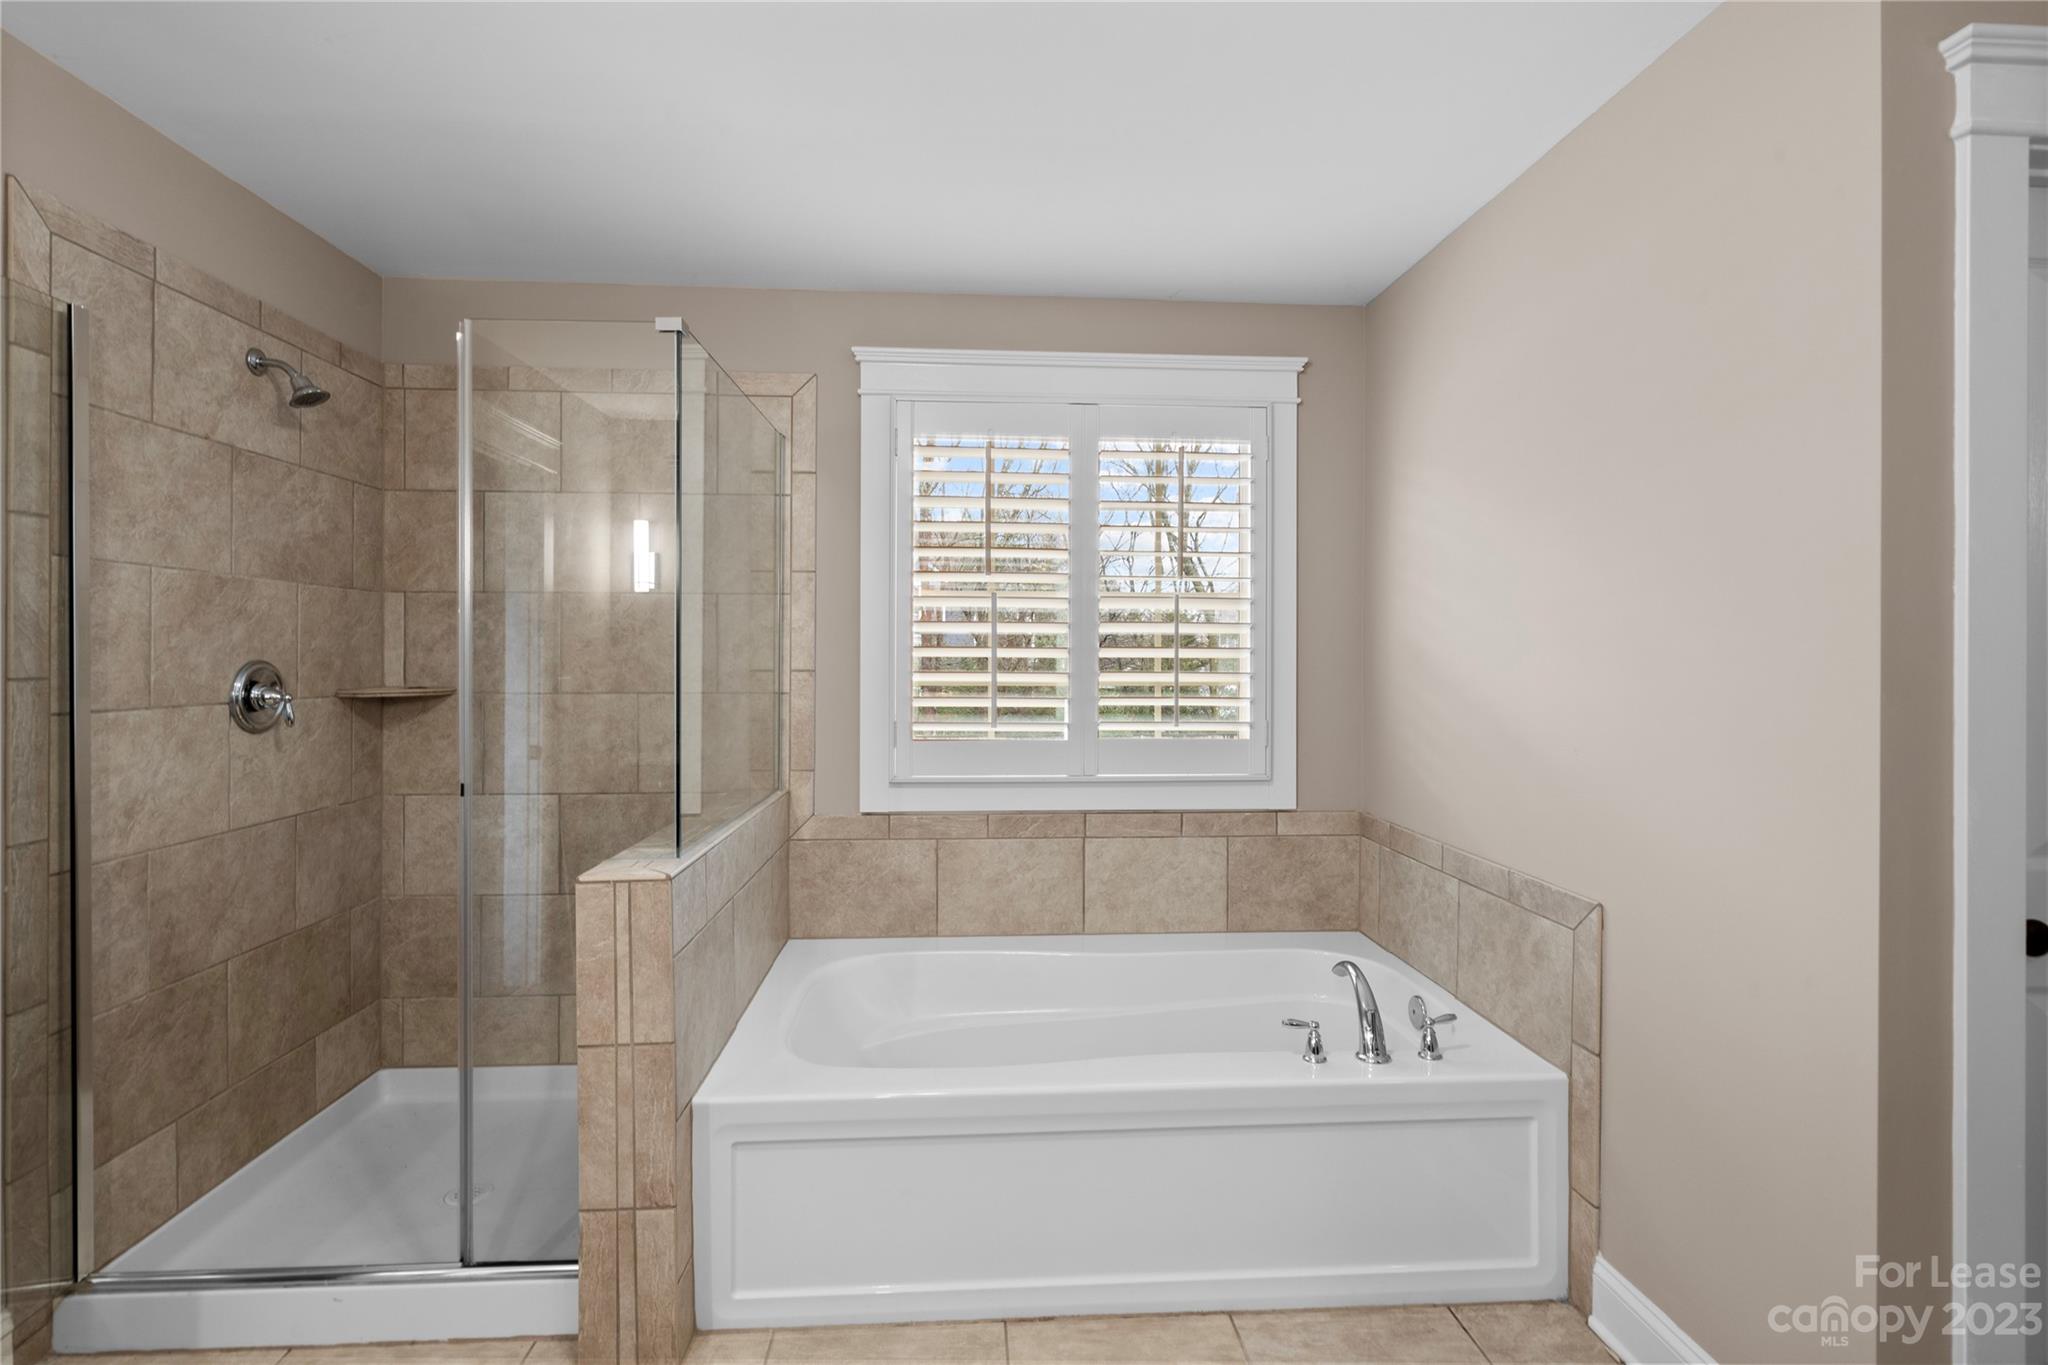
Full Bathrooms: 5
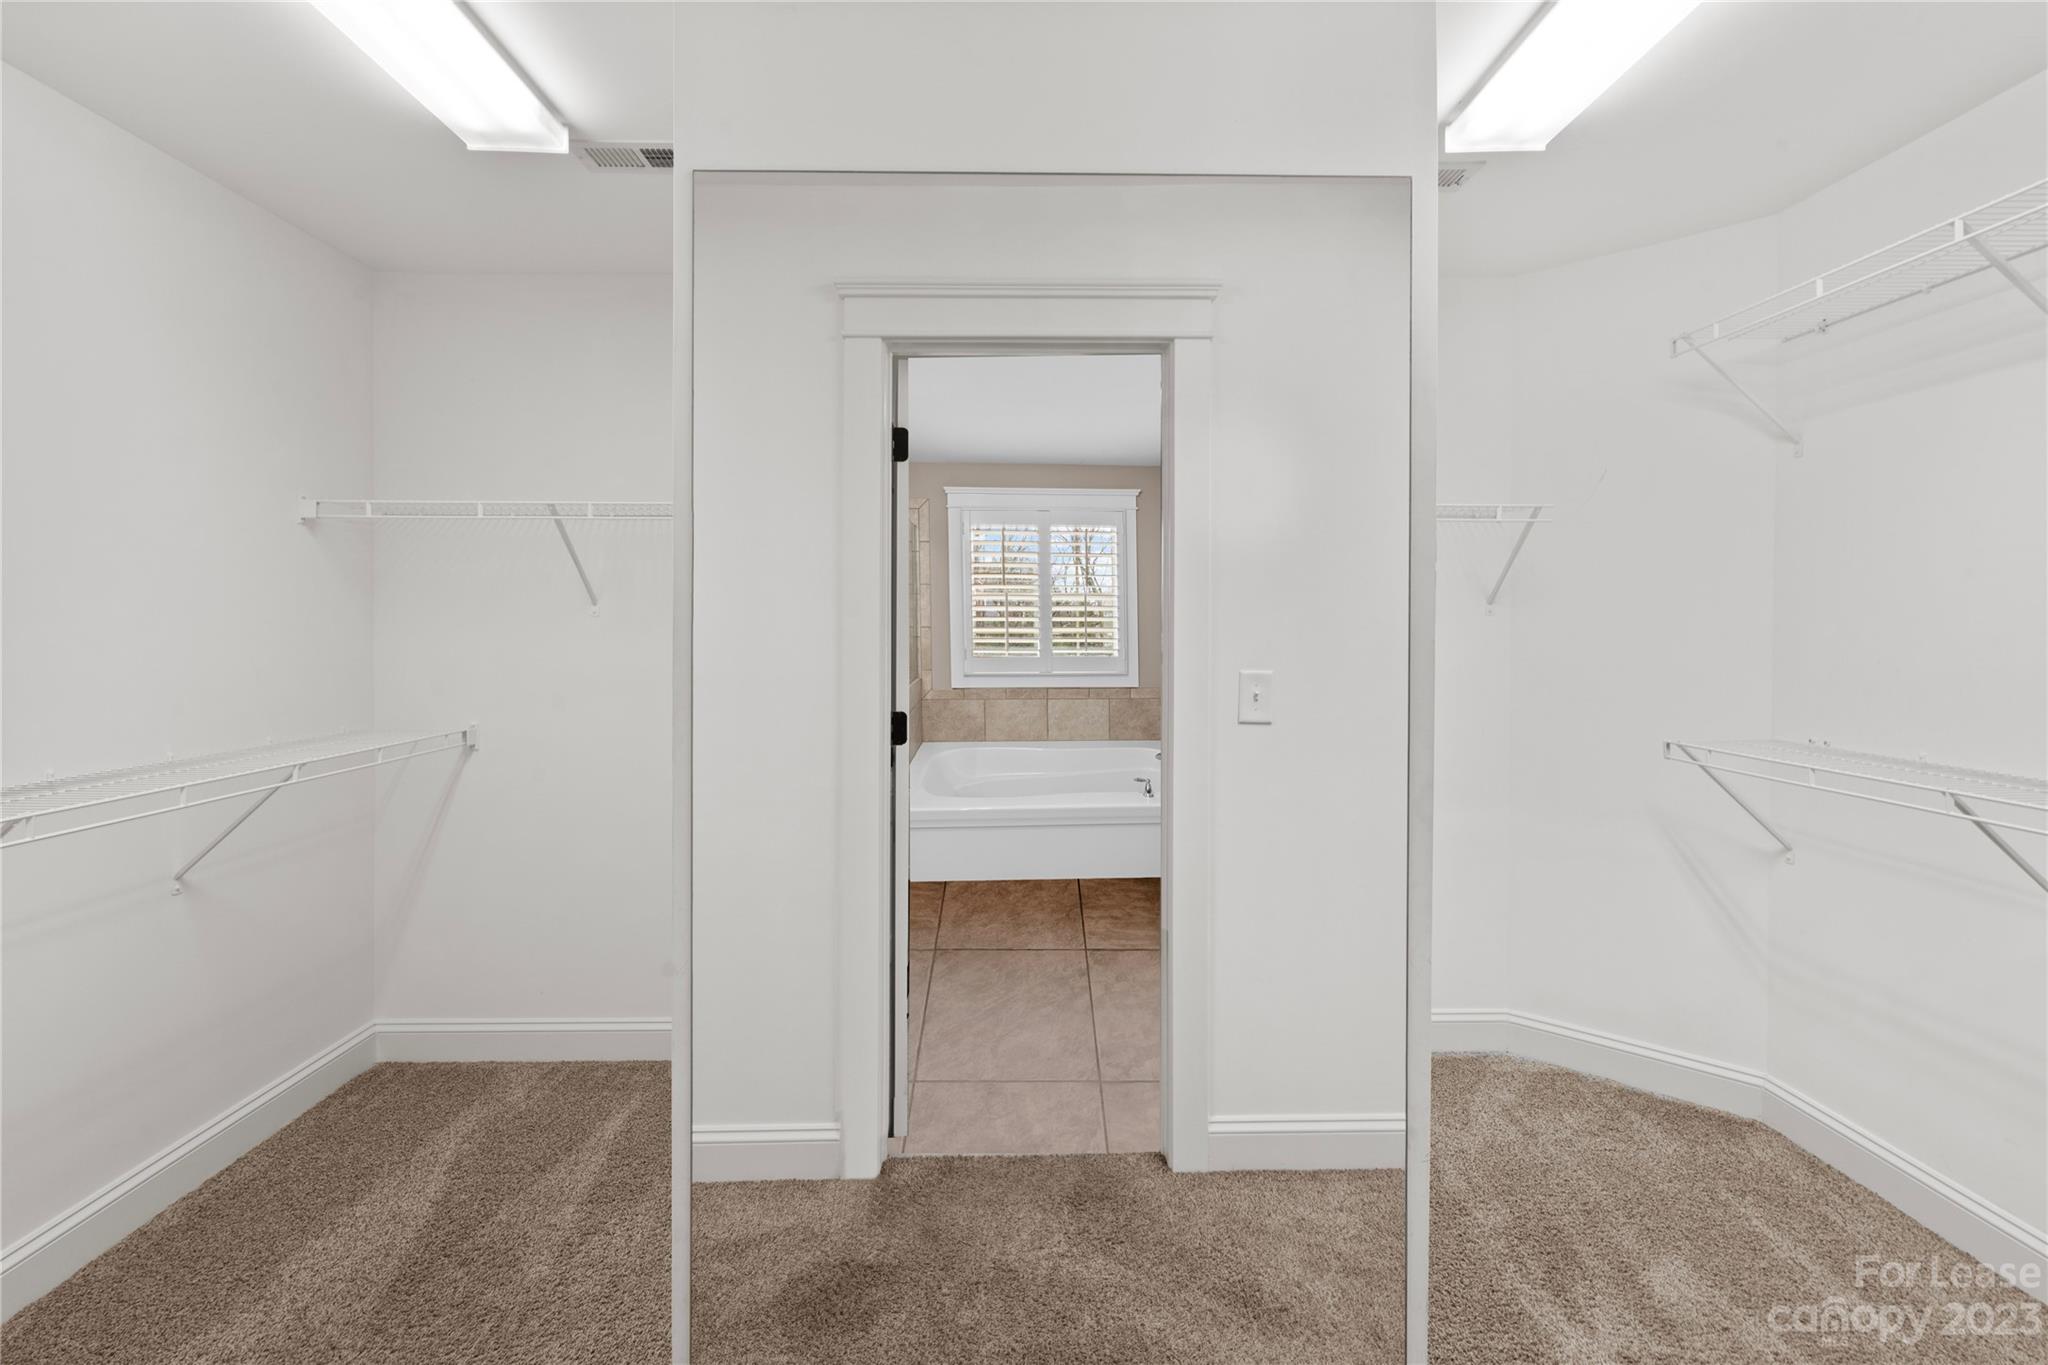
Other Interior Features Built-in Features, Cable Prewire, Drop Zone, Entrance Foyer, Garden Tub, Kitchen Island, Open Floorplan, Walk-In Closet(s), Walk-In Pantry
Area & Lot
Lot Area 0.45 Acres
Living area 4,033 Sq.Ft.
MLS® ID 4101962
Year Built 2013
High School Myers Park
Middle School Carmel
Elementary School Olde Providence
Architecture Styles Traditional
Type Residential
Status Leased
Exterior
Stories 2
Air conditioning Ceiling Fan(s), Central Air
Heat type Forced Air, Natural Gas
Water Source City
Garage Space 3.0
Sewer Public Sewer
Parking Attached Garage, Garage Faces Side
Lot Features Level
Roof Shingle
Finance
Lease Price $5,000/mo
Lease Term 12 Months

Charlotte

Work With Us

Led by Brandy Byers, The Byers Group delivers strategic guidance, elevated marketing, and results-driven representation for buyers and sellers across the Charlotte metro. Connect today and move confidently.