Leave a Message

Thank you for your message. We will be in touch with you shortly.

2800 Bevis Lane
2800 Bevis Lane
2800 Bevis Lane
2800 Bevis Lane
2800 Bevis Lane
2800 Bevis Lane
2800 Bevis Lane
2800 Bevis Lane
2800 Bevis Lane
2800 Bevis Lane
2800 Bevis Lane
2800 Bevis Lane
2800 Bevis Lane
2800 Bevis Lane
2800 Bevis Lane
2800 Bevis Lane
2800 Bevis Lane
2800 Bevis Lane
2800 Bevis Lane
2800 Bevis Lane
2800 Bevis Lane
2800 Bevis Lane
2800 Bevis Lane
2800 Bevis Lane
2800 Bevis Lane
2800 Bevis Lane
2800 Bevis Lane
2800 Bevis Lane
2800 Bevis Lane
2800 Bevis Lane
2800 Bevis Lane
2800 Bevis Lane
2800 Bevis Lane
2800 Bevis Lane
2800 Bevis Lane
2800 Bevis Lane
2800 Bevis Lane
2800 Bevis Lane
2800 Bevis Lane
2800 Bevis Lane
2800 Bevis Lane
2800 Bevis Lane
2800 Bevis Lane
2800 Bevis Lane
2800 Bevis Lane
2800 Bevis Lane
2800 Bevis Lane
2800 Bevis Lane
VIEW PHOTOS
Courtesy of Helen Adams Realty, Robin Woods Listing Contact: [email protected] 
$875,000

2800 Bevis Lane

4 Beds 4 Baths 3,924 Sq.Ft. 0.3 Acres

Description

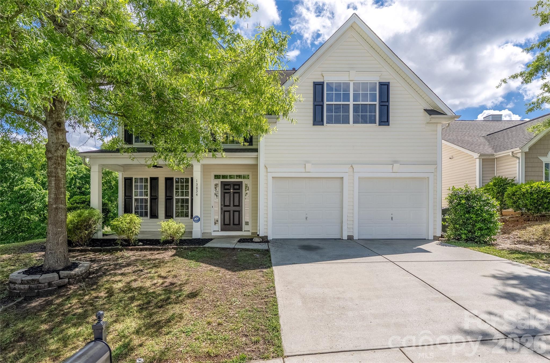
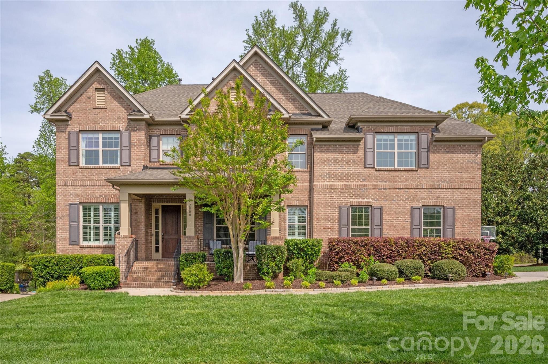
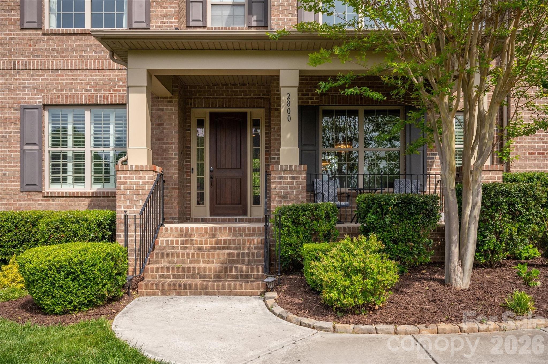
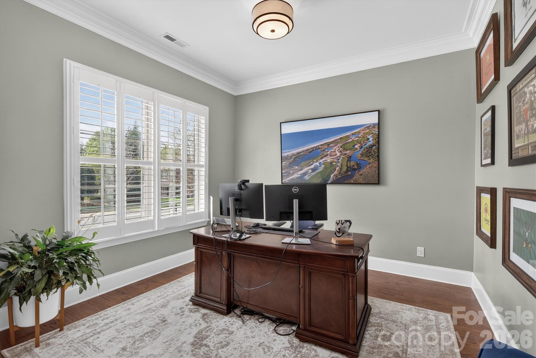
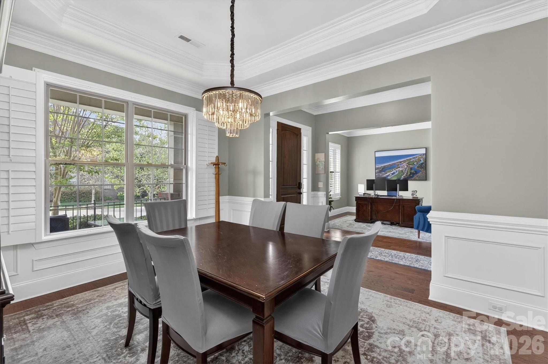
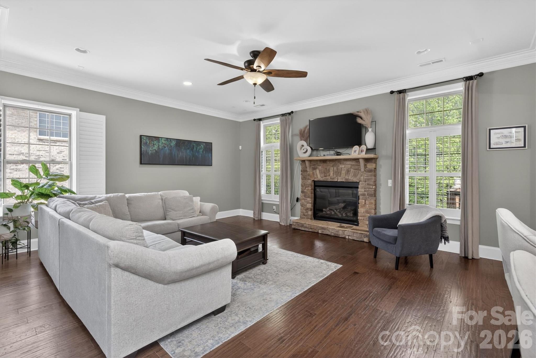
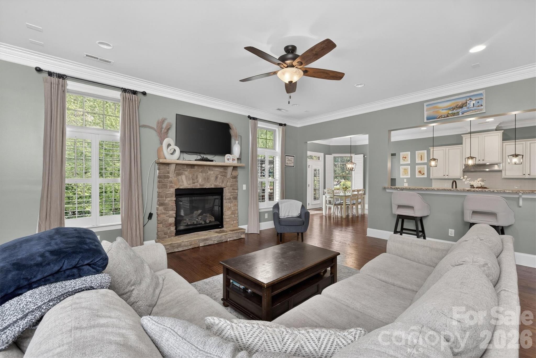
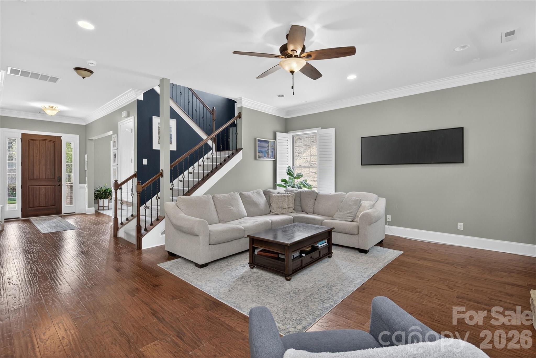
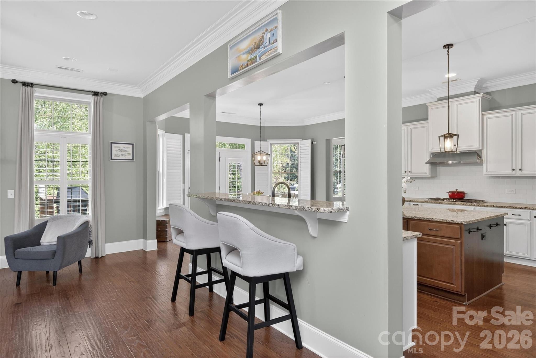
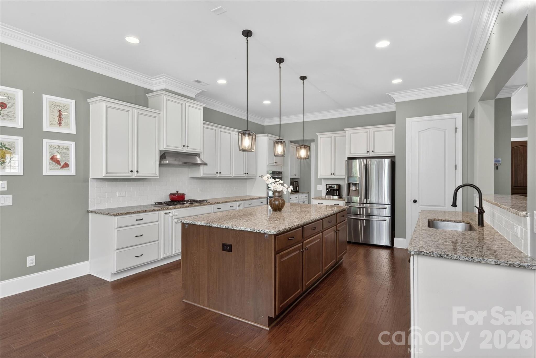
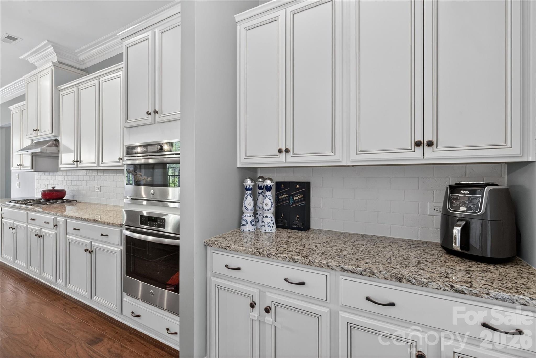
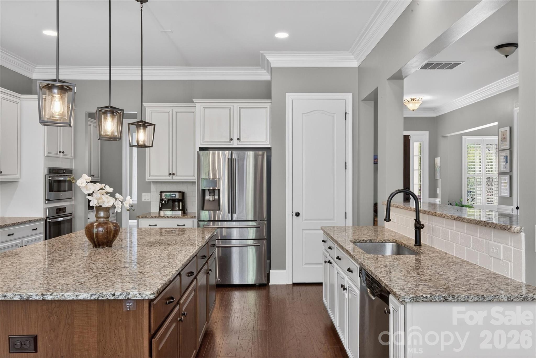
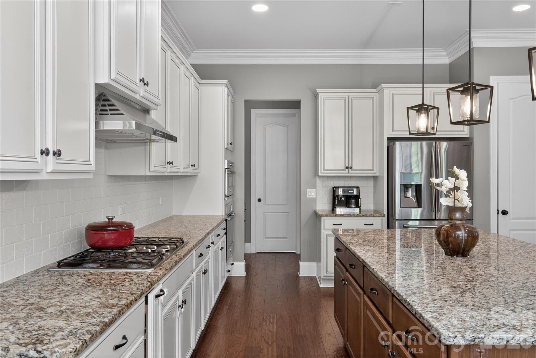
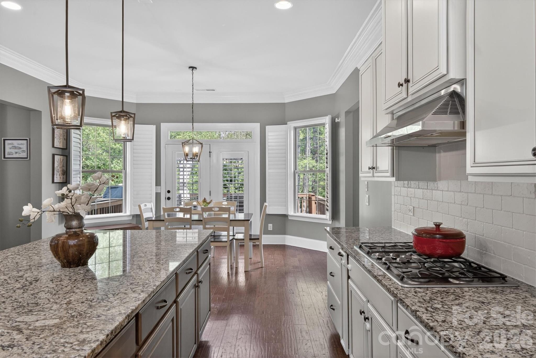
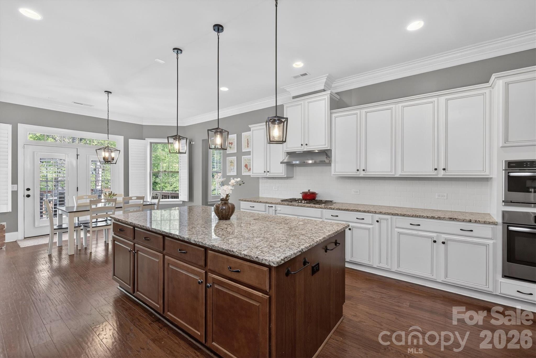
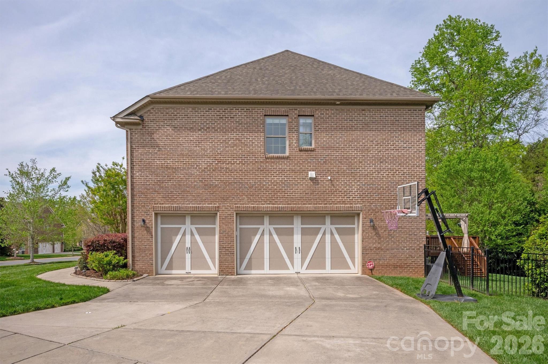
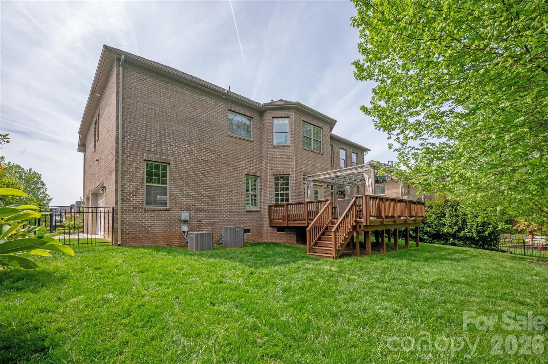
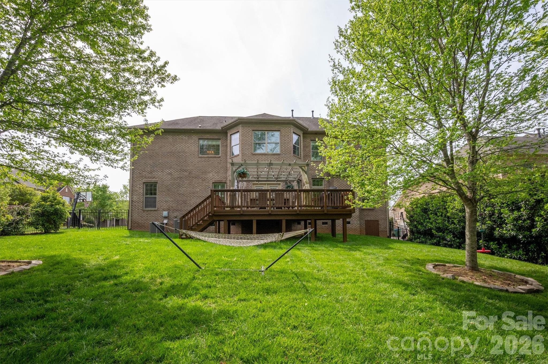
Full brick home with 3-car sideload garage in amenity-rich community and sought-after schools! Great floorplan featuring private office on main and upstairs loft. Chef's kitchen with large island, ample counter prep space, butler's pantry, and abundant storage opens to living room with engineered floors and gas fireplace.
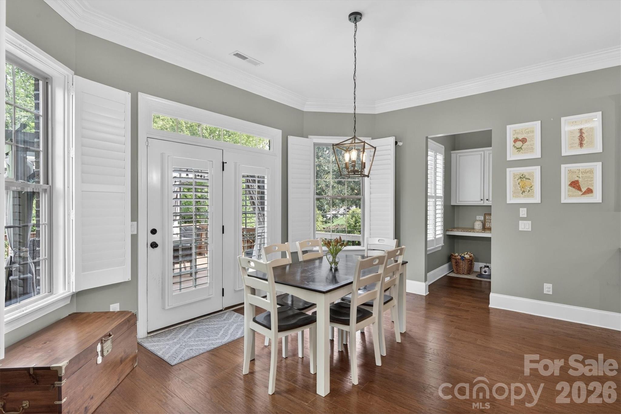
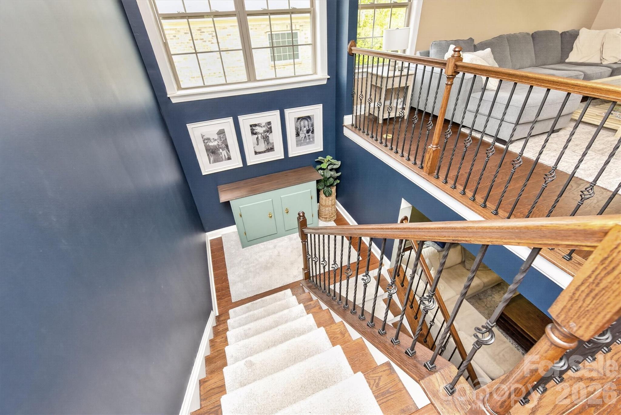
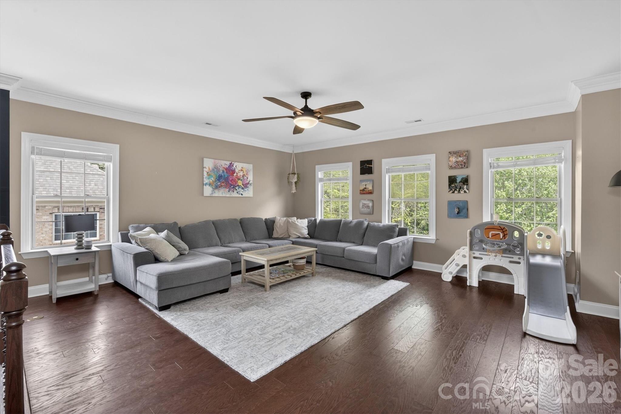
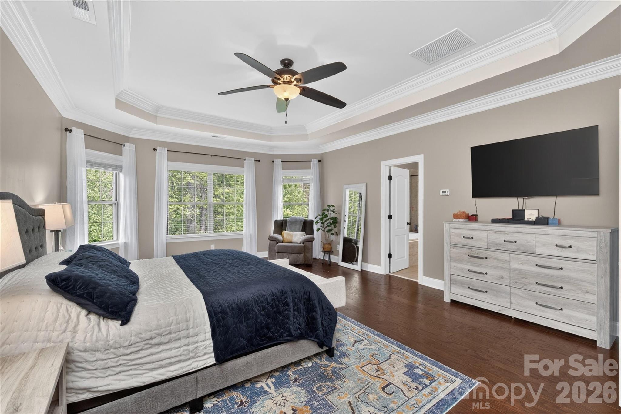
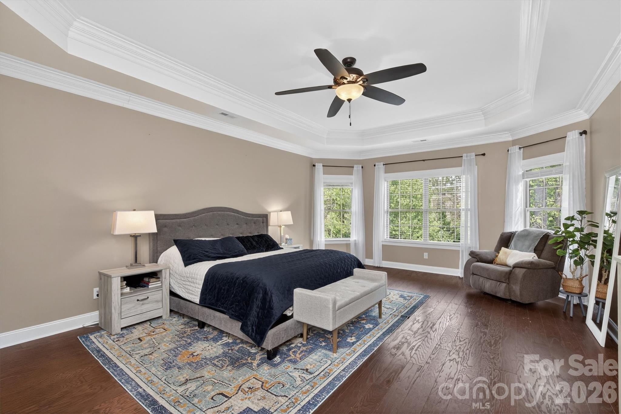
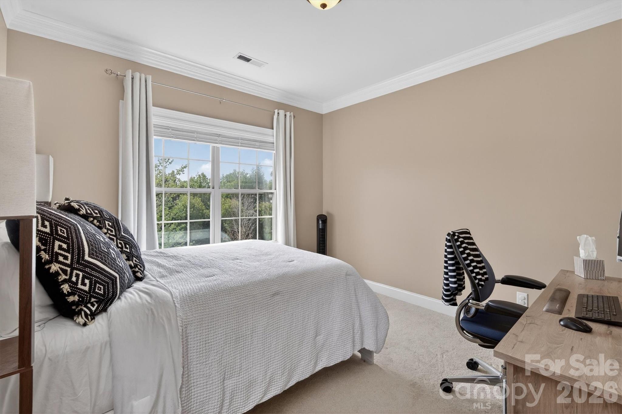
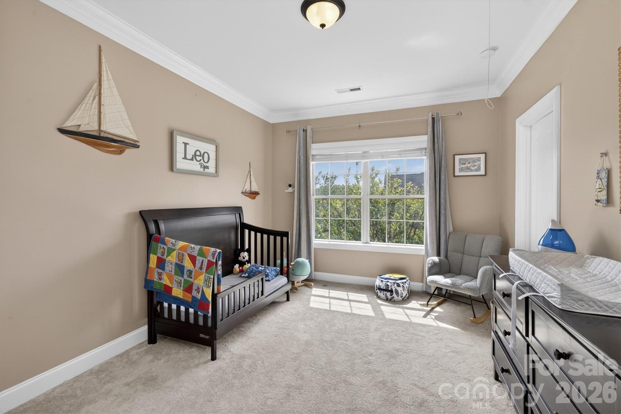
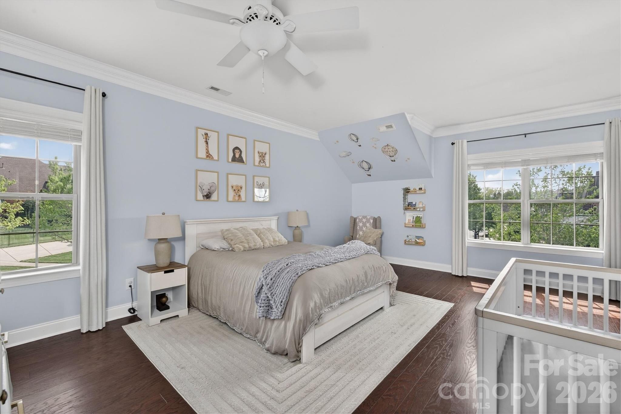
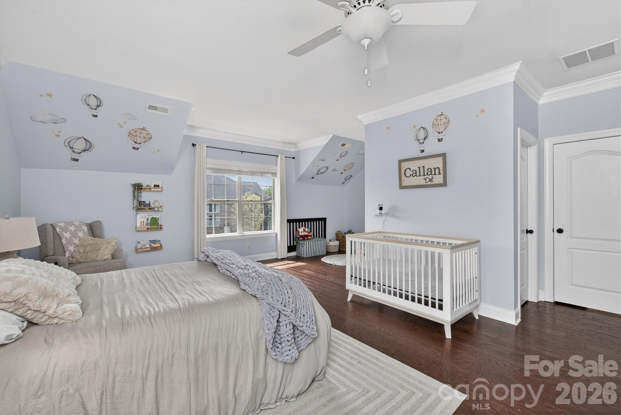
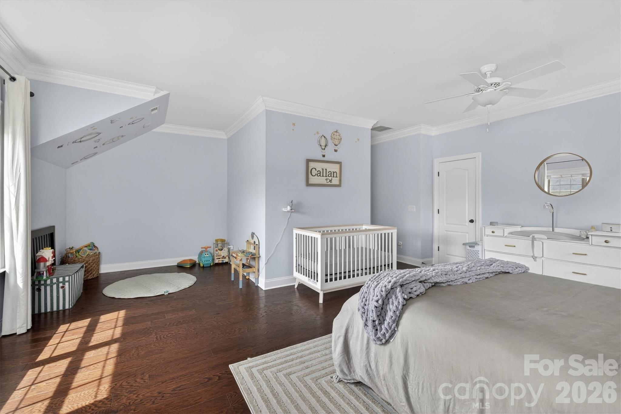
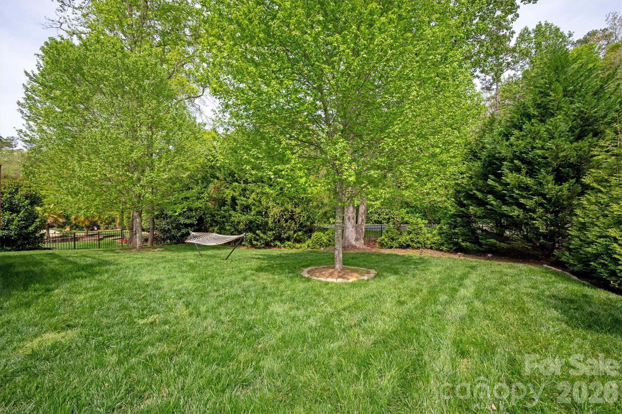
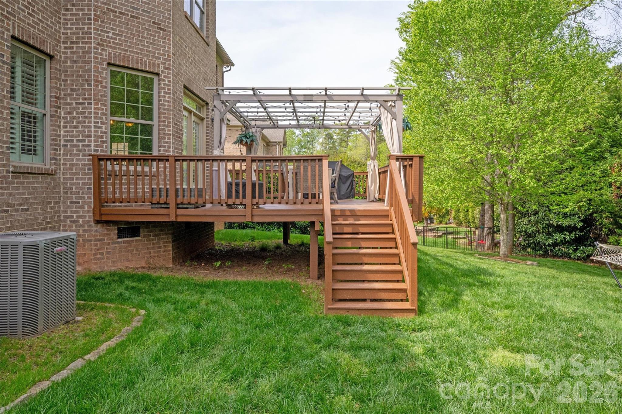
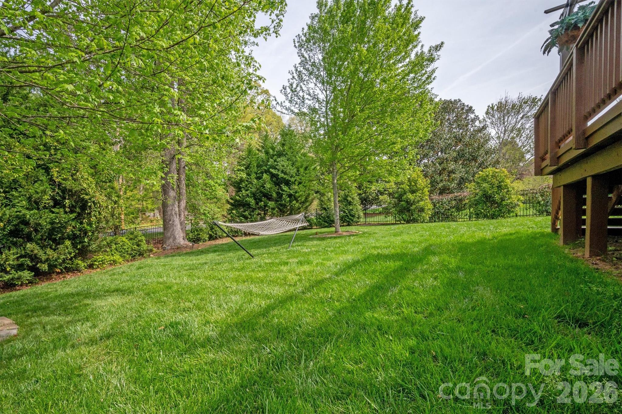
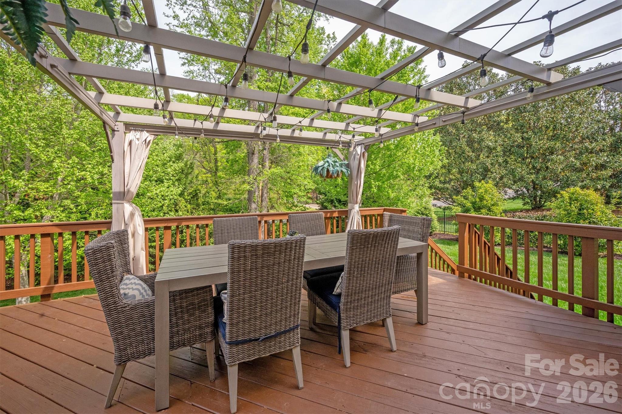
Spacious deck overlooks backyard on large fenced corner lot--perfect for entertaining. Upstairs offers generous bedrooms and loft-style bonus room.
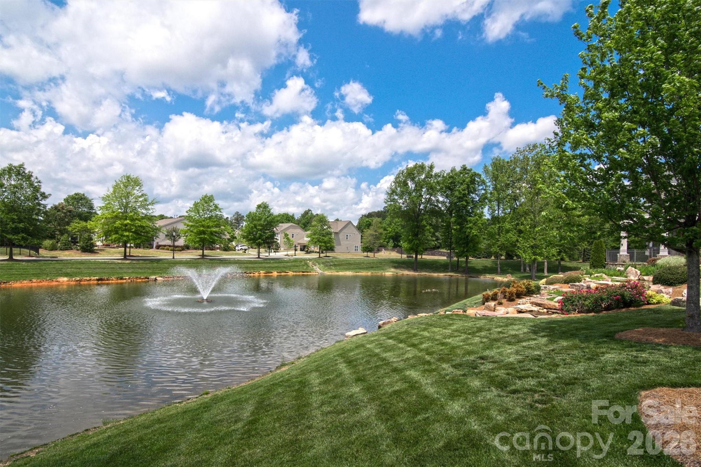
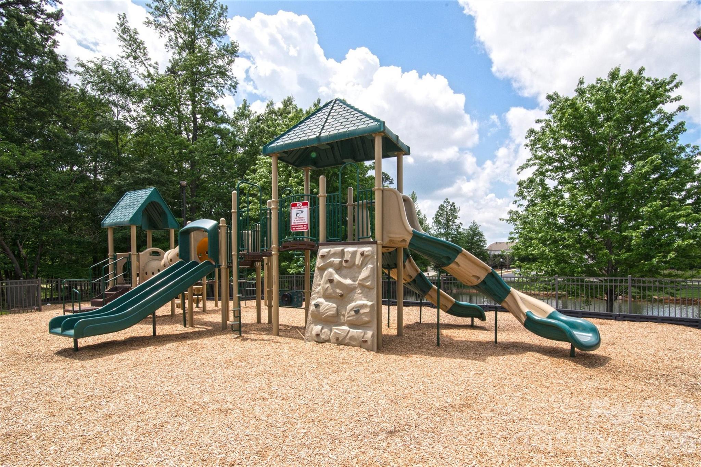
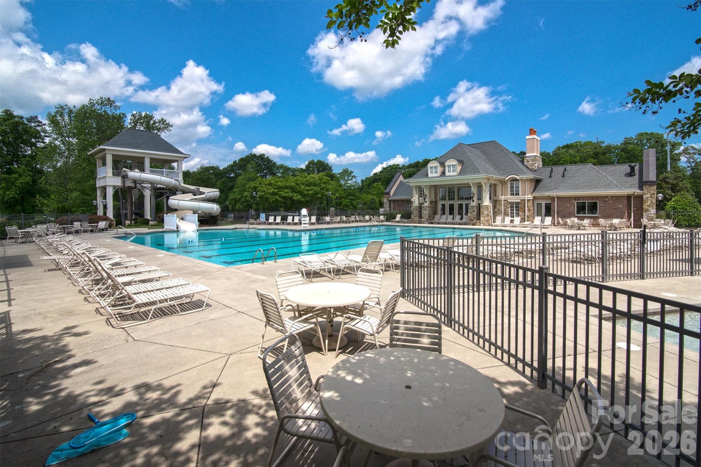
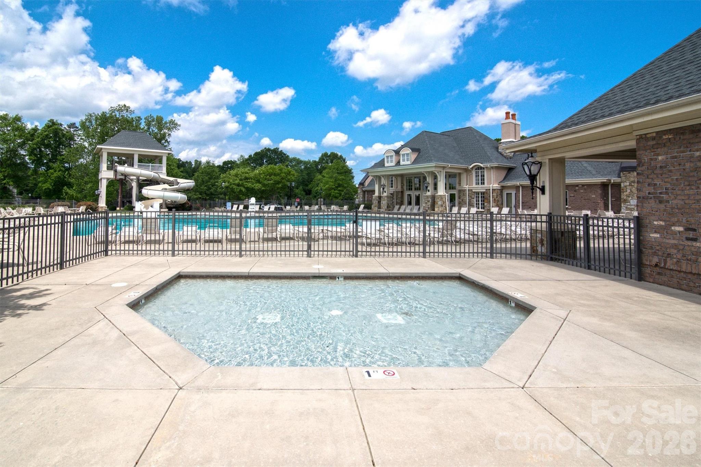
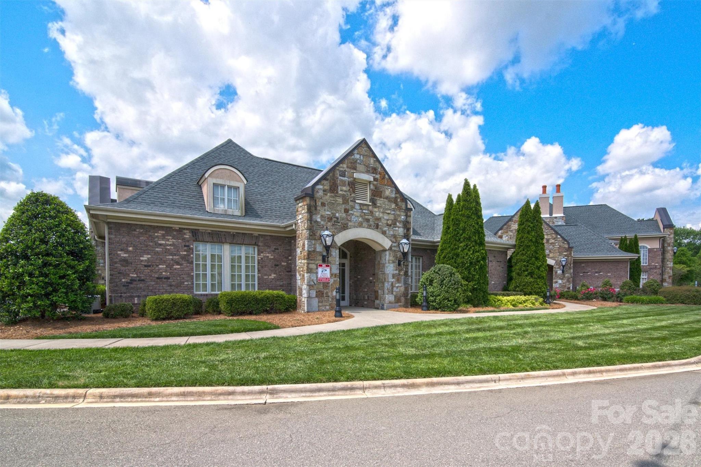
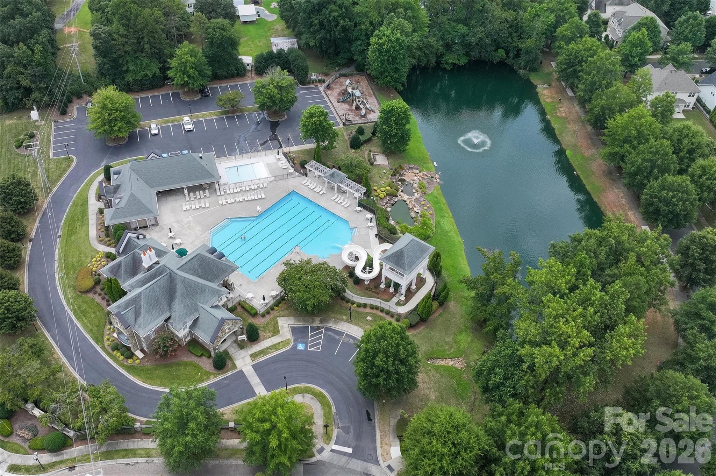
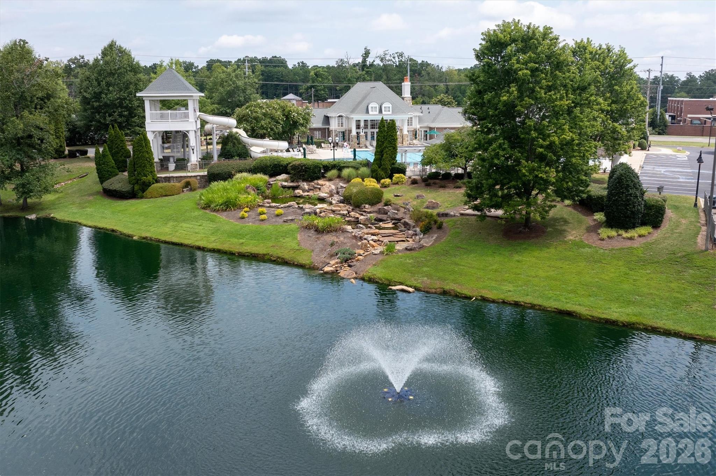
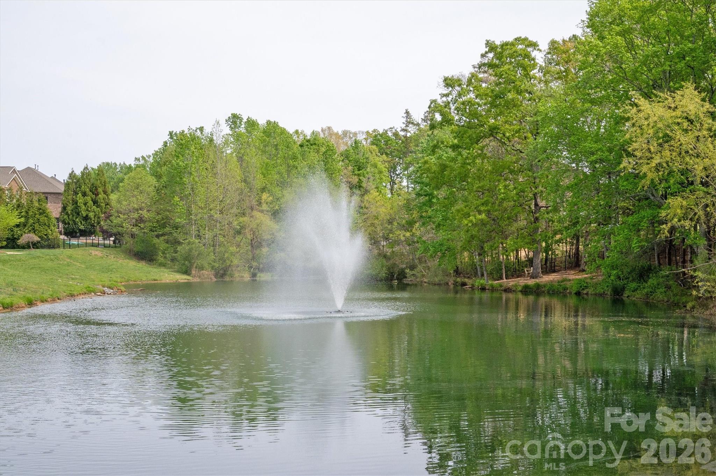
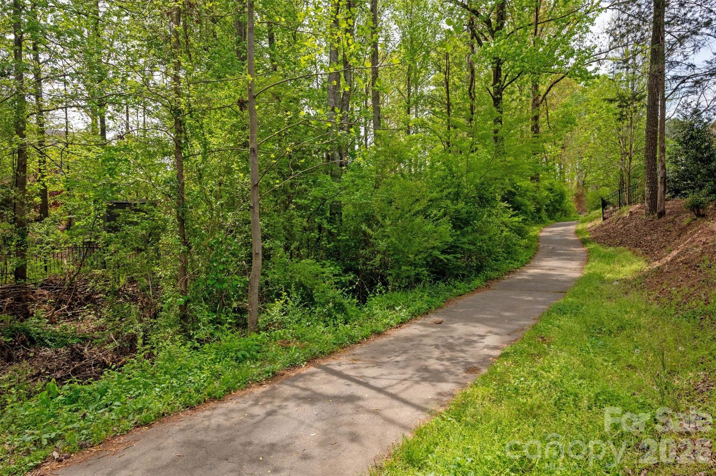
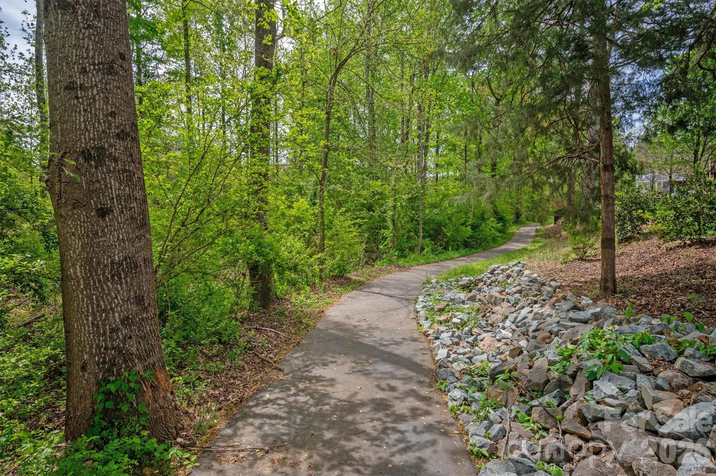
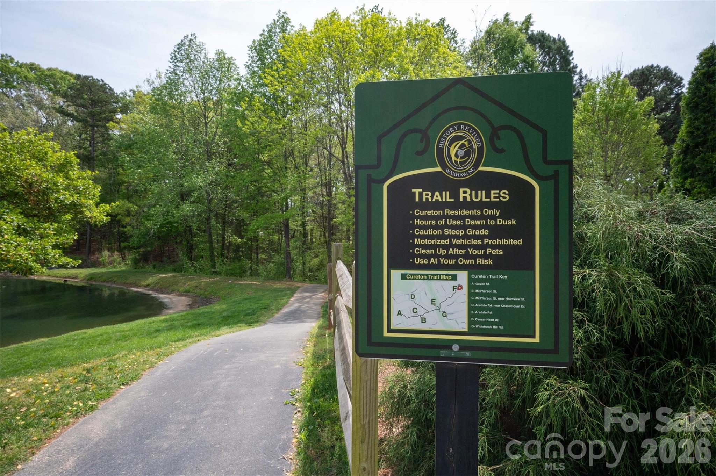
Resort-style amenities include community pool, clubhouse, fitness center, and extensive walking trails. Convenient to all that iconic downtown Waxhaw offers with shopping, dining, nightlife & skate park.

Share Property

Location

2800 Bevis Lane, Waxhaw, NC 28173

Status

Sold

Date Sold

July 20, 2026
Brandy Byers

Brandy Byers

TITLE

REALTOR® | Team Lead

Property Amenities

Interior
Laundry room Laundry Room, Upper Level, Washer Hookup
Fireplace Gas, Living Room
Appliances Dishwasher, Disposal, Gas Cooktop, Microwave, Refrigerator, Wall Oven
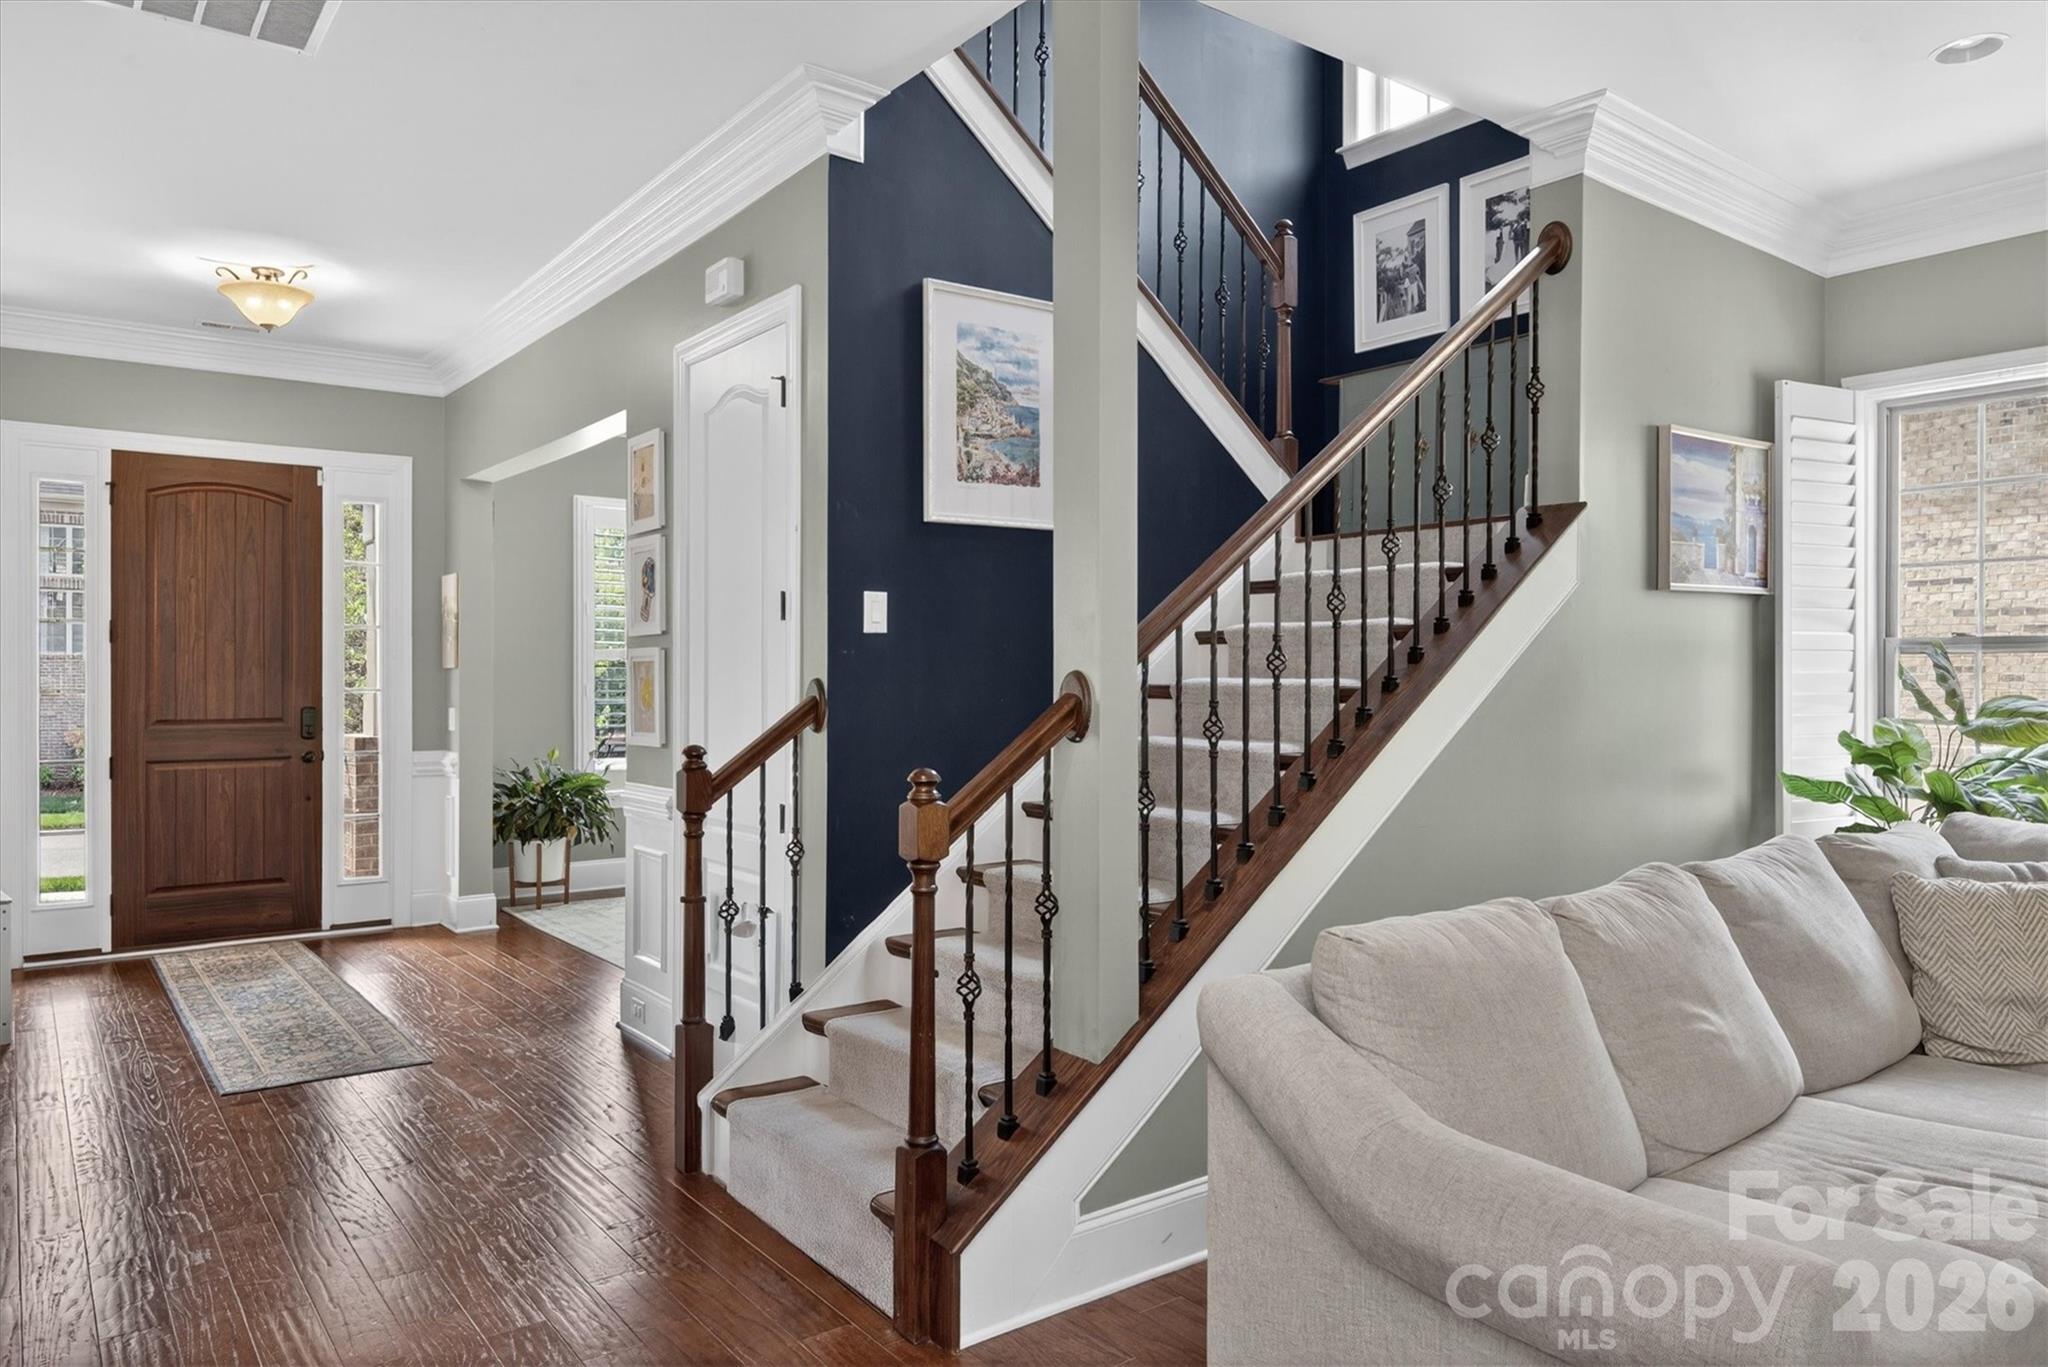
Flooring Carpet, Hardwood, Tile
Total Bedrooms: 4
Half Bathrooms: 1
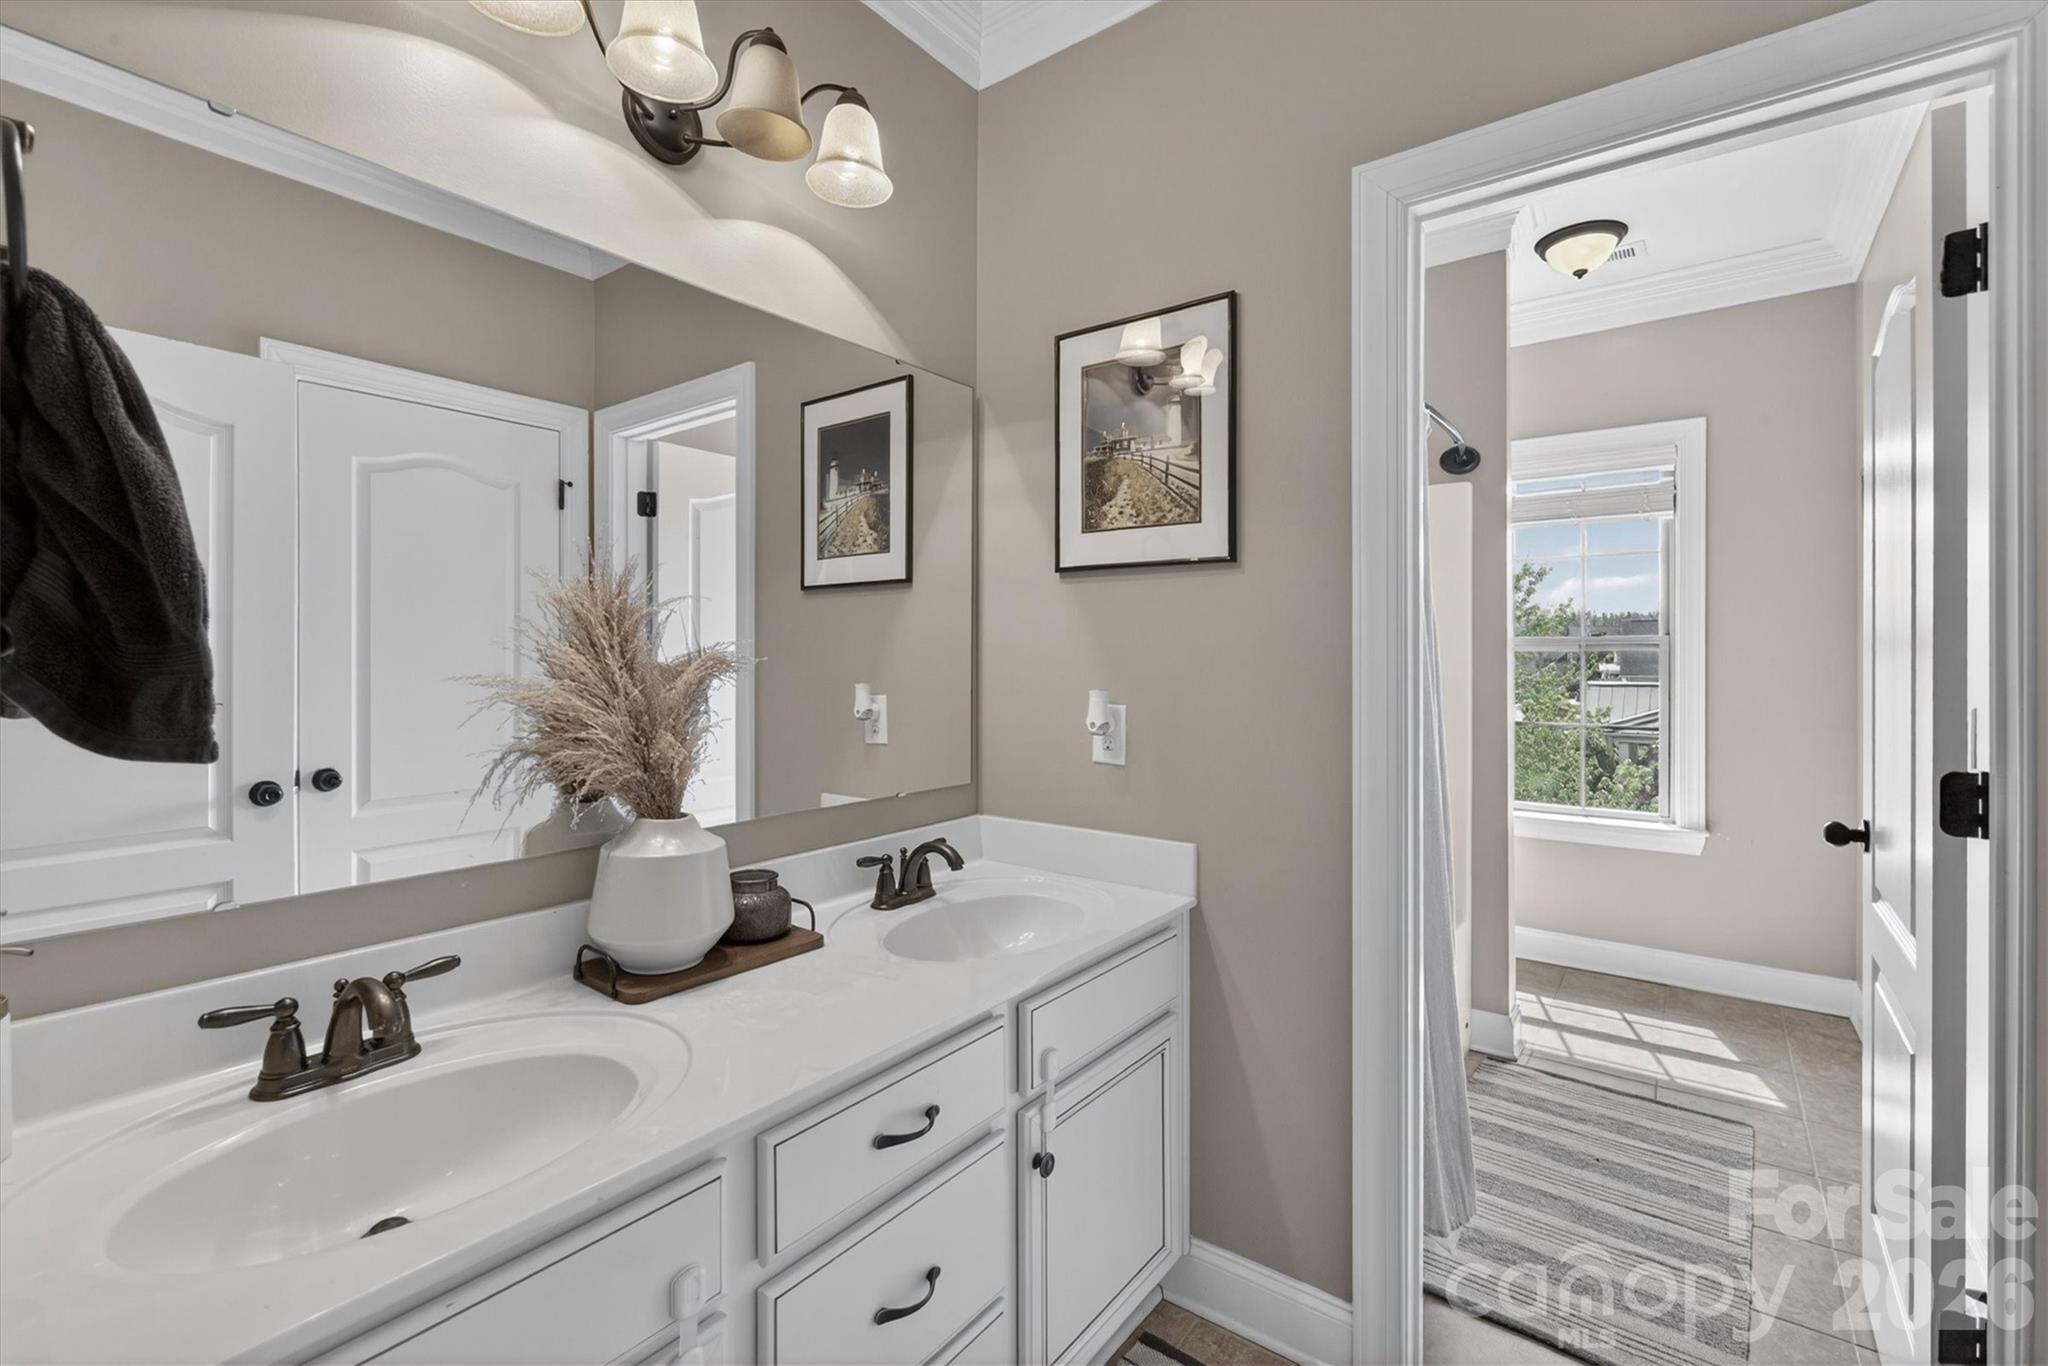
Full Bathrooms: 3
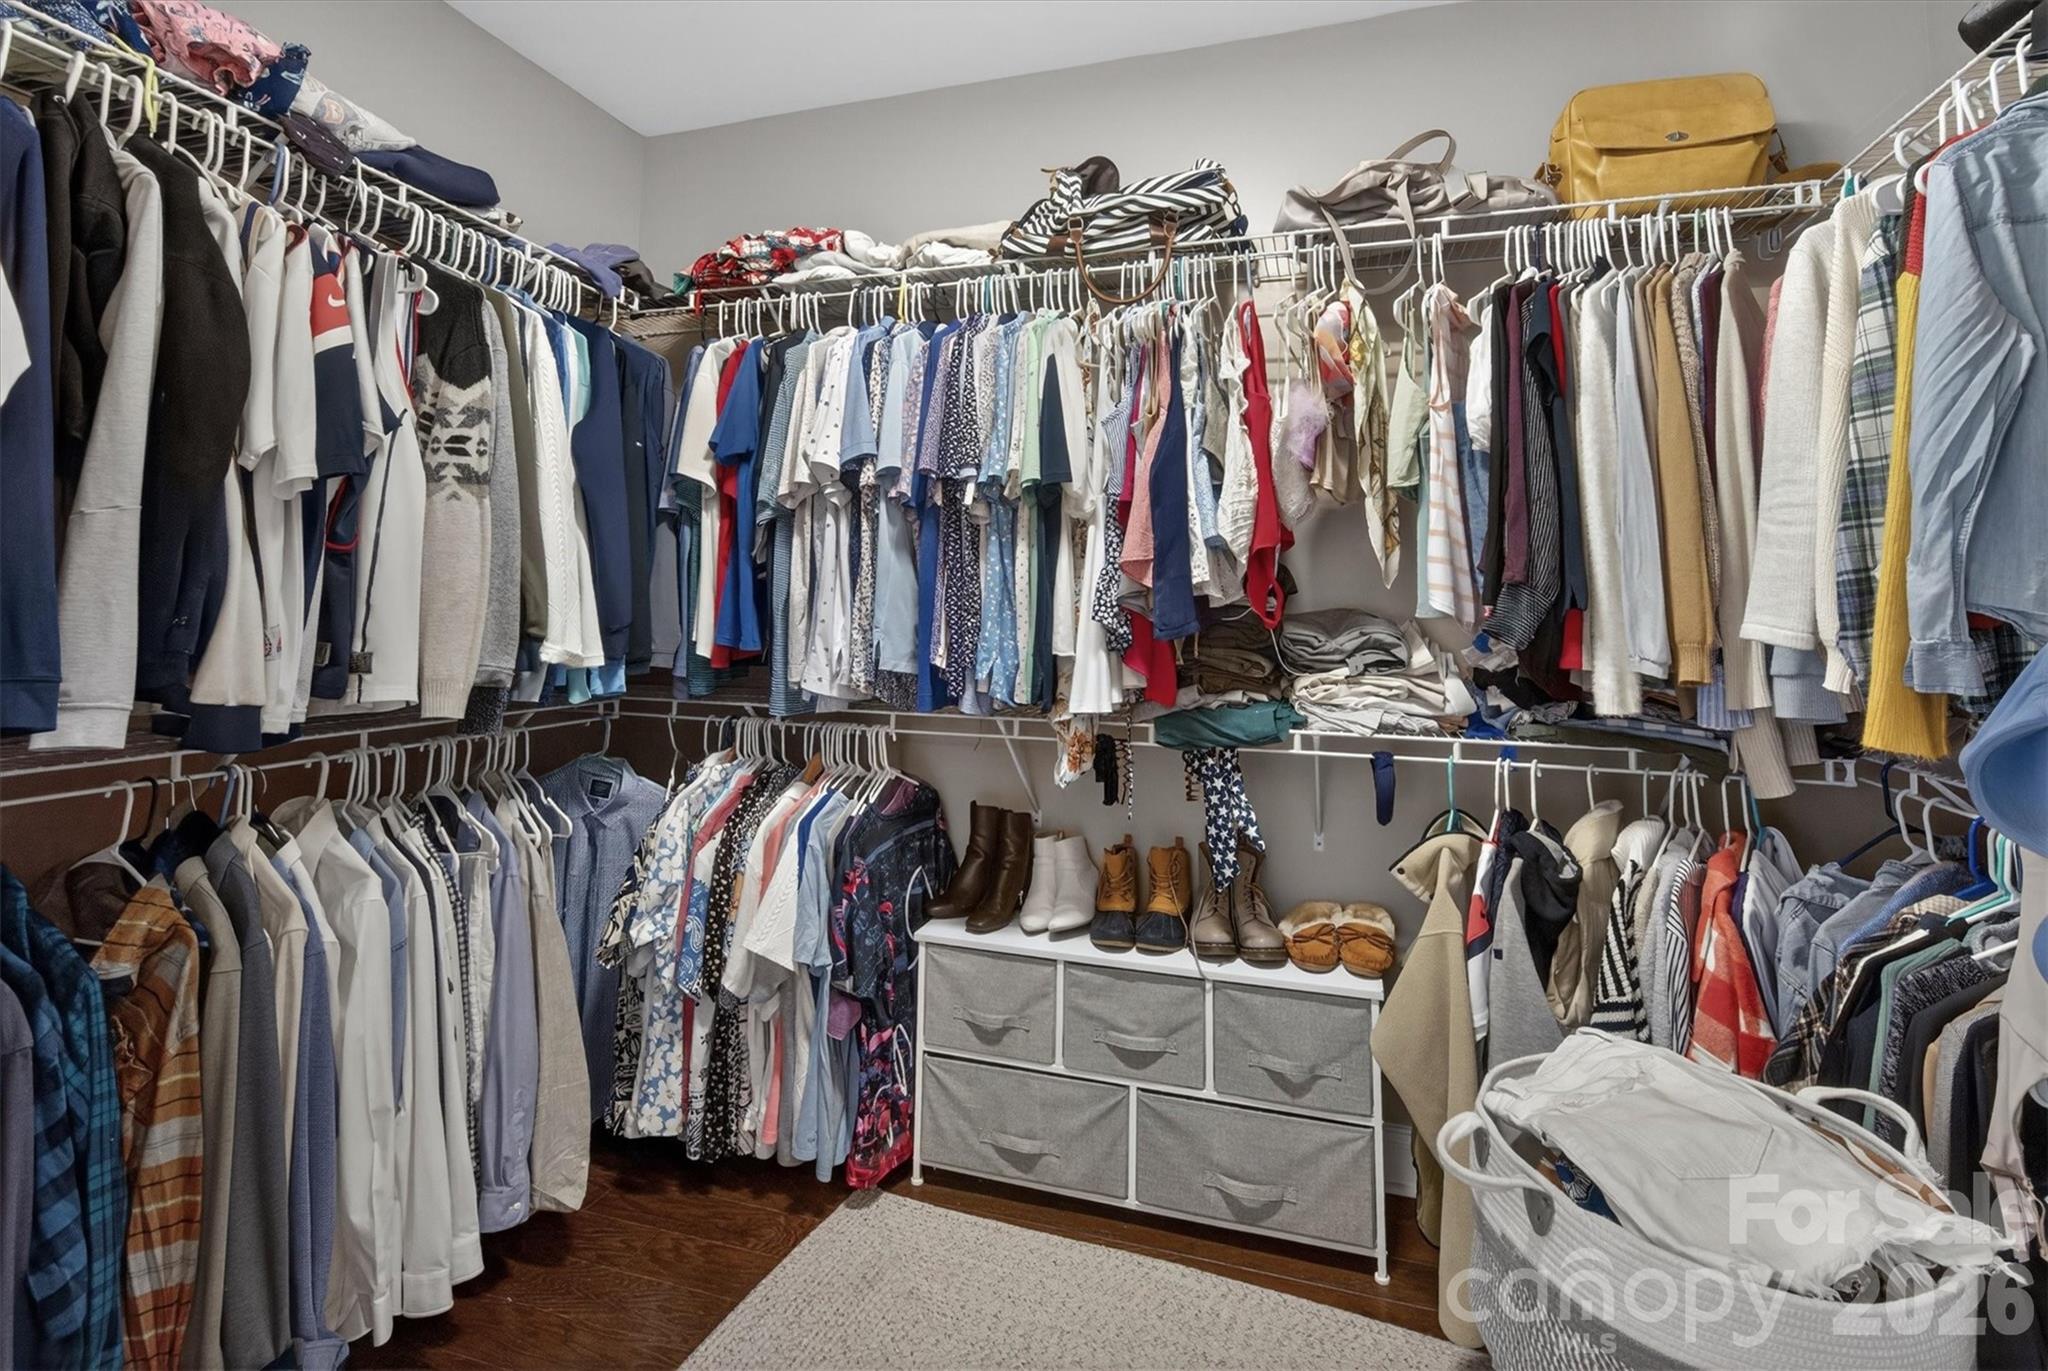
Other Interior Features Attic Stairs Pulldown, Entrance Foyer, Kitchen Island, Open Floorplan, Pantry, Walk-In Closet(s)
Area & Lot
Lot Area 0.3 Acres
Living area 3,924 Sq.Ft.
MLS® ID 4366294
Year Built 2014
High School Cuthbertson
Middle School Cuthbertson
Elementary School Kensington
Architecture Styles Traditional
Type Residential
Status Sold
Exterior
Stories 2
Air conditioning Ceiling Fan(s), Central Air
Heat type Forced Air
Water Source County Water
Garage Space 3.0
Sewer County Sewer
Other Exterior Features In-Ground Irrigation
Parking Driveway, Attached Garage, Garage Faces Side
Lot Features Corner Lot
Roof Architectural Shingle
Finance
Sales Price $875,000
HOA Fees $528

Work With Us

Led by Brandy Byers, The Byers Group delivers strategic guidance, elevated marketing, and results-driven representation for buyers and sellers across the Charlotte metro. Connect today and move confidently.