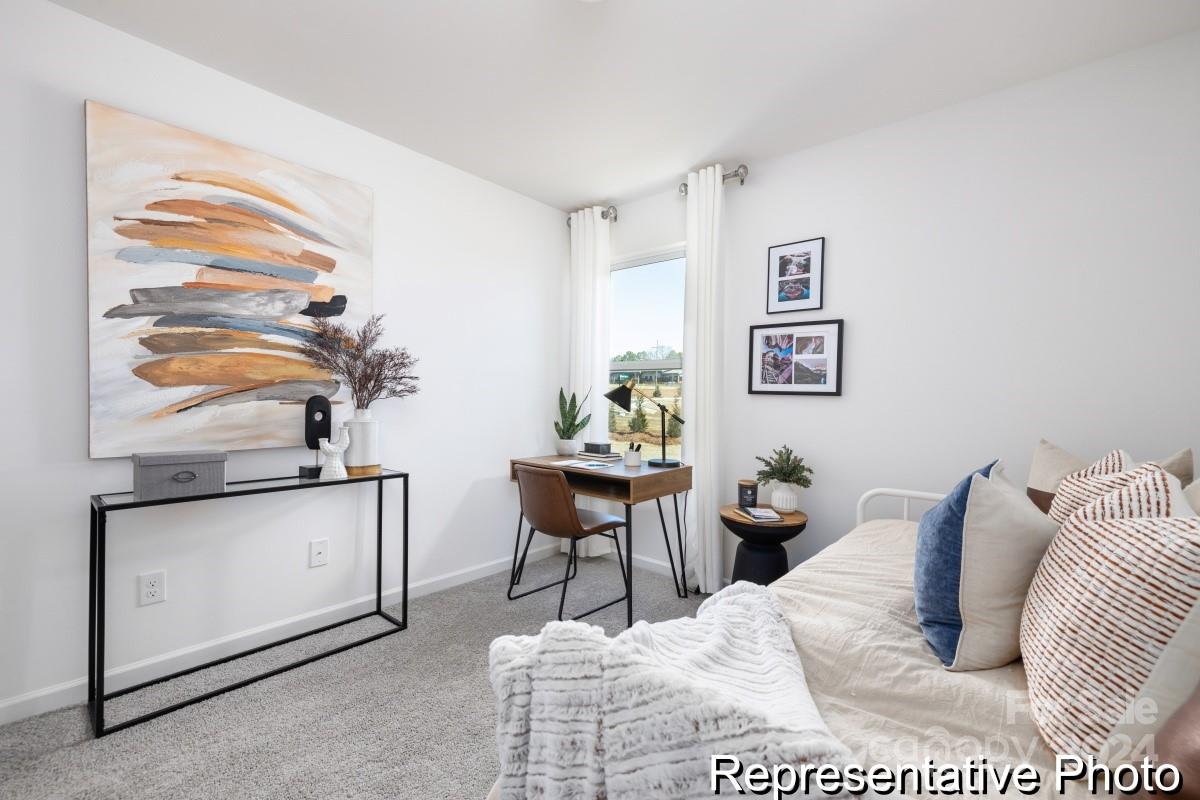
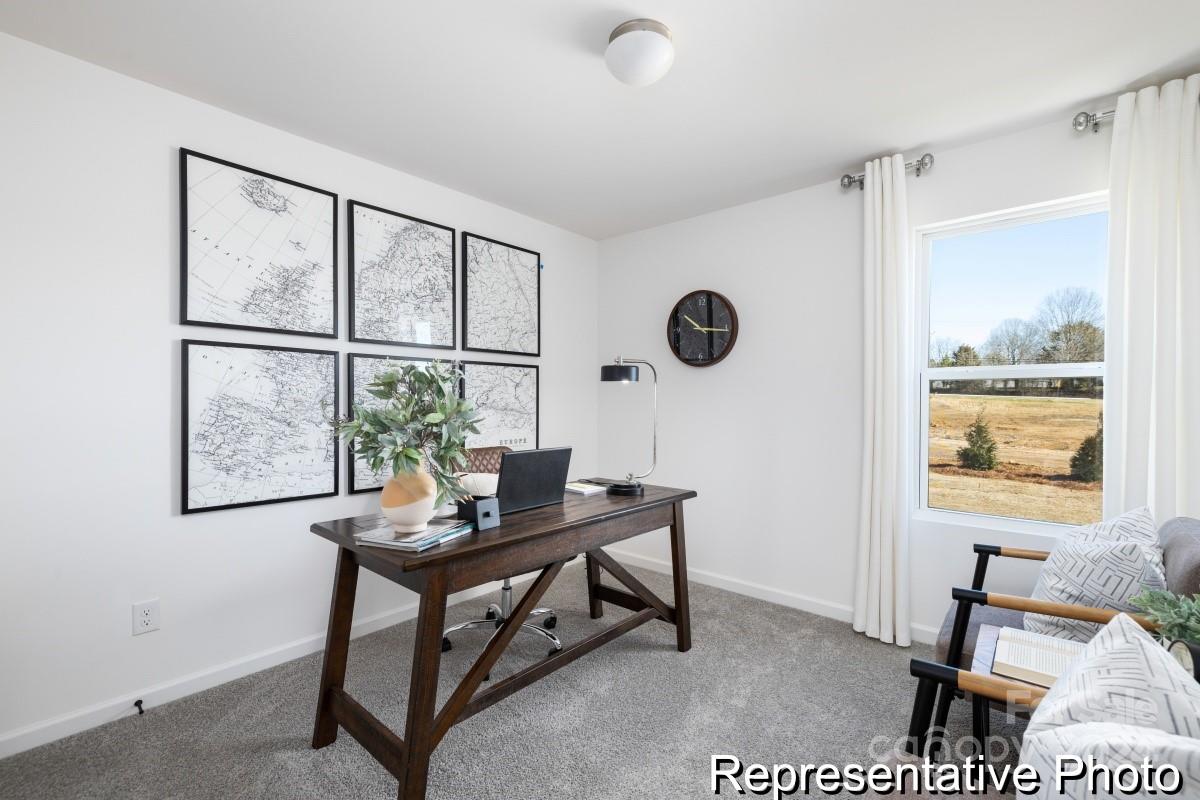
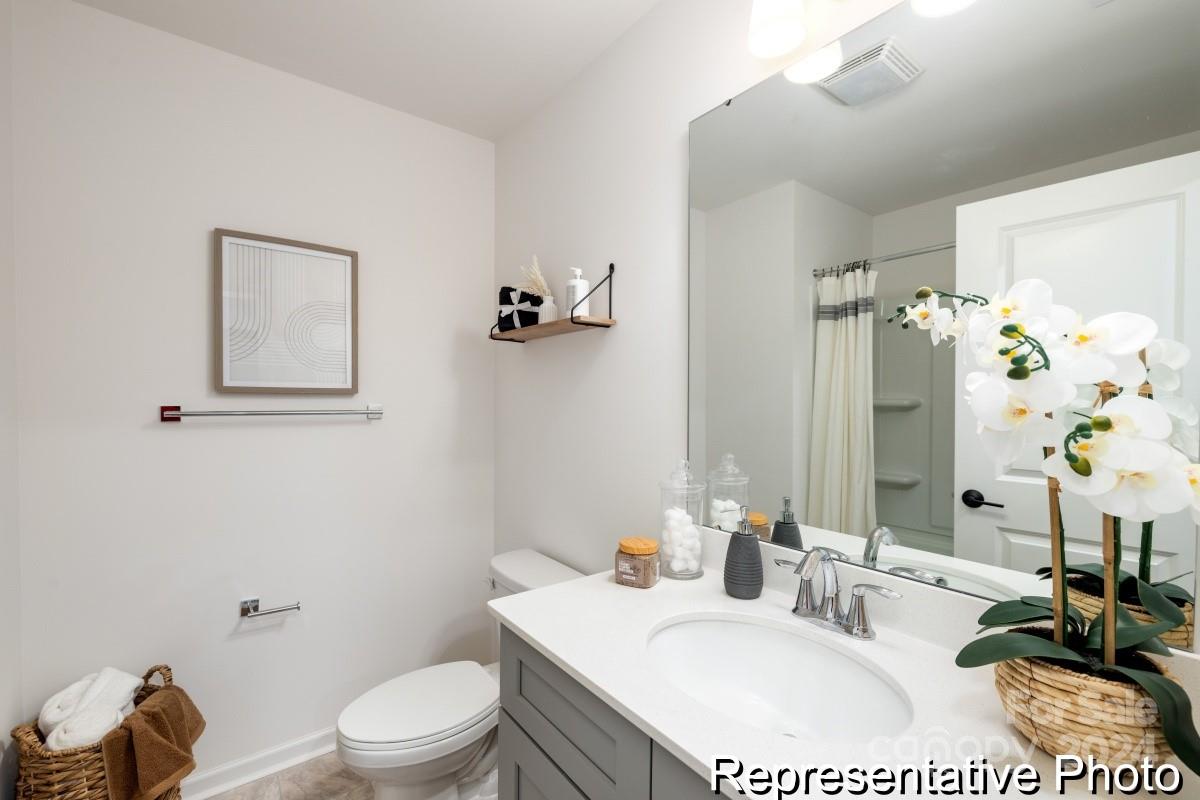
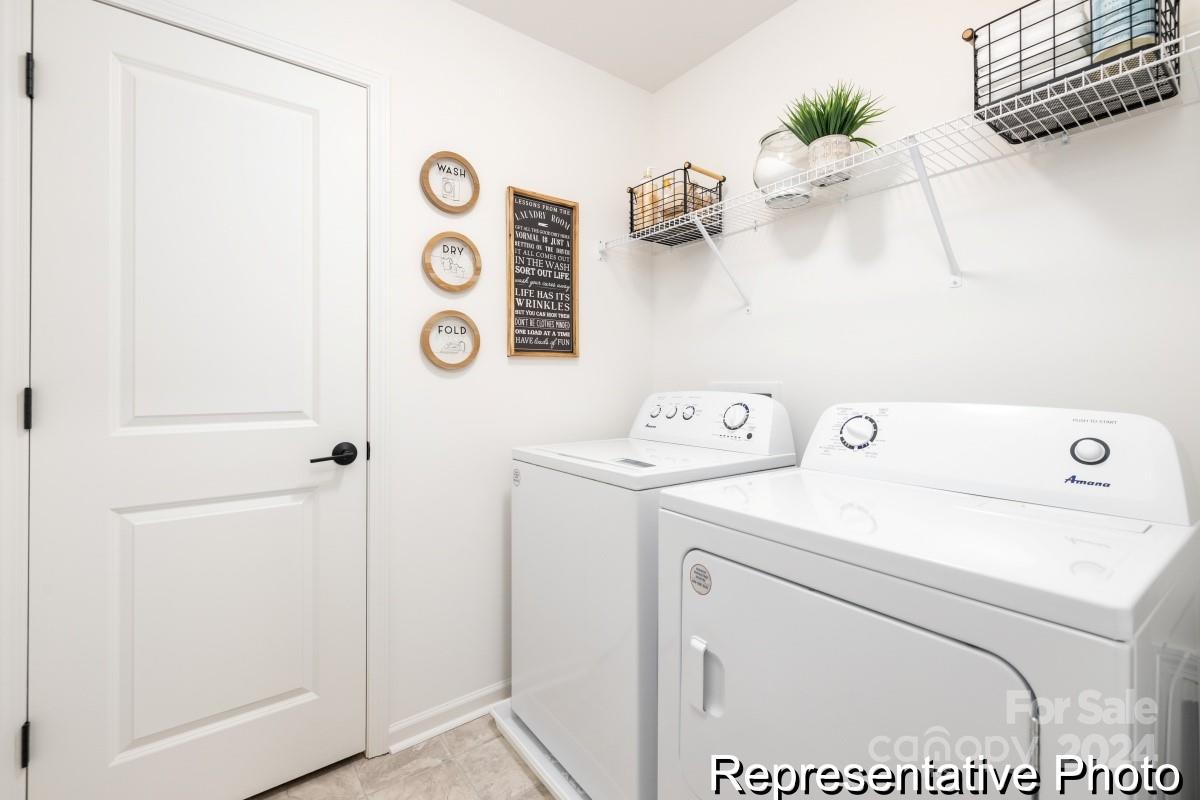
Leave a Message

Thank you for your message. We will be in touch with you shortly.

4160 Claret Cup Drive Unit: 38
VIEW PHOTOS
Courtesy of TLS Realty LLC, Adam Martin Listing Contact: [email protected] 
$291,300

4160 Claret Cup Drive Unit: 38

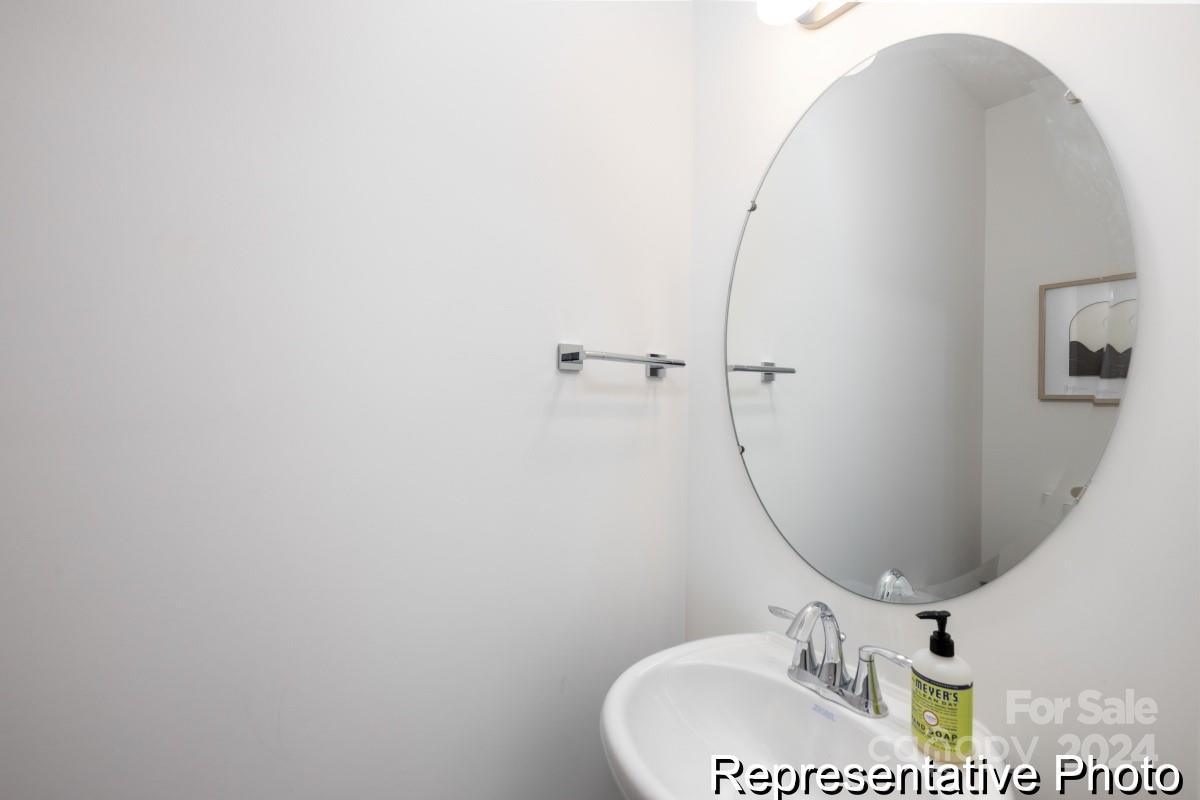
3 Beds 3 Baths 1,762 Sq.Ft. 1,742.4 Sq.Ft.

Description

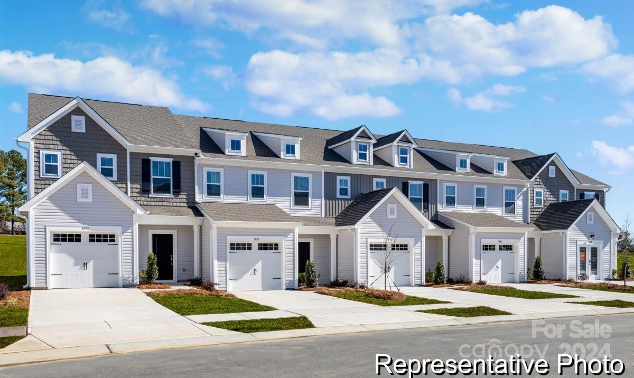
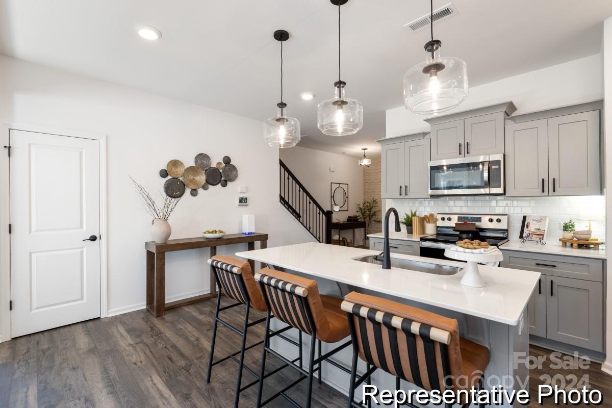
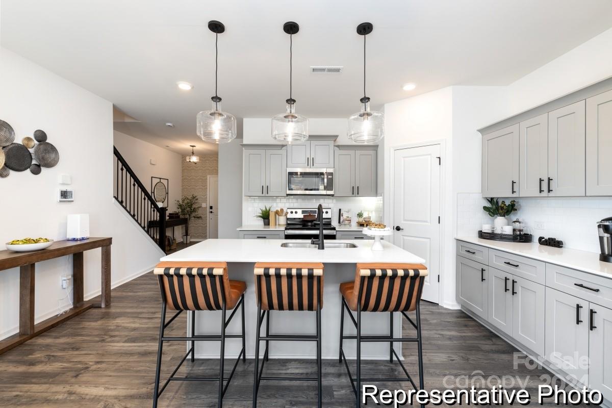
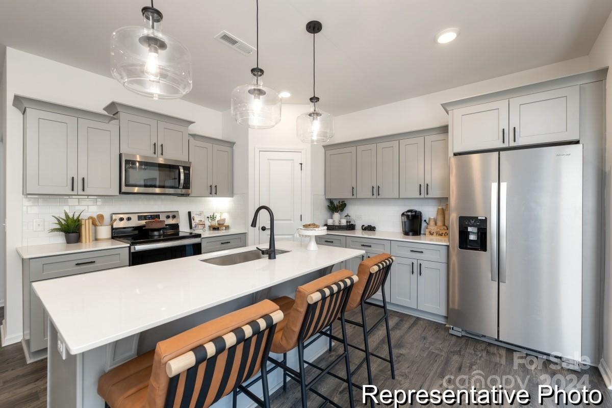
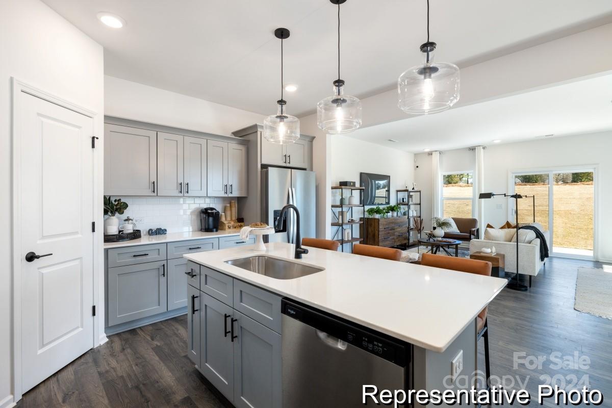
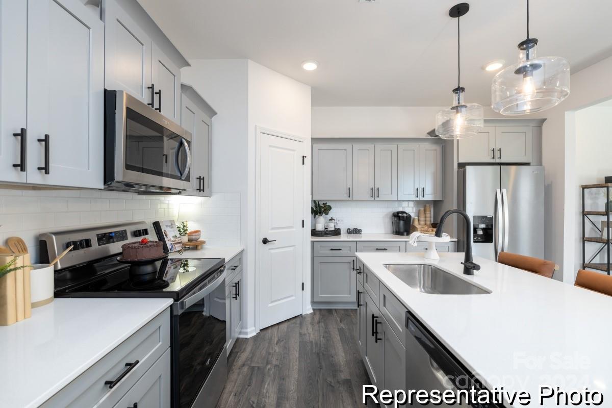
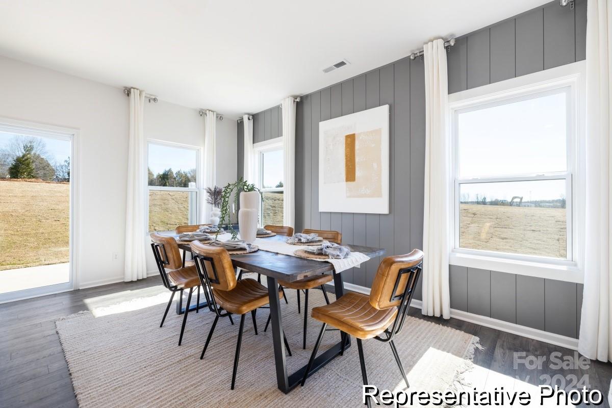
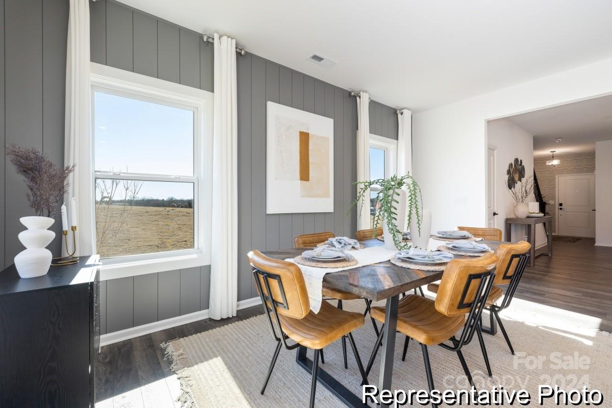
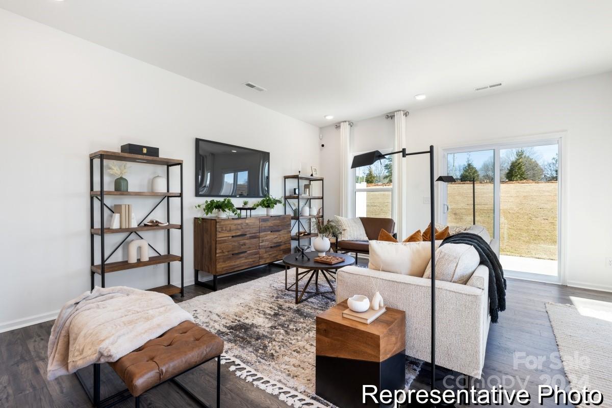
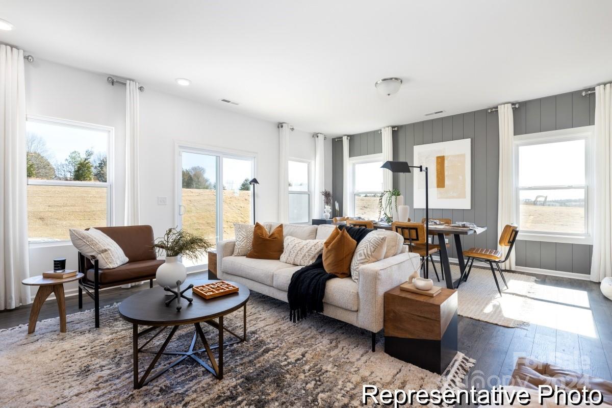
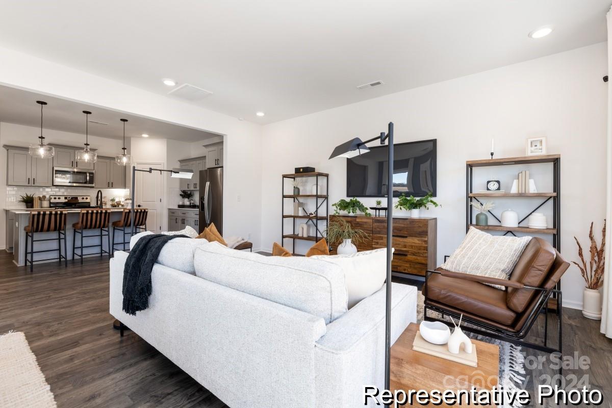
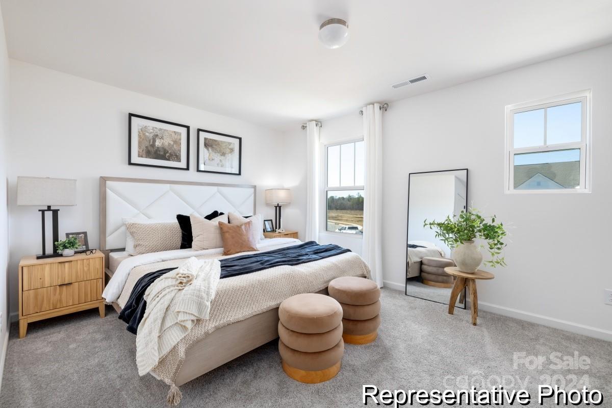
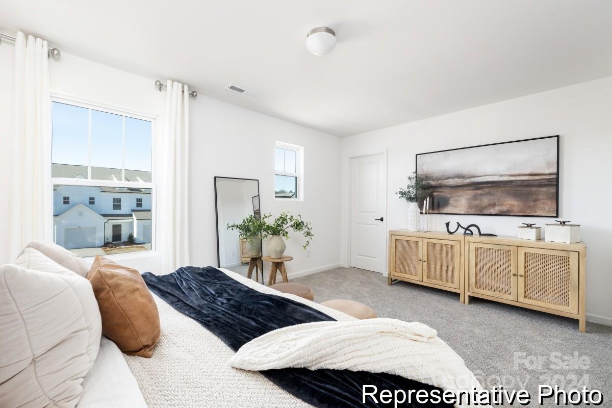
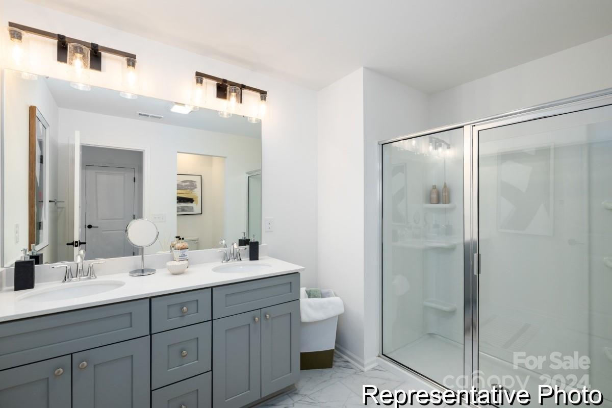
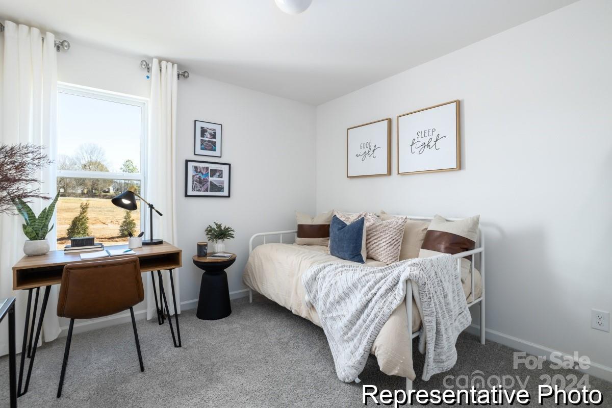
NEW townhome community off HWY 3 & Concord Lake Road - minutes from I-85! The Longfield 3BR / 2.5BA includes a low-maintenance lifestyle and offers close proximity to all shopping conveniences Kannapolis has to offer. Open main floor features nicely appointed kitchen, dining, and bright great room! Kitchen boasts quartz countertops, SS appliances, and painted cabinetry!

Share Property

Location

4160 Claret Cup Drive Unit: 38, Kannapolis, NC 28083

Status

Sold

Date Sold

December 16, 2024
Brandy Byers

Brandy Byers

TITLE

REALTOR® | Team Lead

Property Amenities

Interior
Laundry room Electric Dryer Hookup, Laundry Room, Upper Level, Washer Hookup
Appliances Dishwasher, Disposal, Electric Range, Microwave
Flooring Carpet, Laminate, Vinyl
Total Bedrooms: 3
Half Bathrooms: 1
Full Bathrooms: 2
Other Interior Features Kitchen Island, Open Floorplan, Pantry, Walk-In Closet(s)
Area & Lot
Lot Area 1,742.4 Sq.Ft.
Living area 1,762 Sq.Ft.
MLS® ID 4196080
Year Built 2024
High School A.L. Brown
Middle School Kannapolis
Elementary School Forest Park
Type Townhouse
Status Sold
Exterior
Stories 2
Air conditioning Central Air, Heat Pump
Heat type Electric
Water Source City
Garage Space 1.0
Security Features Carbon Monoxide Detector(s), Smoke Detector(s)
Sewer Public Sewer
Parking Driveway, Attached Garage, Garage Door Opener, Garage Faces Front, Keypad Entry
Roof Shingle
Finance
Sales Price $291,300
HOA Fees $200 monthly

Work With Us

Led by Brandy Byers, The Byers Group delivers strategic guidance, elevated marketing, and results-driven representation for buyers and sellers across the Charlotte metro. Connect today and move confidently.