Leave a Message

Thank you for your message. We will be in touch with you shortly.

5234 Bellflower Lane
VIEW PHOTOS
Courtesy of Keller Williams Ballantyne Area, Shaza Daoudi Listing Contact: [email protected] 
$388,000

5234 Bellflower Lane

3 Beds 2 Baths 1,557 Sq.Ft. 10,454.4 Sq.Ft.

Description

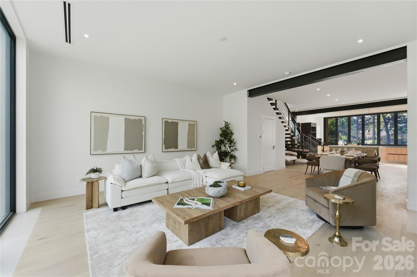
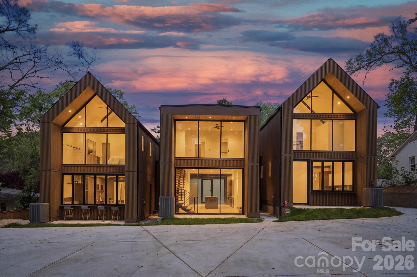
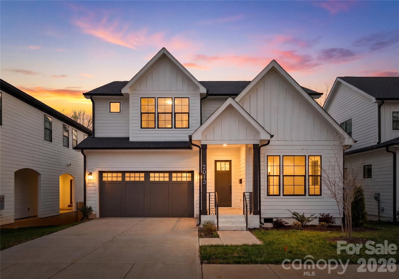
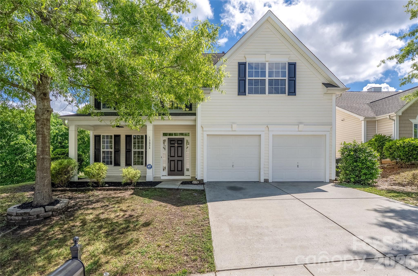
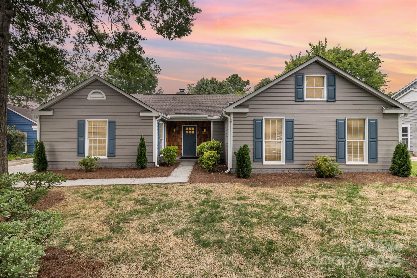
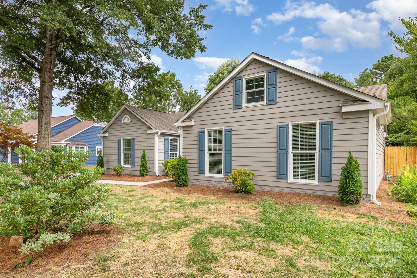
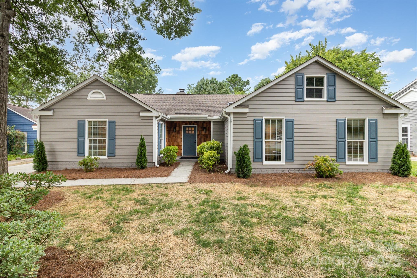
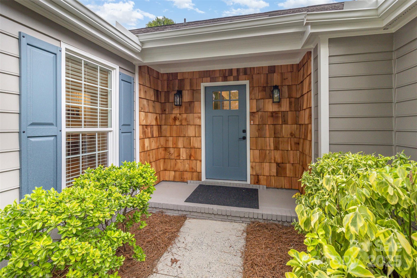
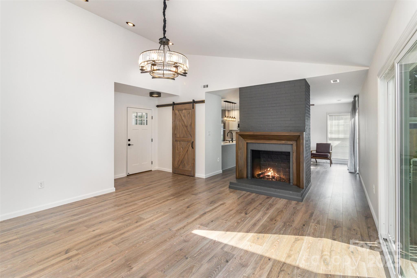
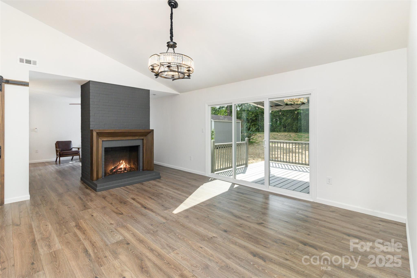
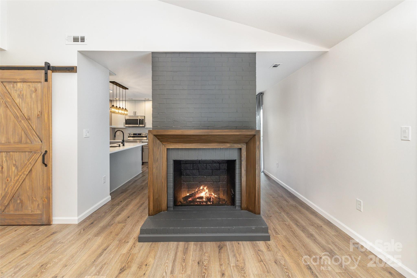
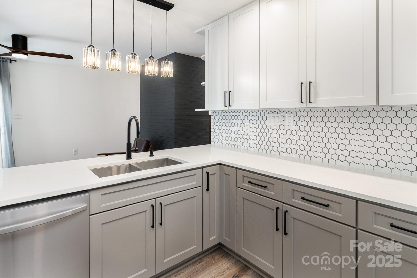
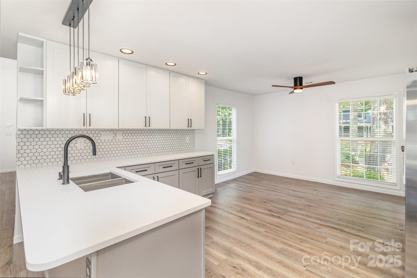
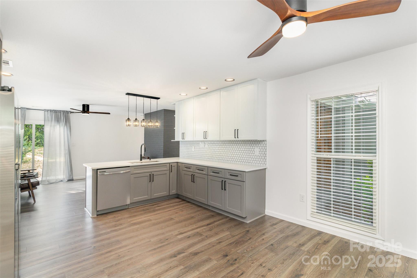
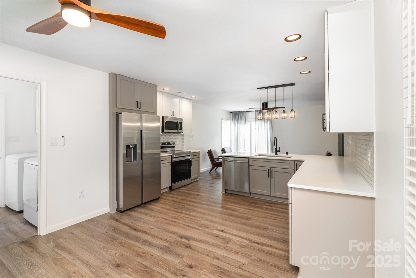
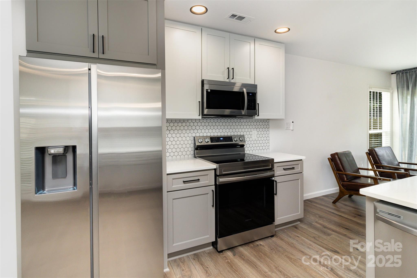
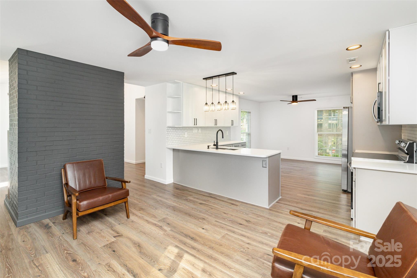
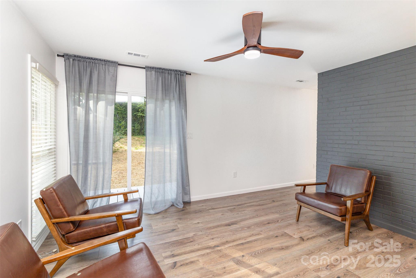
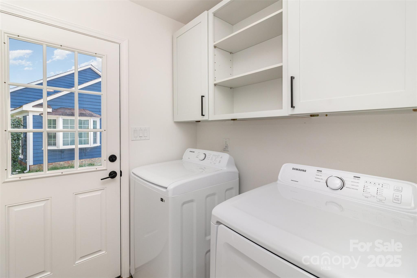
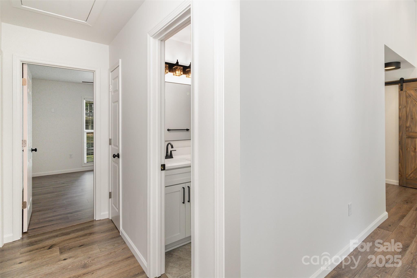
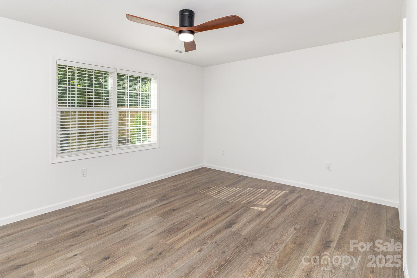
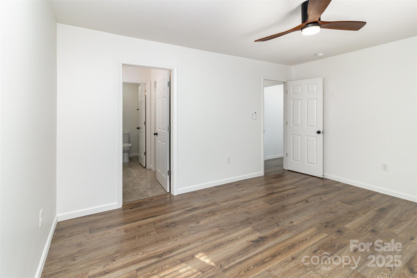
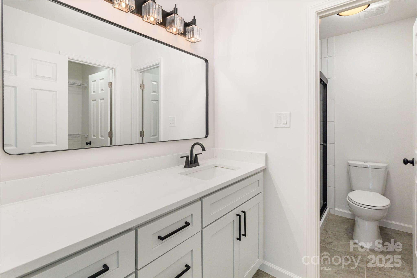
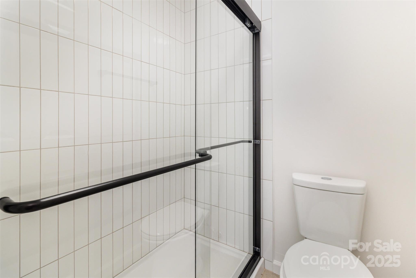
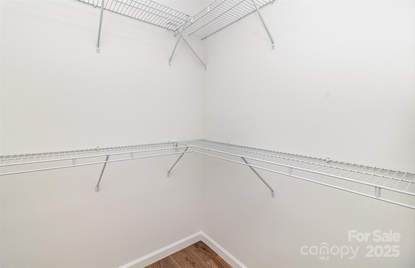
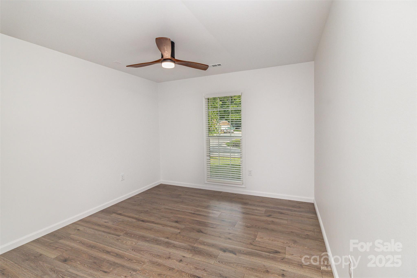
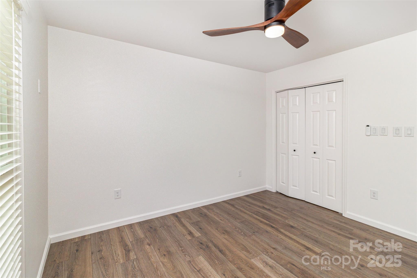
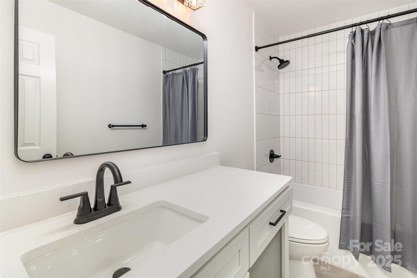
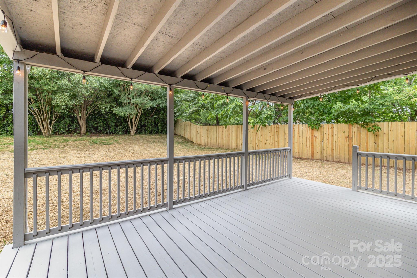
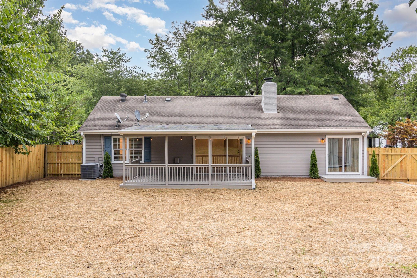
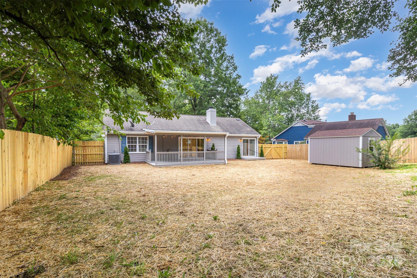
Welcome to this stunningly renovated 3-bedroom, 2-bath home that blends high-end design with everyday comfort. No detail has been overlooked--from the luxury vinyl plank flooring throughout to the upgraded lighting that adds warmth and style in every room. At the heart of the home is a show-stopping kitchen, featuring a massive quartz island, sleek quartz countertops, and custom high-end cabinetry, and SS appliances--perfect for entertaining or simply enjoying everyday meals in style. The bathrooms have been beautifully updated with modern finishes and fixtures, creating a spa-like experience. Step outside to a huge covered deck that overlooks a fully fenced, private backyard, ideal for relaxing or hosting friends and family. A separate laundry room with built-in shelving adds extra convenience and organization. This move-in-ready home truly has it all--space, style, and substance. Don't miss this opportunity to own a turnkey gem!

Share Property

Location

5234 Bellflower Lane, Charlotte, NC 28227

Status

Sold

Date Sold

September 23, 2025
Shaza Daoudi

Shaza Daoudi

TITLE

REALTOR®

Property Amenities

Interior
Laundry room Laundry Room, Main Level
Fireplace Great Room, Wood Burning
Appliances Dishwasher, Disposal, Electric Range, Microwave, Refrigerator, Washer/Dryer
Flooring Tile, Vinyl
Total Bedrooms: 3
Full Bathrooms: 2
Other Interior Features Breakfast Bar, Kitchen Island, Open Floorplan
Area & Lot
Lot Area 10,454.4 Sq.Ft.
Living area 1,557 Sq.Ft.
MLS® ID 4275982
Year Built 1987
High School Unspecified
Middle School Unspecified
Elementary School Unspecified
Architecture Styles Ranch
Type Residential
Status Sold
Exterior
Stories 1
Air conditioning Central Air, Gas
Heat type Central, Forced Air
Water Source City
Sewer Public Sewer
Parking Driveway
Lot Features Level, Open Lot, Private, Wooded
Utilities Electricity Connected, Natural Gas
Finance
Sales Price $388,000

Charlotte

Work With Us

Led by Brandy Byers, The Byers Group delivers strategic guidance, elevated marketing, and results-driven representation for buyers and sellers across the Charlotte metro. Connect today and move confidently.