Leave a Message

Thank you for your message. We will be in touch with you shortly.

651 Tennyson Drive
651 Tennyson Drive
651 Tennyson Drive
651 Tennyson Drive
651 Tennyson Drive
651 Tennyson Drive
651 Tennyson Drive
651 Tennyson Drive
651 Tennyson Drive
651 Tennyson Drive
651 Tennyson Drive
651 Tennyson Drive
651 Tennyson Drive
651 Tennyson Drive
651 Tennyson Drive
651 Tennyson Drive
651 Tennyson Drive
651 Tennyson Drive
651 Tennyson Drive
651 Tennyson Drive
651 Tennyson Drive
651 Tennyson Drive
651 Tennyson Drive
651 Tennyson Drive
651 Tennyson Drive
651 Tennyson Drive
651 Tennyson Drive
651 Tennyson Drive
651 Tennyson Drive
651 Tennyson Drive
651 Tennyson Drive
651 Tennyson Drive
651 Tennyson Drive
651 Tennyson Drive
651 Tennyson Drive
651 Tennyson Drive
651 Tennyson Drive
651 Tennyson Drive
651 Tennyson Drive
651 Tennyson Drive
651 Tennyson Drive
651 Tennyson Drive
651 Tennyson Drive
651 Tennyson Drive
651 Tennyson Drive
651 Tennyson Drive
VIEW PHOTOS
Courtesy of Engel & Volkers Charlotte, Brandy Byers Listing Contact: [email protected] 
$660,000

651 Tennyson Drive

4 Beds 3 Baths 2,329 Sq.Ft. 5,662.8 Sq.Ft.

Description

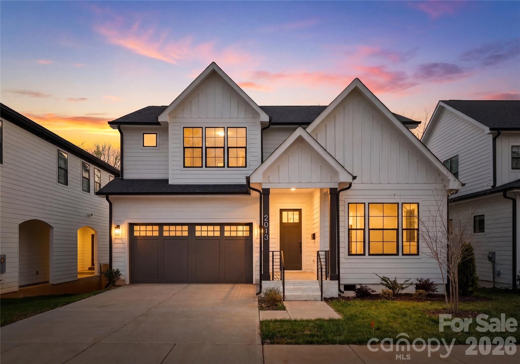
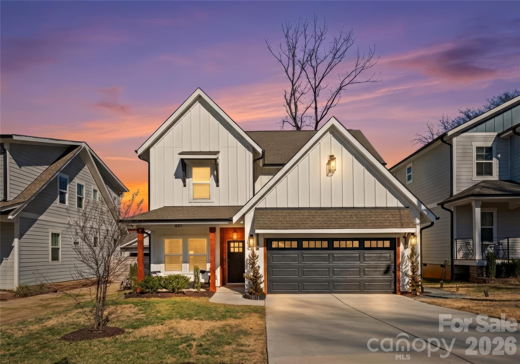
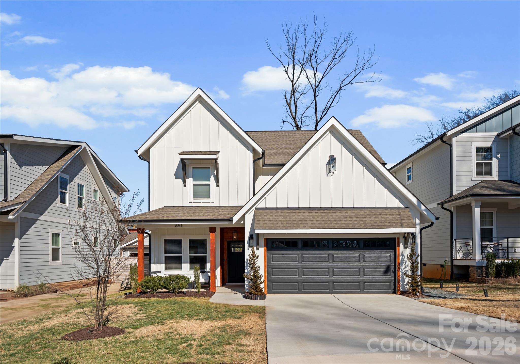
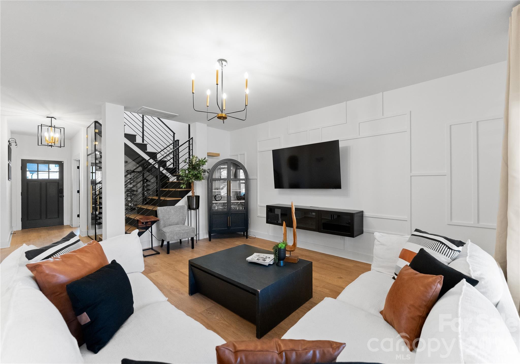
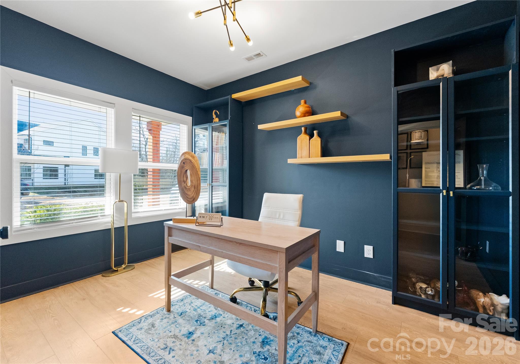
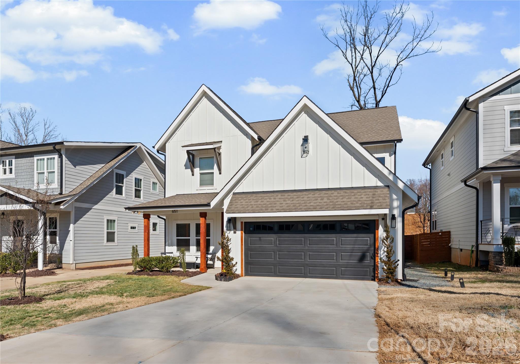
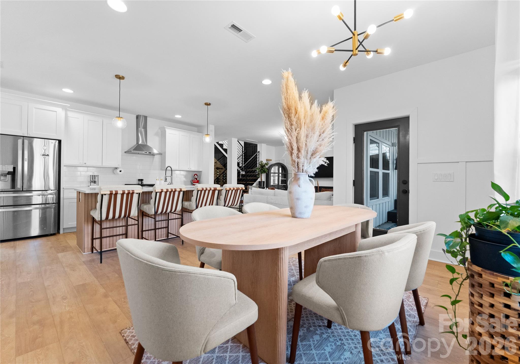
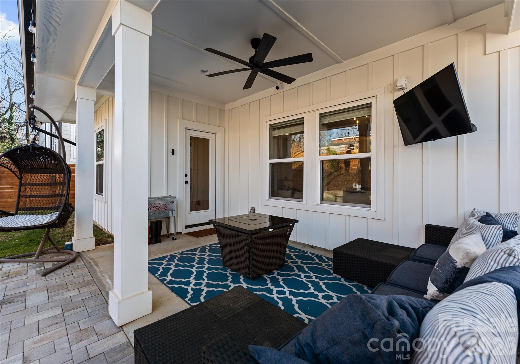
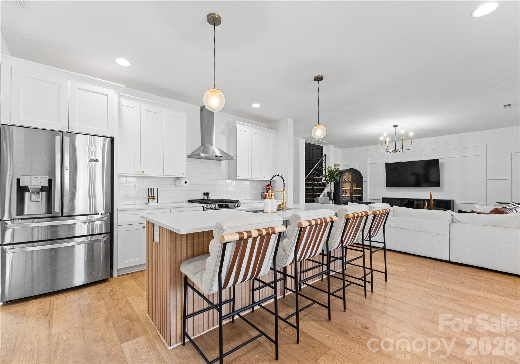
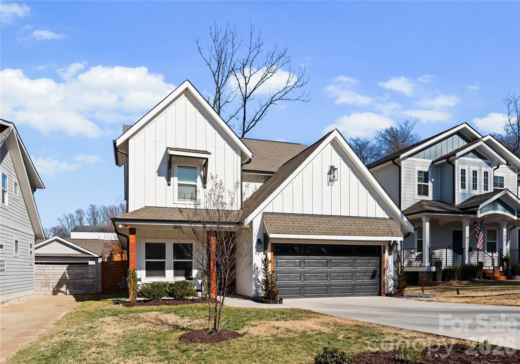
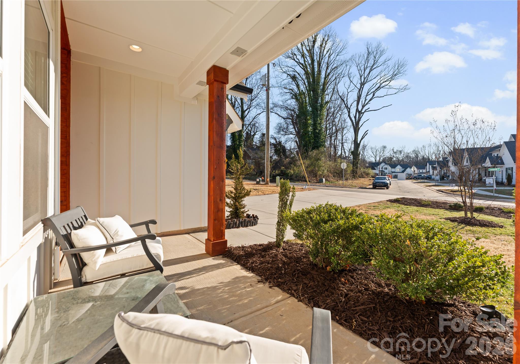
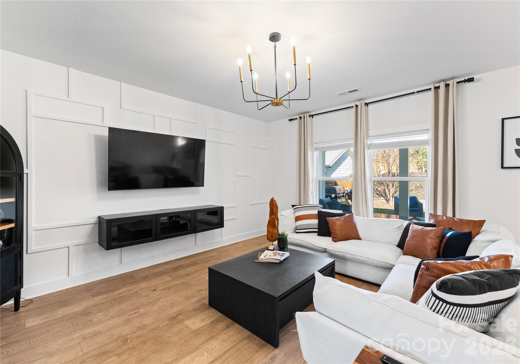
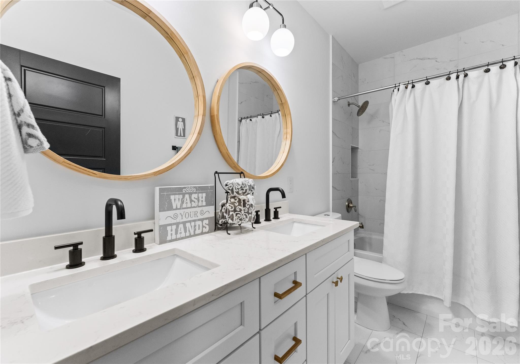
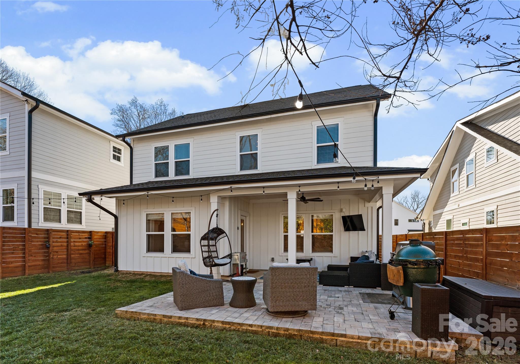
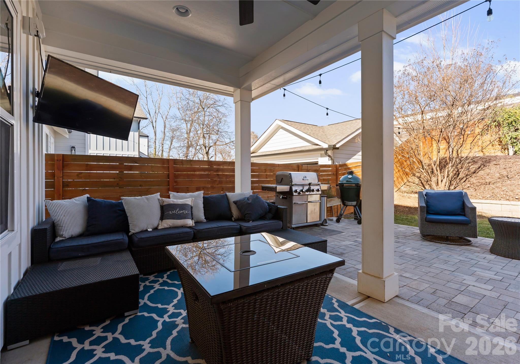
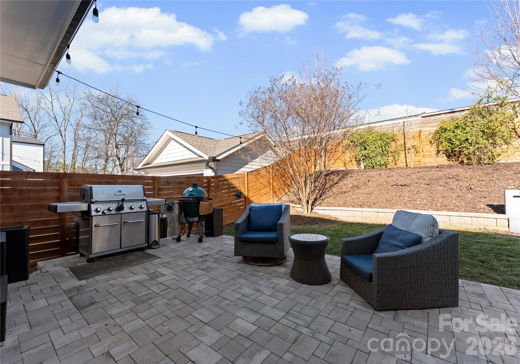
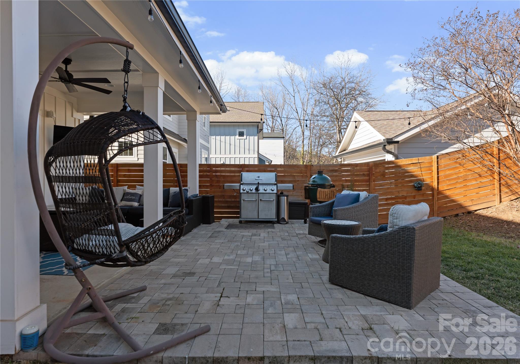
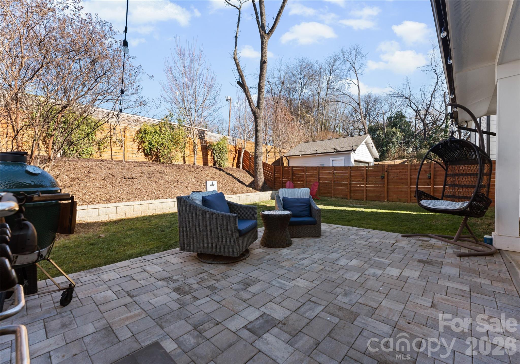
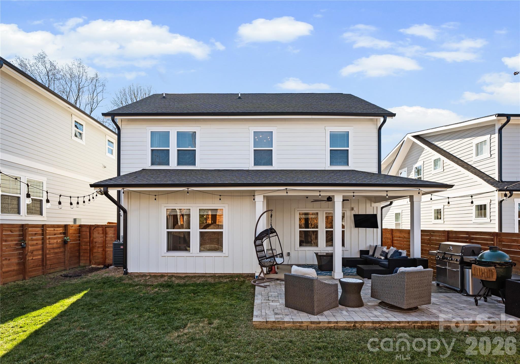
Like-new and far from basic, this beautifully designed home built in 2022 is filled with custom features and elevated finishes throughout. A charming covered front porch welcomes you inside, where a dedicated office with French doors creates the perfect space for working from home or a stylish flex room.

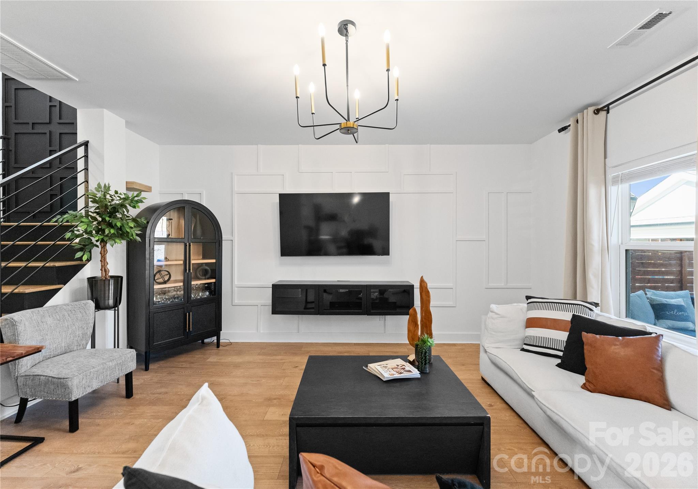
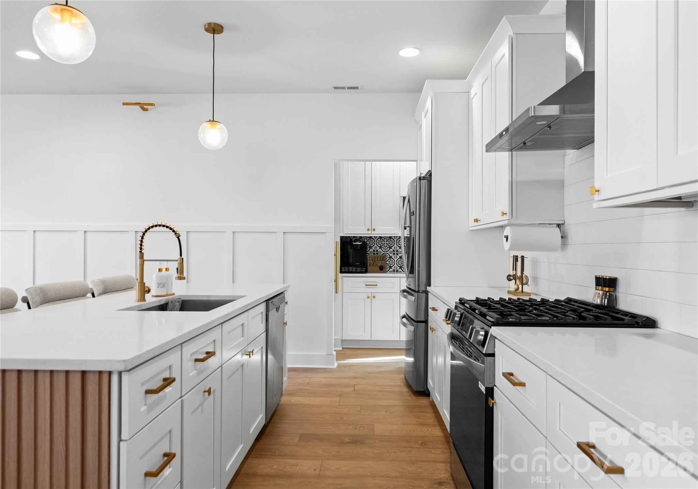
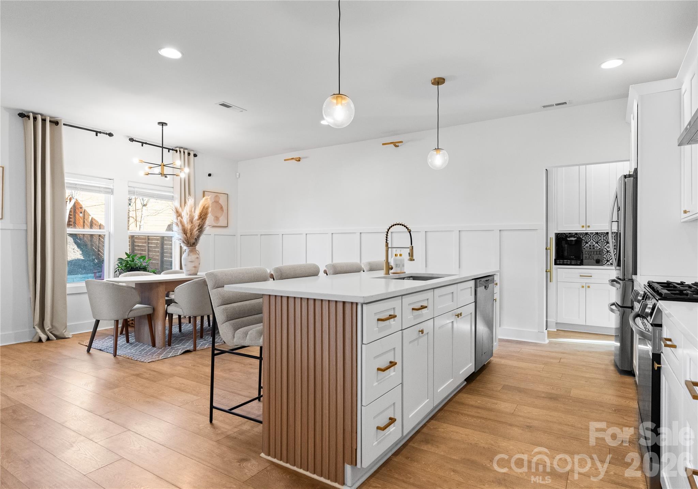
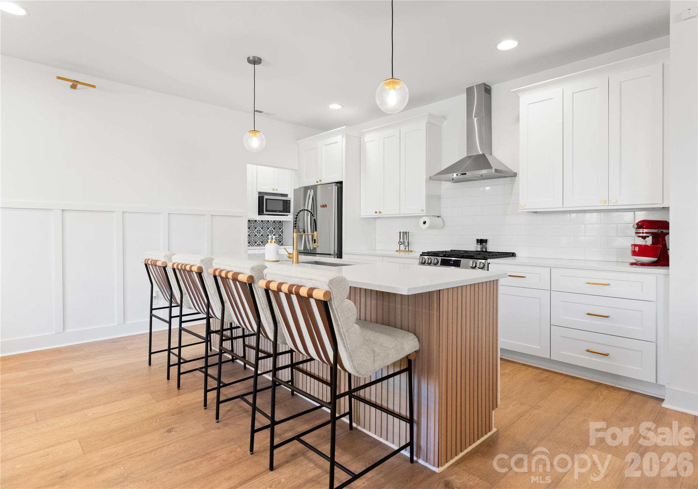
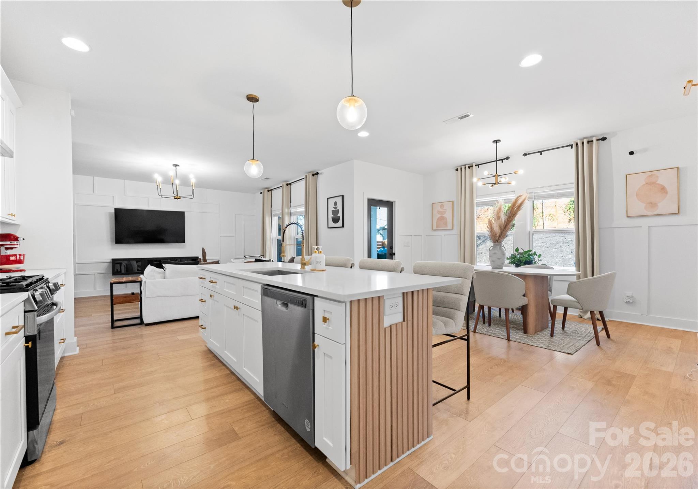
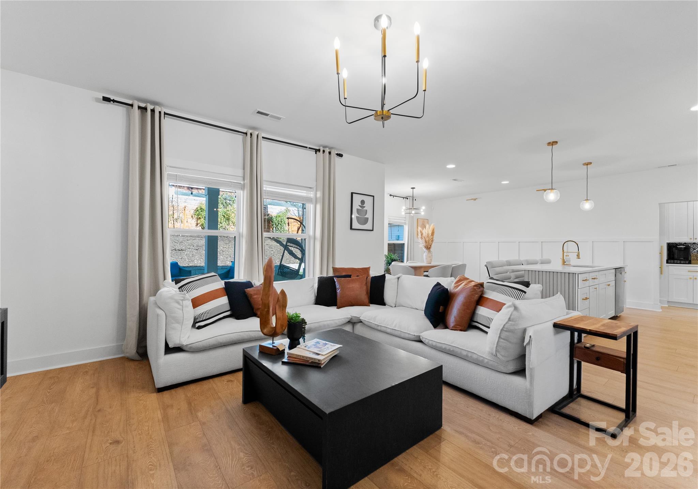
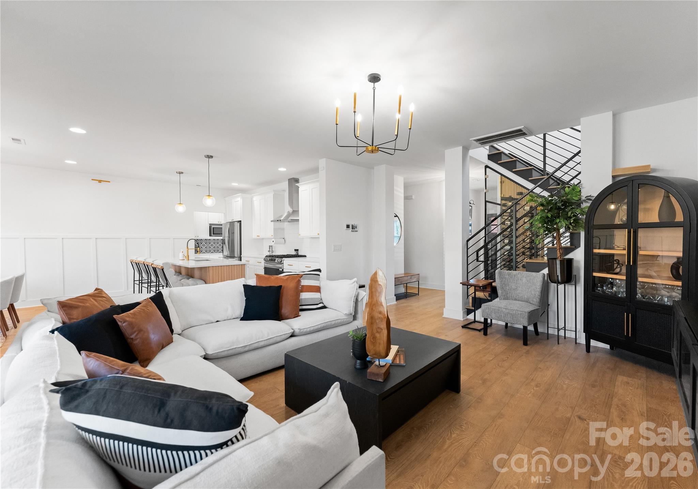
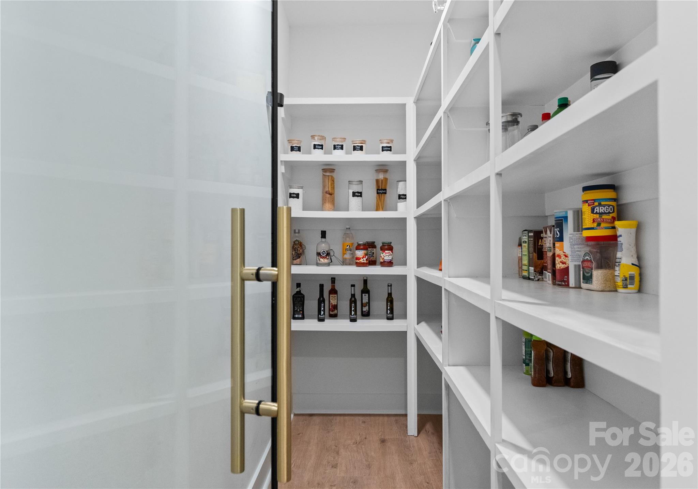
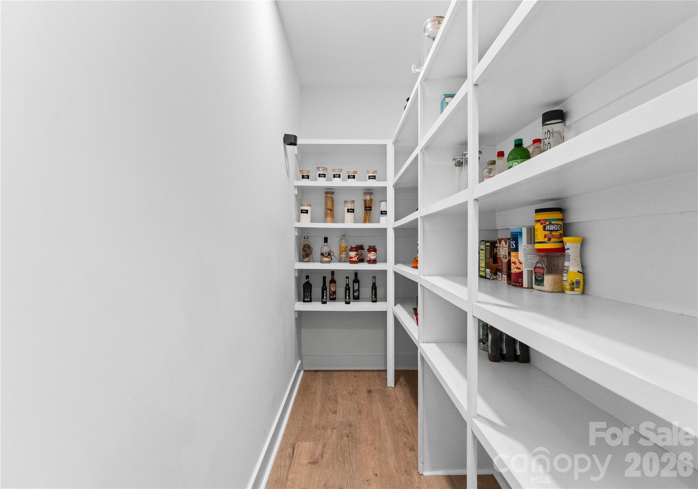
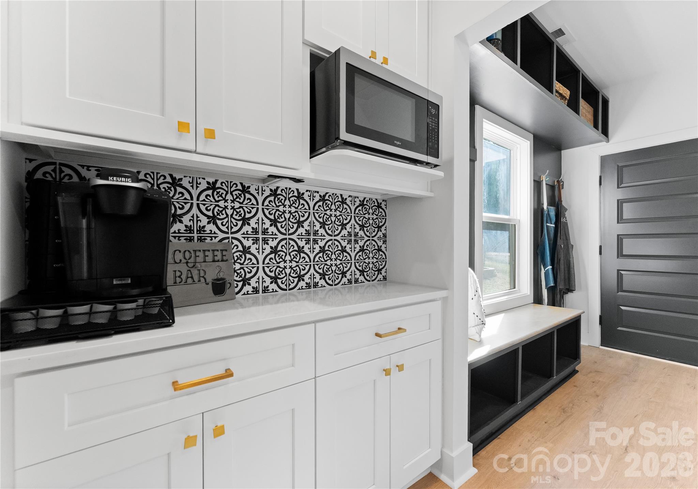
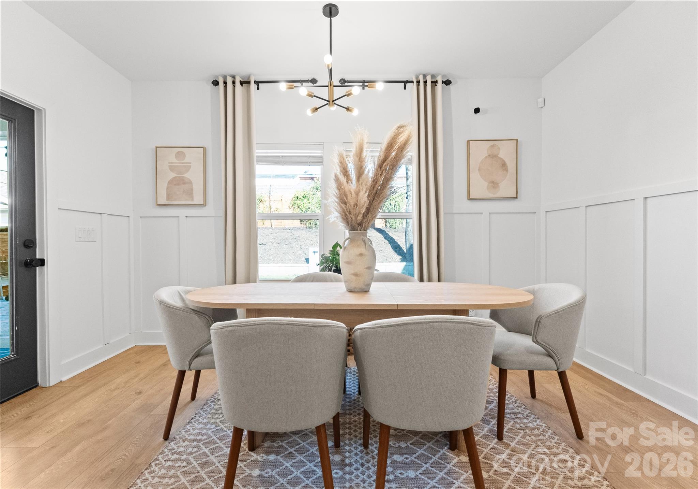
The main level offers an open-concept layout ideal for entertaining, anchored by a standout kitchen featuring an oversized island, coffee bar, and a walk-in pantry with a glass door. Every detail feels curated--from the upgraded finishes to the thoughtful design touches that make this home truly one-of-a-kind.

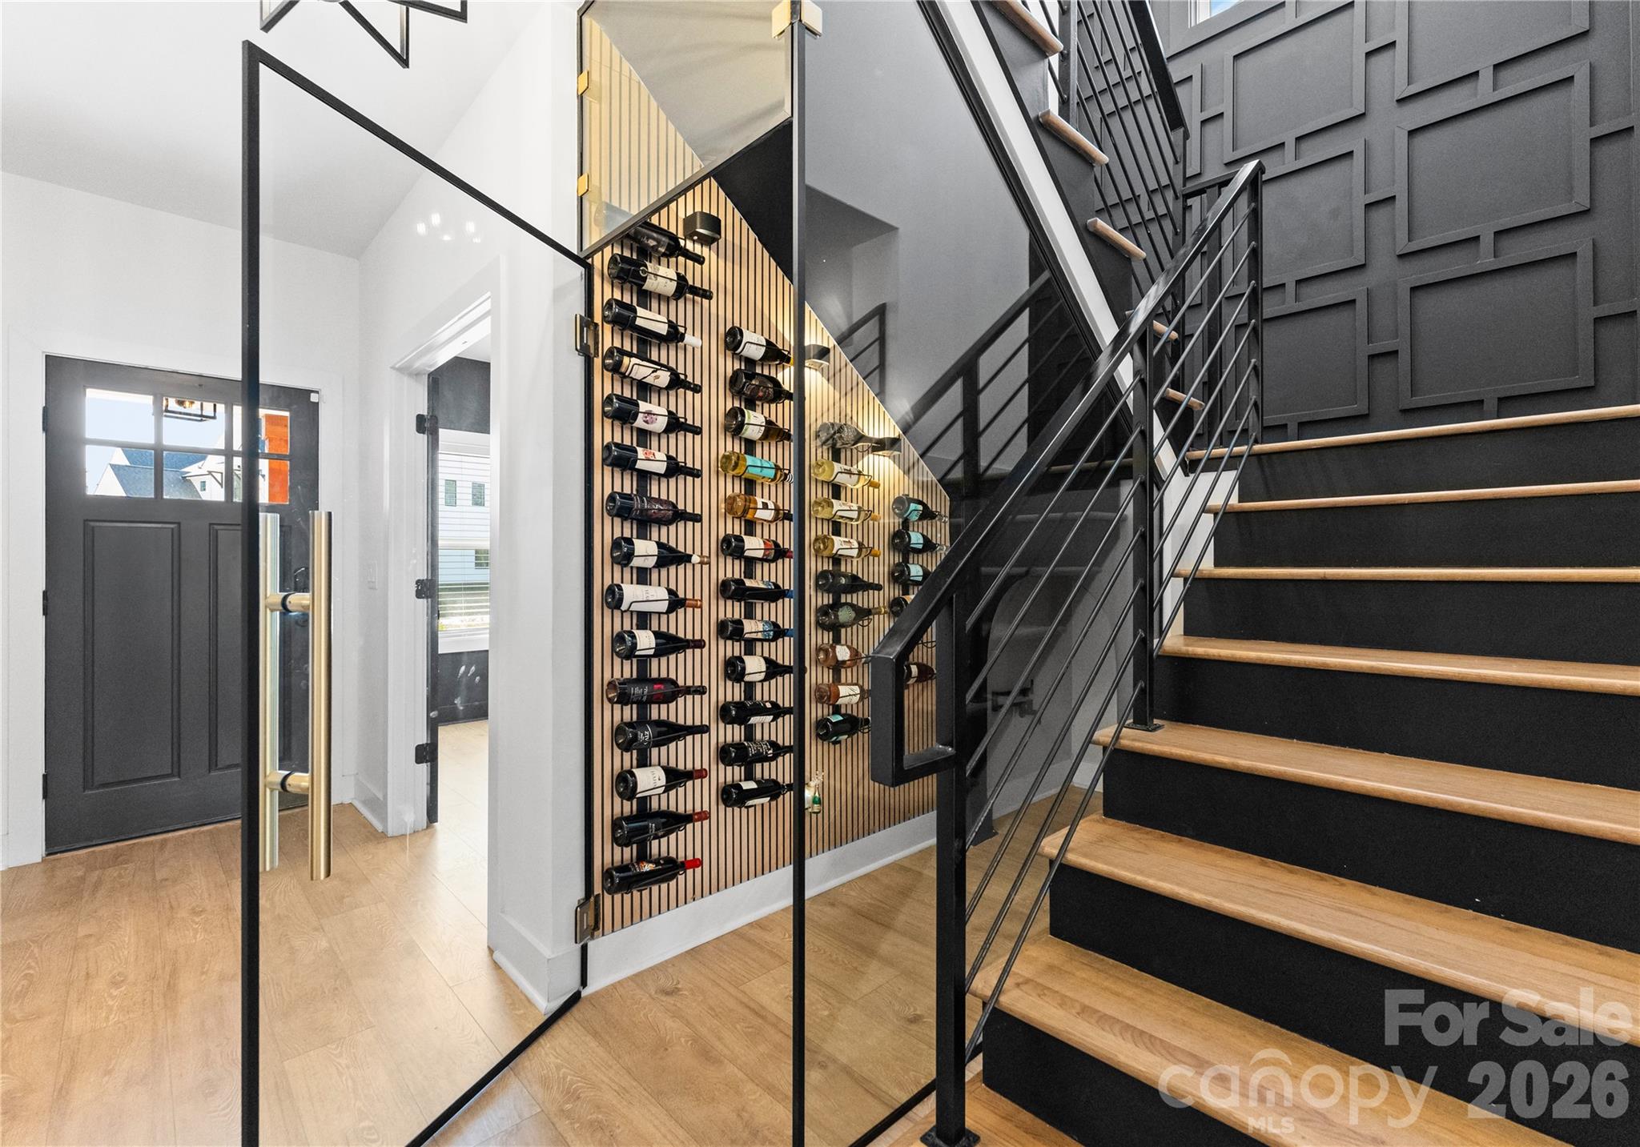
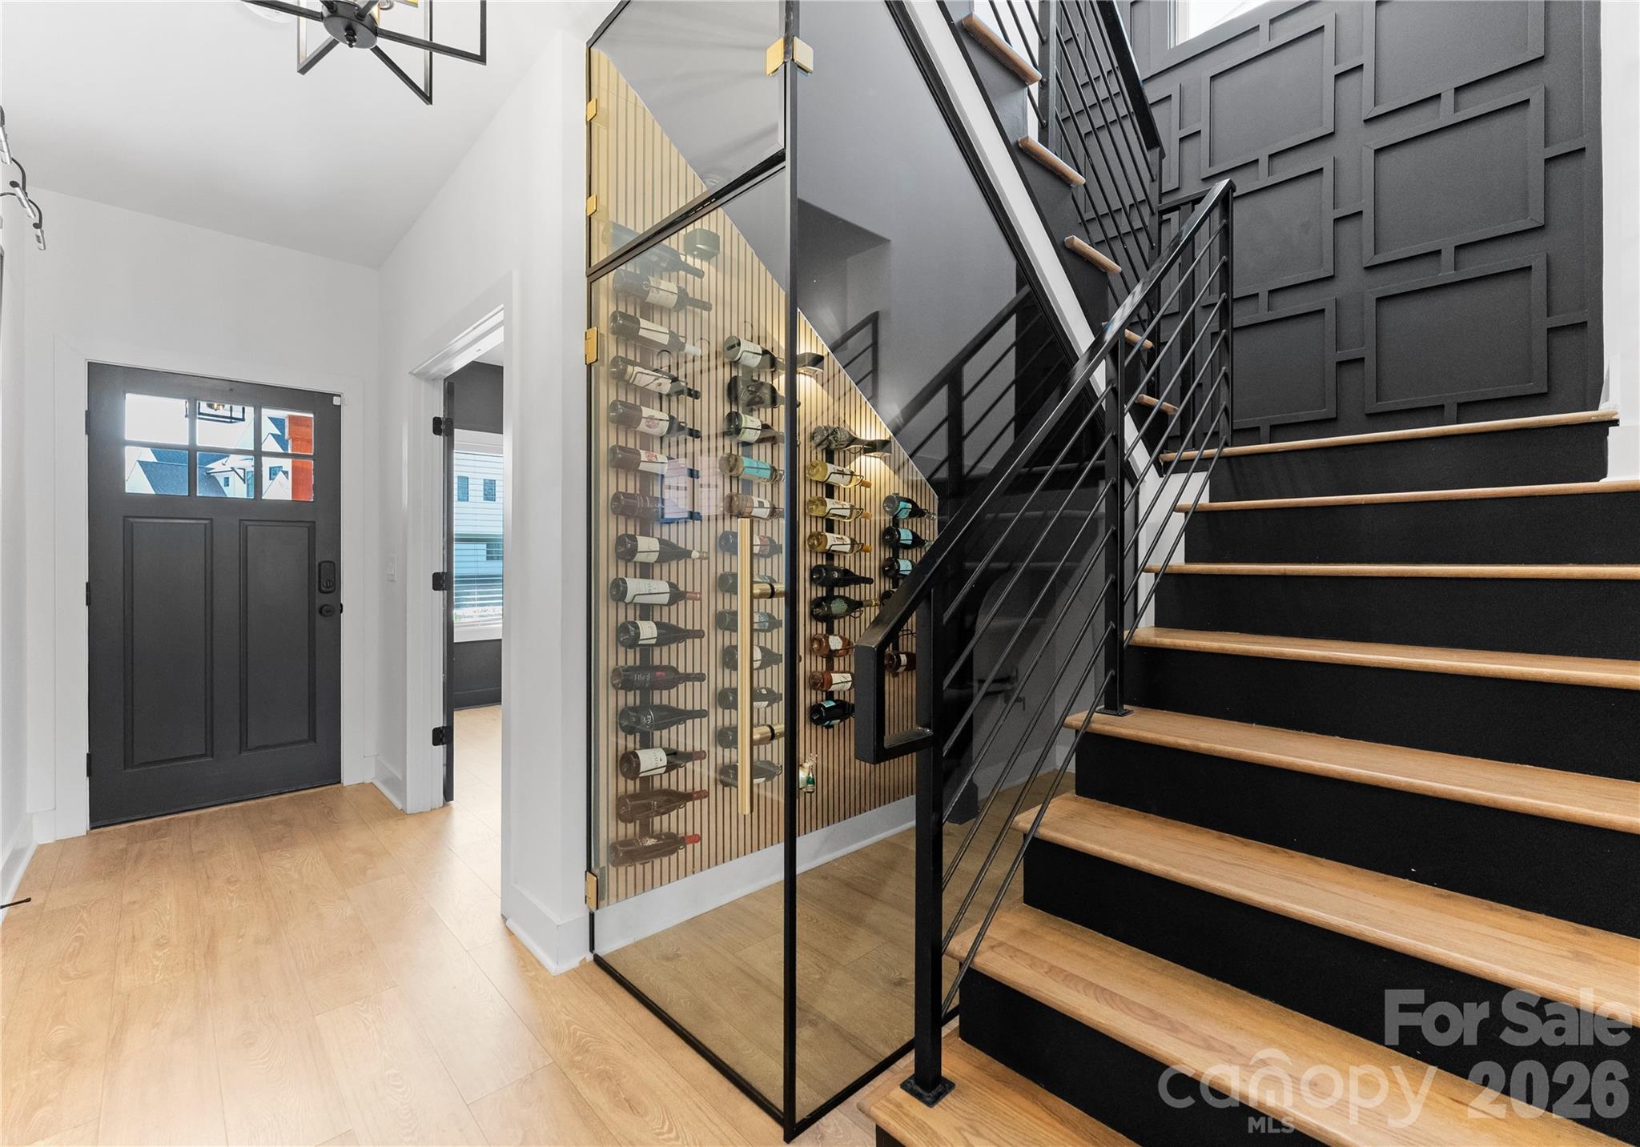
A gorgeous custom wine display serves as a striking focal point, adding personality and luxury to the living space.

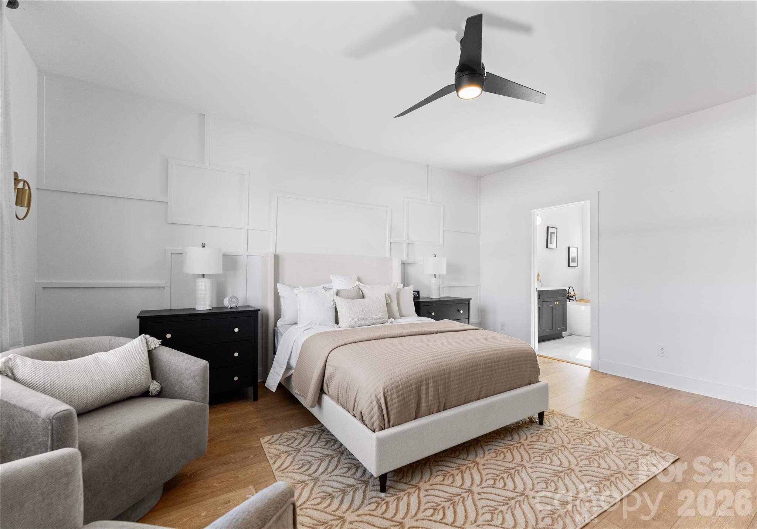
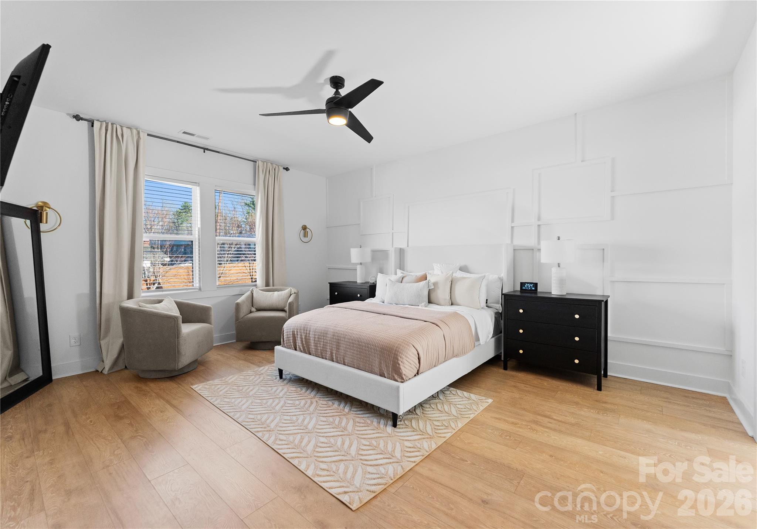
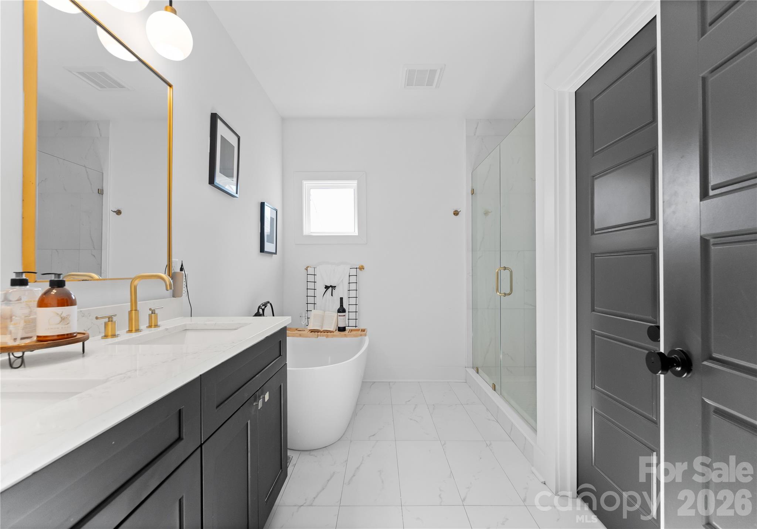
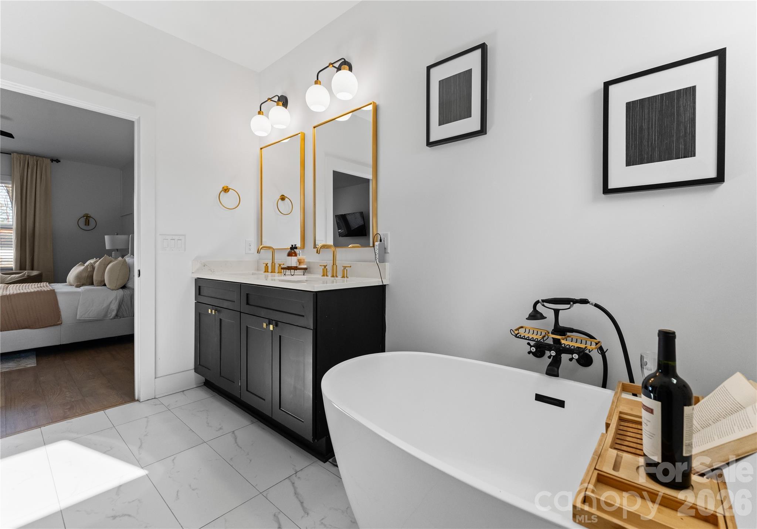
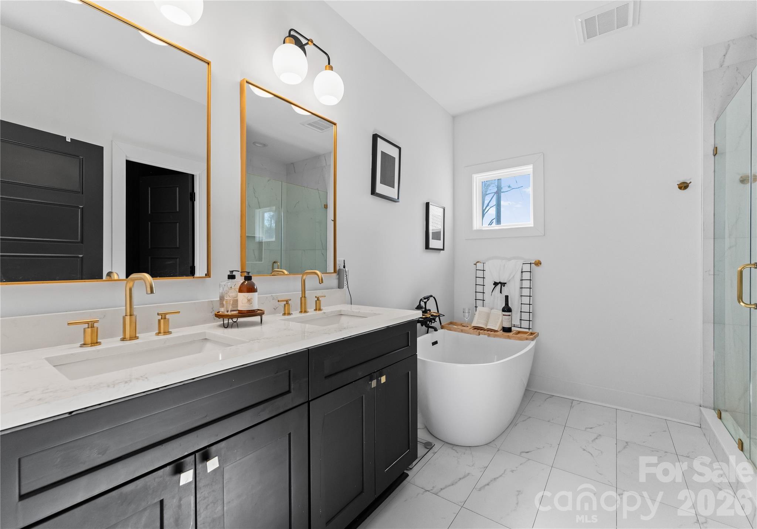
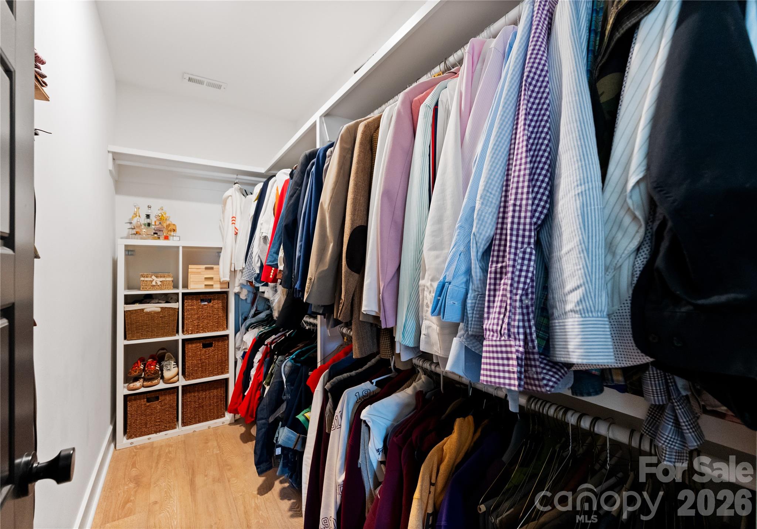
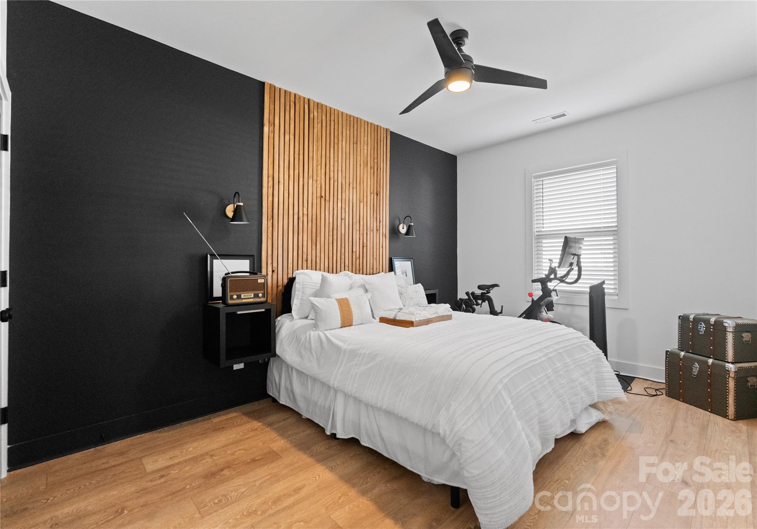
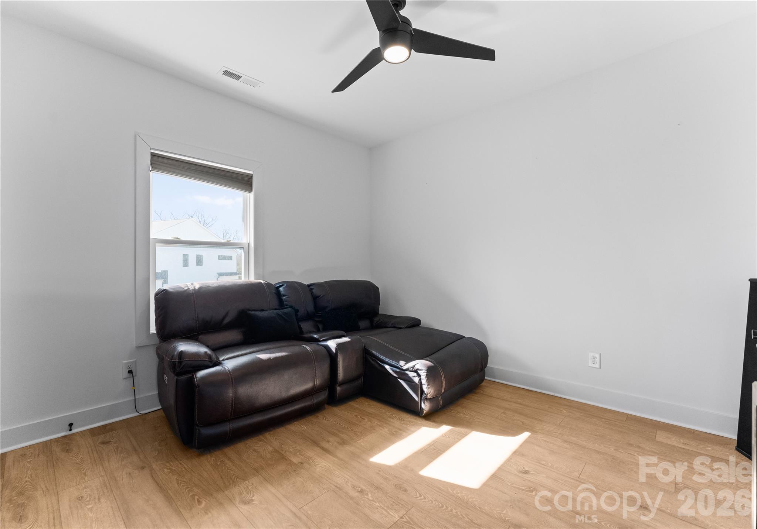
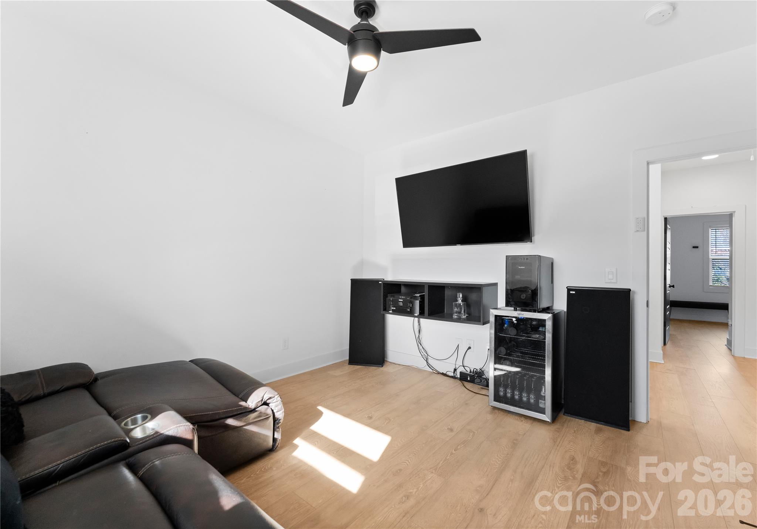
Upstairs you'll find four bedrooms, including a spacious bonus-style bedroom ideal for a second living area, media room, or guest retreat. The expansive owner's suite is a true sanctuary with a spa-inspired ensuite featuring a clawfoot soaking tub and separate shower.

Move-in ready, stylish, and located in Charlotte's growing Enderly Park community--just minutes from Uptown, dining, and major roadways.
NO HOA

Share Property

Location

651 Tennyson Drive, Charlotte, NC 28208

Status

Sold

Date Sold

May 8, 2026
Brandy Byers

Brandy Byers

TITLE

REALTOR® | Team Lead

Property Amenities

Interior
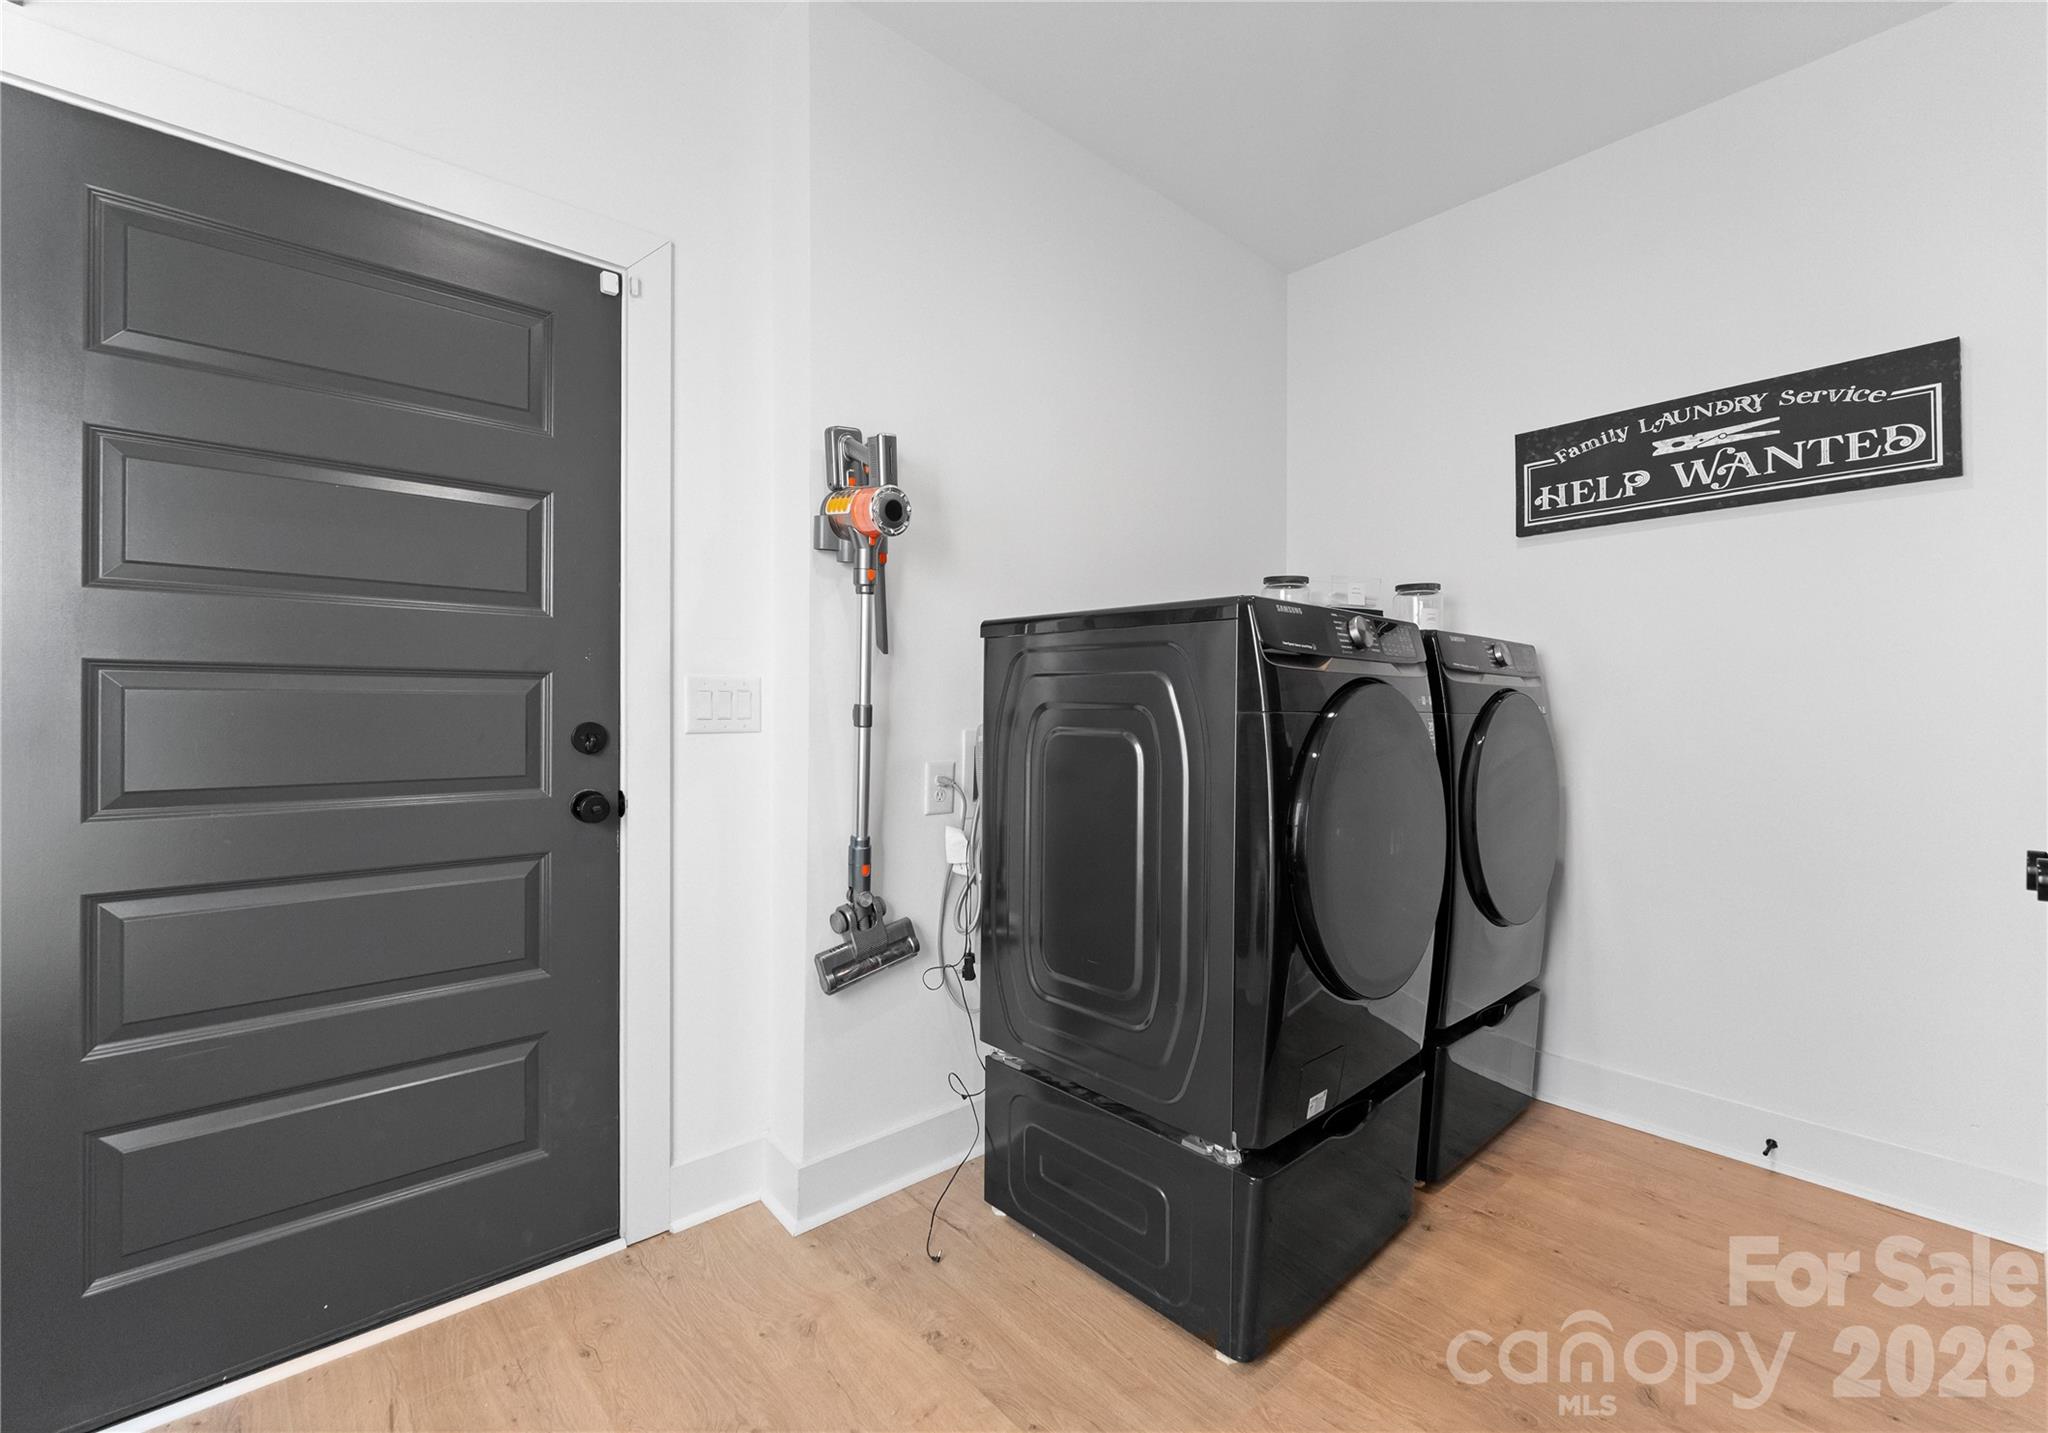
Laundry room Mud Room, Main Level
Appliances Dishwasher, Disposal, Gas Cooktop, Microwave, Other
Total Bedrooms: 4
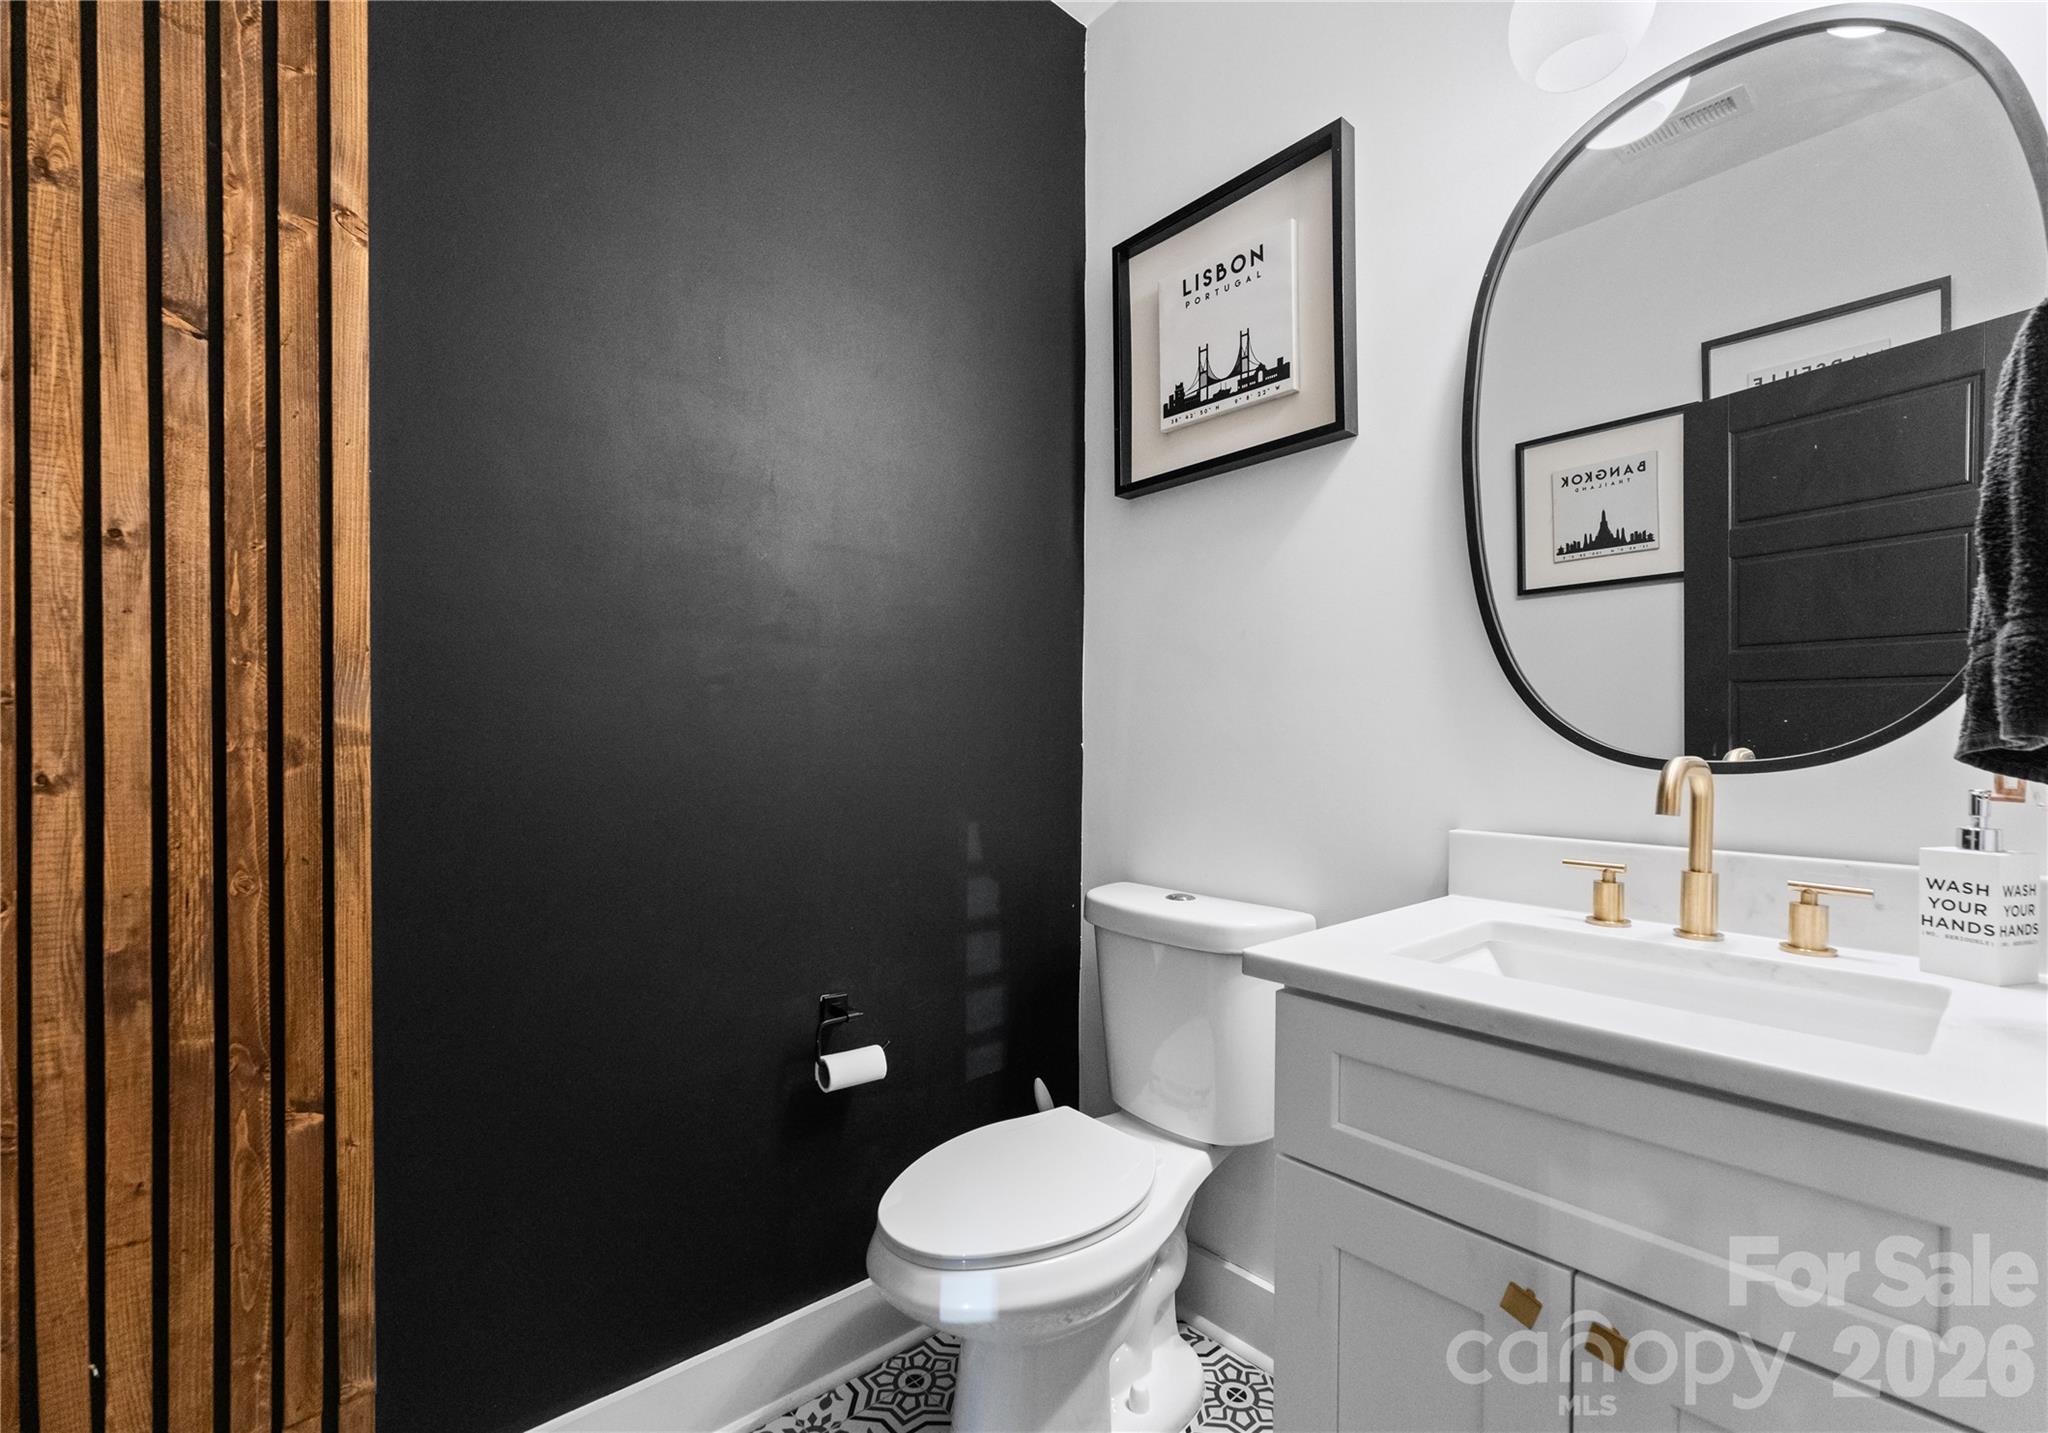
Half Bathrooms: 1
Full Bathrooms: 2
Area & Lot
Lot Area 5,662.8 Sq.Ft.
Living area 2,329 Sq.Ft.
MLS® ID 4347762
Year Built 2022
High School Unspecified
Middle School Unspecified
Elementary School Unspecified
Type Residential
Status Sold
Exterior
Stories 2
Air conditioning Ceiling Fan(s), Central Air, Zoned
Heat type Natural Gas
Water Source City
Garage Space 2.0
Security Features Carbon Monoxide Detector(s), Smoke Detector(s)
Sewer Public Sewer
Parking Driveway, Attached Garage, Garage Faces Front
Roof Architectural Shingle
Finance
Sales Price $660,000

Charlotte

Work With Us

Led by Brandy Byers, The Byers Group delivers strategic guidance, elevated marketing, and results-driven representation for buyers and sellers across the Charlotte metro. Connect today and move confidently.