Leave a Message

Thank you for your message. We will be in touch with you shortly.

808 Lew Street
808 Lew Street
808 Lew Street
808 Lew Street
808 Lew Street
808 Lew Street
808 Lew Street
808 Lew Street
808 Lew Street
808 Lew Street
808 Lew Street
808 Lew Street
808 Lew Street
808 Lew Street
808 Lew Street
808 Lew Street
808 Lew Street
808 Lew Street
808 Lew Street
808 Lew Street
808 Lew Street
808 Lew Street
808 Lew Street
808 Lew Street
808 Lew Street
808 Lew Street
808 Lew Street
808 Lew Street
808 Lew Street
808 Lew Street
808 Lew Street
808 Lew Street
808 Lew Street
808 Lew Street
808 Lew Street
808 Lew Street
808 Lew Street
808 Lew Street
VIEW PHOTOS
Courtesy of Platinum Properties of LKN, LLC
$2,500/mo

808 Lew Street

3 Beds 3 Baths 1,994 Sq.Ft. 3,484.8 Sq.Ft.

Description

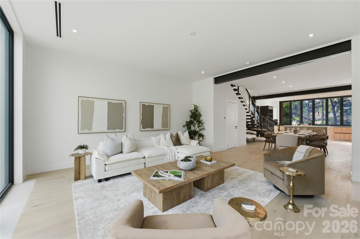
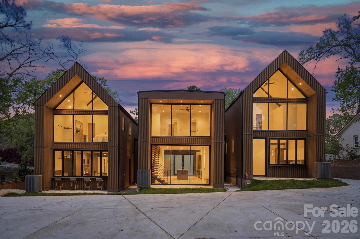
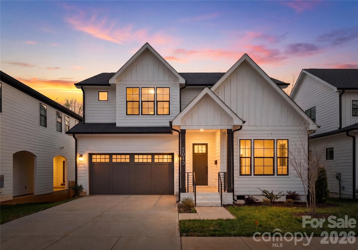
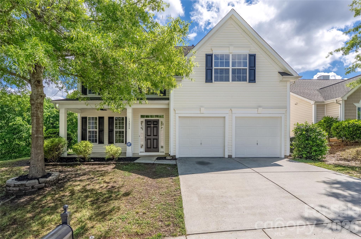
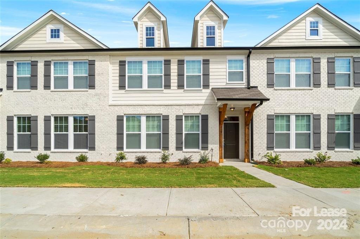
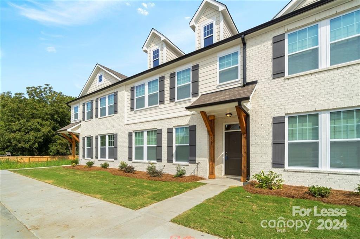
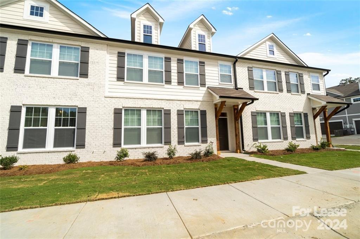
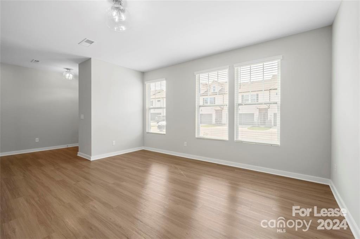
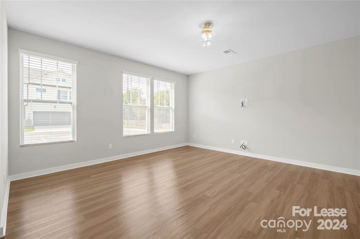
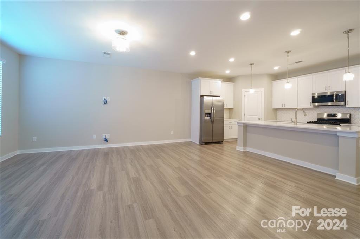
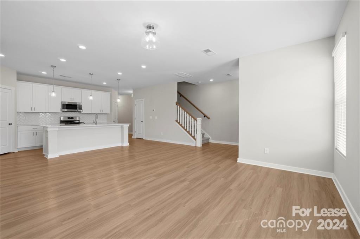
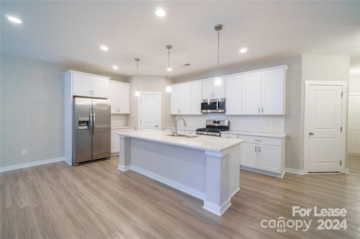
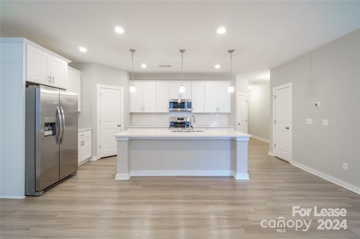
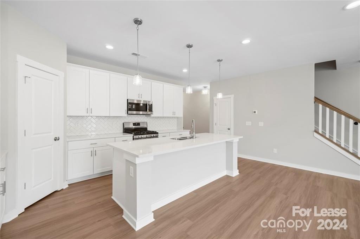
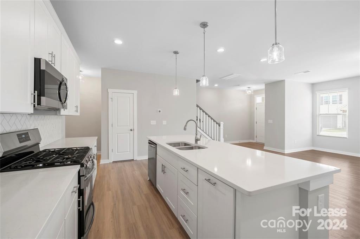
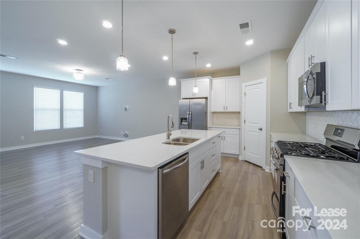
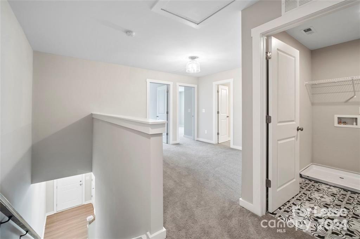
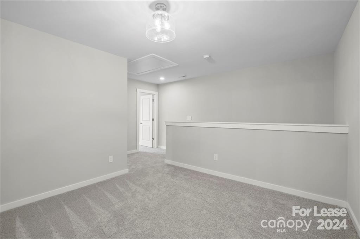
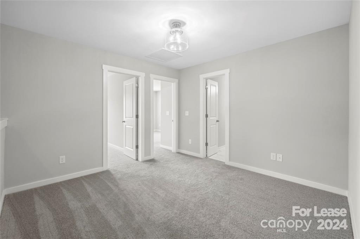
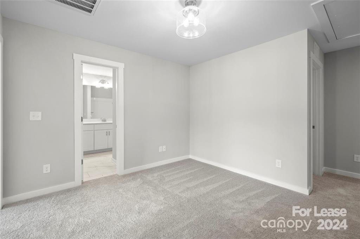
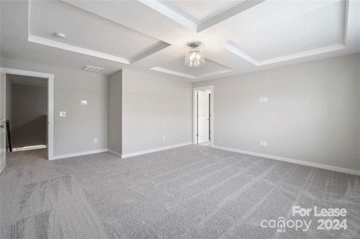
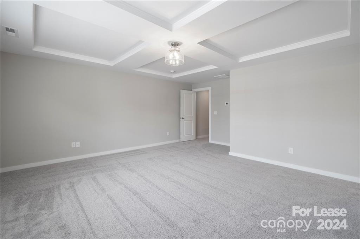
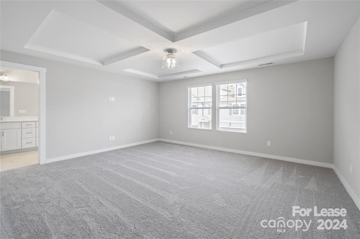
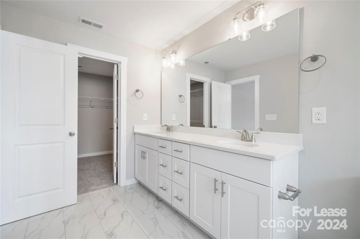
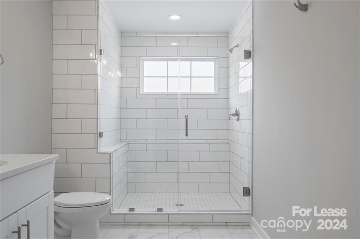
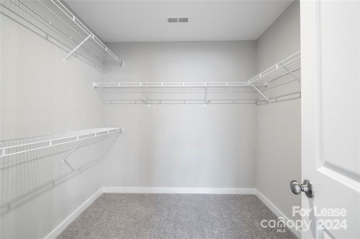
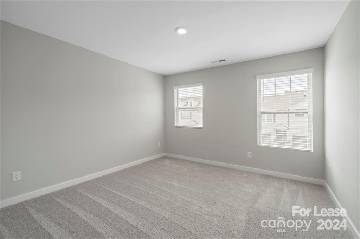
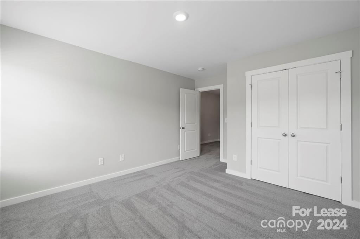
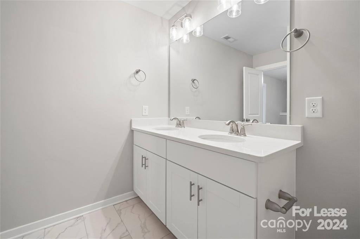
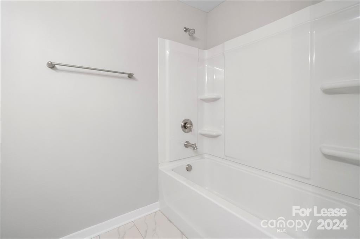
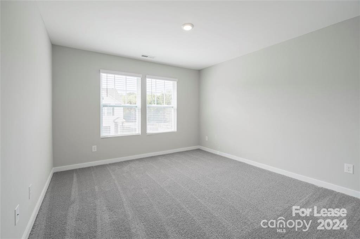
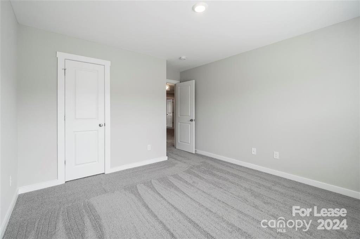
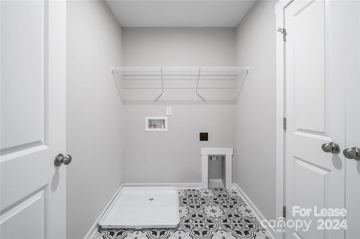
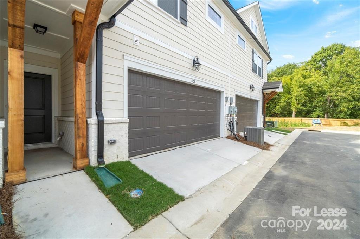
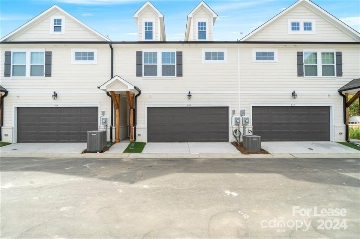
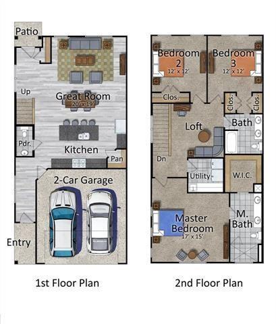
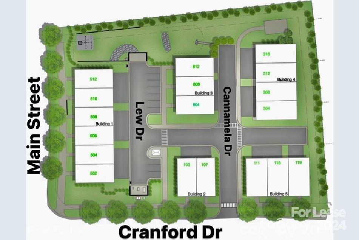
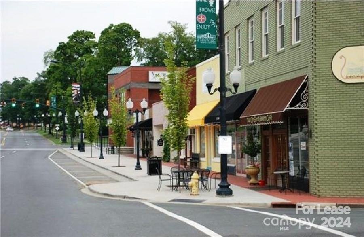
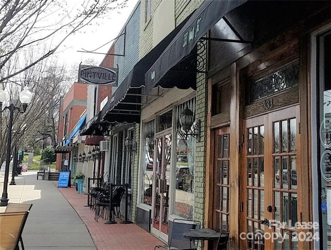
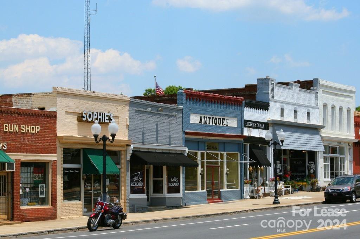
This two-year-old Luxury Townhome in Pineville directly across from Jack Hughes Park, Featuring 3 bedrooms & 2.5 baths with 2 car garages. The Luxurious Kitchen boasts an oversized Quartz Carrara Island & countertops, white subway tile backsplash, stainless steel appliances including a gas range & Refrigerator. The kitchen flows into the large living room space in this spacious open floor plan design. The upper level features the primary suite with custom tray ceiling with a luxury primary bath, tiled shower, dual vanity & large walk-in closet. Loft area great space to add your home office. The remaining 2 bedrooms are amply size & offer plenty of closet space. The laundry finishes the upper floor. Only minutes to Ballantyne, Carolina Place Mall & the light rail. The Main Street of Pineville offers friendly local merchants offering a unique blend of stores, furniture, brewpubs, restaurants, & quality personalized services. This is the Townhome you been looking for hurry it won't last!

Share Property

Location

808 Lew Street, Pineville, NC 28134

Status

Leased

Date Leased

July 8, 2024
Brandy Byers

Brandy Byers

TITLE

REALTOR® | Team Lead

Property Amenities

Interior
Laundry room Electric Dryer Hookup, Upper Level, Washer Hookup
Appliances Dishwasher, Disposal, Electric Water Heater, Exhaust Fan, Gas Oven, Gas Range, Microwave, Refrigerator
Flooring Carpet, Tile, Vinyl
Total Bedrooms: 3
Half Bathrooms: 1
Full Bathrooms: 2
Other Interior Features Attic Other, Cable Prewire, Kitchen Island, Open Floorplan, Pantry, Split Bedroom, Tray Ceiling(s), Walk-In Closet(s)
Area & Lot
Lot Area 3,484.8 Sq.Ft.
Living area 1,994 Sq.Ft.
MLS® ID 4153467
Year Built 2021
High School South Mecklenburg
Middle School Quail Hollow
Elementary School Pineville
Architecture Styles Transitional
Type Townhouse
Status Leased
Exterior
Stories 2
Air conditioning Central Air, Zoned
Heat type Forced Air, Zoned
Water Source City
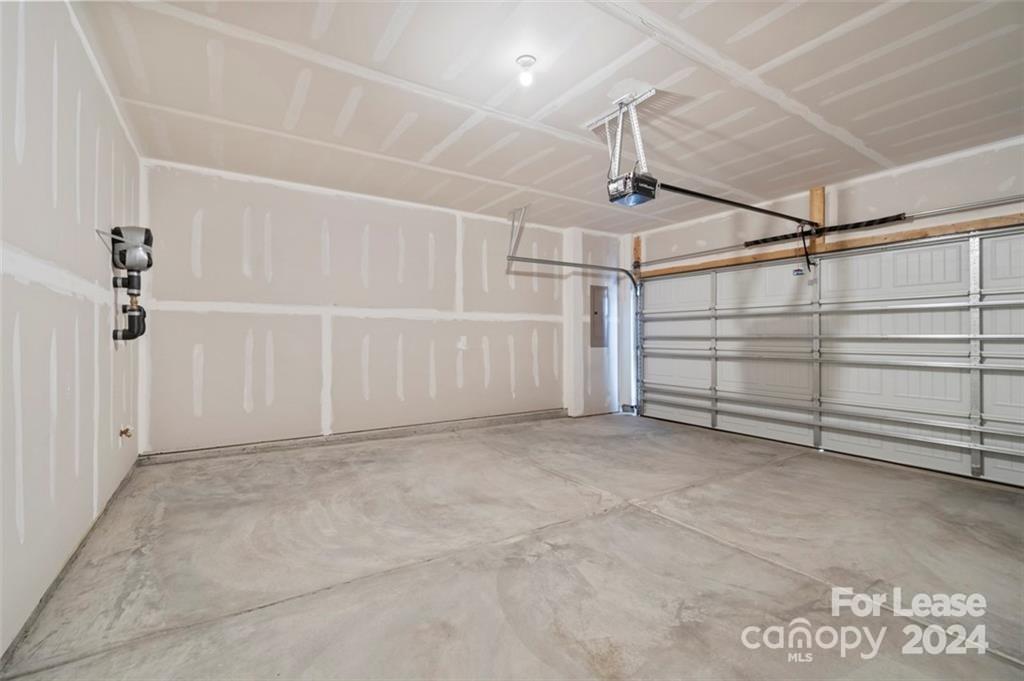
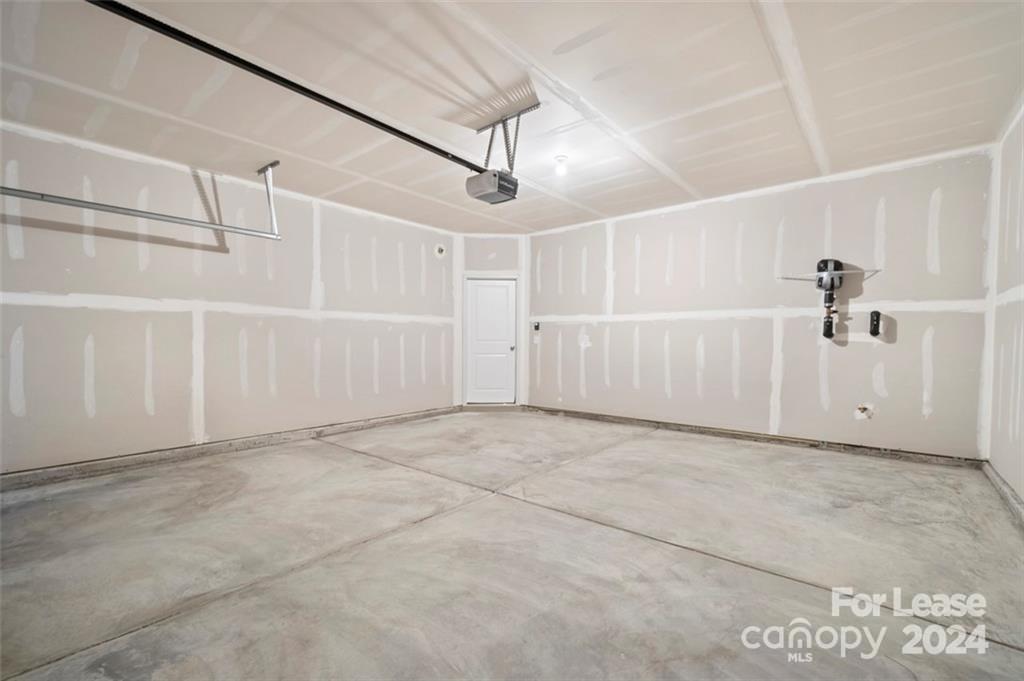
Garage Space 2.0
Security Features Carbon Monoxide Detector(s)
Sewer Public Sewer
Other Exterior Features Lawn Maintenance
Parking Attached Garage, Garage Door Opener, Garage Faces Rear
Lot Features Level
Roof Shingle
Utilities Cable Available
Finance
Lease Price $2,500/mo
Lease Term 12 Months

Work With Us

Led by Brandy Byers, The Byers Group delivers strategic guidance, elevated marketing, and results-driven representation for buyers and sellers across the Charlotte metro. Connect today and move confidently.