Leave a Message

Thank you for your message. We will be in touch with you shortly.

8102 Jacey Lane Unit: 24
VIEW PHOTOS
Courtesy of Brookline Homes LLC, Magda Esola Listing Contact: [email protected] 
$389,900

8102 Jacey Lane Unit: 24

3 Beds 3 Baths 1,750 Sq.Ft. 3,484.8 Sq.Ft.

Description

Welcome to The Imperial-Where Style Meets Functionality!

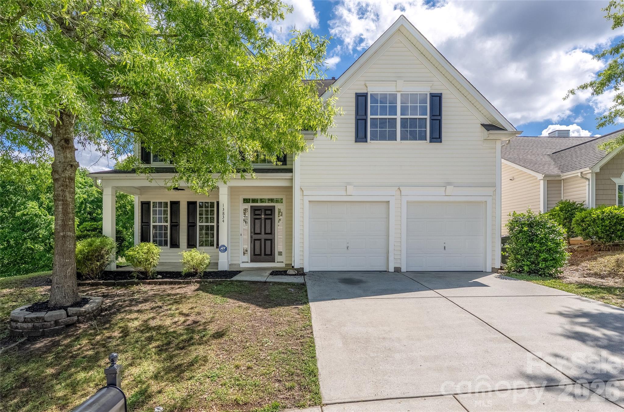
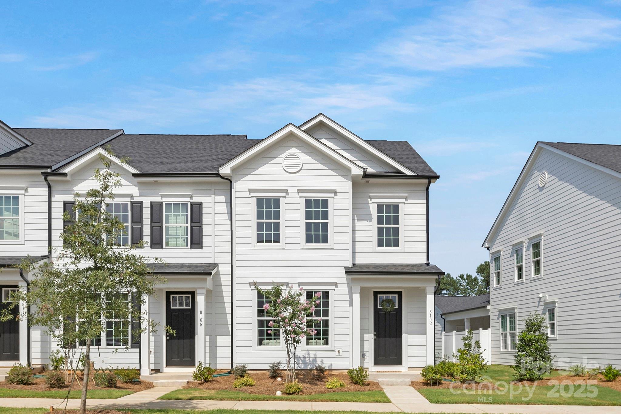
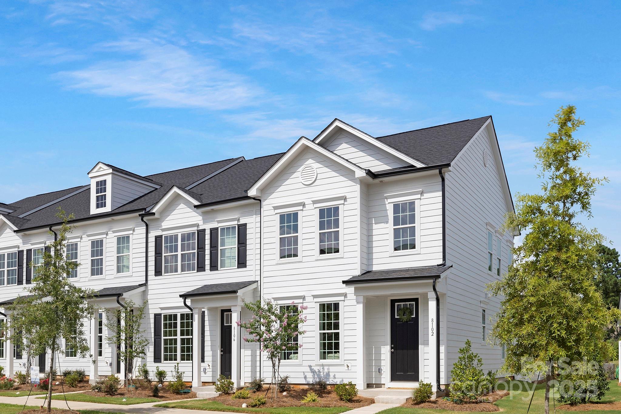
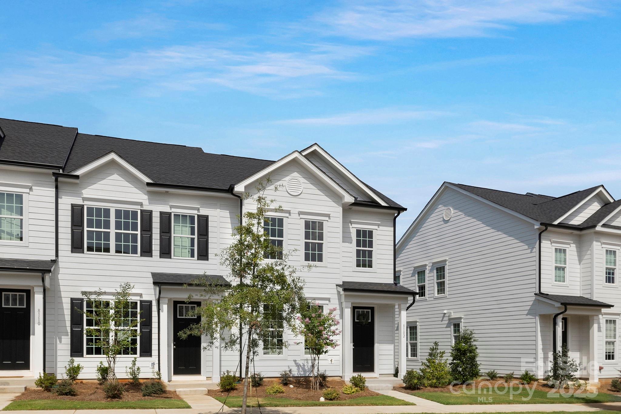
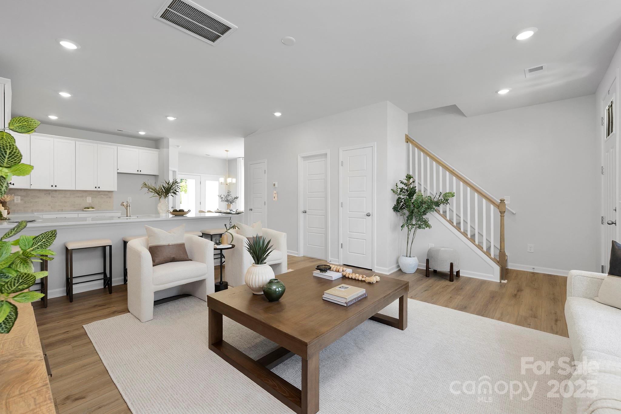
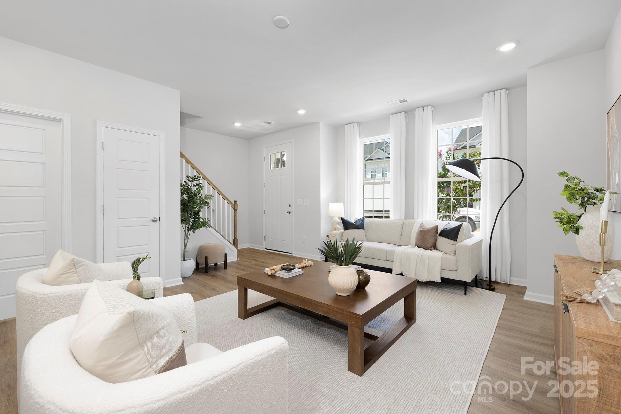
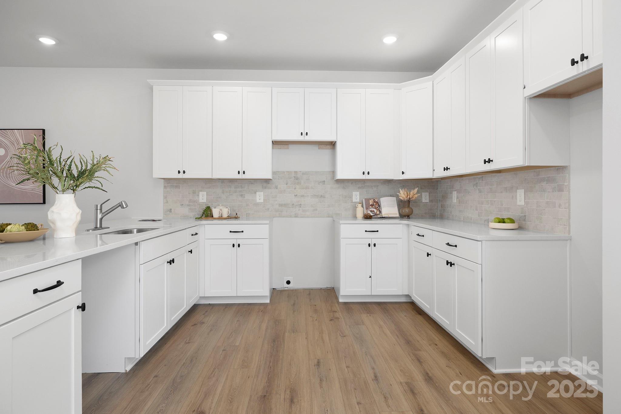
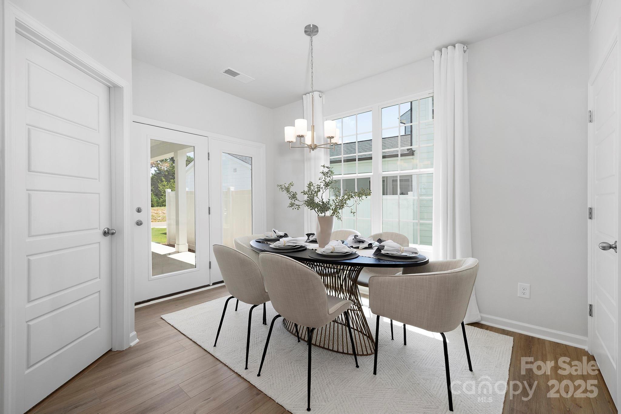
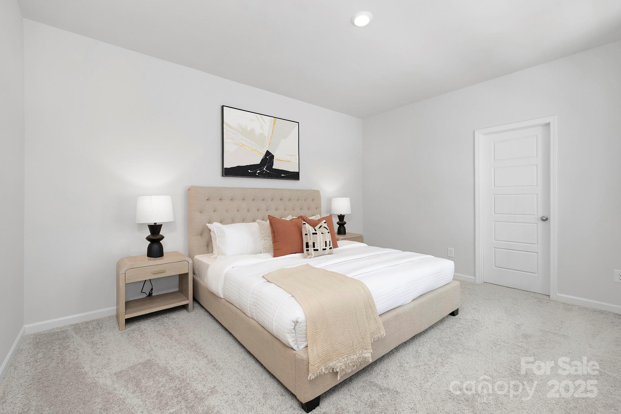
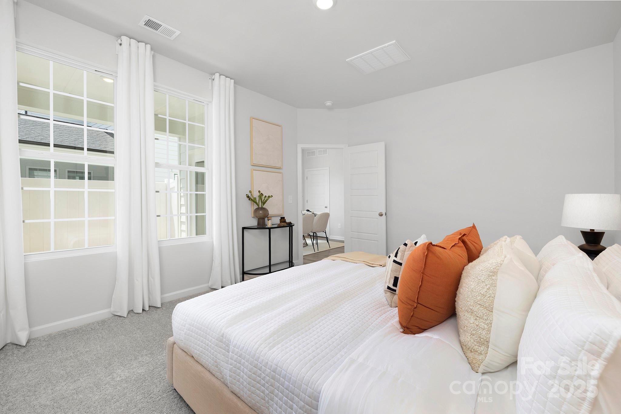
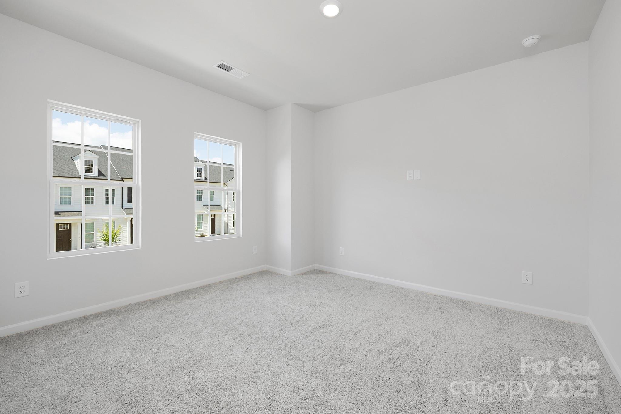
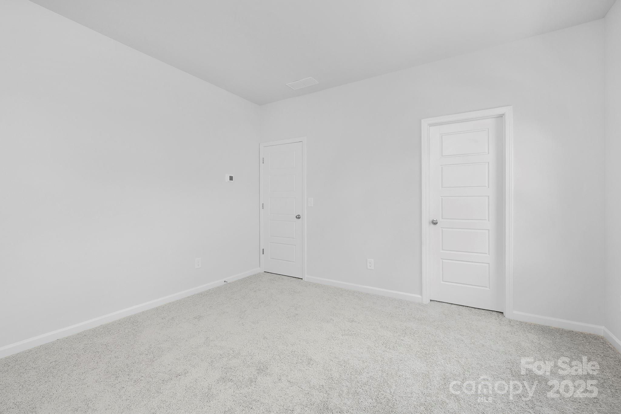
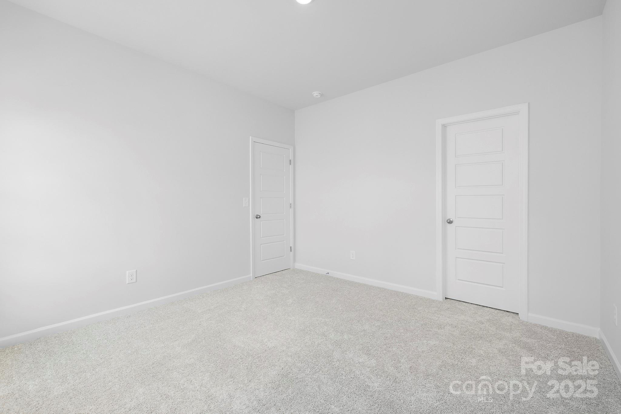
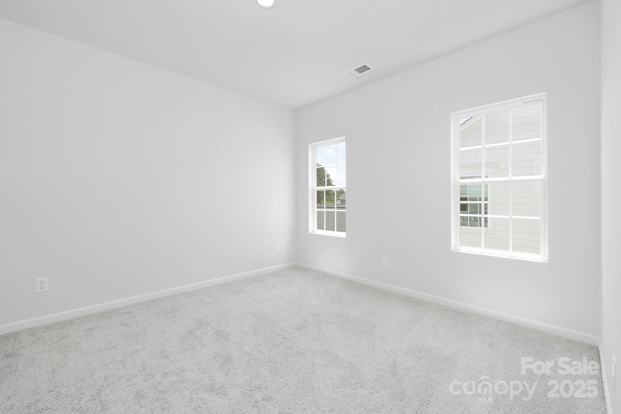
Discover this stunning two-story townhome that perfectly combines modern living with thoughtful design. Featuring 3 spacious bedrooms, including the PRIMARY suite conveniently located on the main level, this home offers comfort and accessibility.

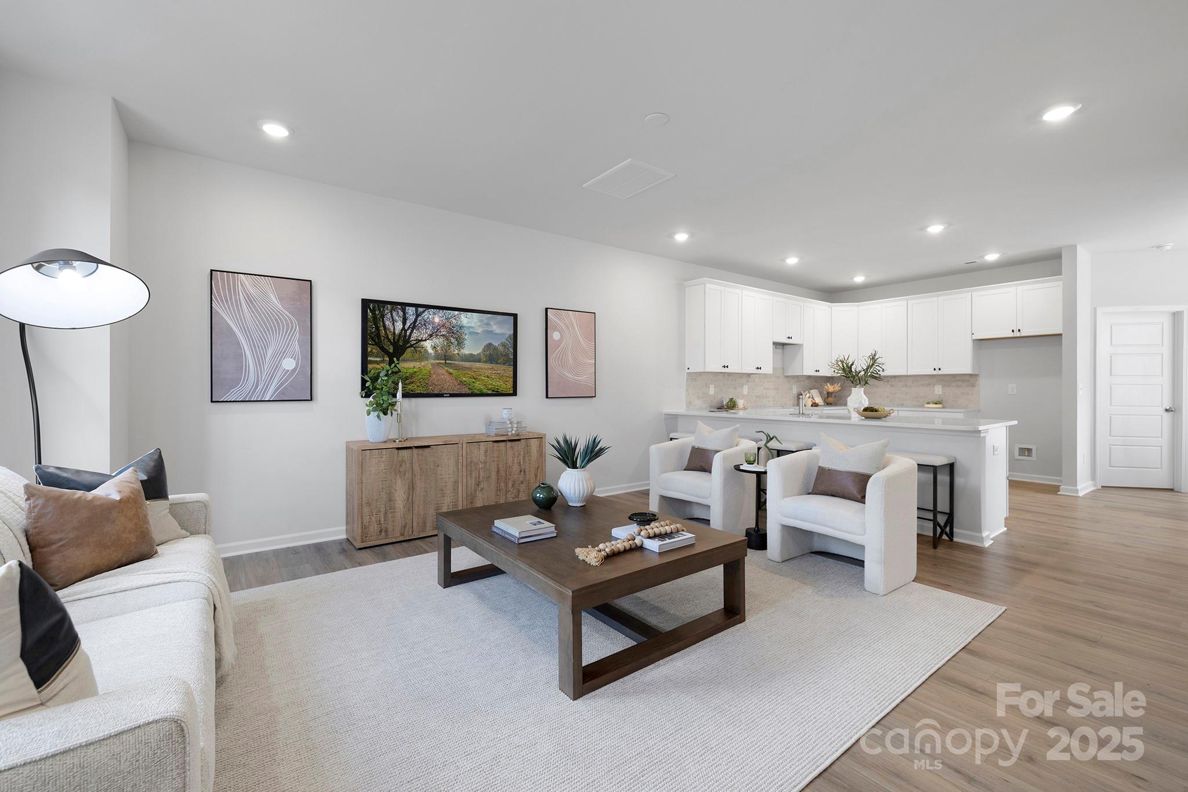
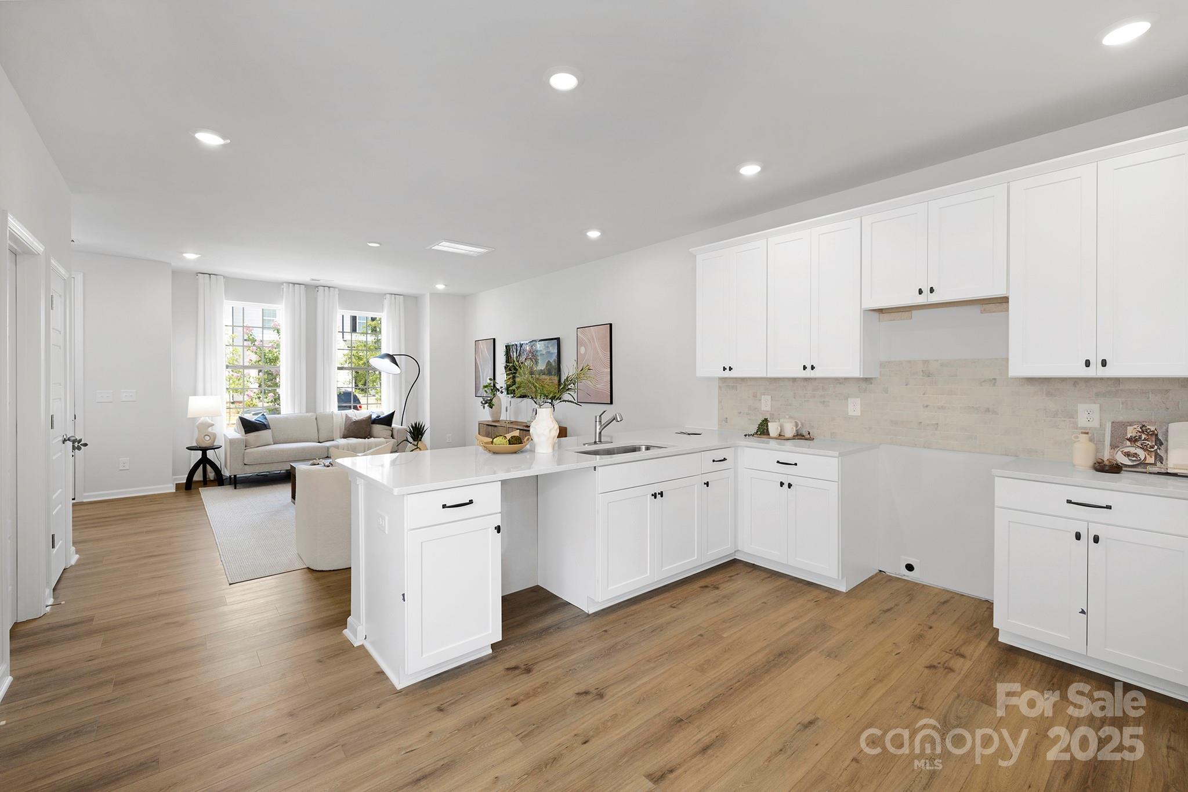
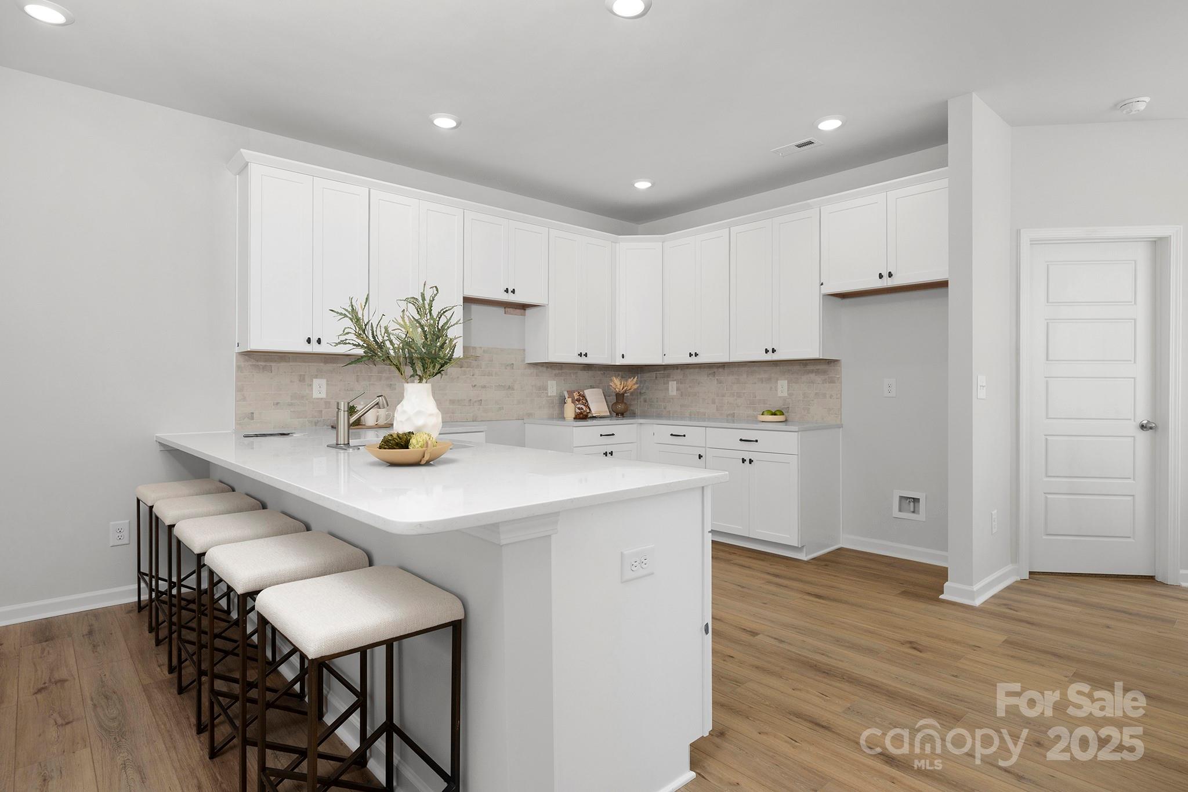
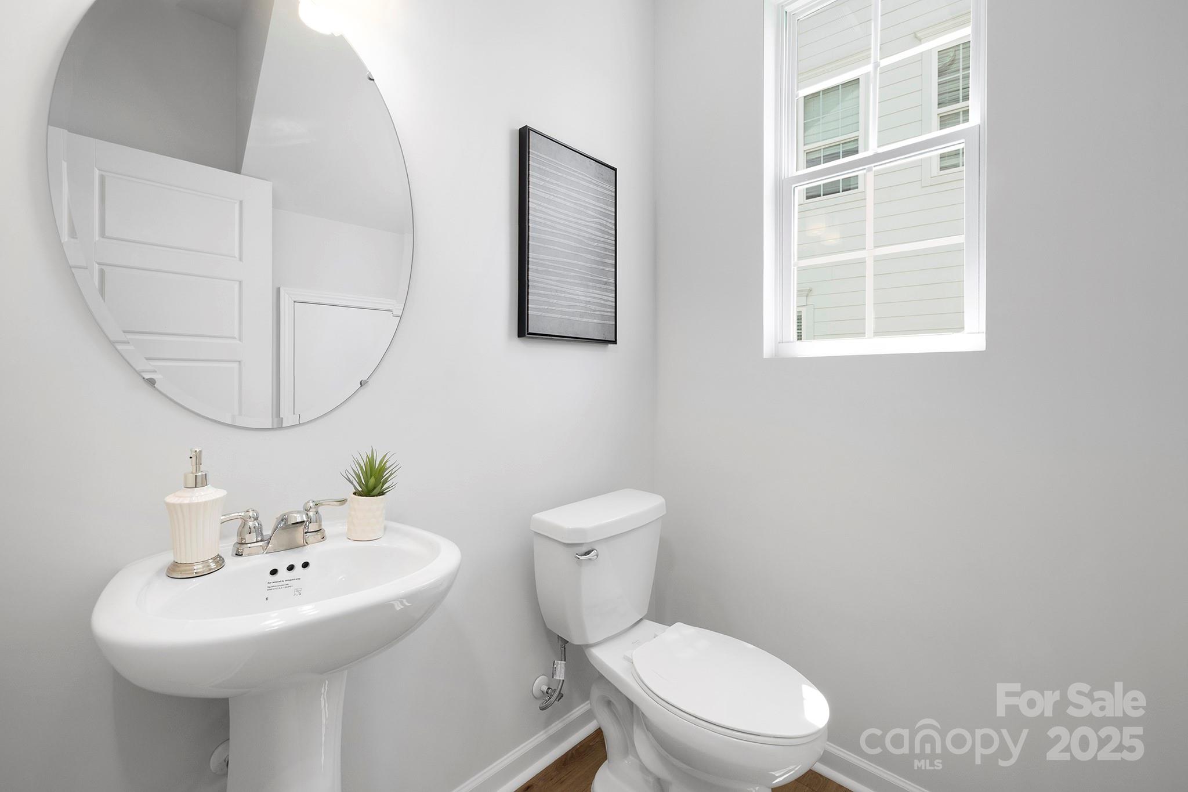
Upstairs, you'll find a versatile flex/study room, ideal for a home office, creative space, or extra lounge area. Enjoy the convenience of 2 full bathrooms and 1 half bath, paired with an expansive, open floor plan that boasts 9-foot ceilings on both floors for an airy, luxurious feel. The living room is prewired with TV/Cat 6 connectivity, ensuring your tech needs are met.

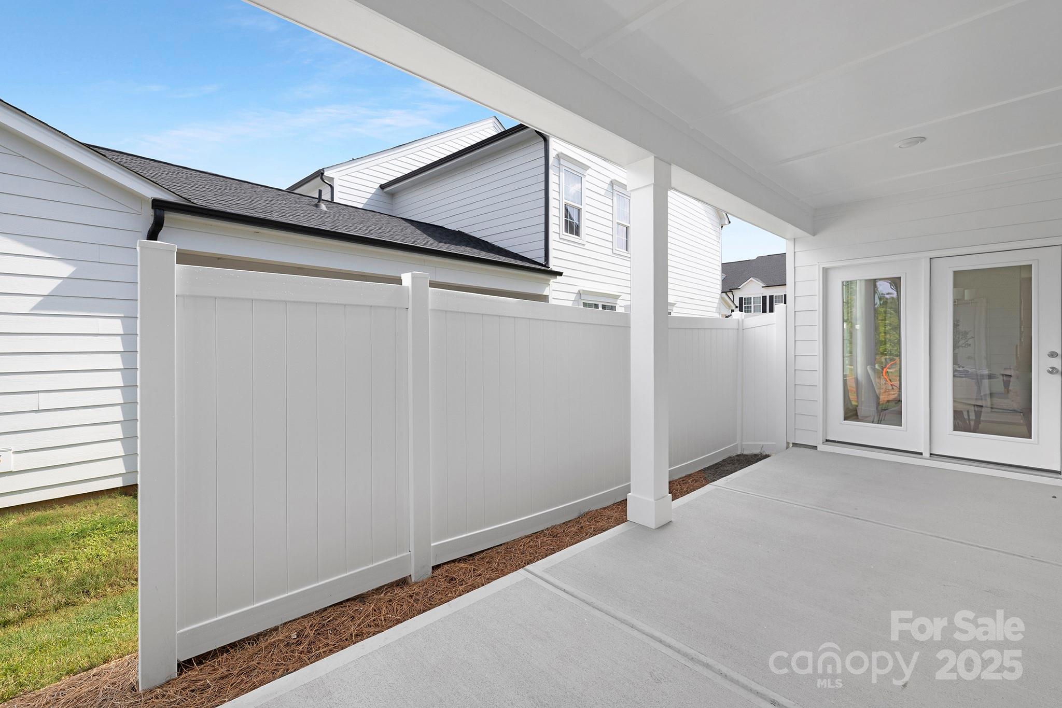
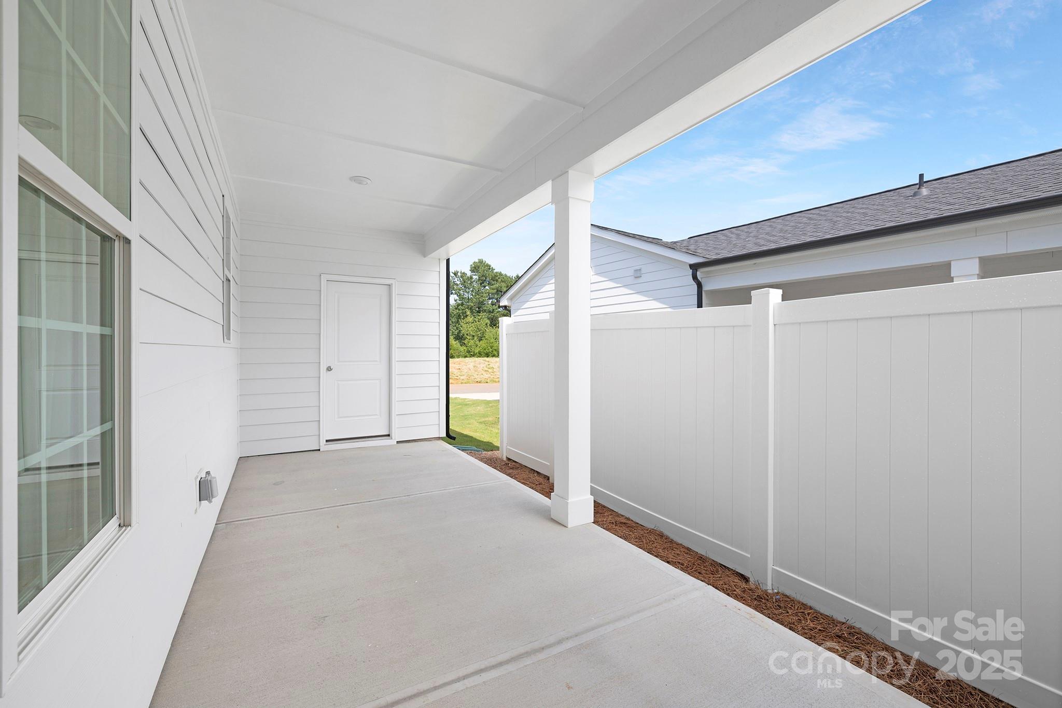
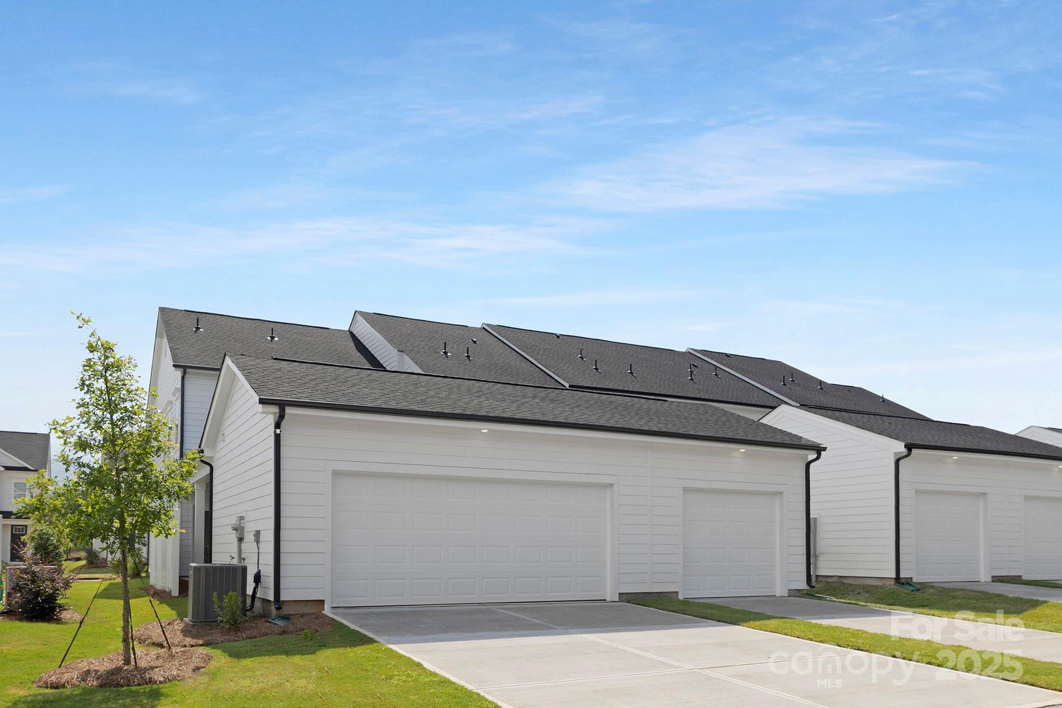
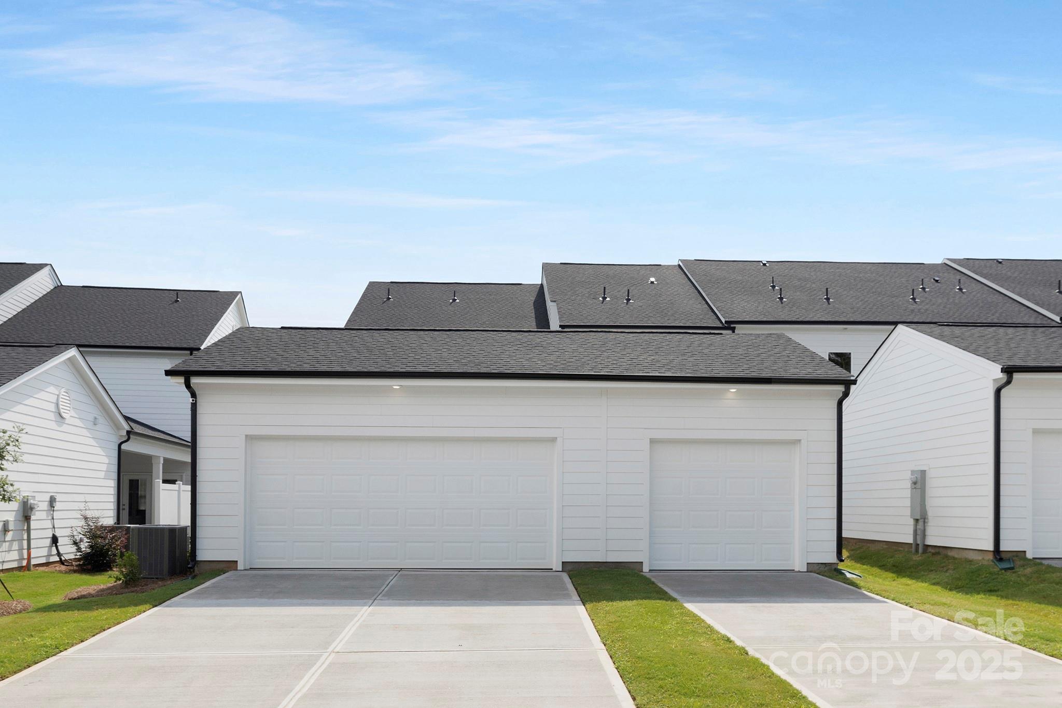
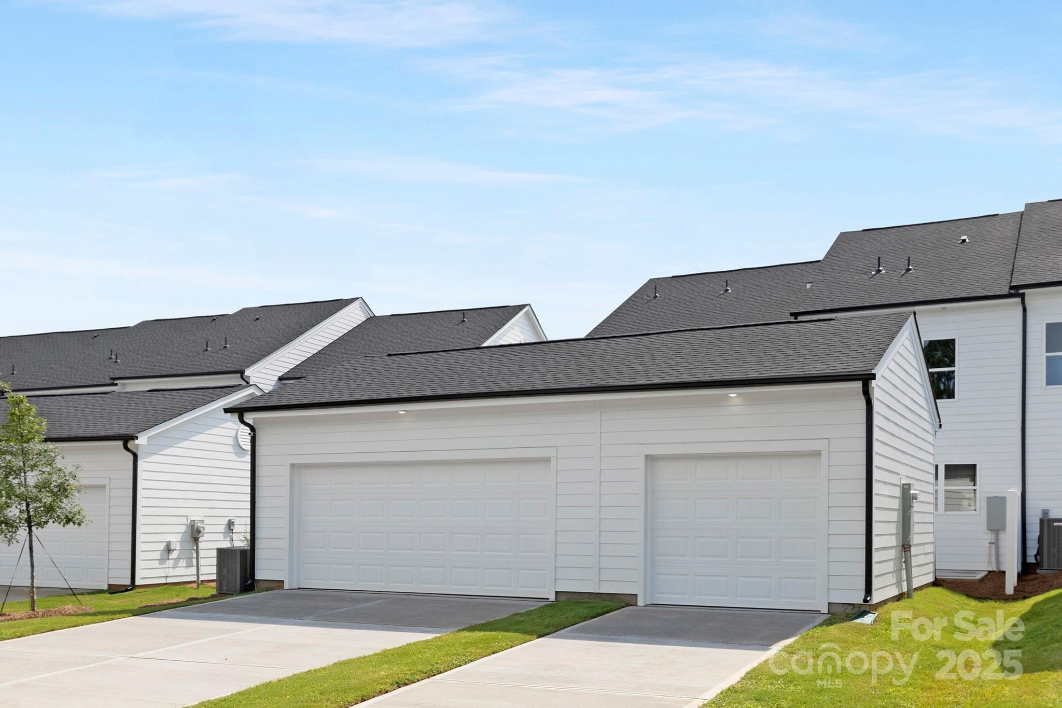
Outside a charming covered patio/porch, connects to your two-car garage at the rear, offering both privacy and functionality. A privacy fence ensures a peaceful retreat in the backyard, perfect for relaxing or entertaining.

Share Property

Location

8102 Jacey Lane Unit: 24, Huntersville, NC 28078

Status

Sold

Date Sold

October 27, 2025
Brandy Byers

Brandy Byers

TITLE

REALTOR® | Team Lead

Property Amenities

Interior
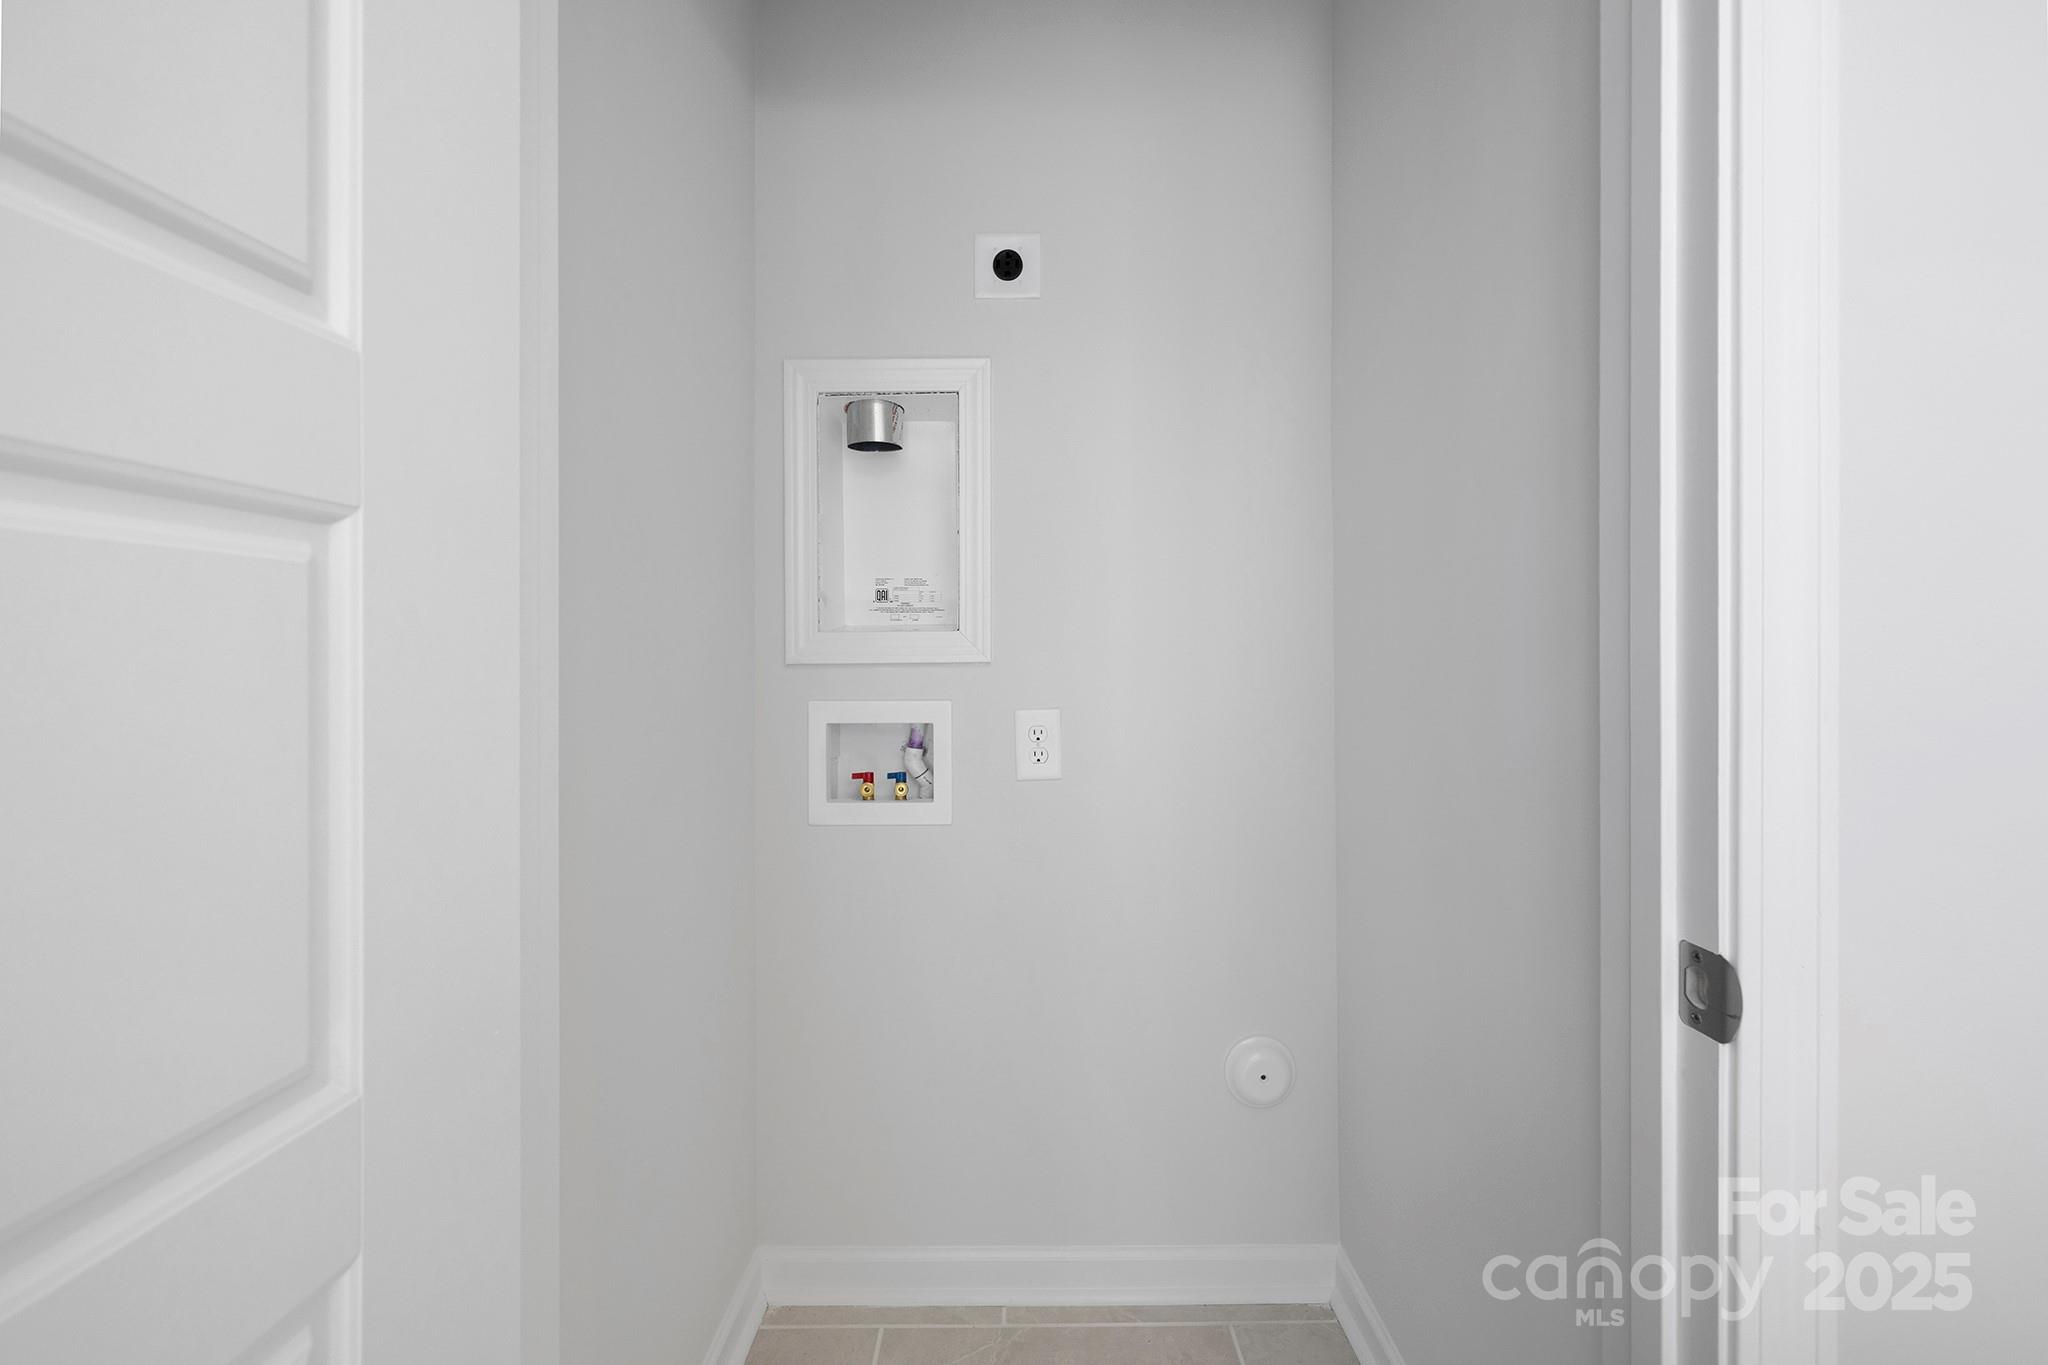
Laundry room Electric Dryer Hookup, Washer Hookup
Appliances Dishwasher, Disposal, Dryer, Electric Range, Electric Water Heater, Microwave, Refrigerator, Self Cleaning Oven, Washer
Flooring Carpet, Vinyl
Total Bedrooms: 3
Half Bathrooms: 1
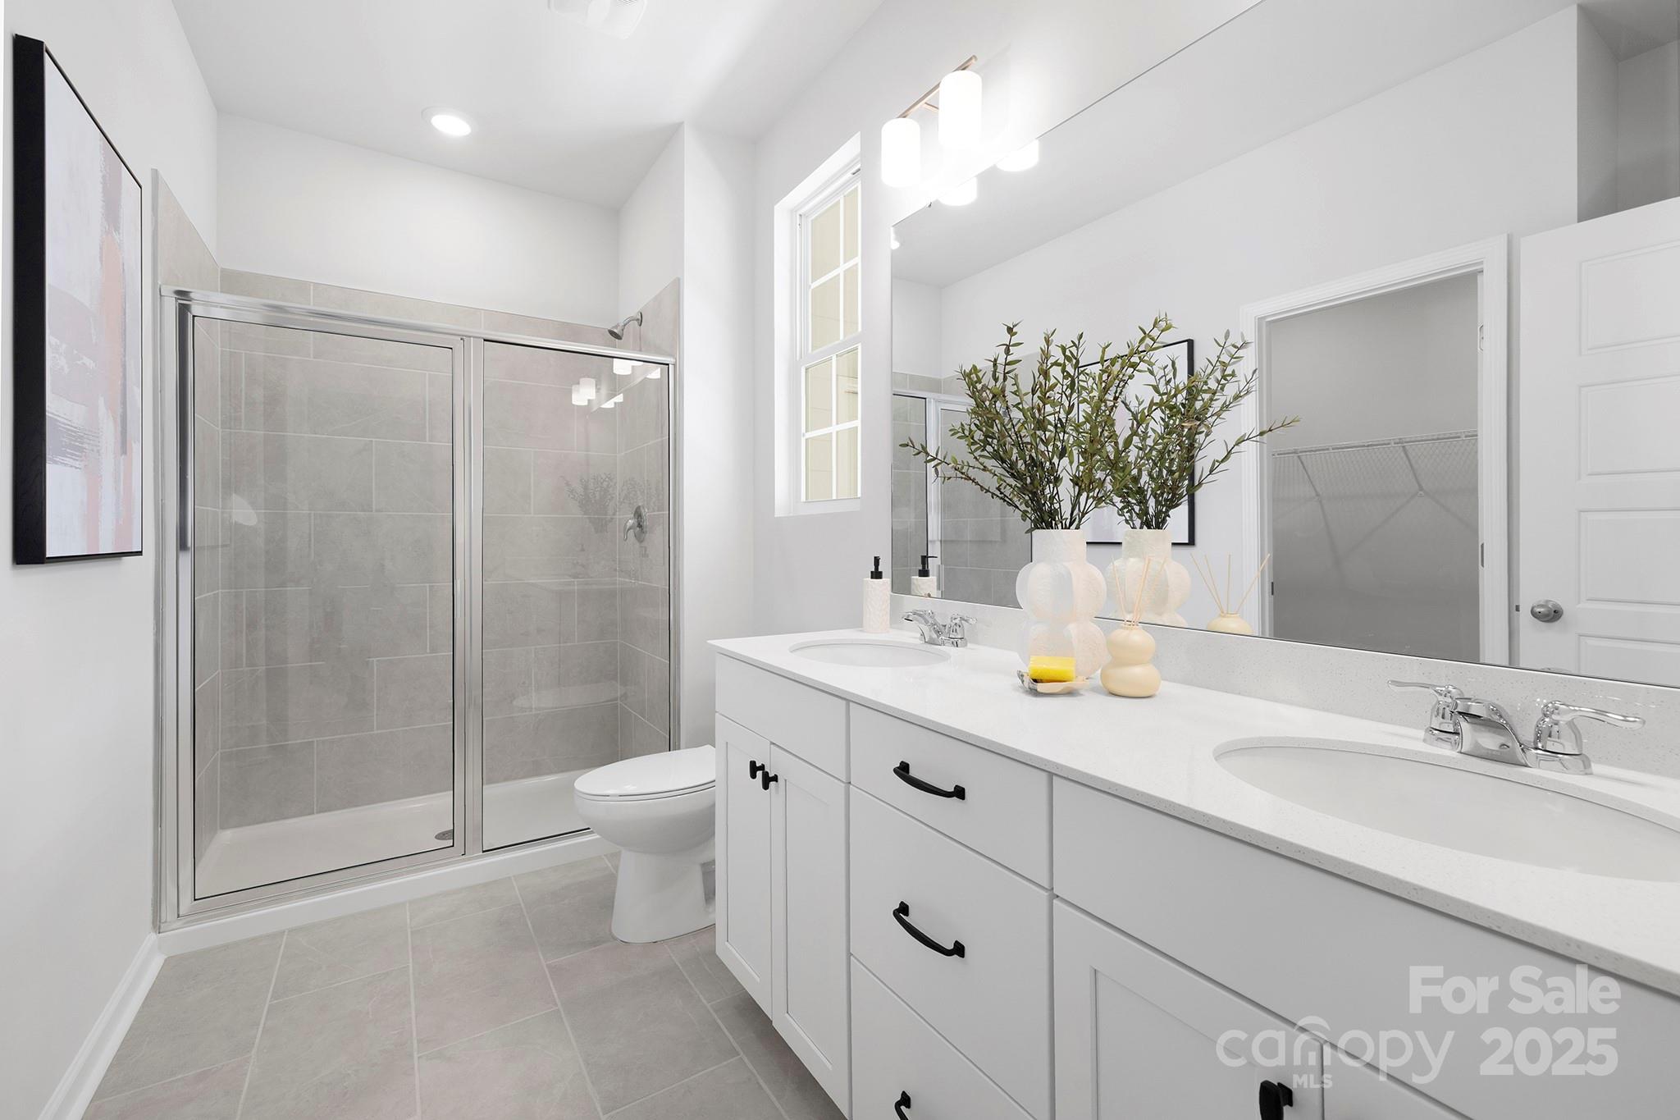
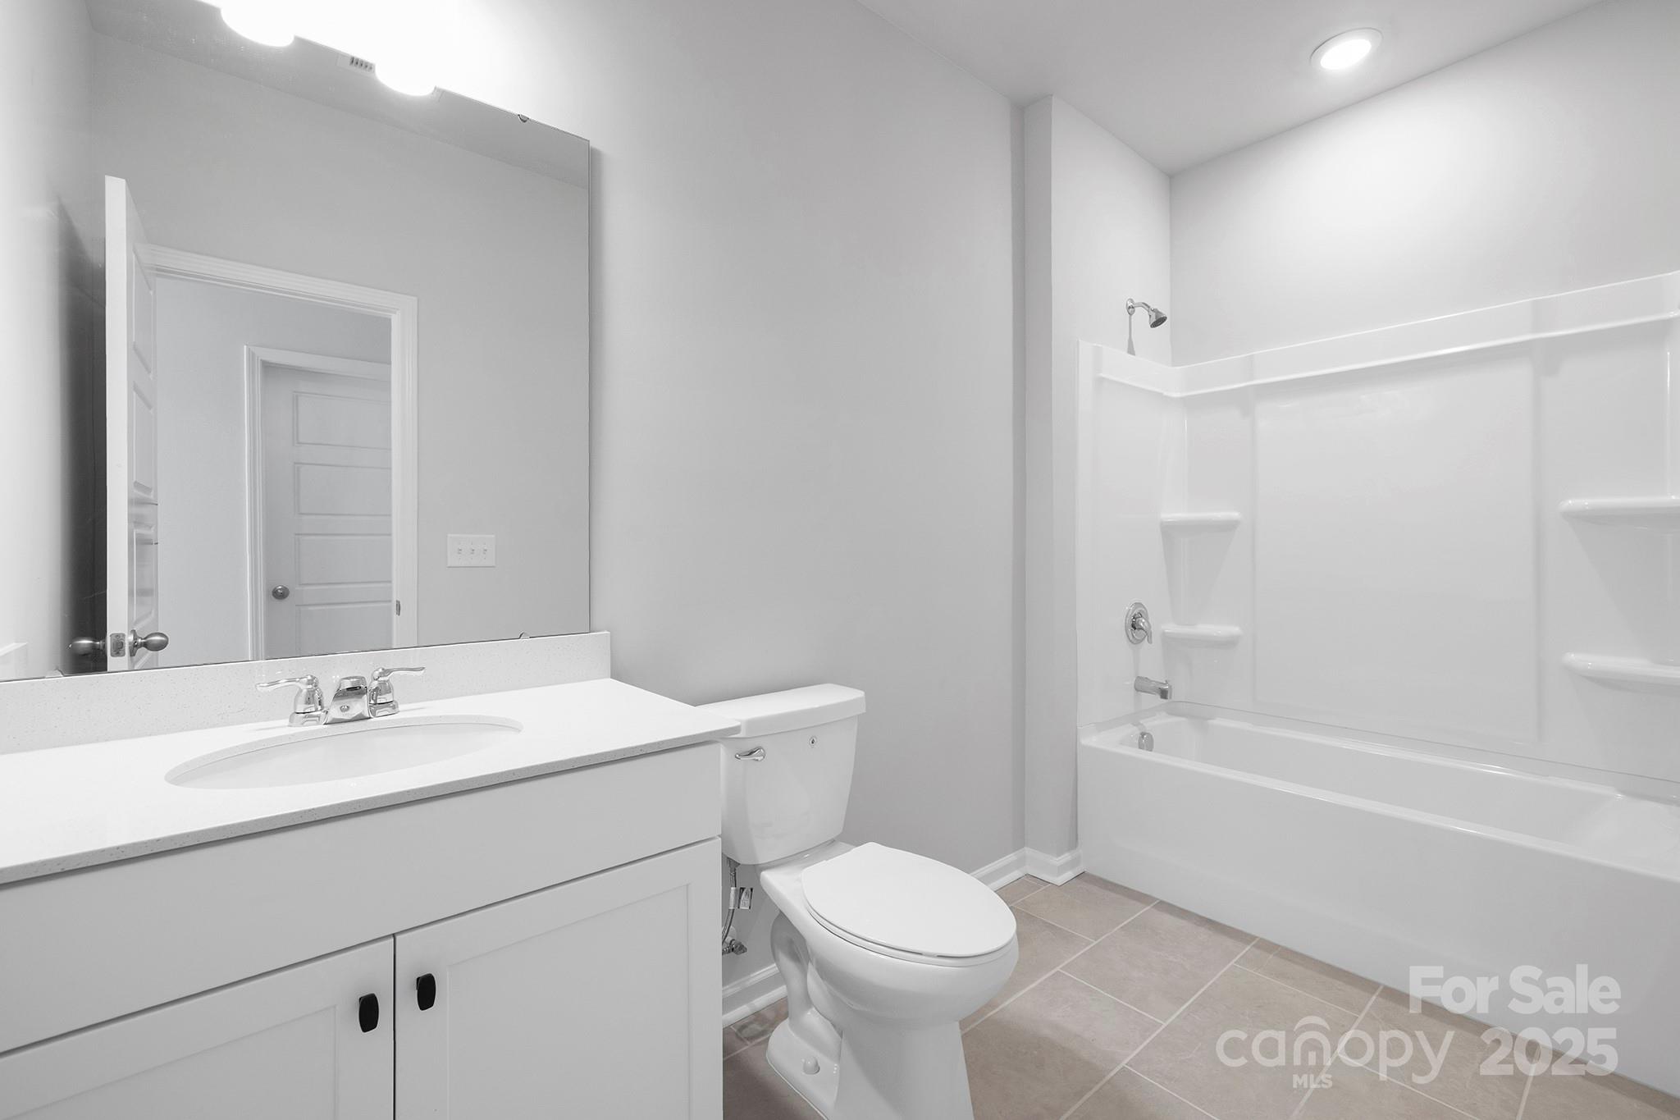
Full Bathrooms: 2
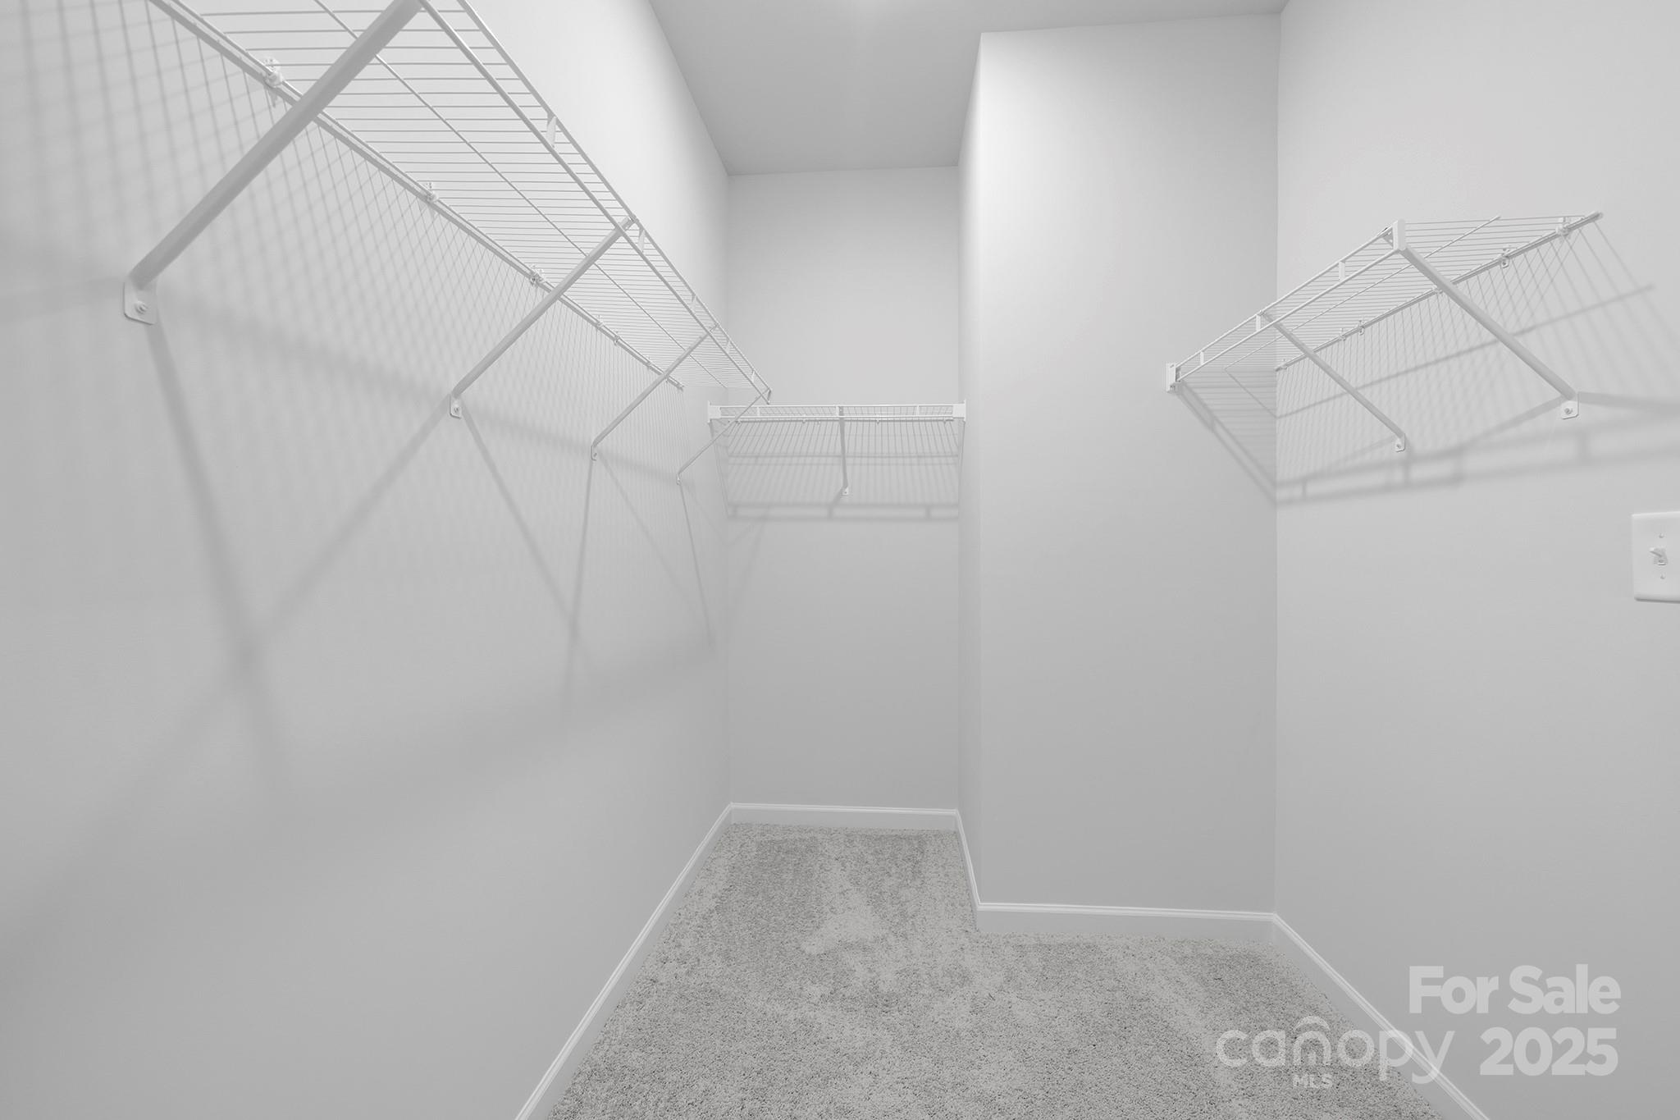
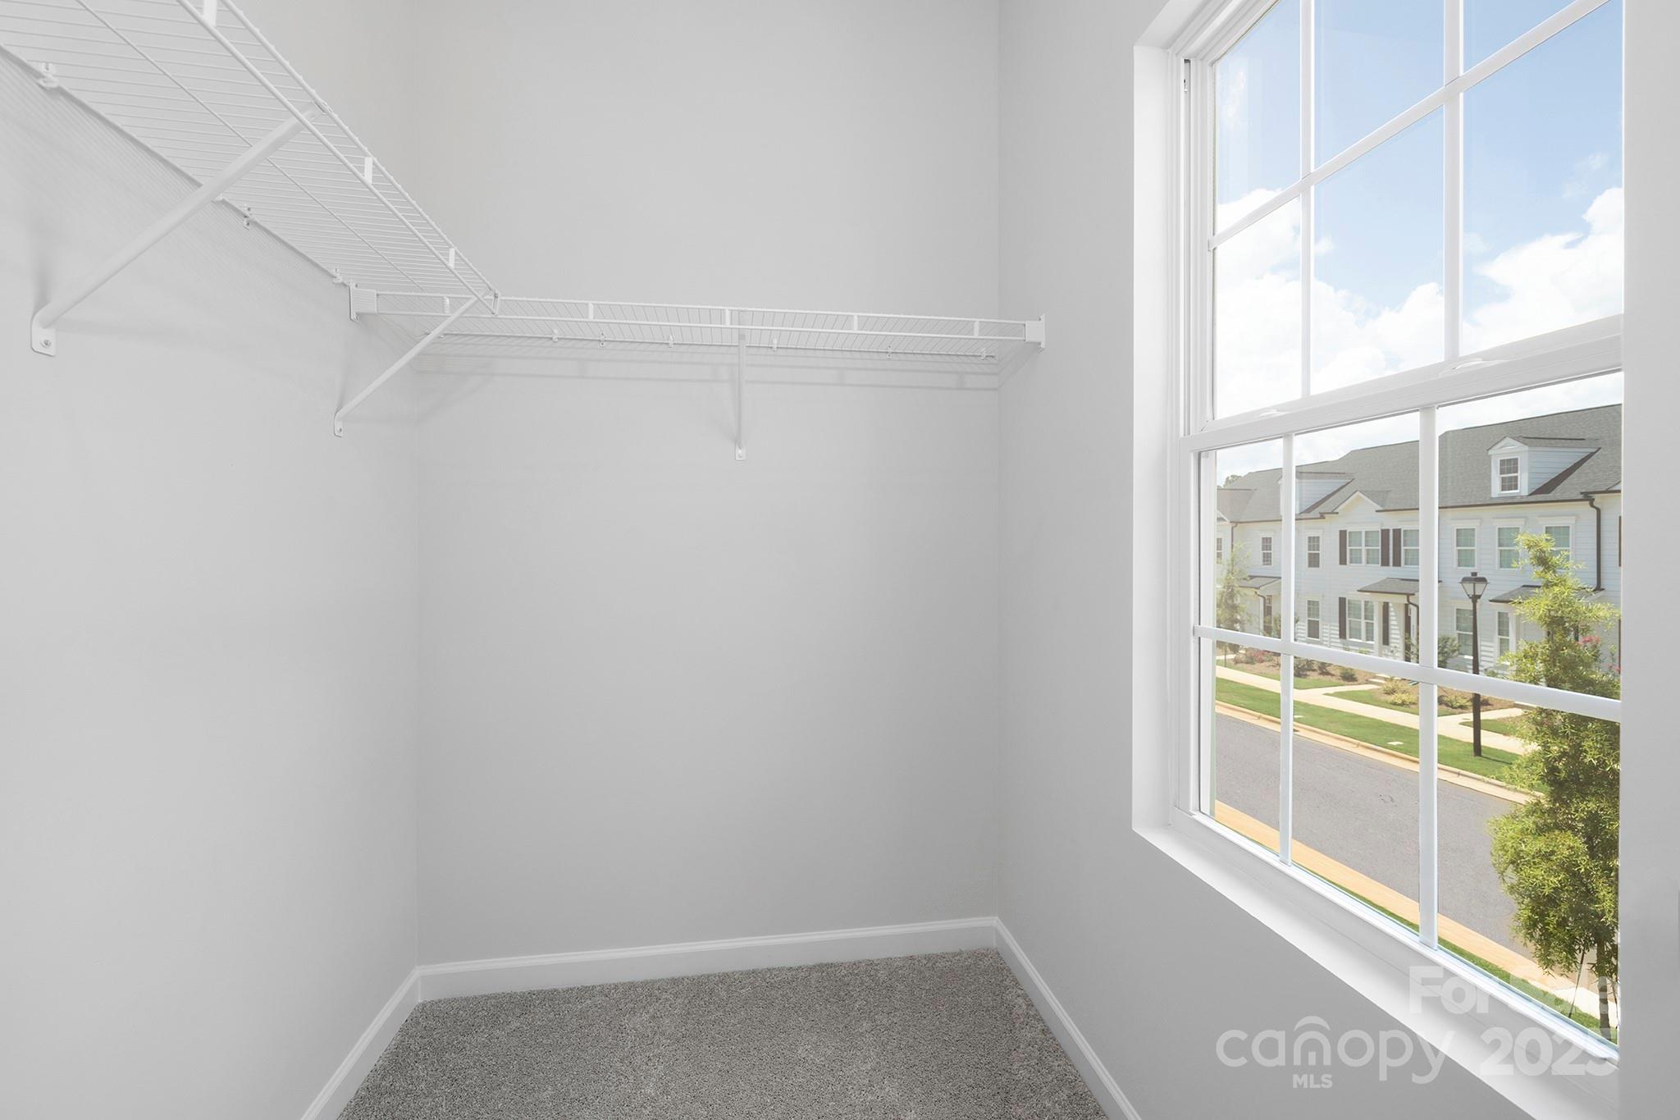
Other Interior Features Attic Stairs Pulldown, Open Floorplan, Walk-In Closet(s)
Area & Lot
Lot Area 3,484.8 Sq.Ft.
Living area 1,750 Sq.Ft.
MLS® ID 4262883
Year Built 2025
High School North Mecklenburg
Middle School Alexander
Elementary School Blythe
Water Frontage None
Architecture Styles Transitional
Type Townhouse
Status Sold
Exterior
Stories 2
Air conditioning Central Air
Heat type Electric, Heat Pump
Water Source City
Garage Space 2.0
Security Features Carbon Monoxide Detector(s), Smoke Detector(s)
Sewer Public Sewer
Parking Driveway, Detached Garage, Garage Door Opener, Garage Faces Rear
Lot Features End Unit
Roof Architectural Shingle
Utilities Cable Available, Electricity Connected, Underground Power Lines, Underground Utilities
Finance
Sales Price $389,900
HOA Fees $135 monthly

360 Virtual Tour

Take a tour of this property

Charlotte

Work With Us

Led by Brandy Byers, The Byers Group delivers strategic guidance, elevated marketing, and results-driven representation for buyers and sellers across the Charlotte metro. Connect today and move confidently.