Leave a Message

Thank you for your message. We will be in touch with you shortly.

9102 Sharpes Circle
9102 Sharpes Circle
9102 Sharpes Circle
9102 Sharpes Circle
9102 Sharpes Circle
9102 Sharpes Circle
9102 Sharpes Circle
9102 Sharpes Circle
9102 Sharpes Circle
9102 Sharpes Circle
9102 Sharpes Circle
9102 Sharpes Circle
9102 Sharpes Circle
9102 Sharpes Circle
9102 Sharpes Circle
9102 Sharpes Circle
9102 Sharpes Circle
9102 Sharpes Circle
9102 Sharpes Circle
9102 Sharpes Circle
9102 Sharpes Circle
9102 Sharpes Circle
9102 Sharpes Circle
9102 Sharpes Circle
9102 Sharpes Circle
9102 Sharpes Circle
VIEW PHOTOS
Courtesy of Henderson Ventures INC
$315,000

9102 Sharpes Circle

3 Beds 3 Baths 1,656 Sq.Ft. 5,967.72 Sq.Ft.

Description

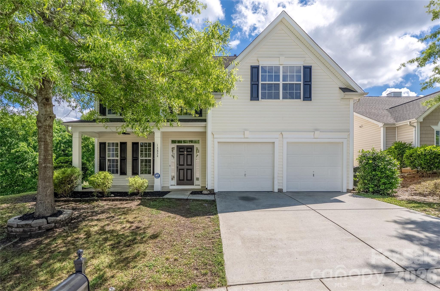
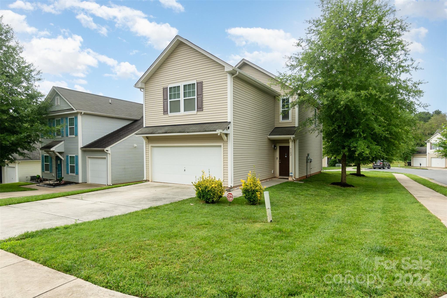
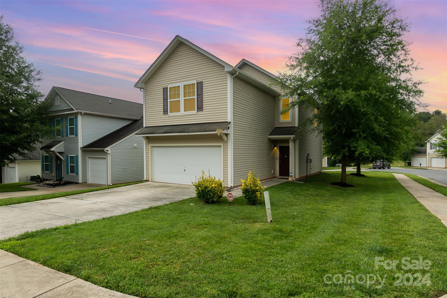
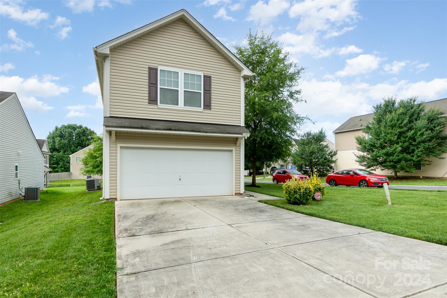
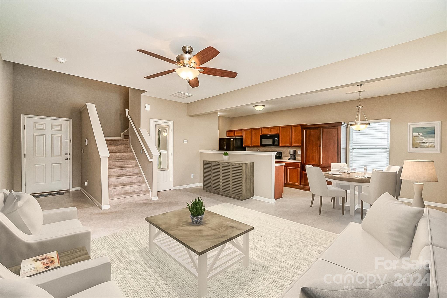
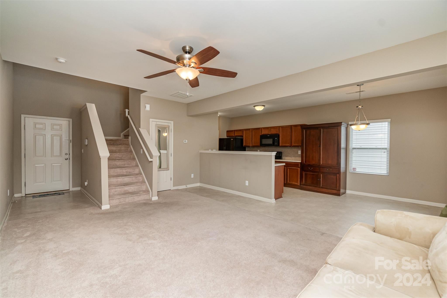
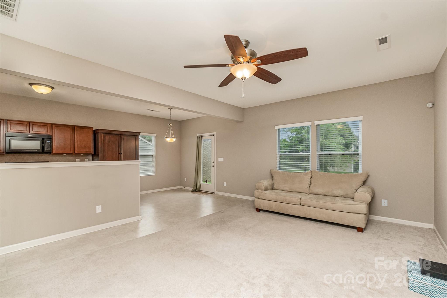
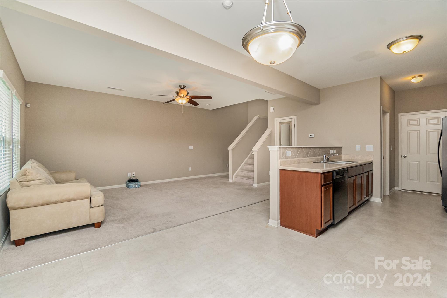
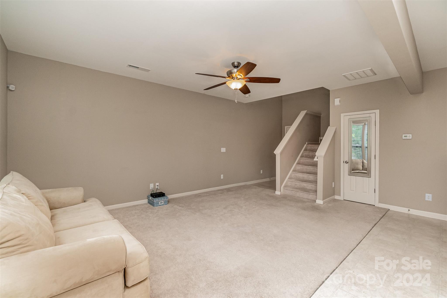
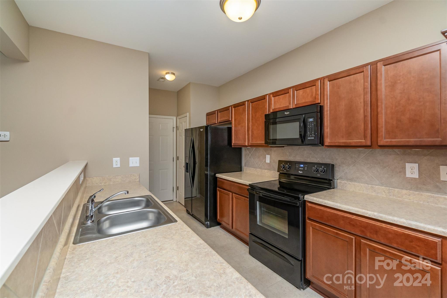
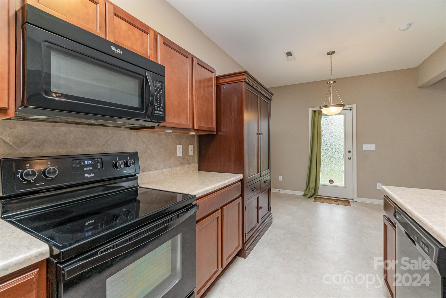
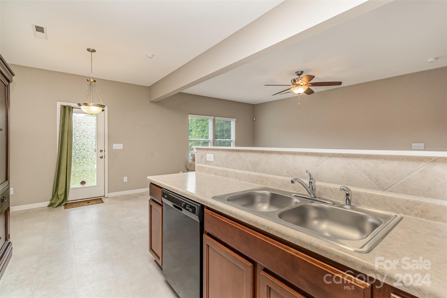
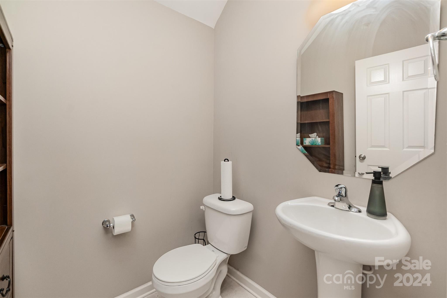
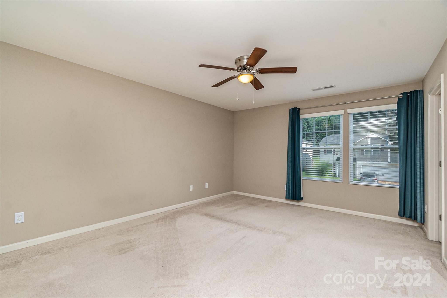
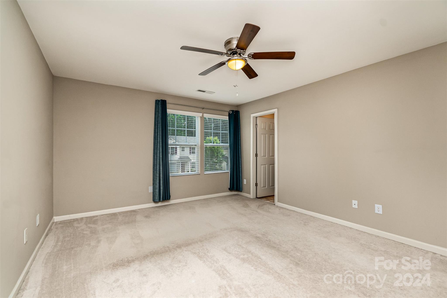
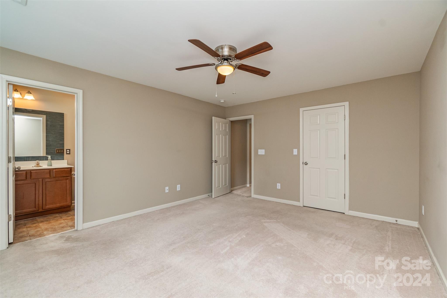
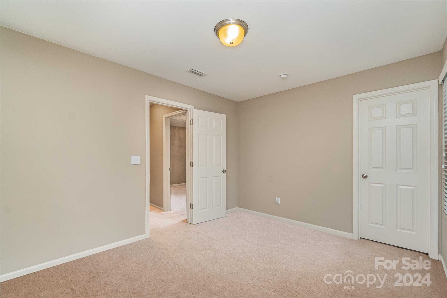
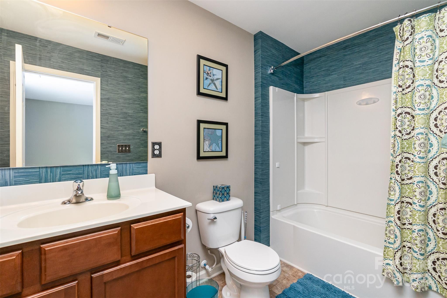
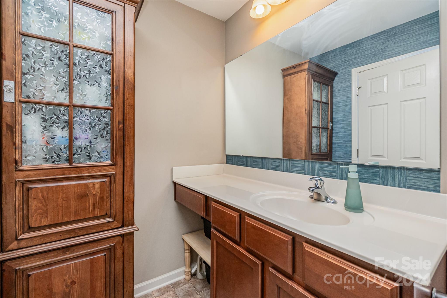
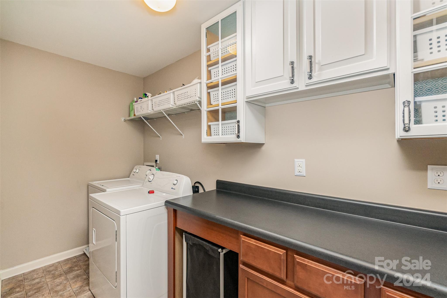
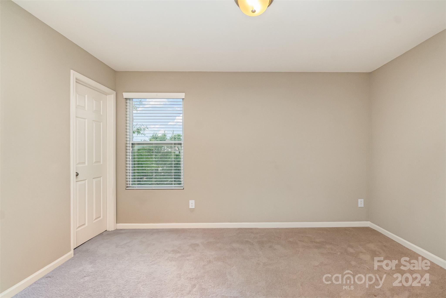
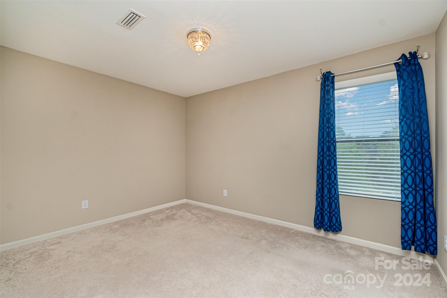
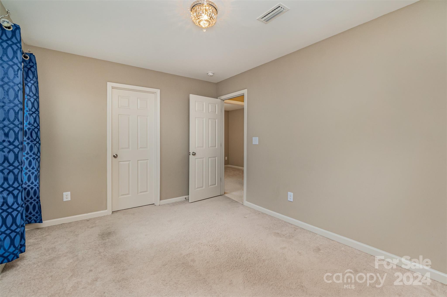
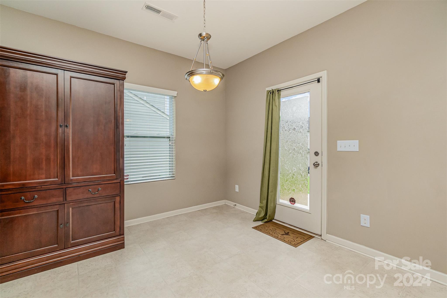
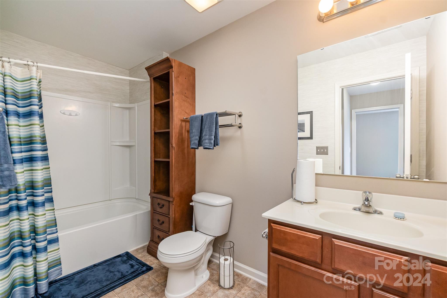
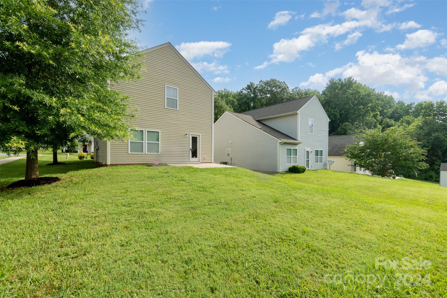
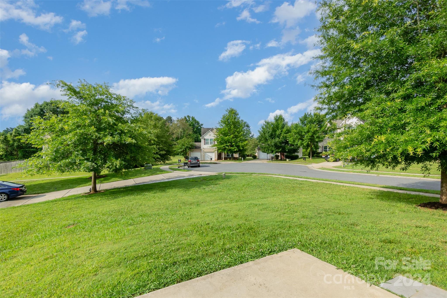
Welcome to this meticulously maintained 3 bed, 2.5 bath 2-story home nestled on a charming corner lot. As you enter, you'll be greeted by a cozy layout connecting the entryway, living room, kitchen, and dining area, perfect for comfortable living and entertaining.The attached 2 car garage boasts added overhead storage, ensuring ample space for all your storage needs. Upstairs, discover a generously sized bedroom featuring a walk-in closet an en-suite bathroom complete with a tub/shower combo, double vanity, and additional cabinets for added convenience.Convenience continues with the well-appointed laundry room, featuring a folding counter + matching cabinets, making laundry chores a breeze. Outside, the spacious backyard offers endless possibilities for outdoor enjoyment, while the home's location between the cul-de-sac and the end of a street ensures minimal traffic, providing peace and tranquility.Don't miss out on the opportunity to call this home yours! Schedule your showing today.

Share Property

Location

9102 Sharpes Circle, Charlotte, NC 28214

Status

Sold

Date Sold

July 9, 2024
Brandy Byers

Brandy Byers

TITLE

REALTOR® | Team Lead

Property Amenities

Interior
Laundry room Laundry Room
Appliances Dishwasher, Disposal, Electric Cooktop
Flooring Carpet, Tile
Total Bedrooms: 3
Half Bathrooms: 1
Full Bathrooms: 2
Area & Lot
Lot Area 5,967.72 Sq.Ft.
Living area 1,656 Sq.Ft.
MLS® ID 4147845
Year Built 2014
High School Unspecified
Middle School Unspecified
Elementary School Unspecified
Type Residential
Status Sold
Exterior
Stories 2
Air conditioning Ceiling Fan(s), Central Air
Heat type Electric
Water Source City
Garage Space 2.0
Security Features Carbon Monoxide Detector(s), Security System, Smoke Detector(s)
Sewer Public Sewer
Parking Driveway, Attached Garage
Lot Features Corner Lot
Utilities Cable Available, Electricity Connected
Finance
Sales Price $315,000
HOA Fees $200 yearly

Charlotte

Work With Us

Led by Brandy Byers, The Byers Group delivers strategic guidance, elevated marketing, and results-driven representation for buyers and sellers across the Charlotte metro. Connect today and move confidently.