Leave a Message

Thank you for your message. We will be in touch with you shortly.

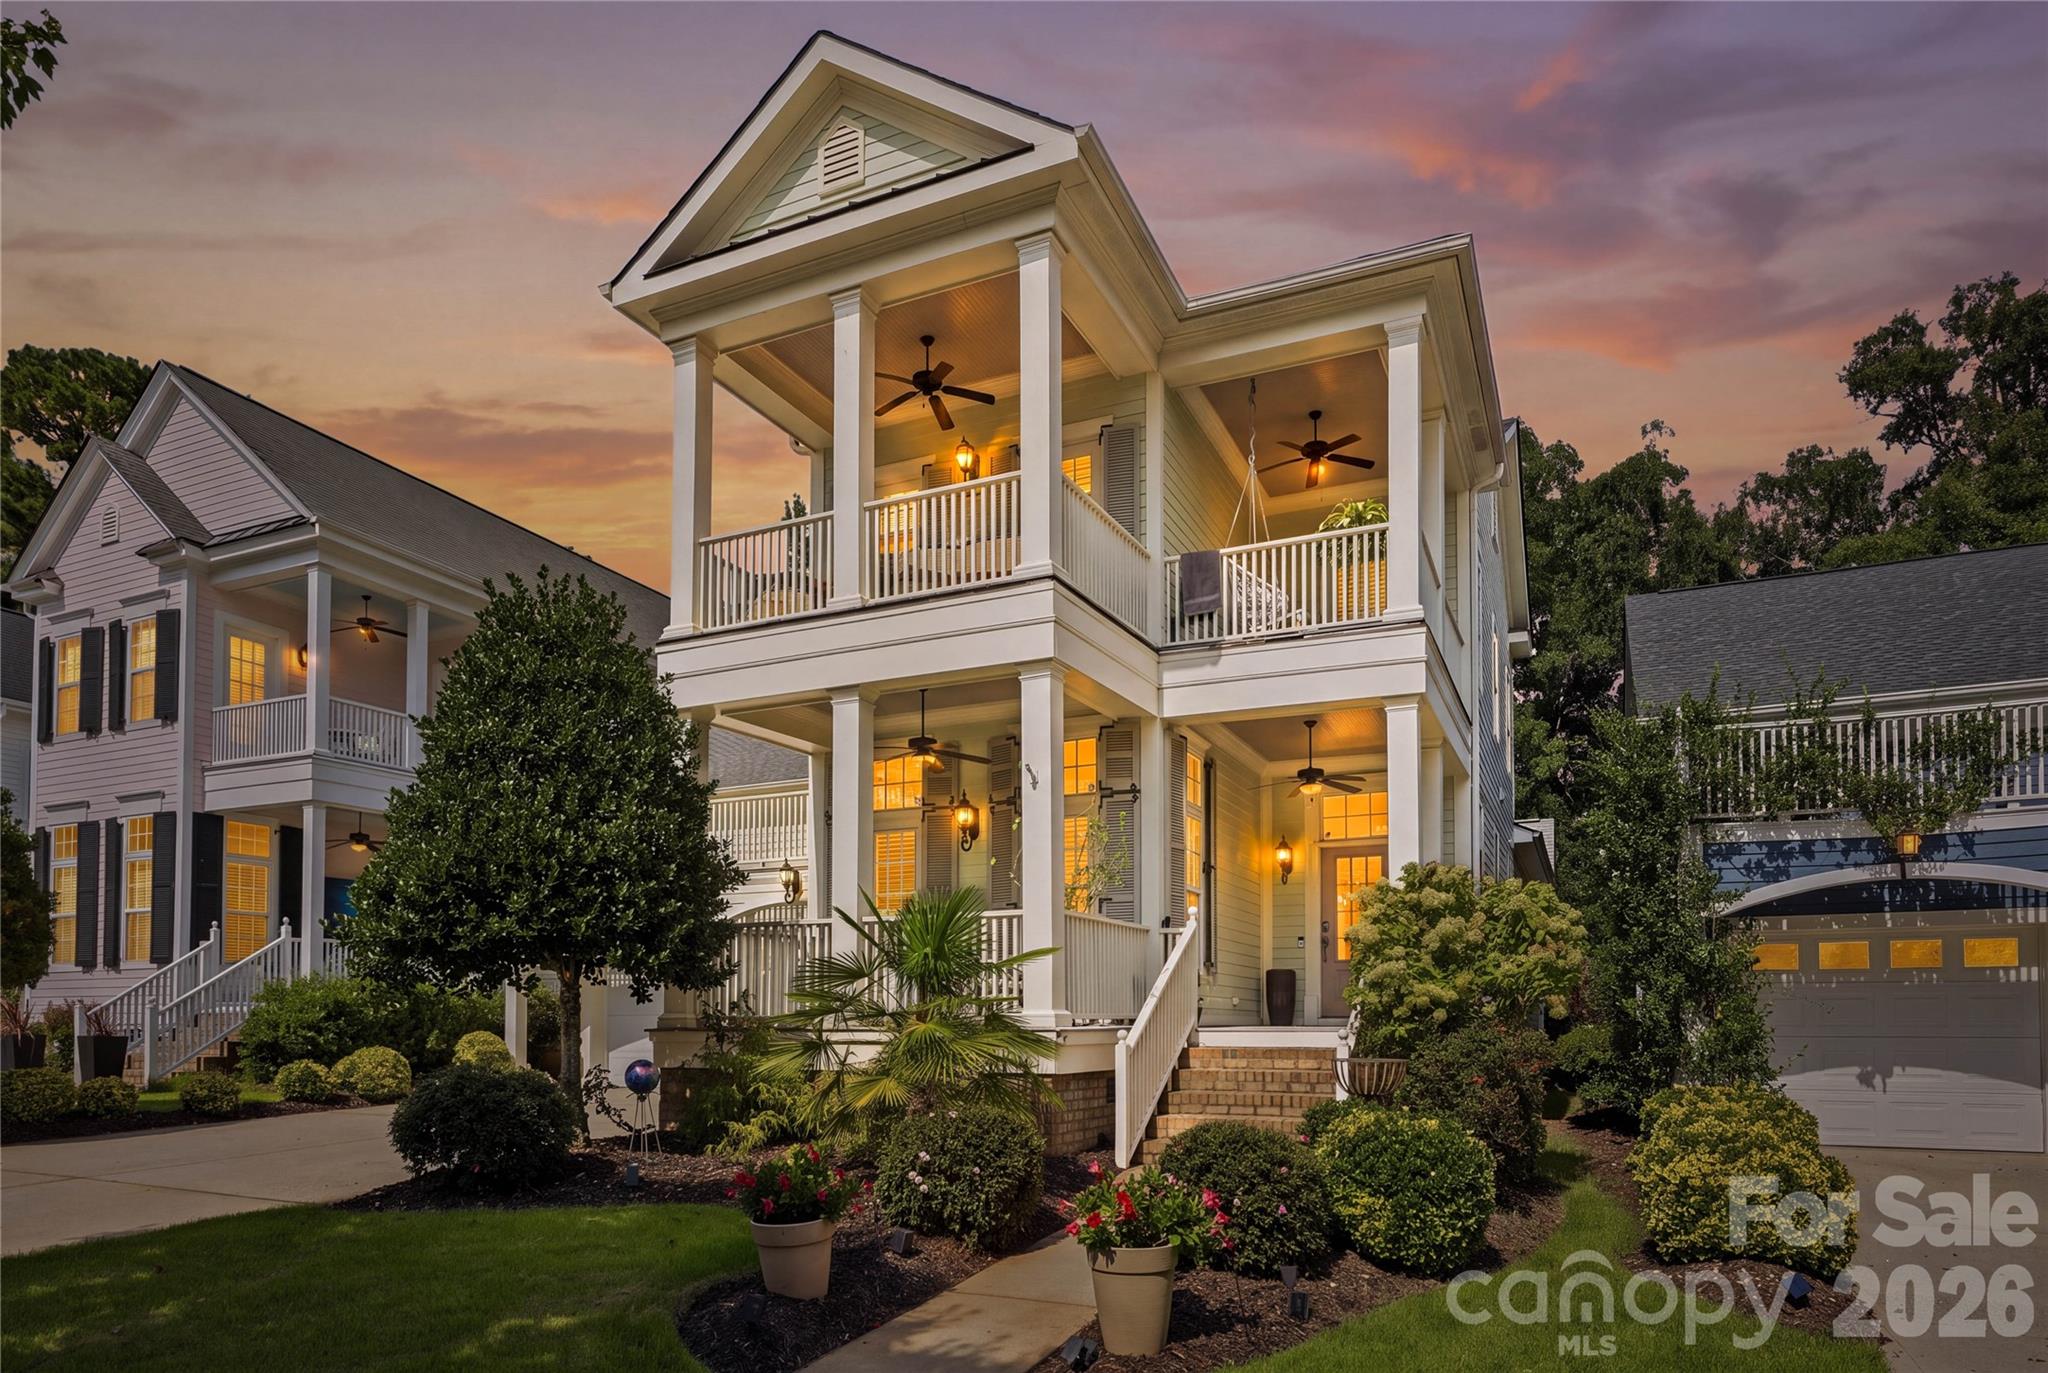
Two-story home with spacious covered porches, glowing windows, and landscaped gardens at dusk.
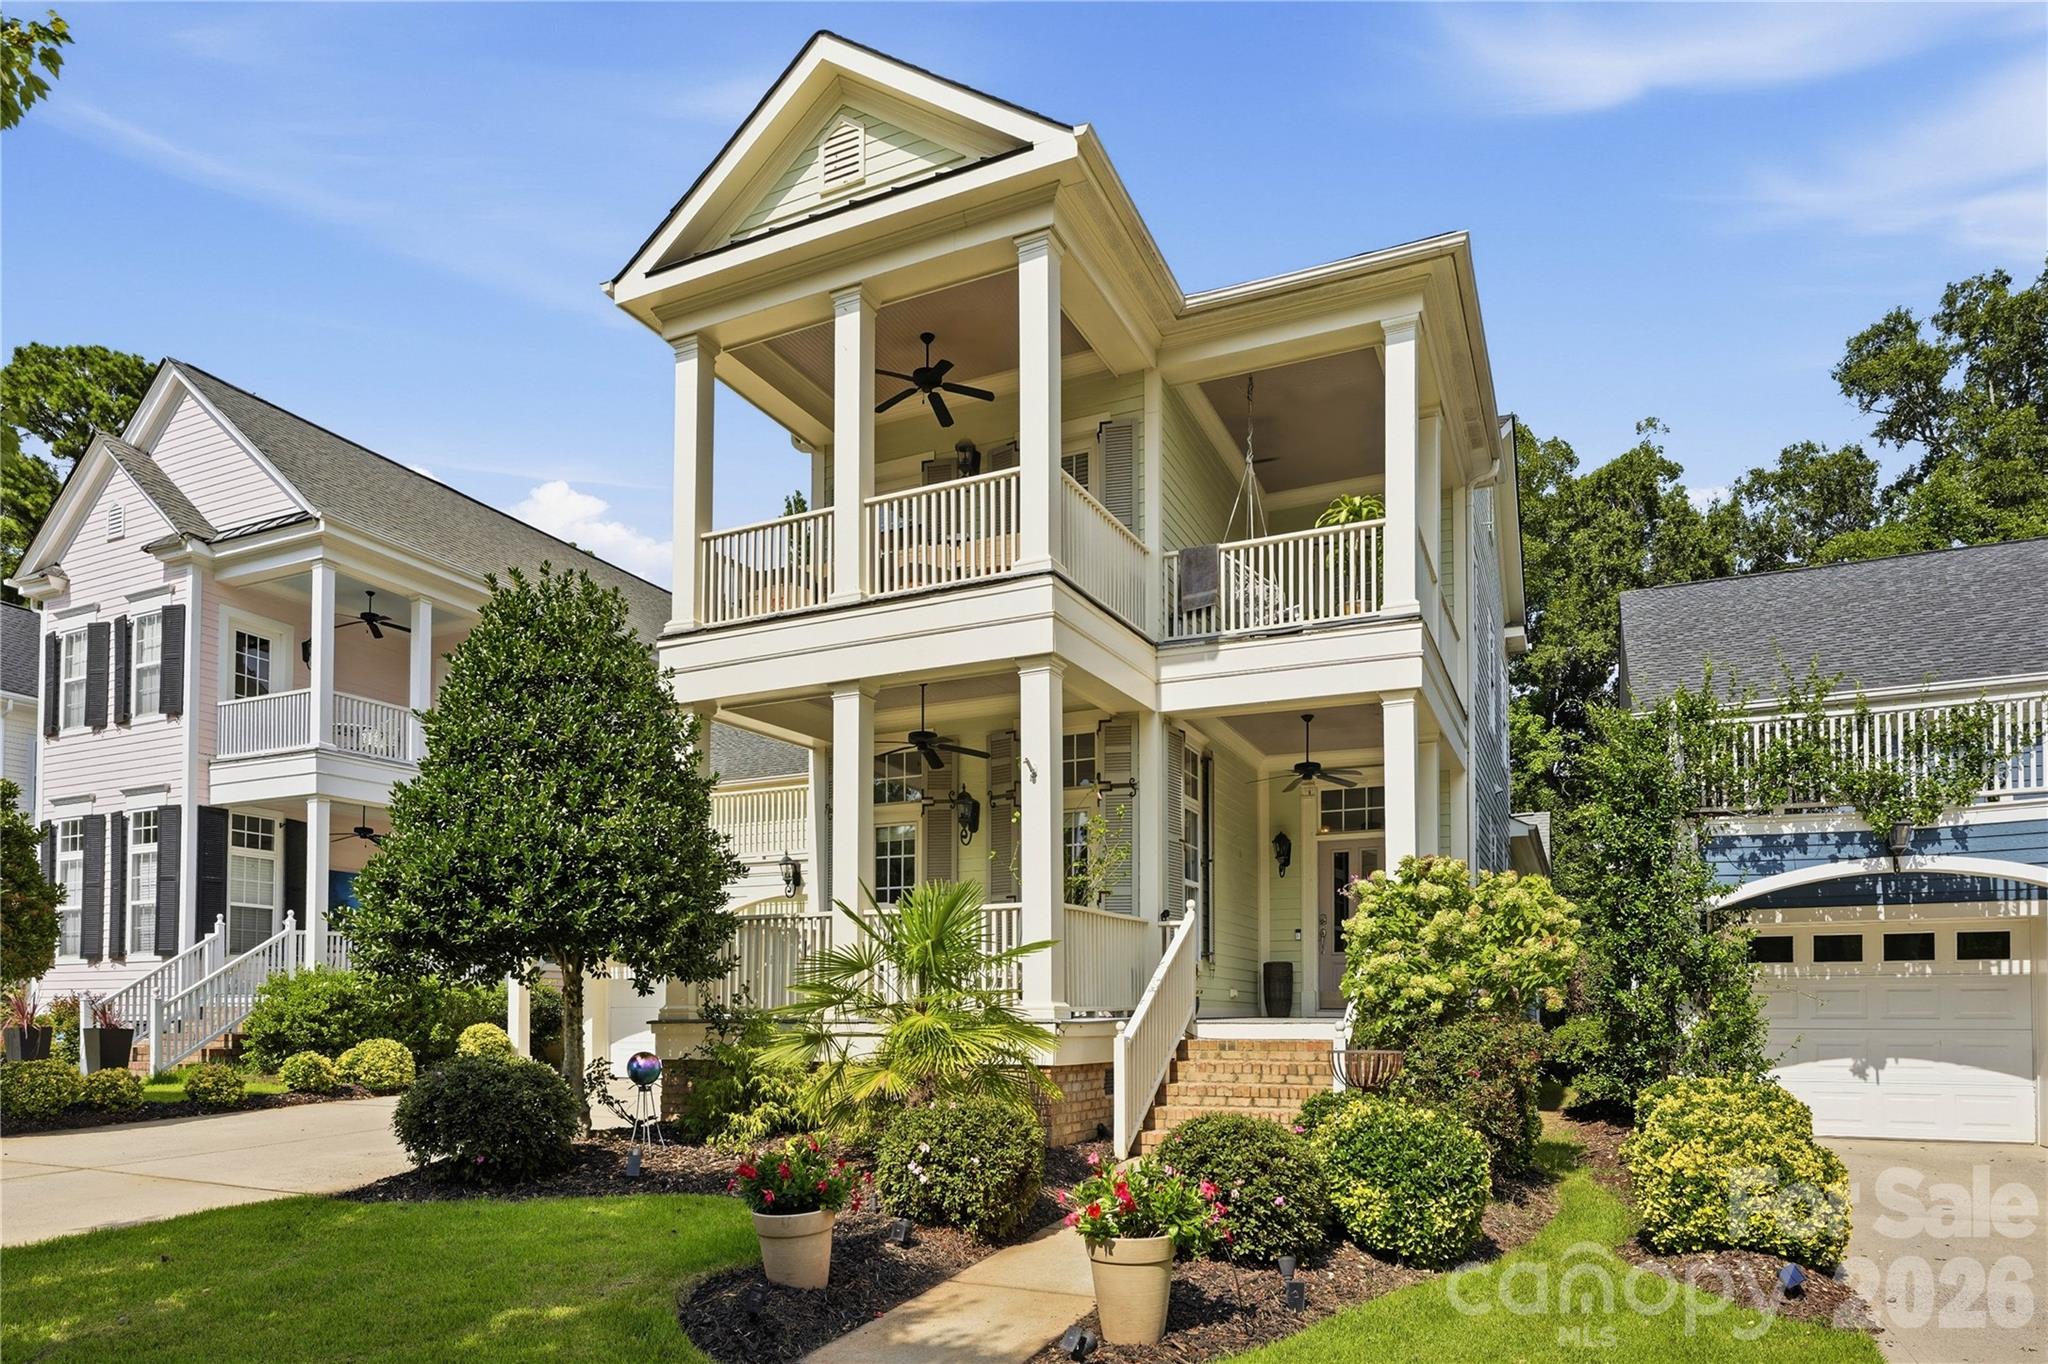
Two-story cream house with stacked covered porches, white columns, brick steps, and landscaped gardens.
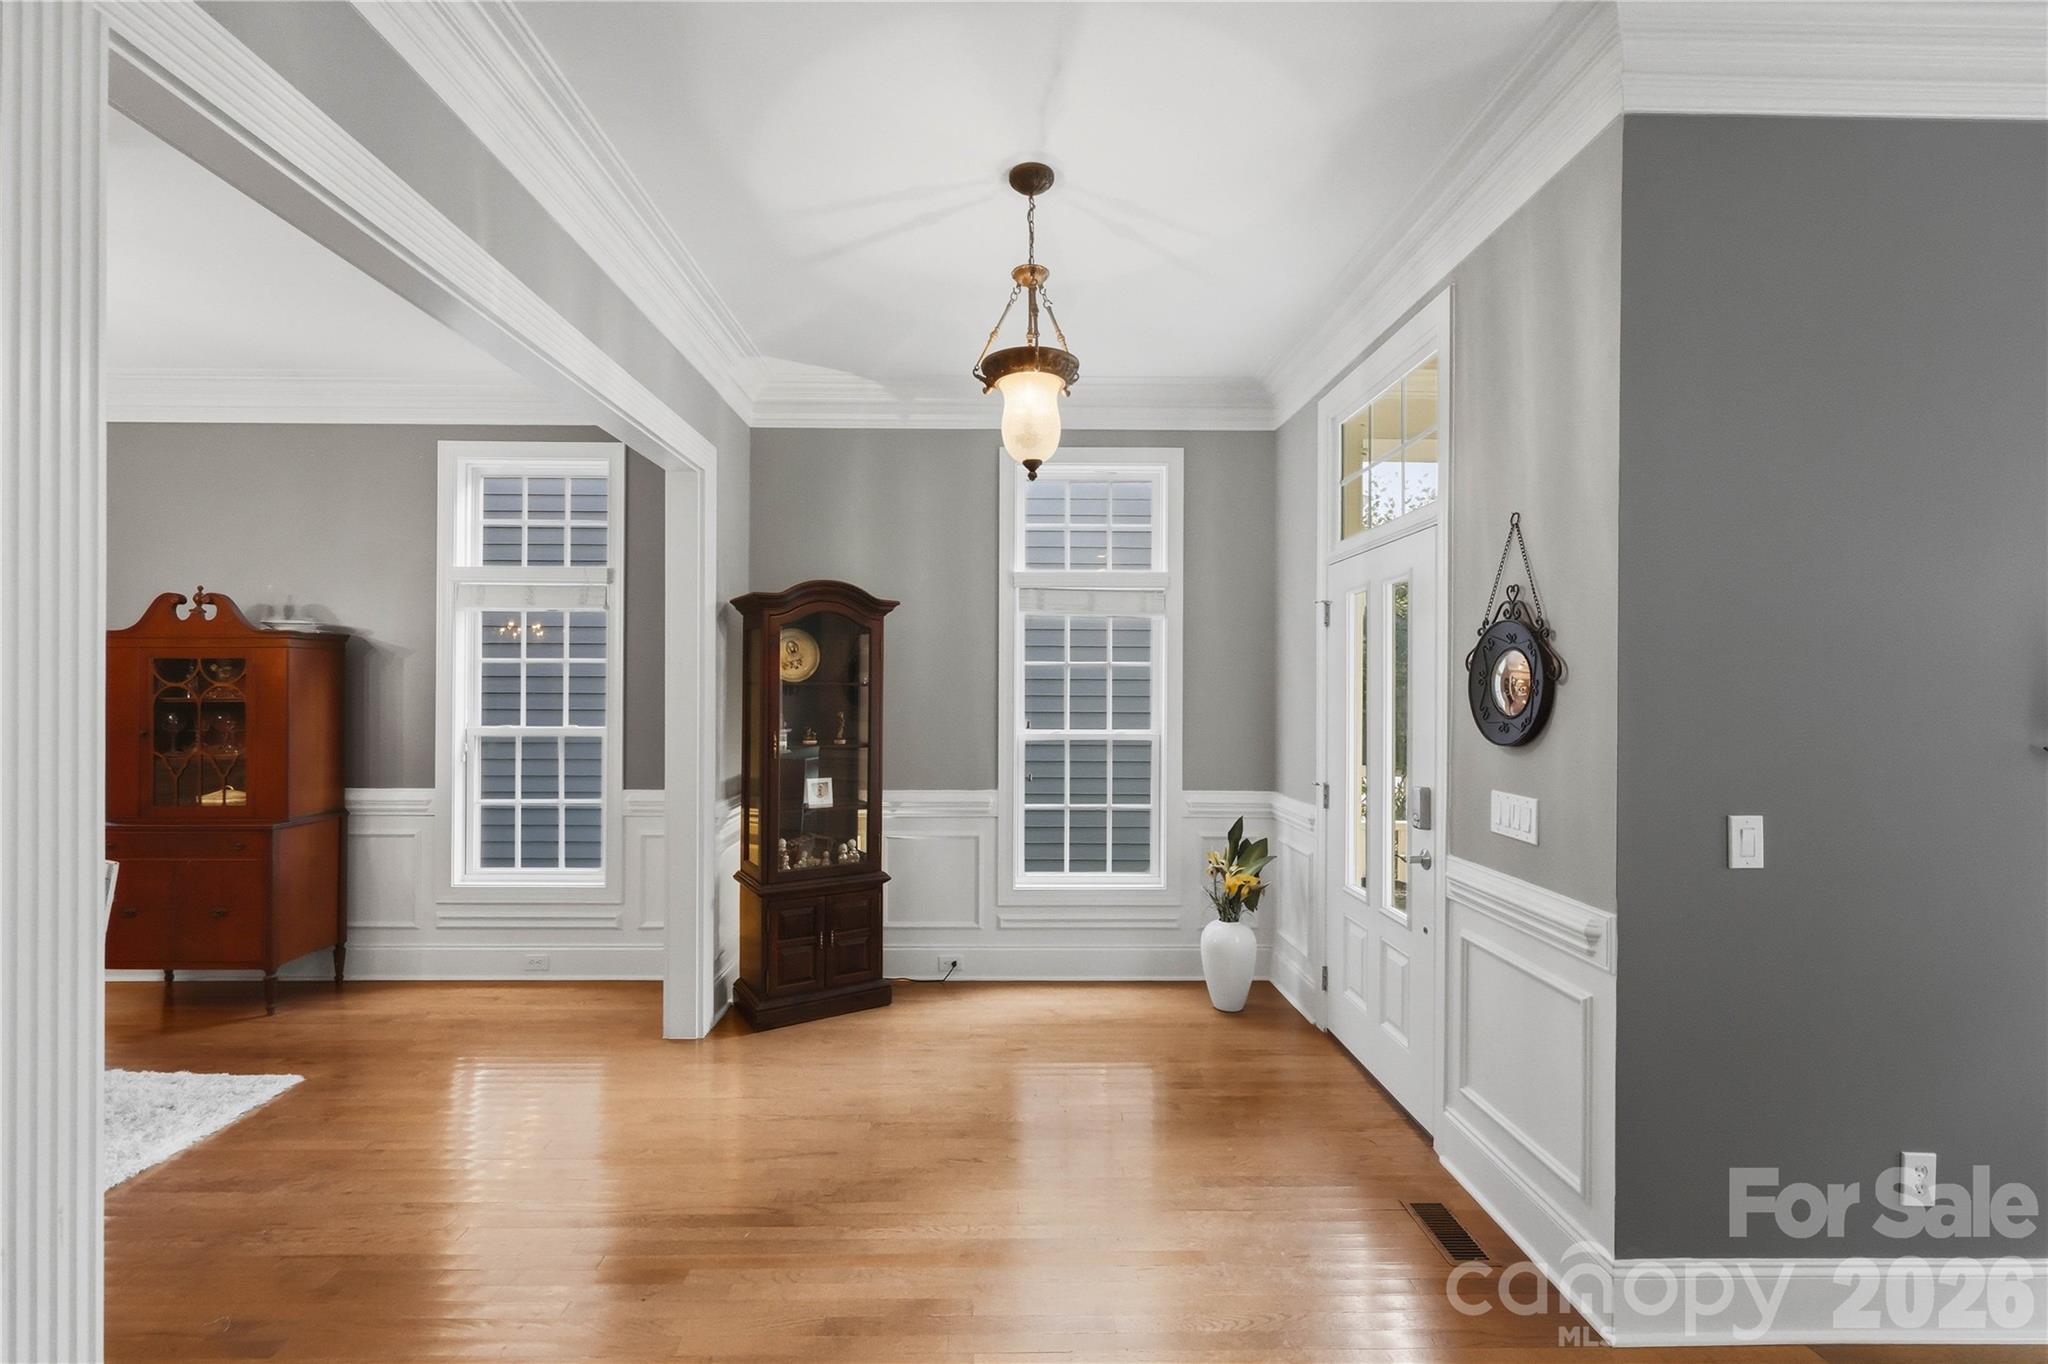
Furnished foyer with polished hardwood floors, paneled walls, antique cabinets, tall windows, and a glass-paneled front door.
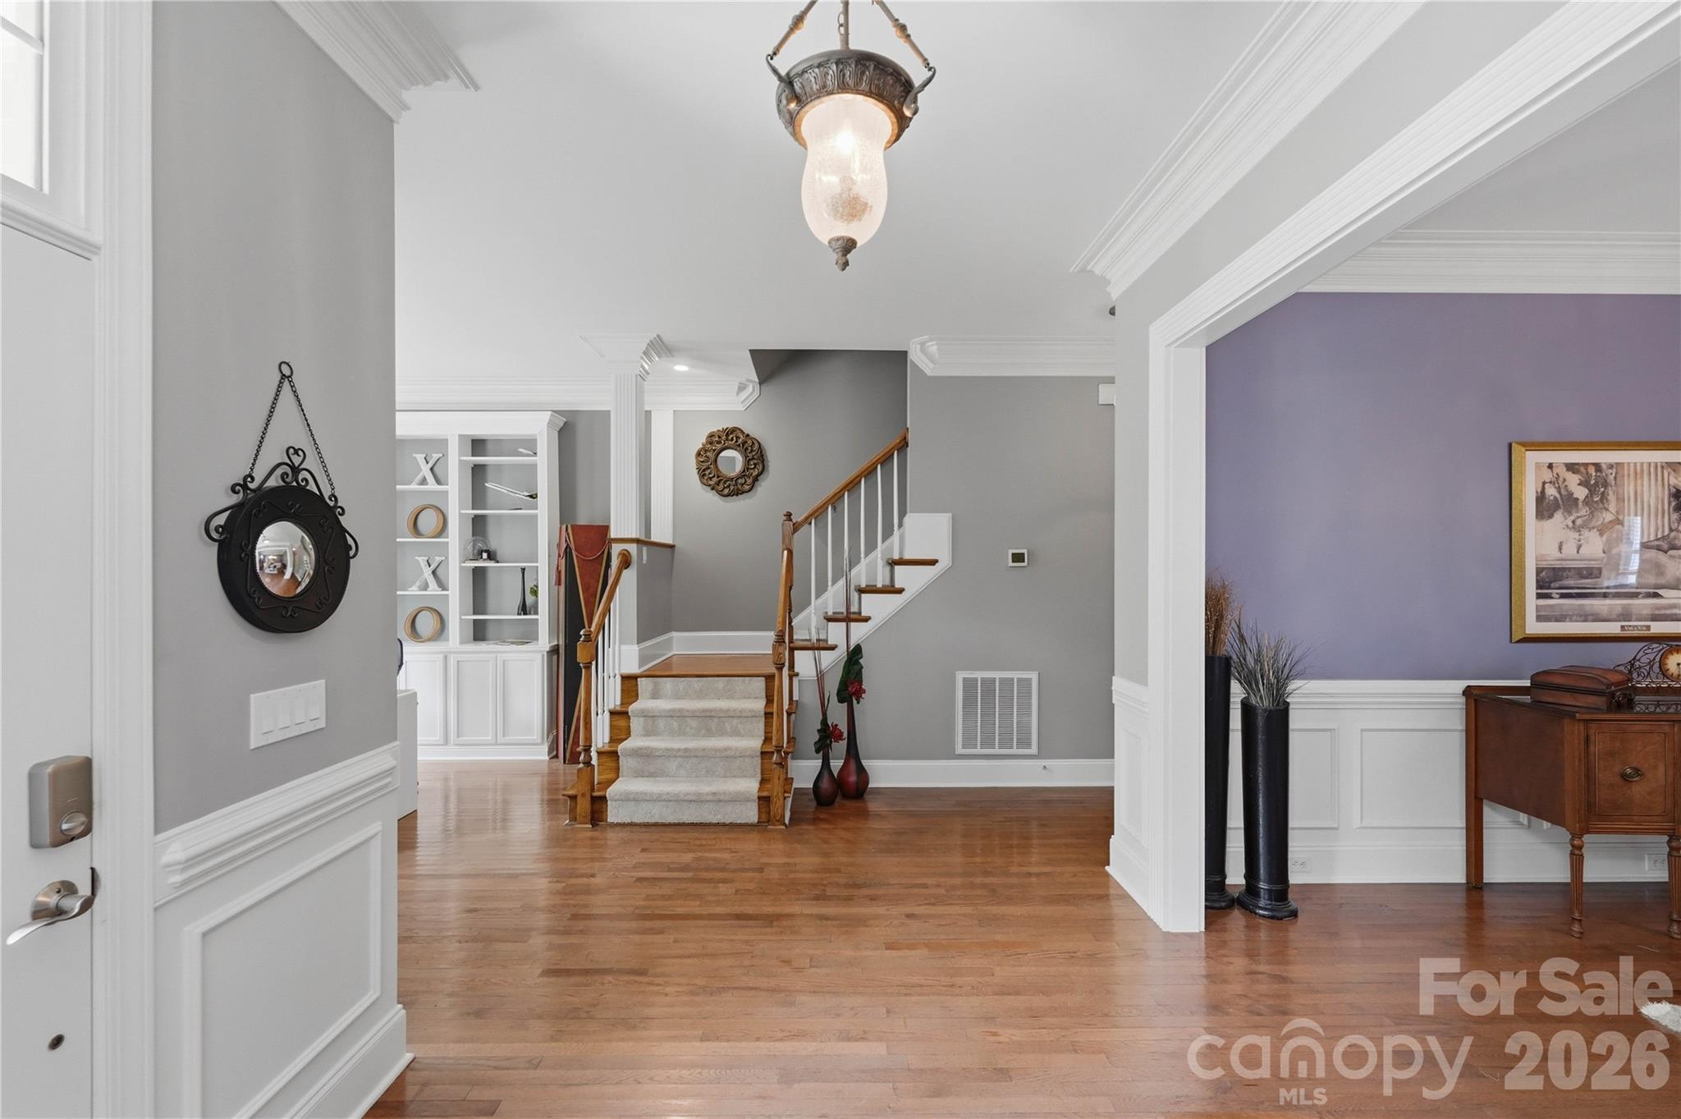
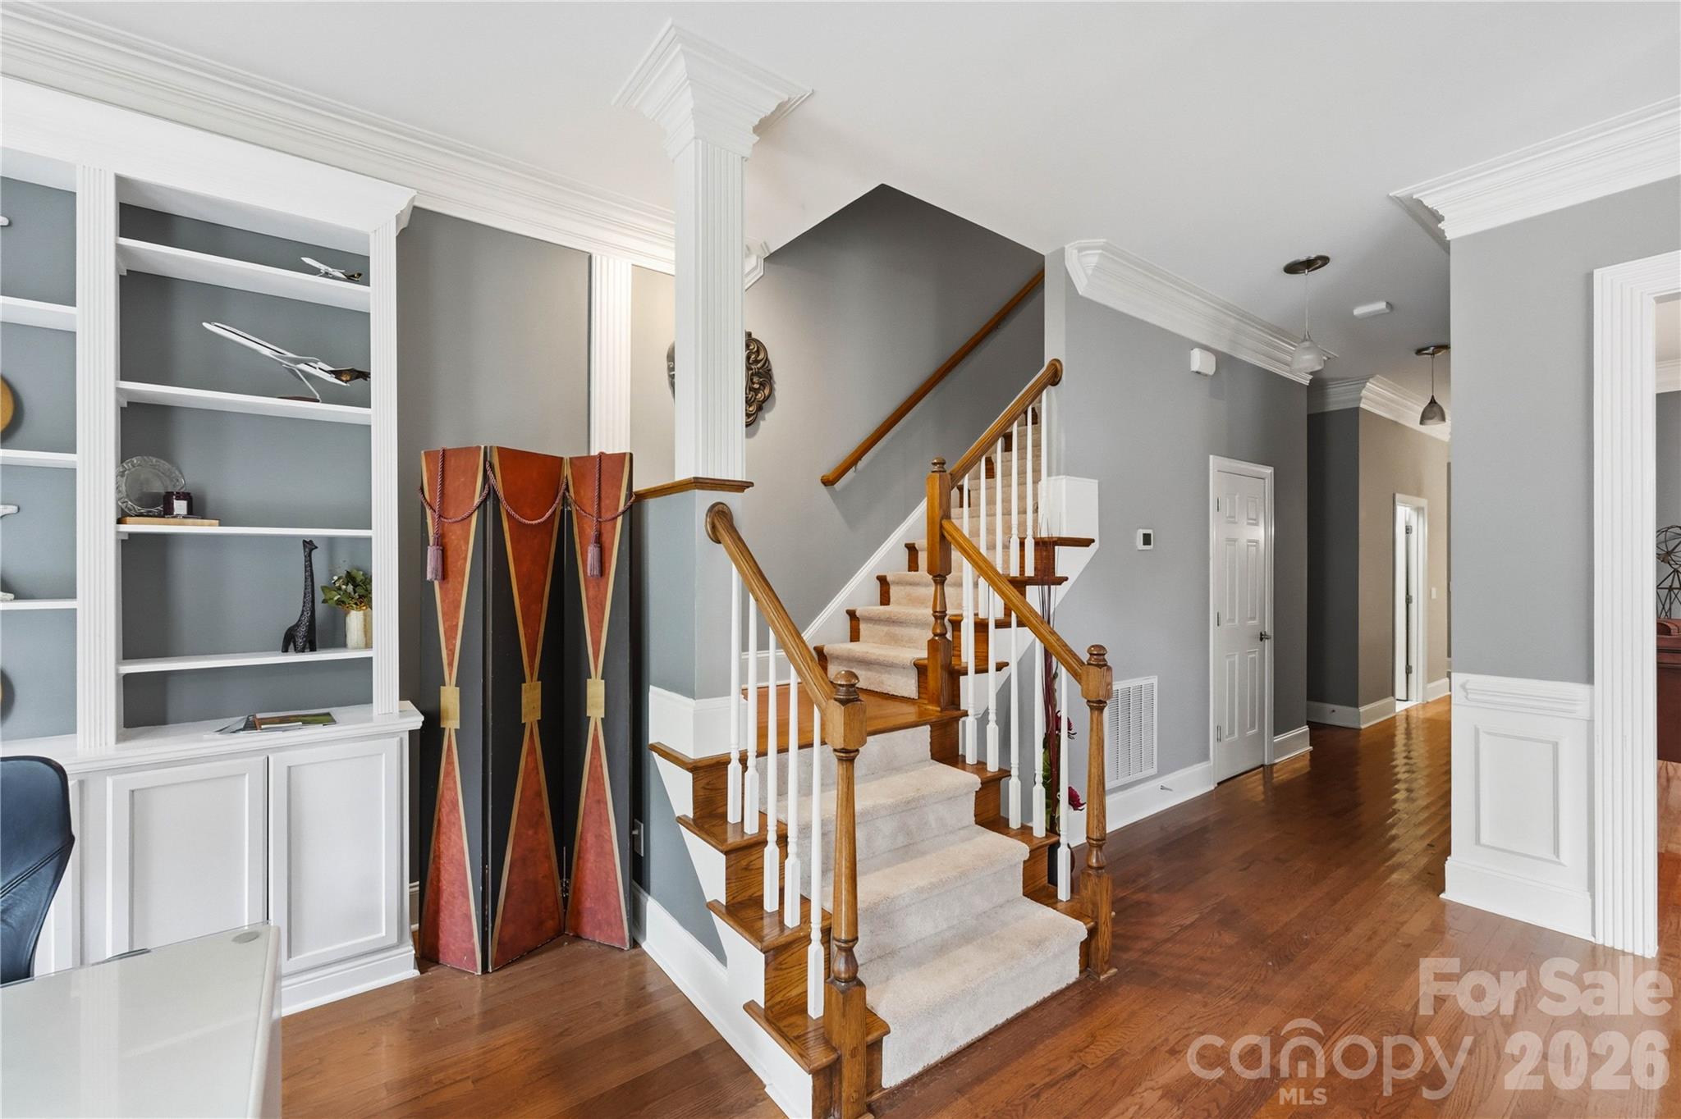
Foyer with a carpeted staircase, hardwood floors, white built-in shelves, and an adjoining purple-walled room.
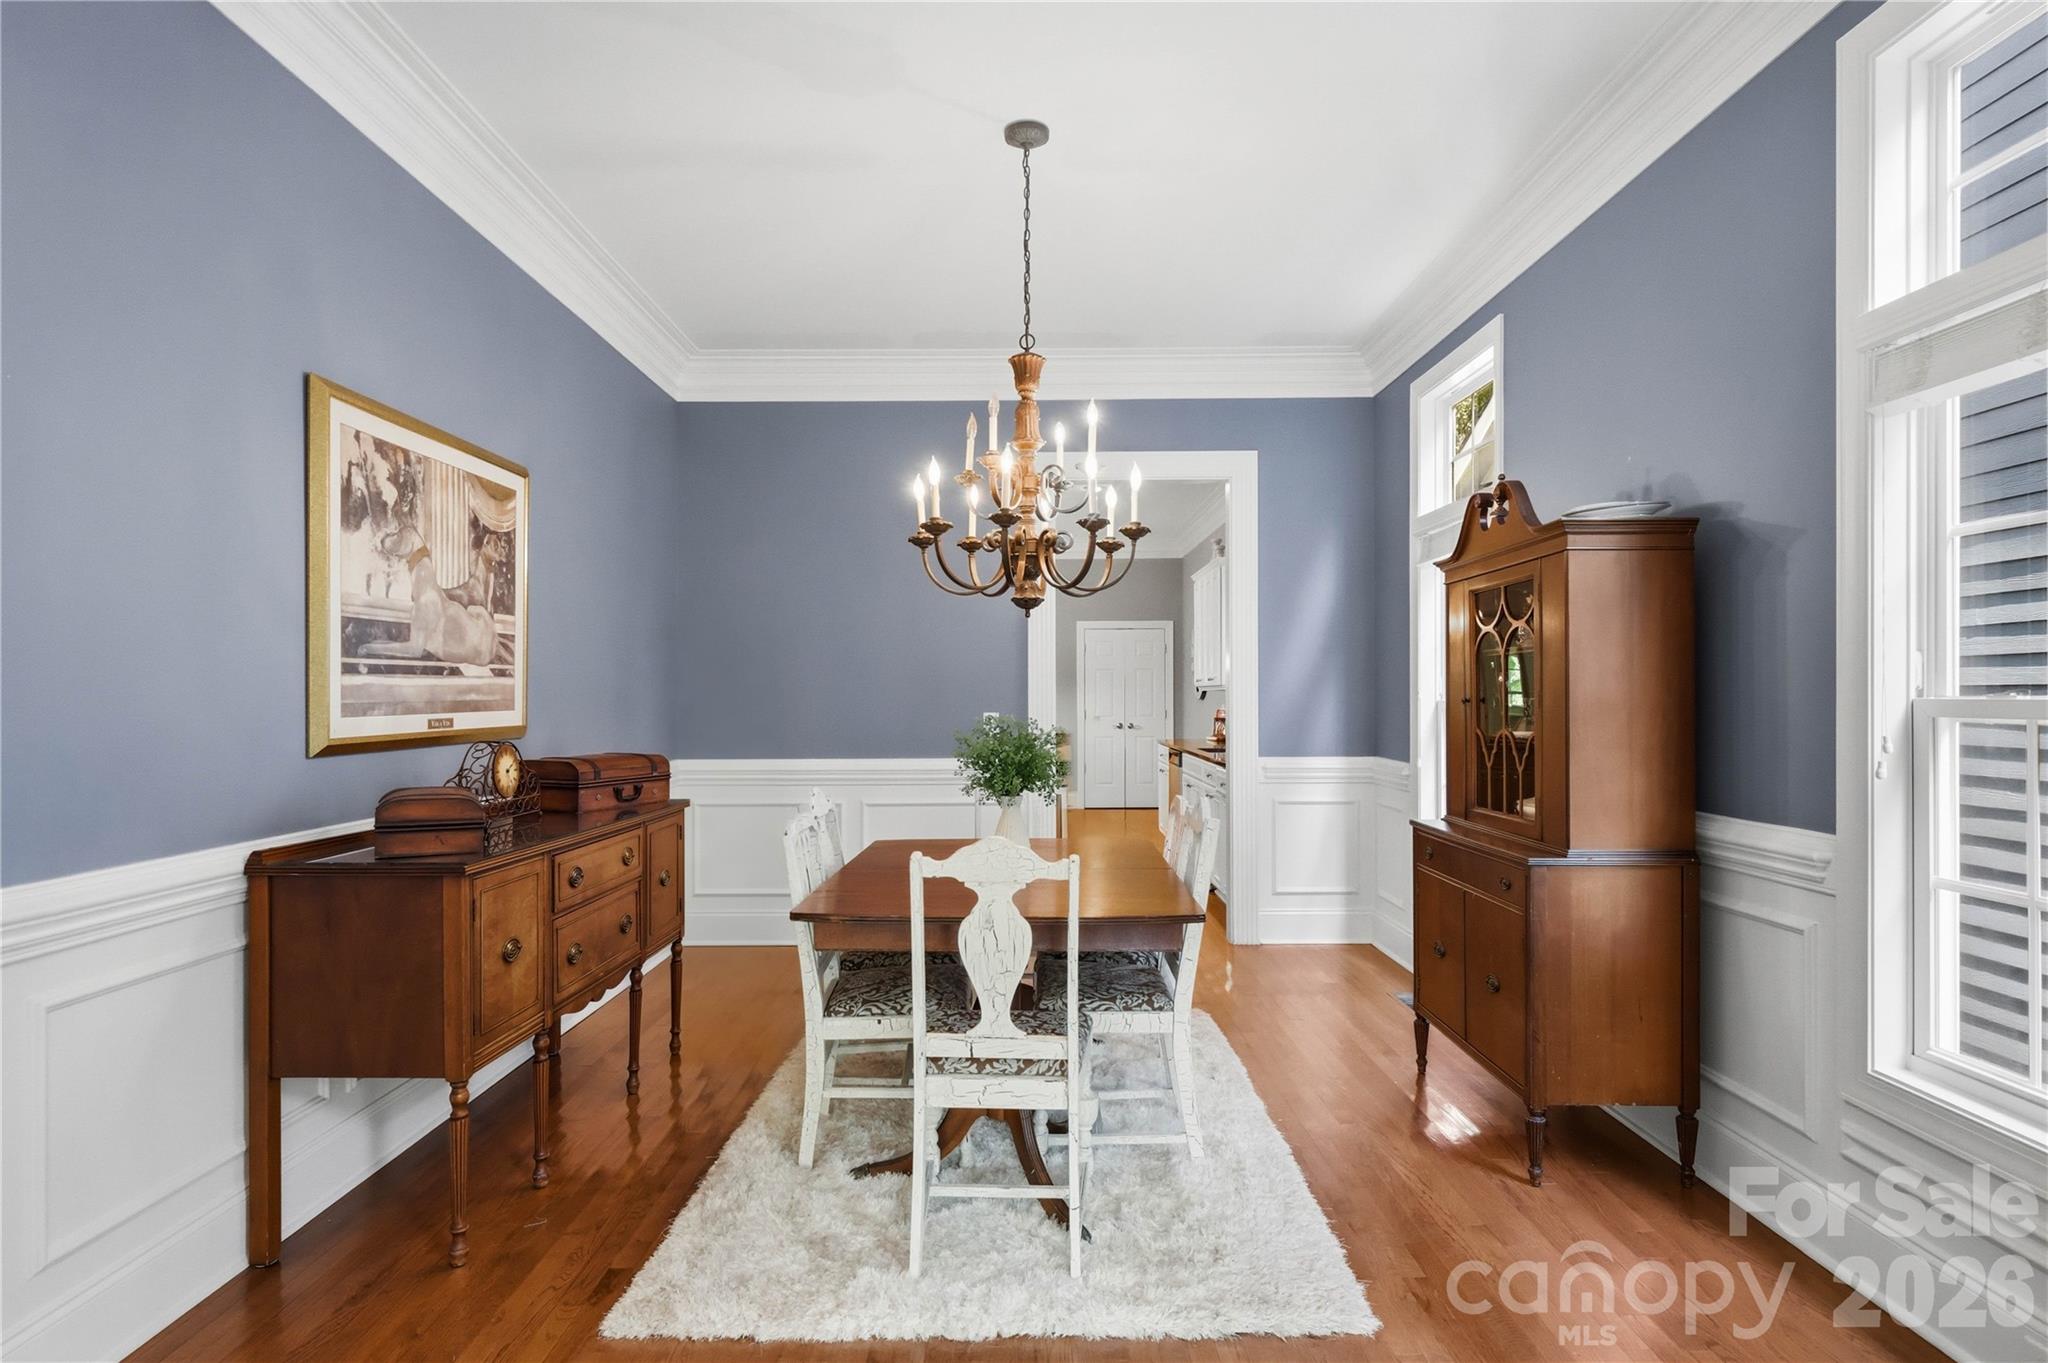
Dining room with a brass chandelier, wooden table, and antique cabinets against blue-gray walls.
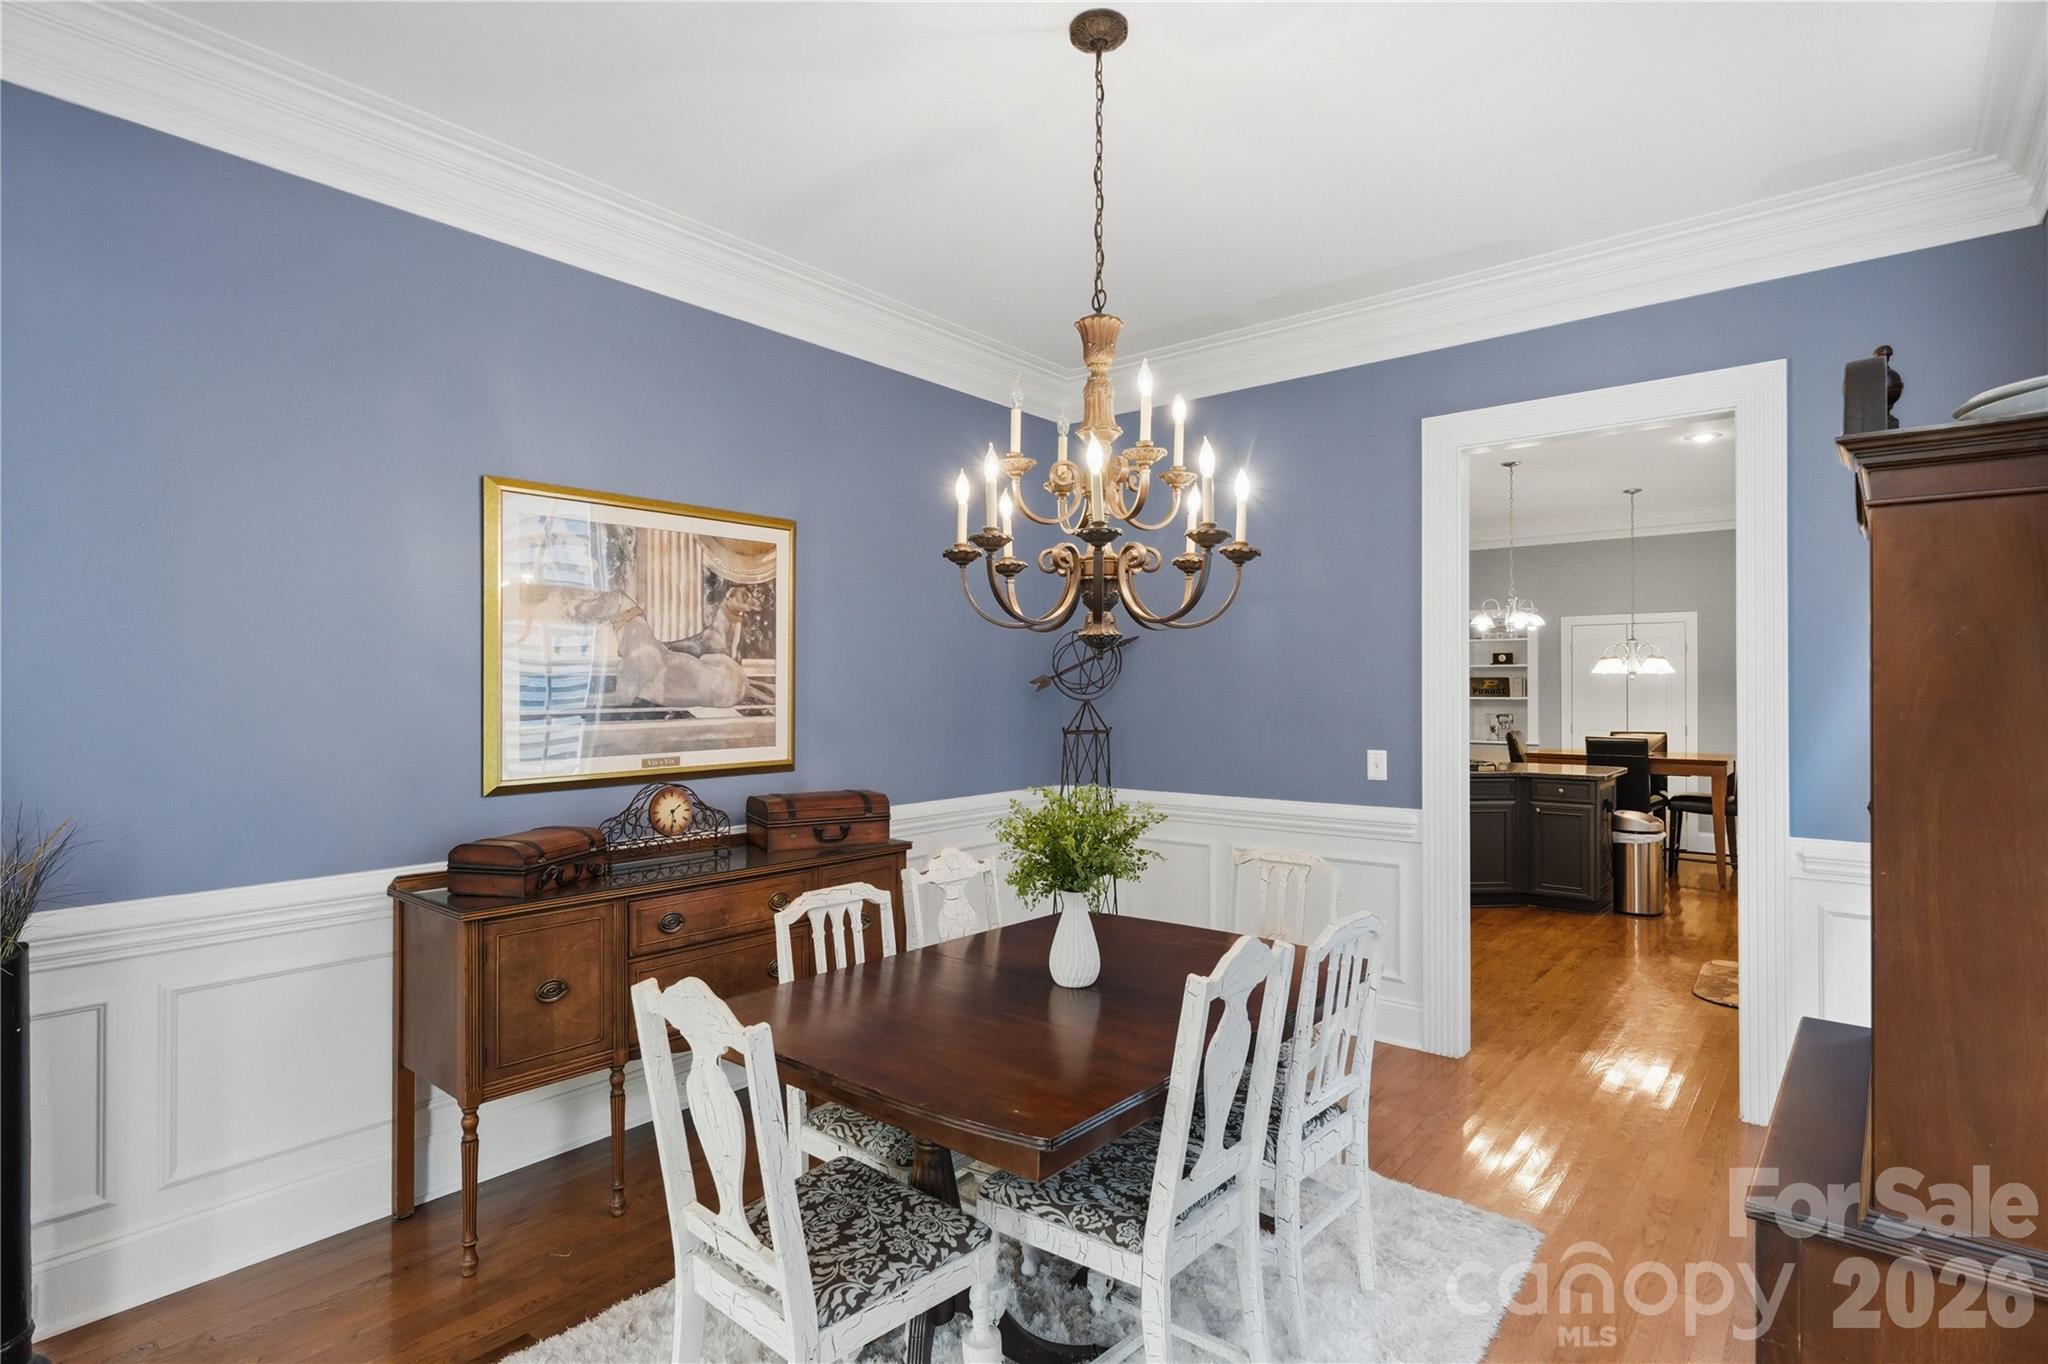
Dining room with blue walls, white wainscoting, and a dark wood table beneath an ornate chandelier.
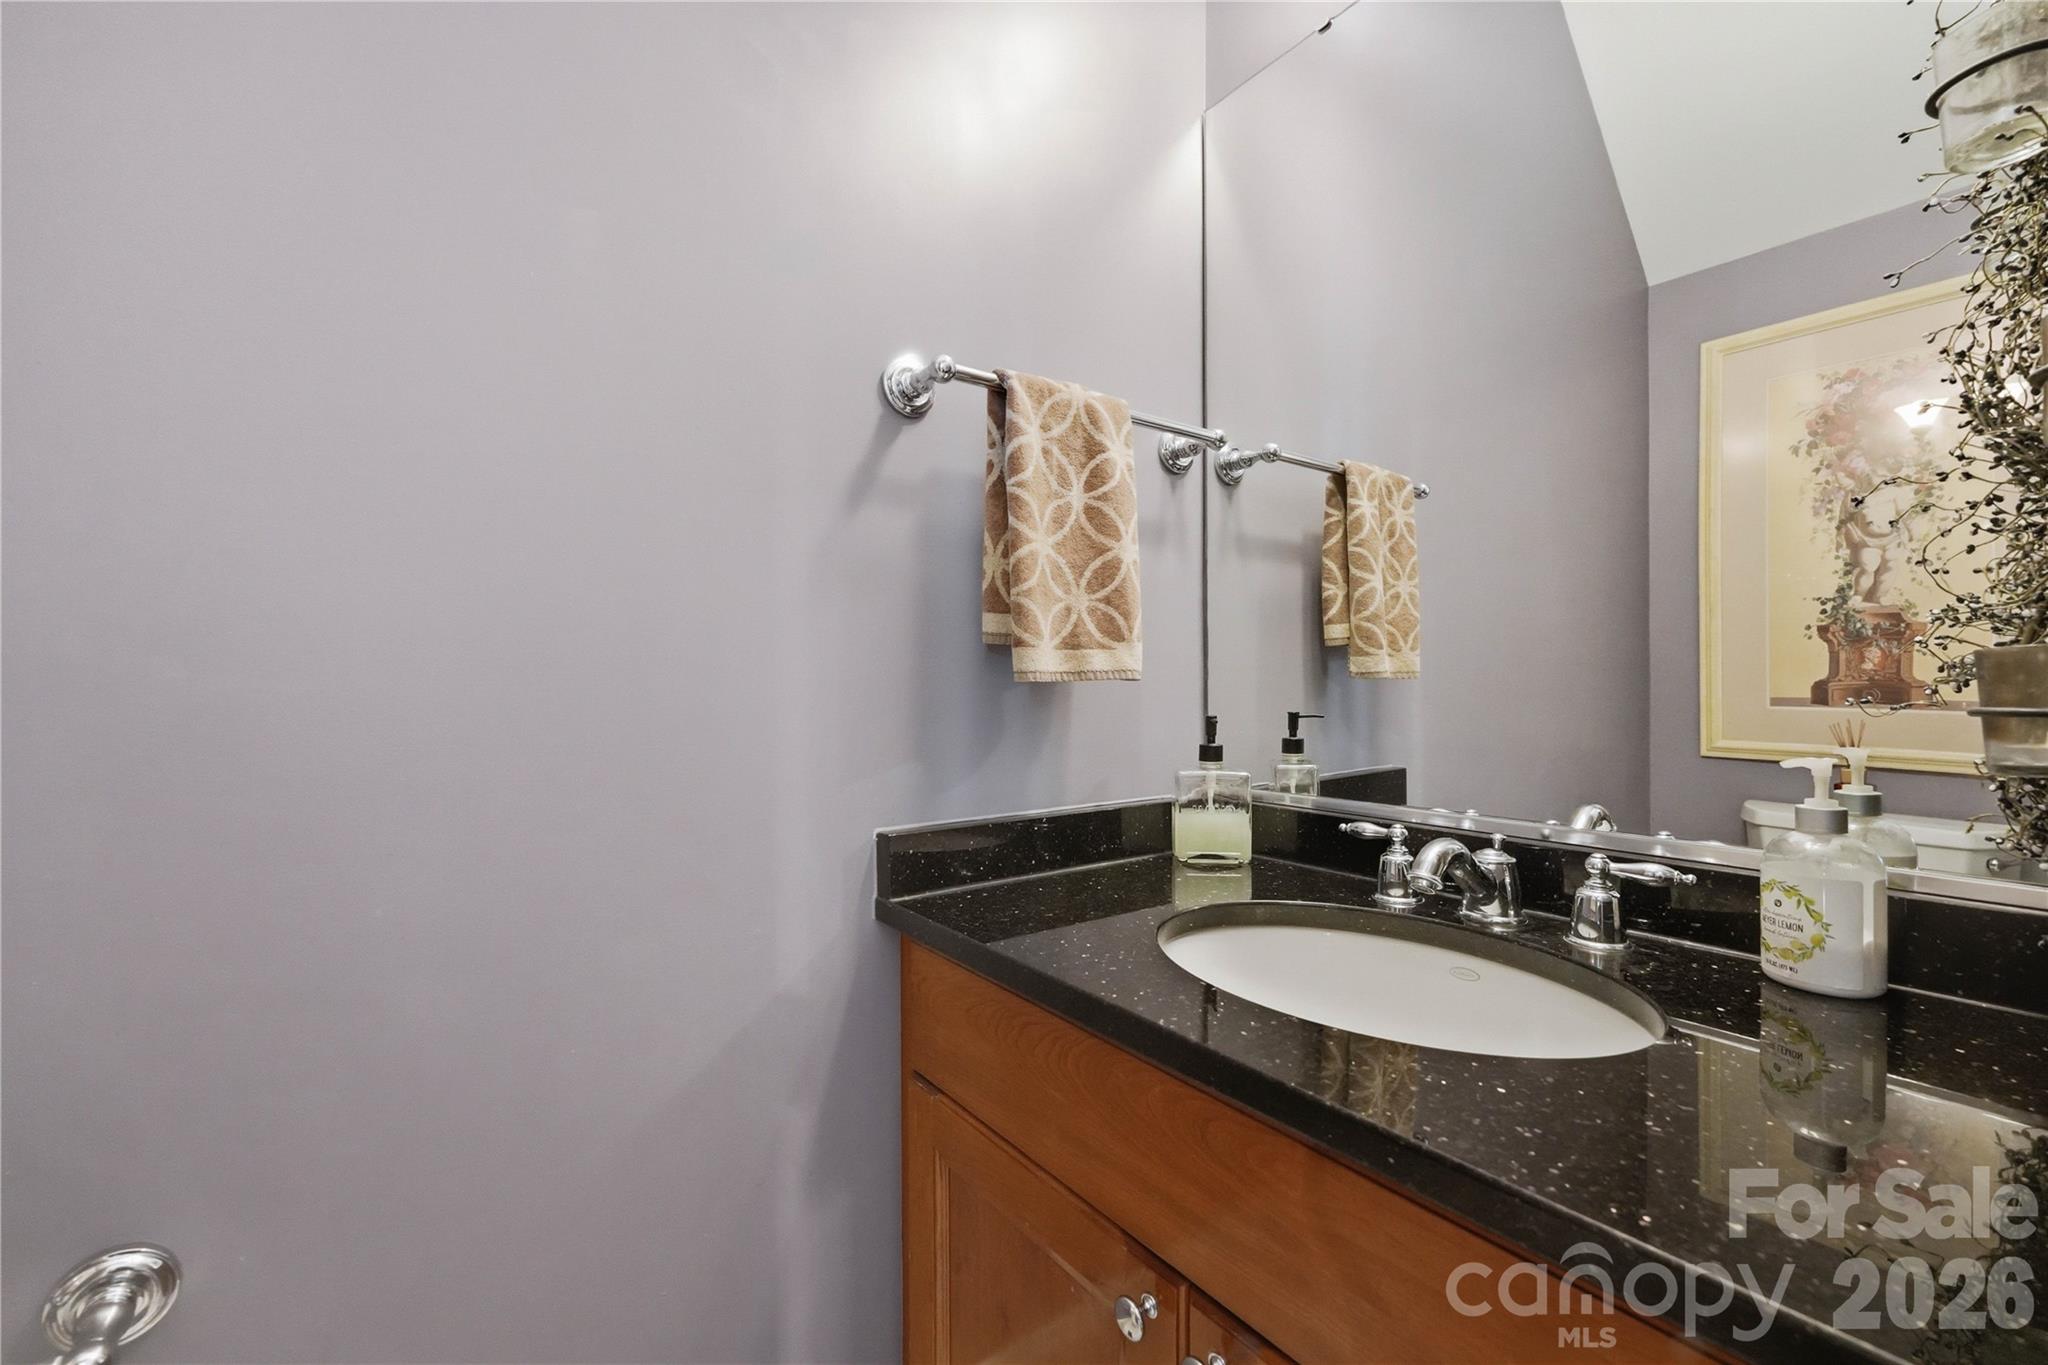
Bathroom vanity with a dark speckled counter, oval sink, chrome fixtures, and warm wood cabinetry.
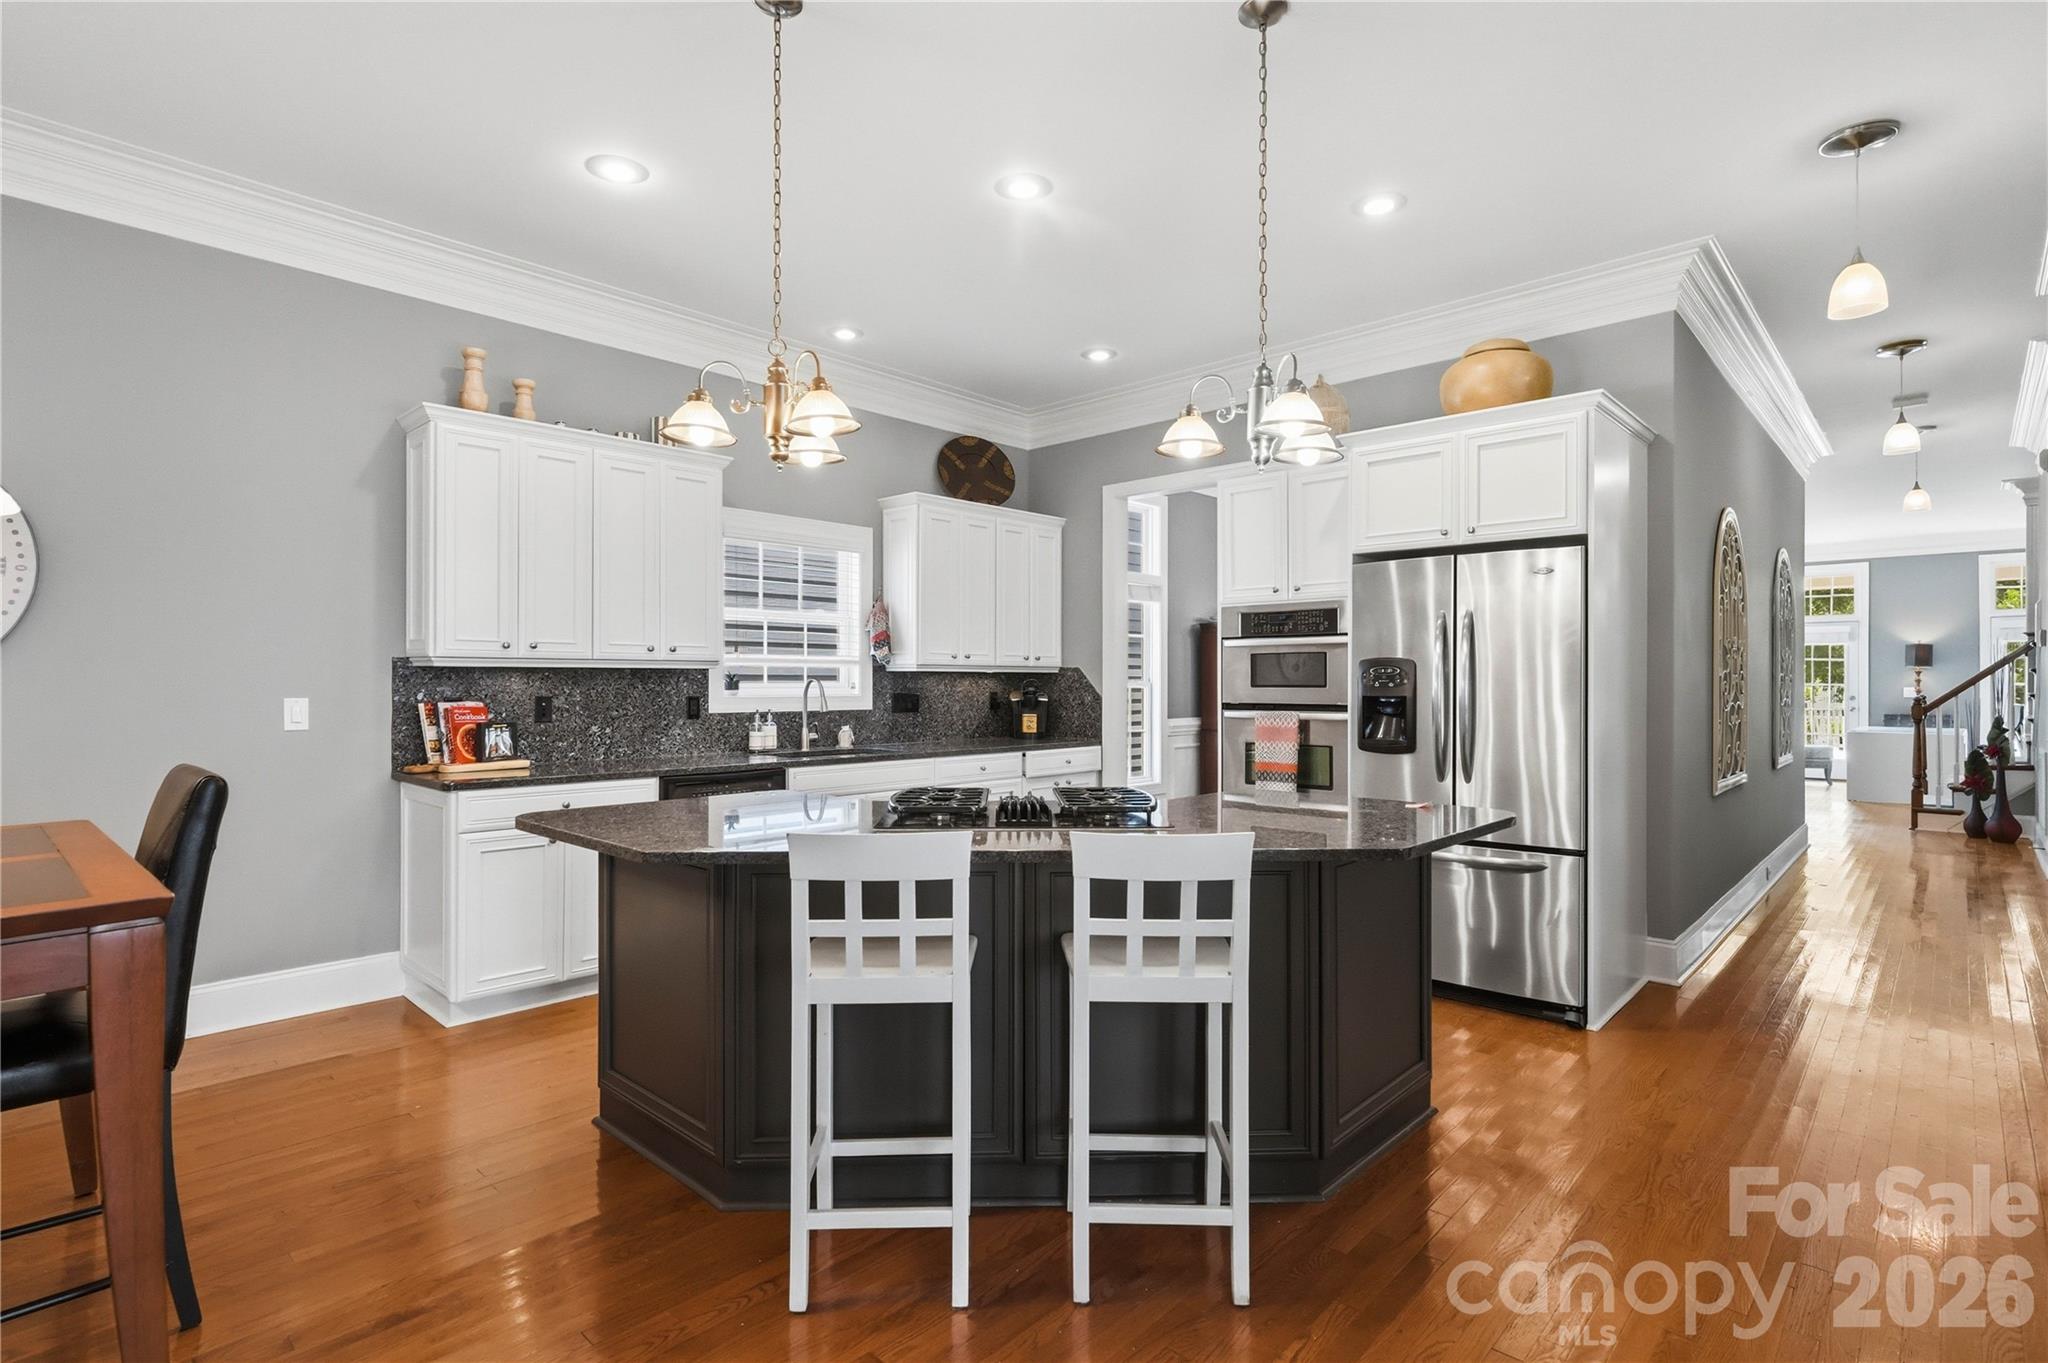
Kitchen with white cabinetry, stainless steel appliances, a dark cooktop island, and an adjoining dining table.
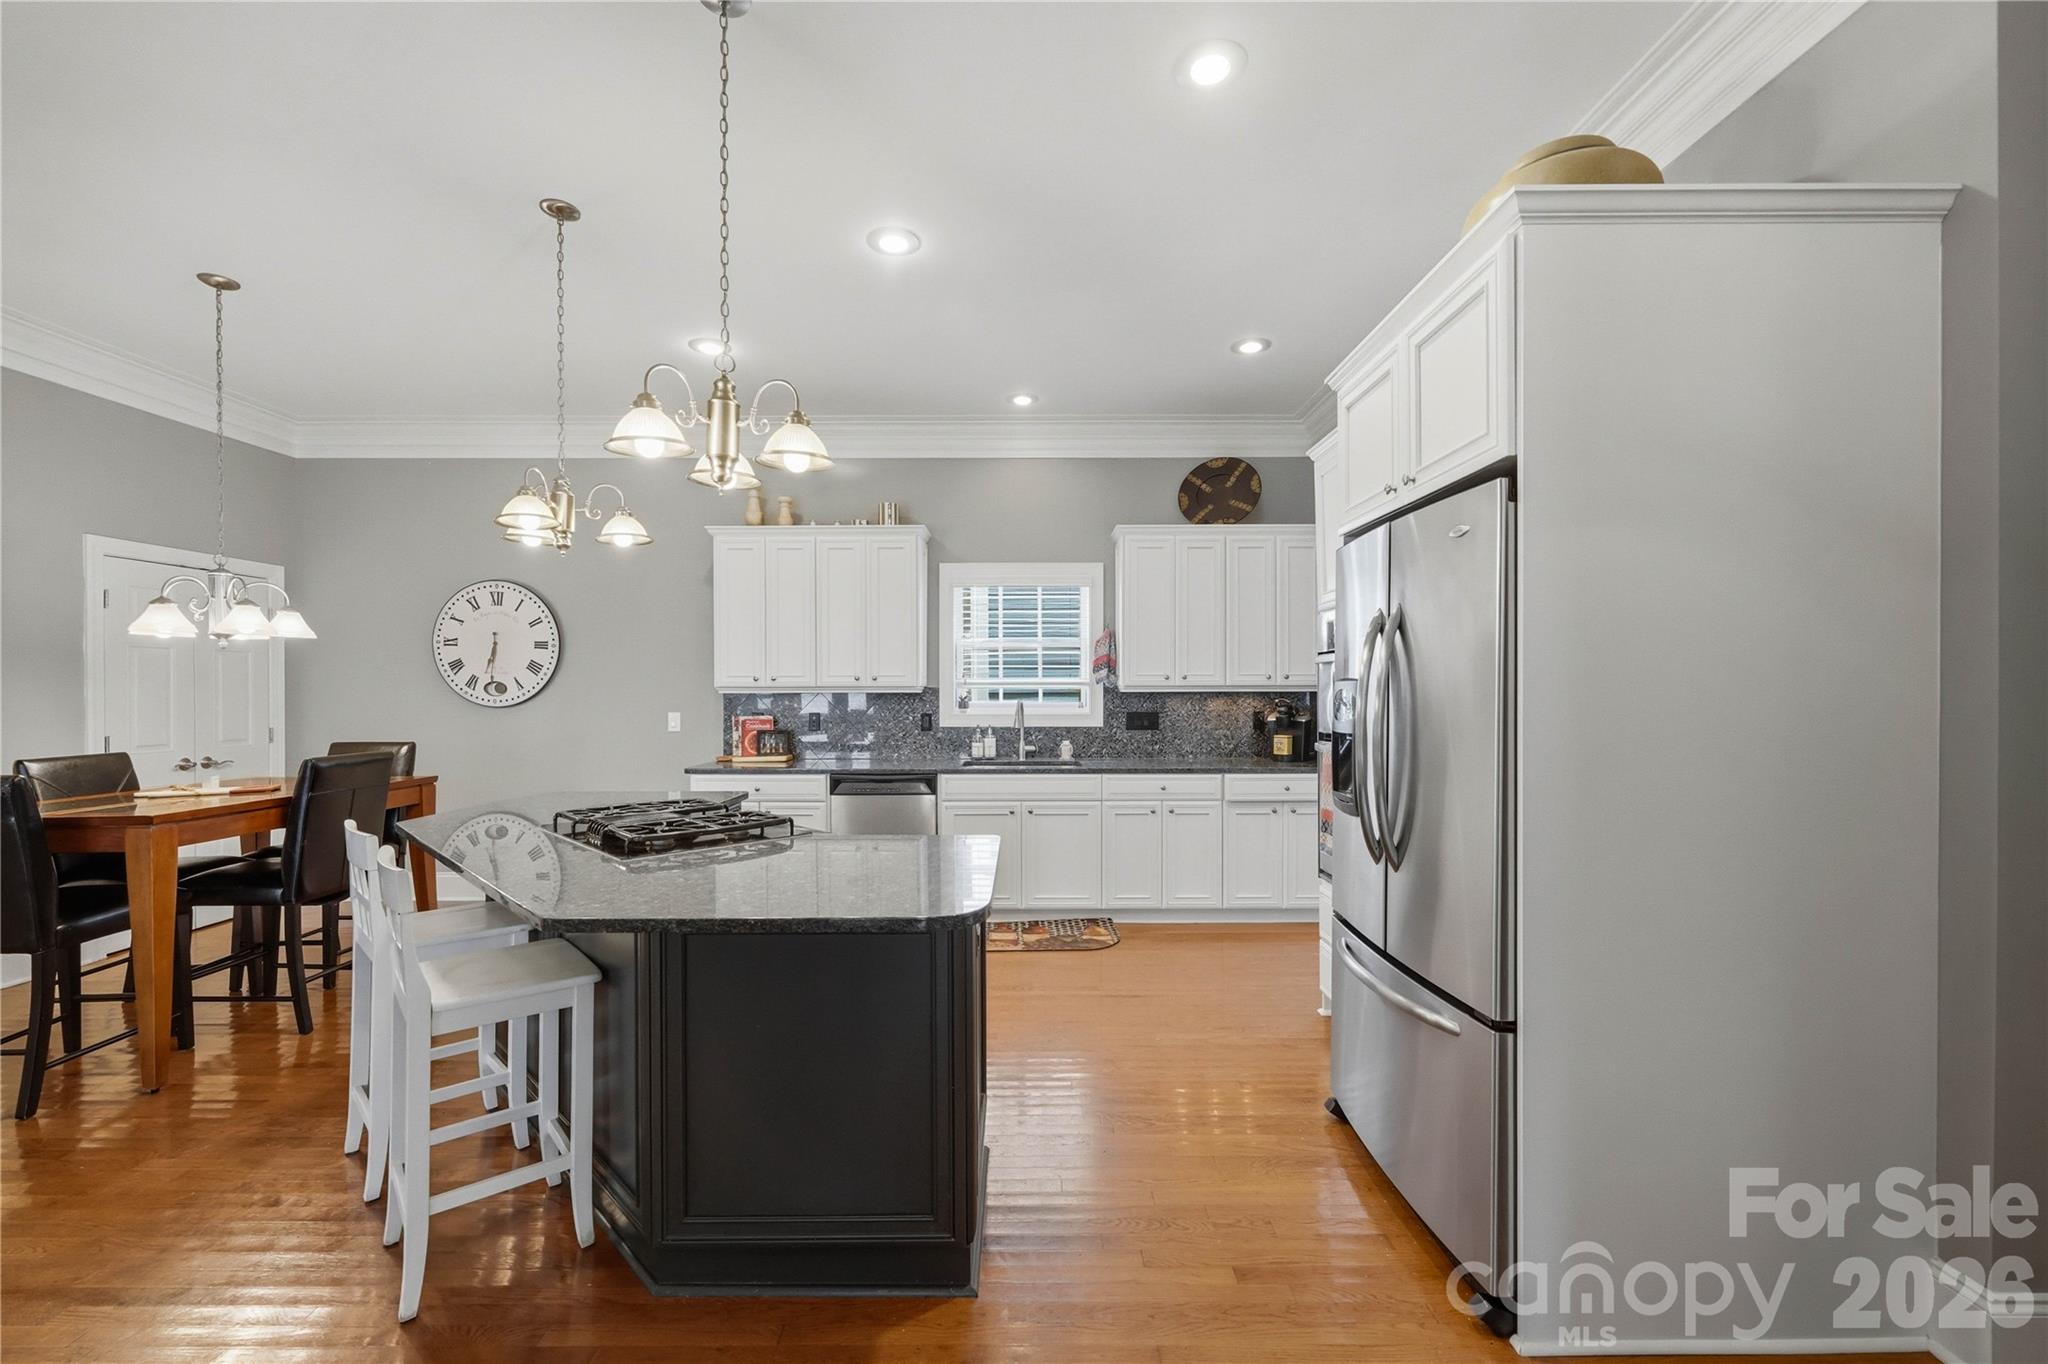
Kitchen with a large dark island, white cabinetry, stainless steel appliances, and hardwood floors.
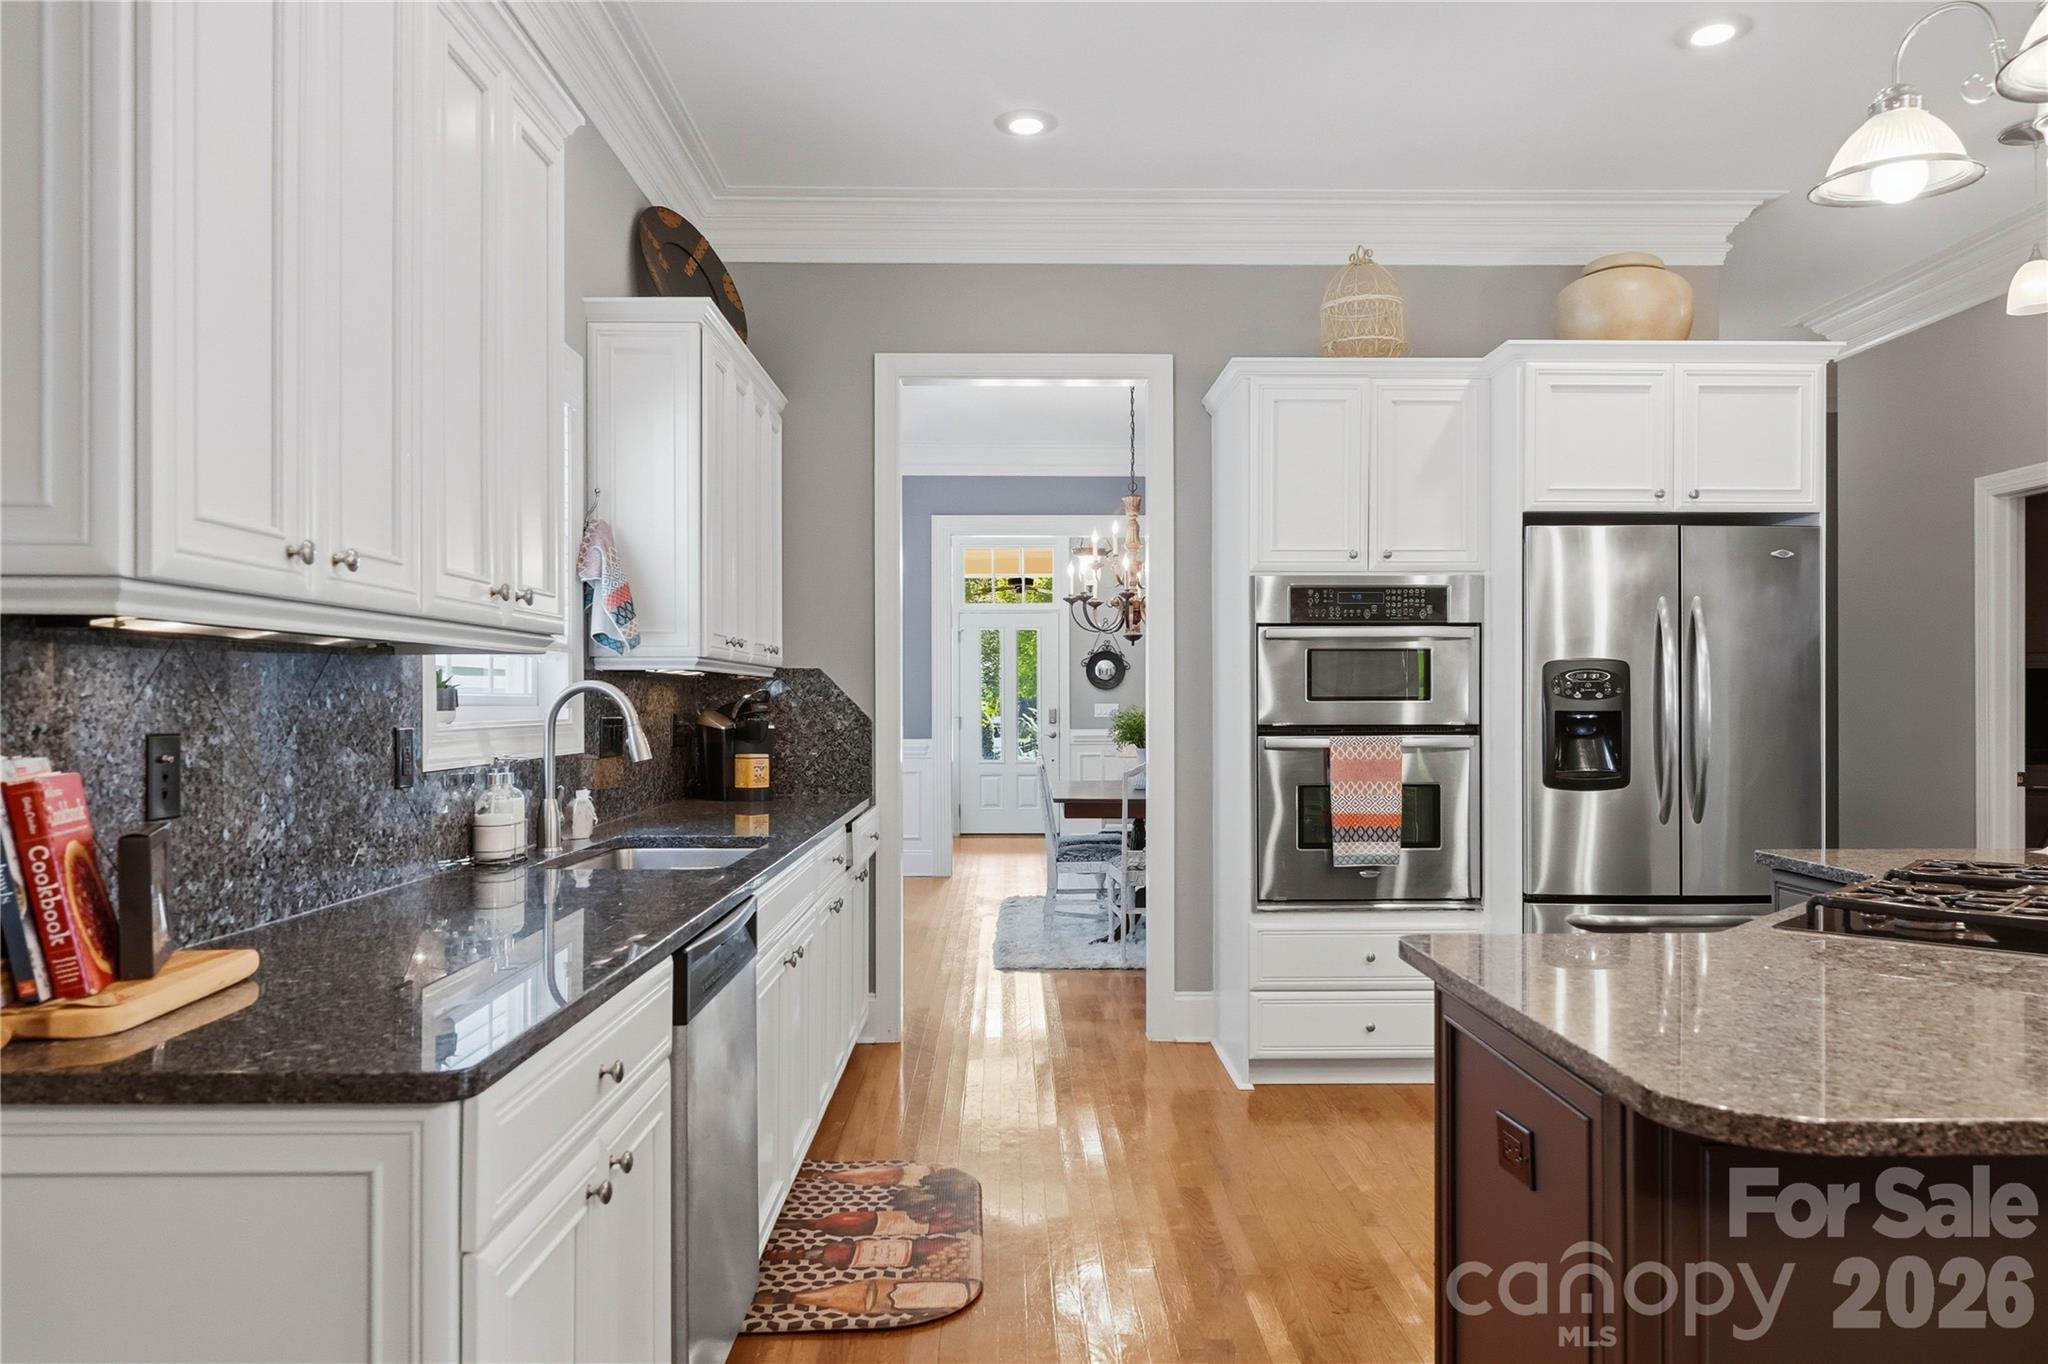
Kitchen with white cabinets, dark granite counters, stainless steel appliances, and a large island.
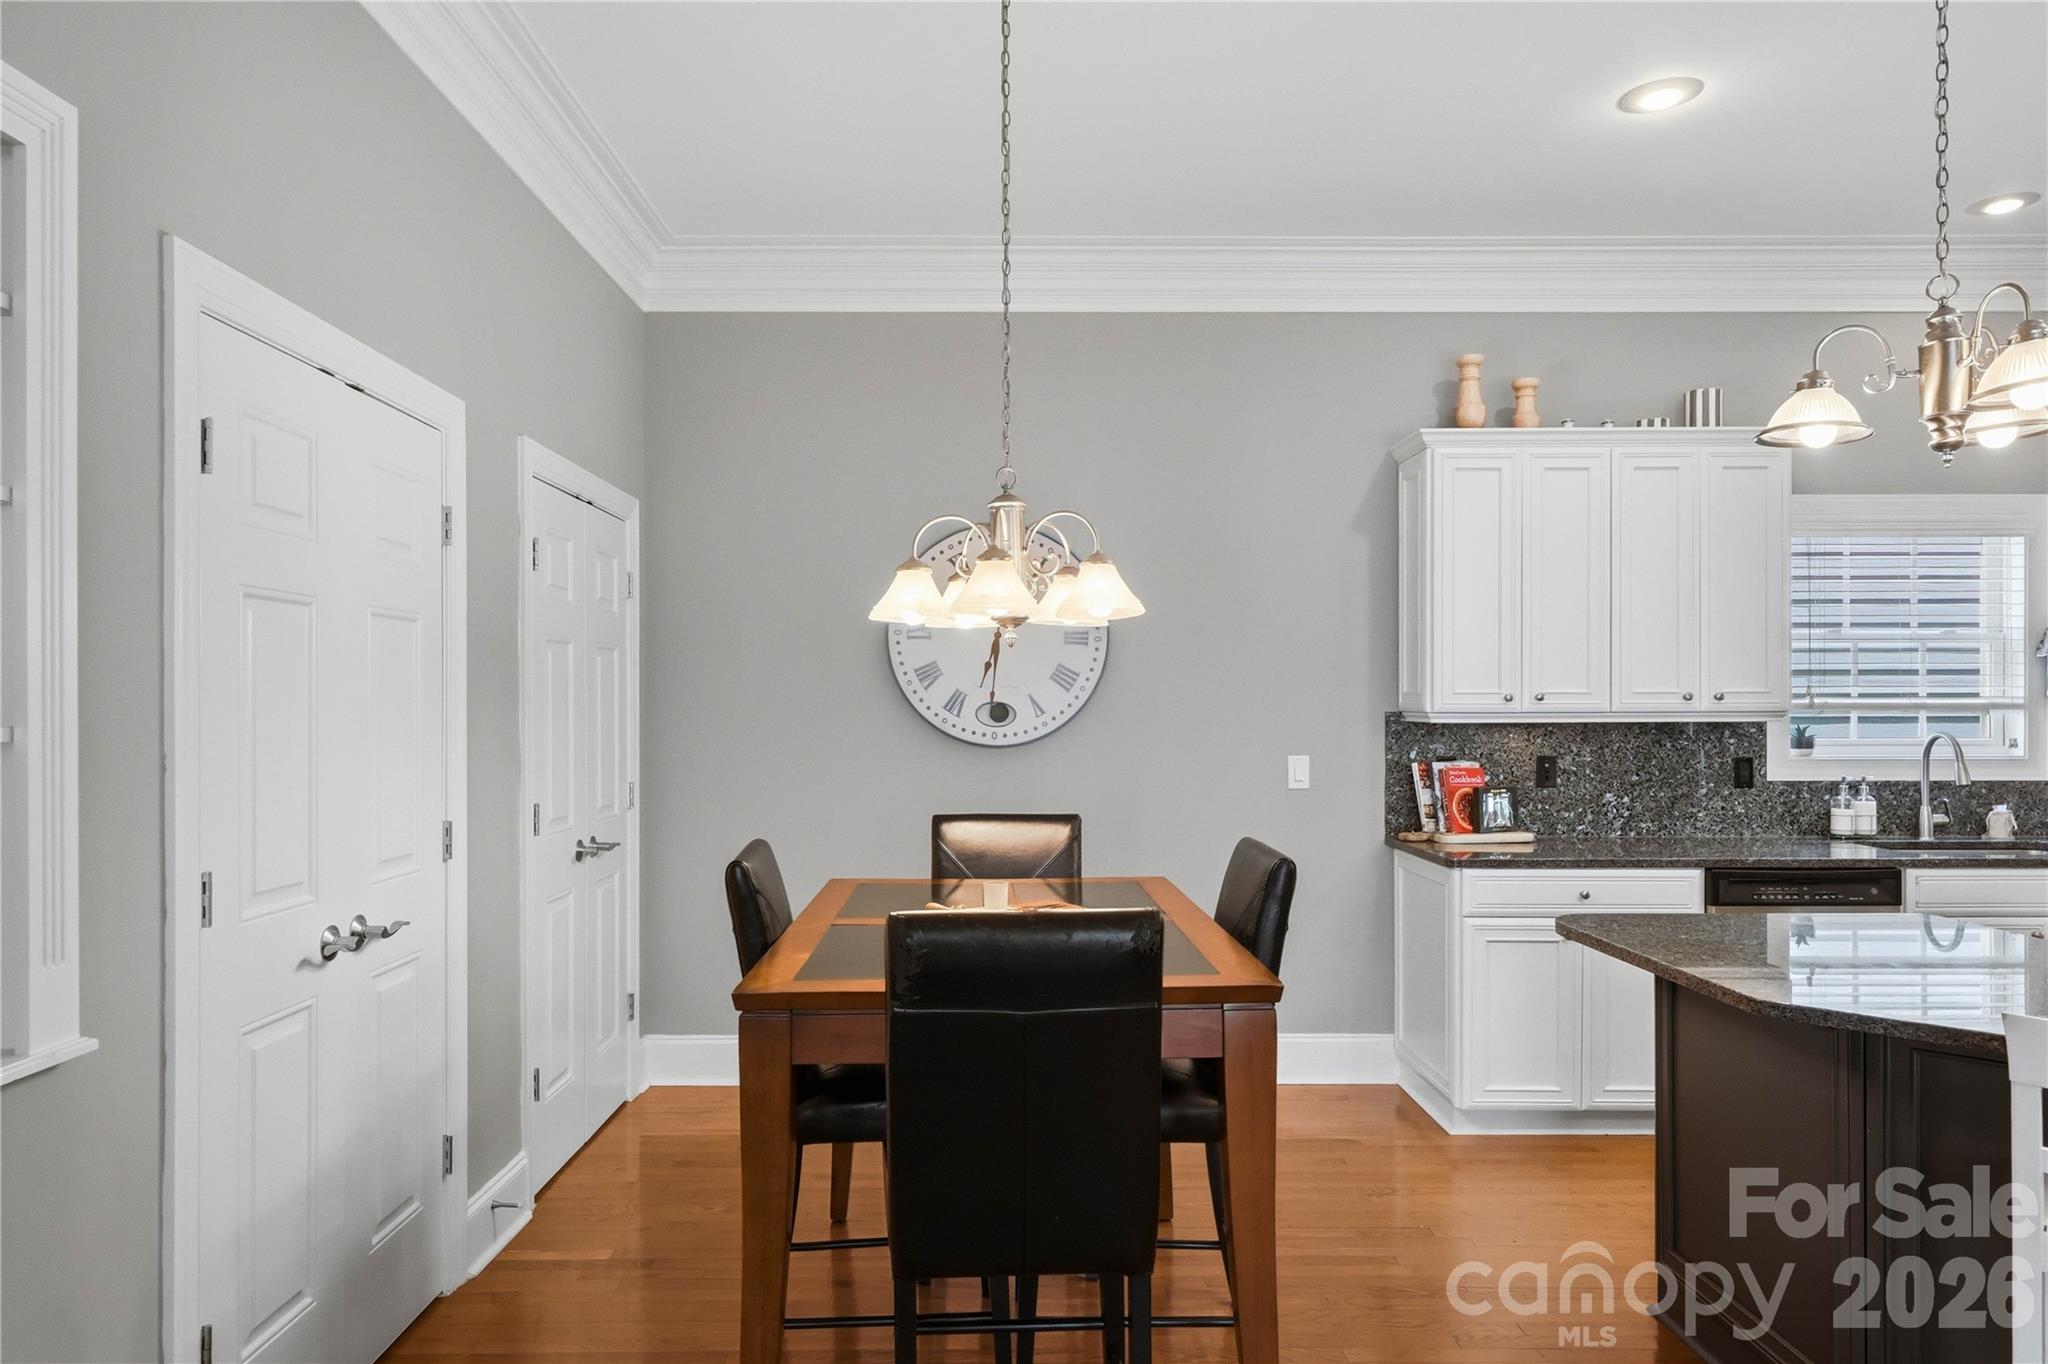
Dining area with a wood table beside a white-cabinet kitchen and granite counters.
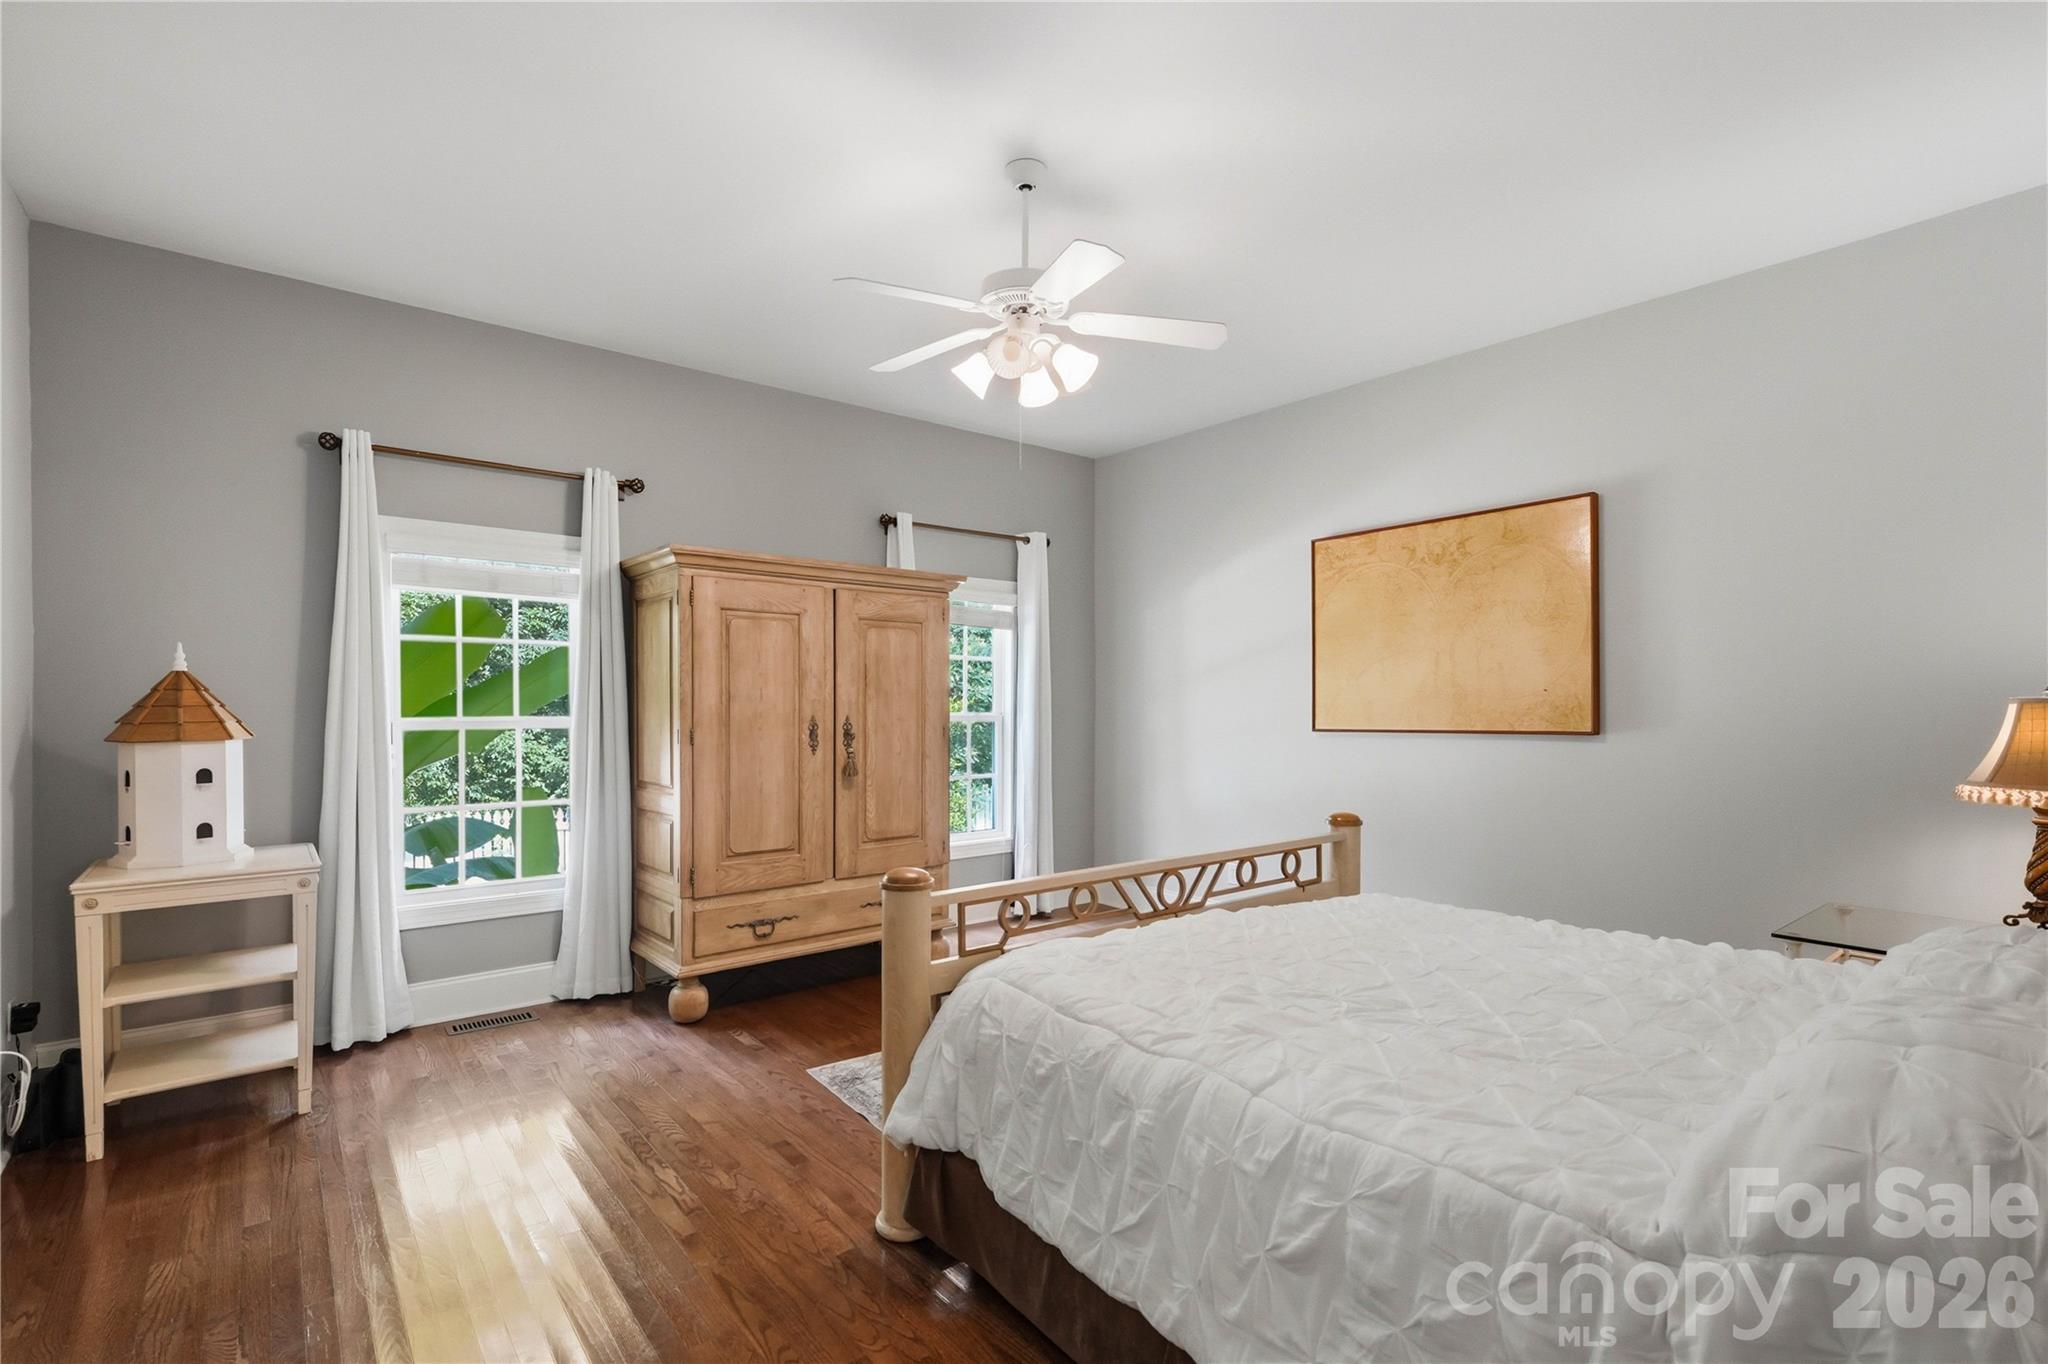
Furnished bedroom with a white bed, wooden armoire, hardwood floors, and two curtained windows.
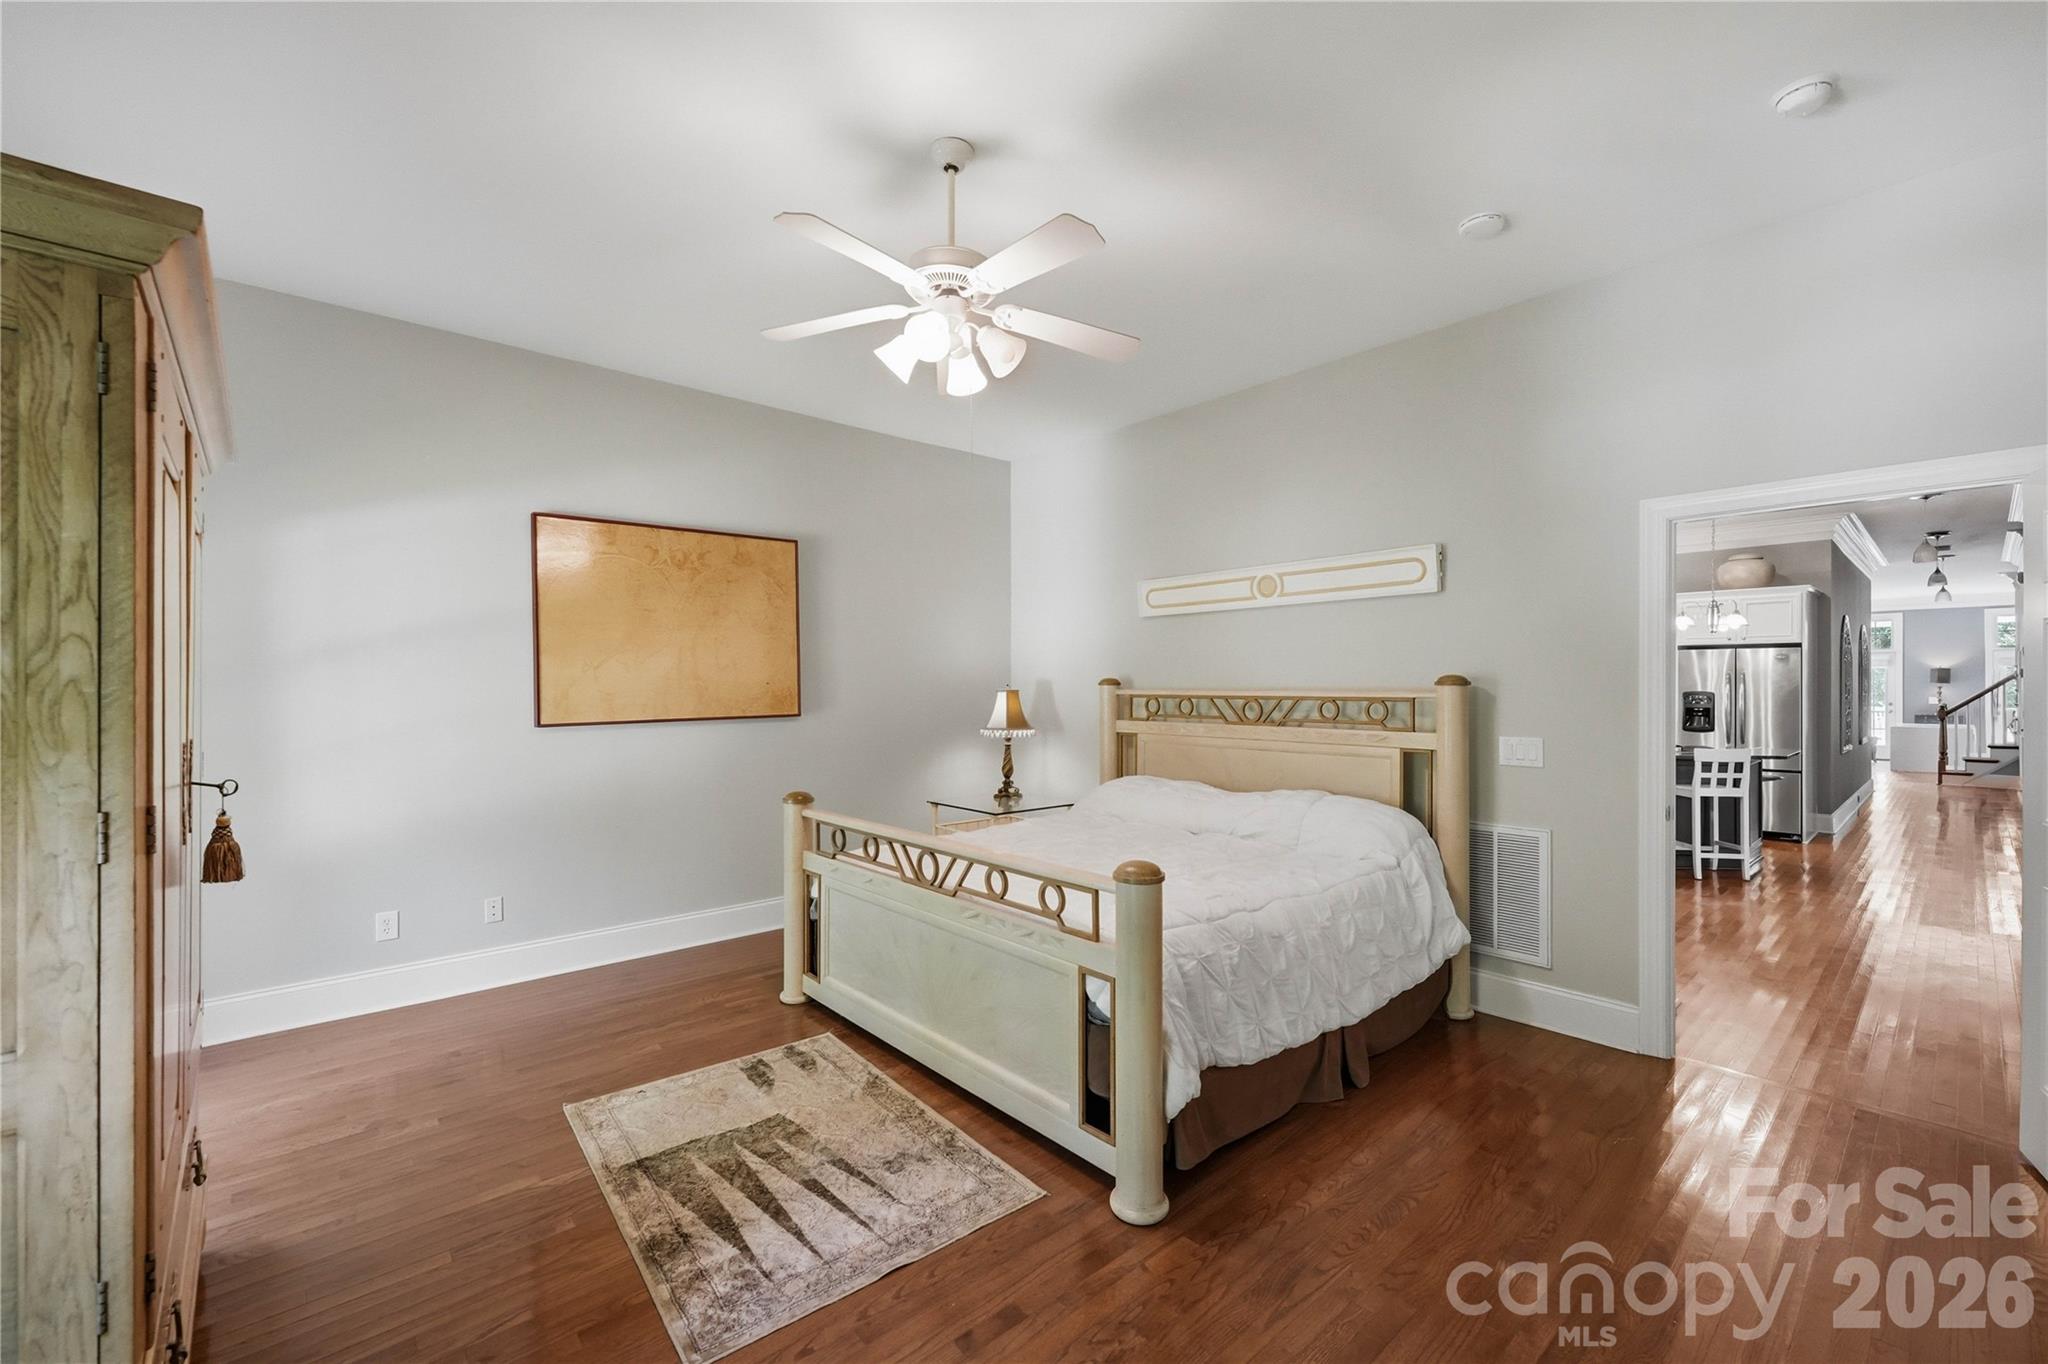
Bedroom with a pale wood four-poster bed and hardwood floors, opening onto the kitchen and hallway.
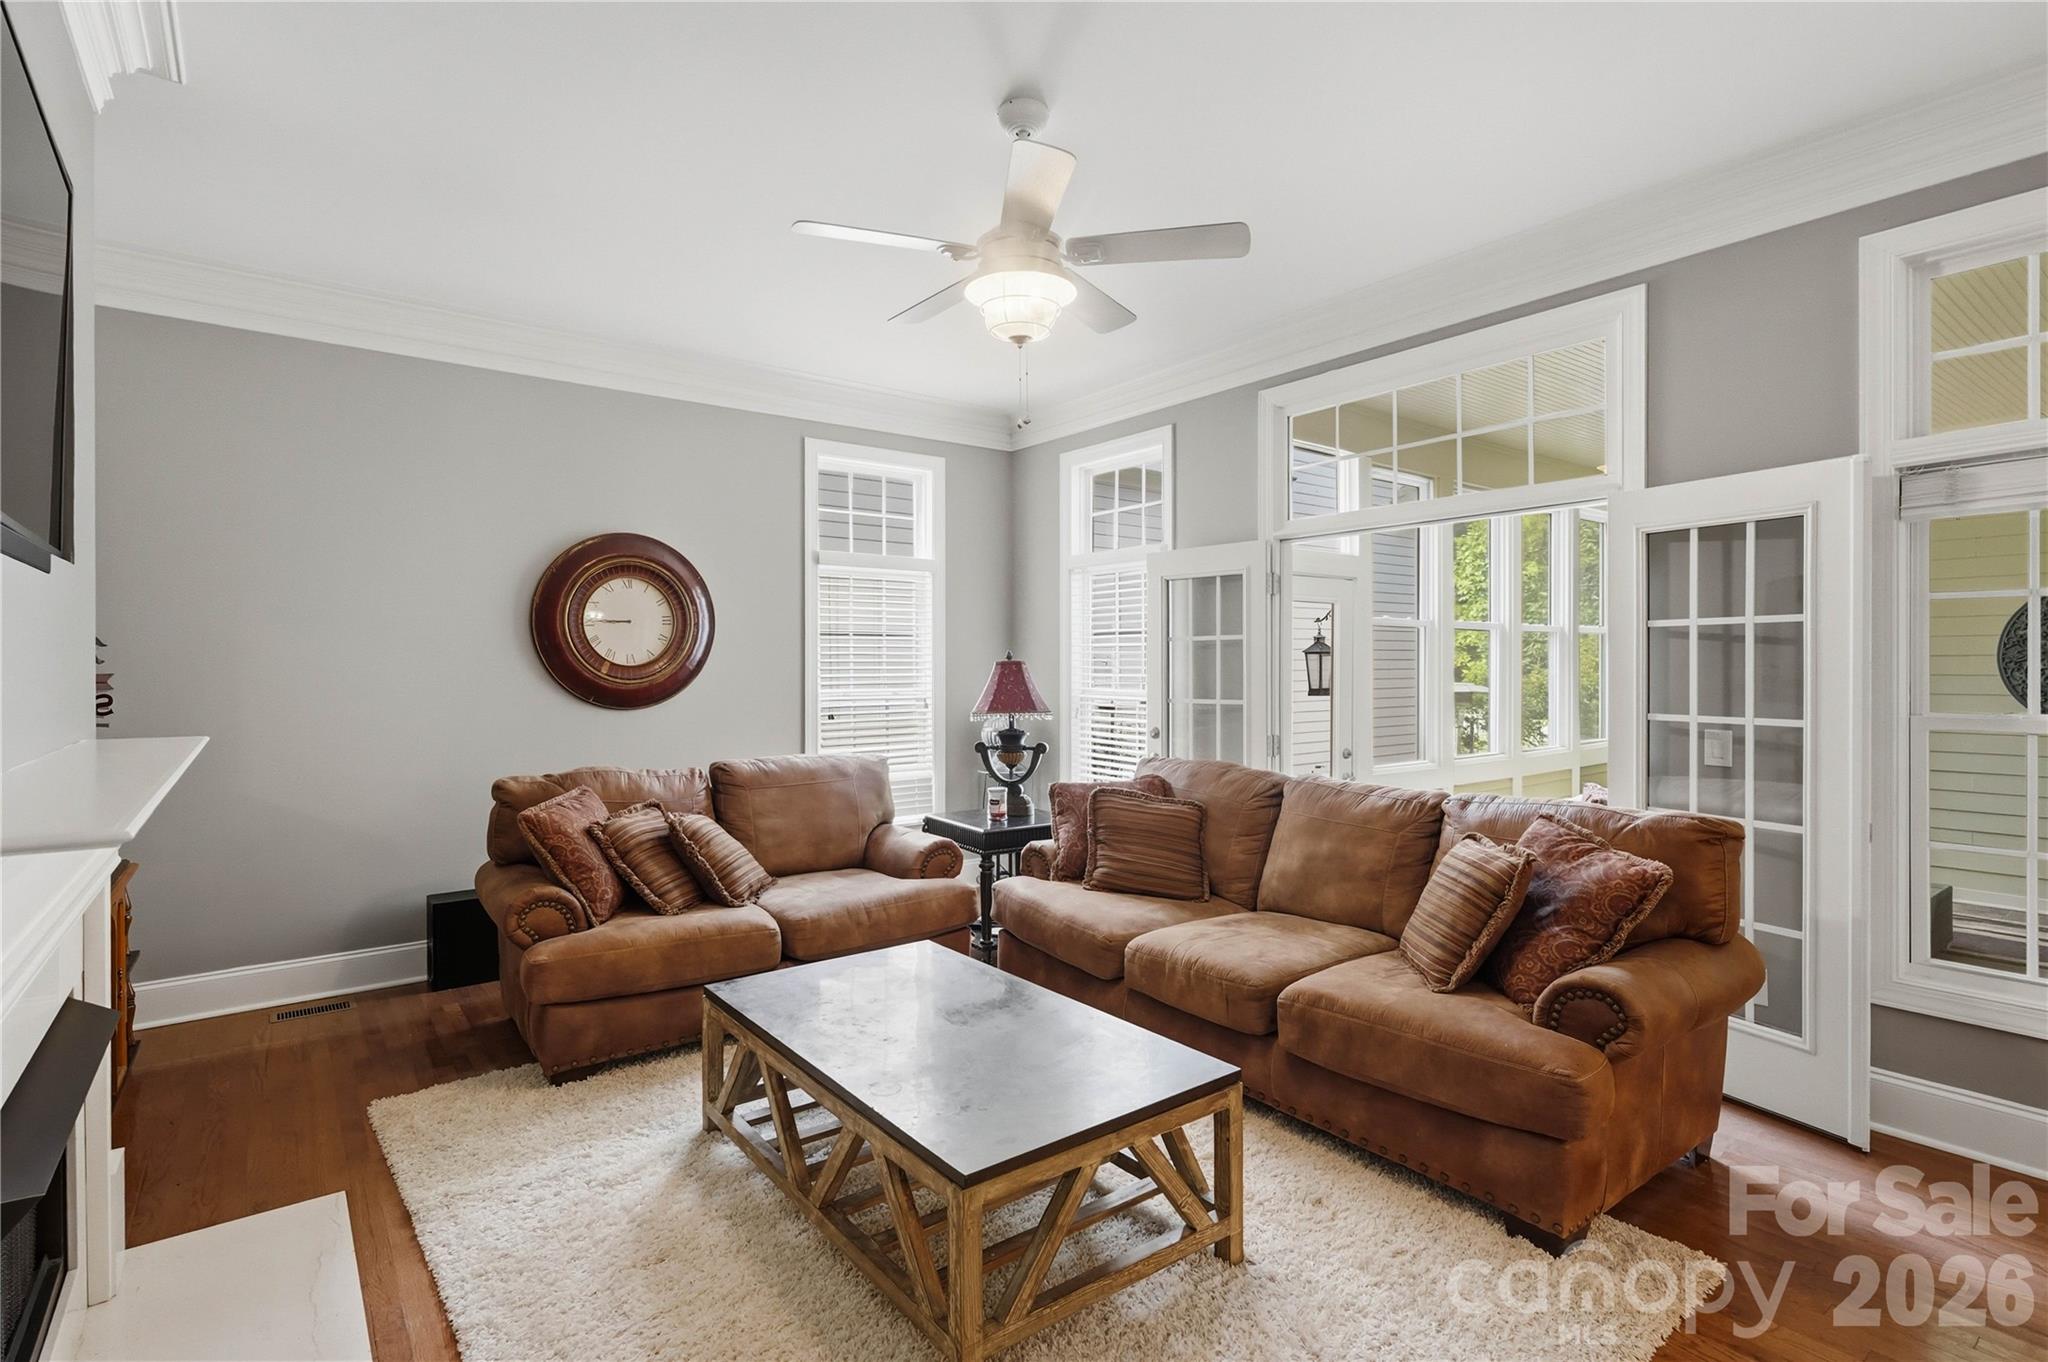
Living room with brown leather sofas, a wood-framed coffee table, and tall windows.
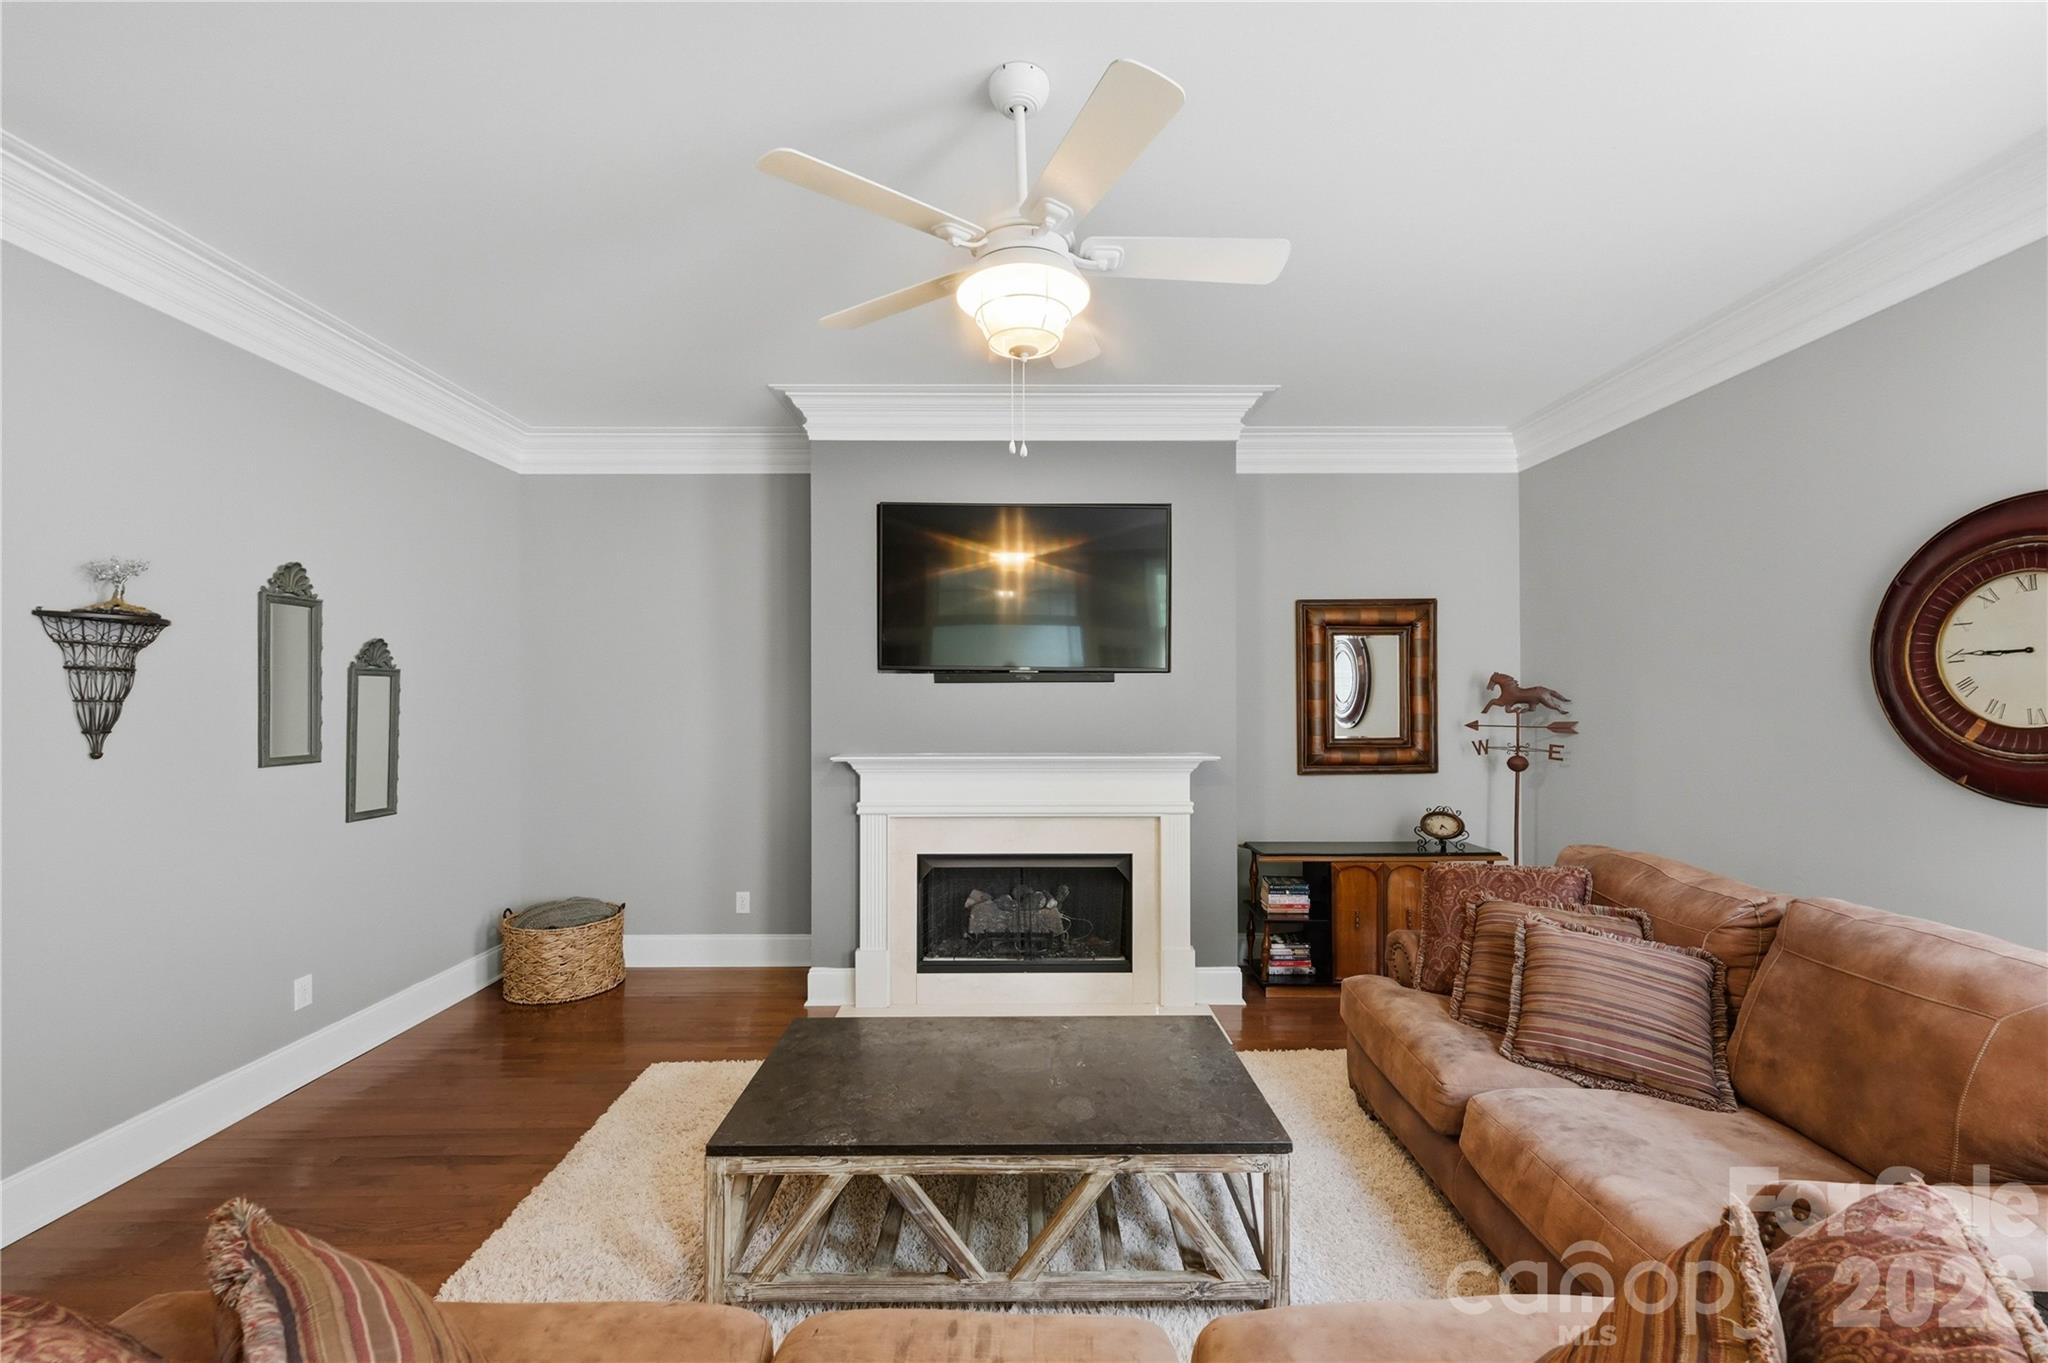
Living room with a white fireplace, wall-mounted TV, and brown sectional sofa.
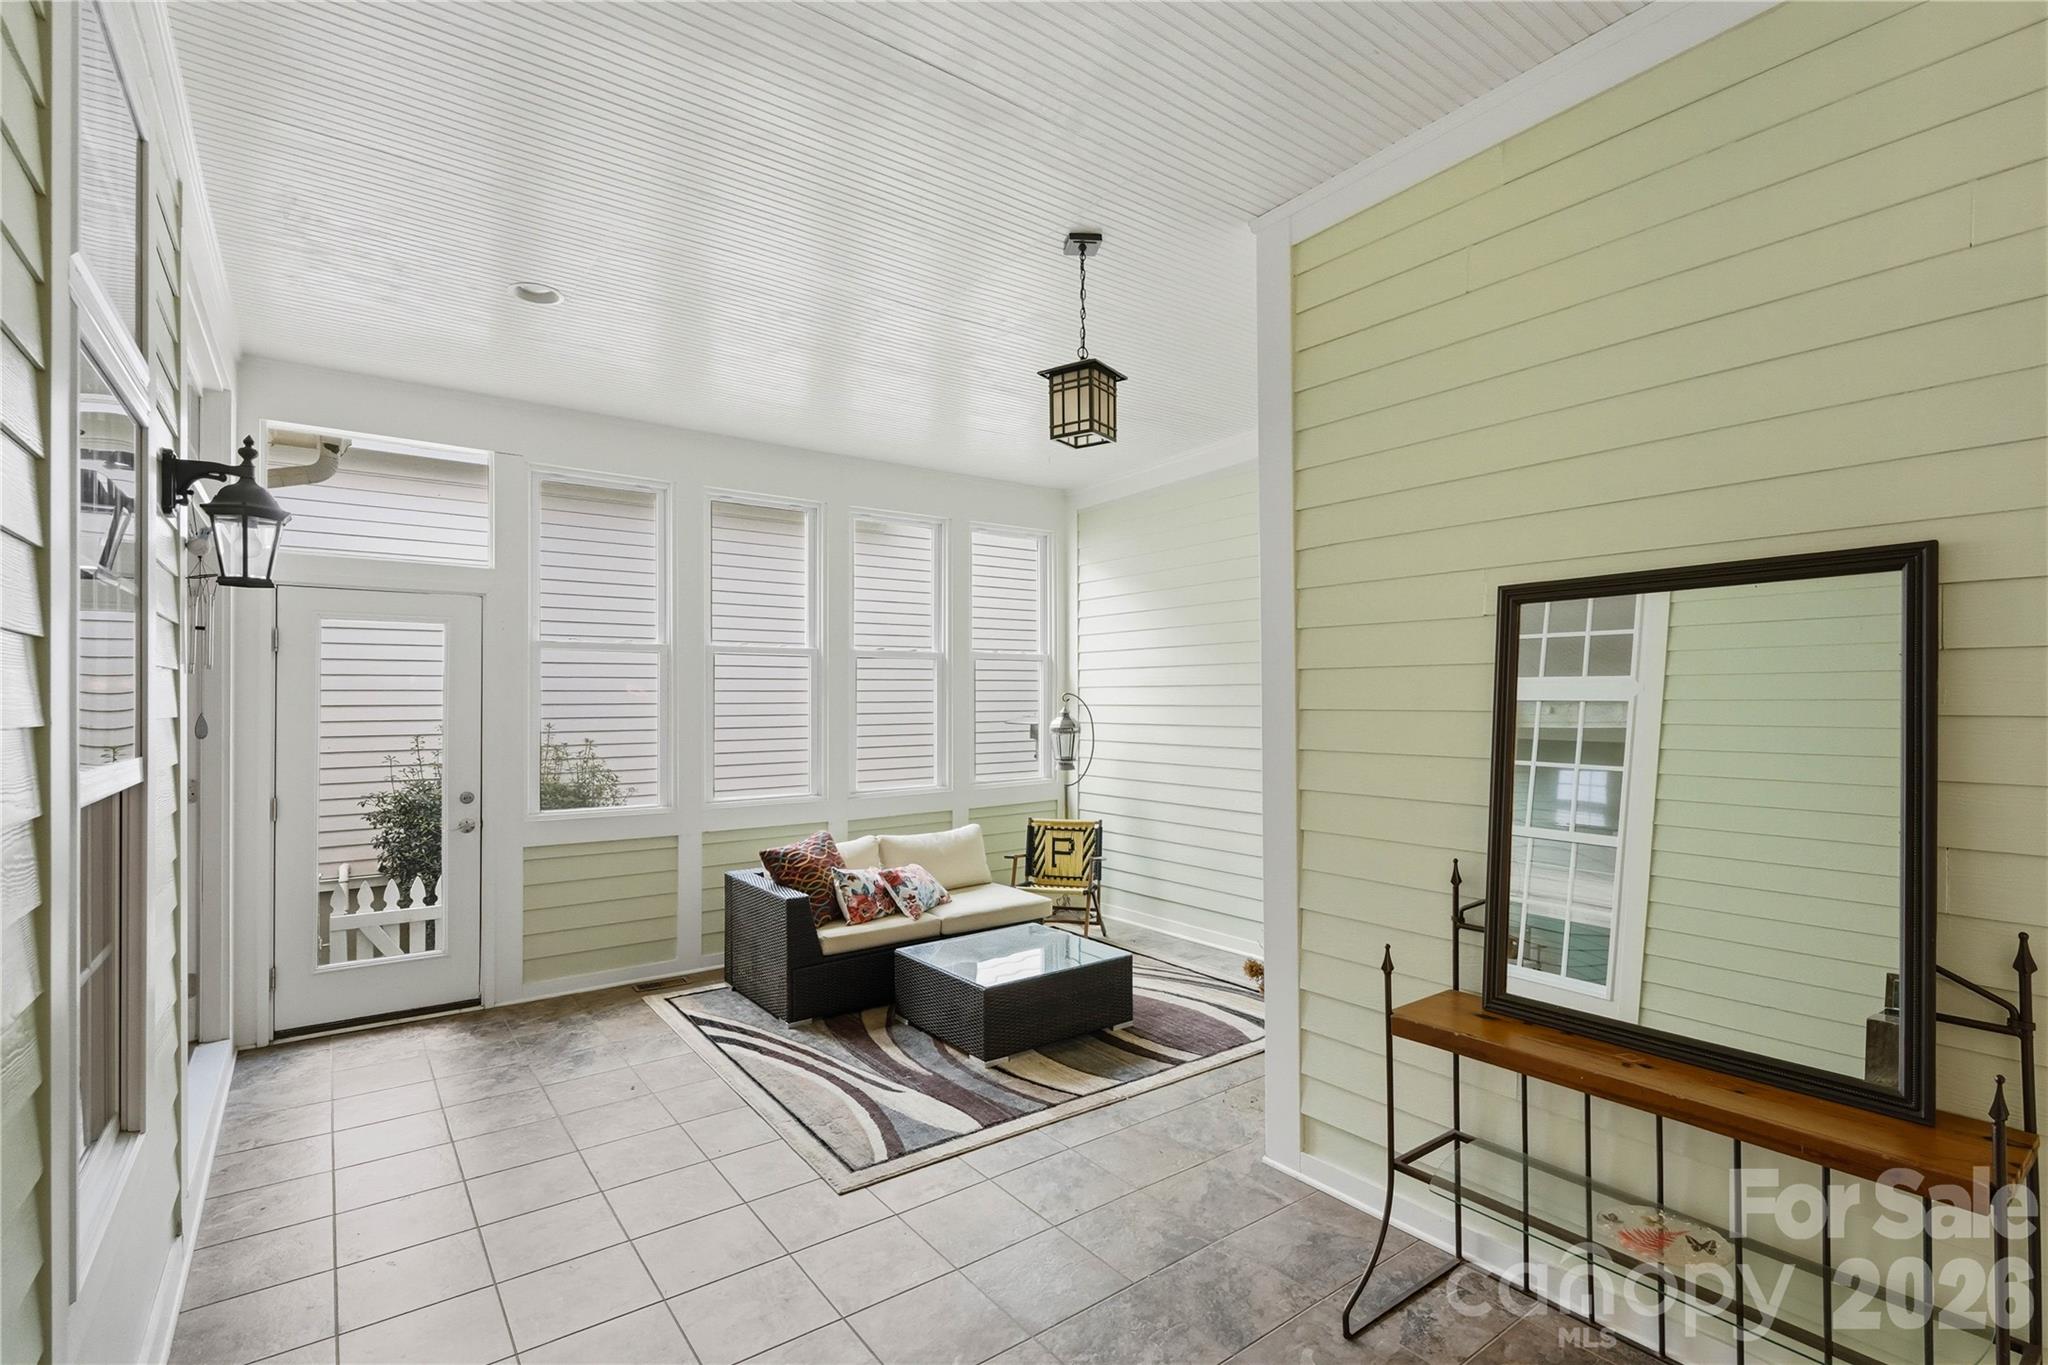
Furnished sunroom with a wicker sofa, tiled floor, and French doors opening to a dining area.
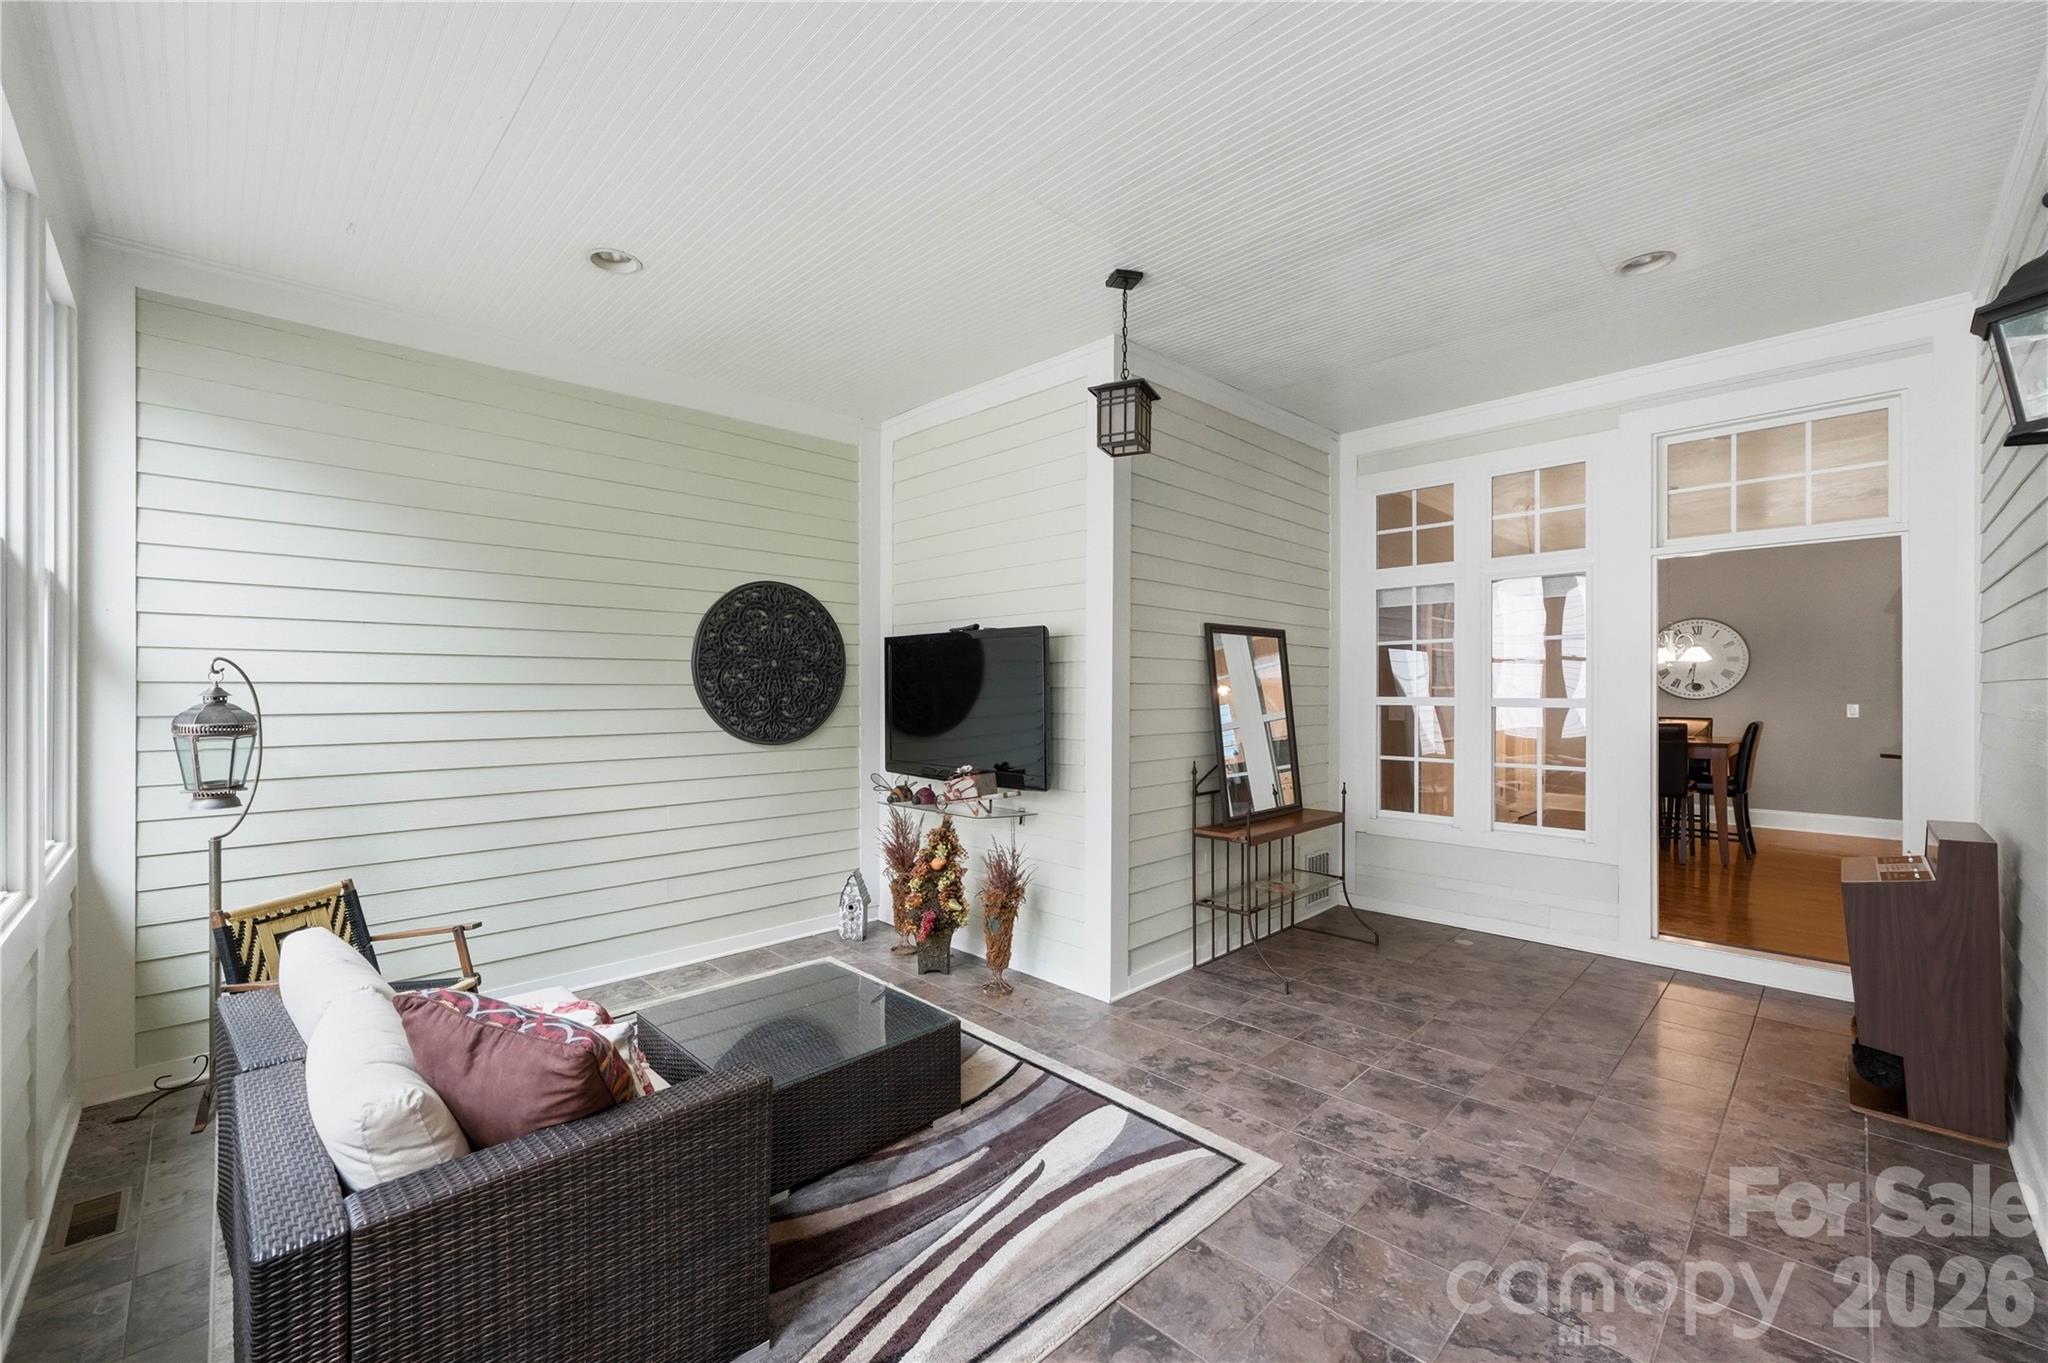
Enclosed sunroom with tall windows, tiled floor, and wicker seating beneath a white beadboard ceiling.
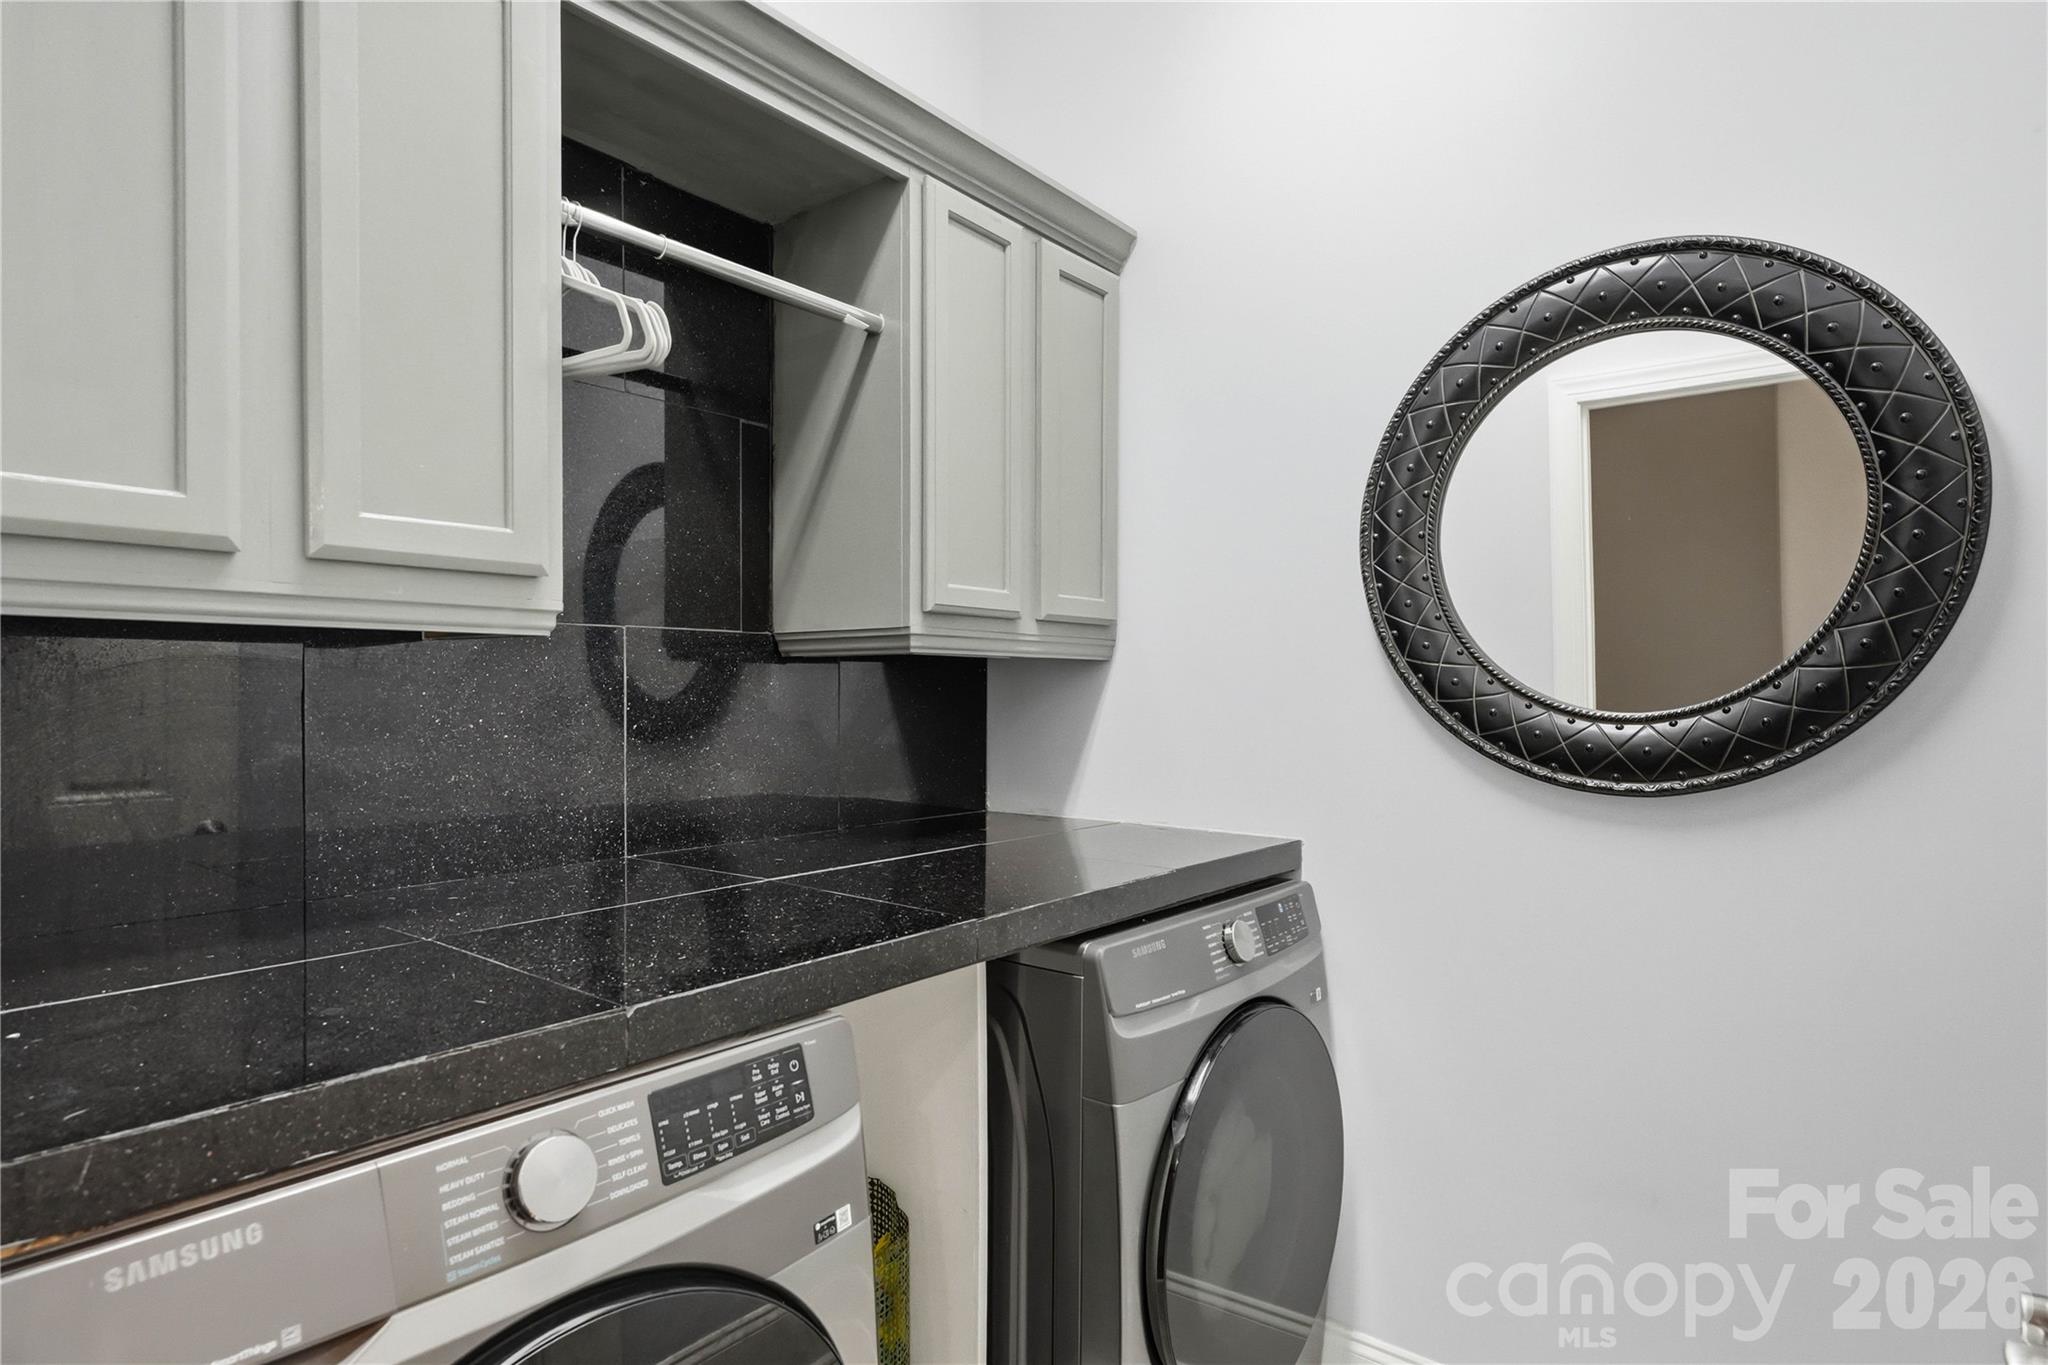
Laundry room with front-loading washer and dryer, black tile counter, white cabinets, and round mirror.
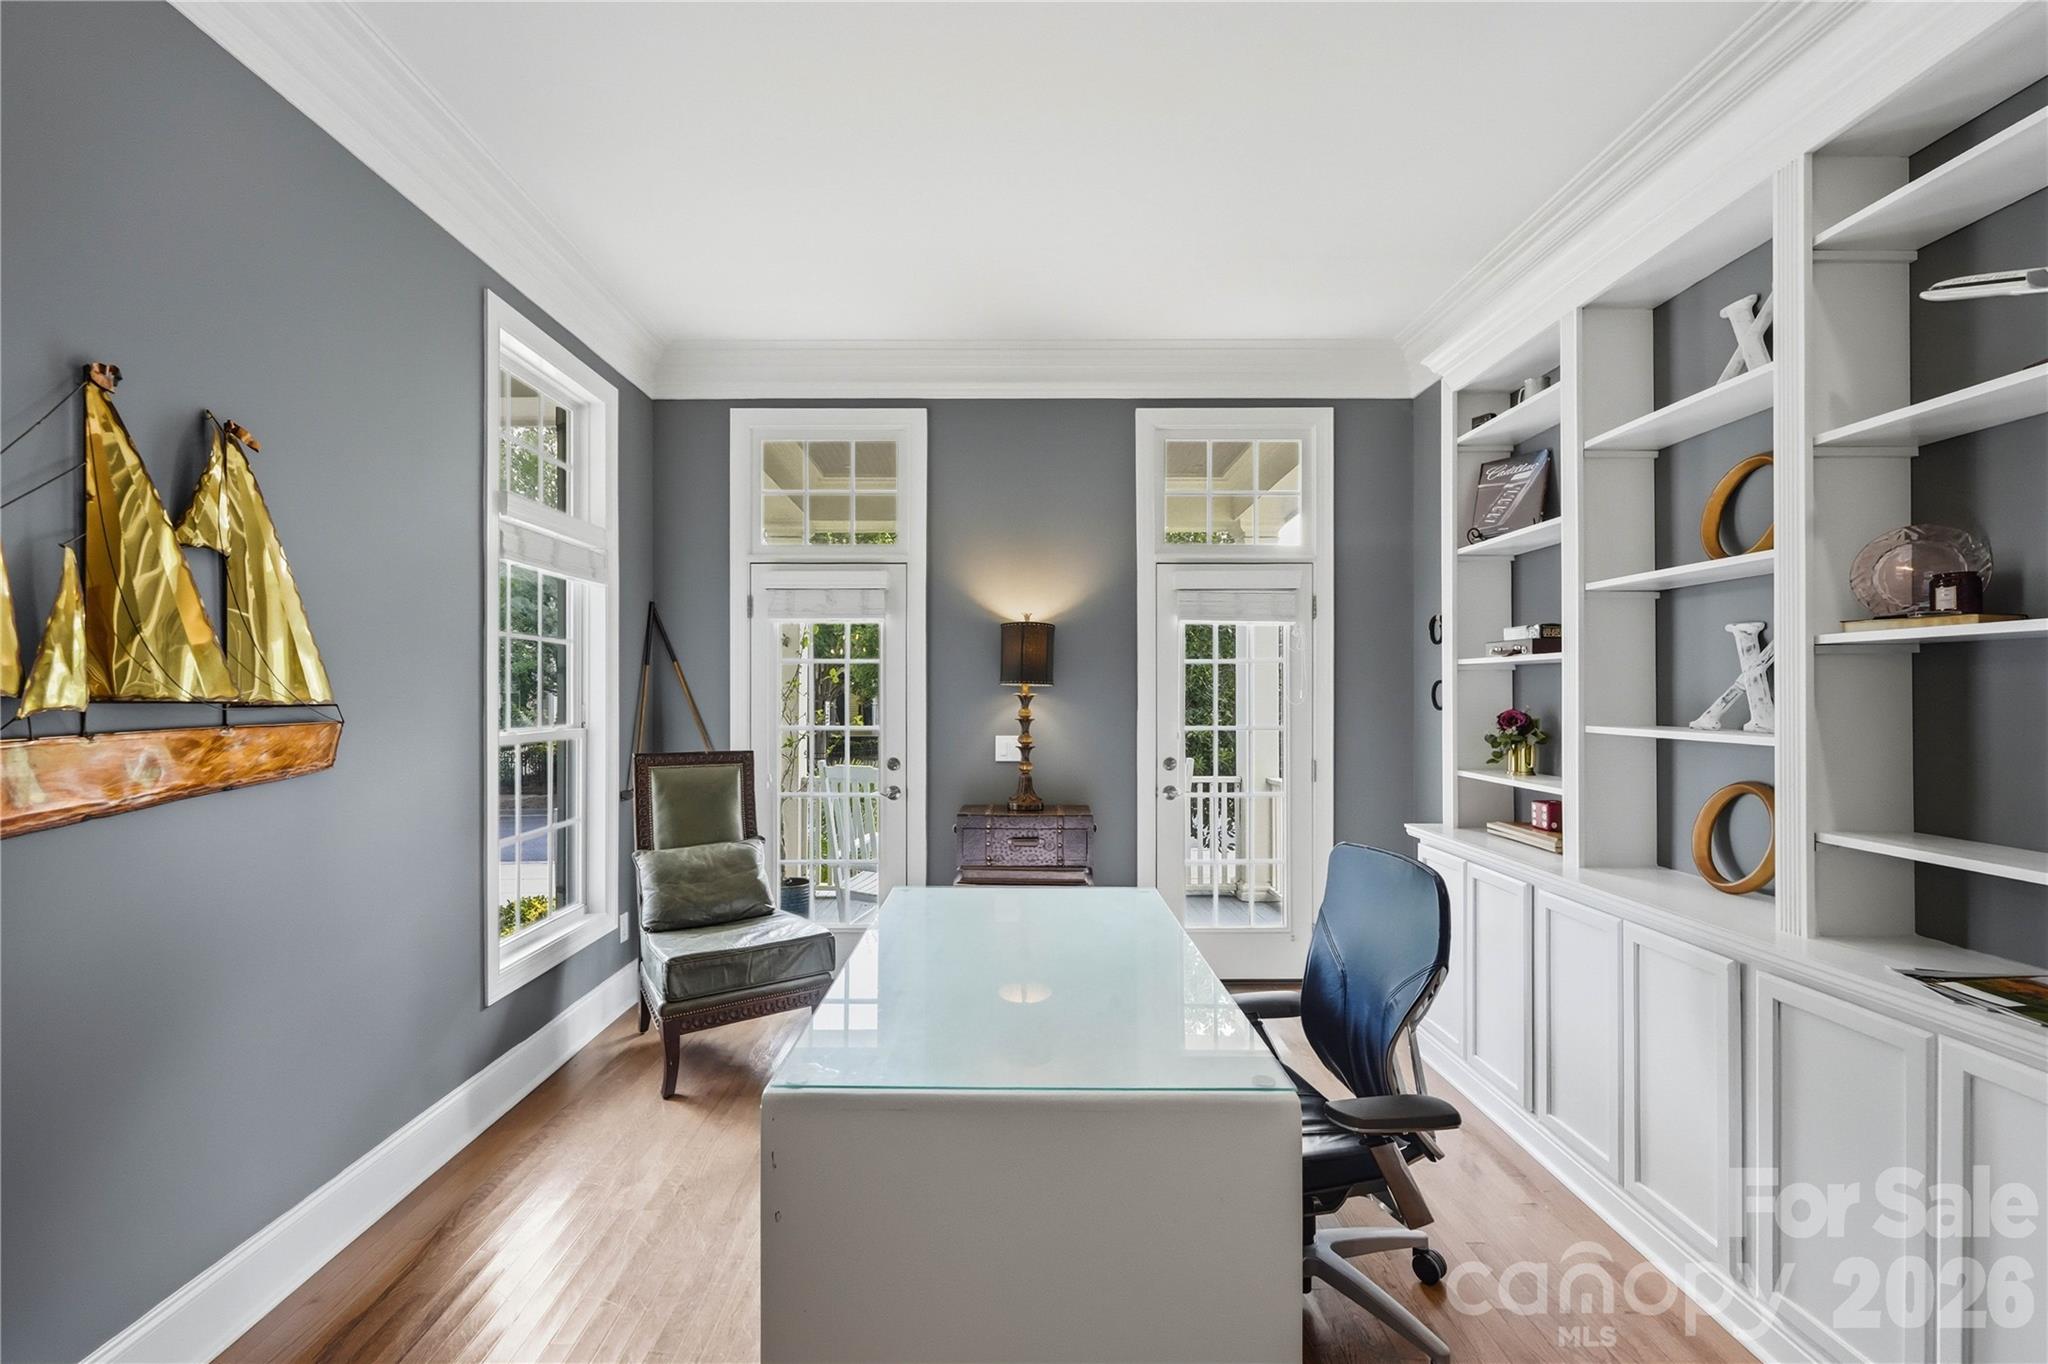
Furnished home office with white built-ins, glass desk, double glass doors, and gold sailboat wall art.
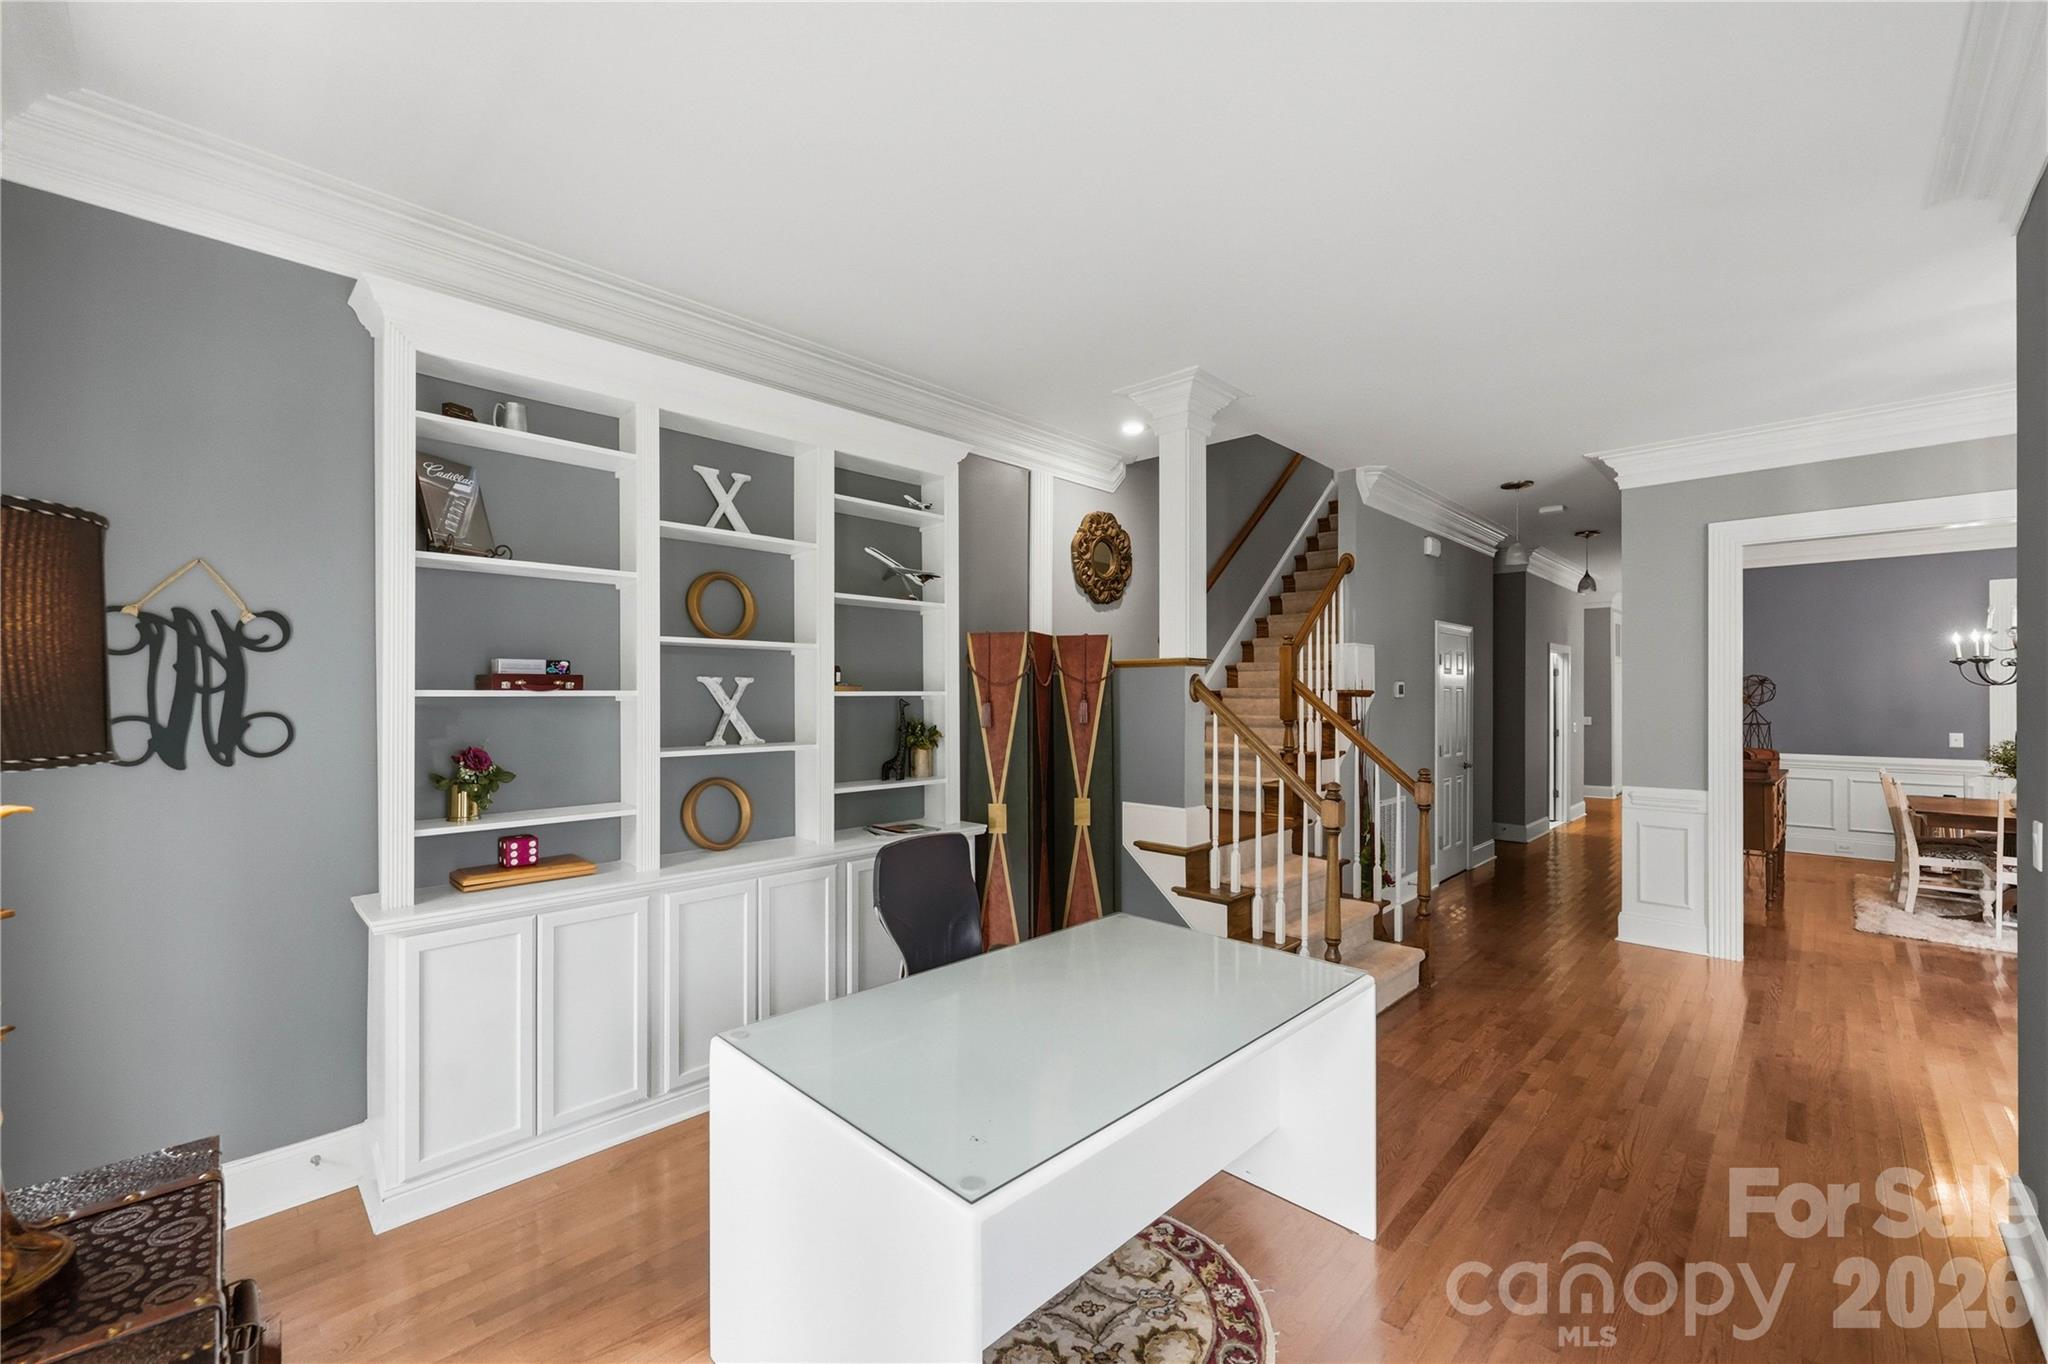
Office with white built-in shelving and glass-top desk beside a hardwood staircase.
Foyer staircase with carpeted steps, polished wood railings, hardwood floors, and built-in display shelves.
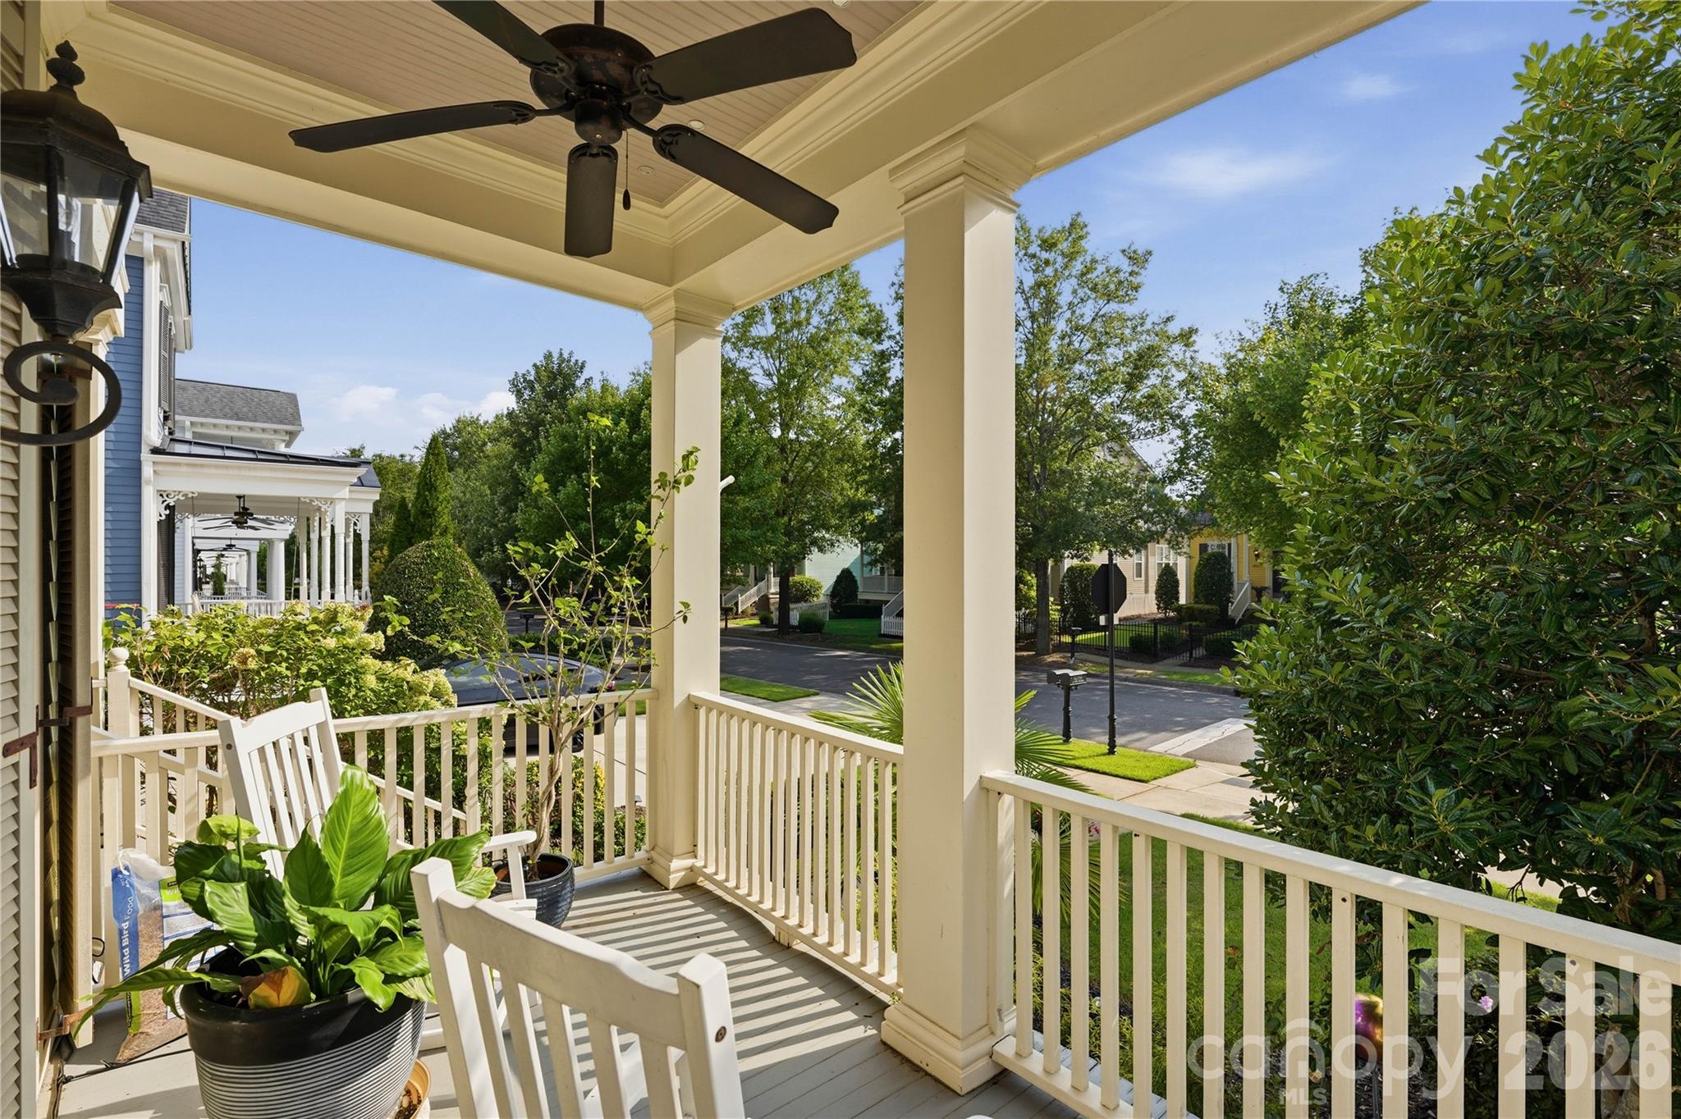
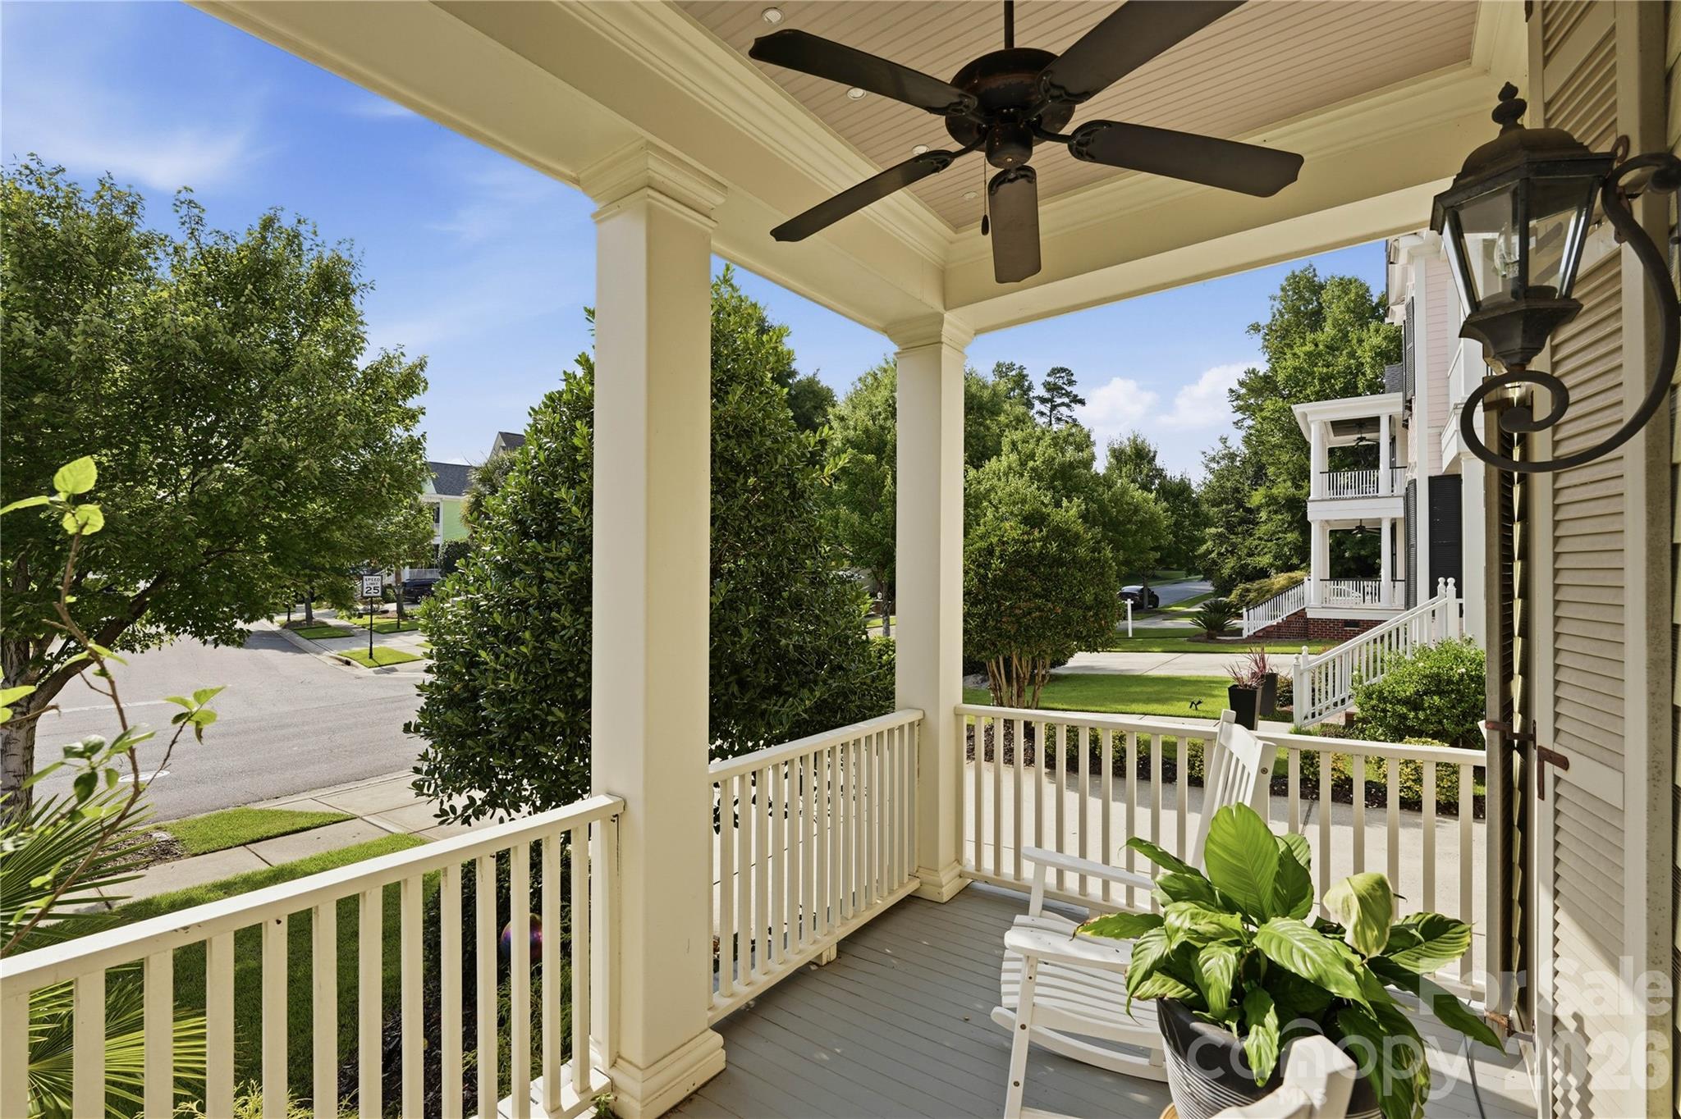
Covered front porch with cream columns, white railings, a ceiling fan, and potted plants overlooking a residential street.
Covered front porch with white rocking chairs, potted plants, and a view of the leafy street.
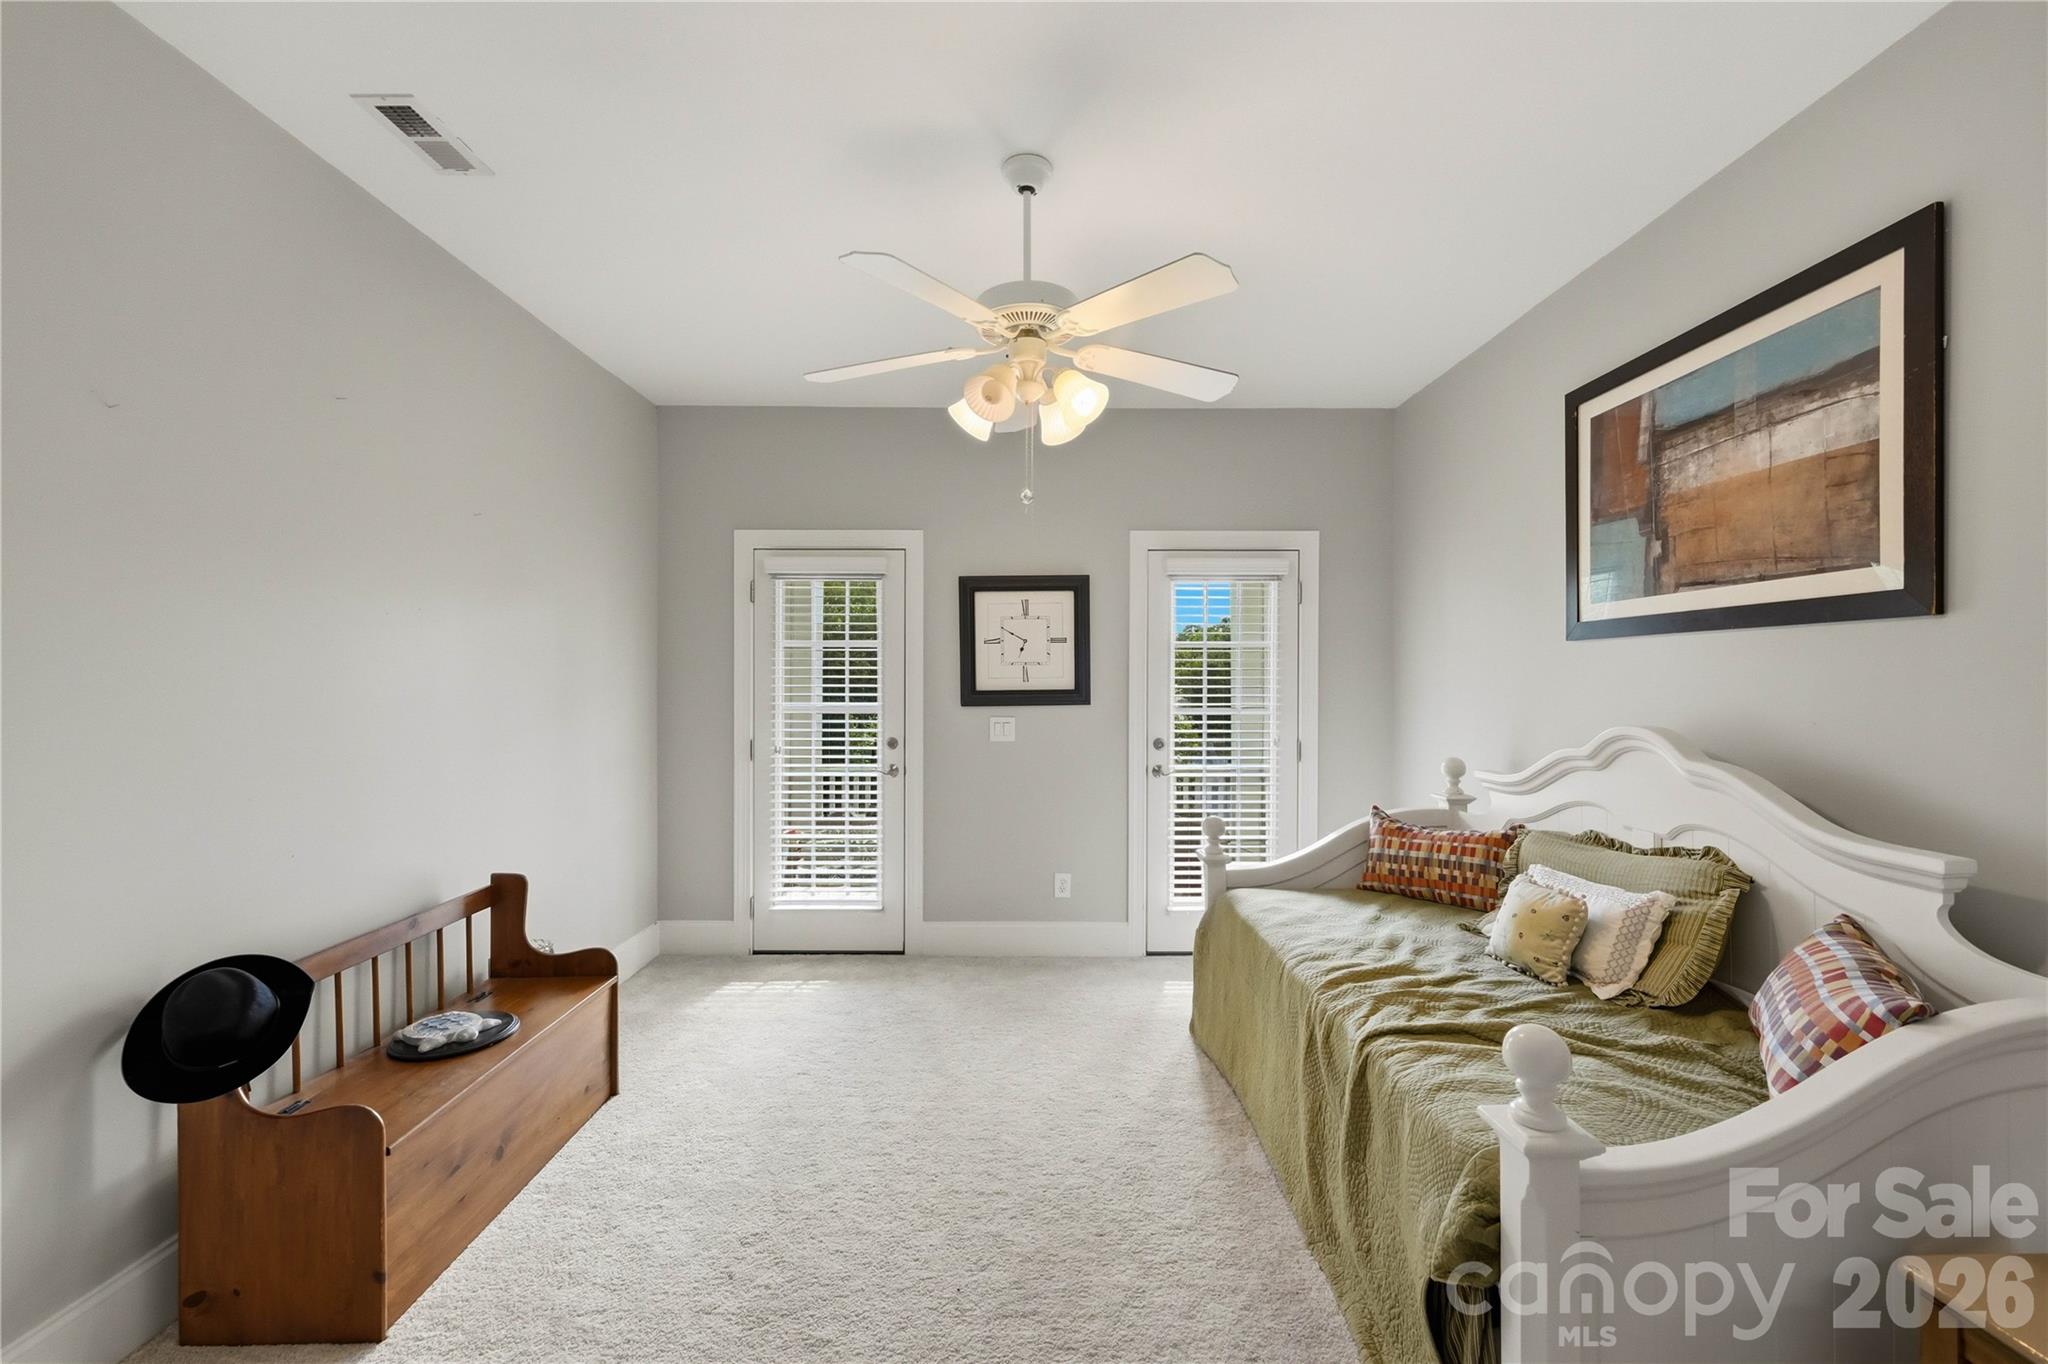
Furnished bedroom with a white daybed, green quilt, wooden bench, and two narrow doors with blinds.
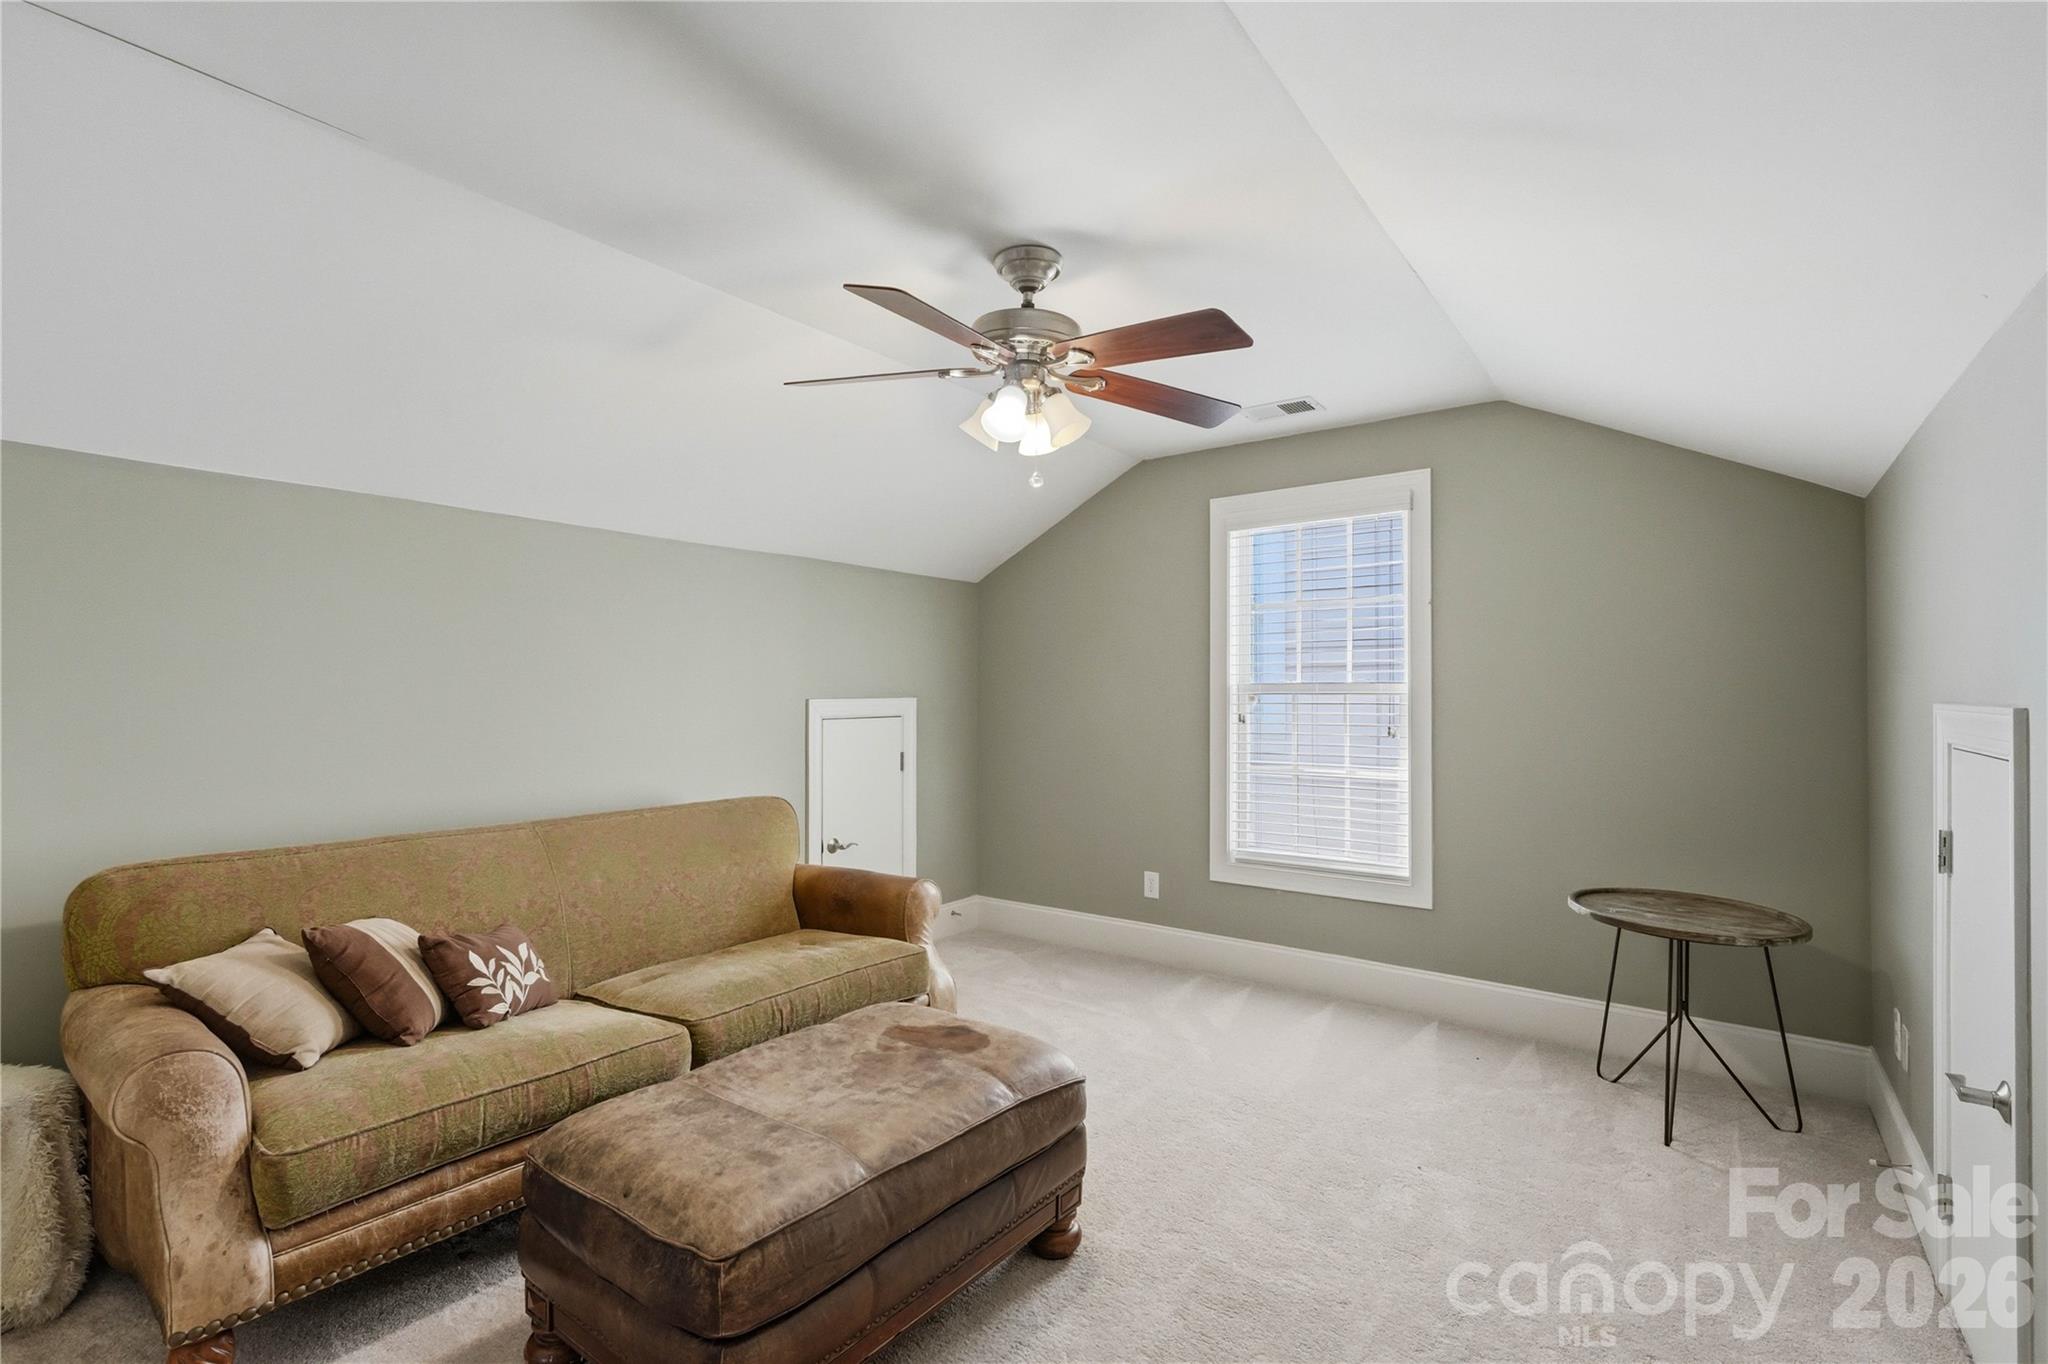
Furnished sitting room with a vaulted ceiling, ceiling fan, tan sofa, ottoman, and tall window.
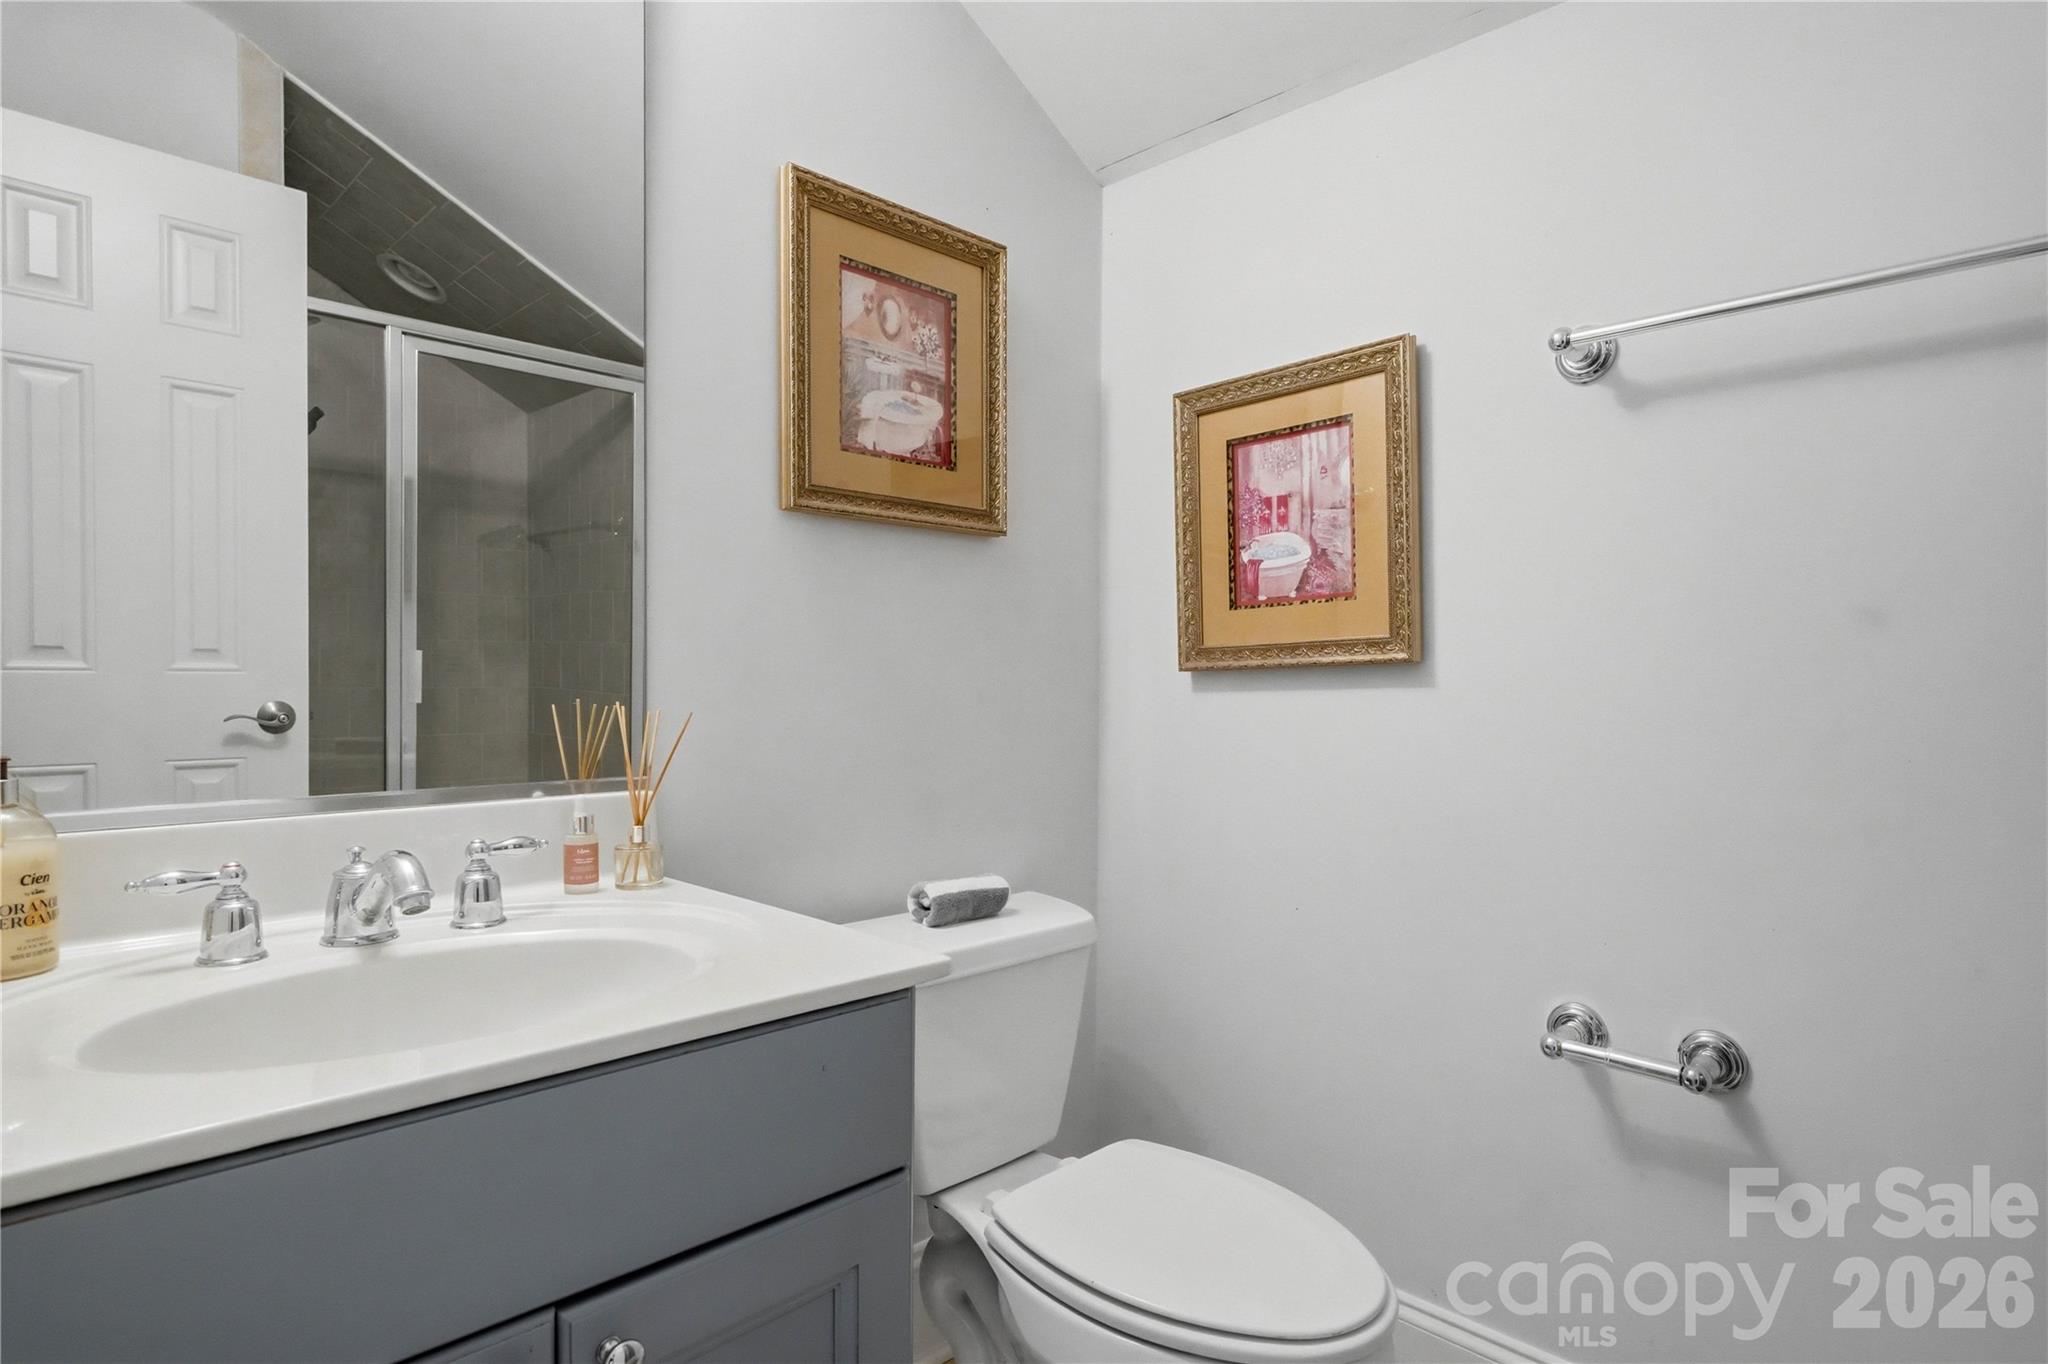
Bathroom with a gray vanity, glass shower, and toilet beneath two framed prints.
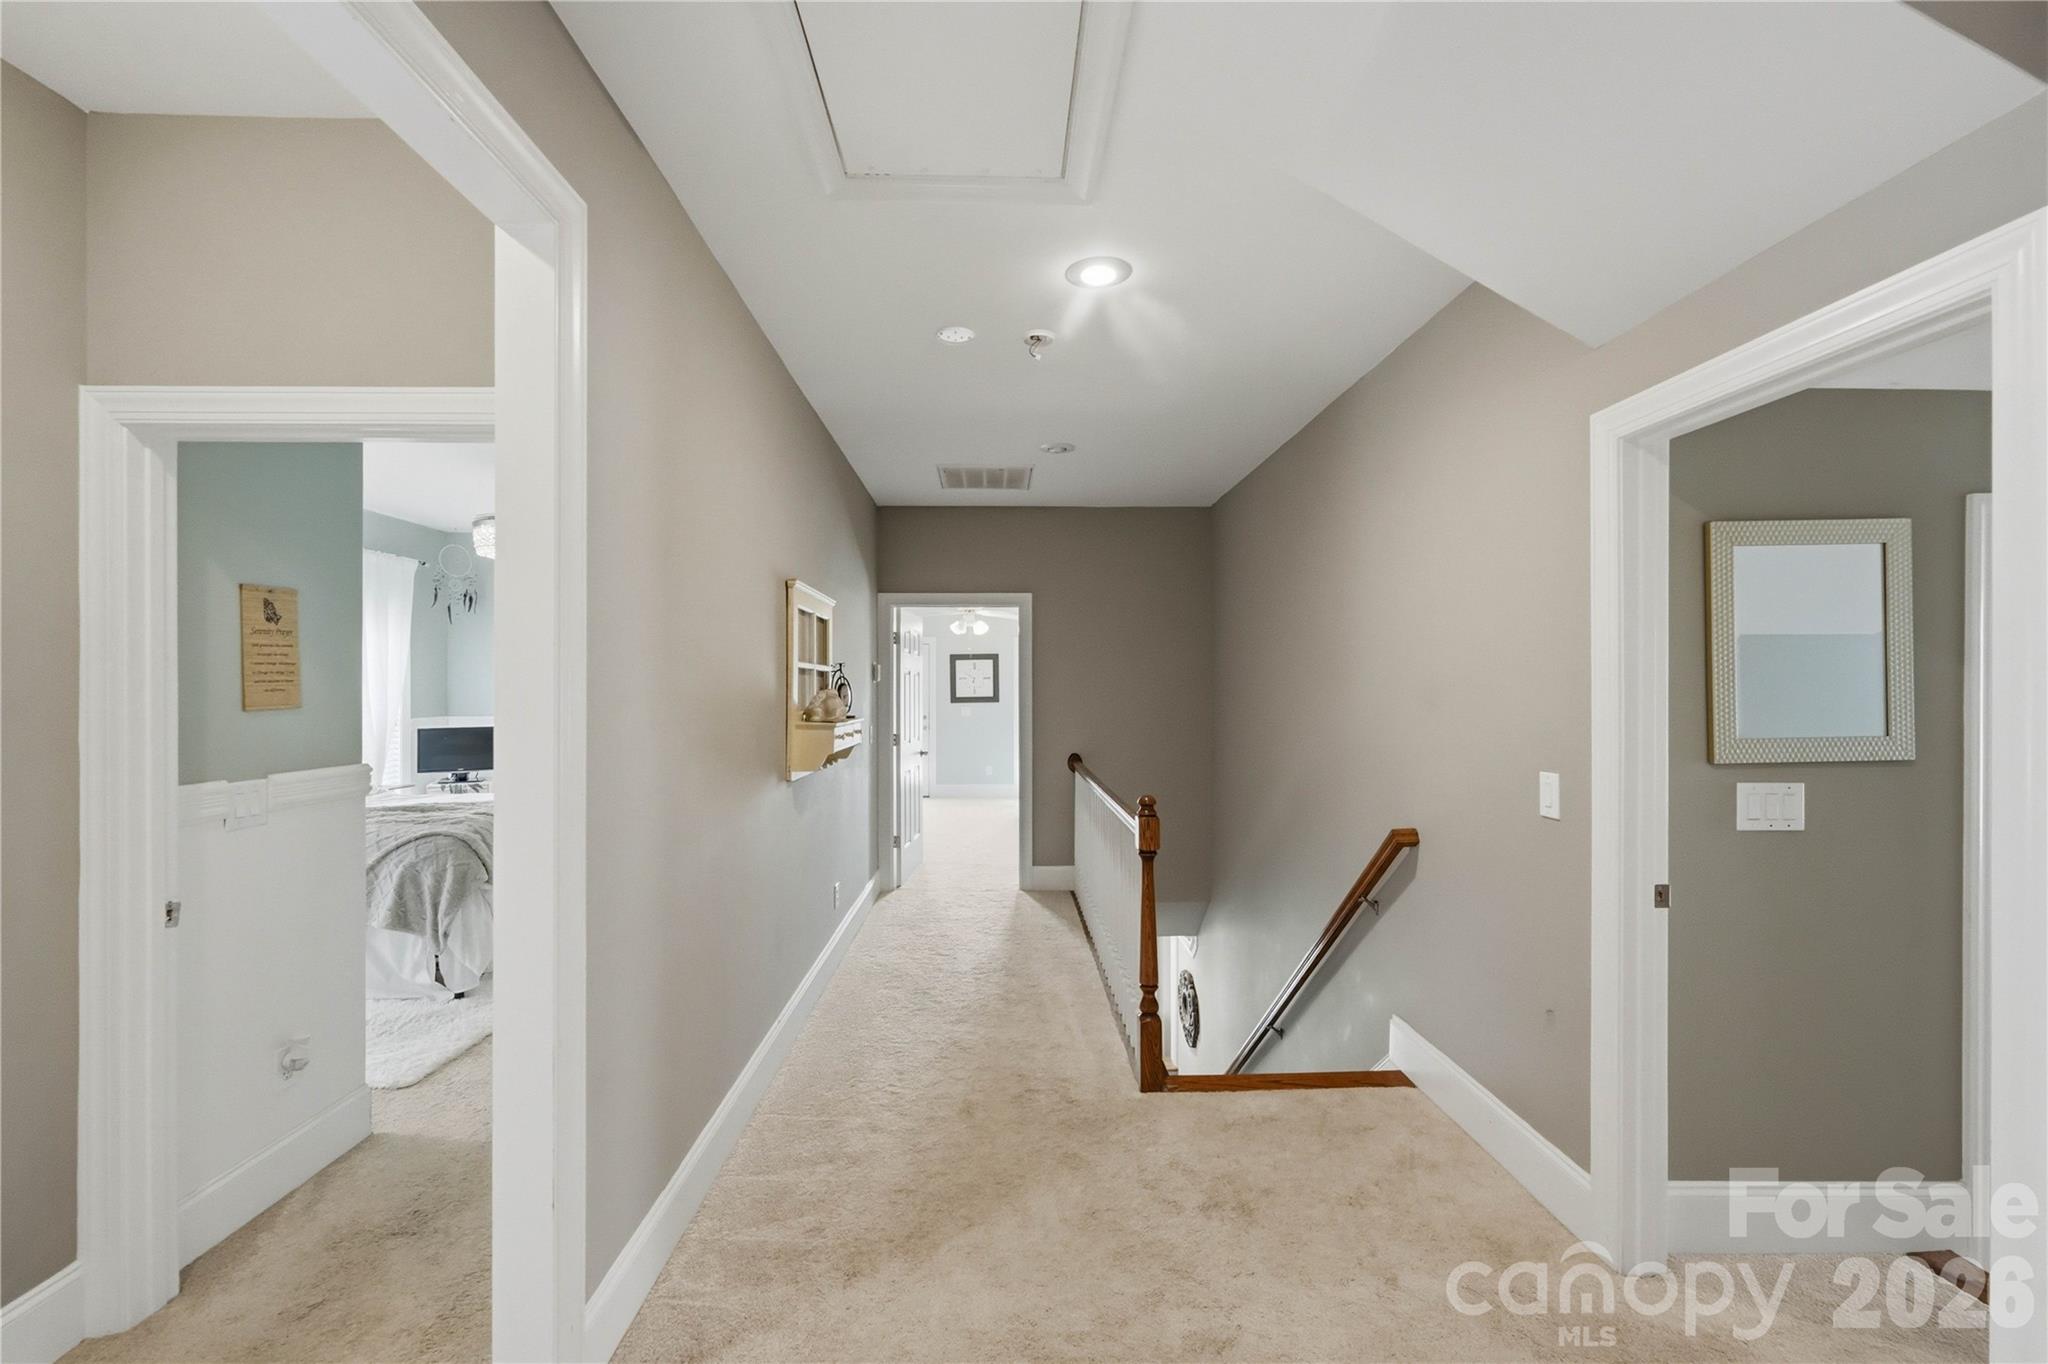
Upstairs hallway with beige carpet and a wooden stair railing between bedroom doorways.
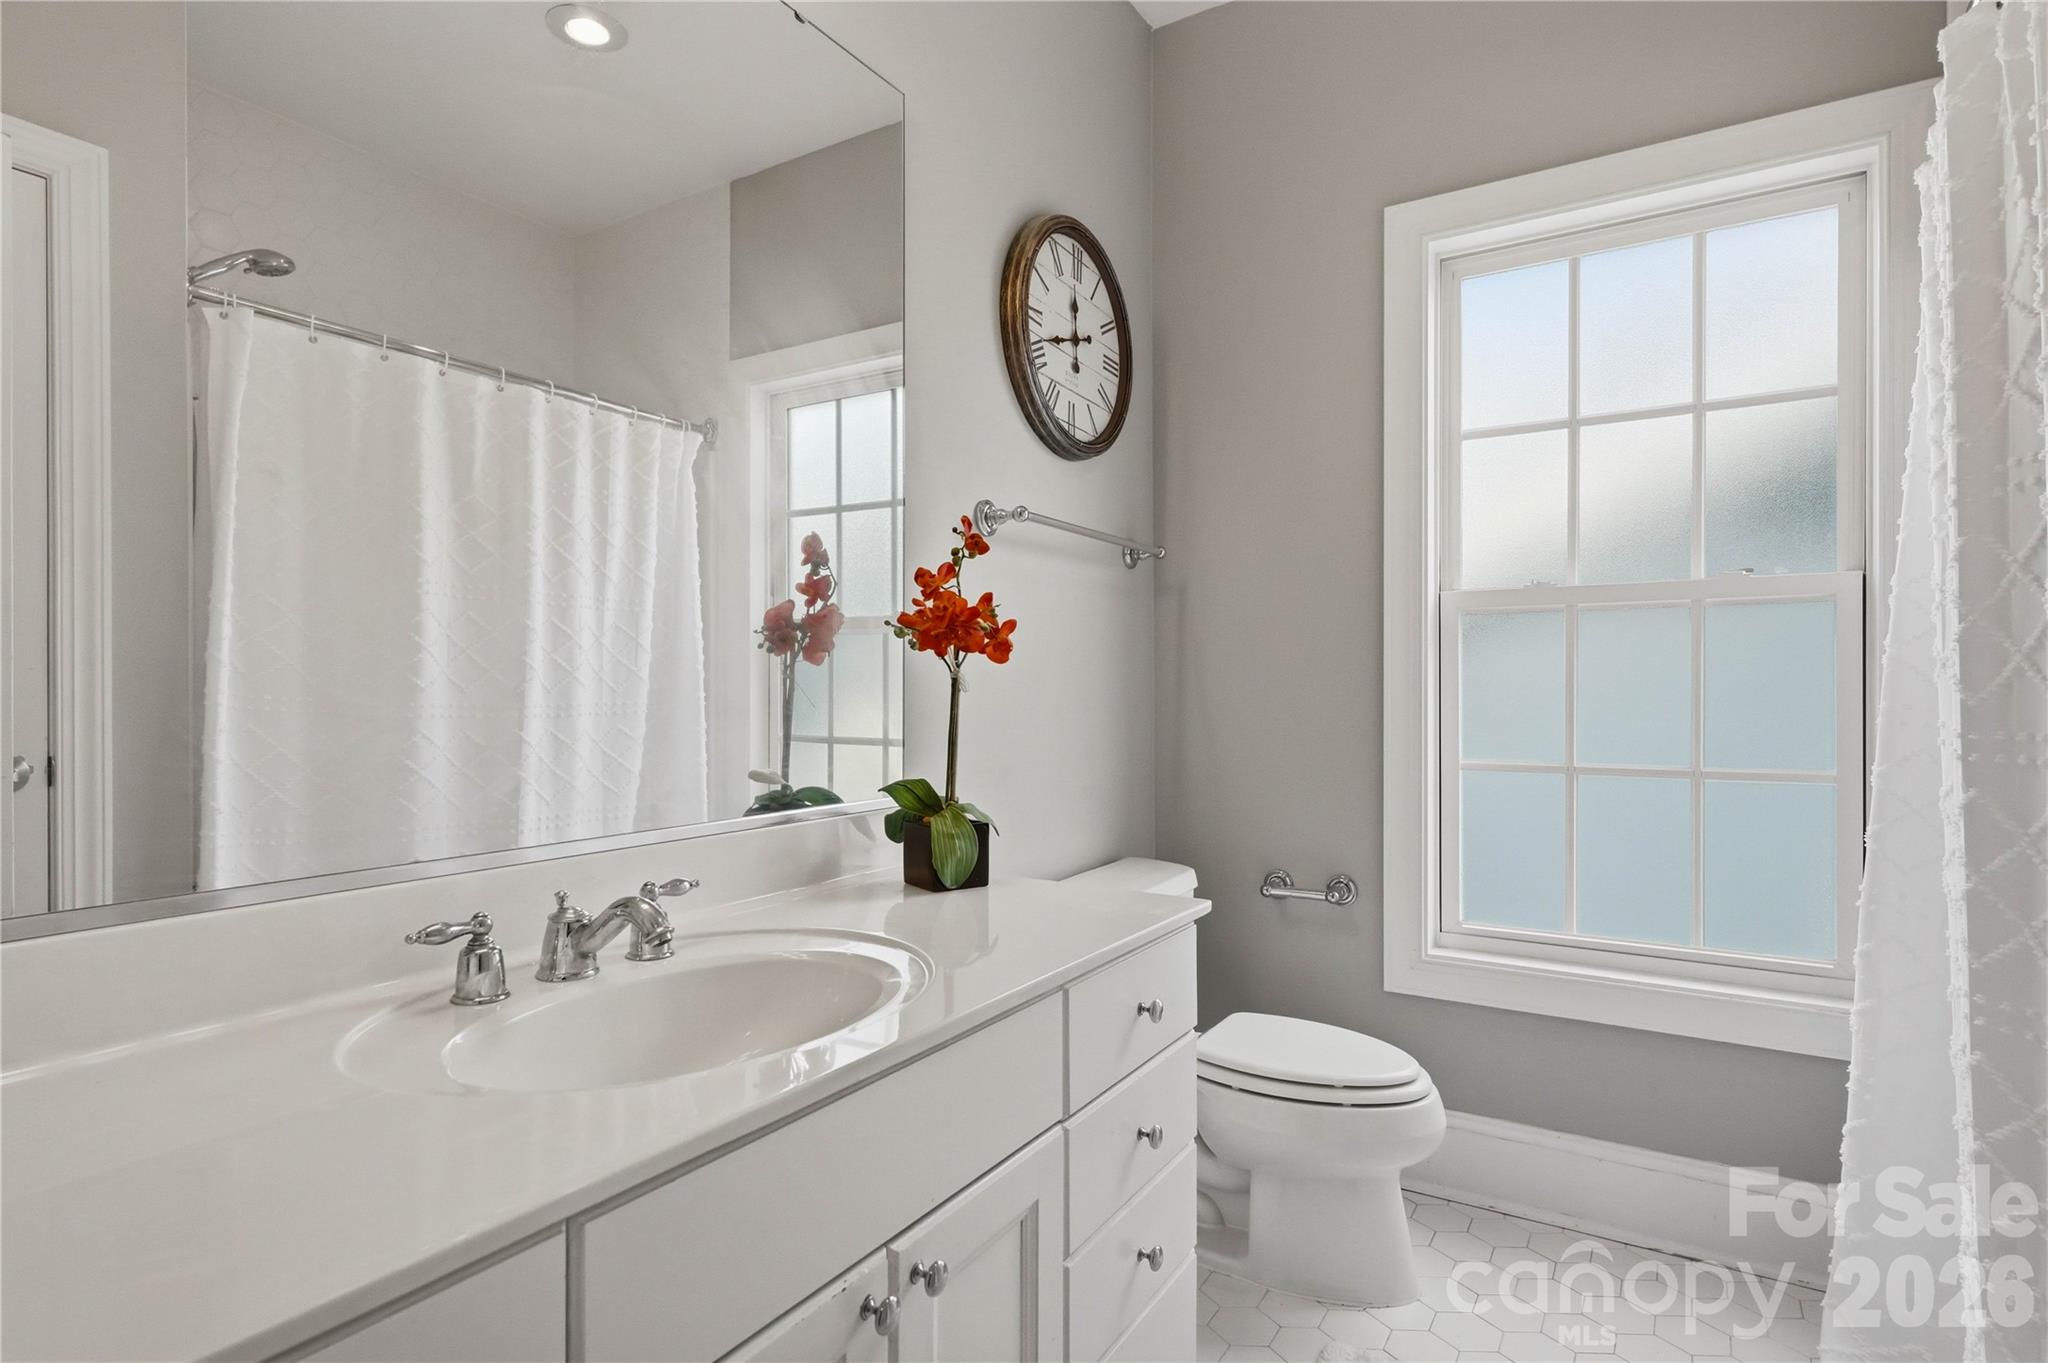
Bathroom with white vanity, frosted window, and orange orchid beside a round wall clock.
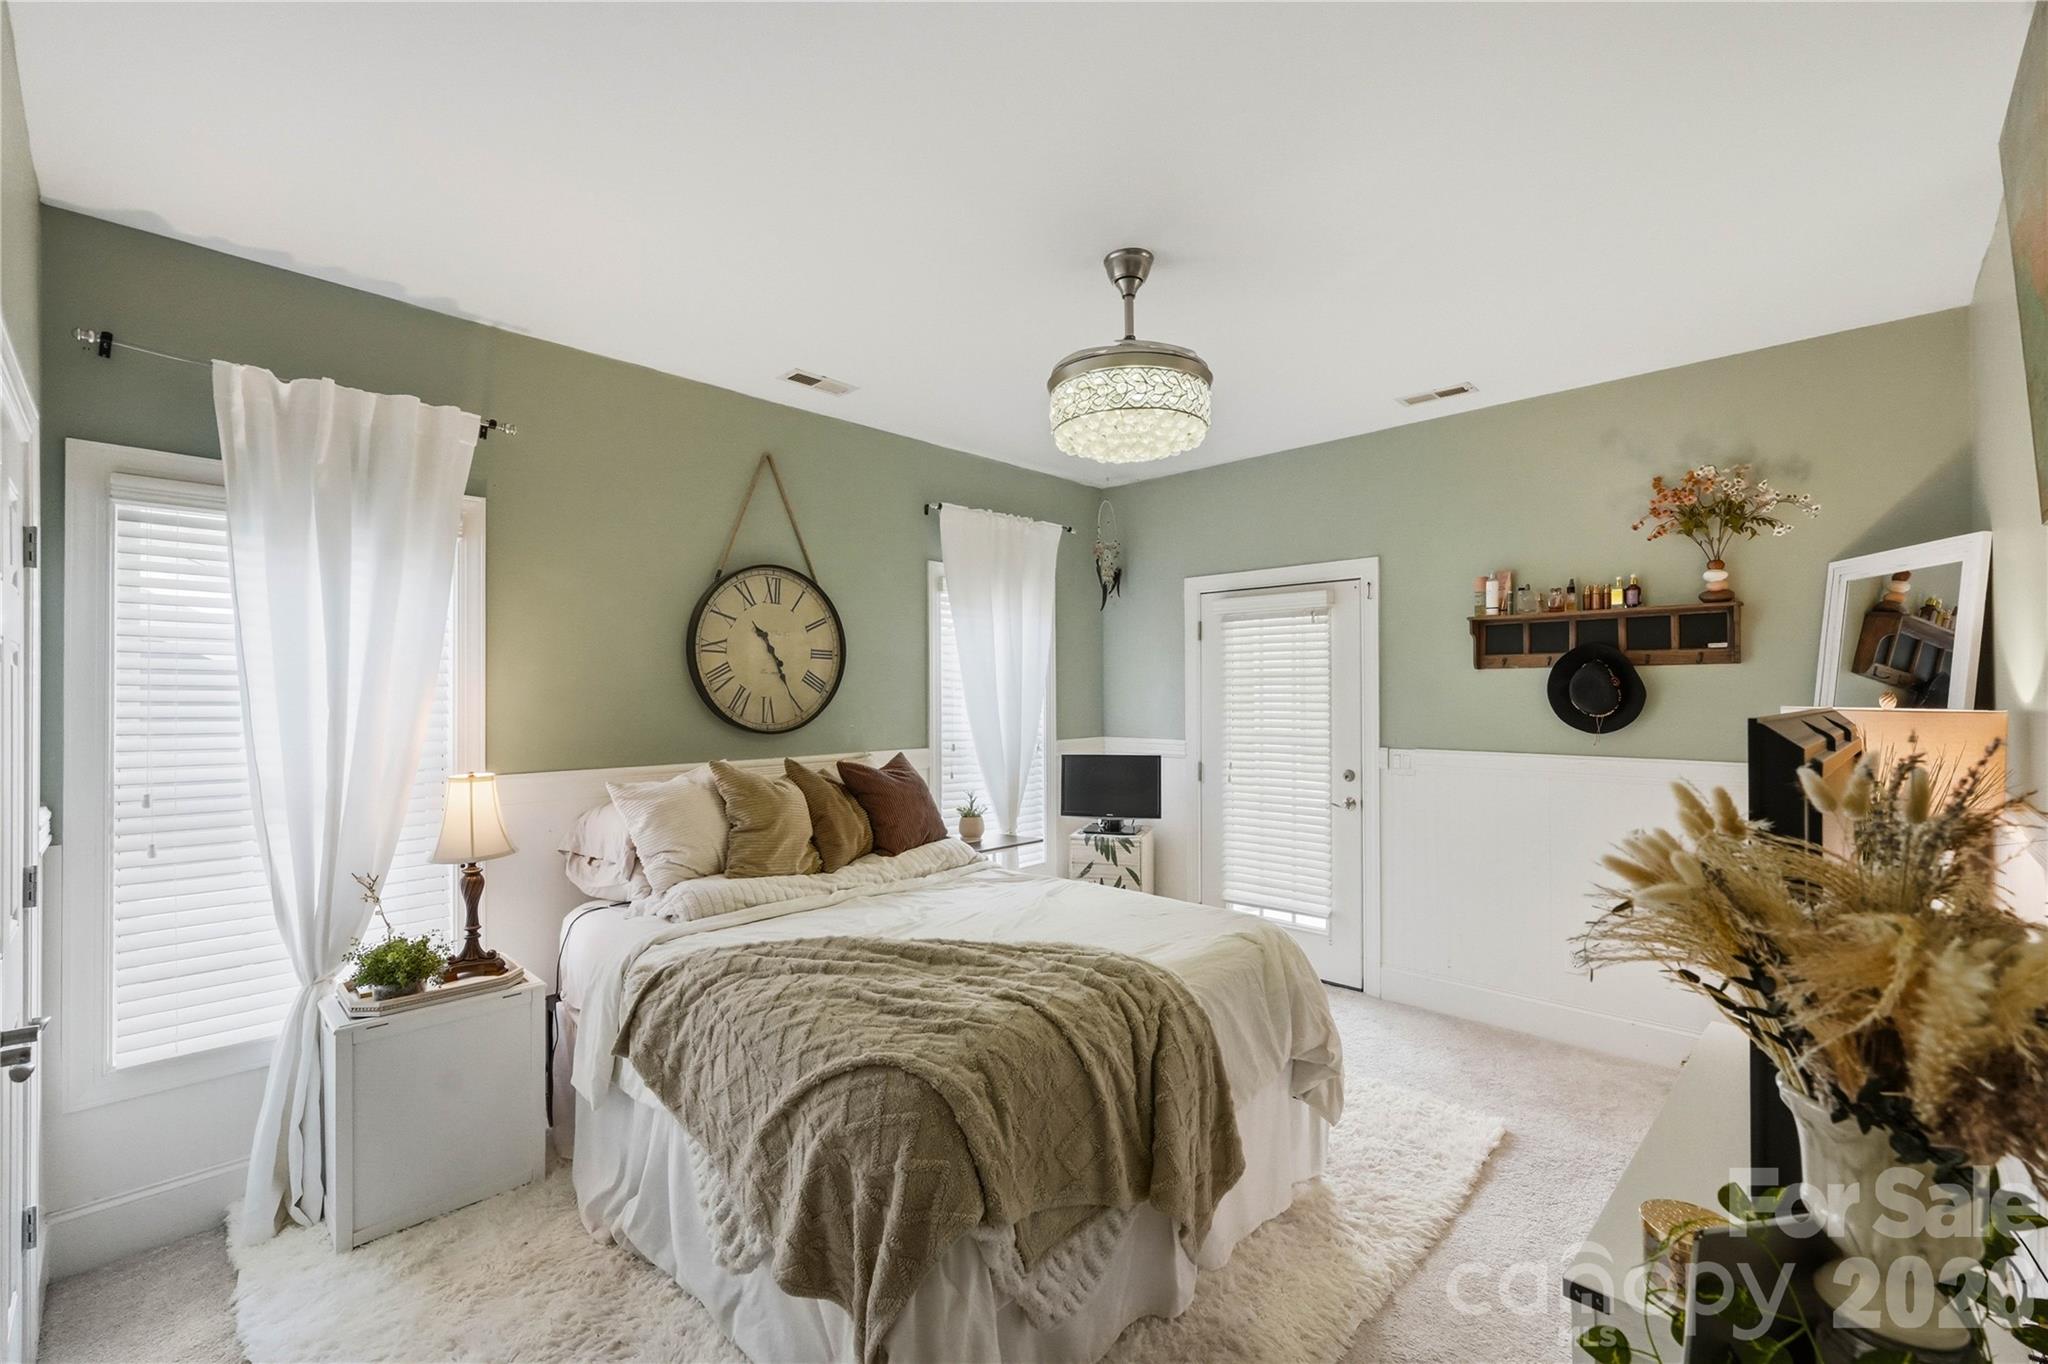
Furnished bedroom with sage-green walls, a layered cream bed, and a large hanging Roman-numeral clock.
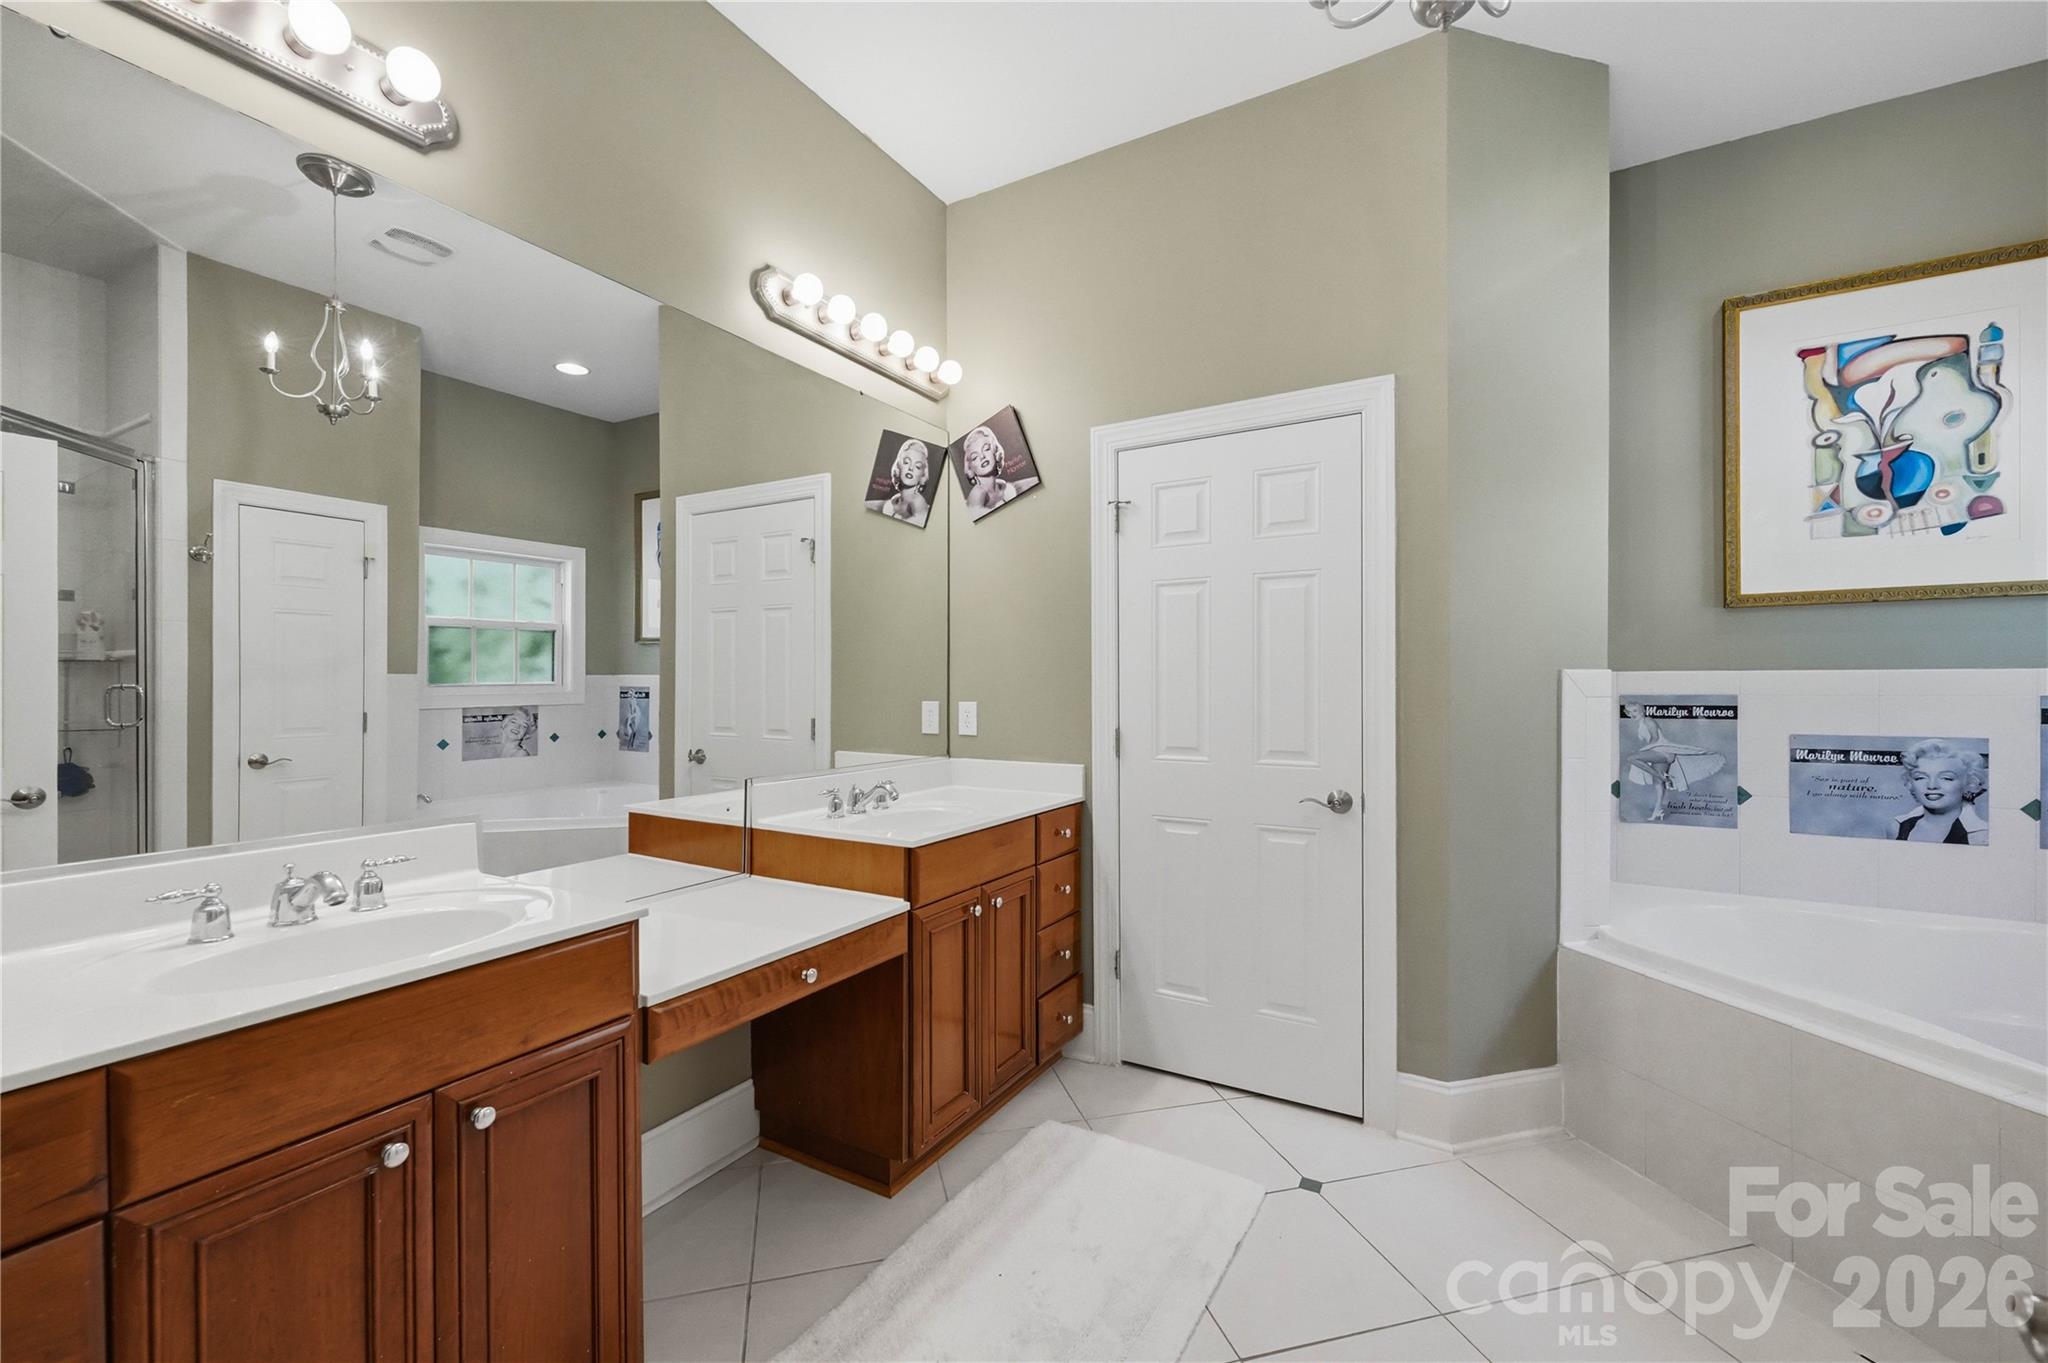
Bathroom with two wood vanities, a large mirror, and a bathtub with decorative Marilyn Monroe tiles.
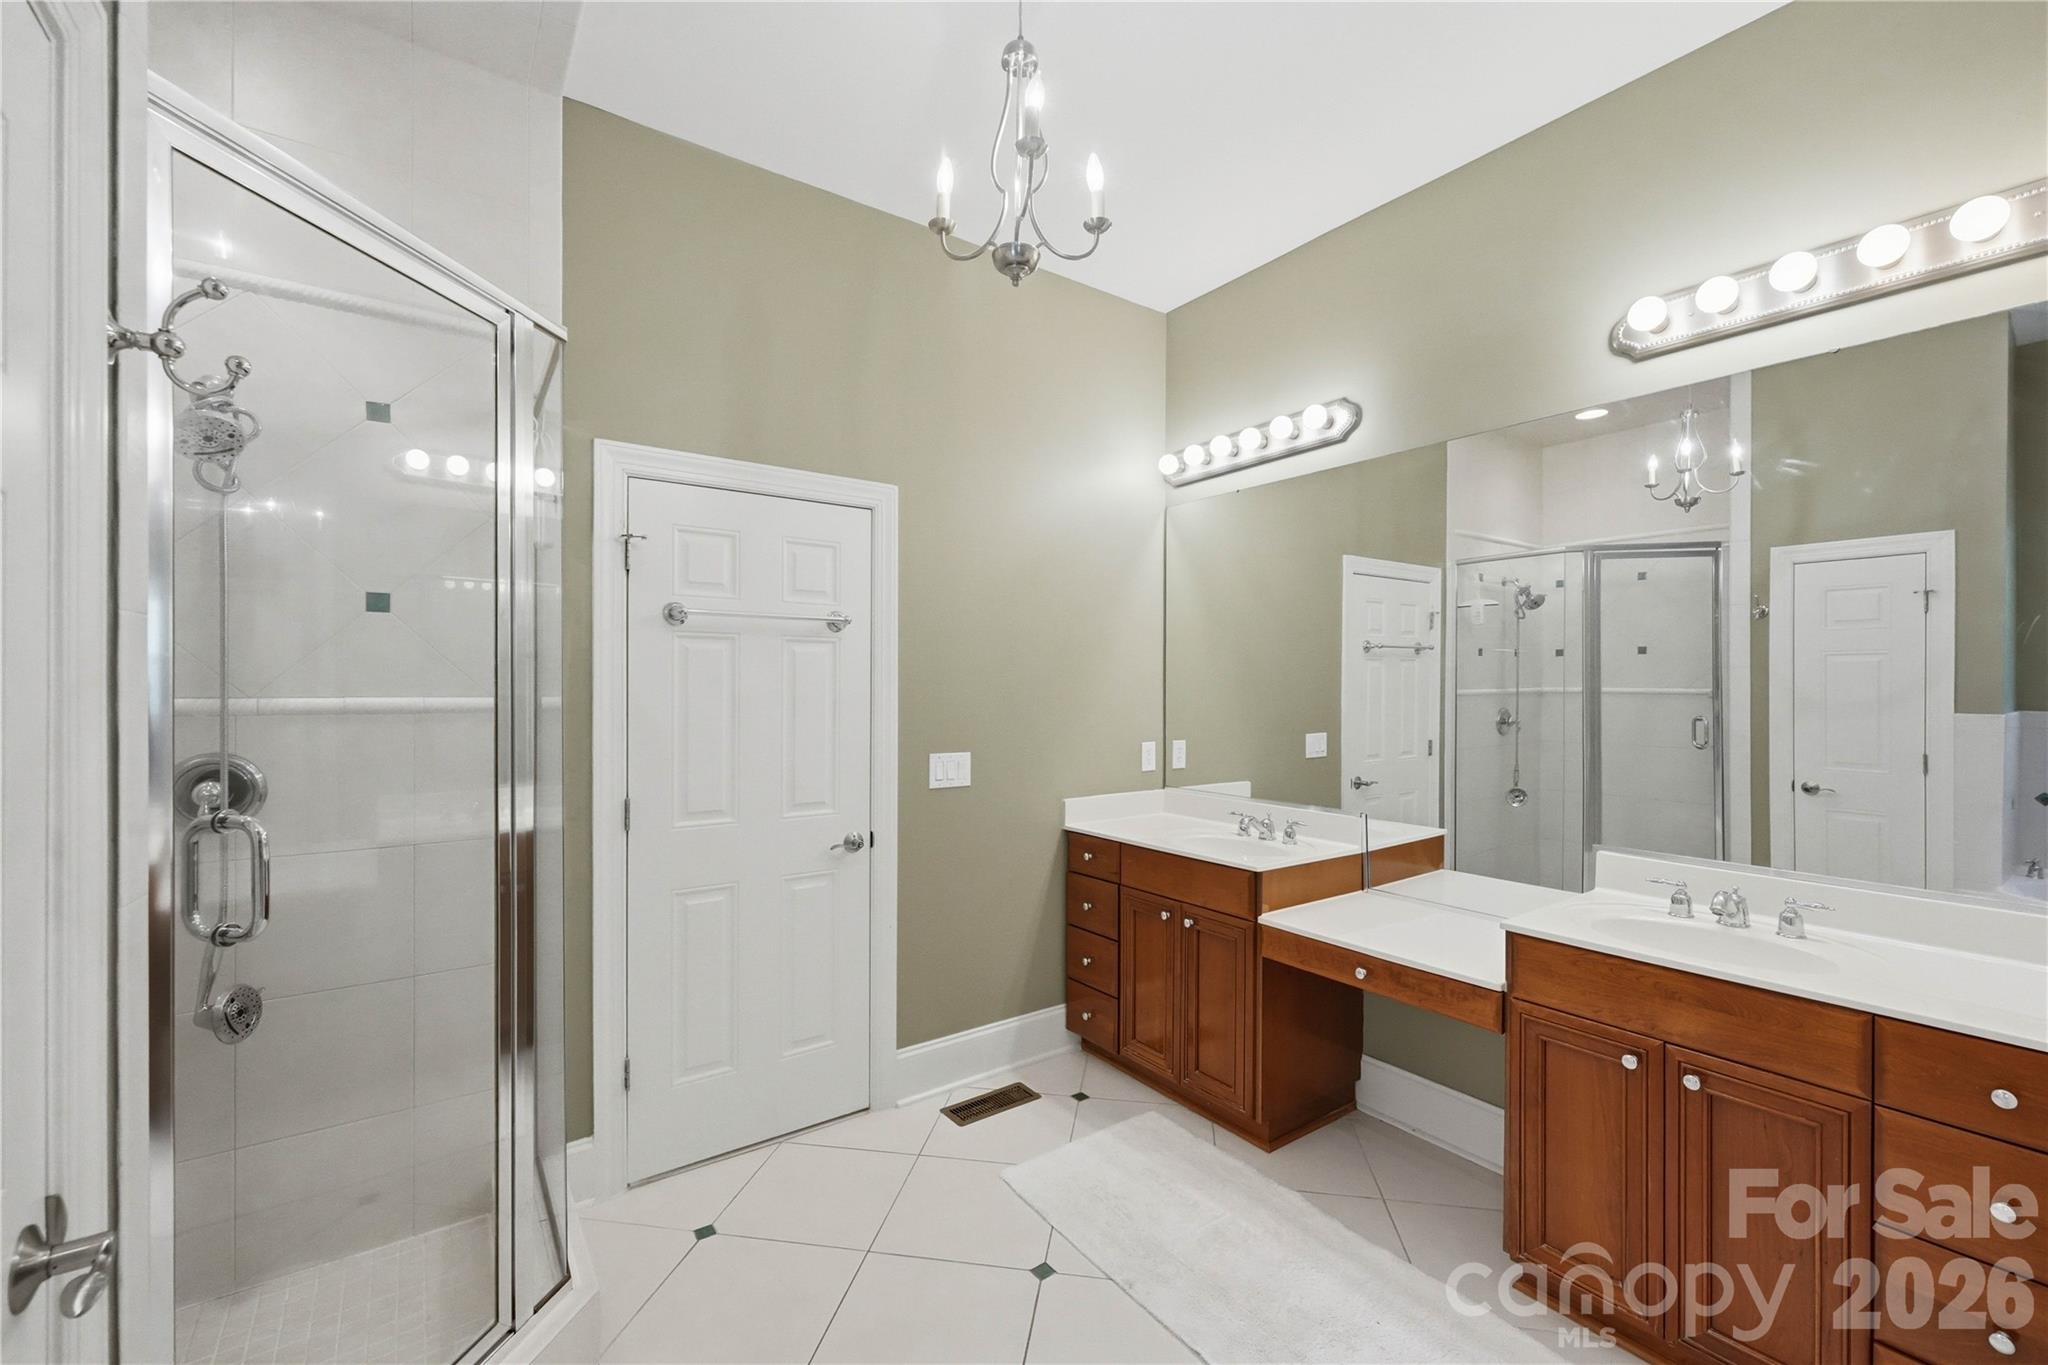
Bathroom with a glass shower, double wood vanities, large mirrors, and white tile flooring.
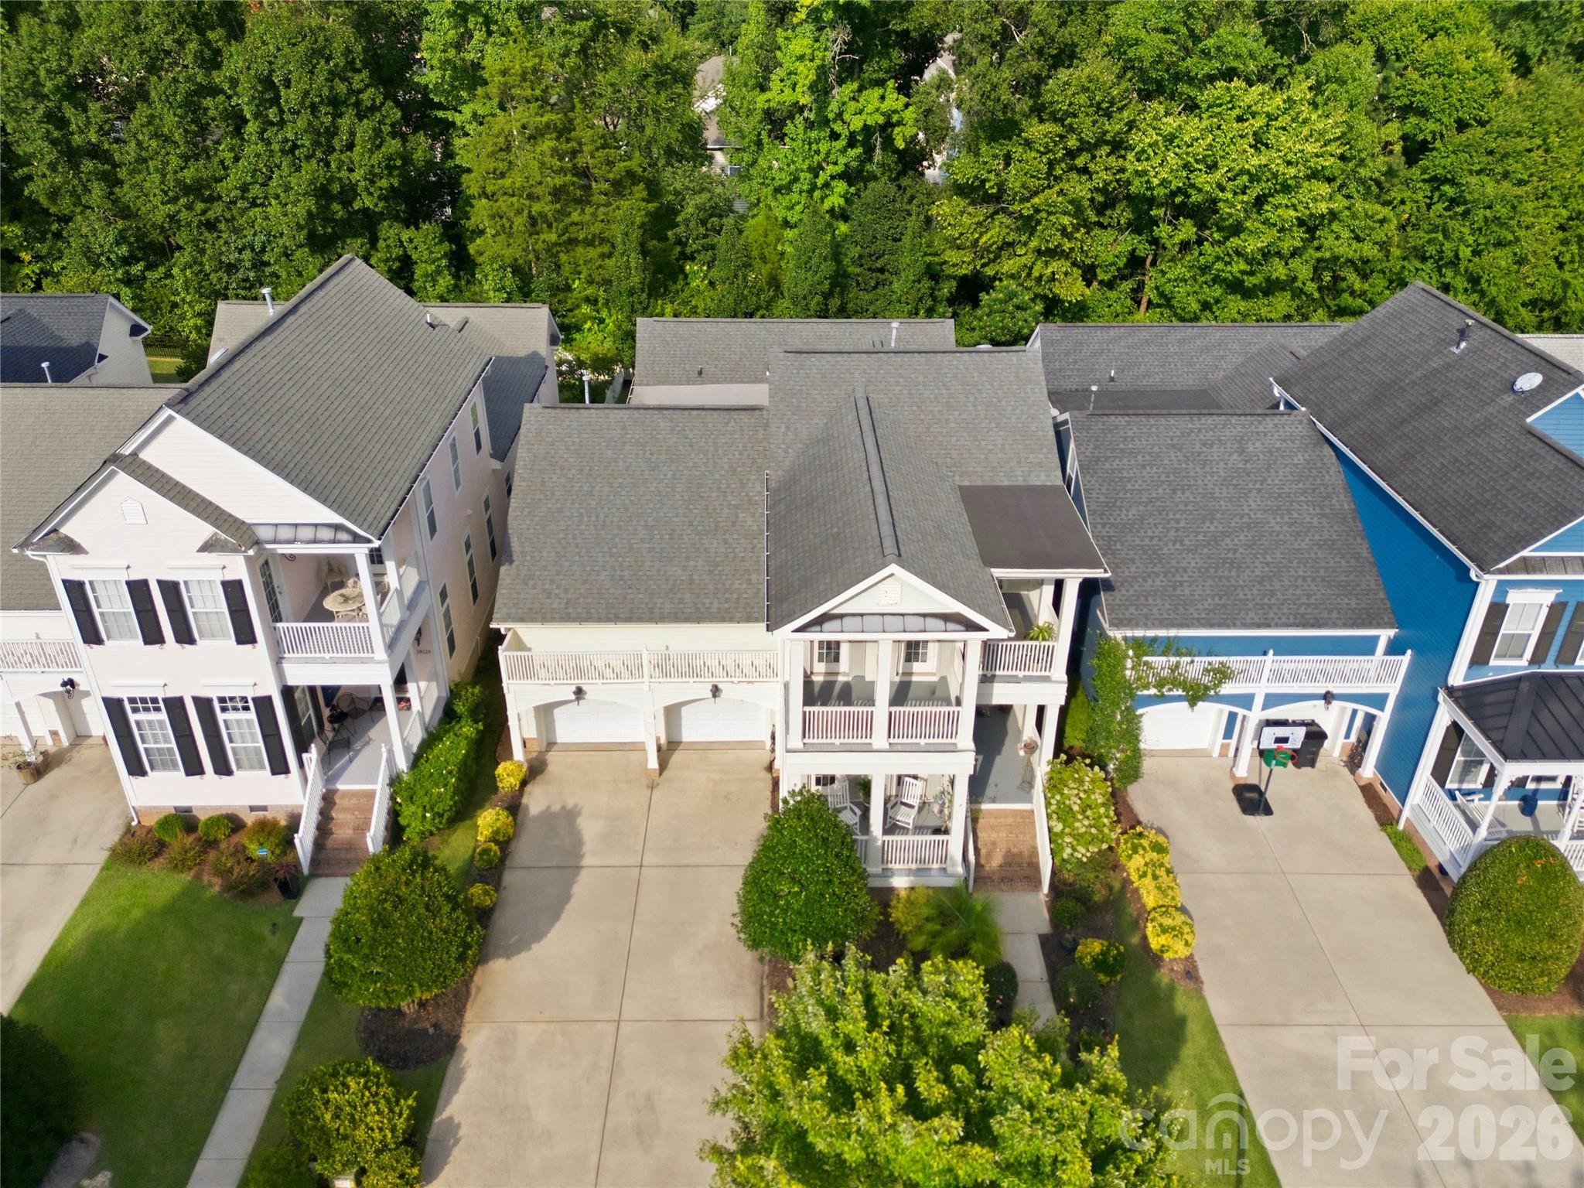
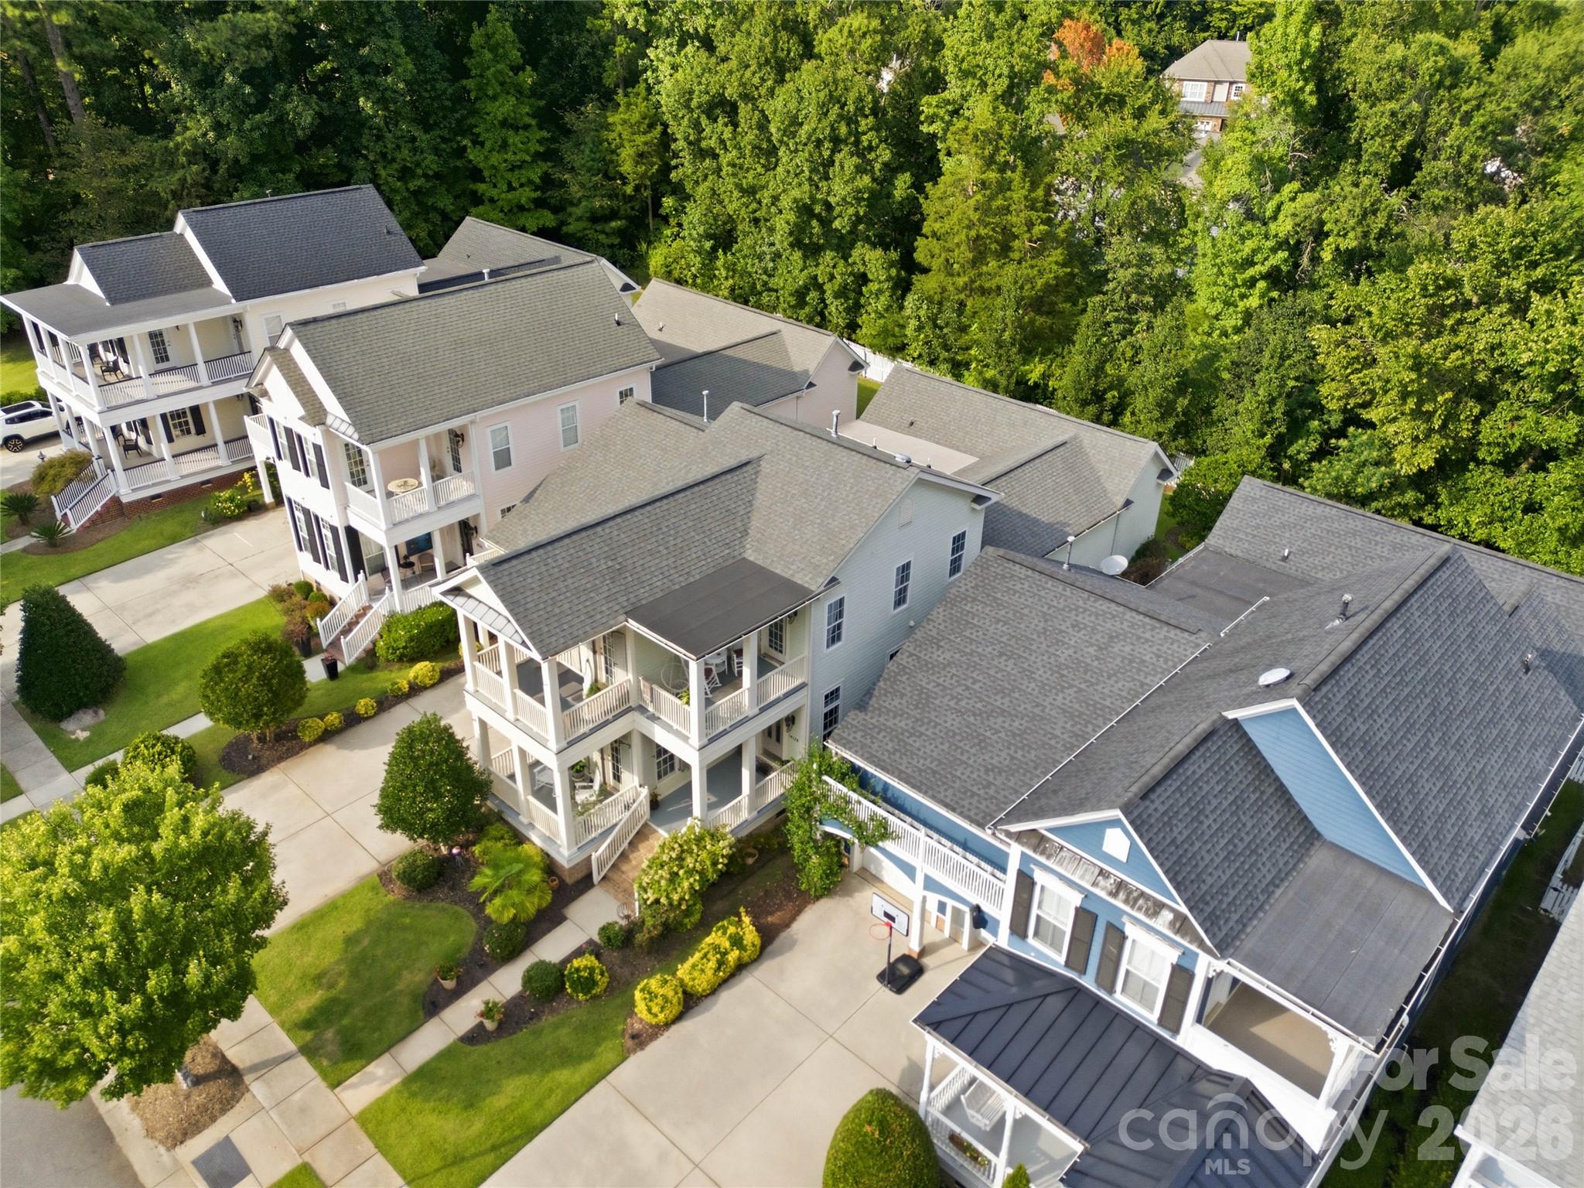
Aerial view of a two-story home with white porches, a wide driveway, and landscaped front yard.
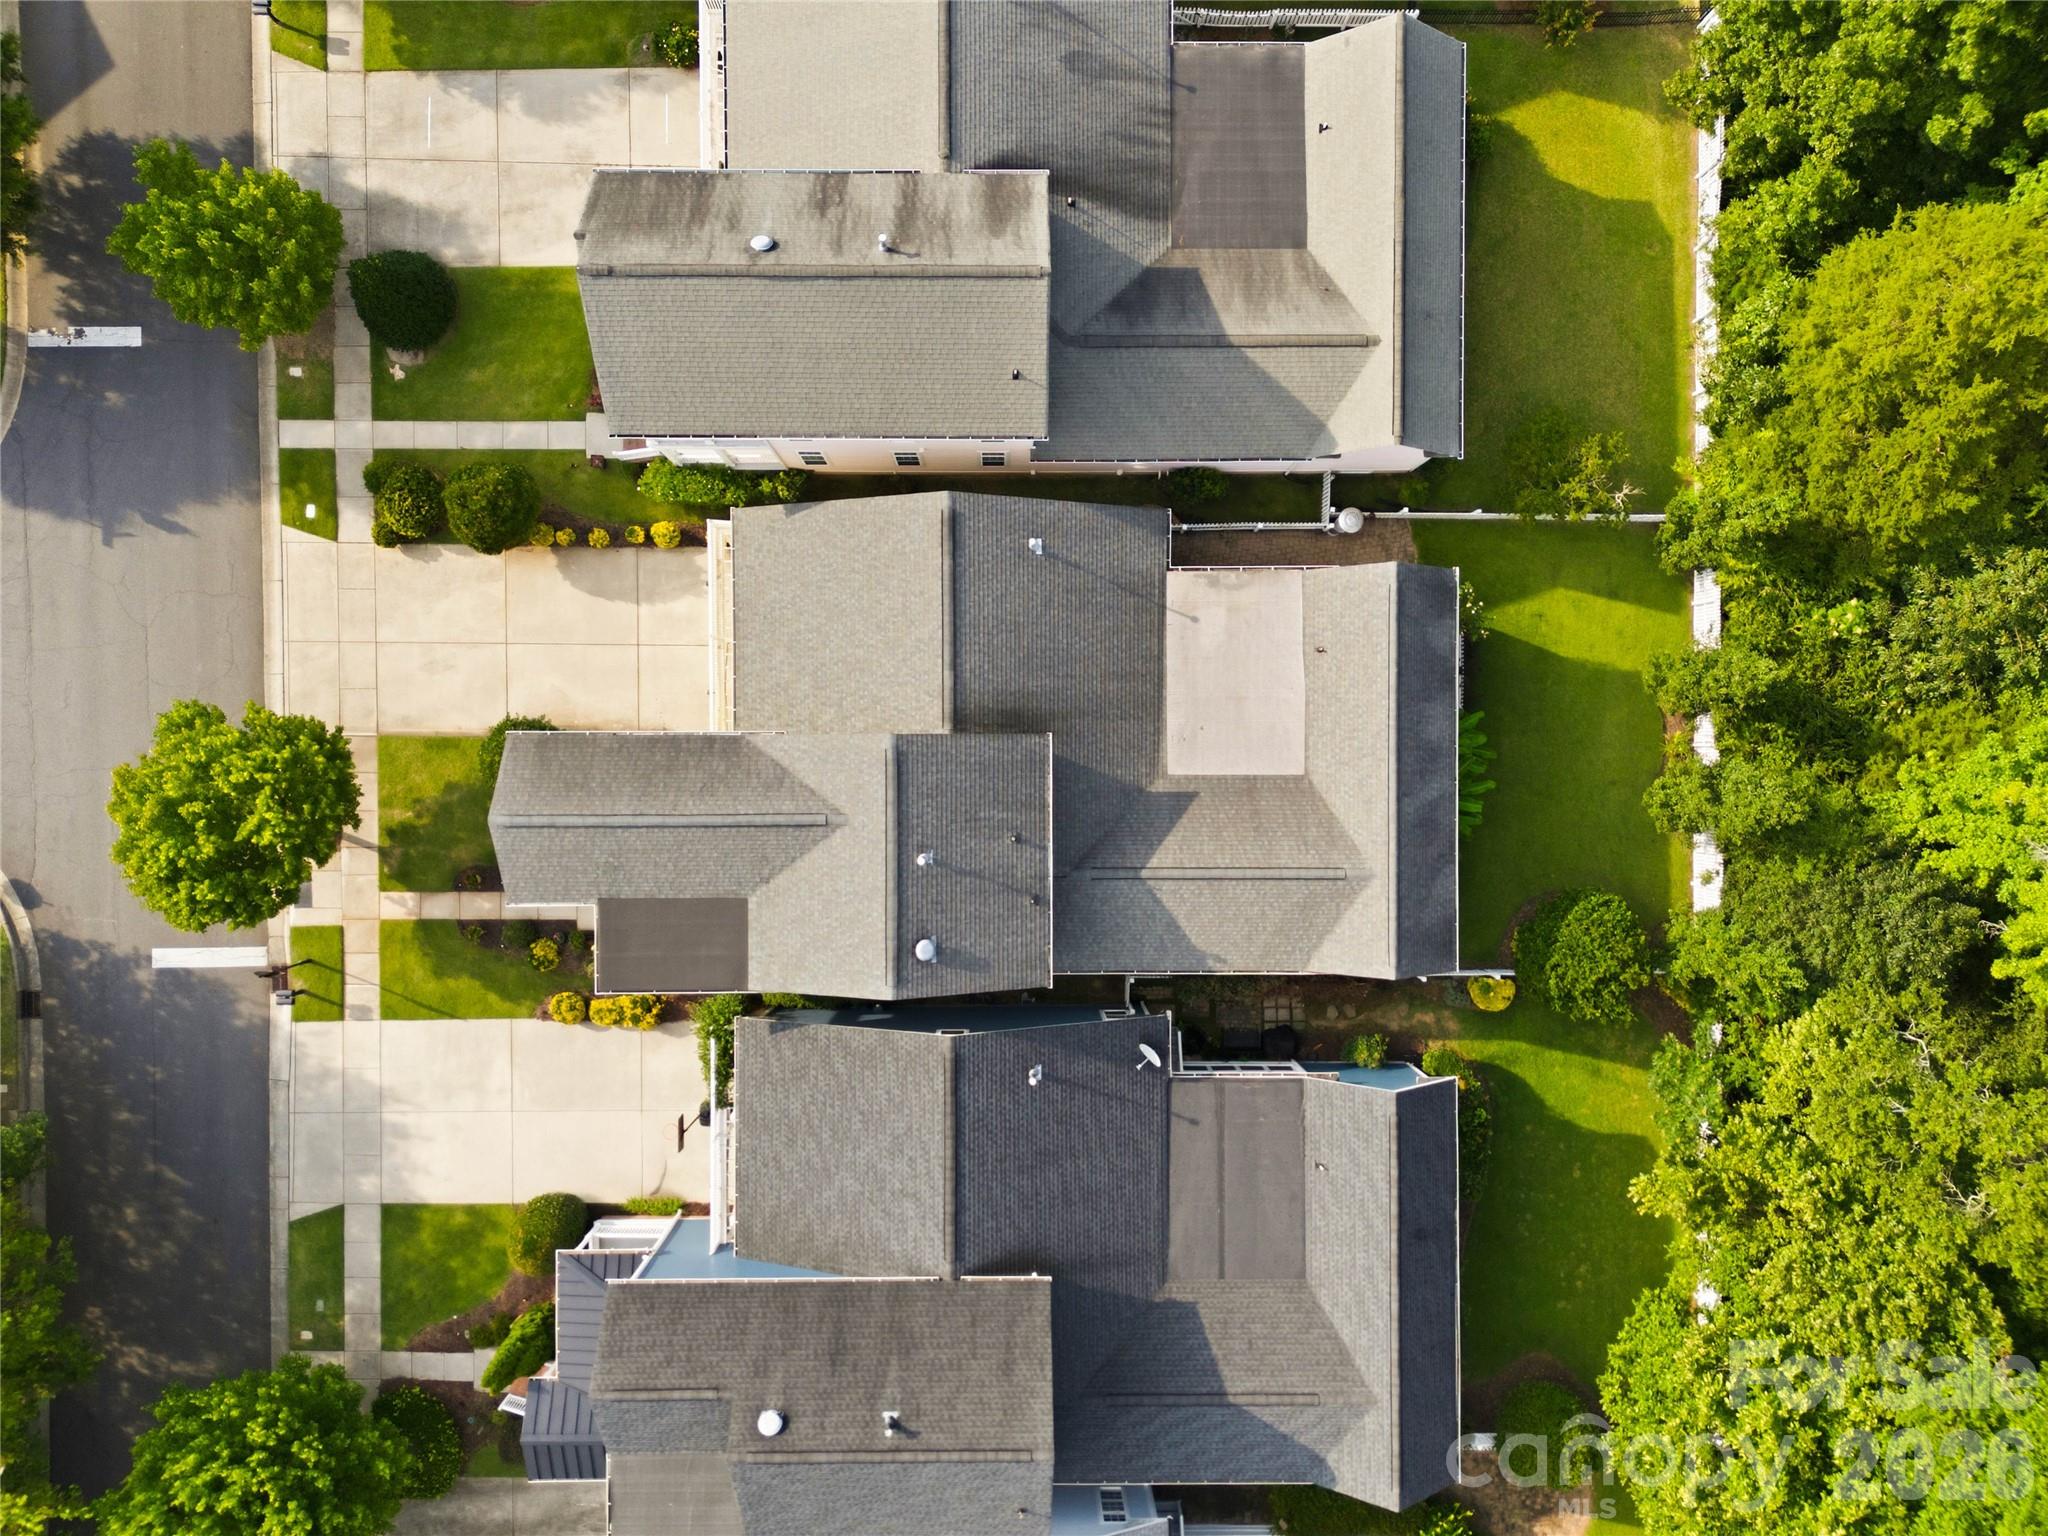
Aerial view of homes with covered porches, landscaped yards, and dense trees behind them.
Aerial view of neighboring homes with gray roofs, driveways, and tree-lined lawns.
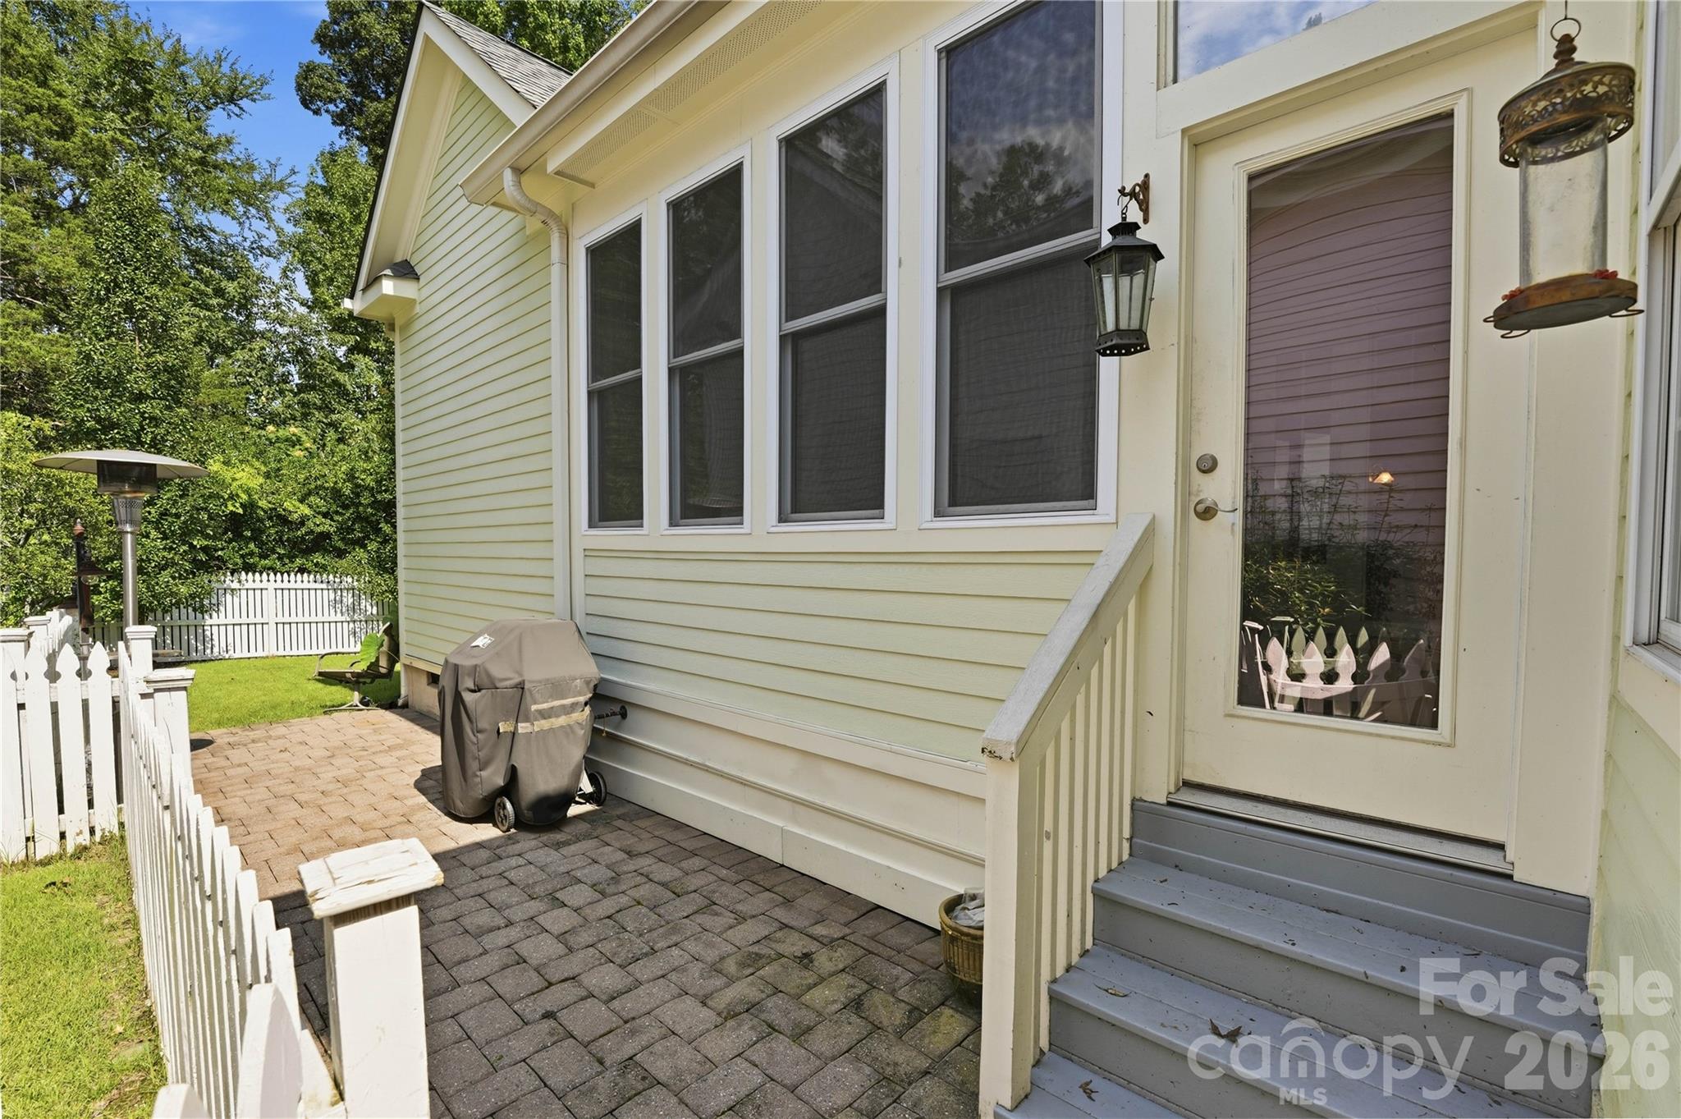
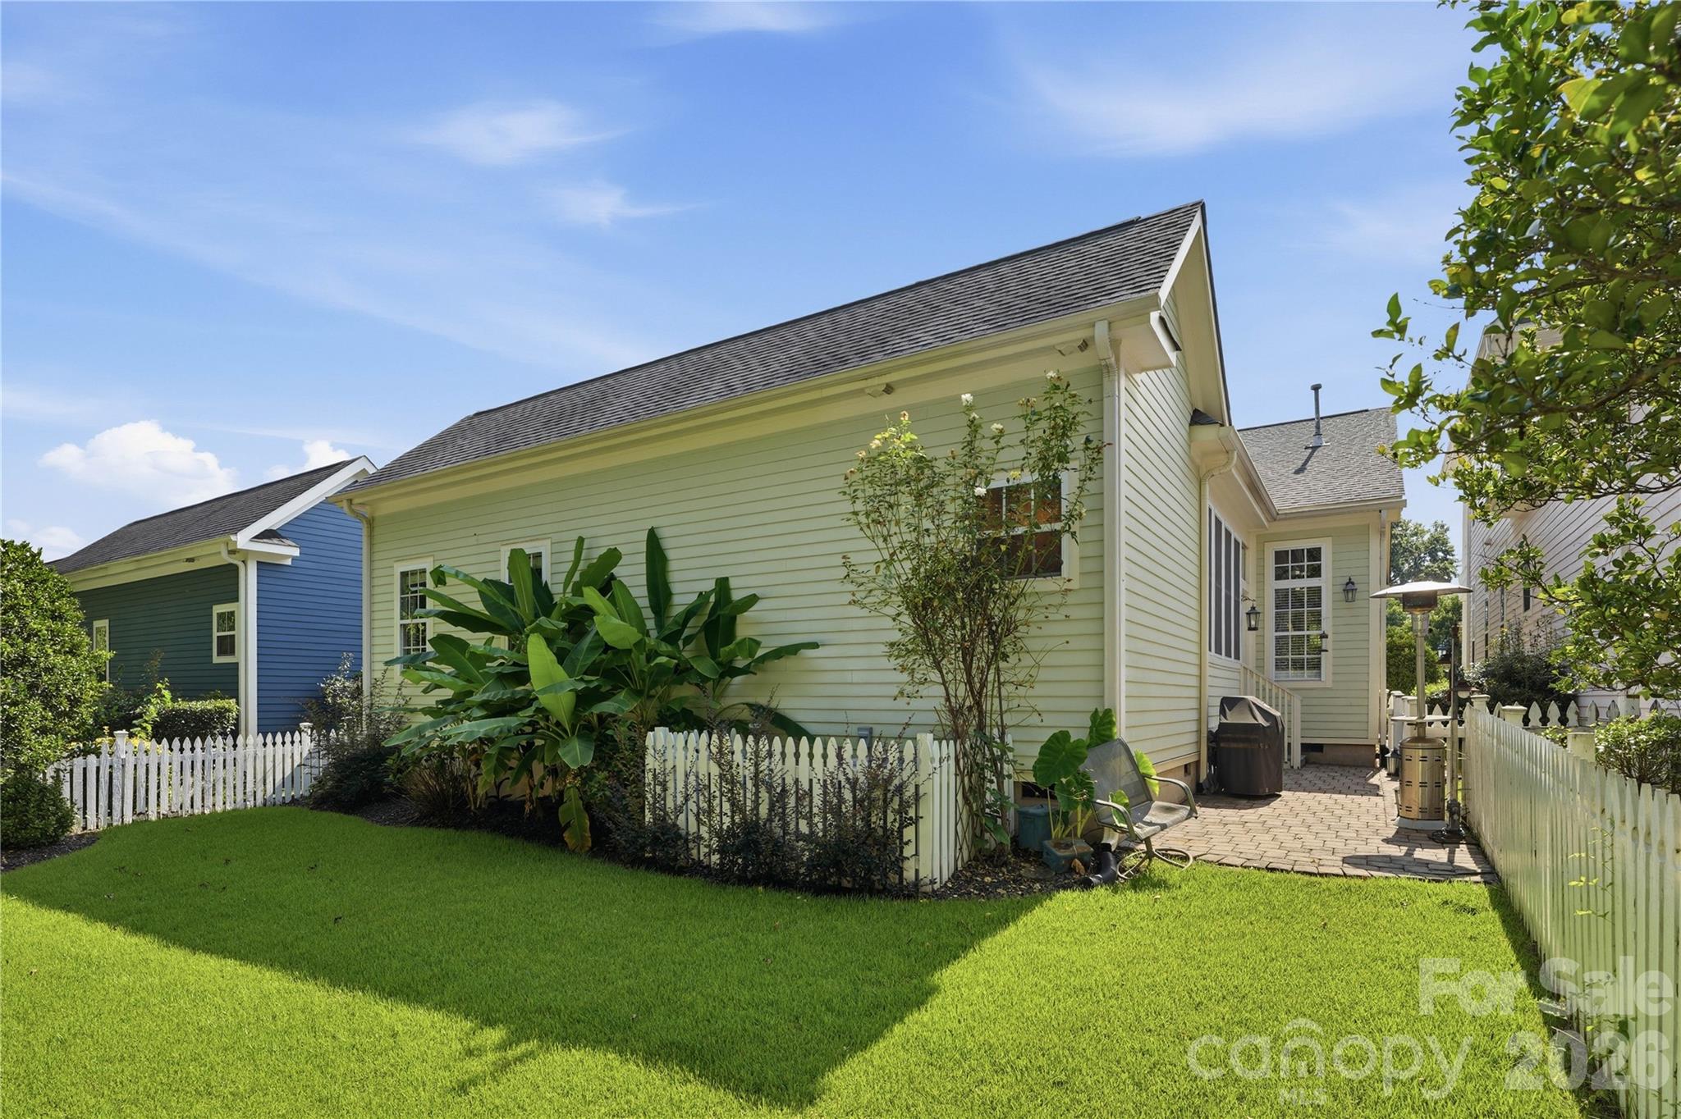
Paver patio beside a light-sided home, with gray steps, a glass-panel door, covered grill, and white picket fence.
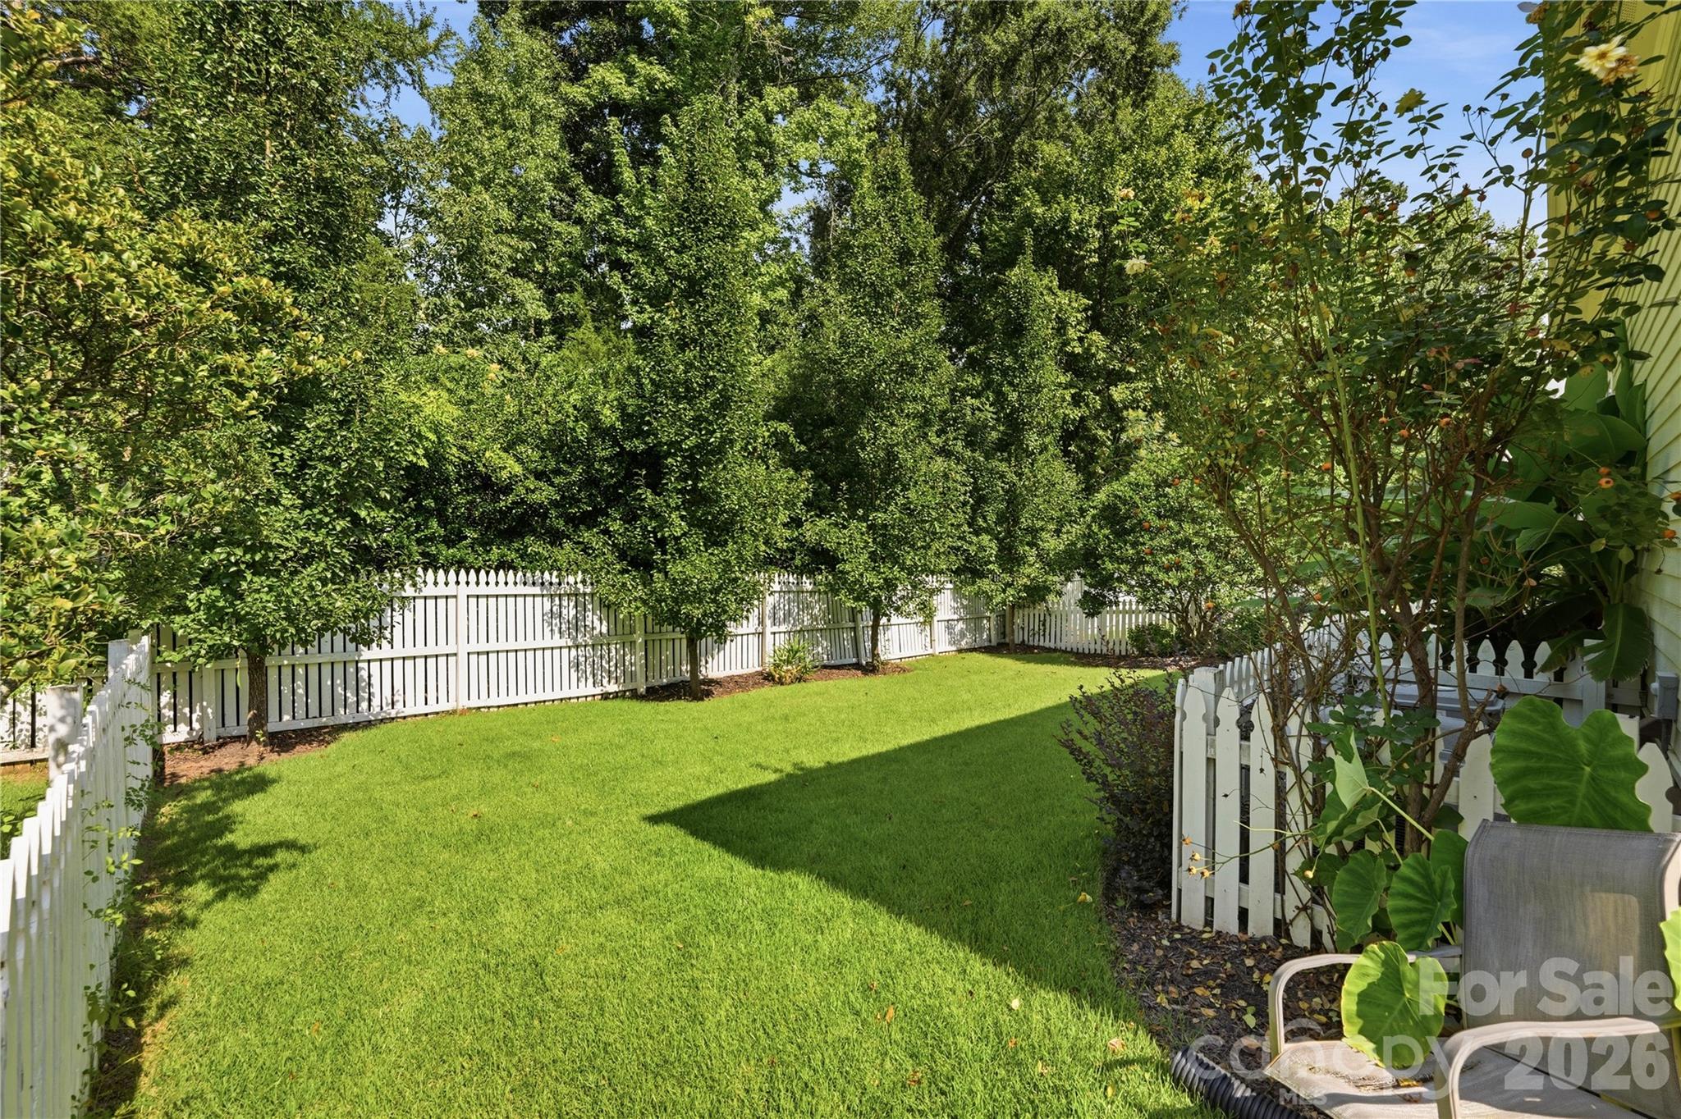
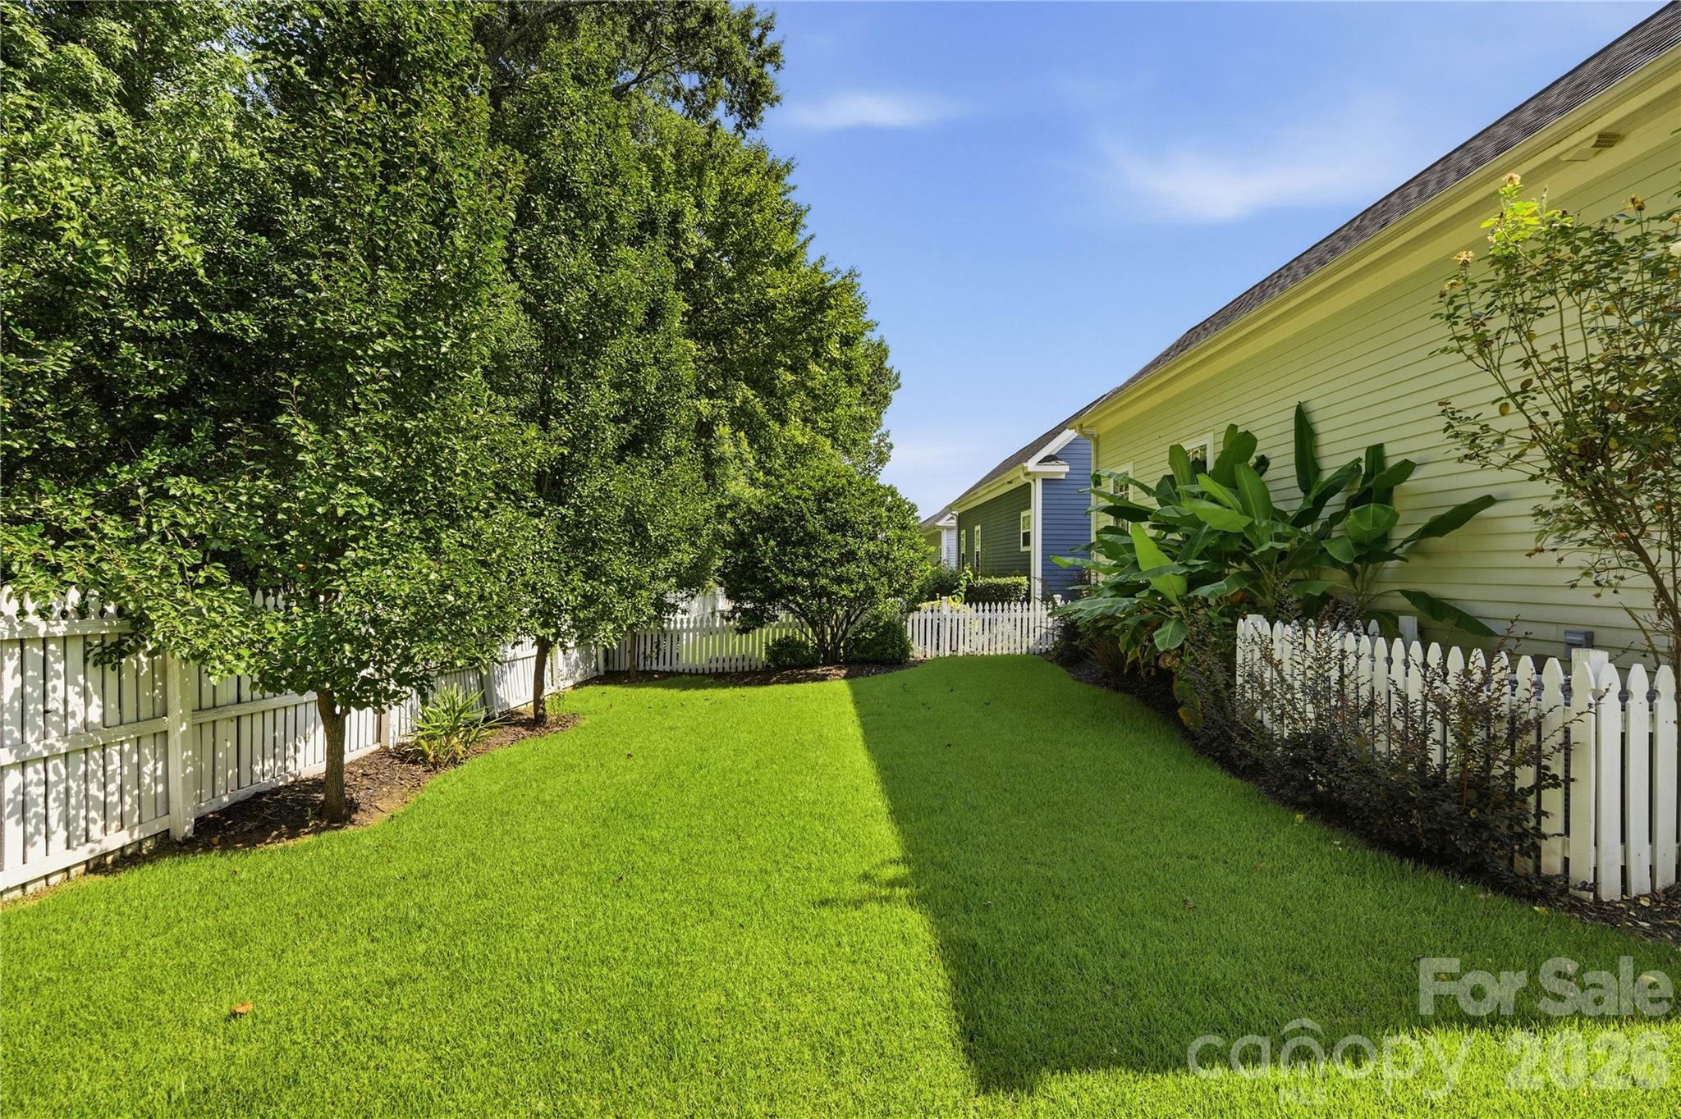
Fenced backyard with a green lawn, mature trees, white picket fence, and patio chairs.
Side yard with a broad lawn, white picket fences, mature trees, and leafy shrubs beside the house.
Pale yellow home beside a fenced patio with a paved seating area and lush landscaping.
VIEW PHOTOS
Courtesy of Engel & Volkers Charlotte, Shaza Daoudi Listing Contact: [email protected] 
$976,000

18120 Meadow Bottom Road

4 Beds 4 Baths 3,379 Sq.Ft. 6,969.6 Sq.Ft.

Description

Experience refined Charleston-style living in this beautifully maintained home in the desirable Ardrey neighborhood, ideally located in the heart of Ballantyne. The thoughtfully designed main level offers spacious living and entertaining areas, highlighted by a primary suite with two closets and an opened office wall that creates a brighter, more open living space.
Enjoy charming outdoor spaces, including a beautiful porch and fenced backyard, offering a peaceful retreat that feels like a vacation at home.
Residents of Ardrey enjoy exceptional community amenities, including a clubhouse, fitness center, resort-style pool, multiple parks, playgrounds, dog park and more.

Share Property

Location

18120 Meadow Bottom Road, Charlotte, NC 28277

Status

For Sale
Shaza Daoudi

Shaza Daoudi

TITLE

REALTOR®

Brandy Byers

Brandy Byers

TITLE

REALTOR® | Team Lead

Property Amenities

Interior
Laundry room Main Level
Appliances Dishwasher, Disposal, Freezer, Microwave, Oven, Refrigerator
Total Bedrooms: 4
Half Bathrooms: 1
Full Bathrooms: 3
Area & Lot
Lot Area 6,969.6 Sq.Ft.
Living area 3,379 Sq.Ft.
MLS® ID 4419584
Year Built 2005
High School Ardrey Kell
Middle School Community House
Elementary School Knights View
Type Residential
Status For Sale
Exterior
Stories 2
Air conditioning Central Air
Heat type Heat Pump
Water Source City
Garage Space 2.0
Sewer Public Sewer, County Sewer
Parking Attached Garage
Finance
Sales Price $976,000
HOA Fees $165 monthly
Two-story cream house with stacked covered porches, white columns, brick steps, and landscaped gardens.

Schedule a Showing

We would love to show you our beautiful property. Please select your preferred date and time below. An agent will be in touch shortly to confirm your appointment.

Schedule a Showing

We would love to show you our beautiful property. Please select your preferred date and time below. An agent will be in touch shortly to confirm your appointment.

Thank you for your interest in 18120 Meadow Bottom Road, Charlotte, NC 28277. We are reviewing your request and will be in touch shortly!

Mortgage Calculator

Estimate your monthly mortgage payment, including the principal and interest, property taxes, and HOA. Adjust the values to generate a more accurate rate.

All estimates are provided for informational purposes only. Actual amounts may vary.
$0,000 Your Payment 20 15 65
$0,000 Your Payment

Charlotte

Work With Us

Led by Brandy Byers, The Byers Group delivers strategic guidance, elevated marketing, and results-driven representation for buyers and sellers across the Charlotte metro. Connect today and move confidently.