Leave a Message

Thank you for your message. We will be in touch with you shortly.

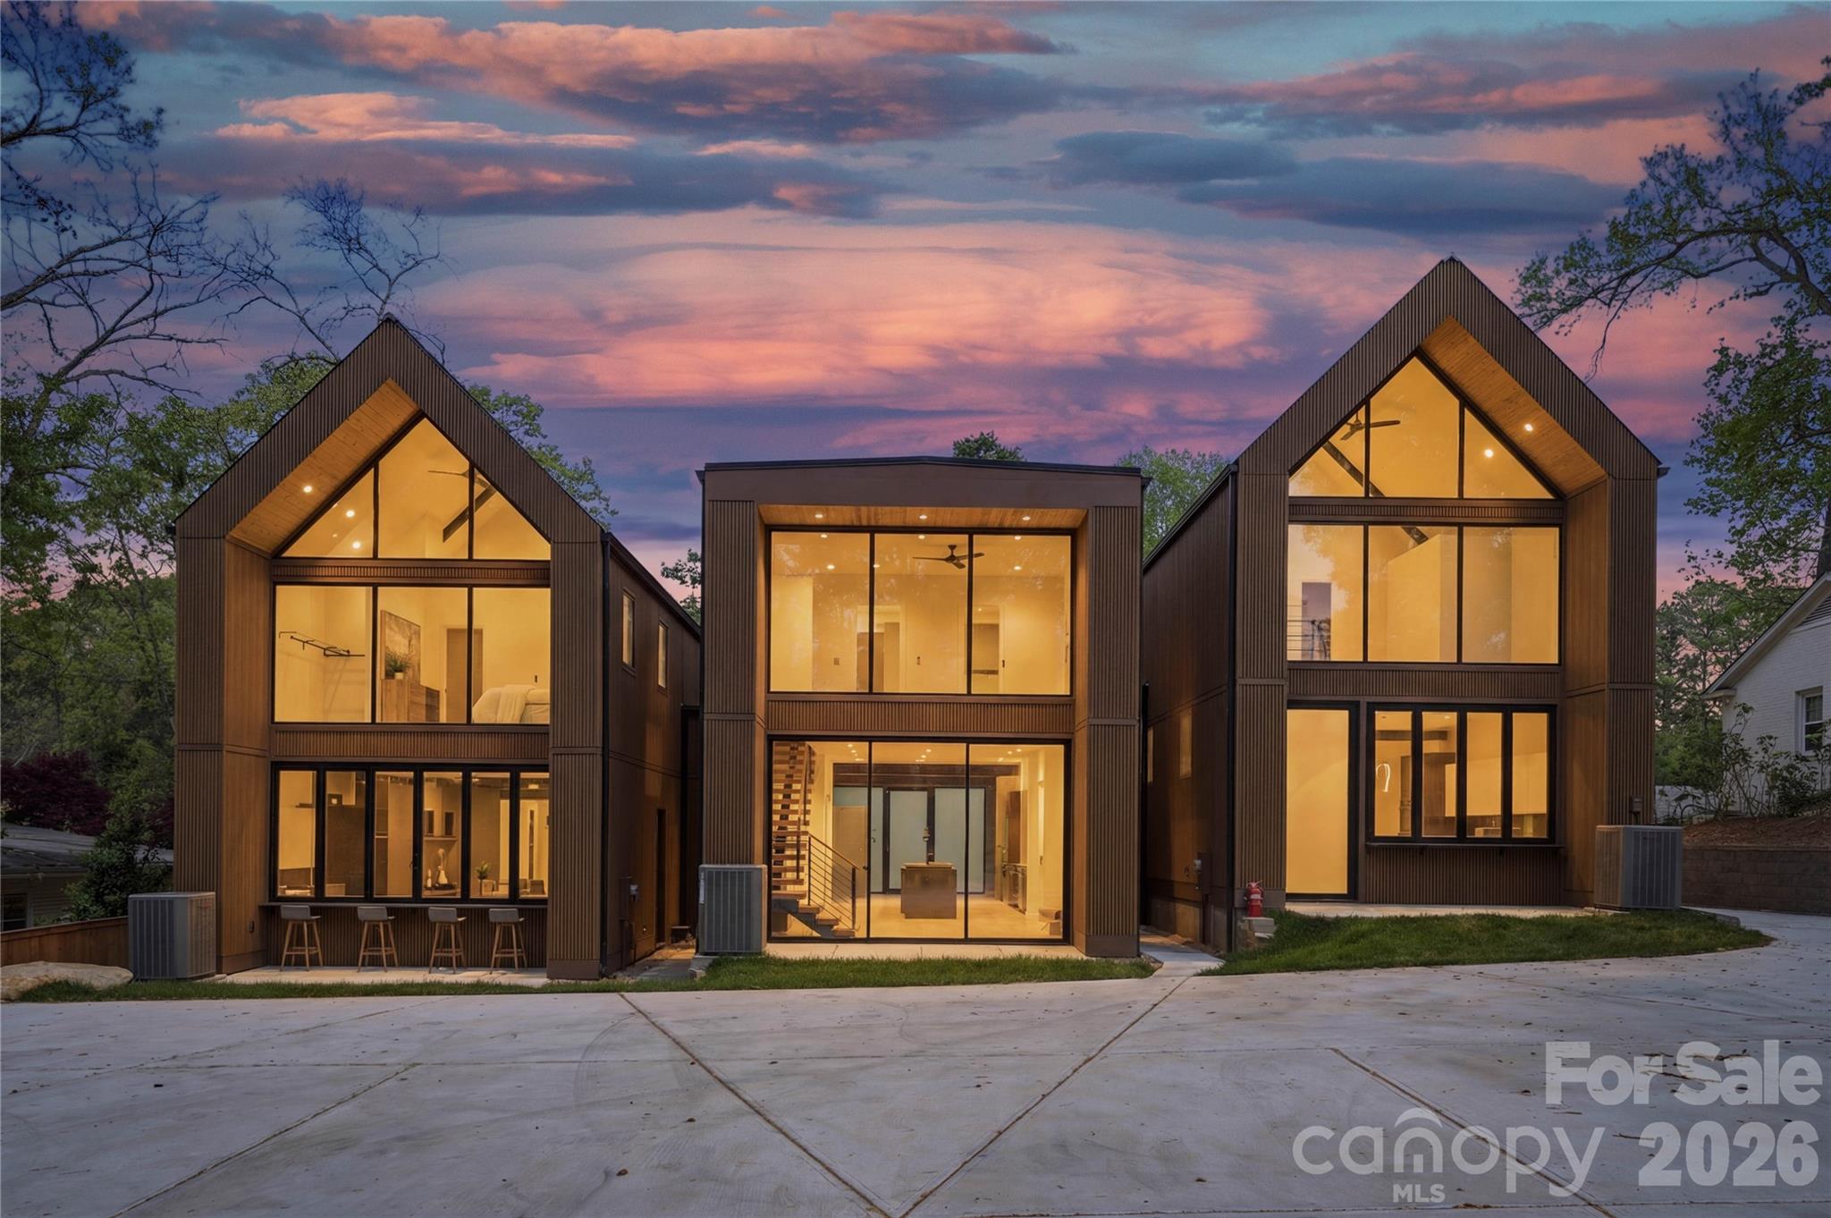
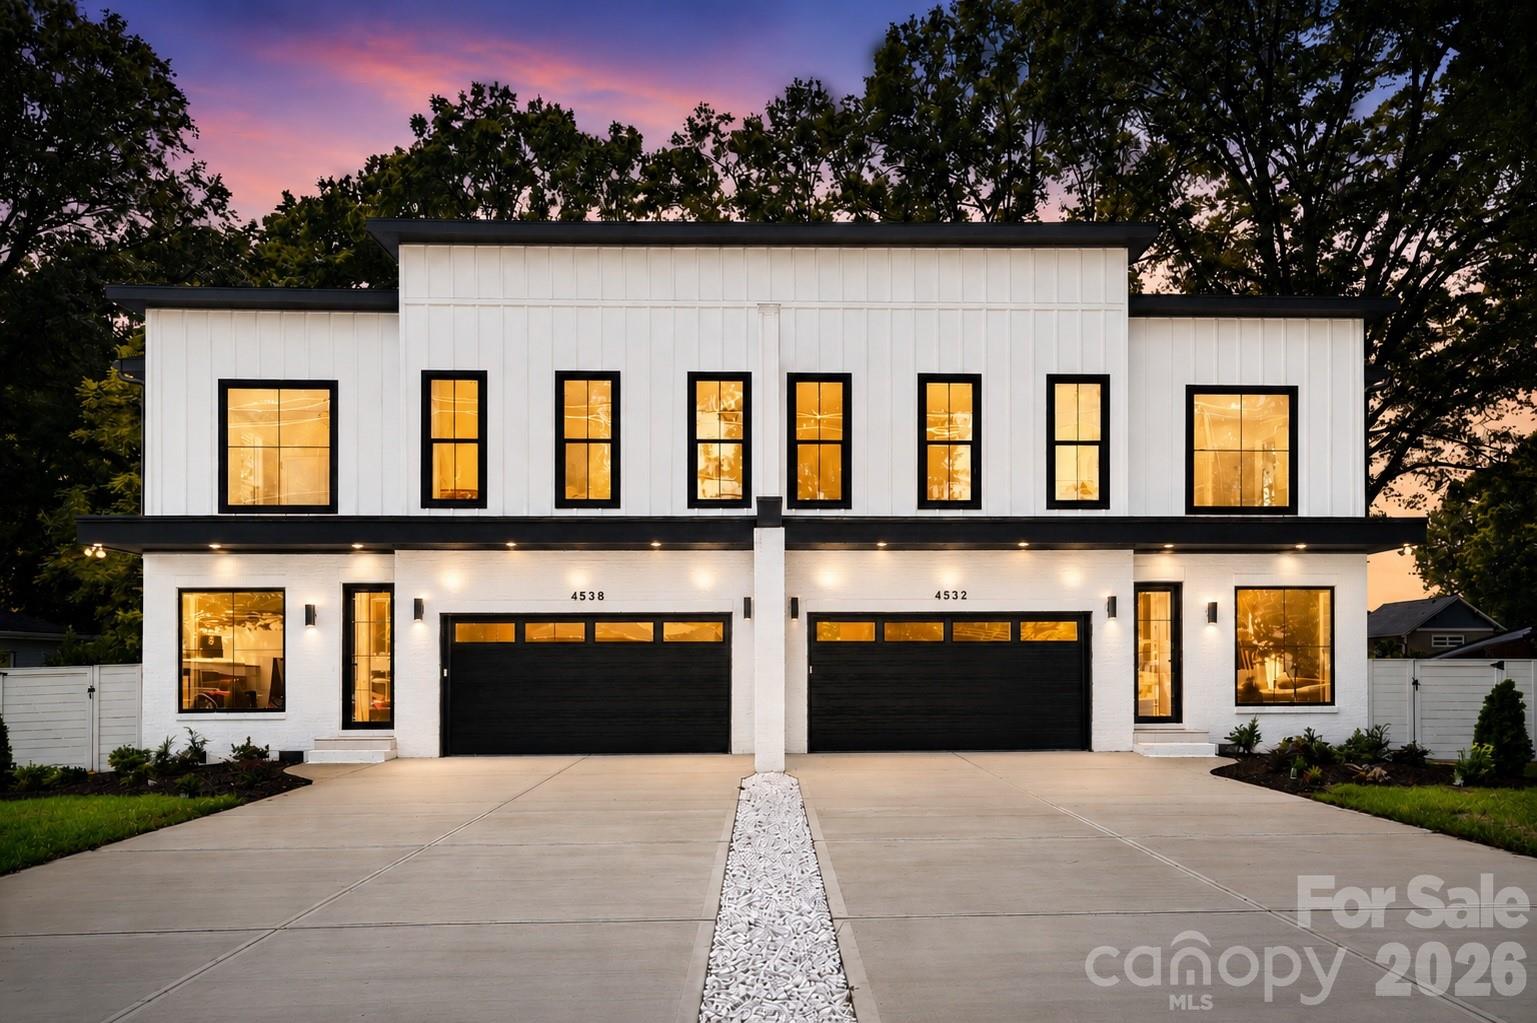
Modern white duplex with two black garage doors and glowing windows at dusk.
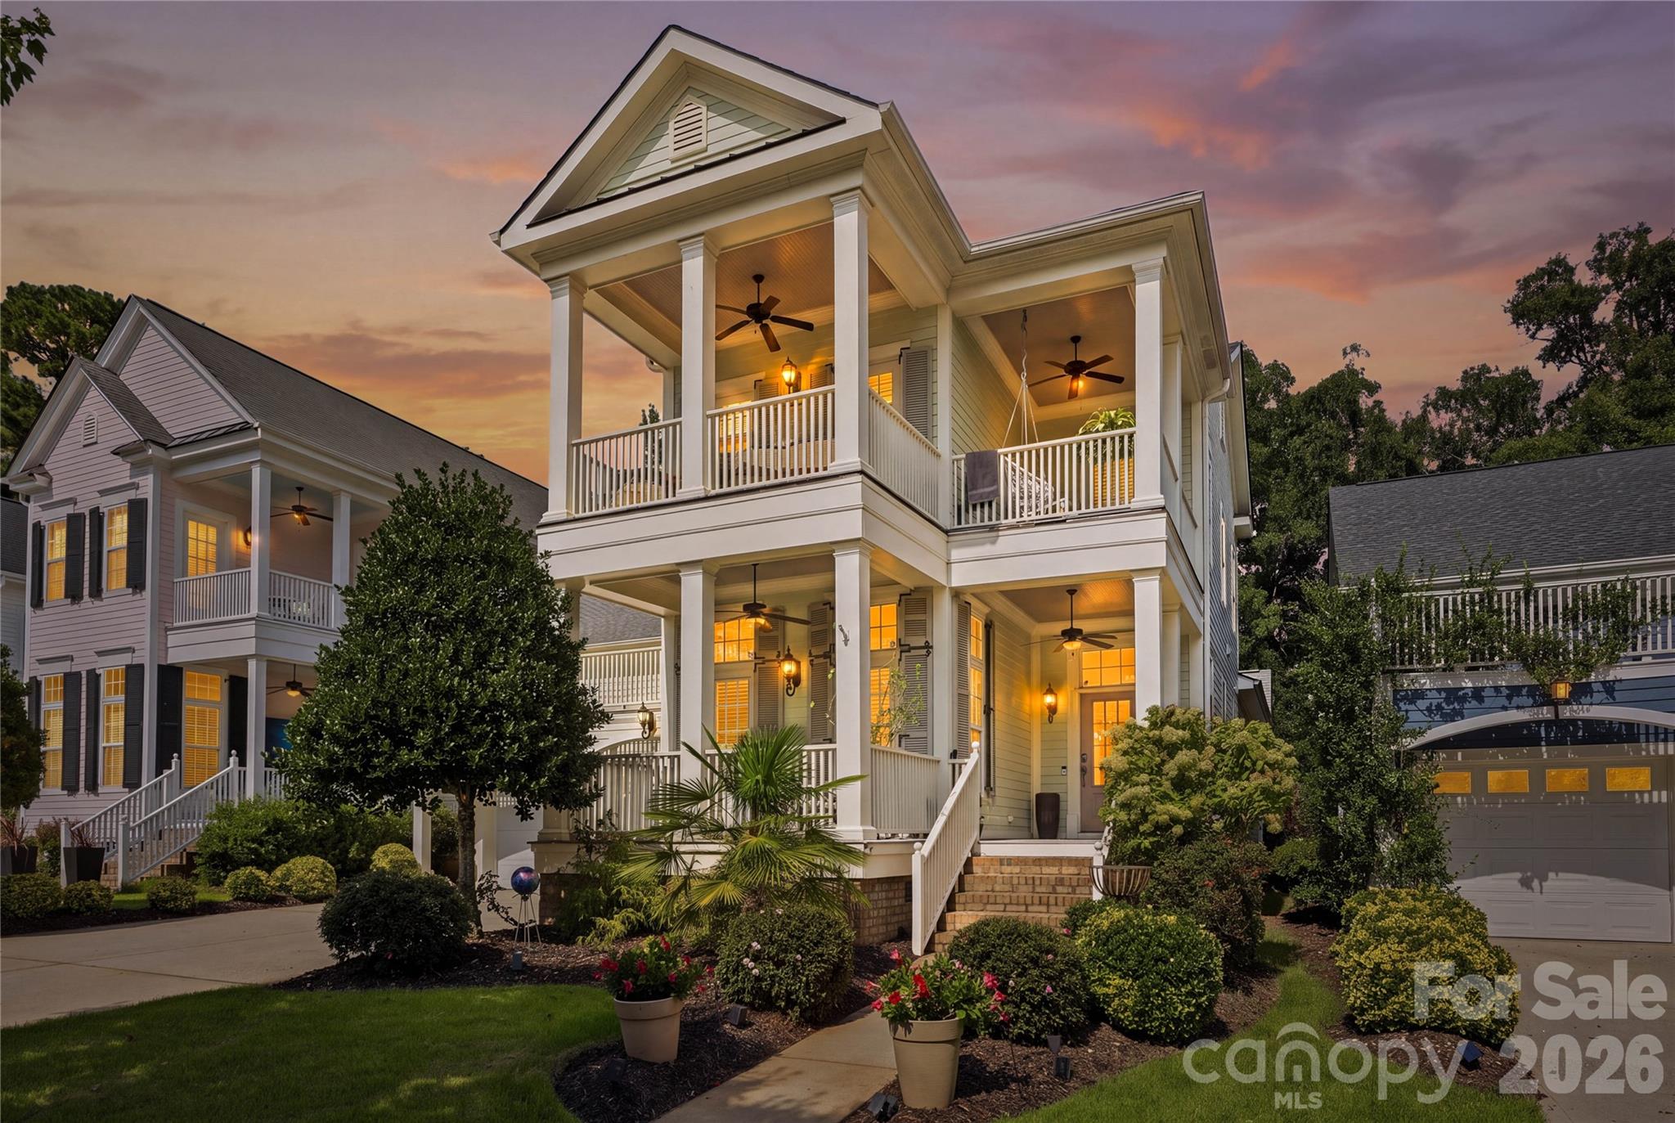
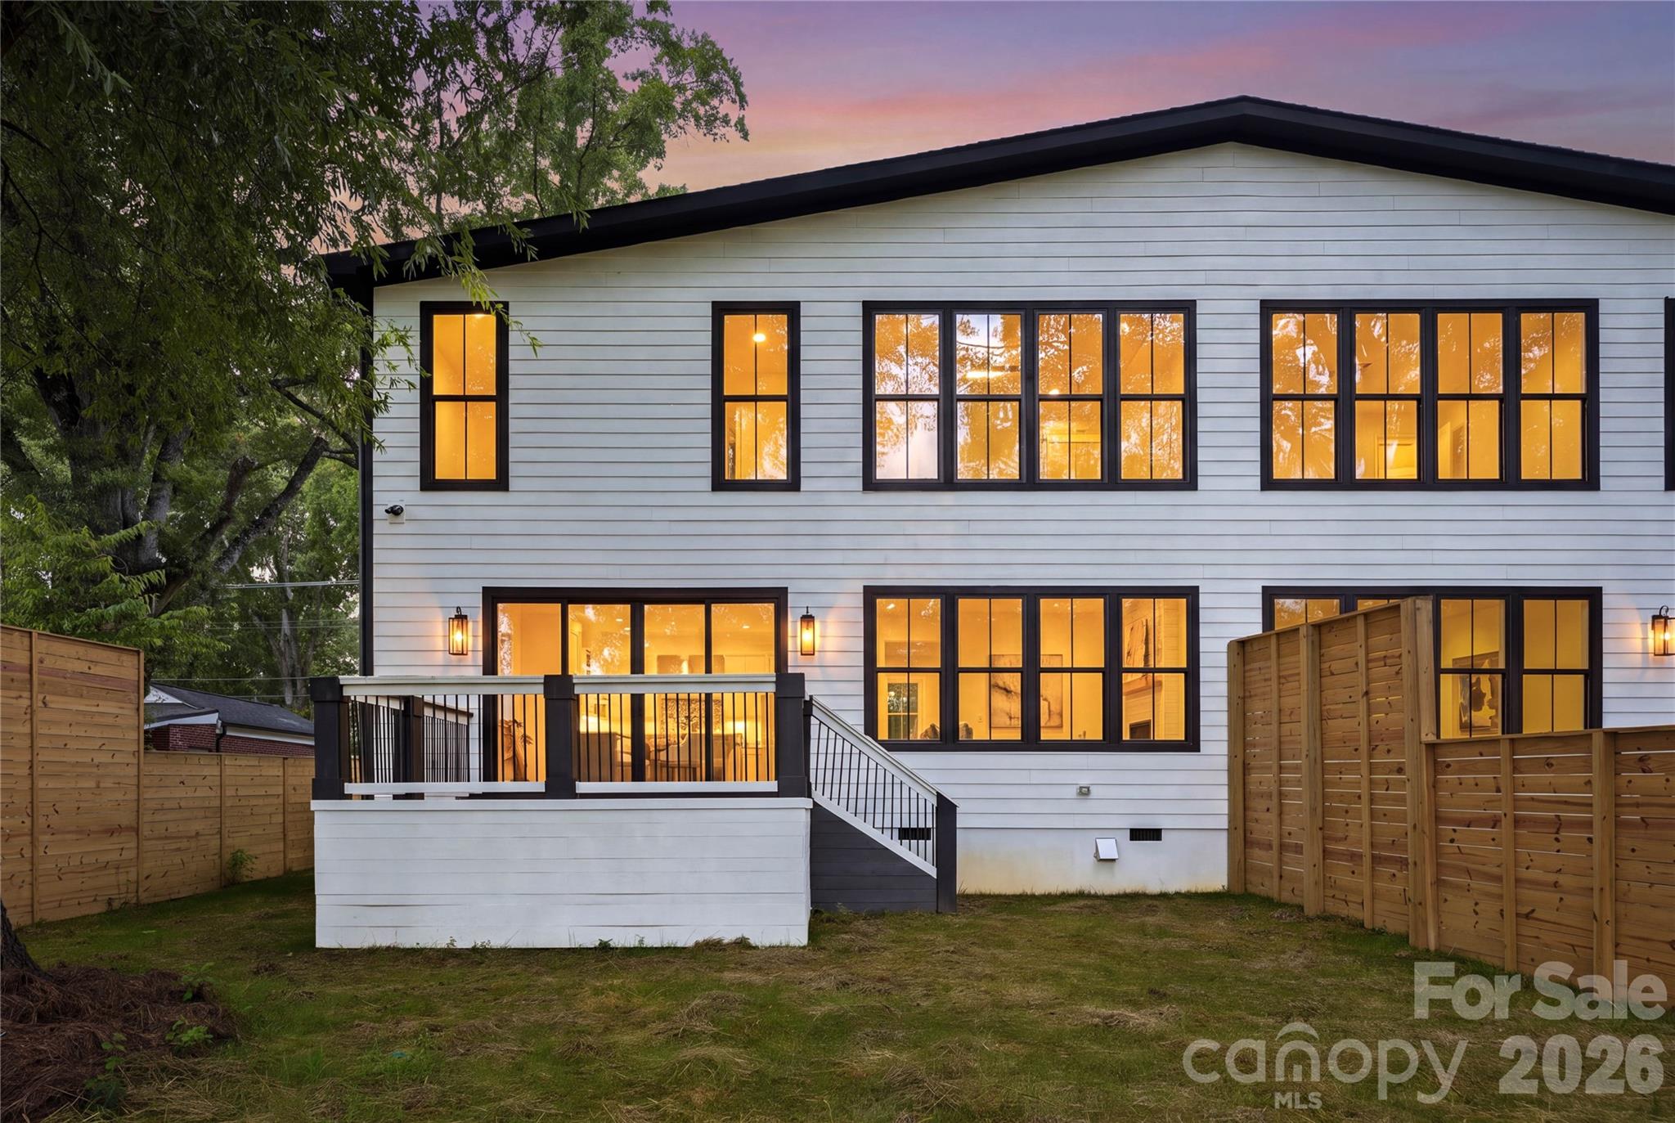
Two-story white house with glowing windows, a raised deck, and wooden privacy fences at dusk.
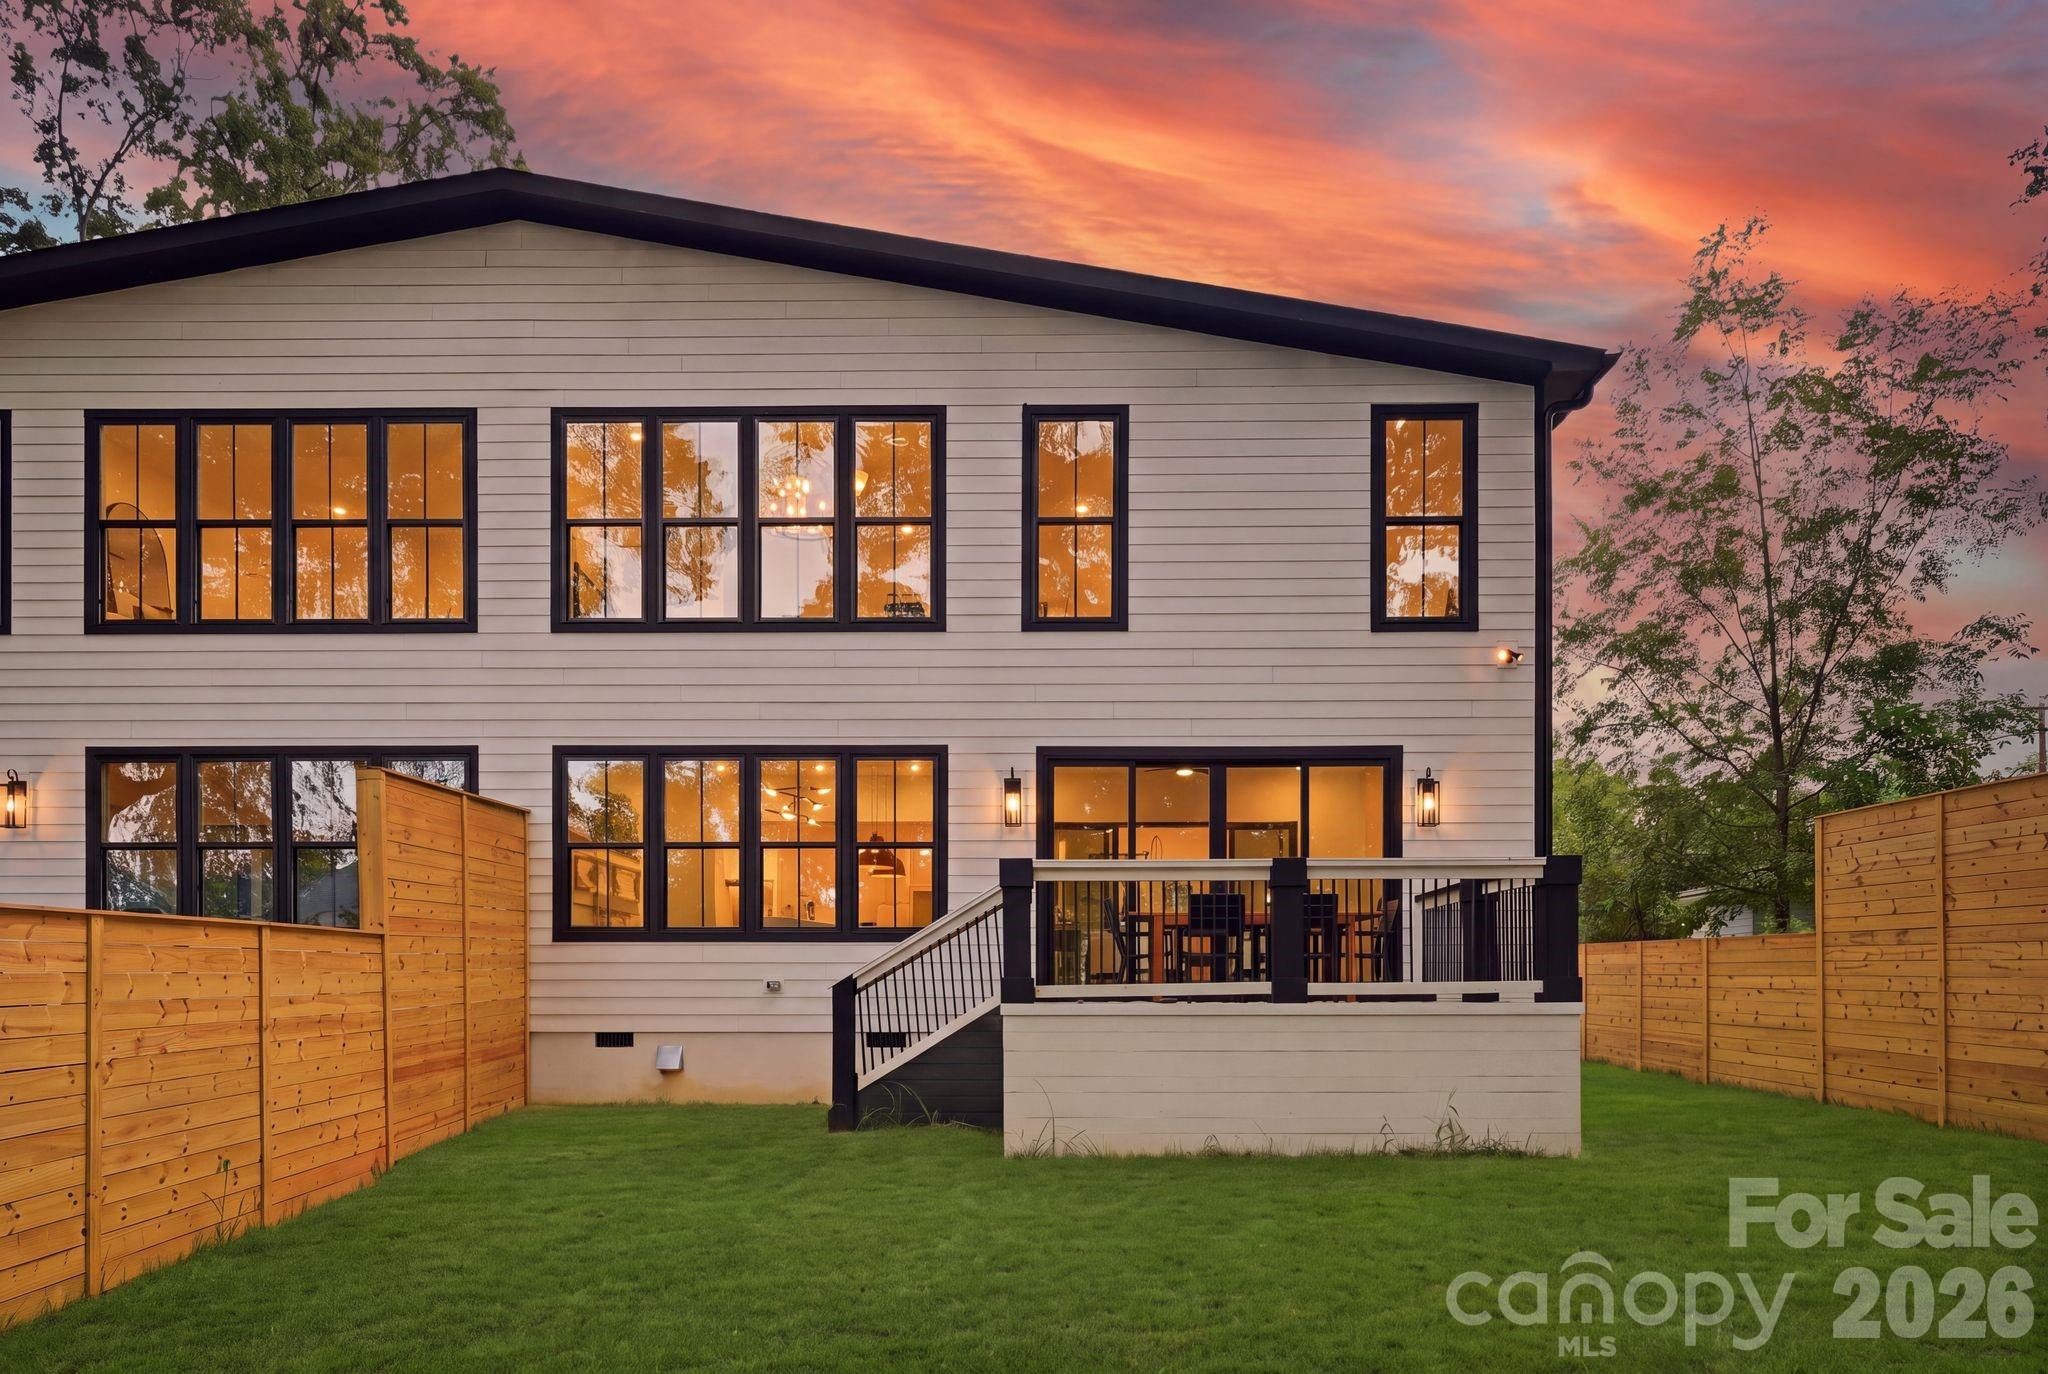
Two-story home’s rear exterior with a raised deck, fenced lawn, and warmly lit windows at dusk.
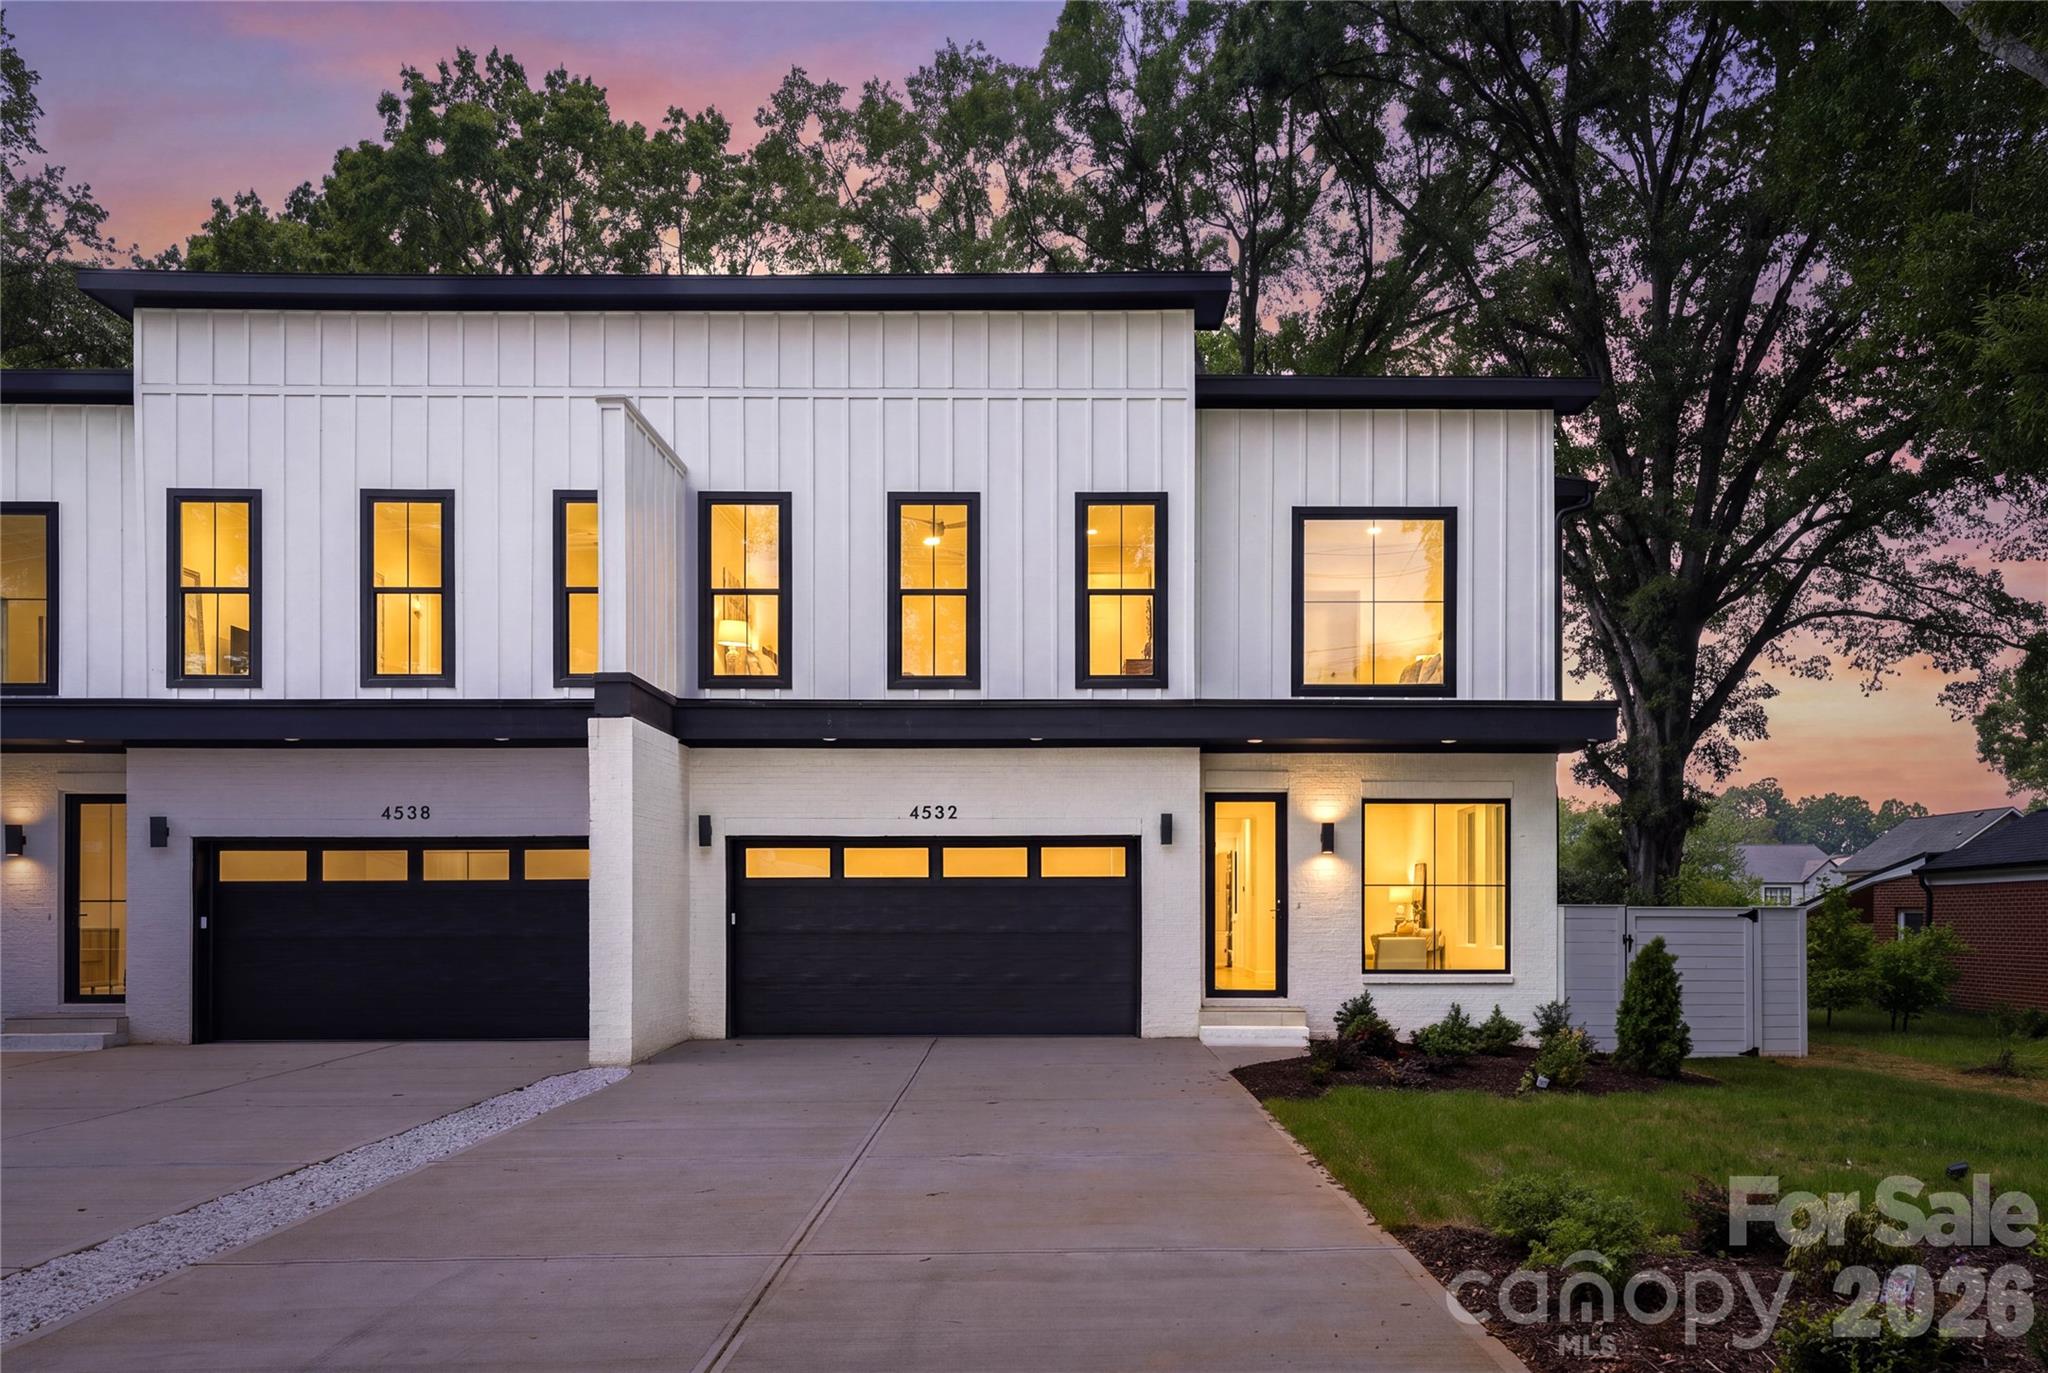
Modern white two-story home with black trim and glowing windows at dusk.
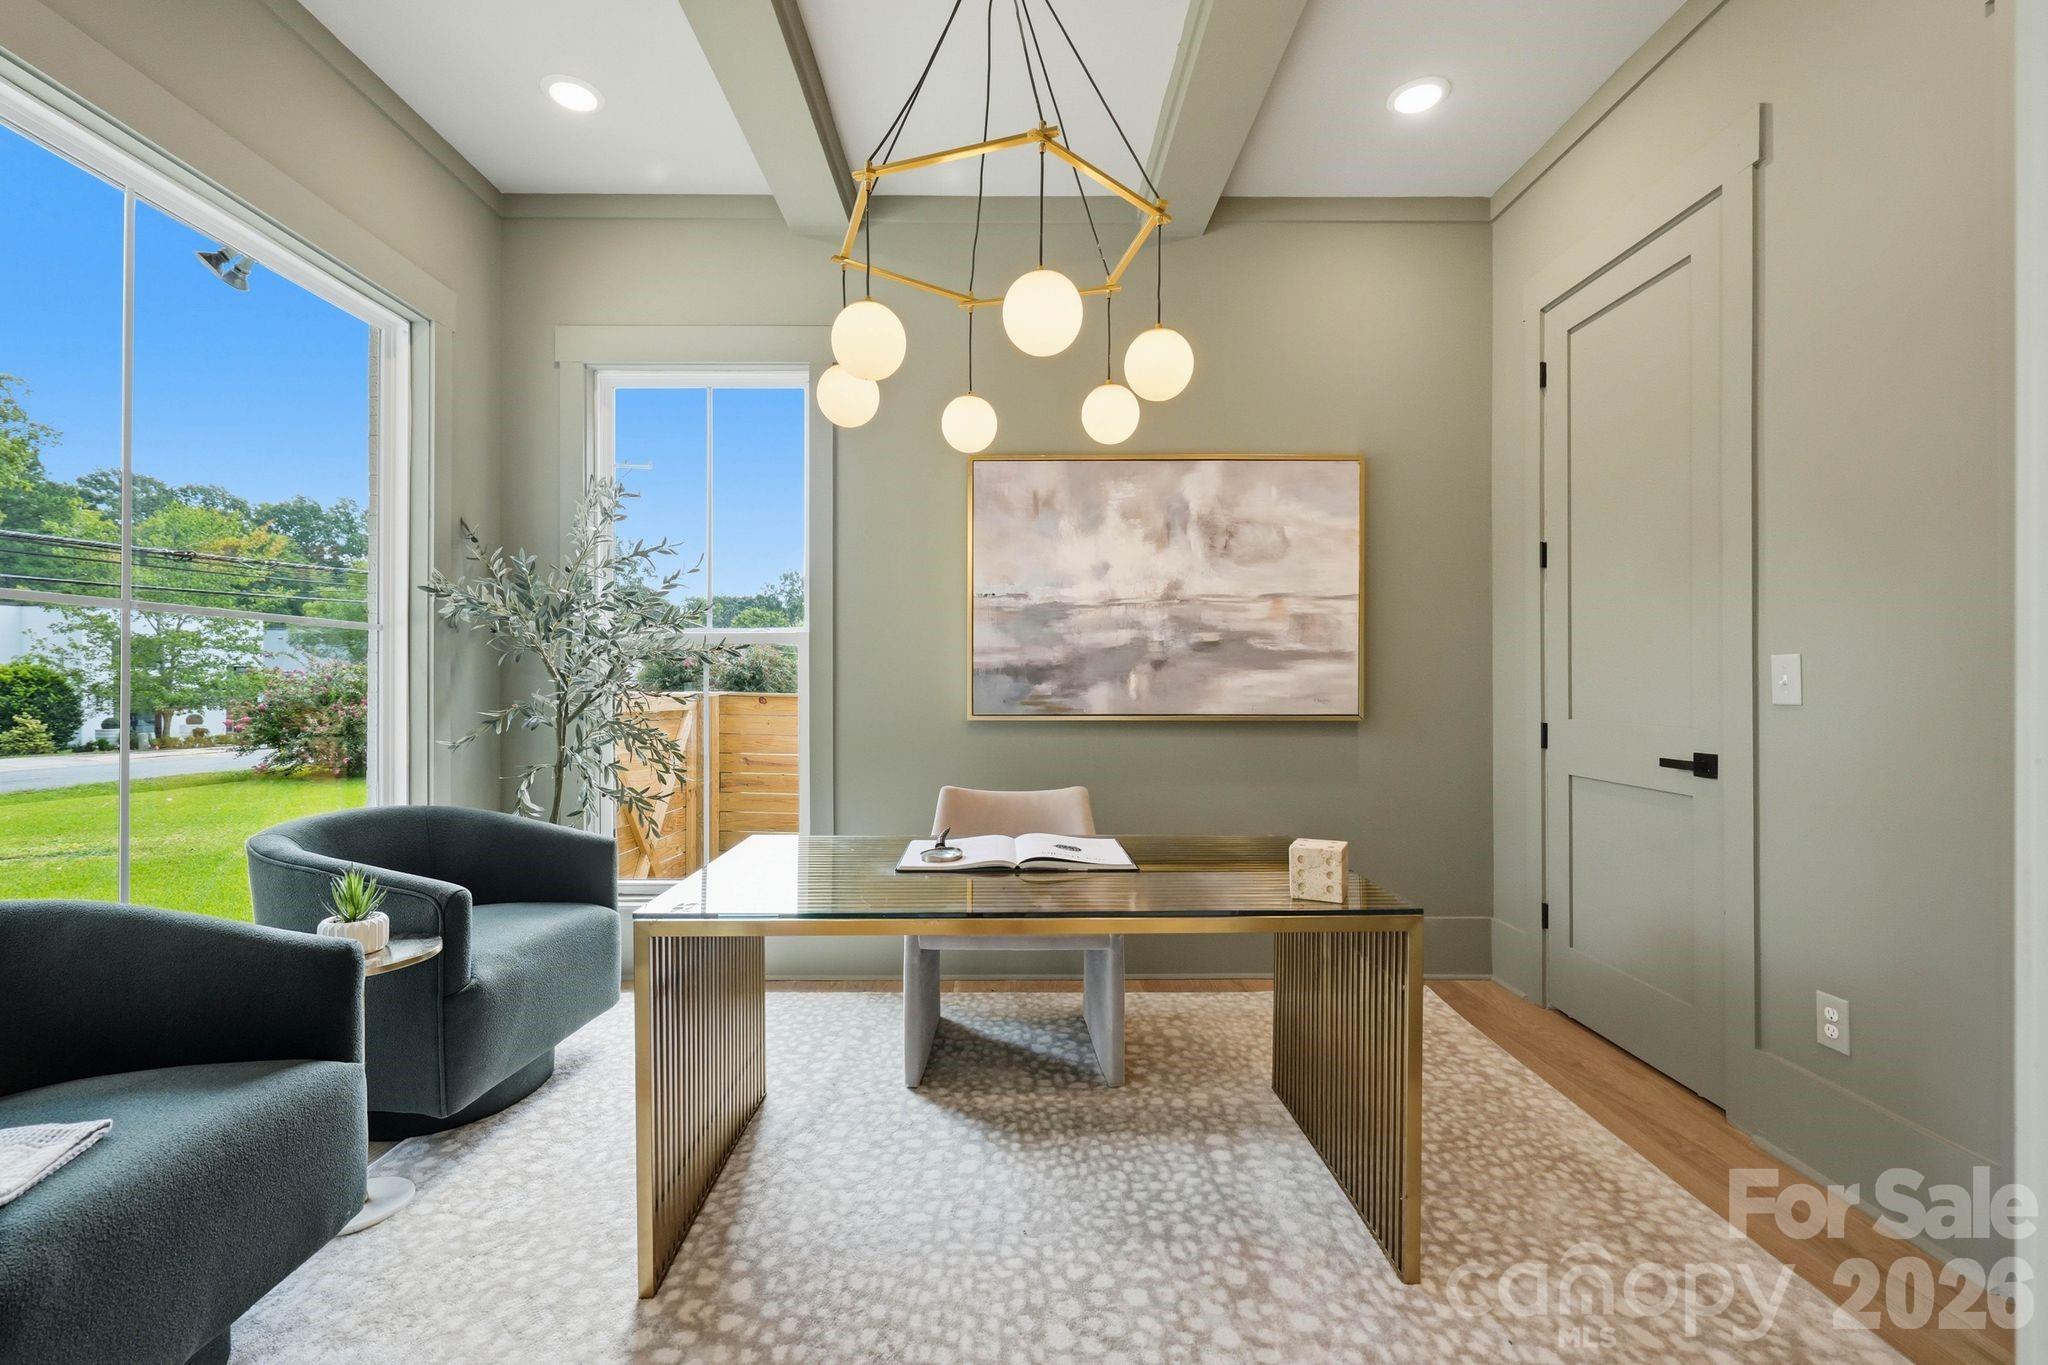
Staged home office with a glass desk, globe pendant lights, and large windows.
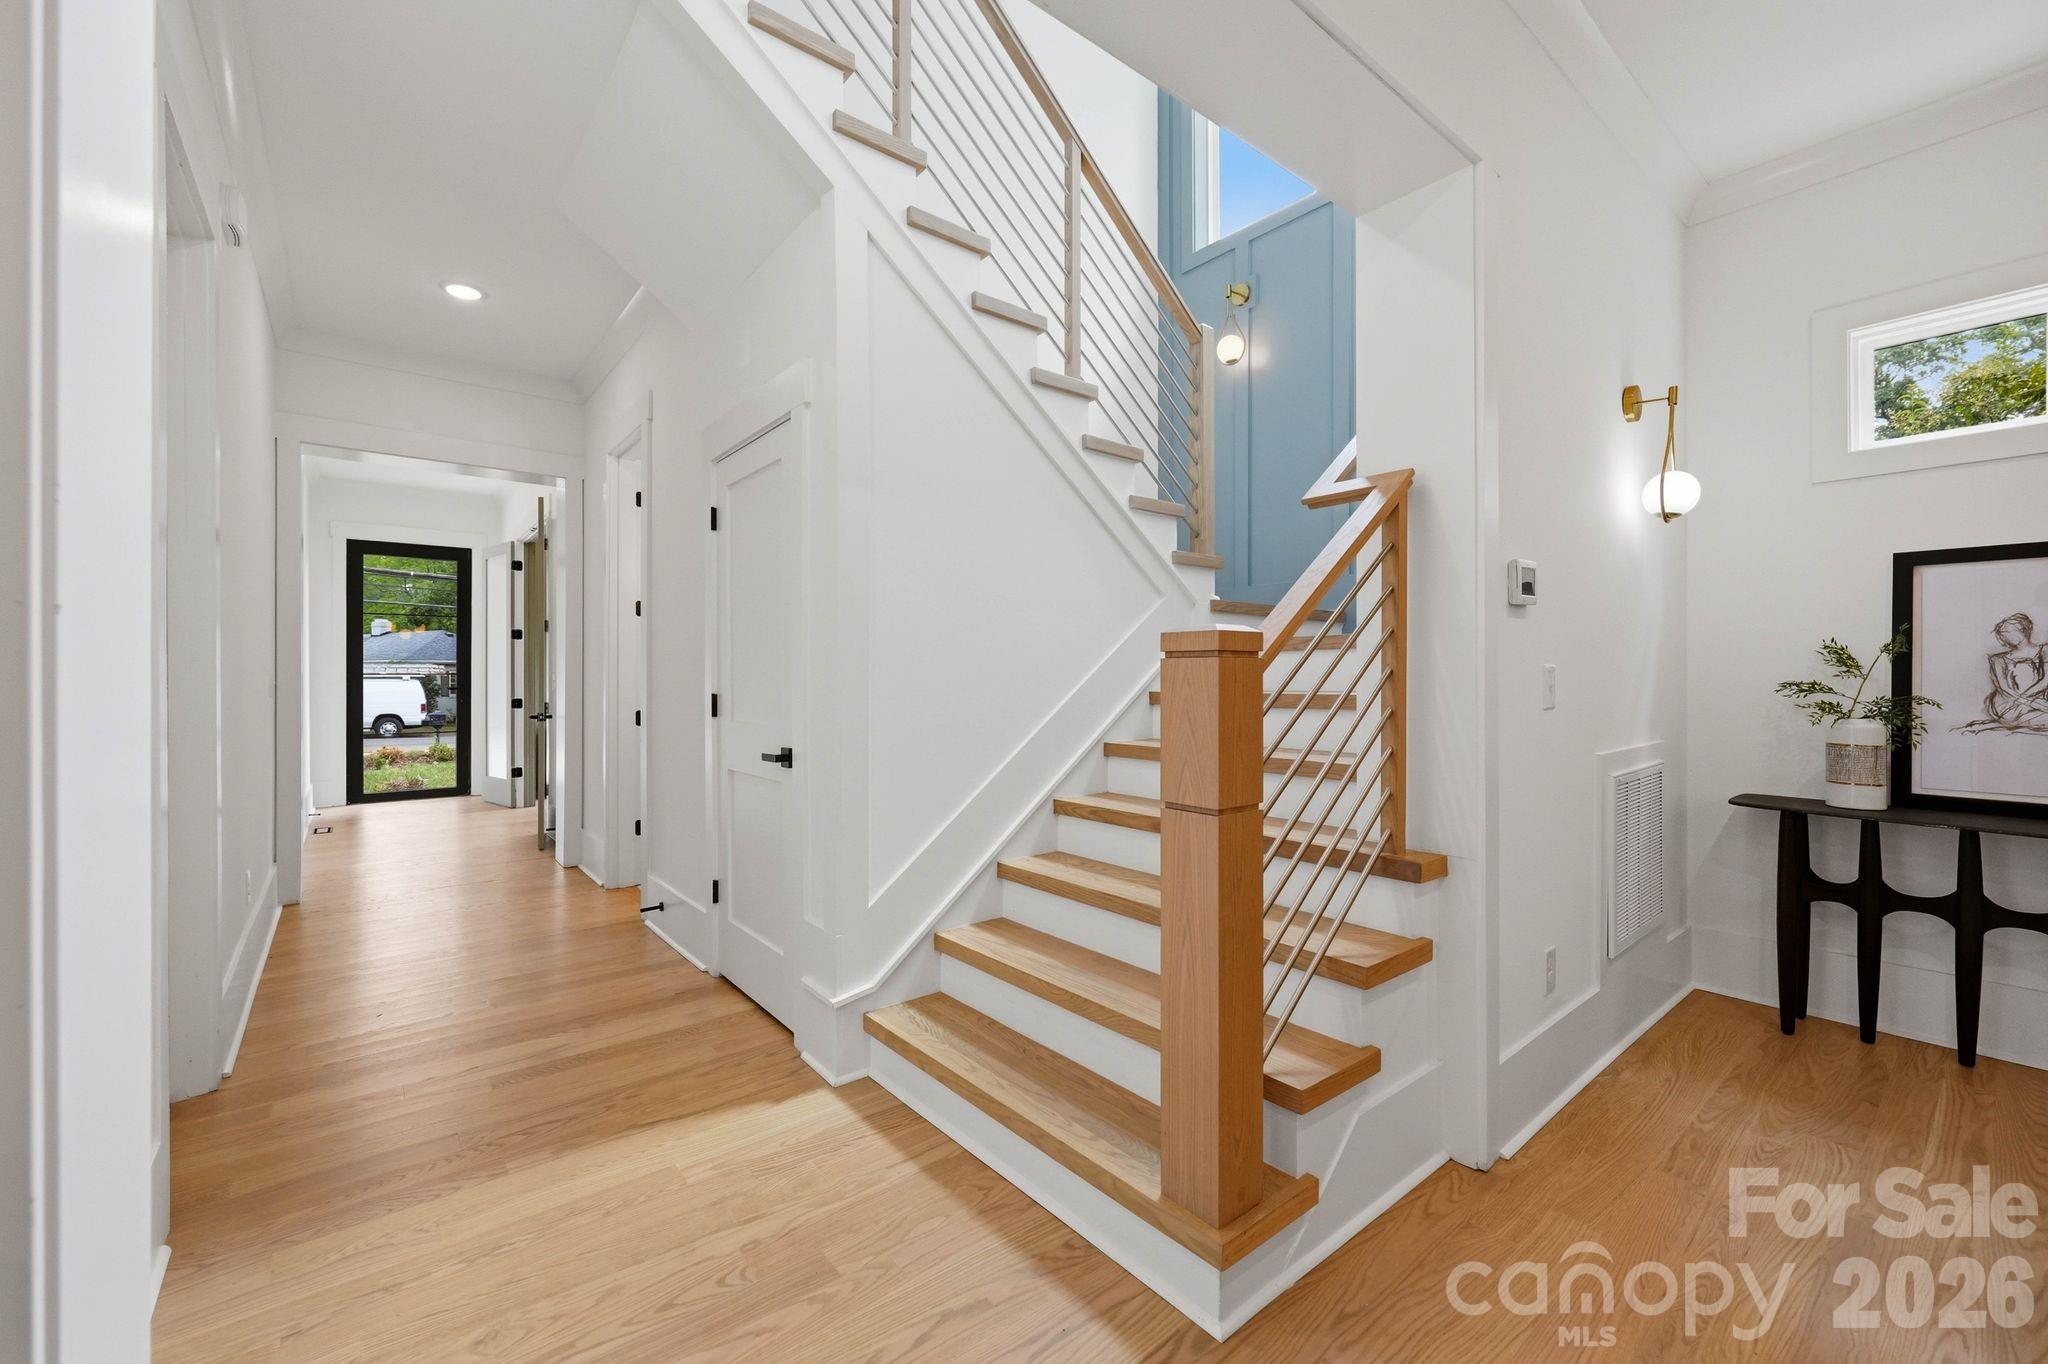
Bright foyer with a wood-and-metal staircase, blue accent wall, and light wood floors.
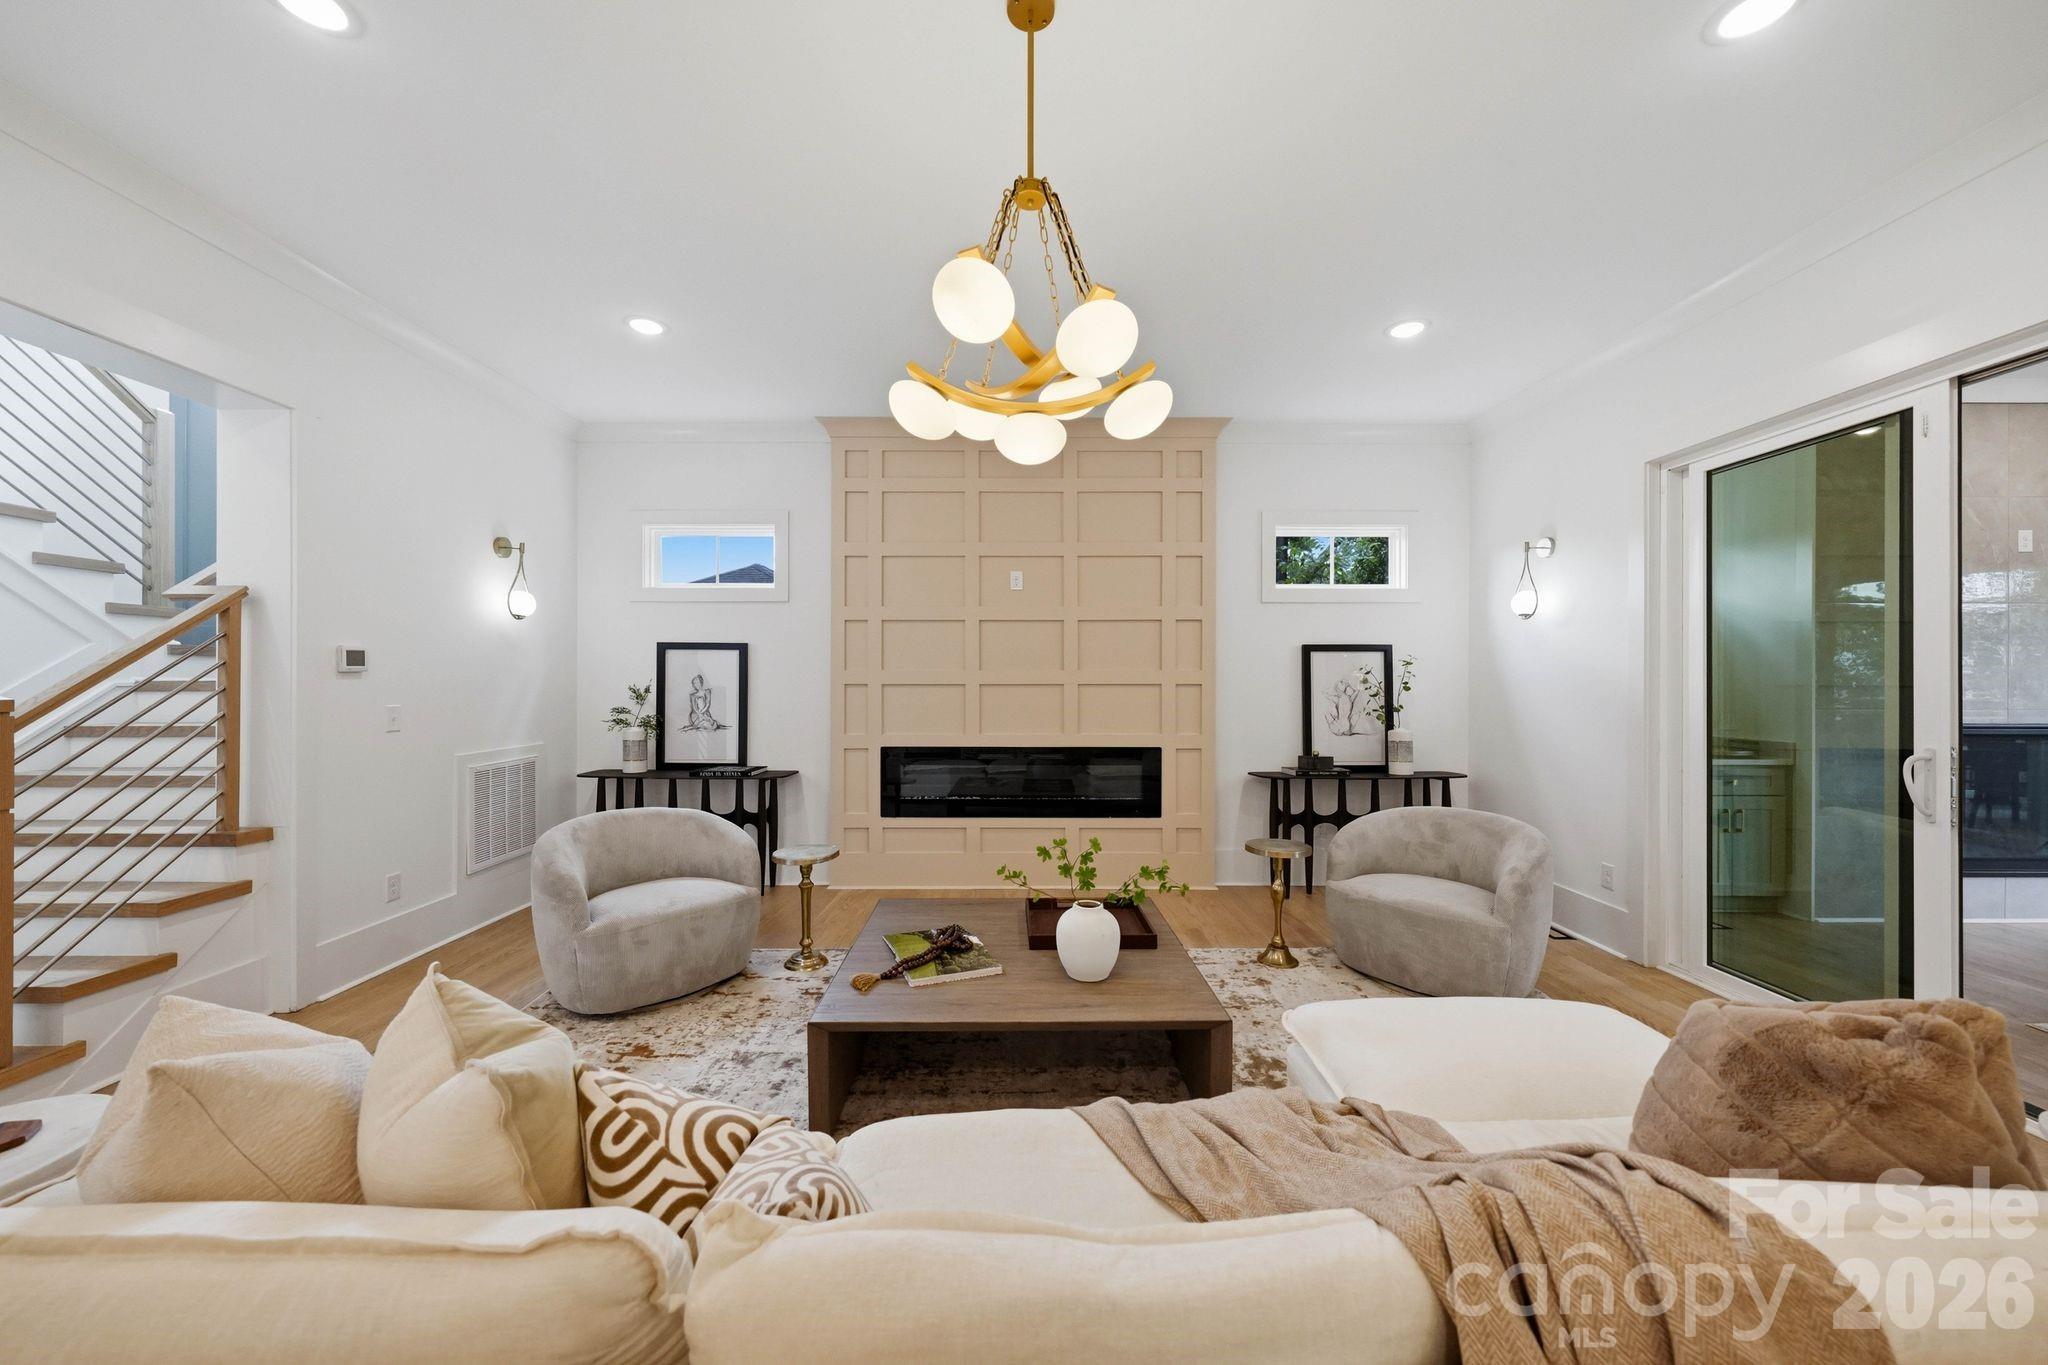
Staged living room with a paneled fireplace, sculptural chandelier, and staircase.
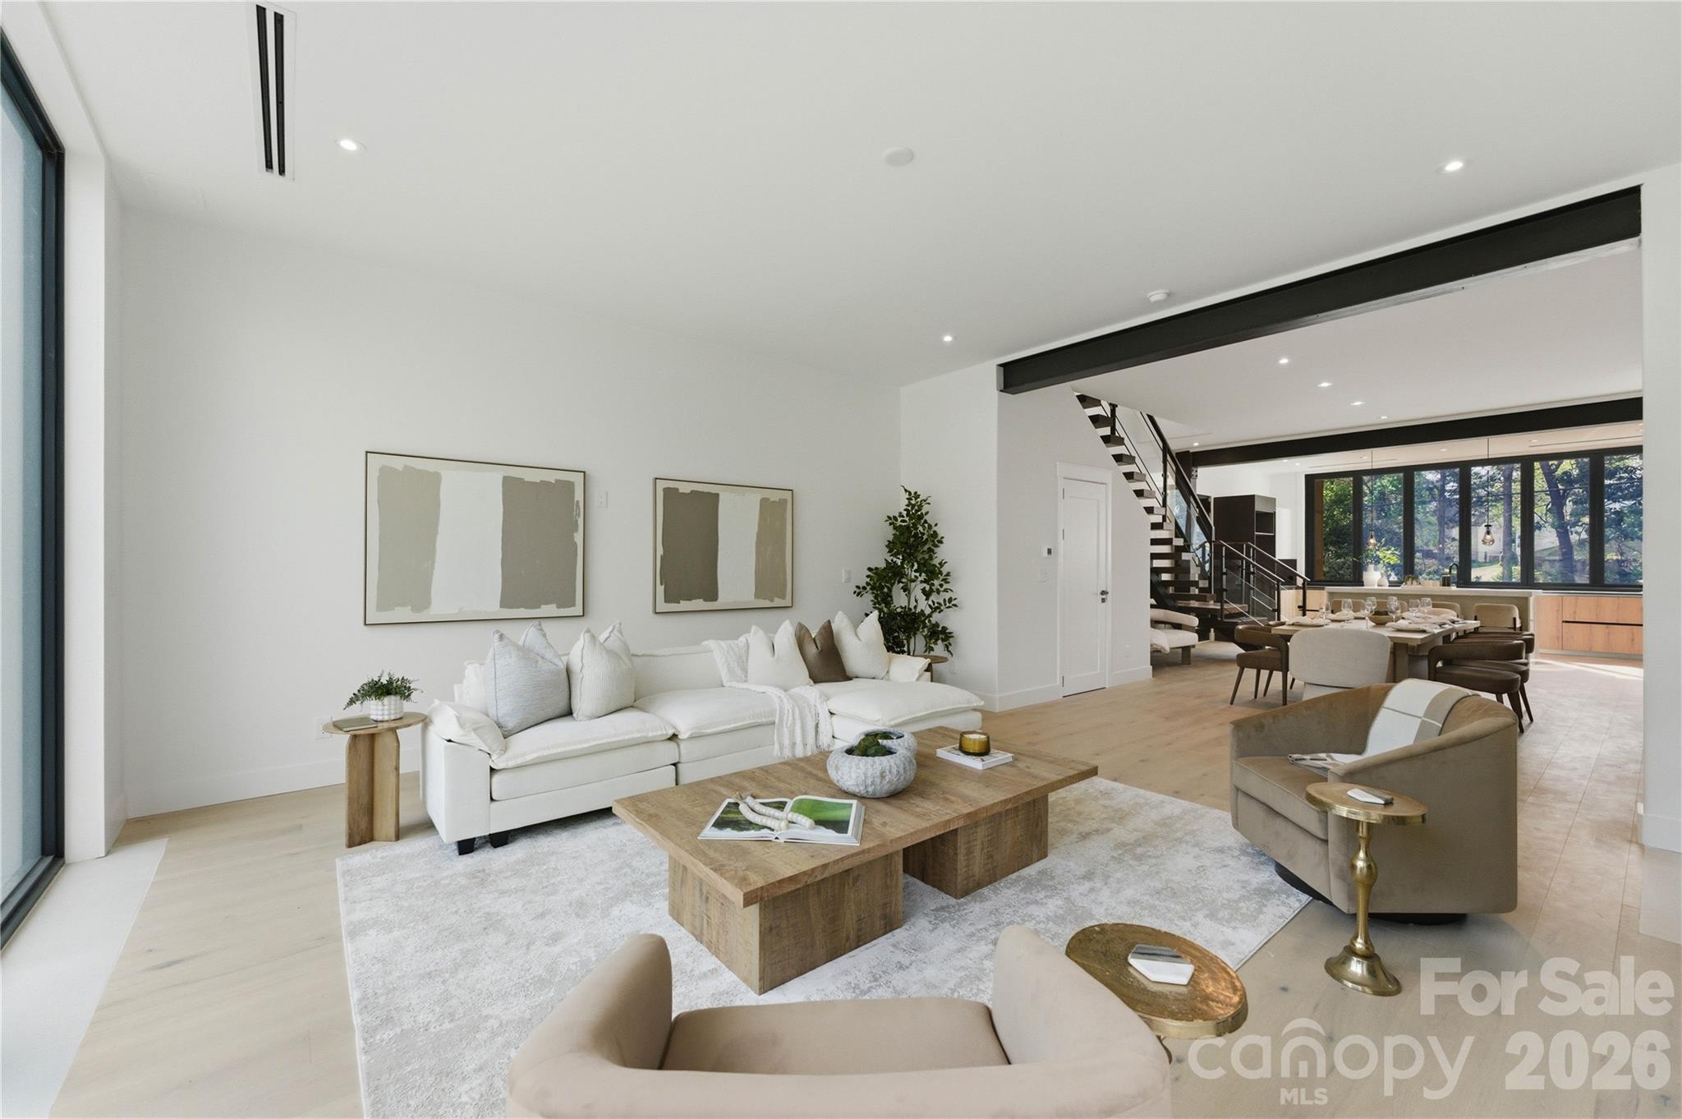
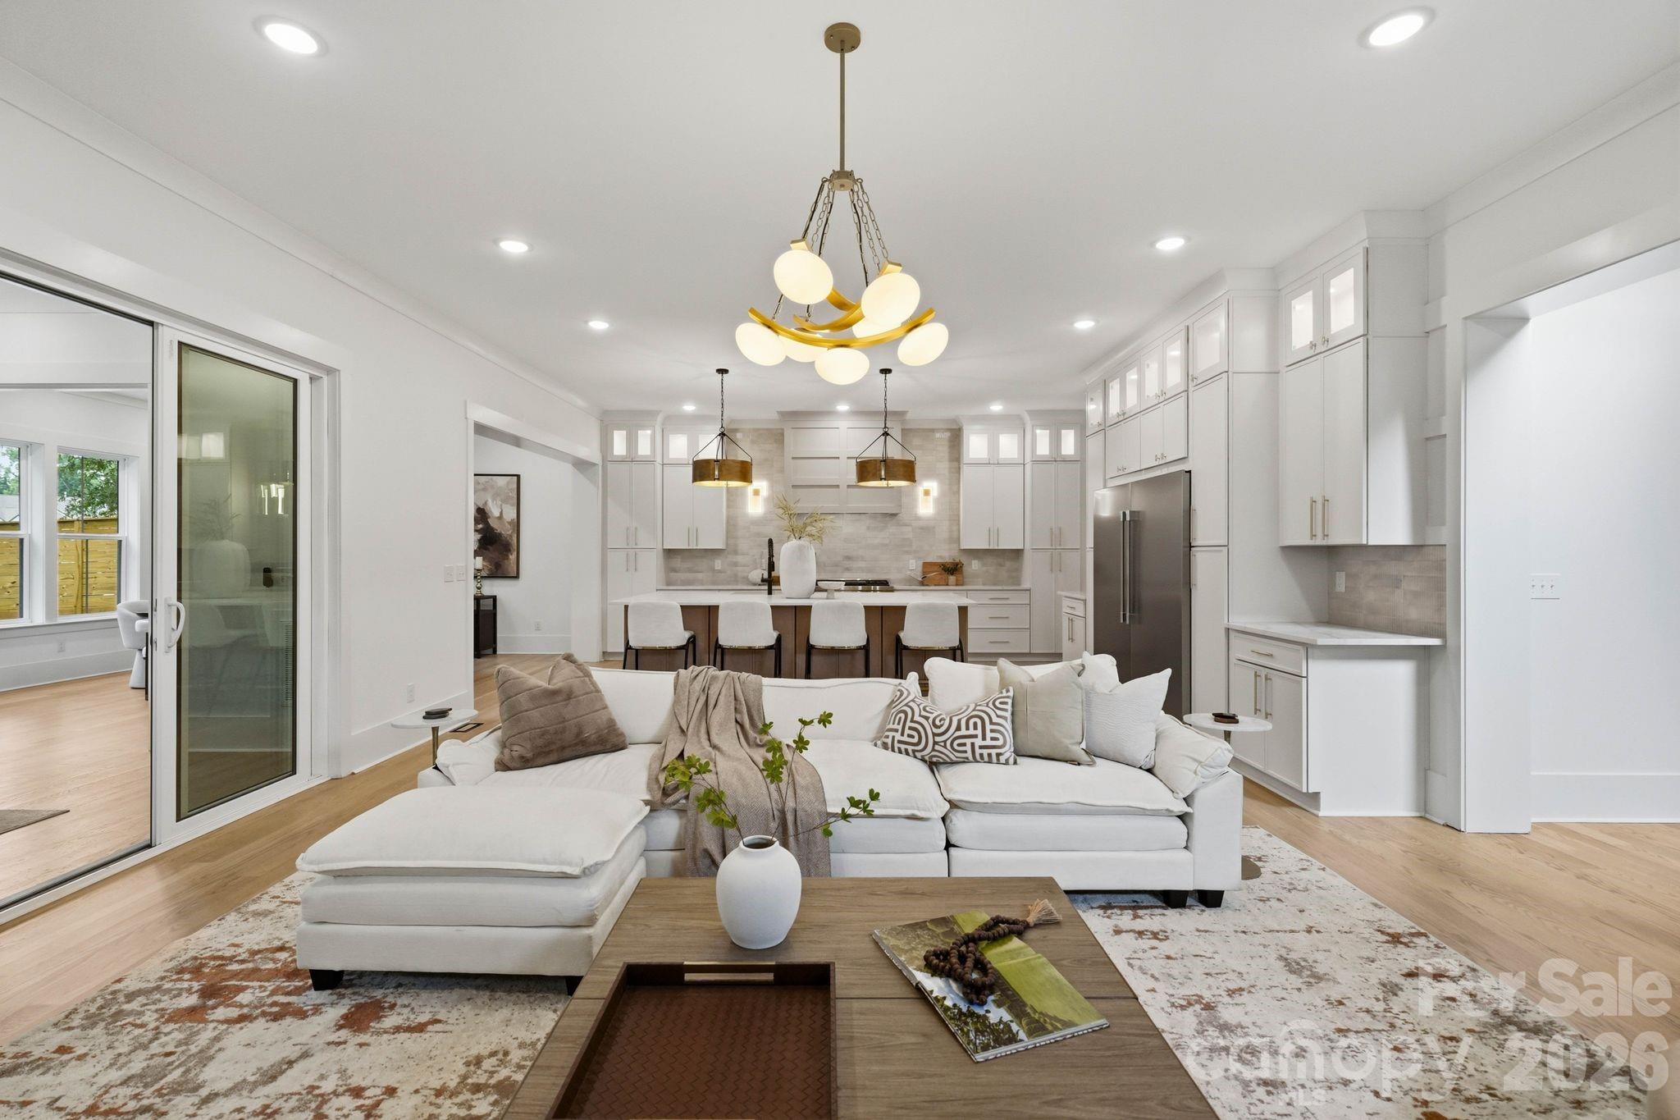
Open-plan living room and kitchen with a white sectional, extensive white cabinetry, and gold pendant lights.
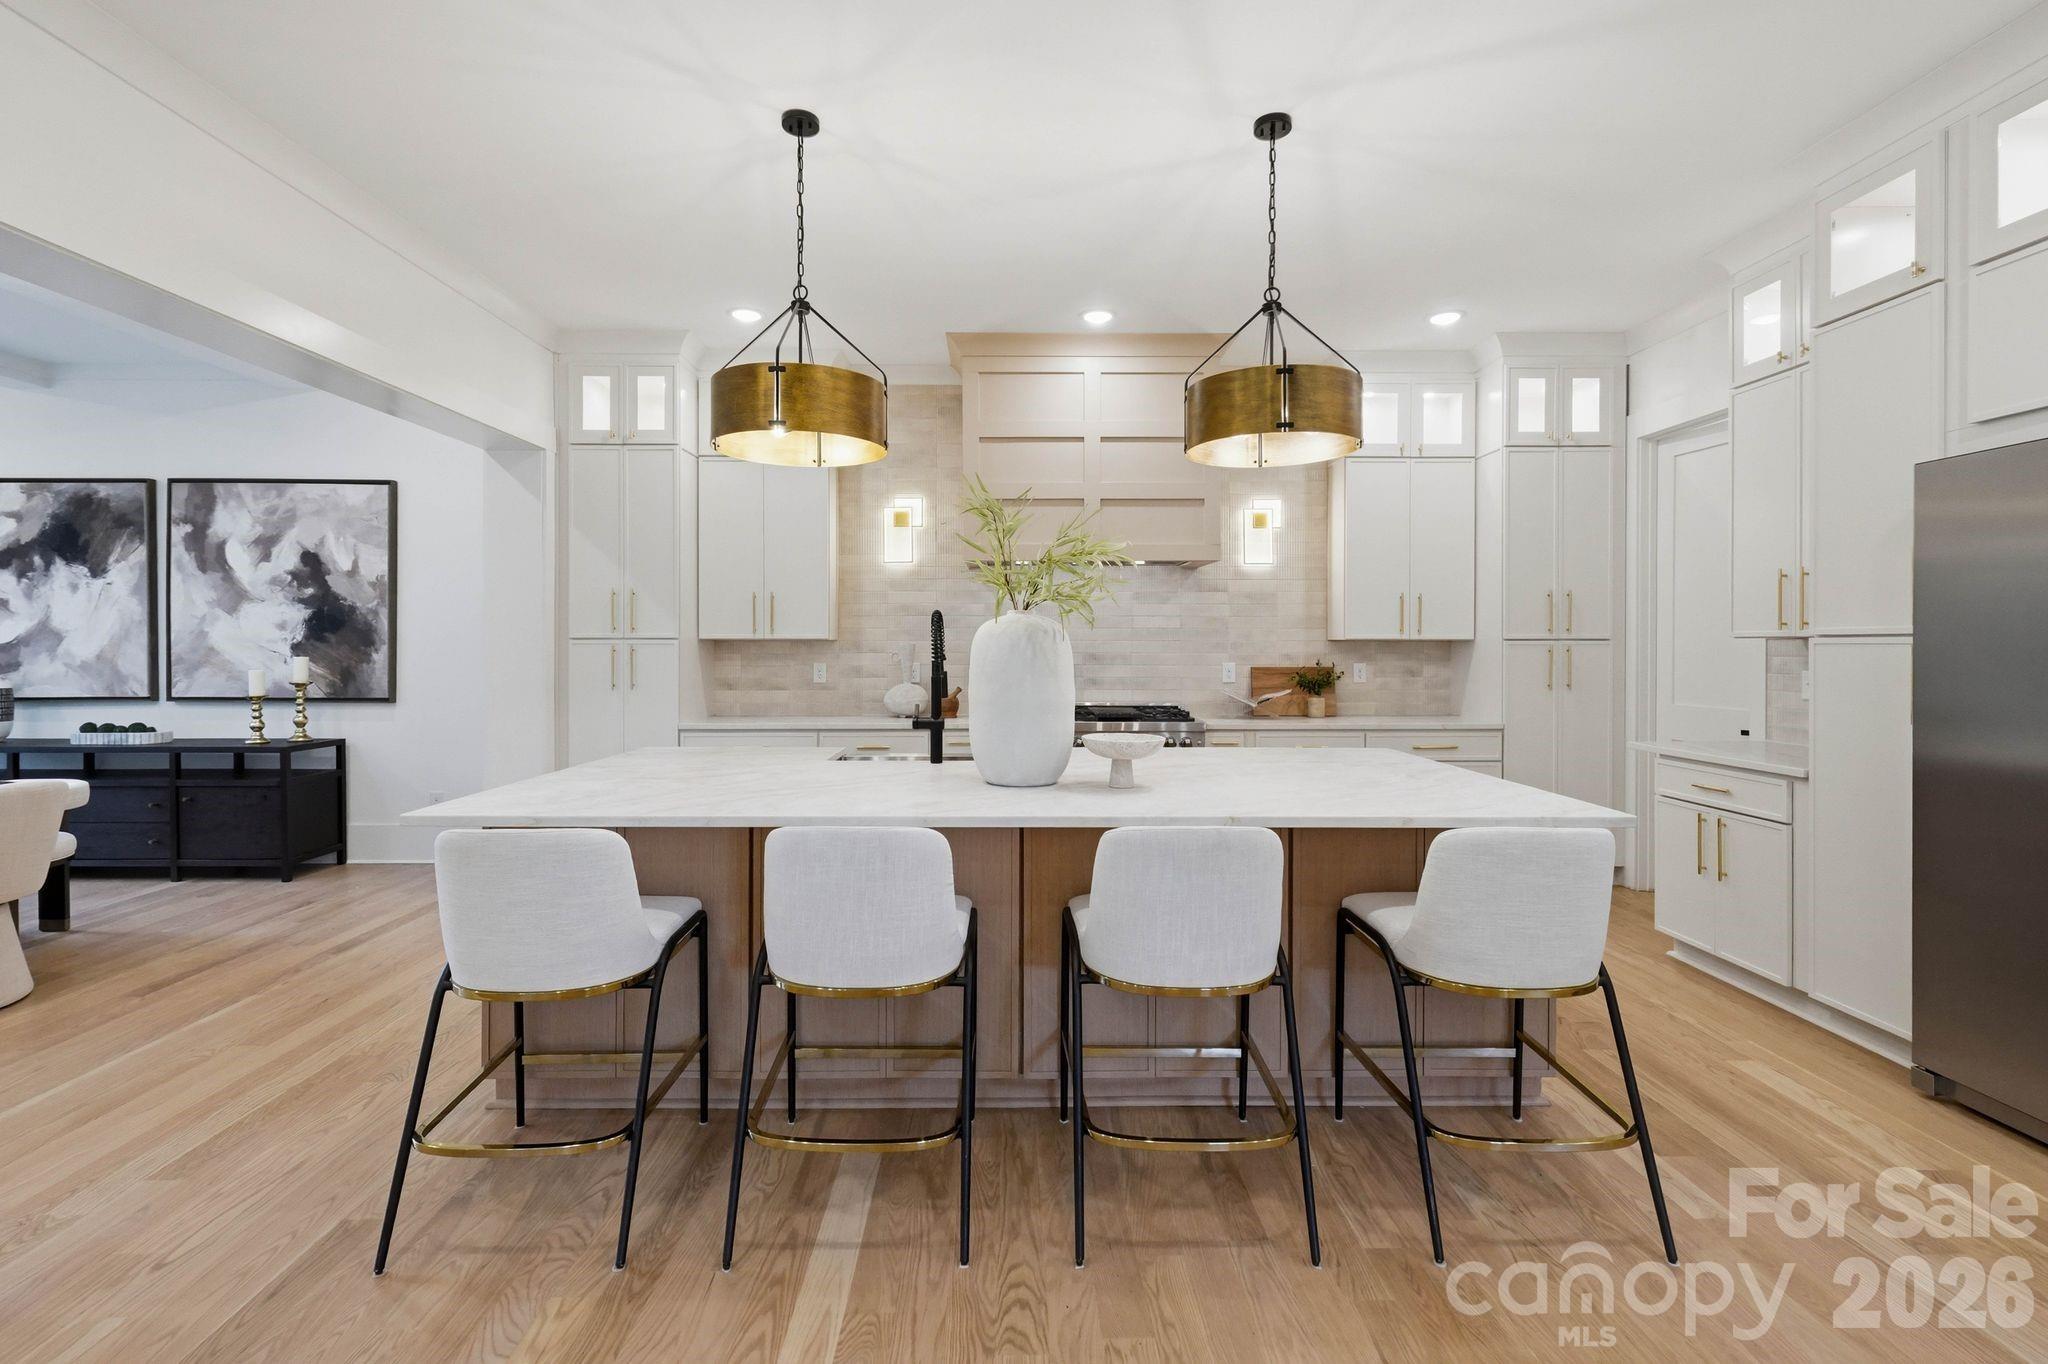
Kitchen with a large island, four bar stools, white cabinetry, and brass pendant lights.
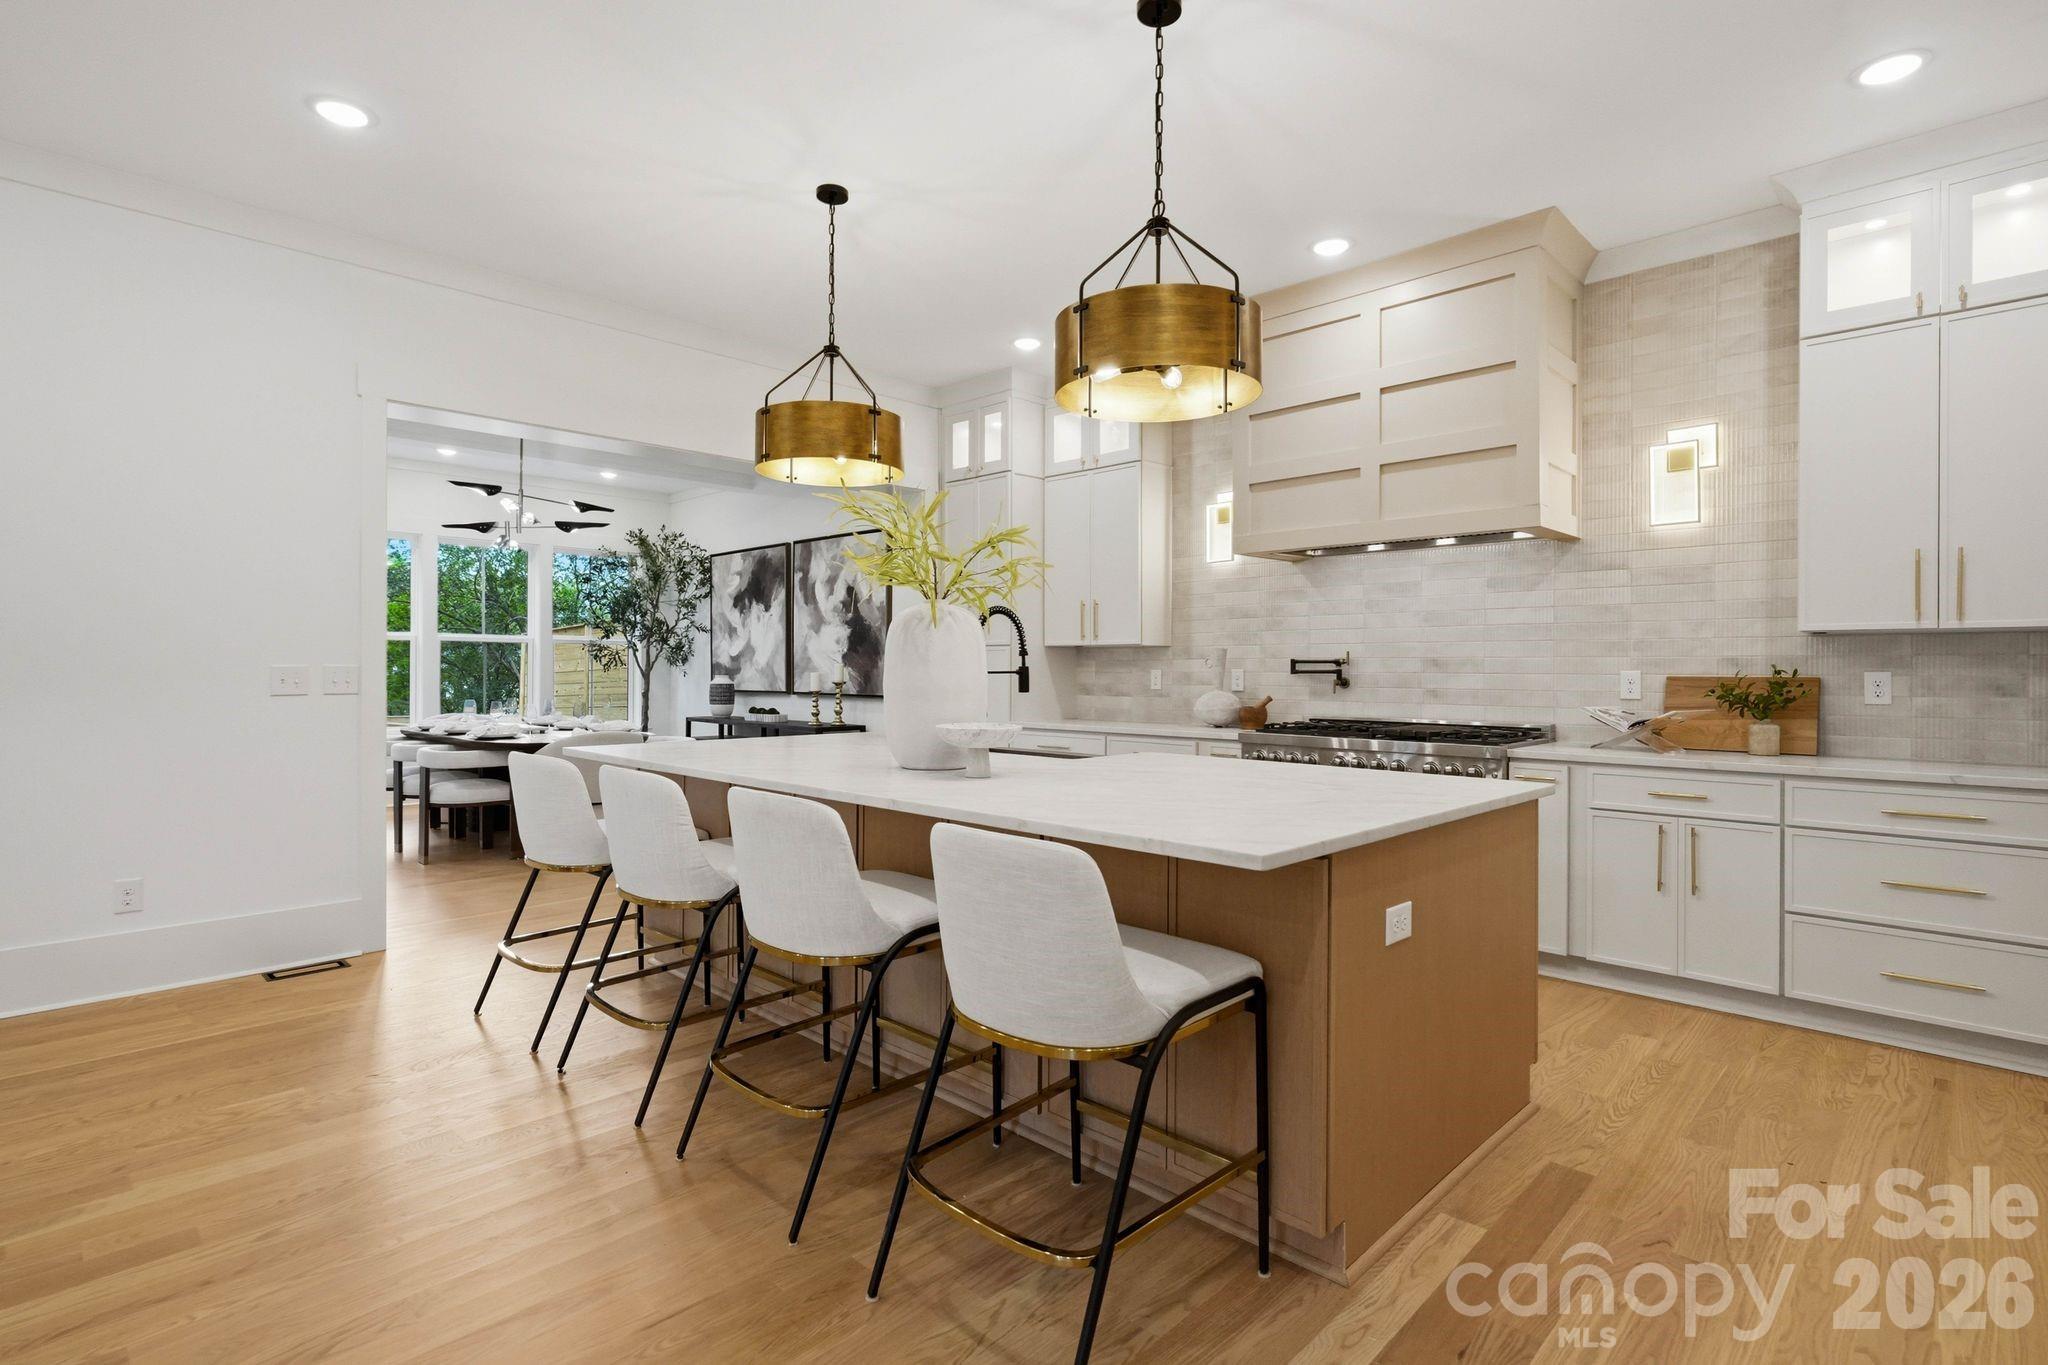
Modern kitchen with a large island, upholstered bar stools, brass pendants, and an adjoining dining area.
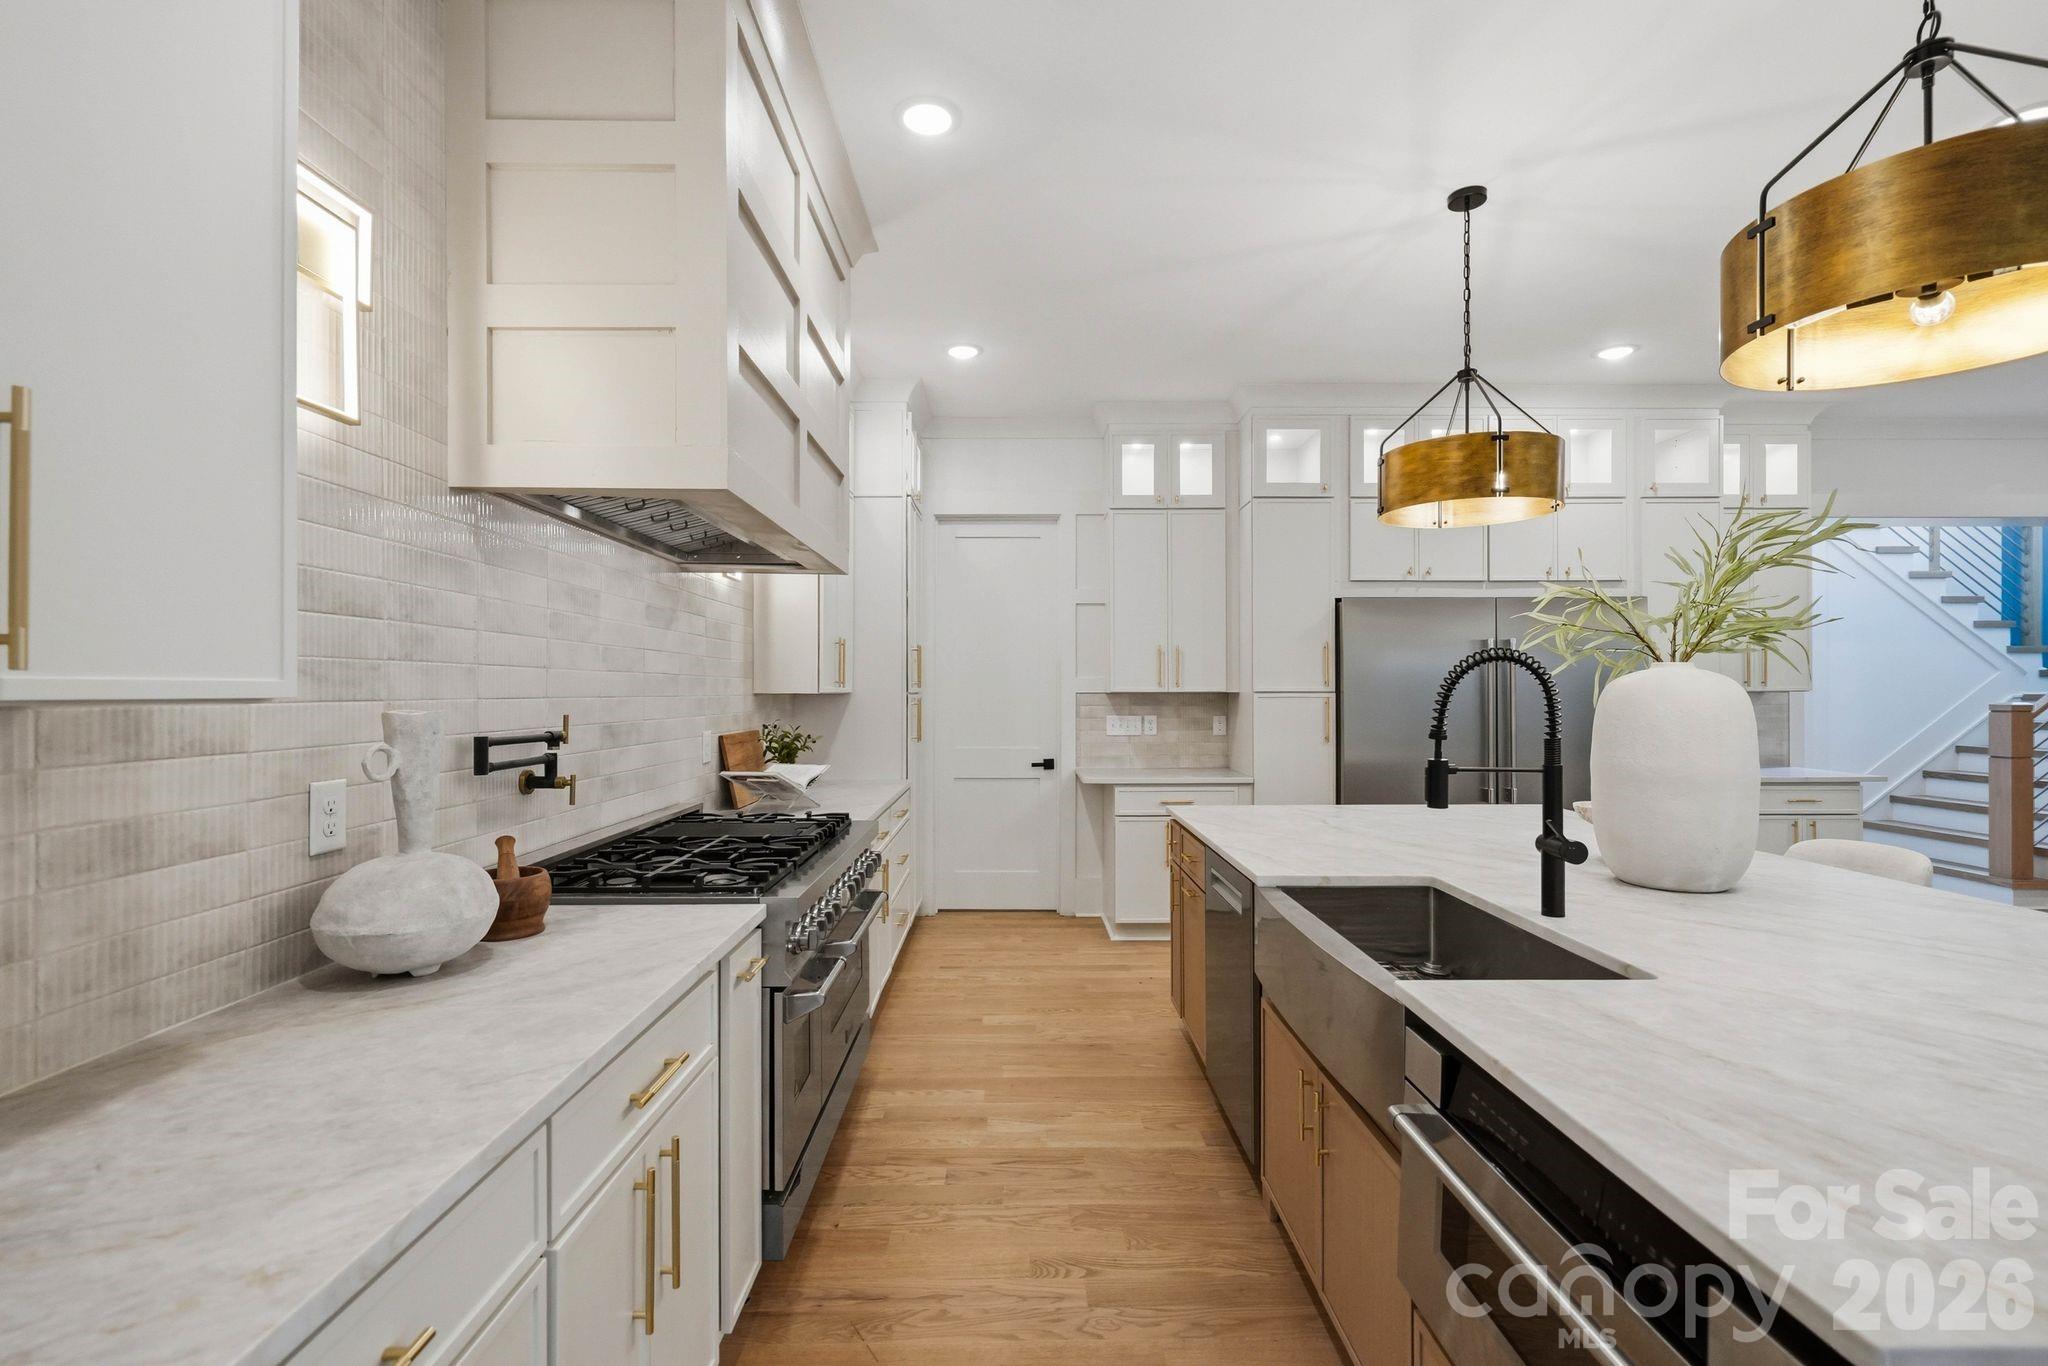
Bright kitchen with a large stone island, white cabinetry, brass pendants, and a stainless-steel range.
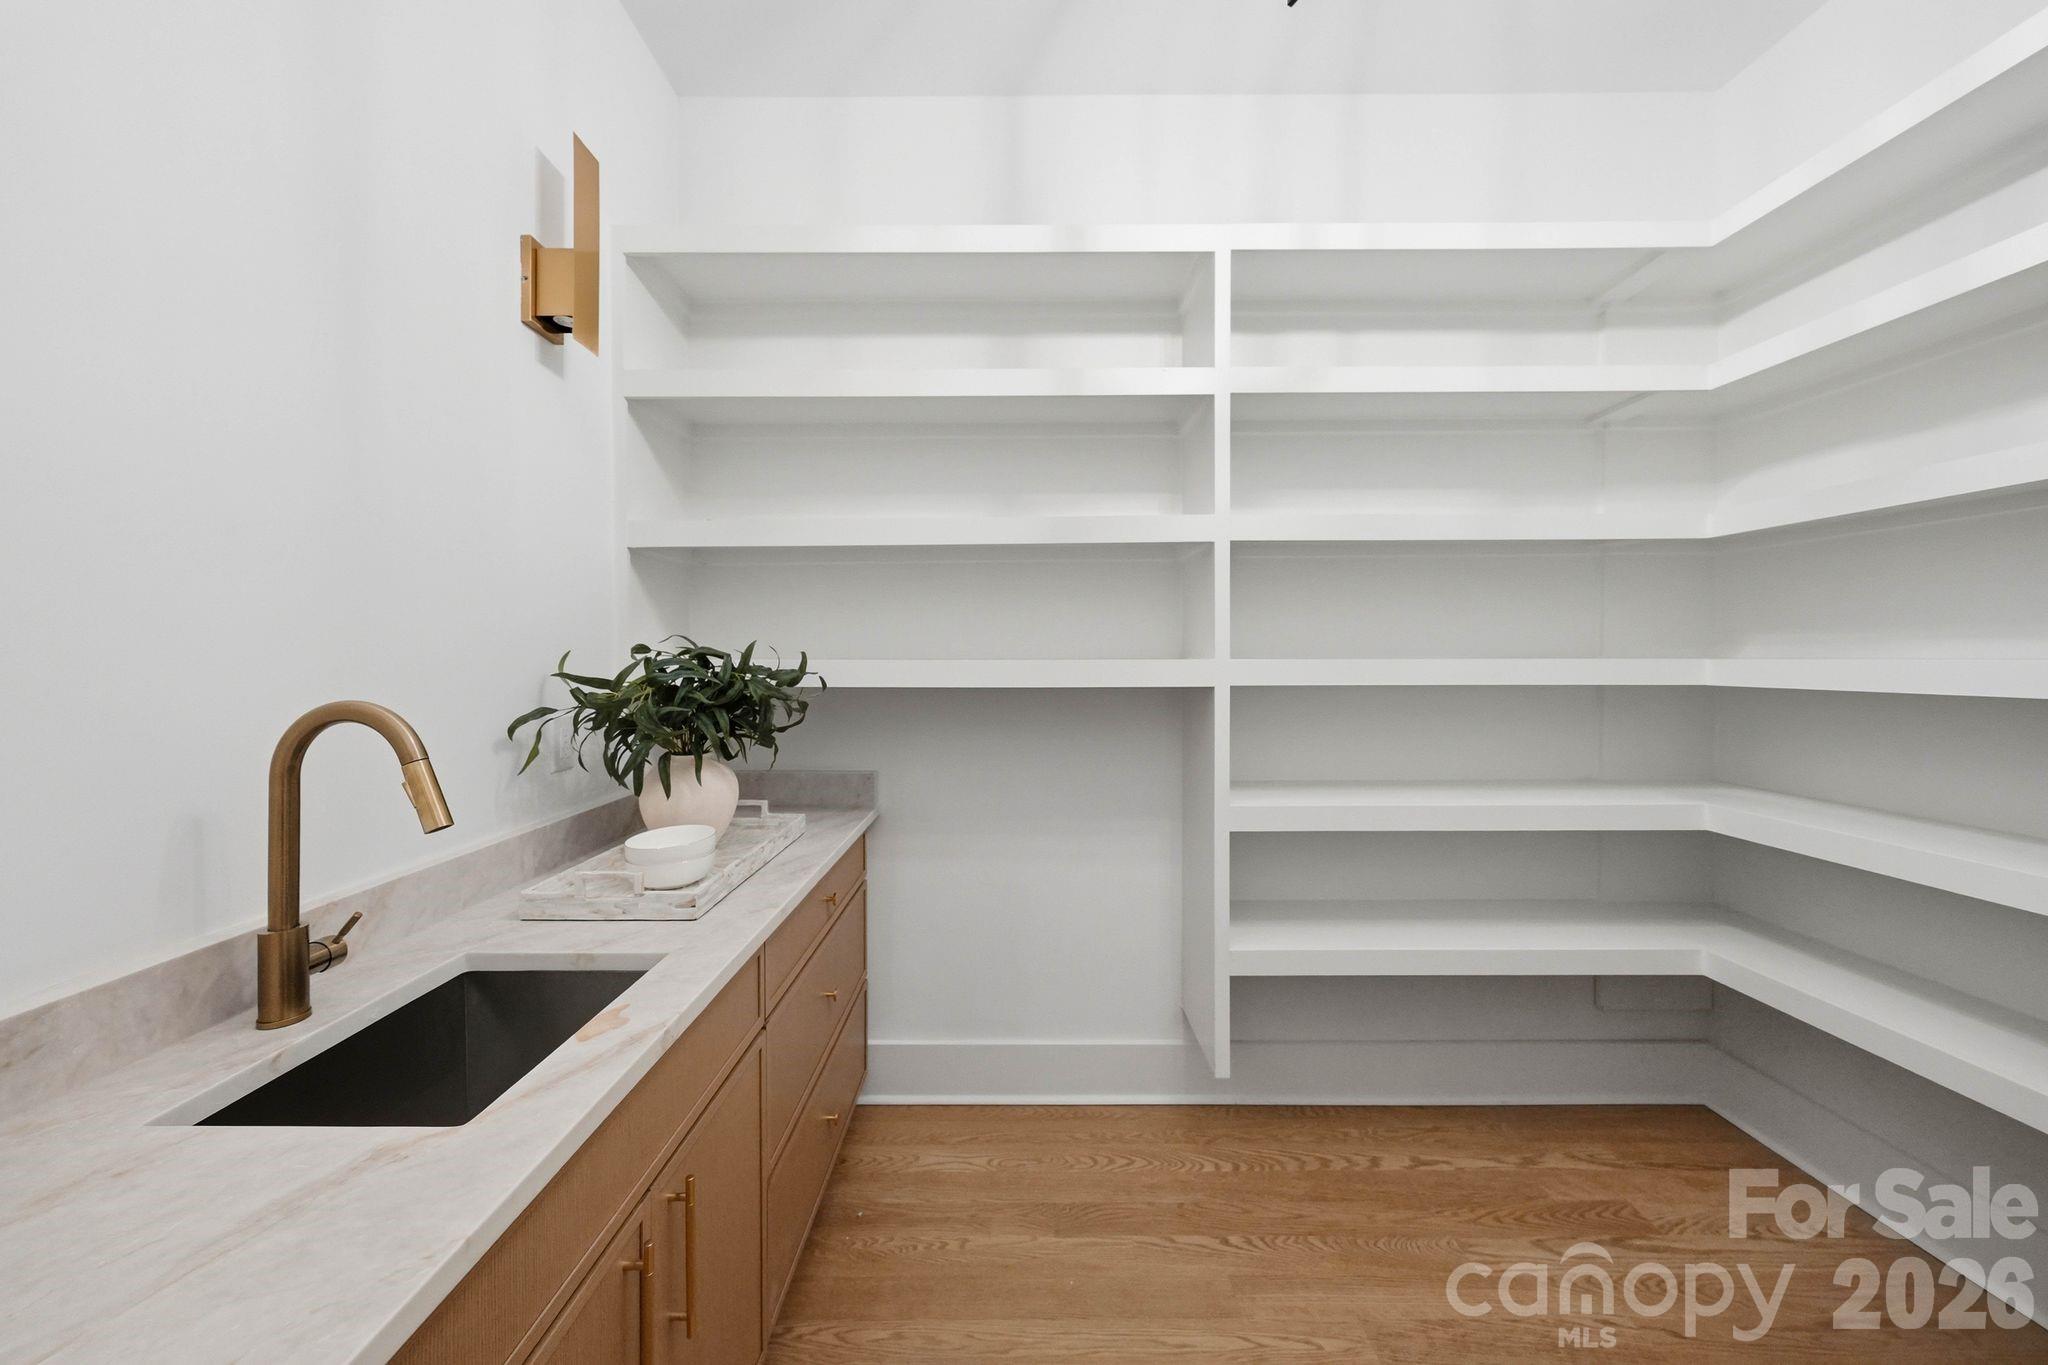
Walk-in pantry with extensive white shelving, a stone counter, dark sink, and brass faucet.
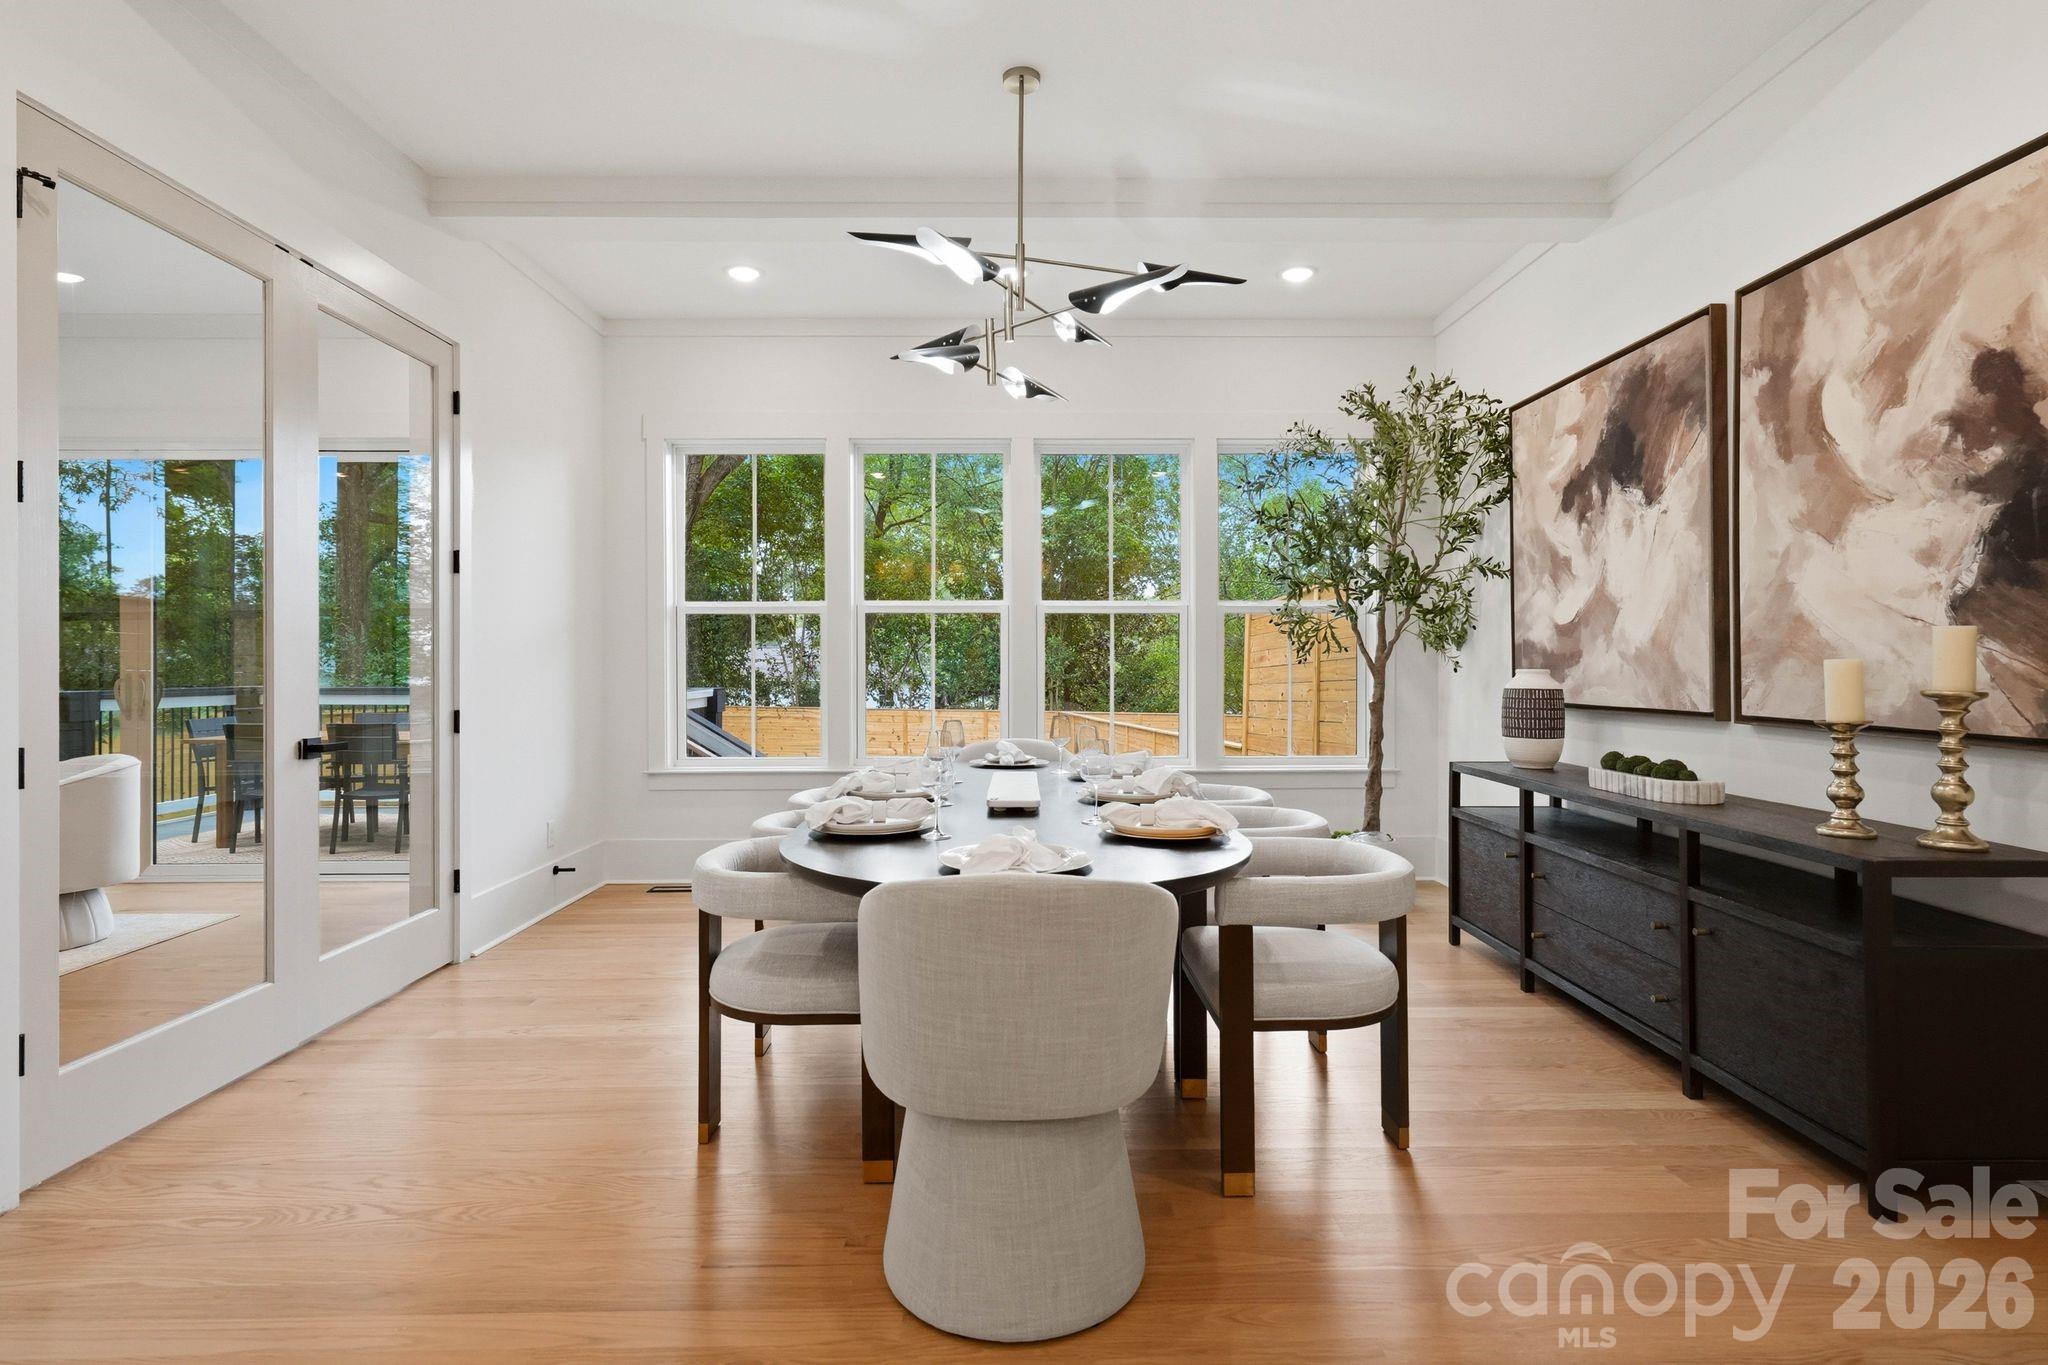
Staged dining room with a set table, large windows overlooking a deck, and light wood floors.
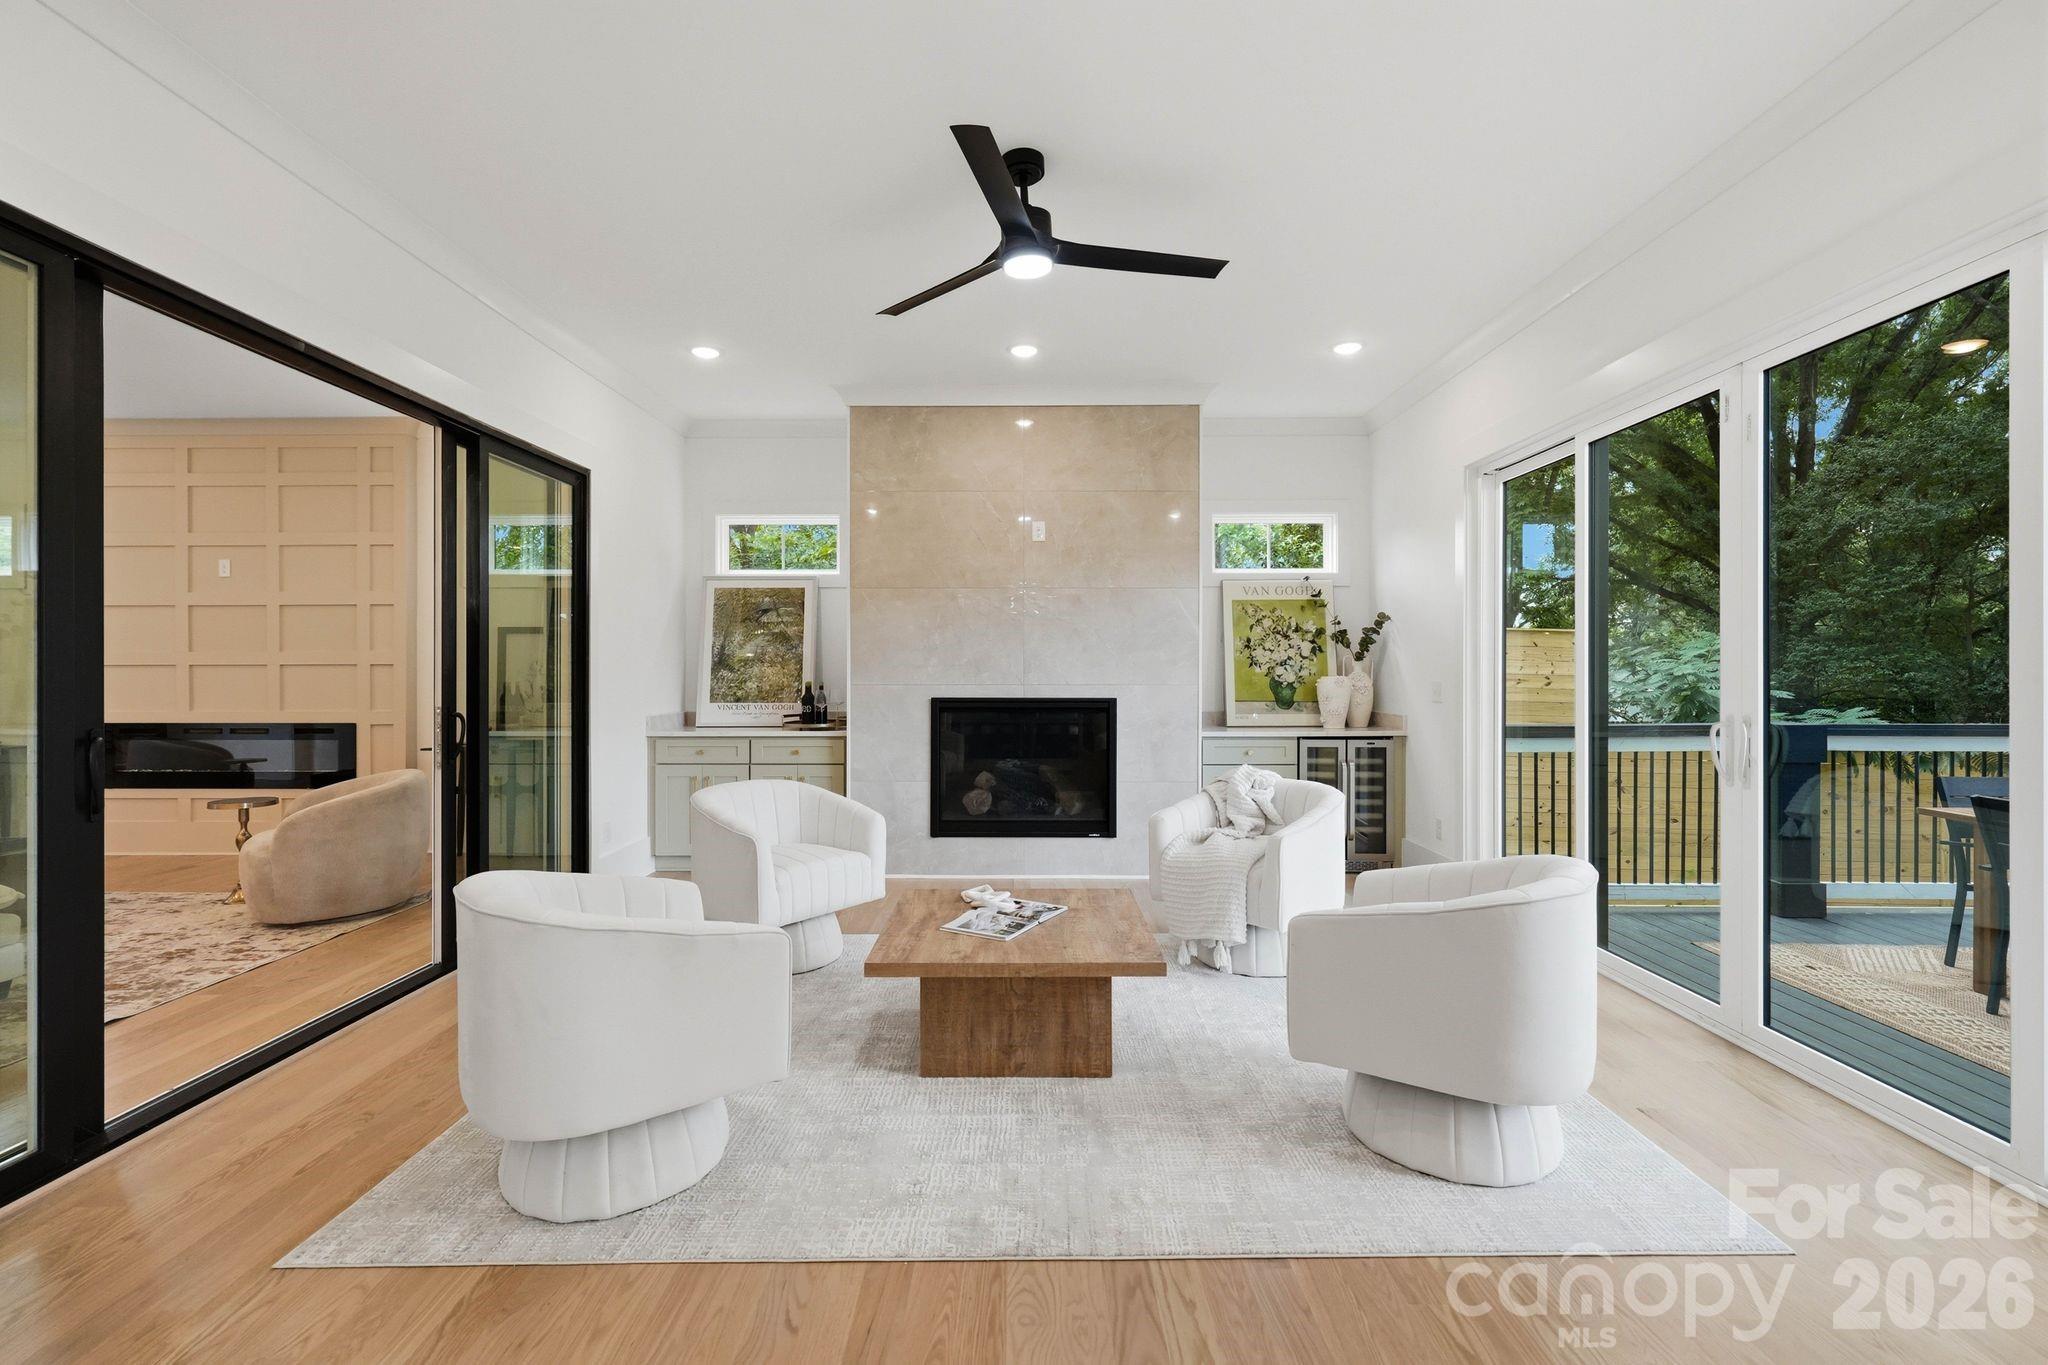
Staged living room with a tiled fireplace, white chairs, and sliding doors overlooking a leafy deck.
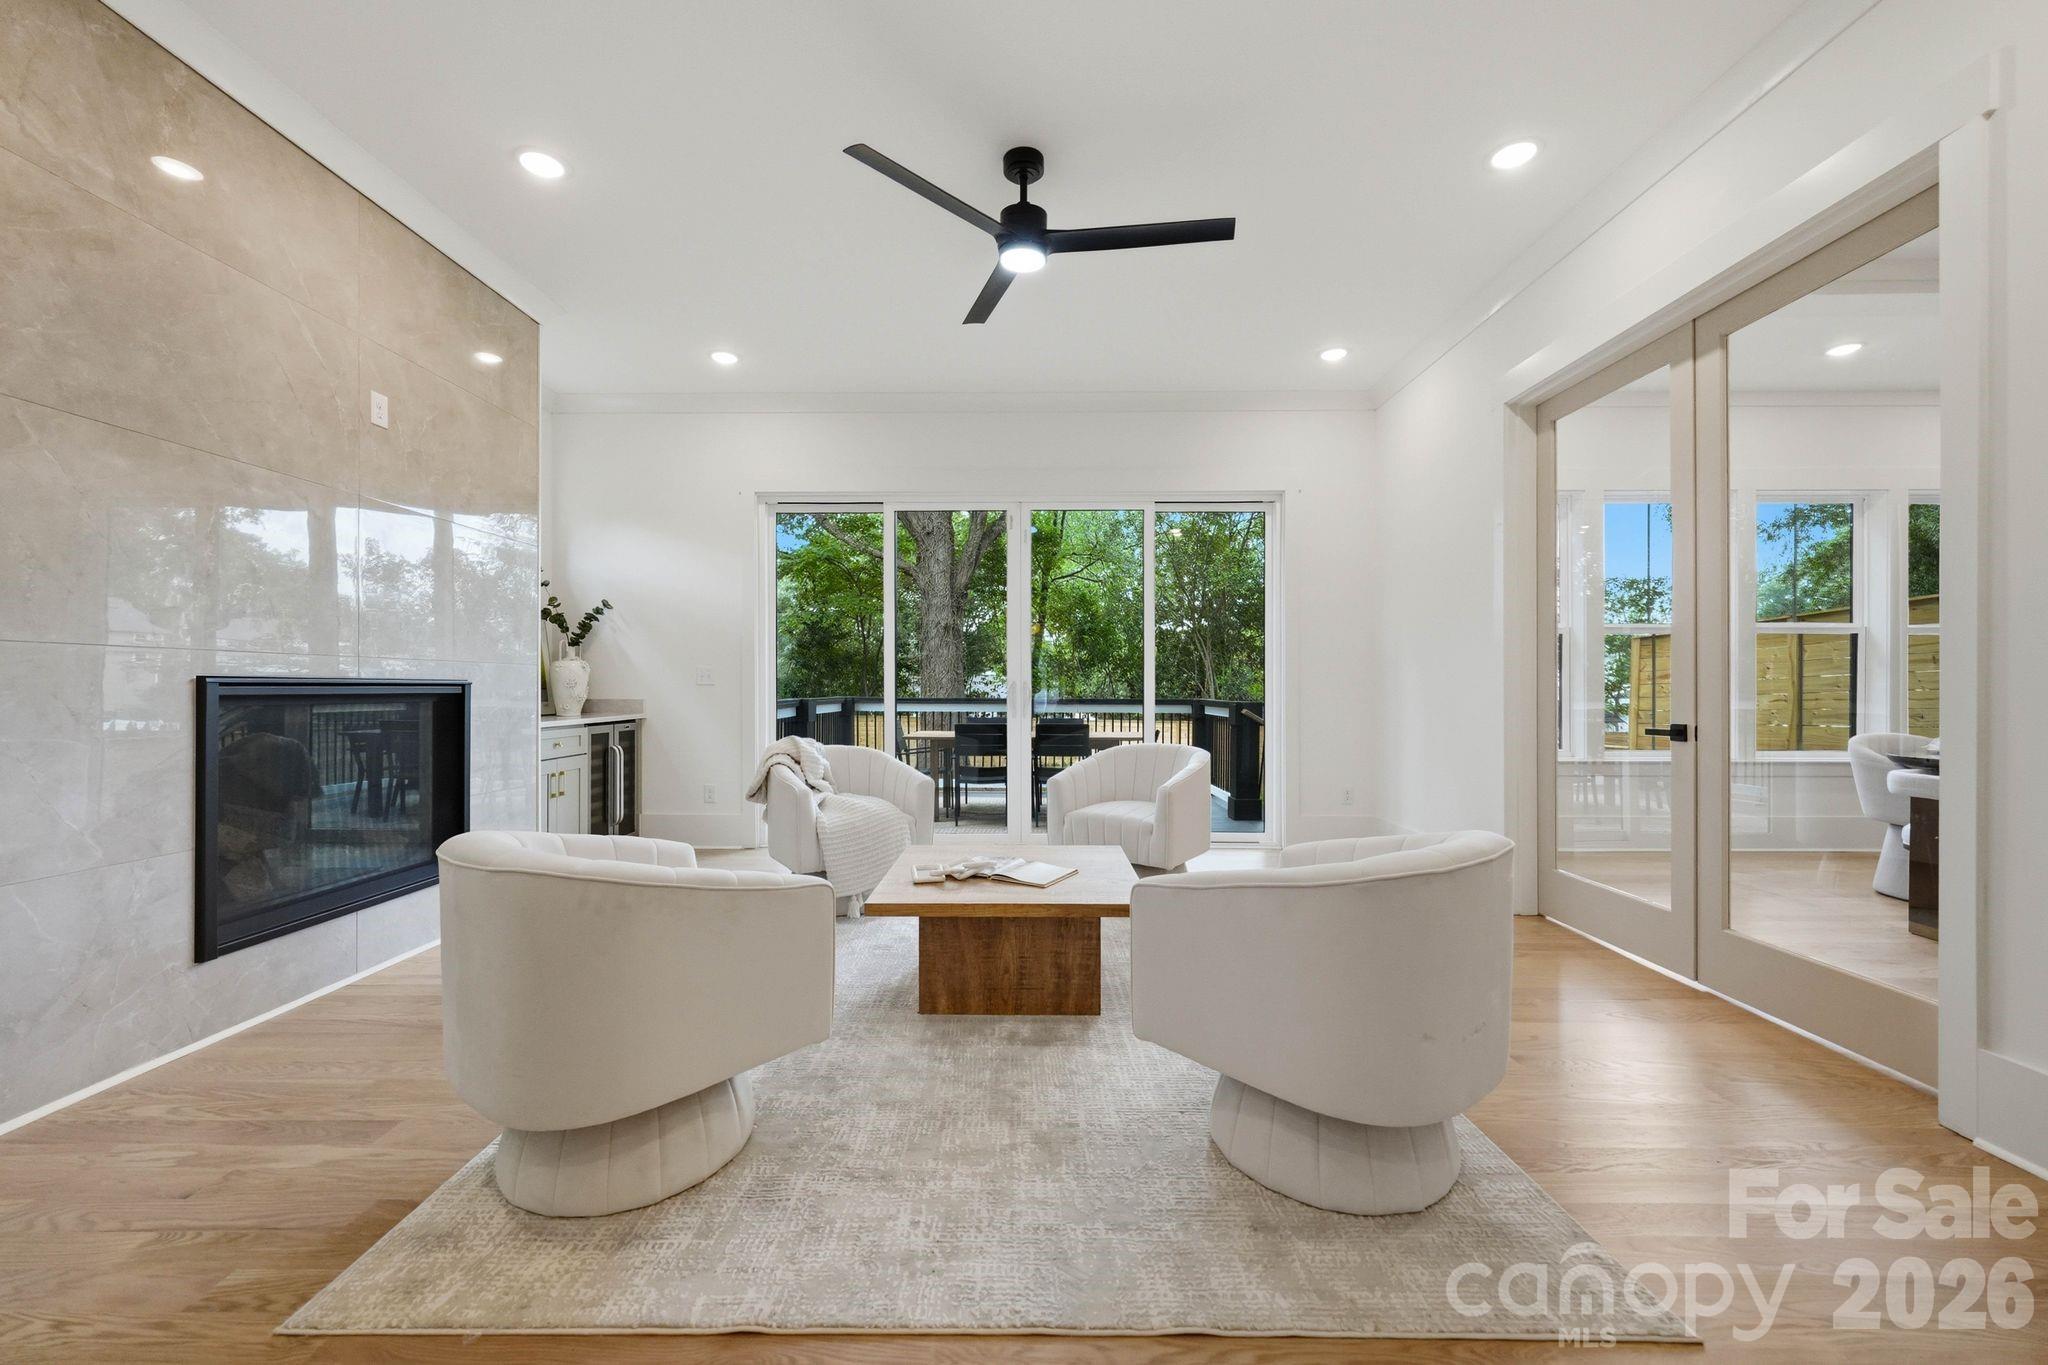
Furnished living room with tiled fireplace and glass doors opening to a tree-lined deck.
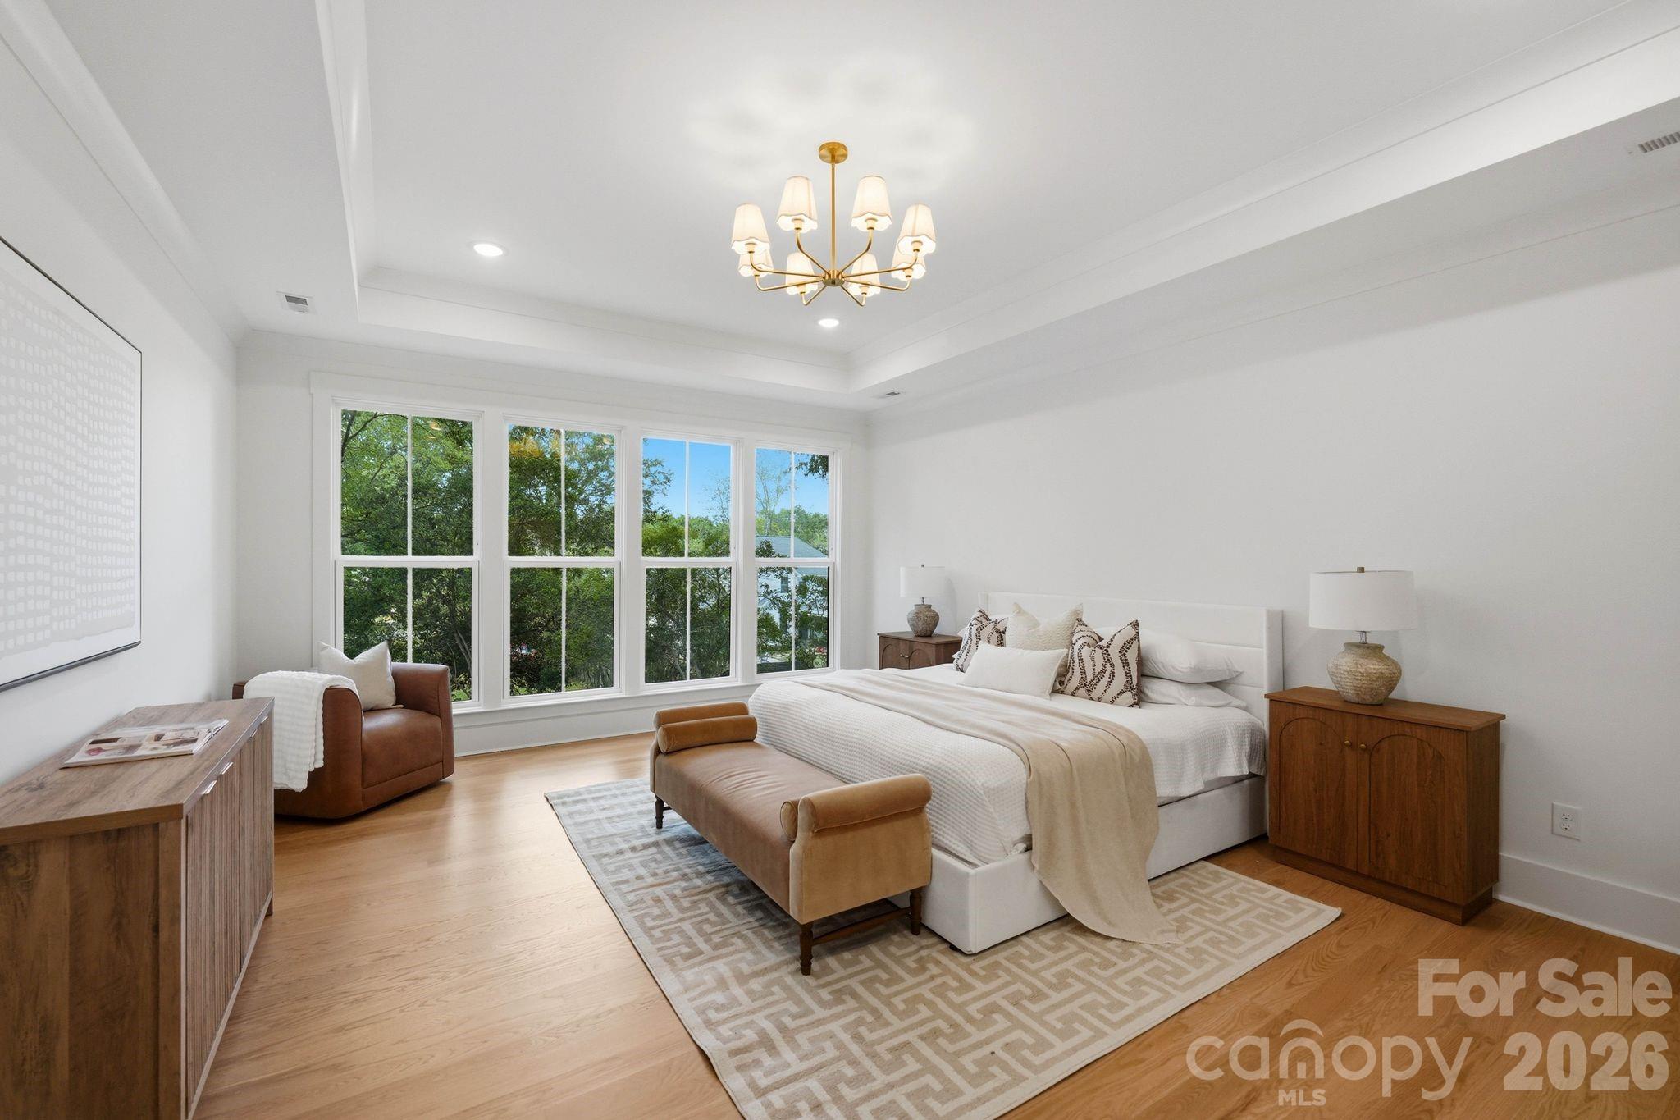
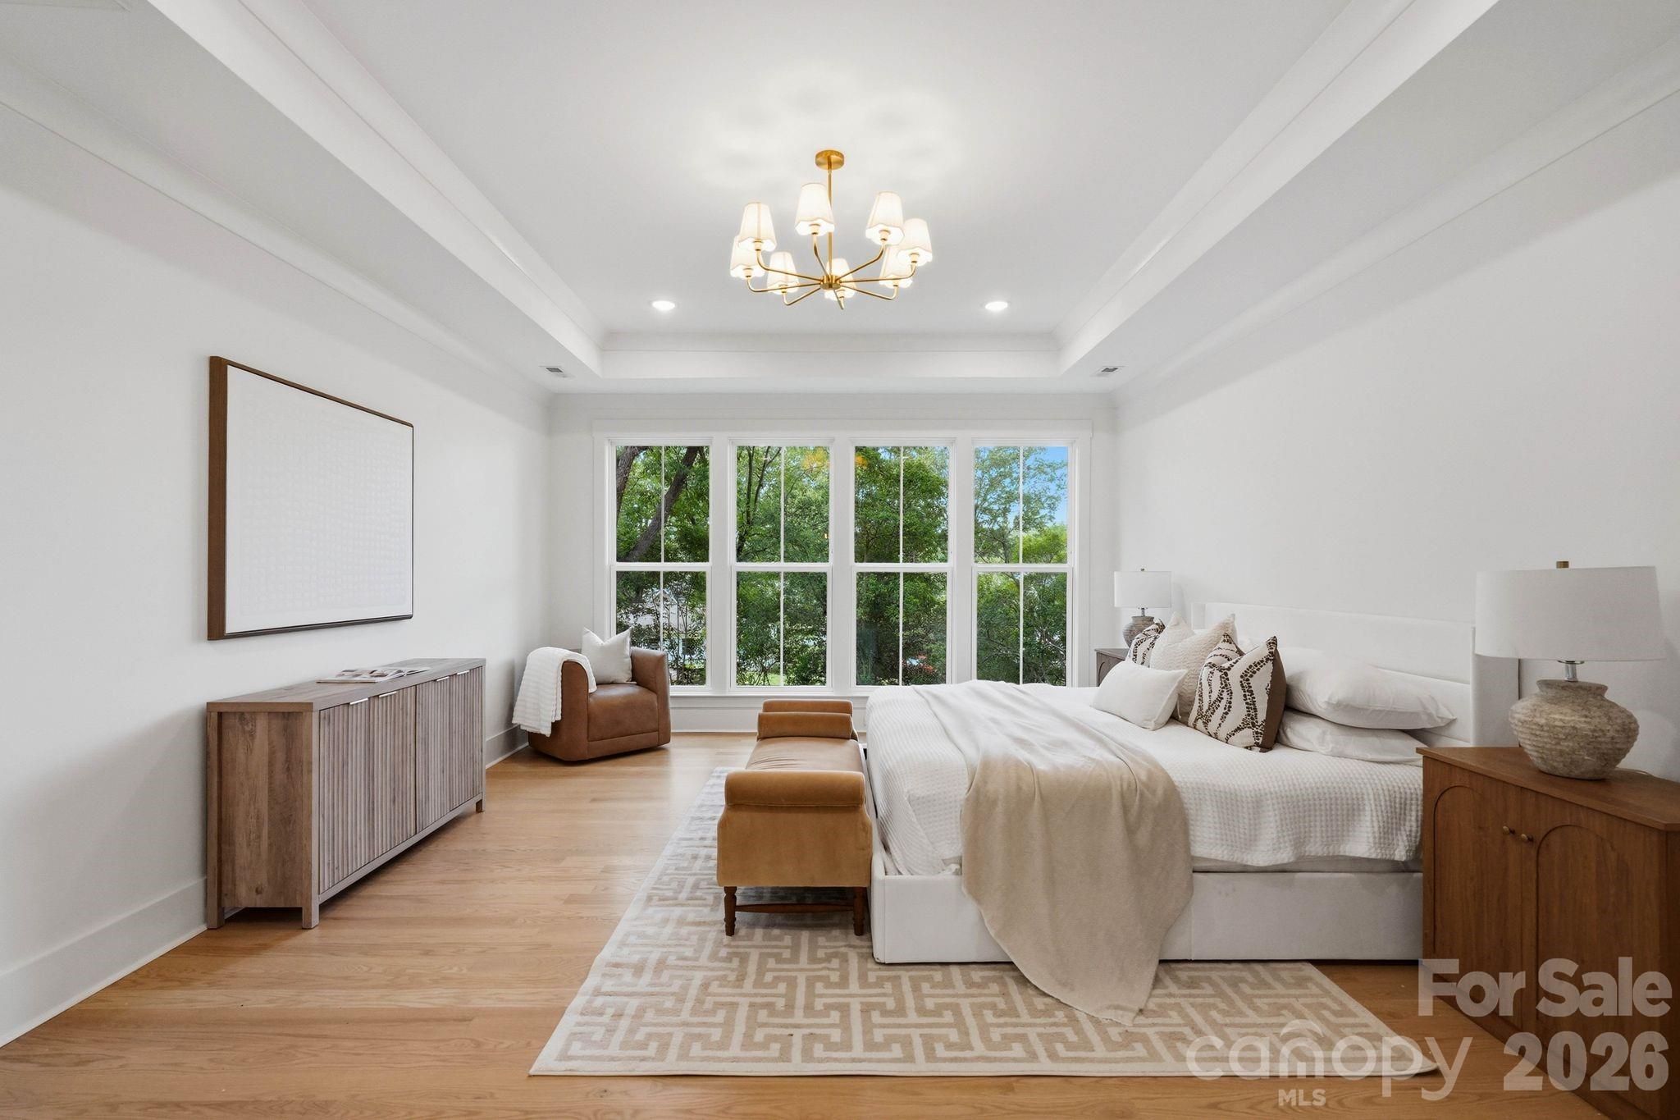
Bright staged bedroom with a white bed, tan bench, and large windows overlooking trees.
Staged bedroom with a white bed, brass chandelier, and large windows overlooking leafy trees.
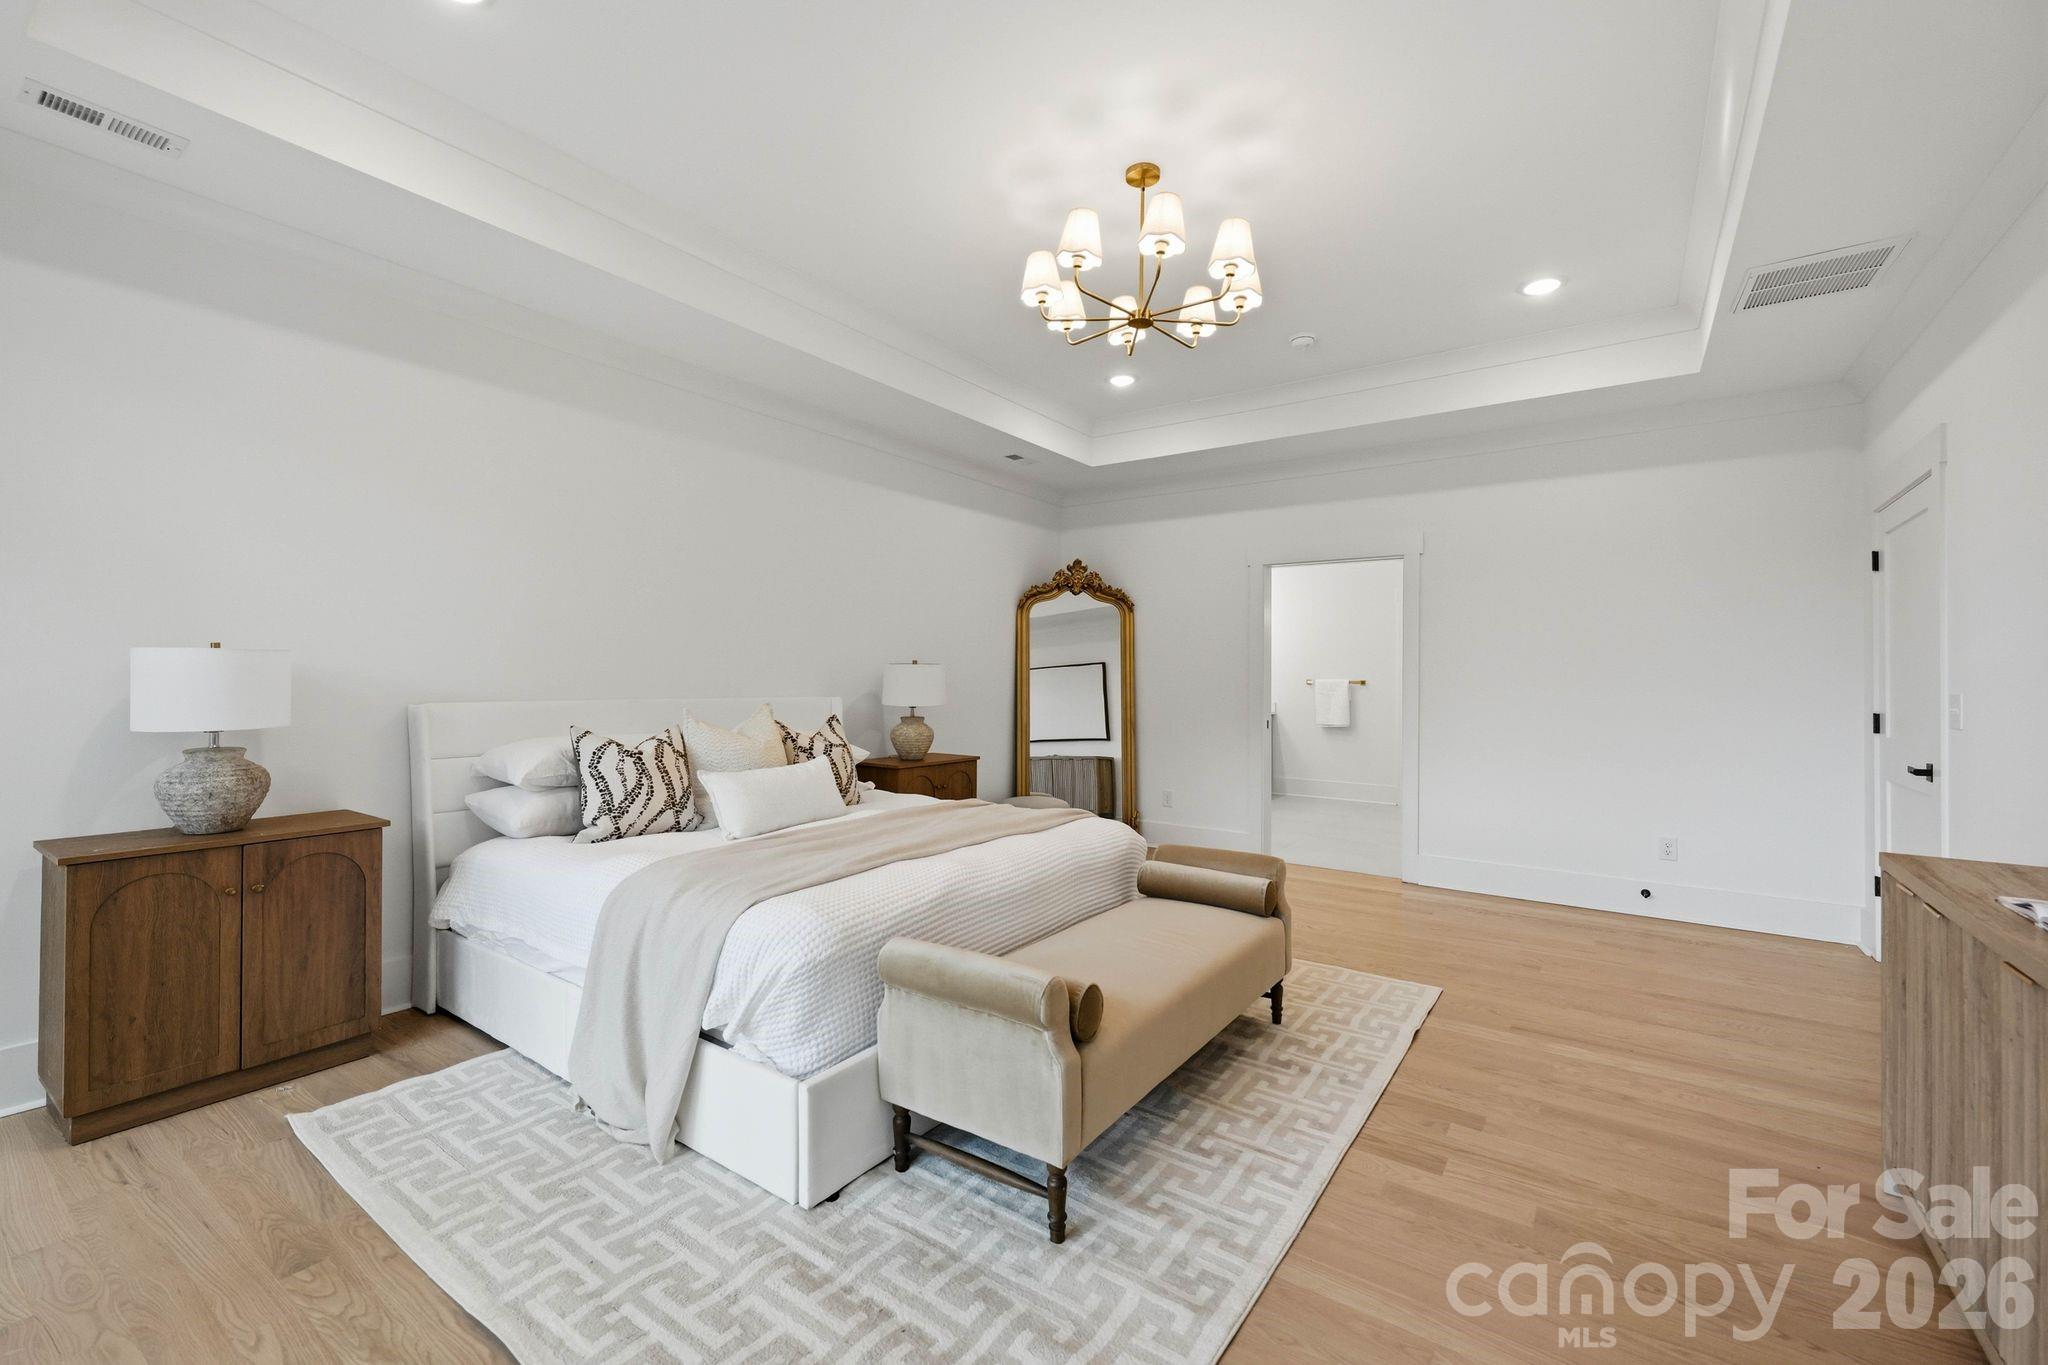
Staged bedroom with a white bed, patterned rug, wood nightstands, and a brass chandelier.
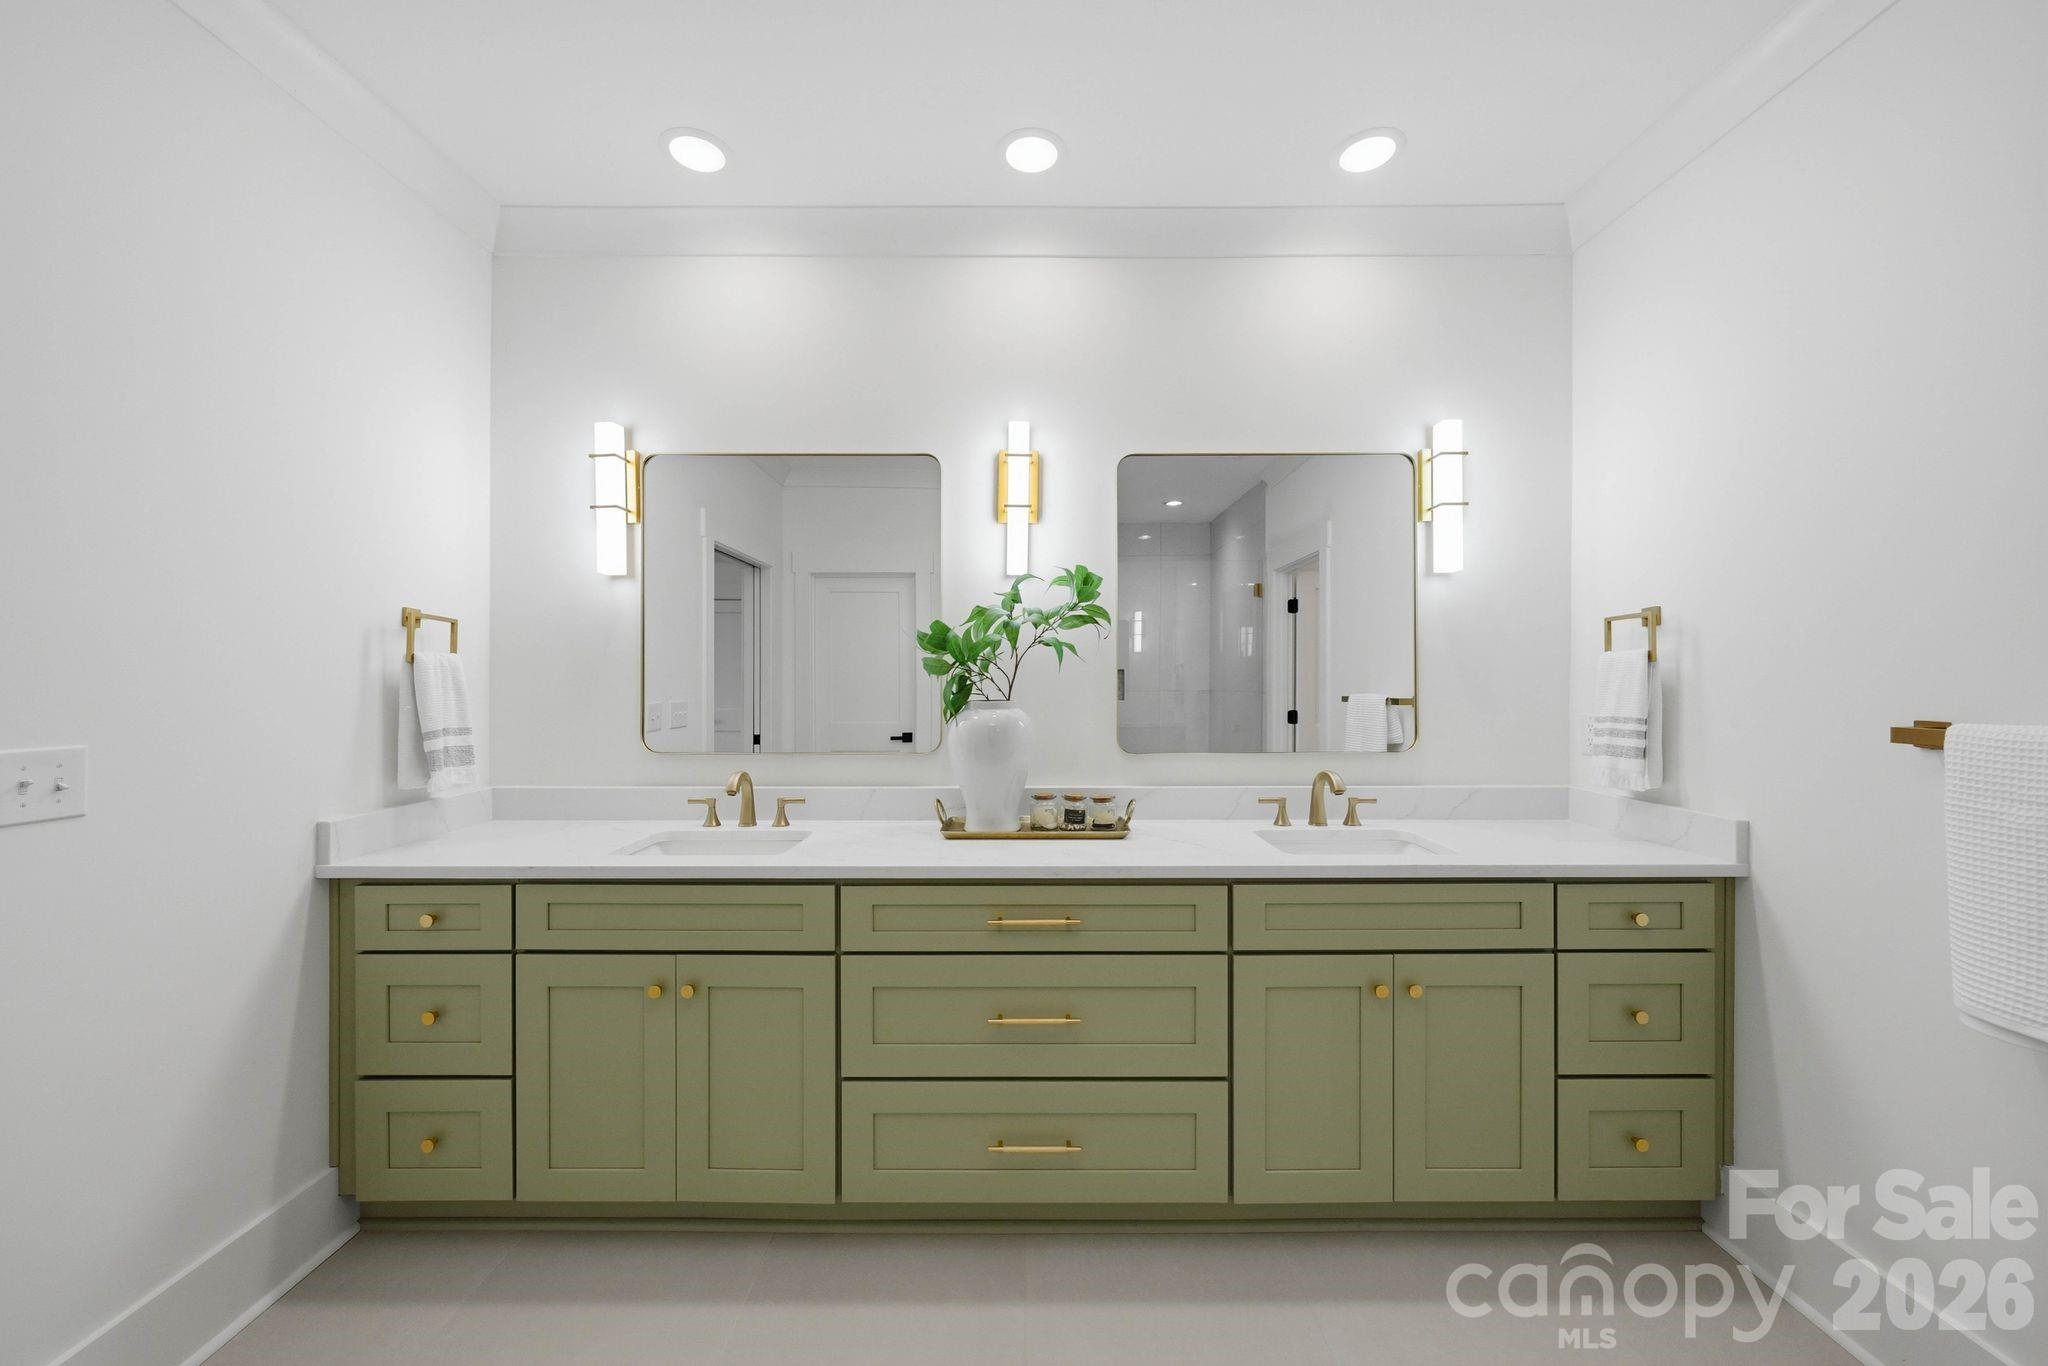
Bathroom with a sage-green double vanity, two sinks, gold fixtures, and matching framed mirrors.
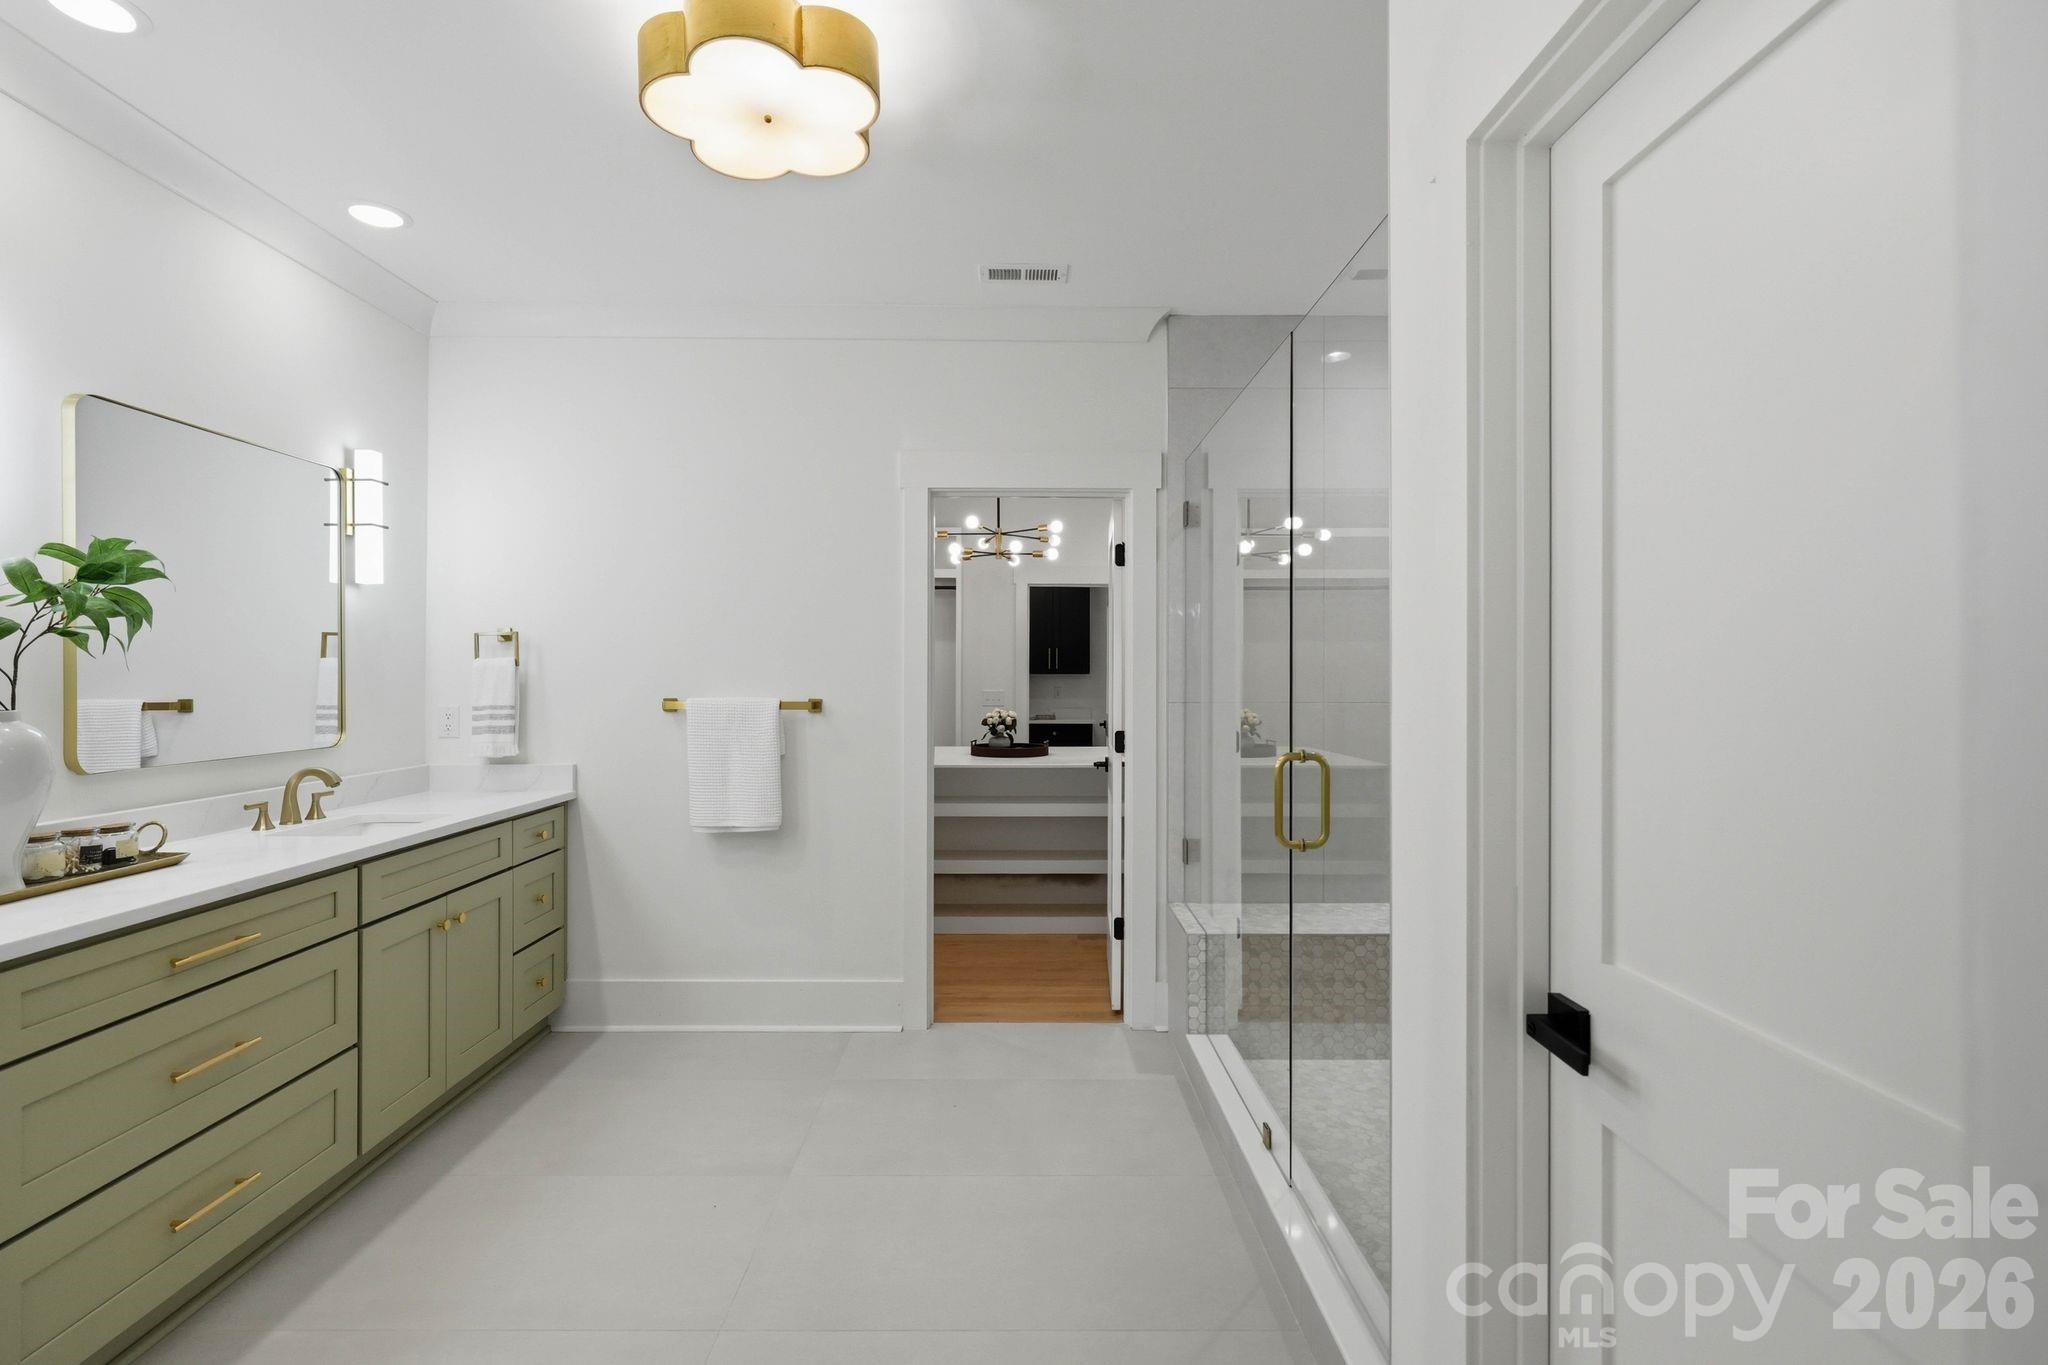
Modern bathroom with sage-green vanity, brass fixtures, large mirror, and glass-enclosed shower.
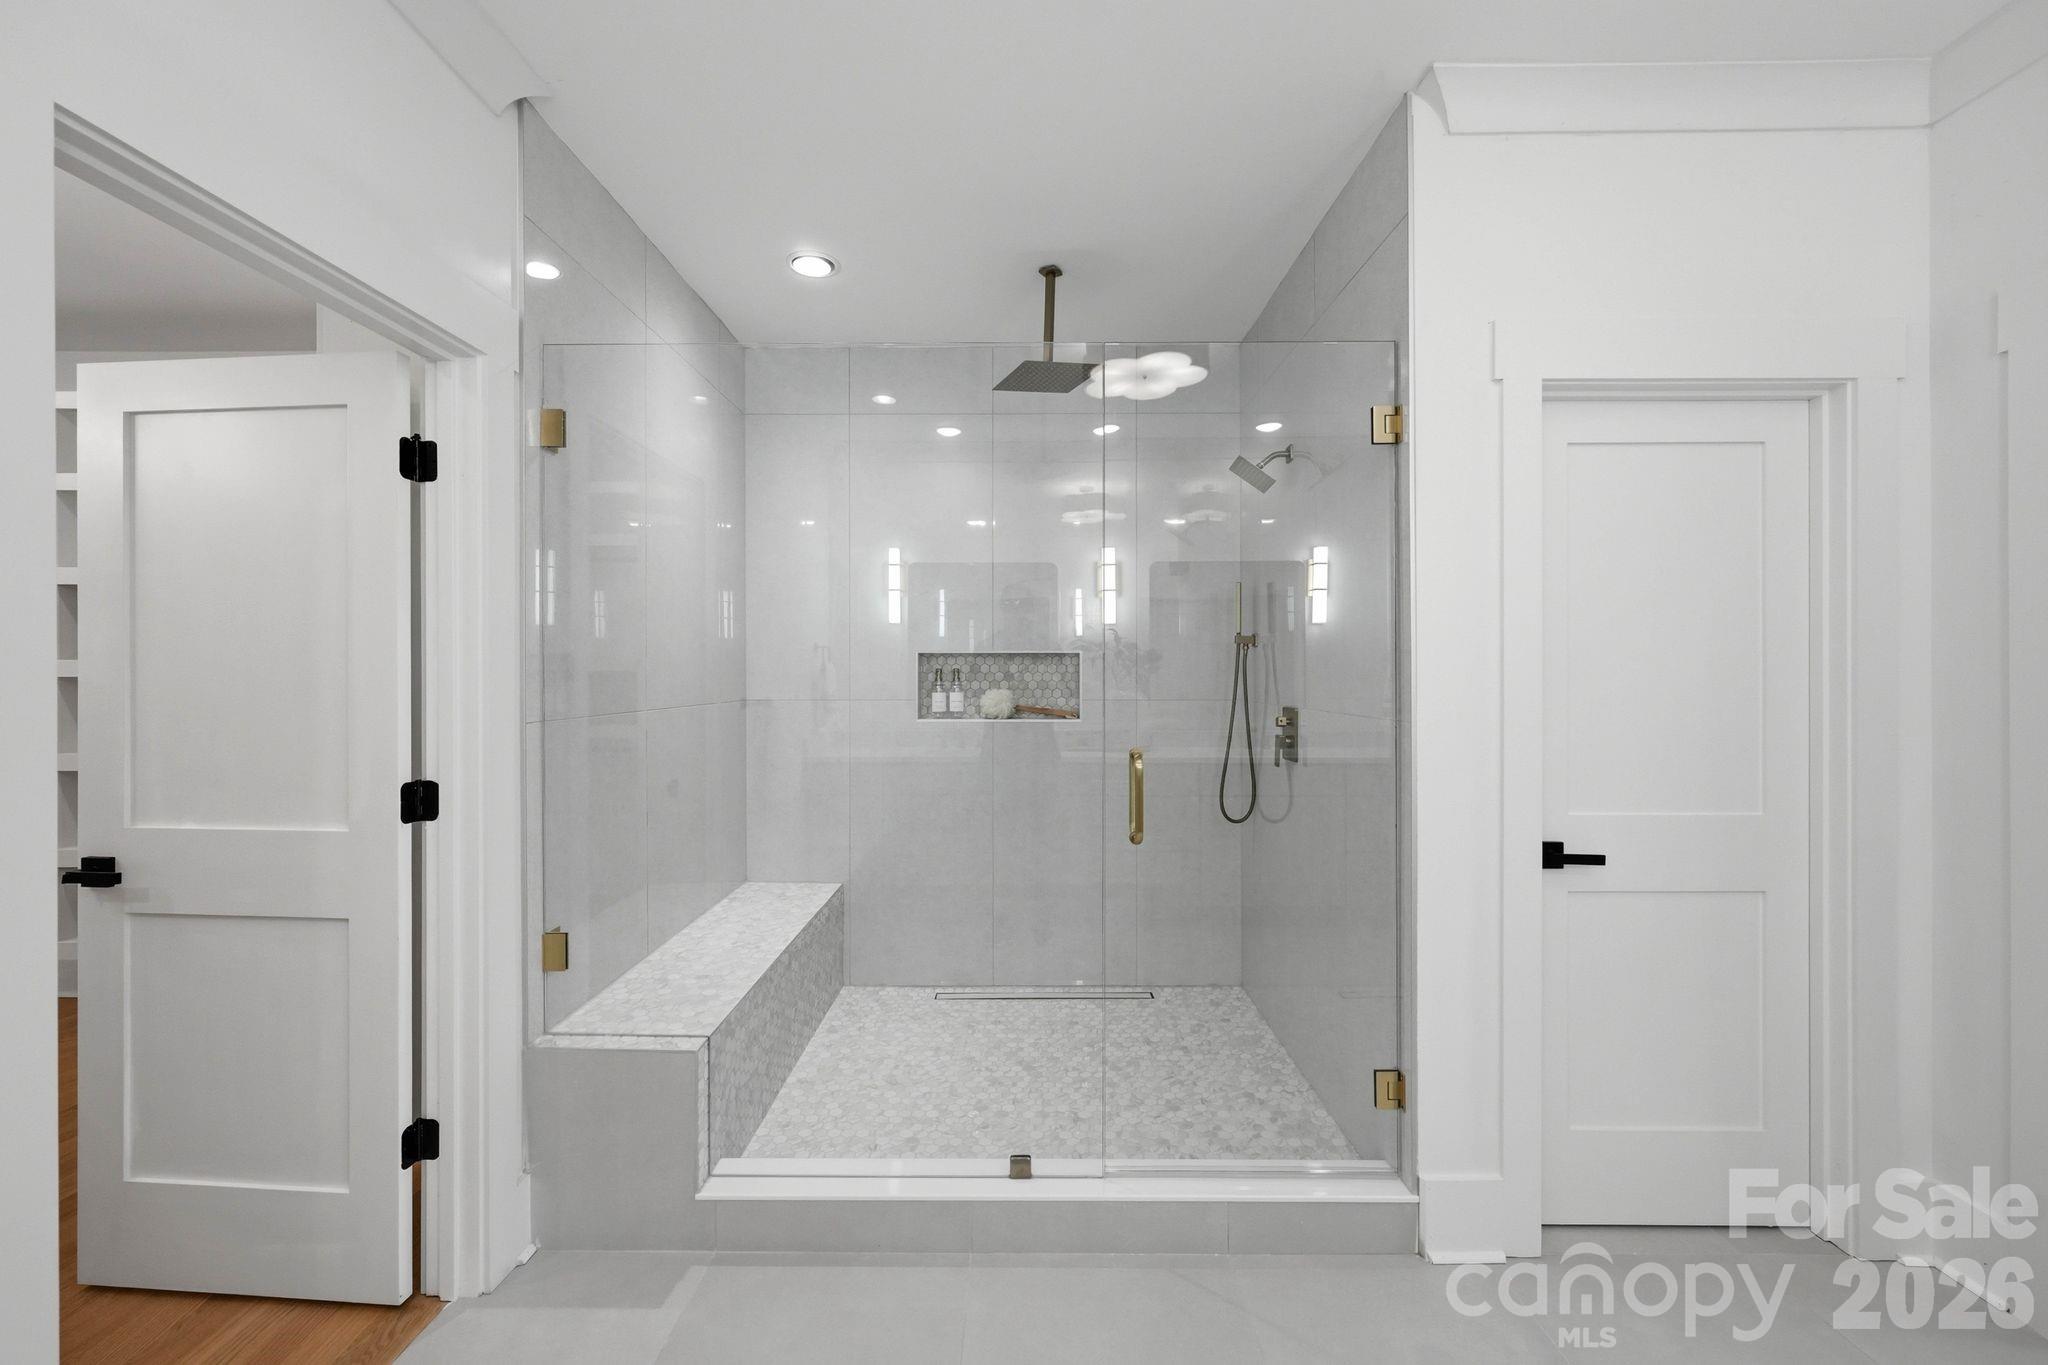
Modern bathroom with a glass walk-in shower, built-in bench, and brass hardware.
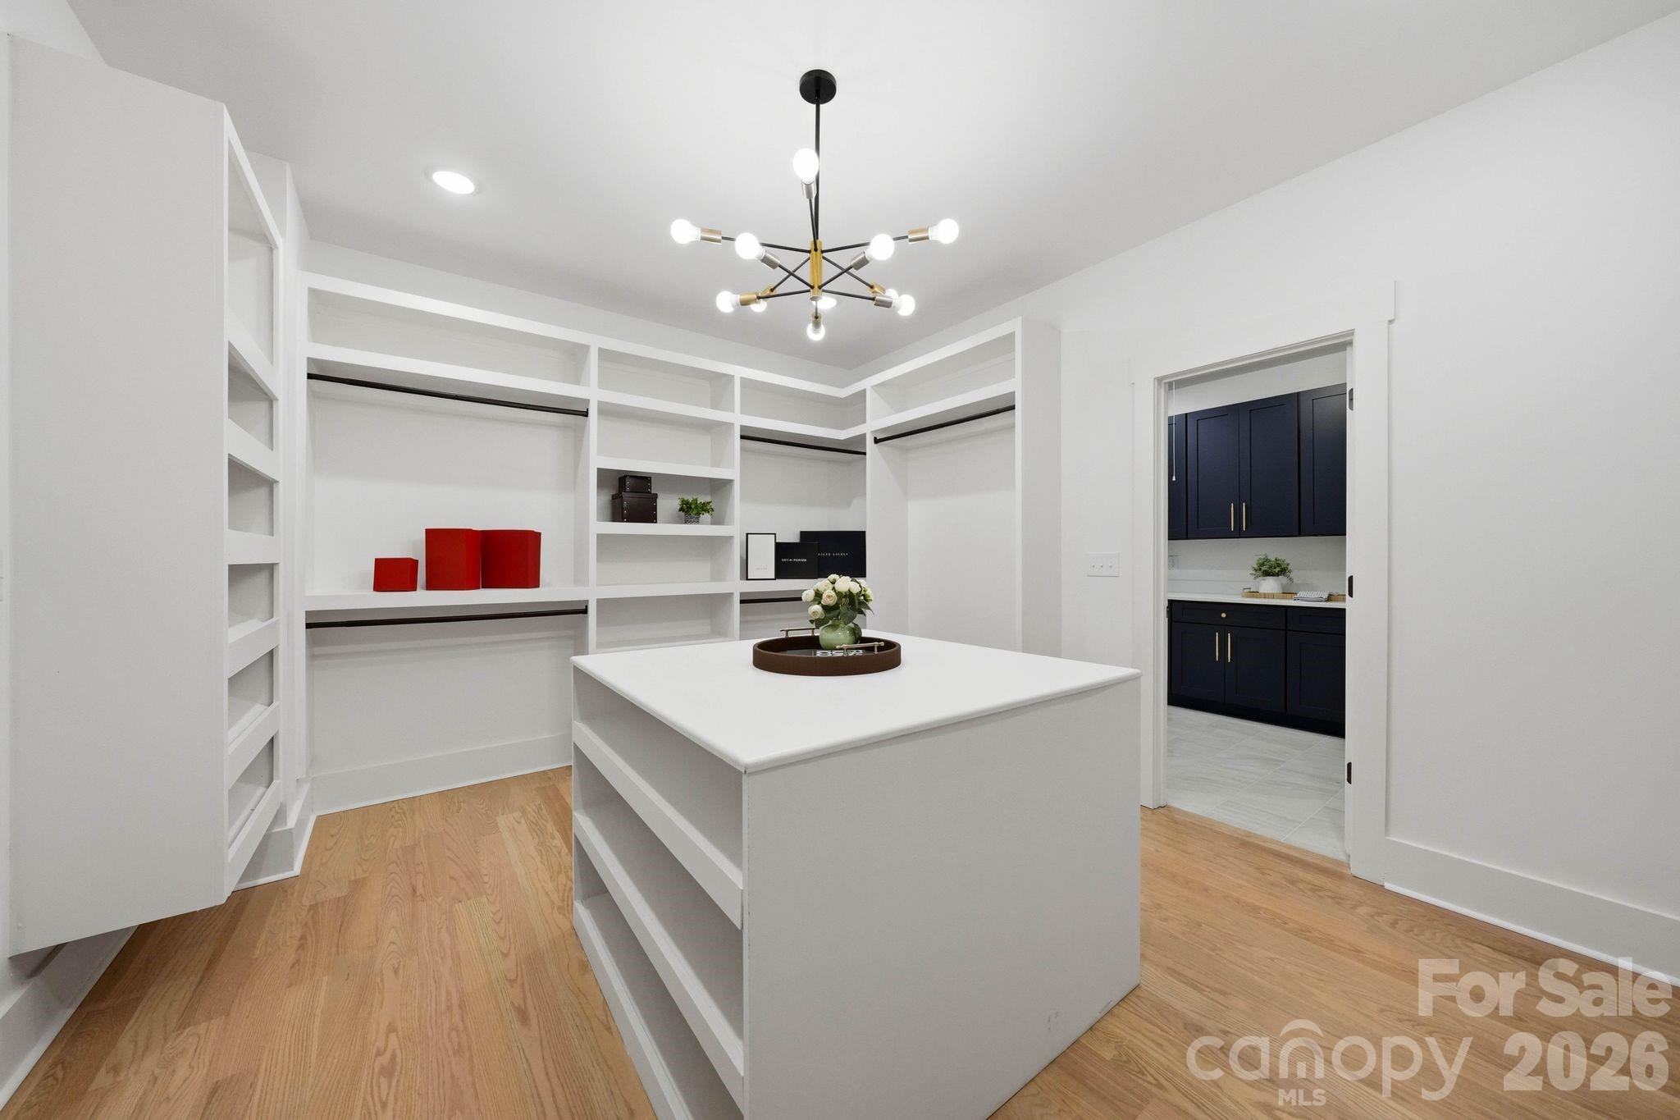
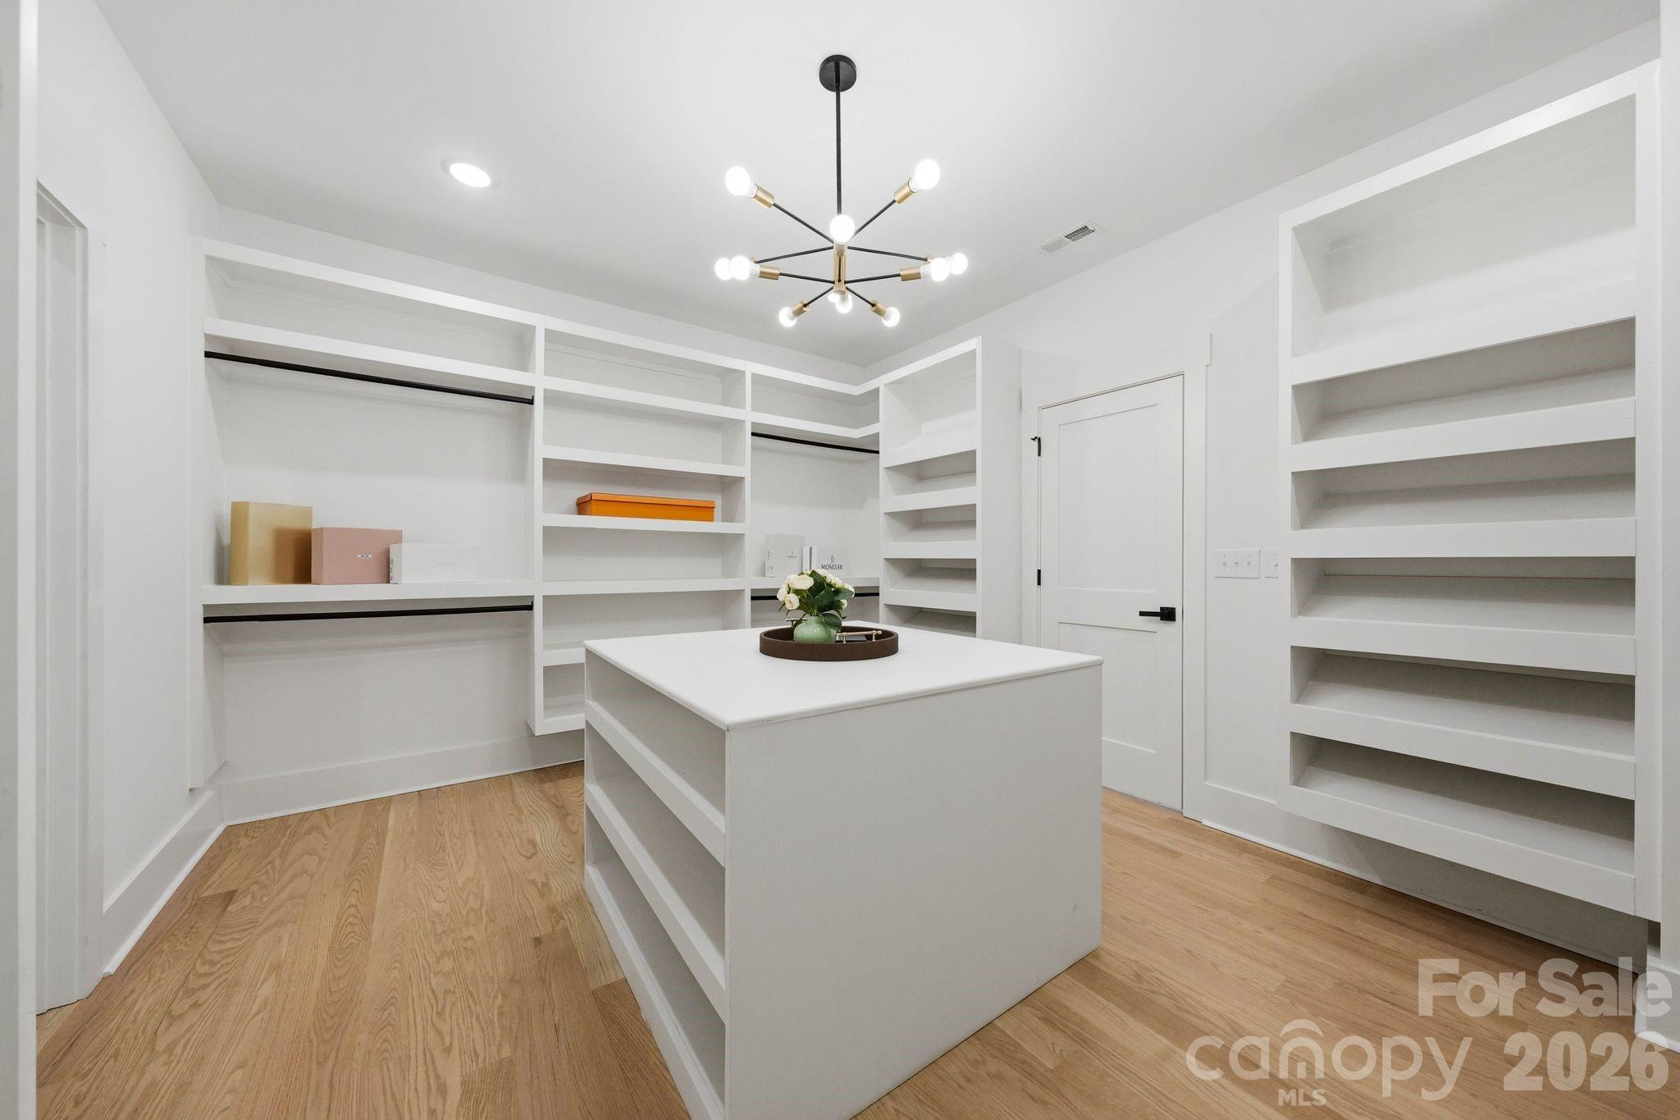
Walk-in closet with white built-ins, a central island, and light wood flooring.
Walk-in closet with white built-in shelves, central island, light wood floors, and a modern chandelier.
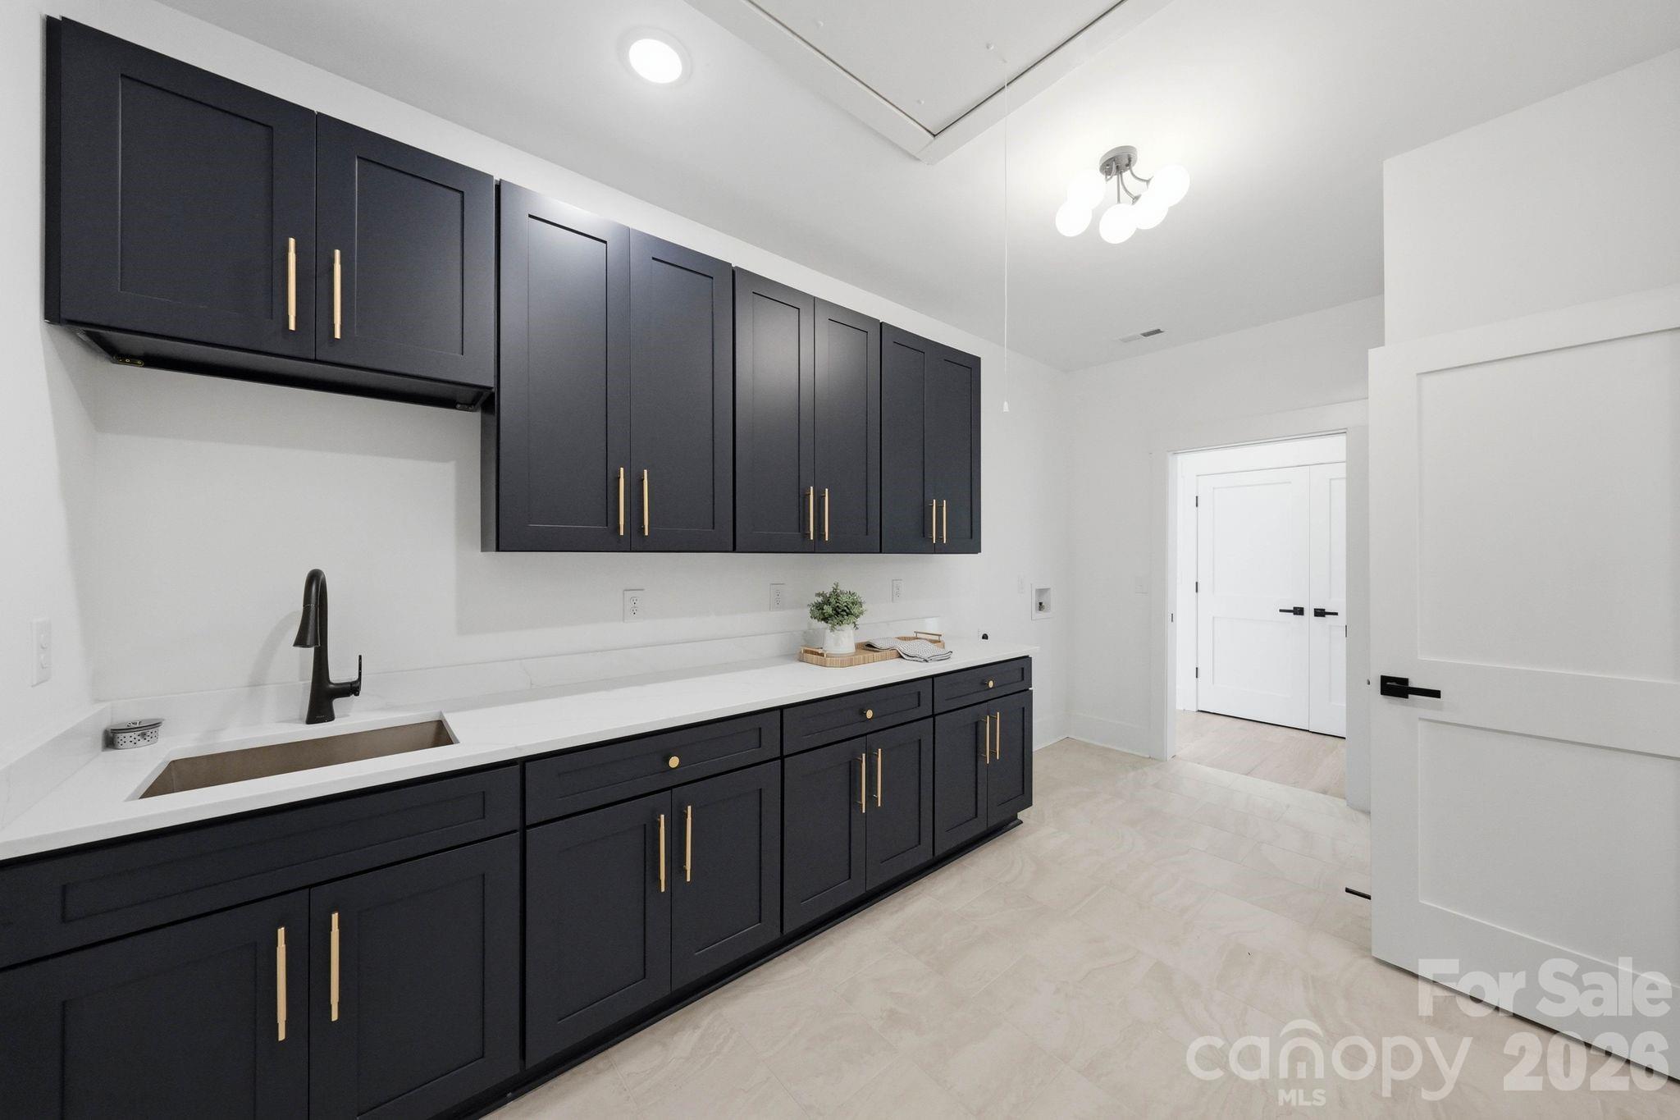
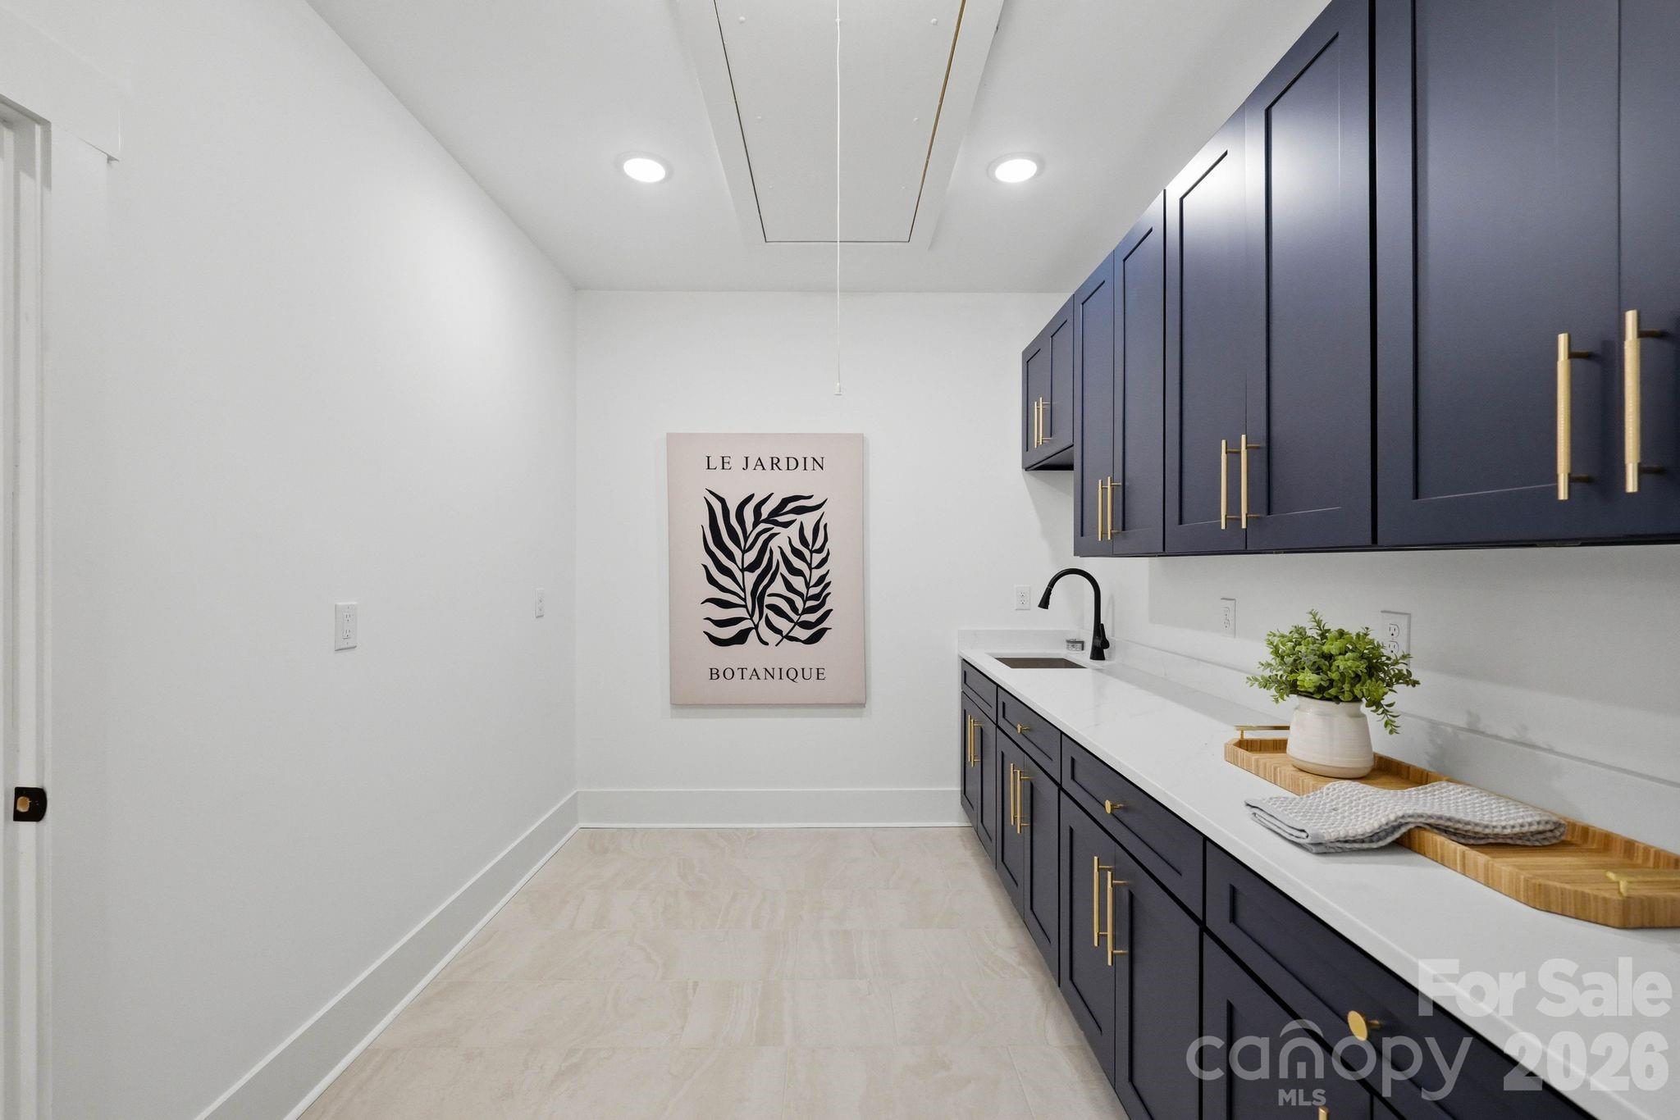
Laundry room with dark cabinets, brass hardware, and a long white counter with sink.
Laundry room with navy cabinets, brass pulls, a white counter, and a black faucet.
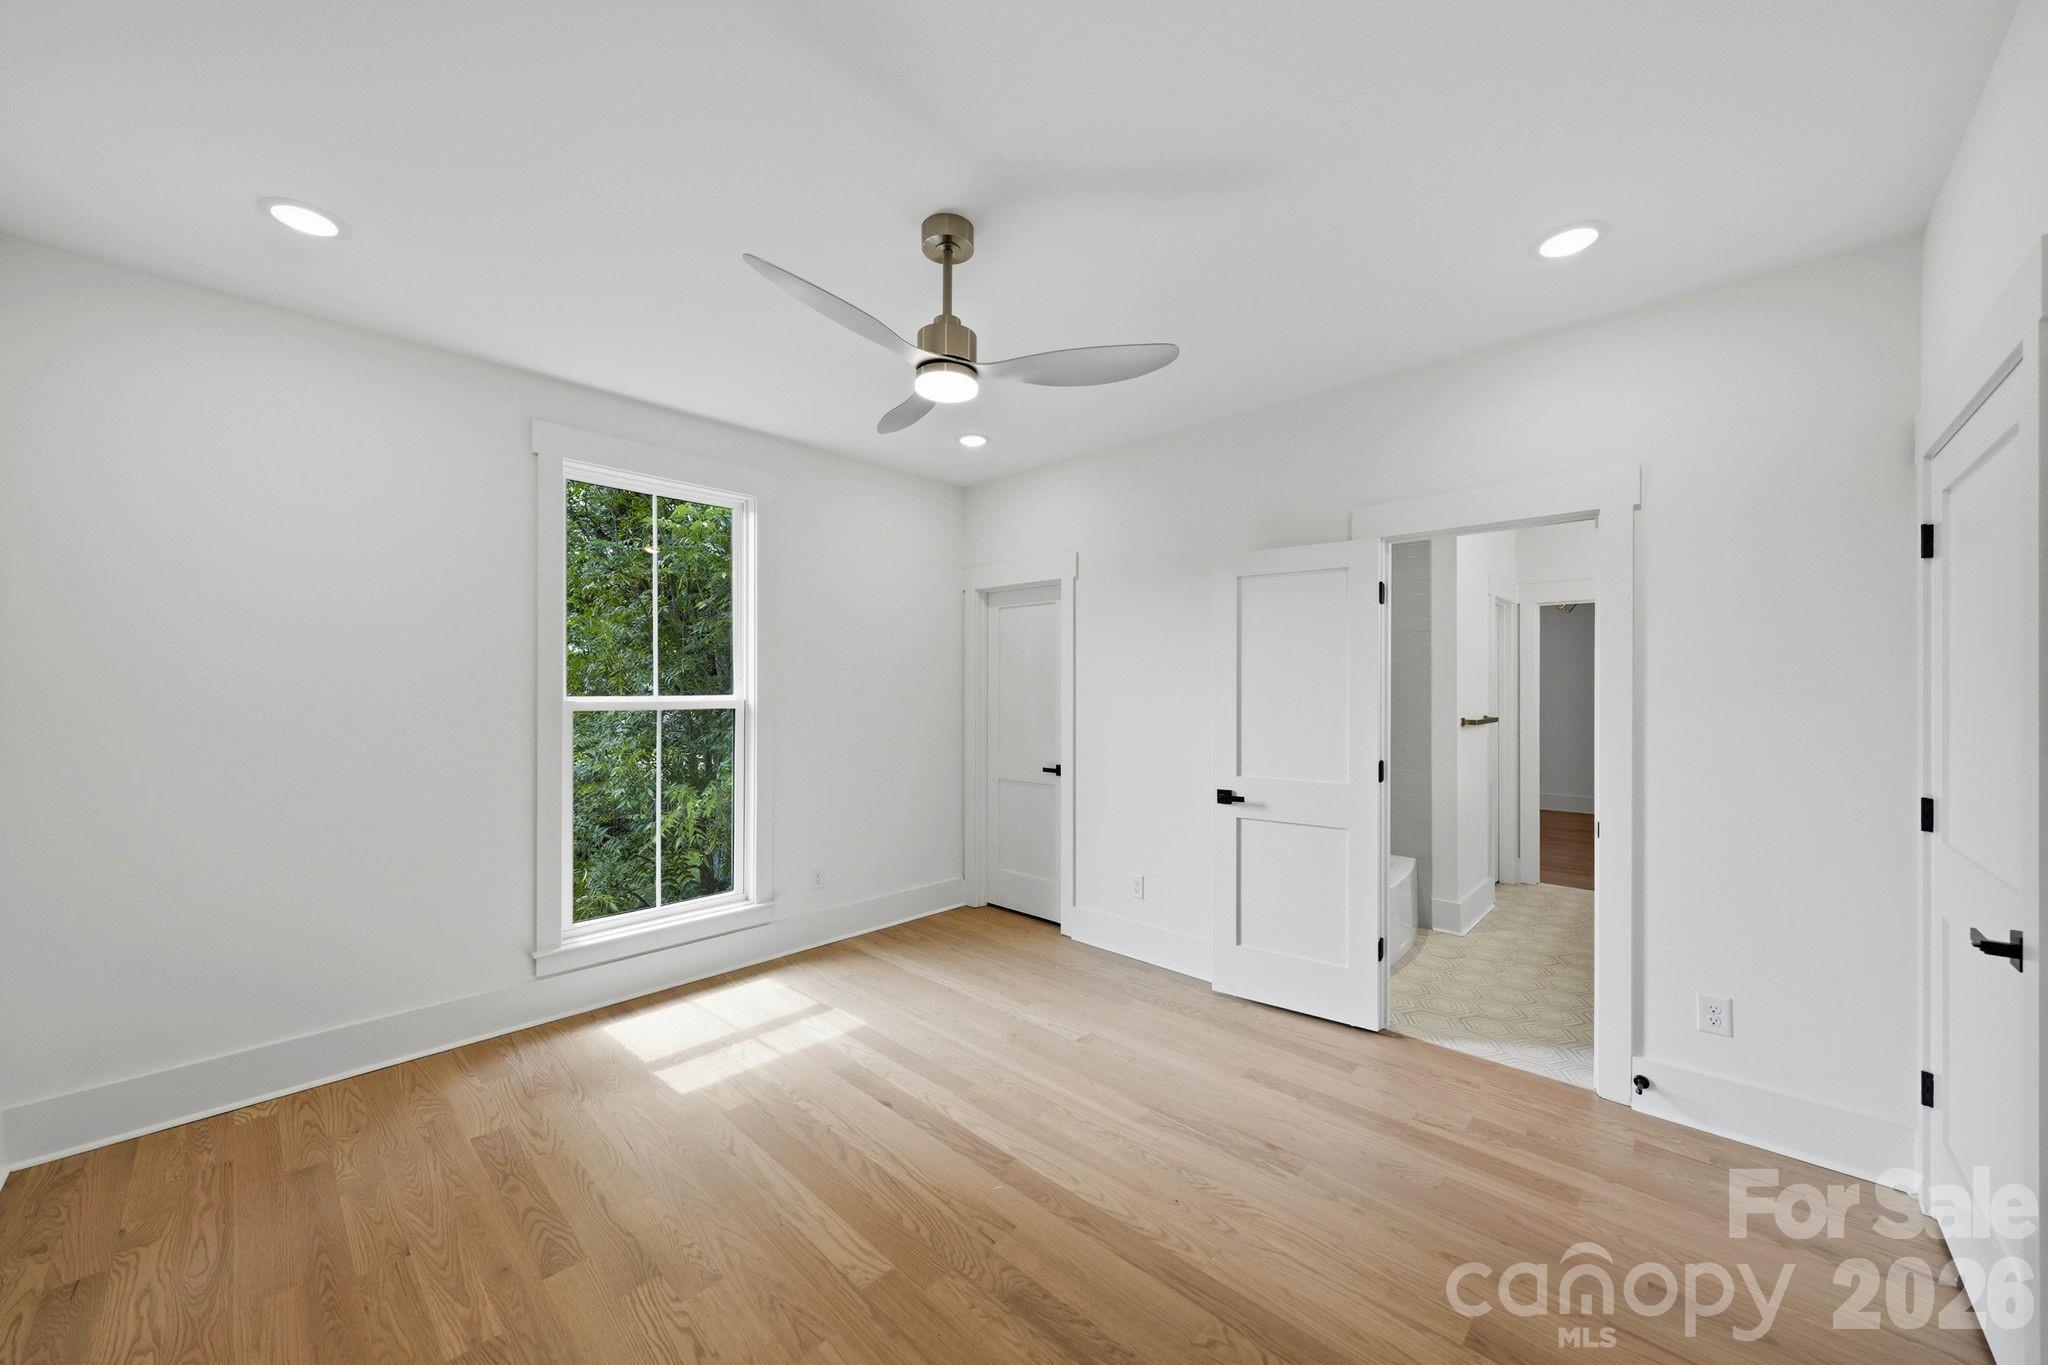
Empty bedroom with light hardwood floors, a ceiling fan, and a large window overlooking greenery.
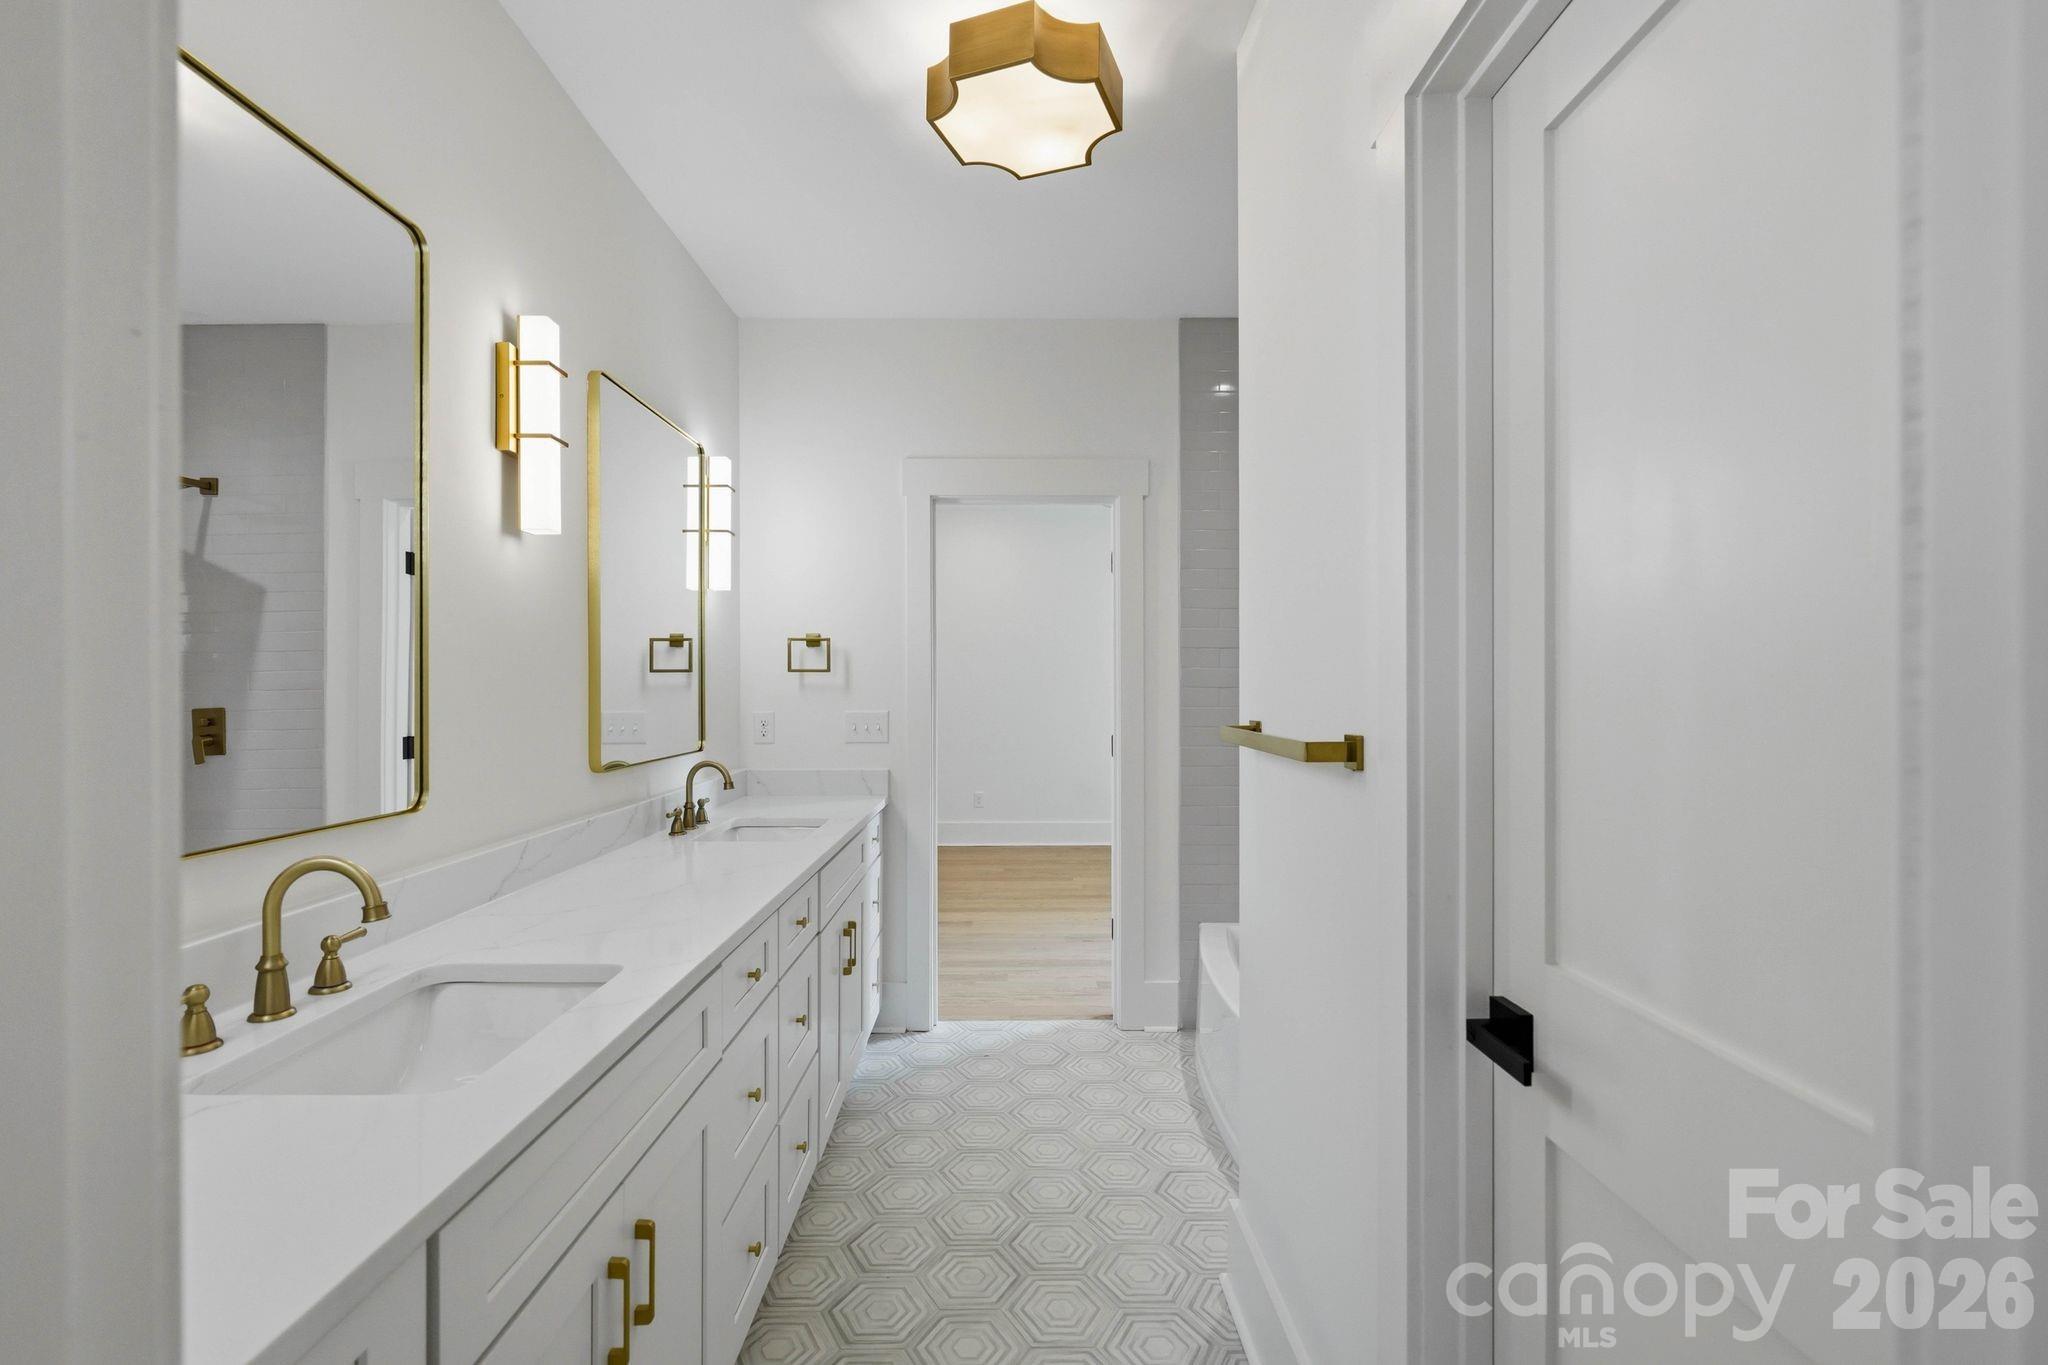
Renovated bathroom with a long white double vanity, brass fixtures, and geometric patterned floor tile.
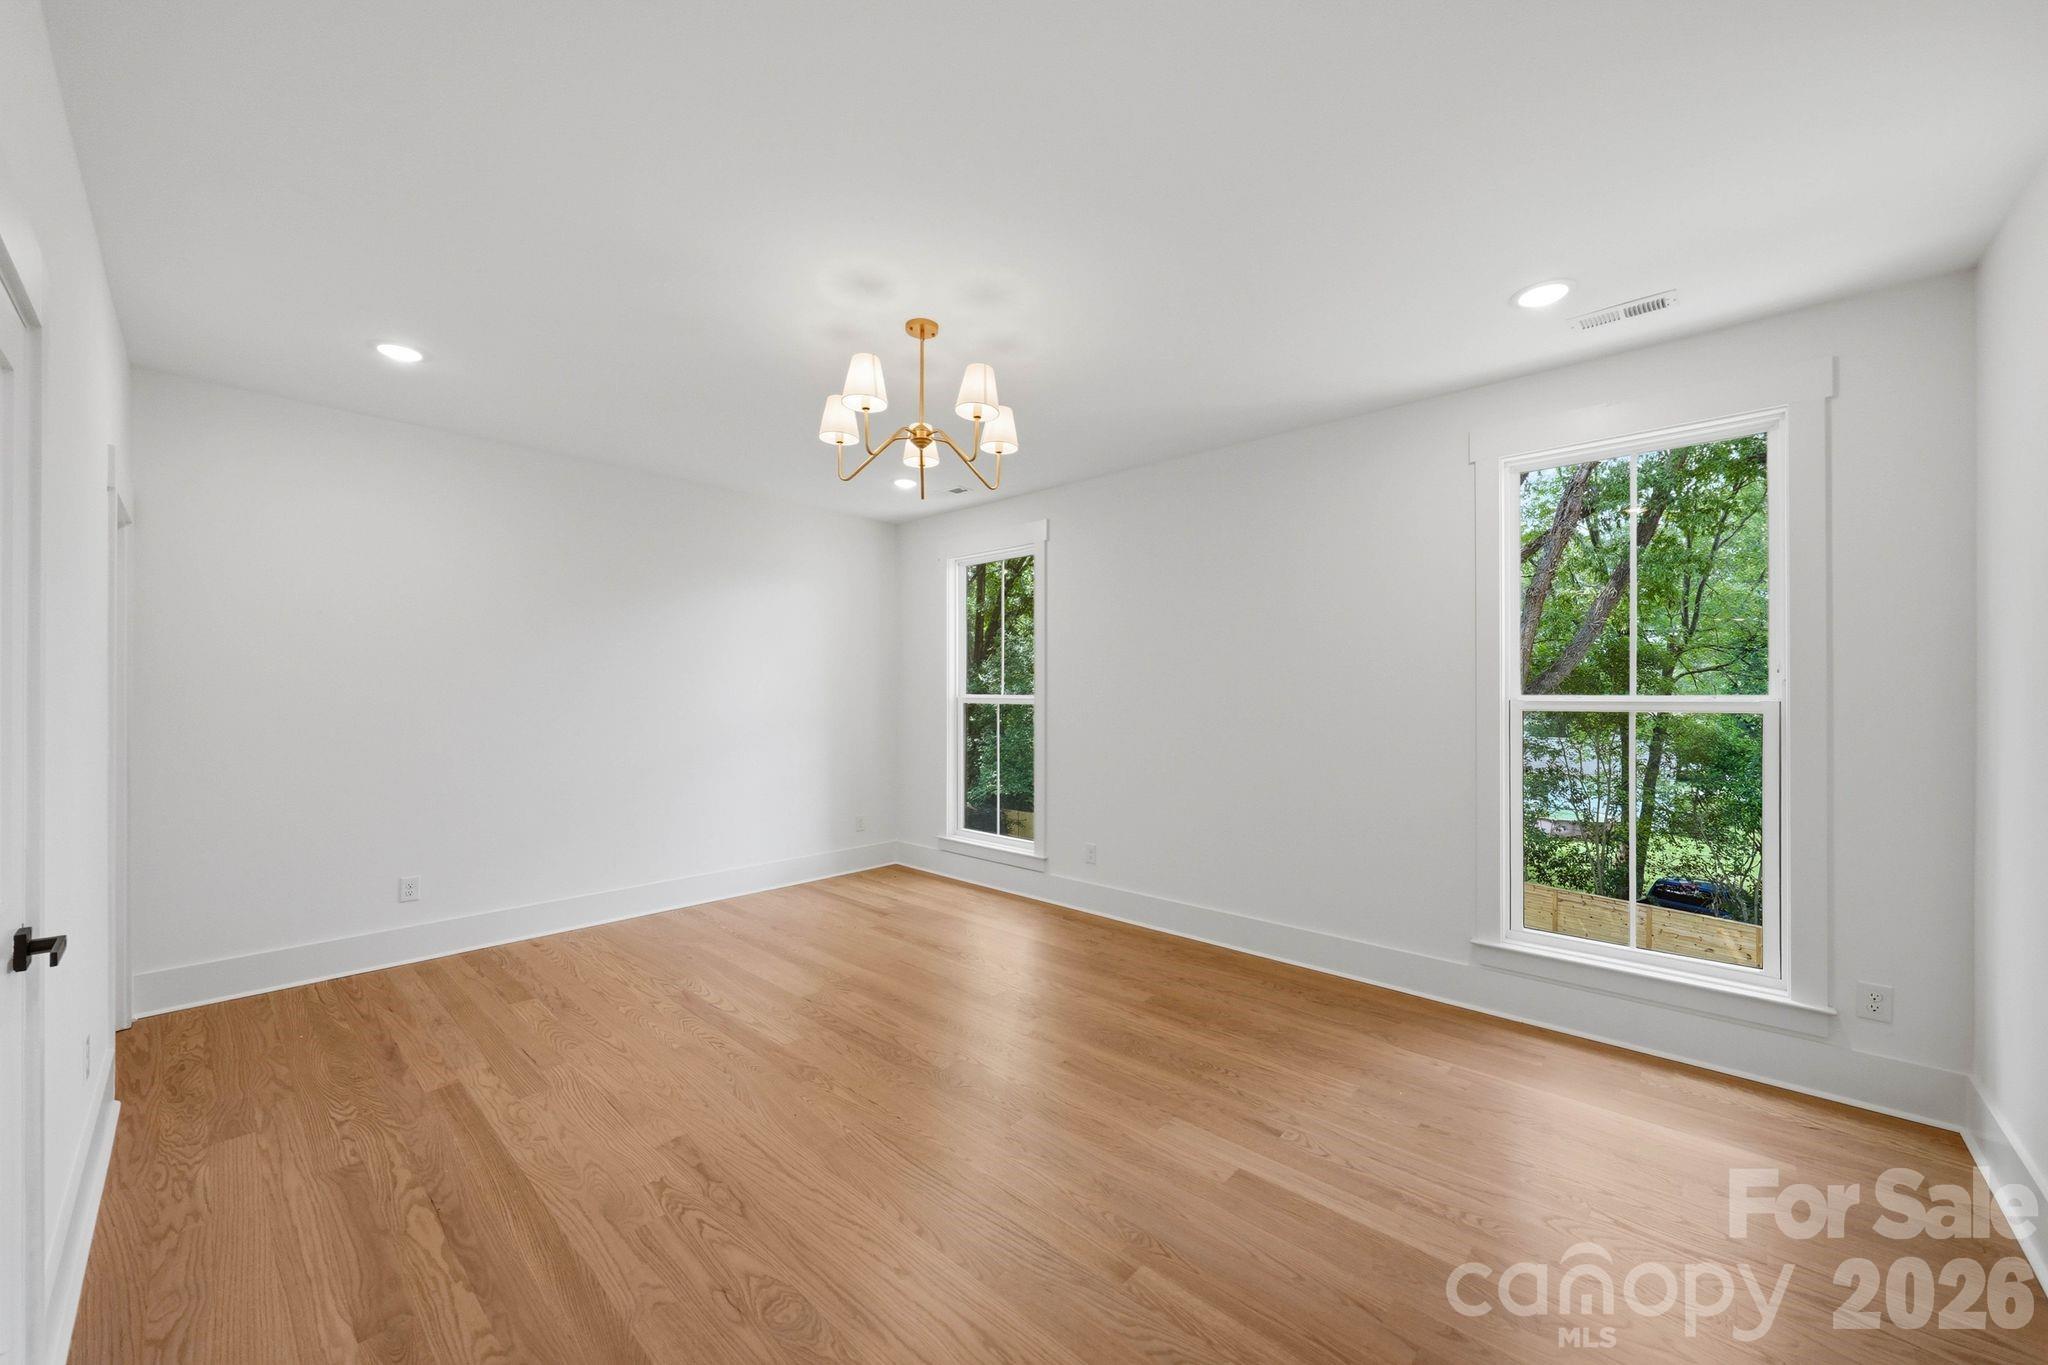
Empty room with hardwood floors, white walls, two windows overlooking trees, and a brass chandelier.
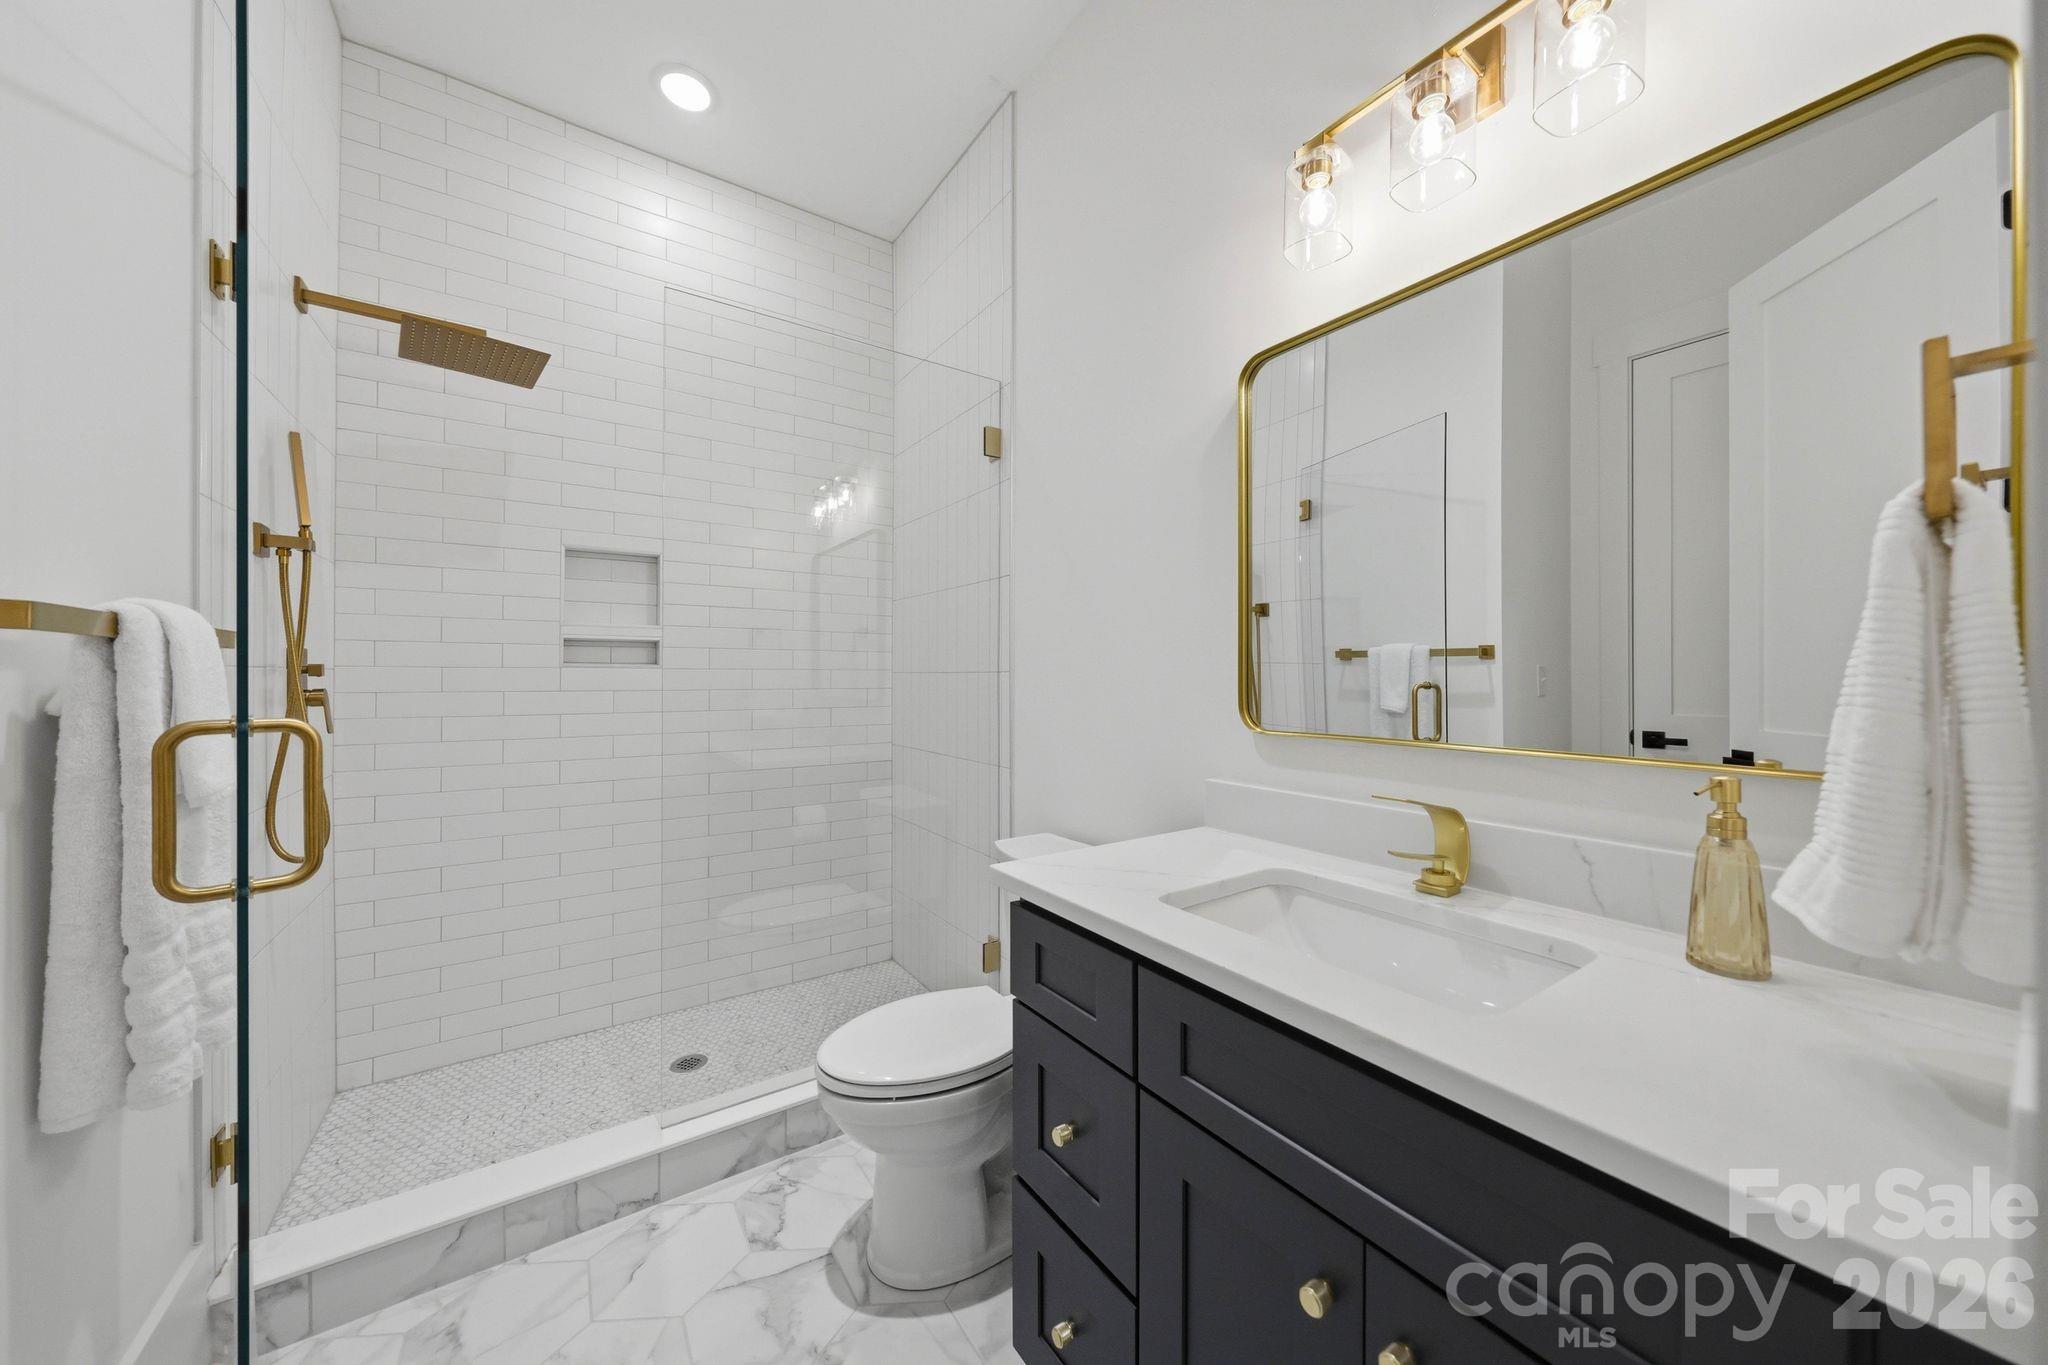
Modern bathroom with a glass walk-in shower, white tile, dark vanity, and brass fixtures.
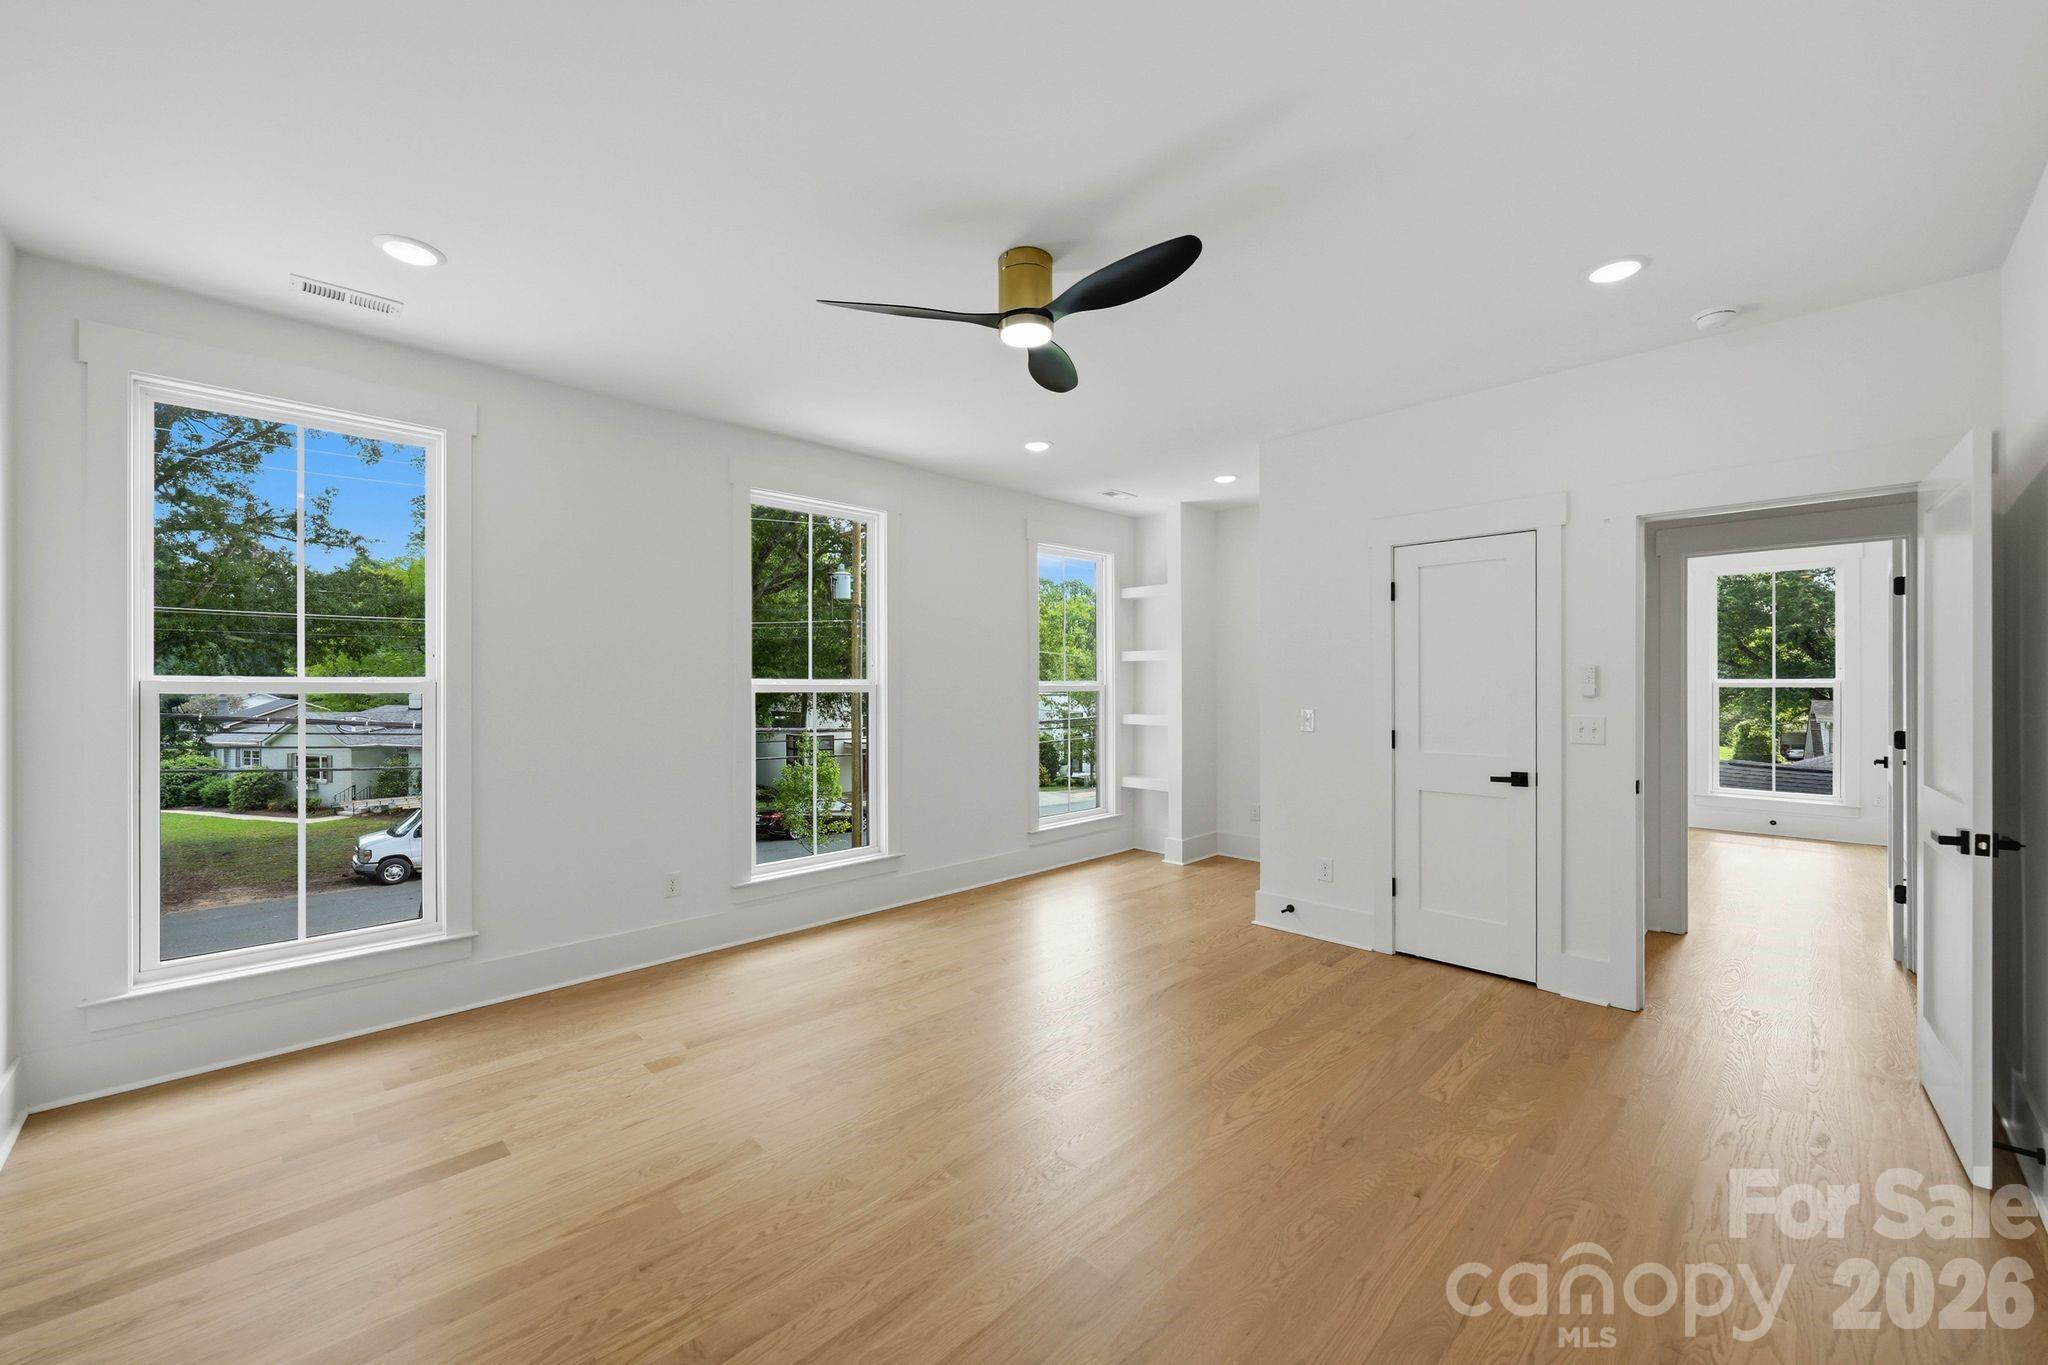
Vacant room with light hardwood floors, a black ceiling fan, and large windows overlooking trees.
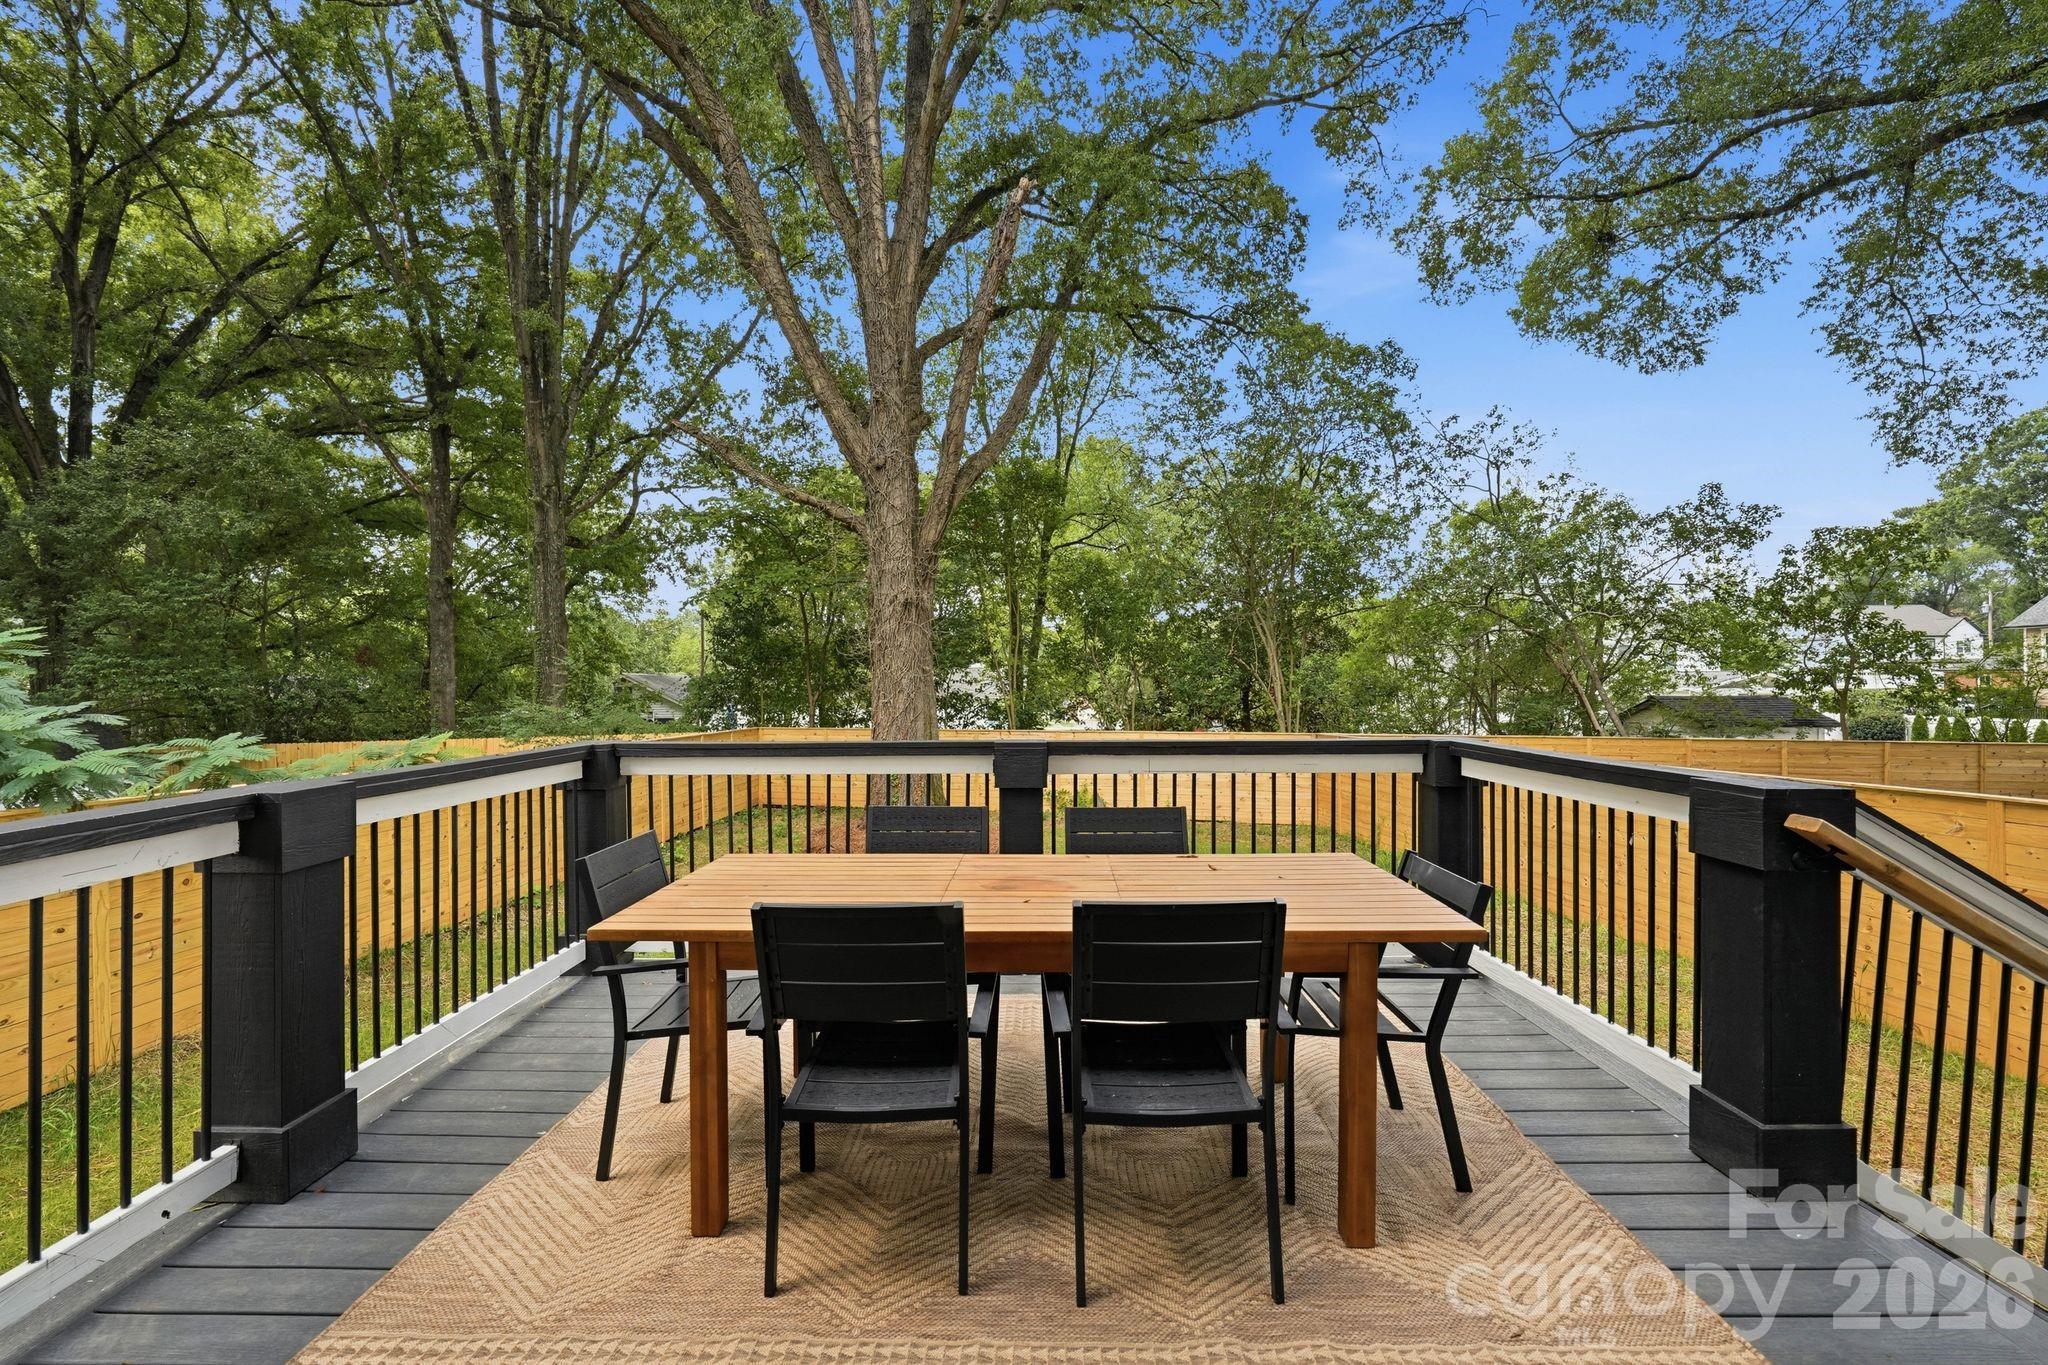
Outdoor deck with dining table and chairs, black railings, and a leafy fenced yard.
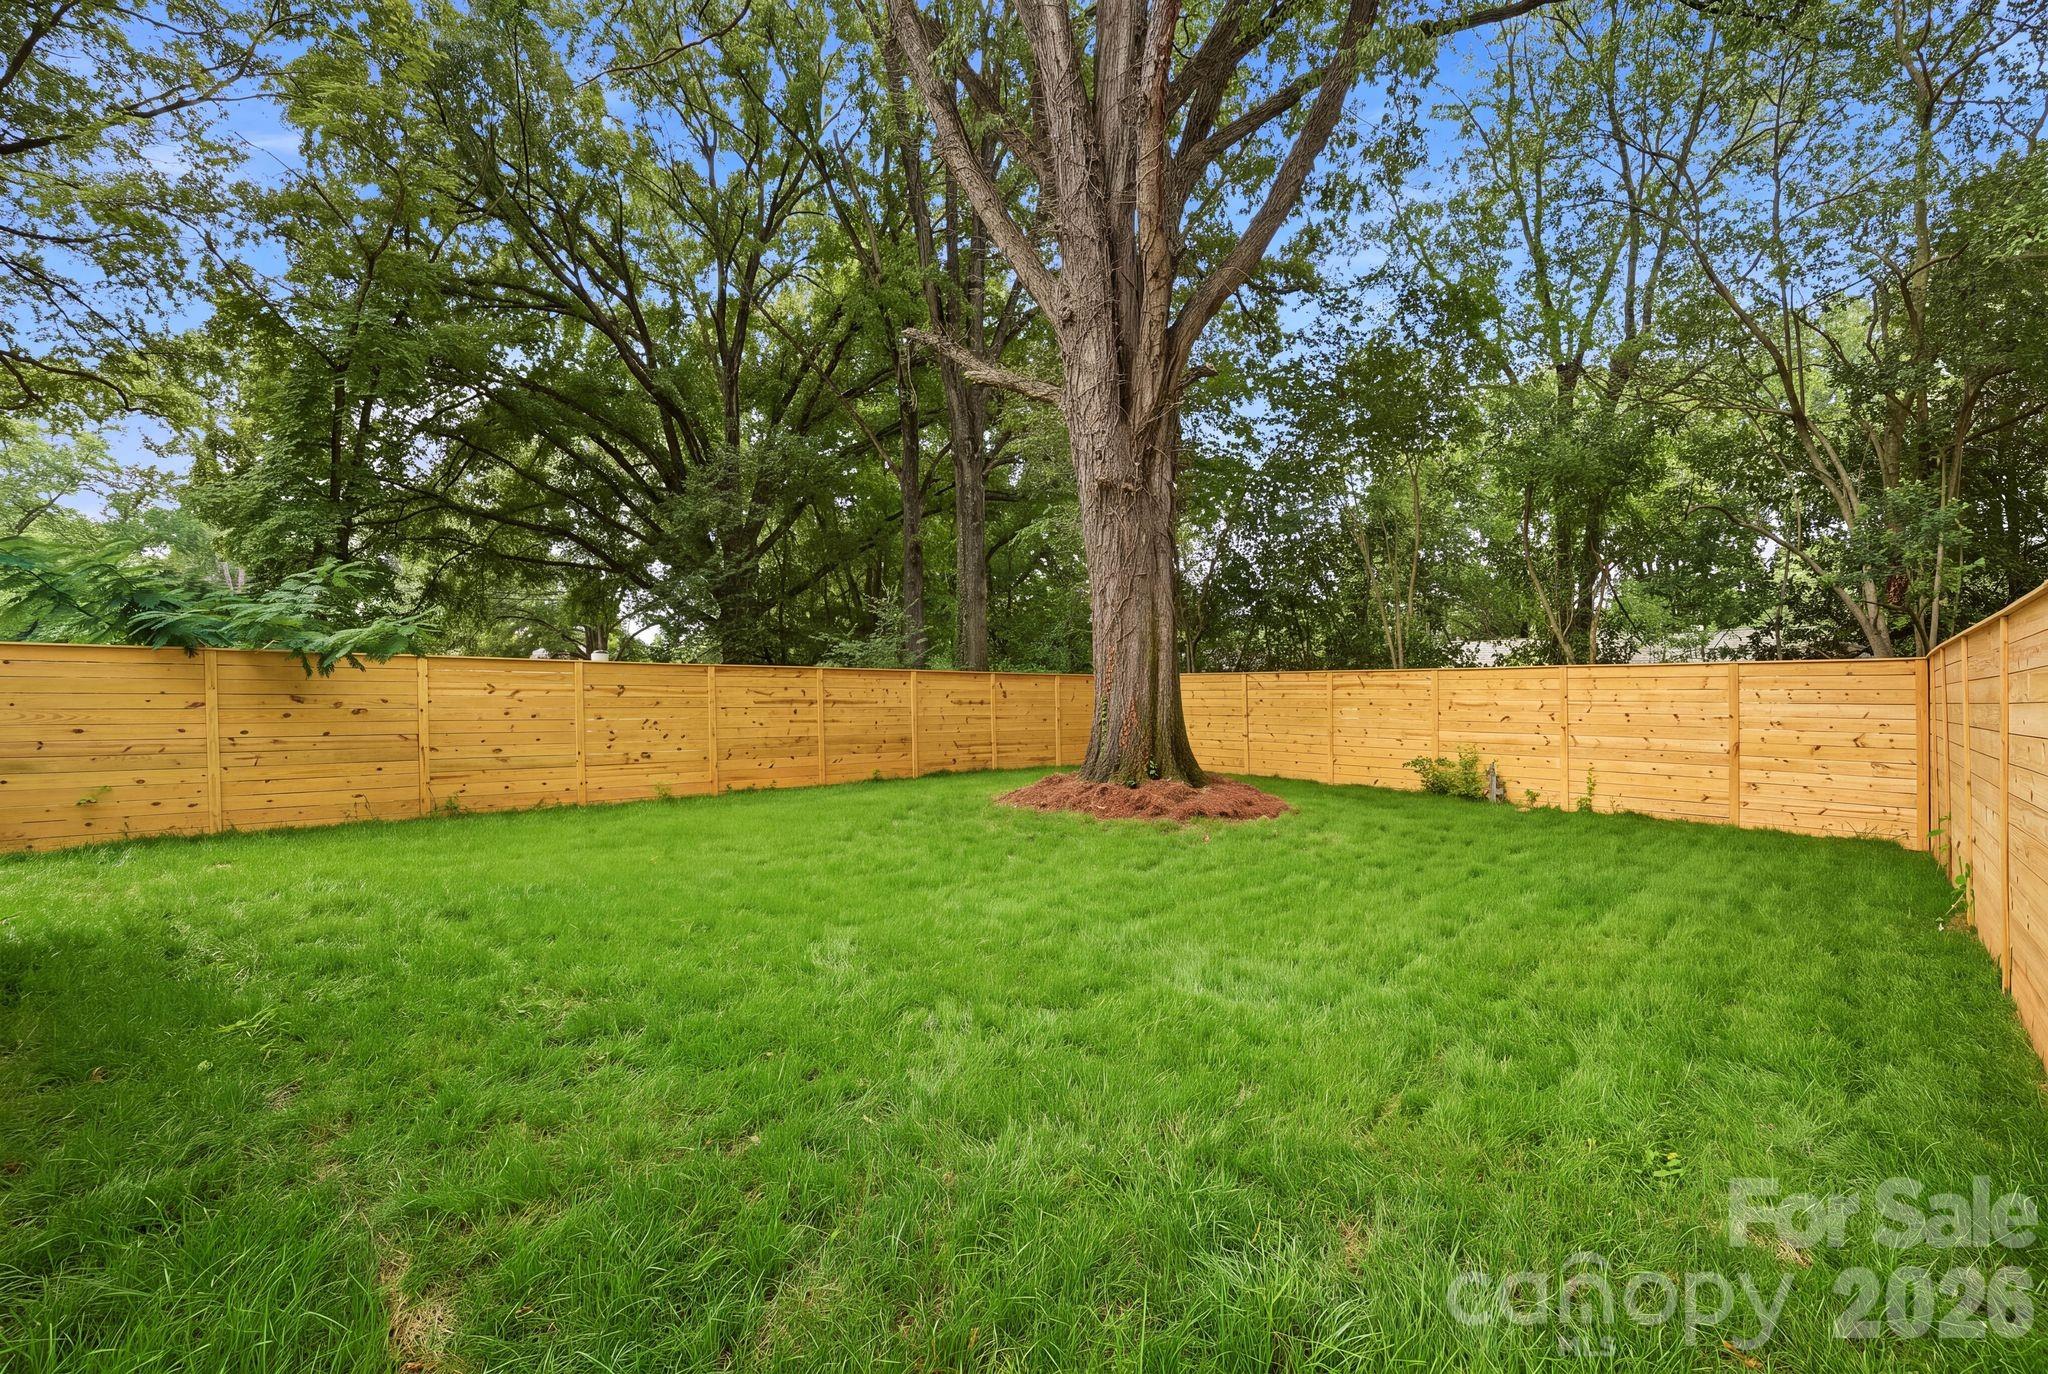
Fenced backyard with a green lawn, mature trees, and a large central shade tree.
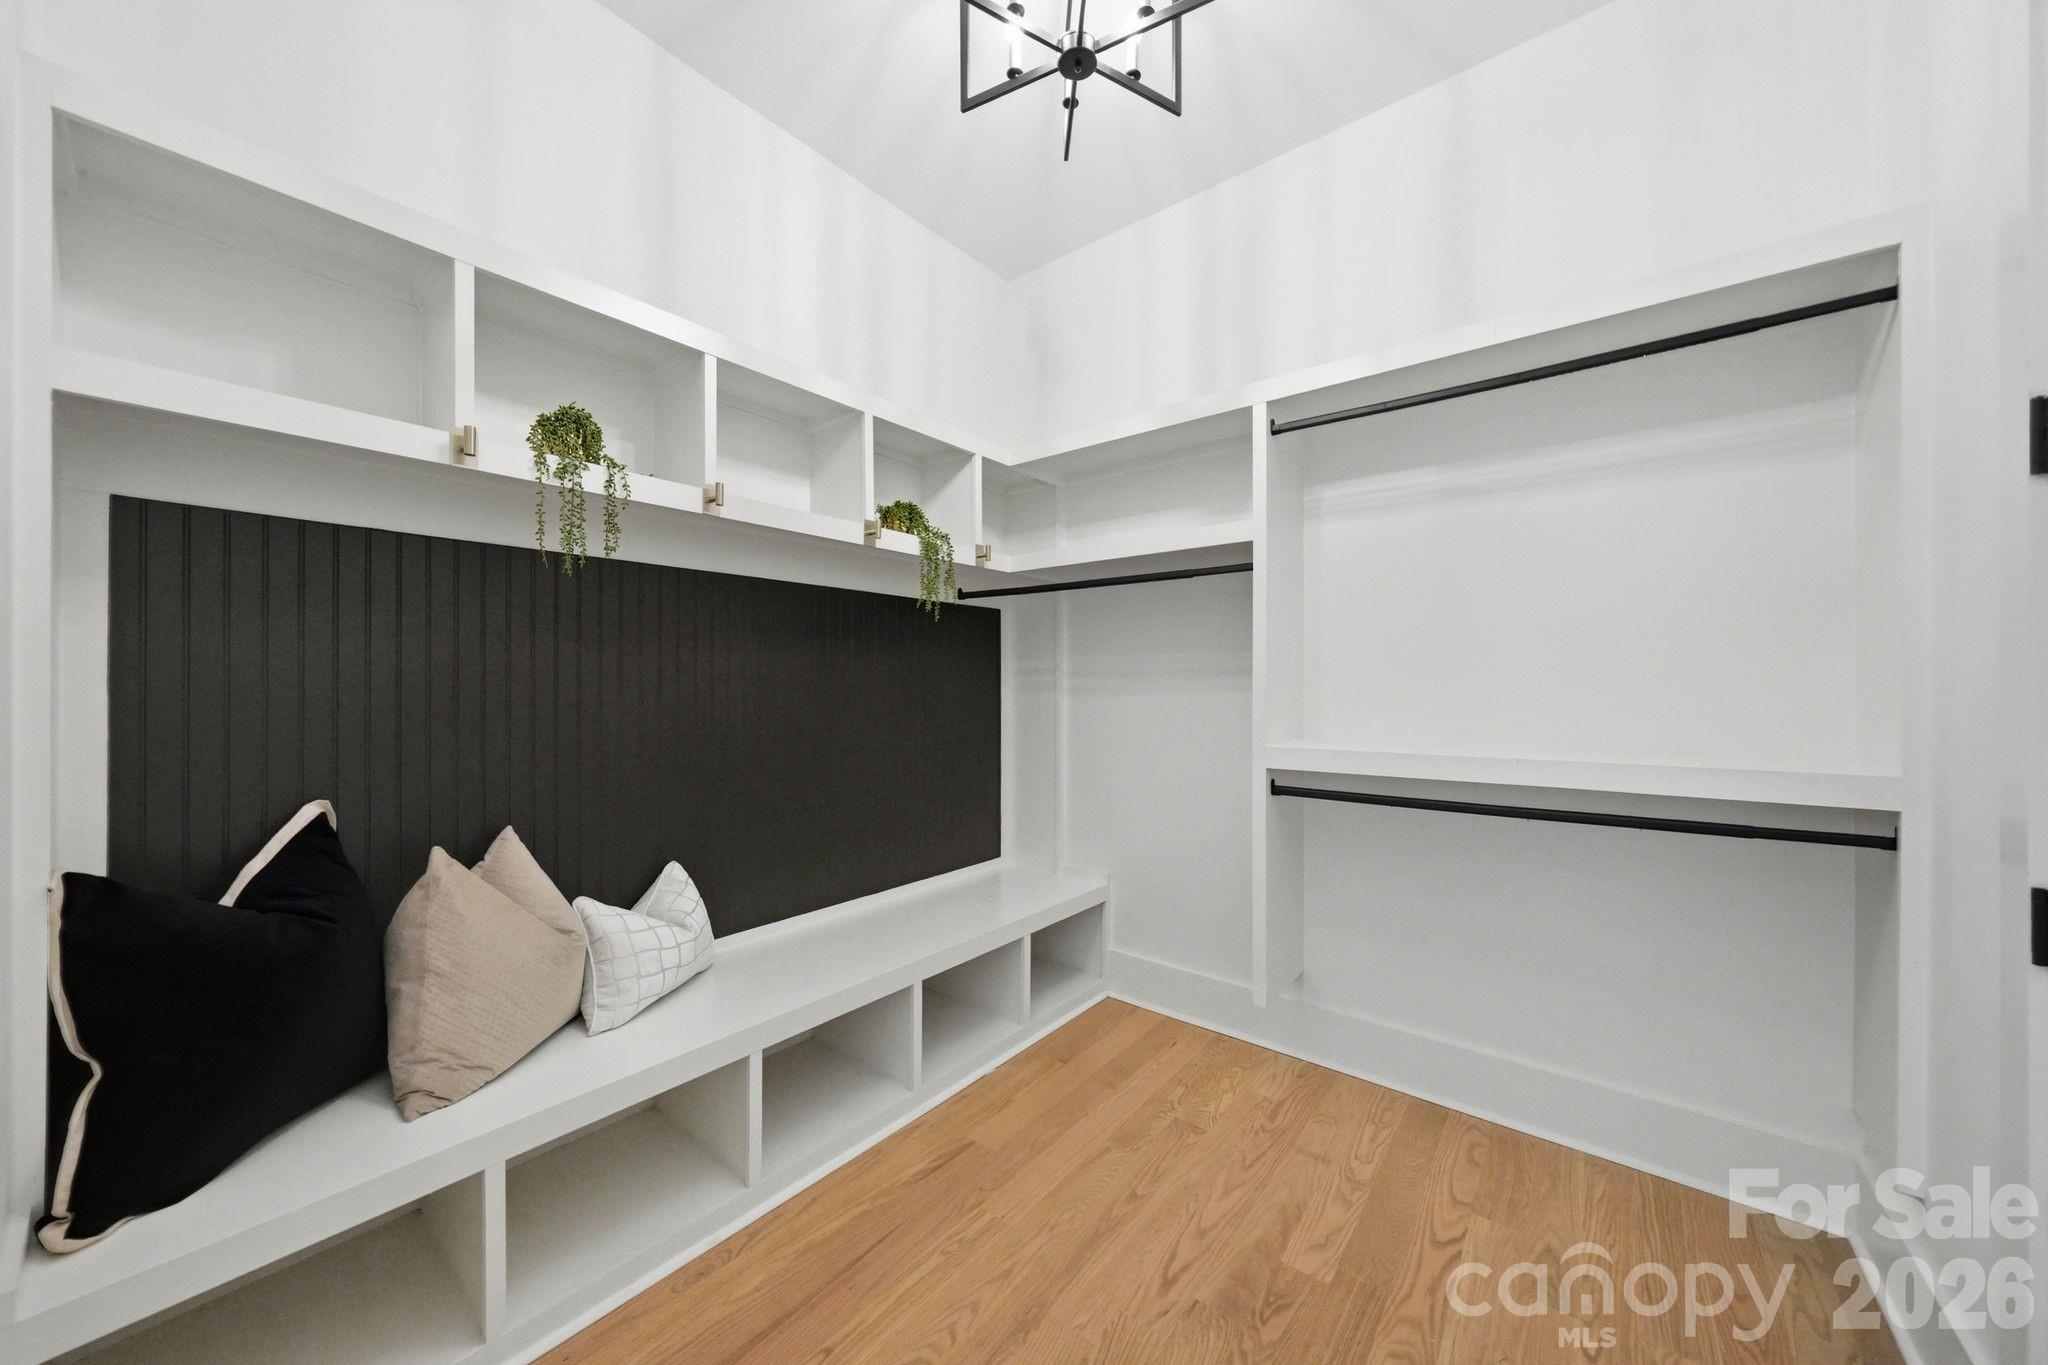
Walk-in closet with white built-ins, black accent wall, cushioned bench, and warm wood flooring.
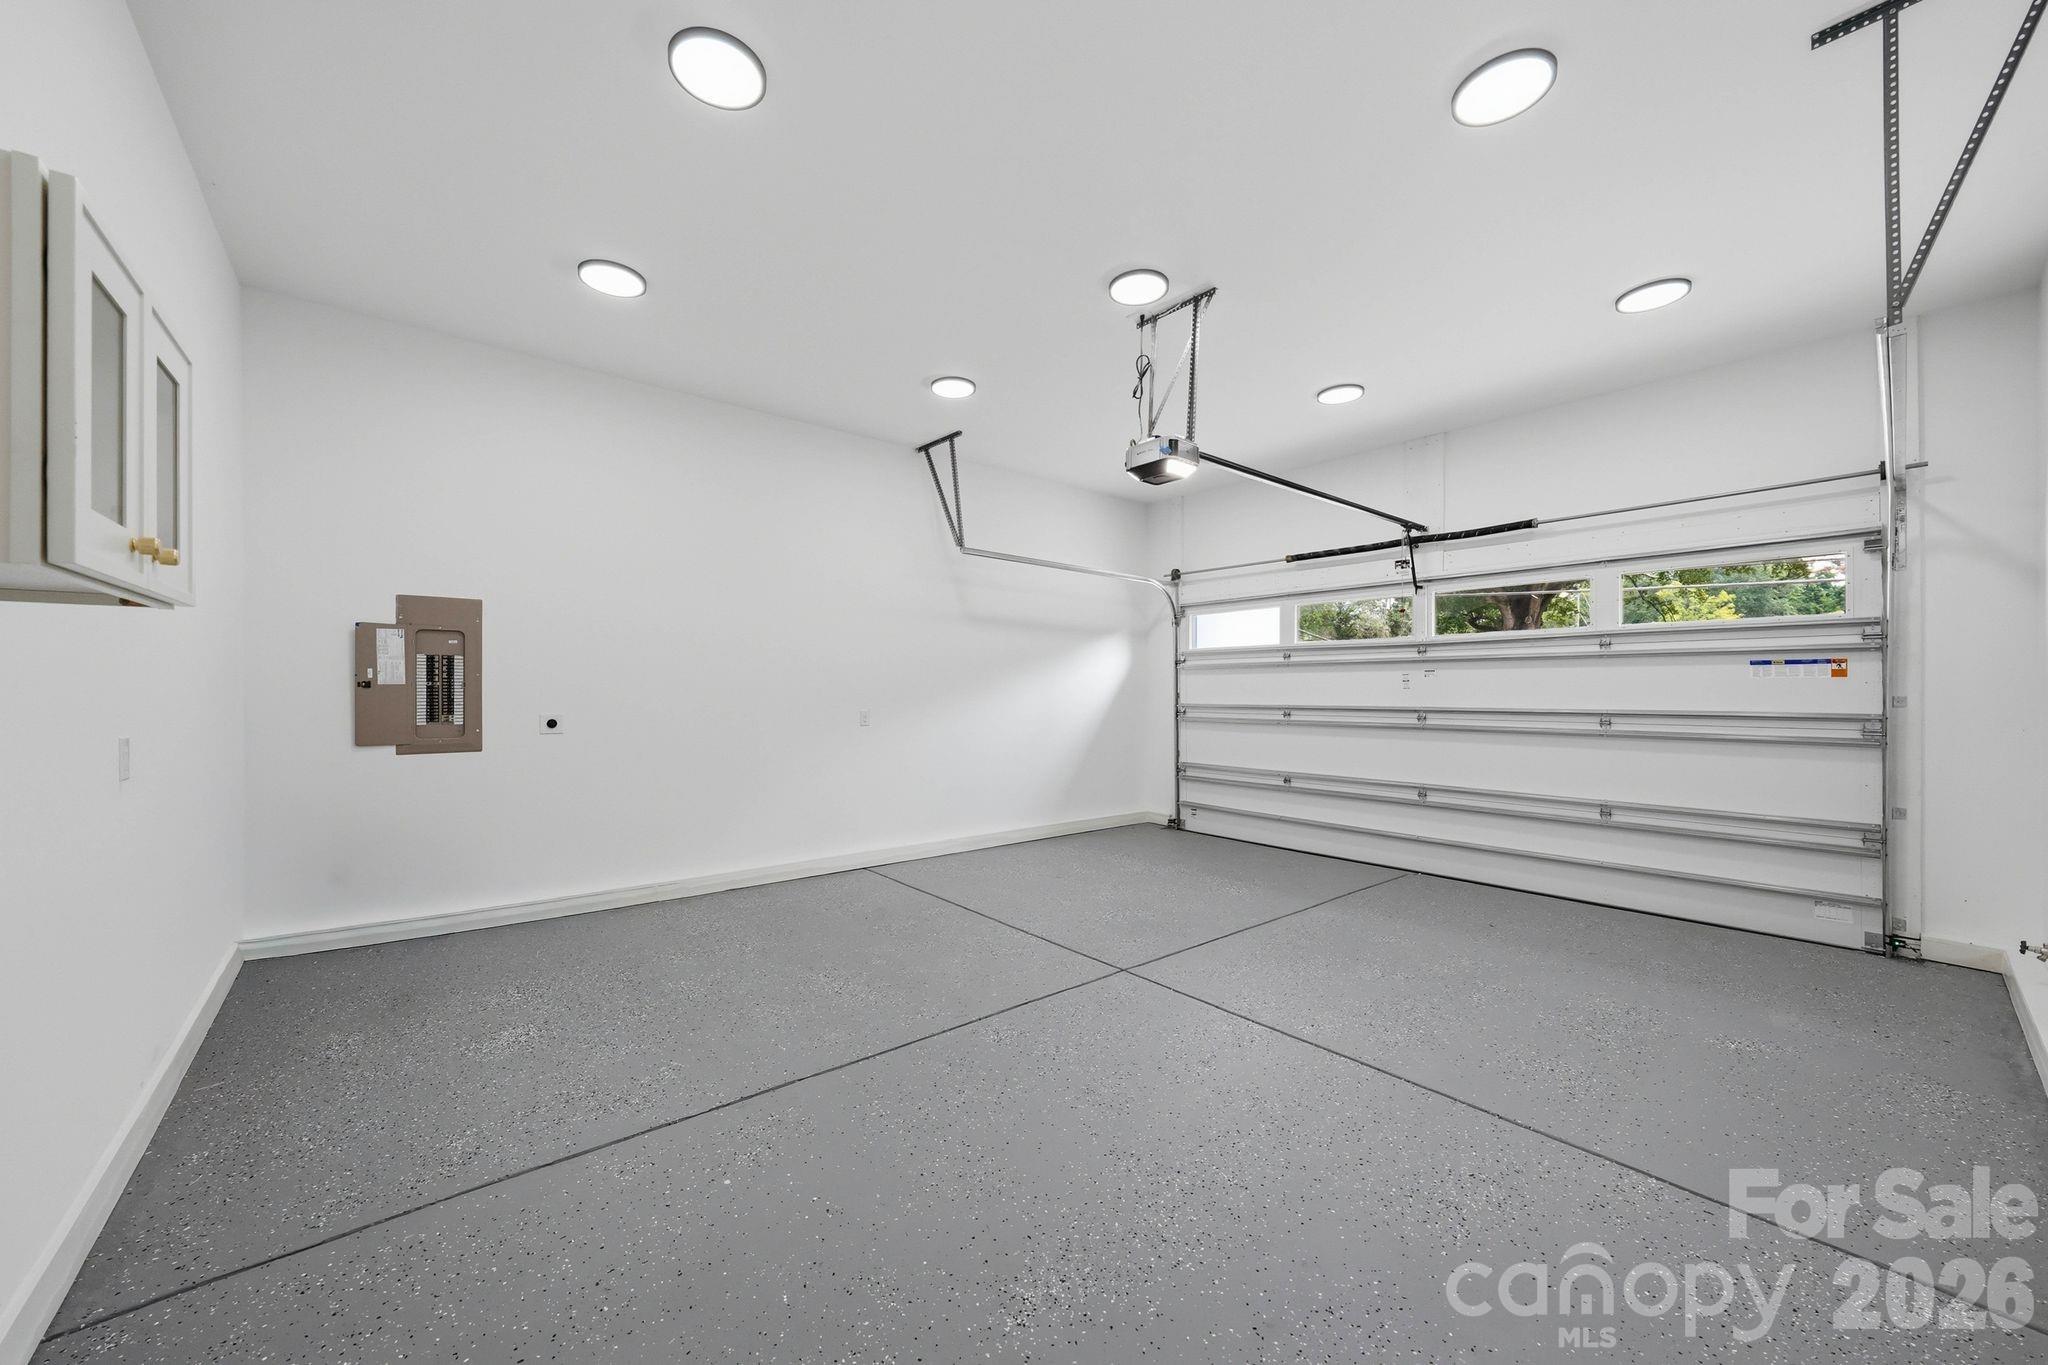
Empty garage with a speckled gray floor and closed sectional door with windows.
VIEW PHOTOS
Courtesy of Engel & Volkers Charlotte, Nilou Henderson Listing Contact: [email protected] 
$1,499,000

4538 Craig Avenue

5 Beds 4 Baths 4,160 Sq.Ft. 7,405.2 Sq.Ft.

Description

Introducing exceptional new construction in the heart of Cotswold, where elevated modern design meets effortless everyday living. These beautifully crafted luxury duets on Craig Avenue offer 5 bedrooms, 4 full bathrooms, a spacious bonus room, and a 2-car attached garage. Thoughtfully designed interiors feature generous living spaces, sophisticated finishes, and an open-concept layout ideal for both entertaining and everyday living. Enjoy a private backyard and the convenience of a prime location just minutes from Cotswold Village, SouthPark, Uptown Charlotte, and premier dining and shopping. A rare opportunity for brand-new luxury living in one of Charlotte's most desirable established neighborhoods.

Share Property

Location

4538 Craig Avenue, Charlotte, NC 28211

Status

For Sale
Alexandra Huff

Alexandra Huff

TITLE

REALTOR®

Property Amenities

Interior
Laundry room Laundry Room
Fireplace Family Room
Appliances Bar Fridge, Dishwasher, Gas Range, Refrigerator with Ice Maker
Total Bedrooms: 5
Full Bathrooms: 4
Area & Lot
Lot Area 7,405.2 Sq.Ft.
Living area 4,160 Sq.Ft.
MLS® ID 4417719
Year Built 2026
High School Myers Park
Middle School Alexander Graham
Elementary School Billingsville Cotswold
Type Townhouse
Status For Sale
Exterior
Stories 2
Air conditioning Central Air
Heat type Central, Natural Gas
Water Source City
Garage Space 2.0
Sewer Public Sewer
Parking Driveway, Attached Garage
Finance
Sales Price $1,499,000
Two-story white house with glowing windows, a raised deck, and wooden privacy fences at dusk.

Schedule a Showing

We would love to show you our beautiful property. Please select your preferred date and time below. An agent will be in touch shortly to confirm your appointment.

Schedule a Showing

We would love to show you our beautiful property. Please select your preferred date and time below. An agent will be in touch shortly to confirm your appointment.

Thank you for your interest in 4538 Craig Avenue, Charlotte, NC 28211. We are reviewing your request and will be in touch shortly!

Mortgage Calculator

Estimate your monthly mortgage payment, including the principal and interest, property taxes, and HOA. Adjust the values to generate a more accurate rate.

All estimates are provided for informational purposes only. Actual amounts may vary.
$0,000 Your Payment 20 15 65
$0,000 Your Payment

Charlotte

Work With Us

Led by Brandy Byers, The Byers Group delivers strategic guidance, elevated marketing, and results-driven representation for buyers and sellers across the Charlotte metro. Connect today and move confidently.