Leave a Message

Thank you for your message. We will be in touch with you shortly.

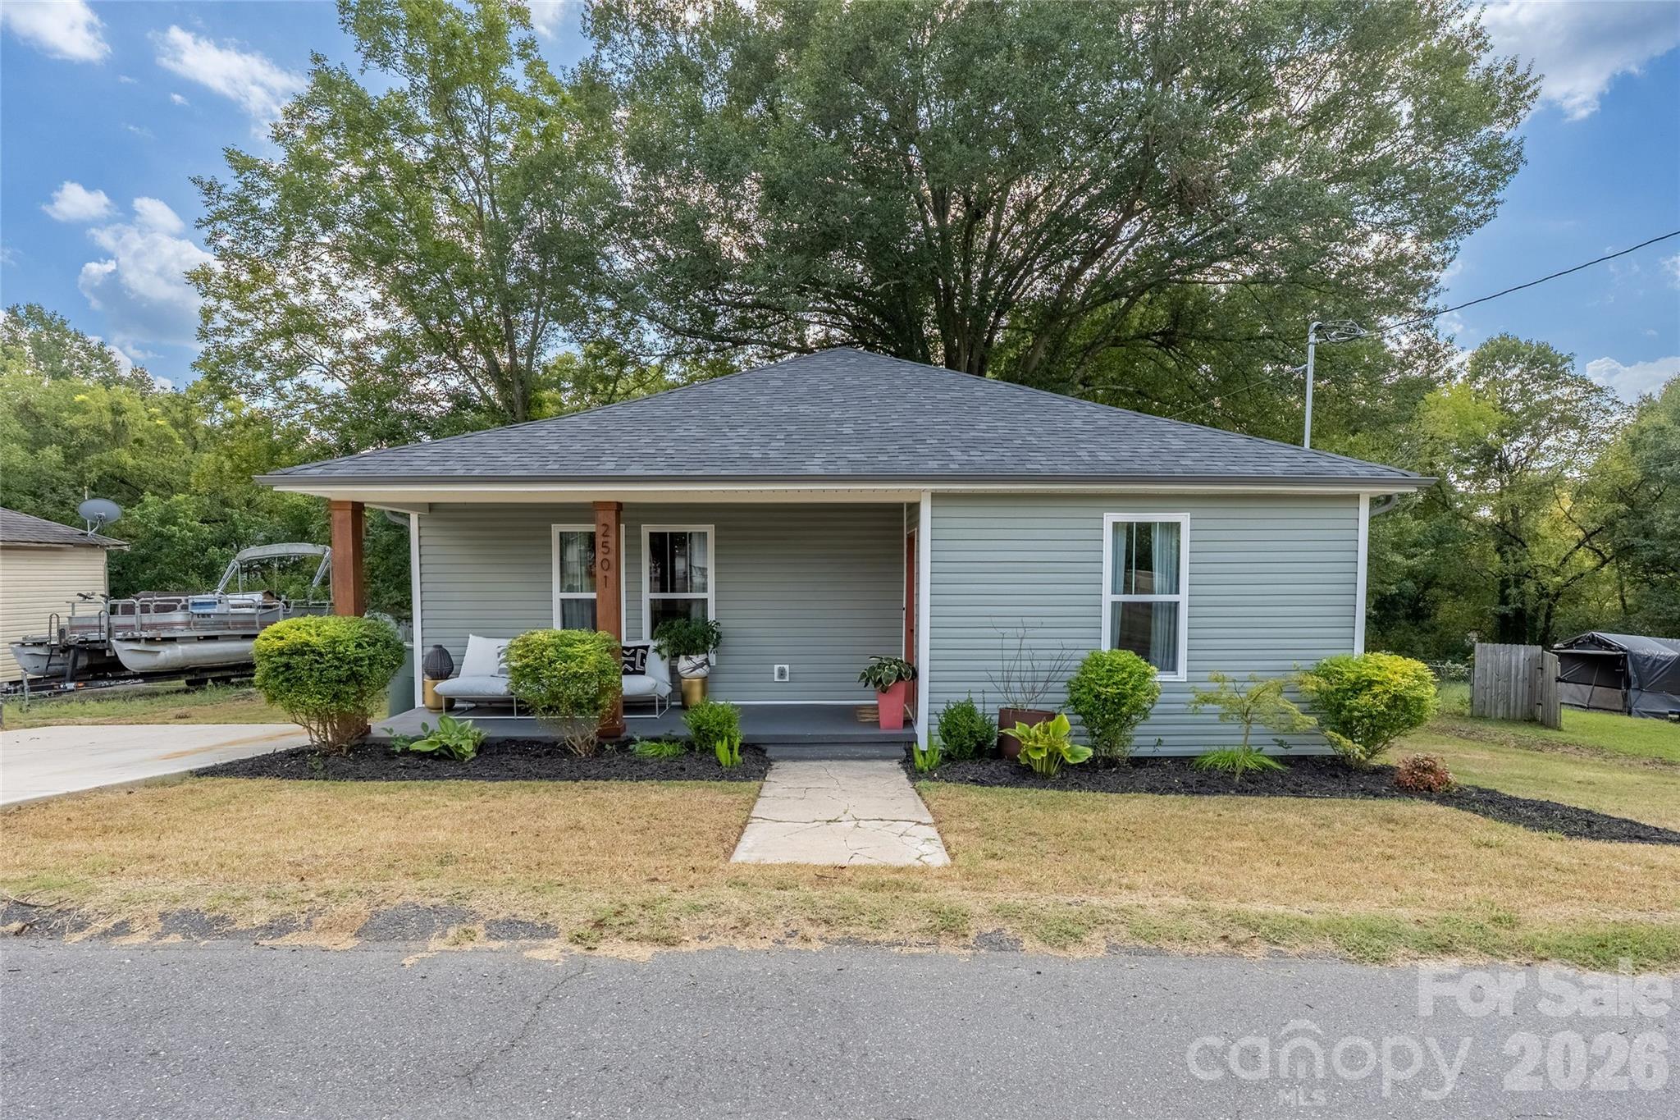
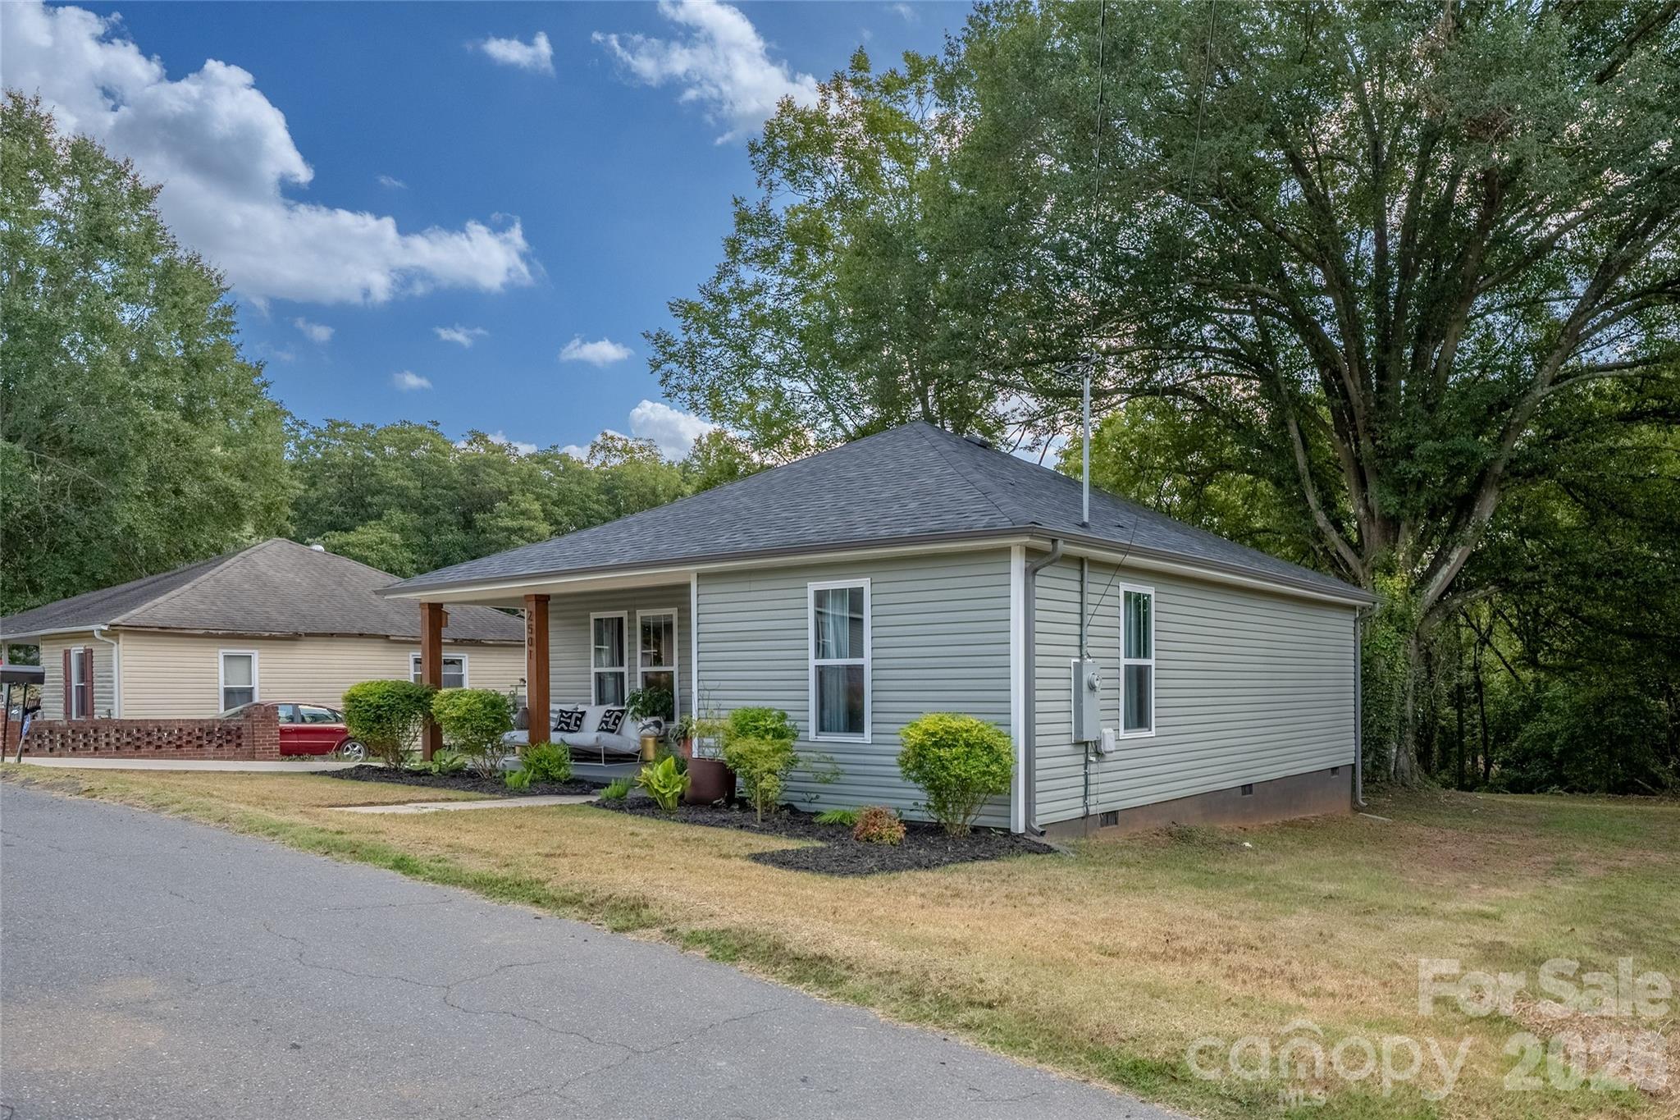
Single-story gray house with a covered porch, landscaped shrubs, and mature trees behind it.
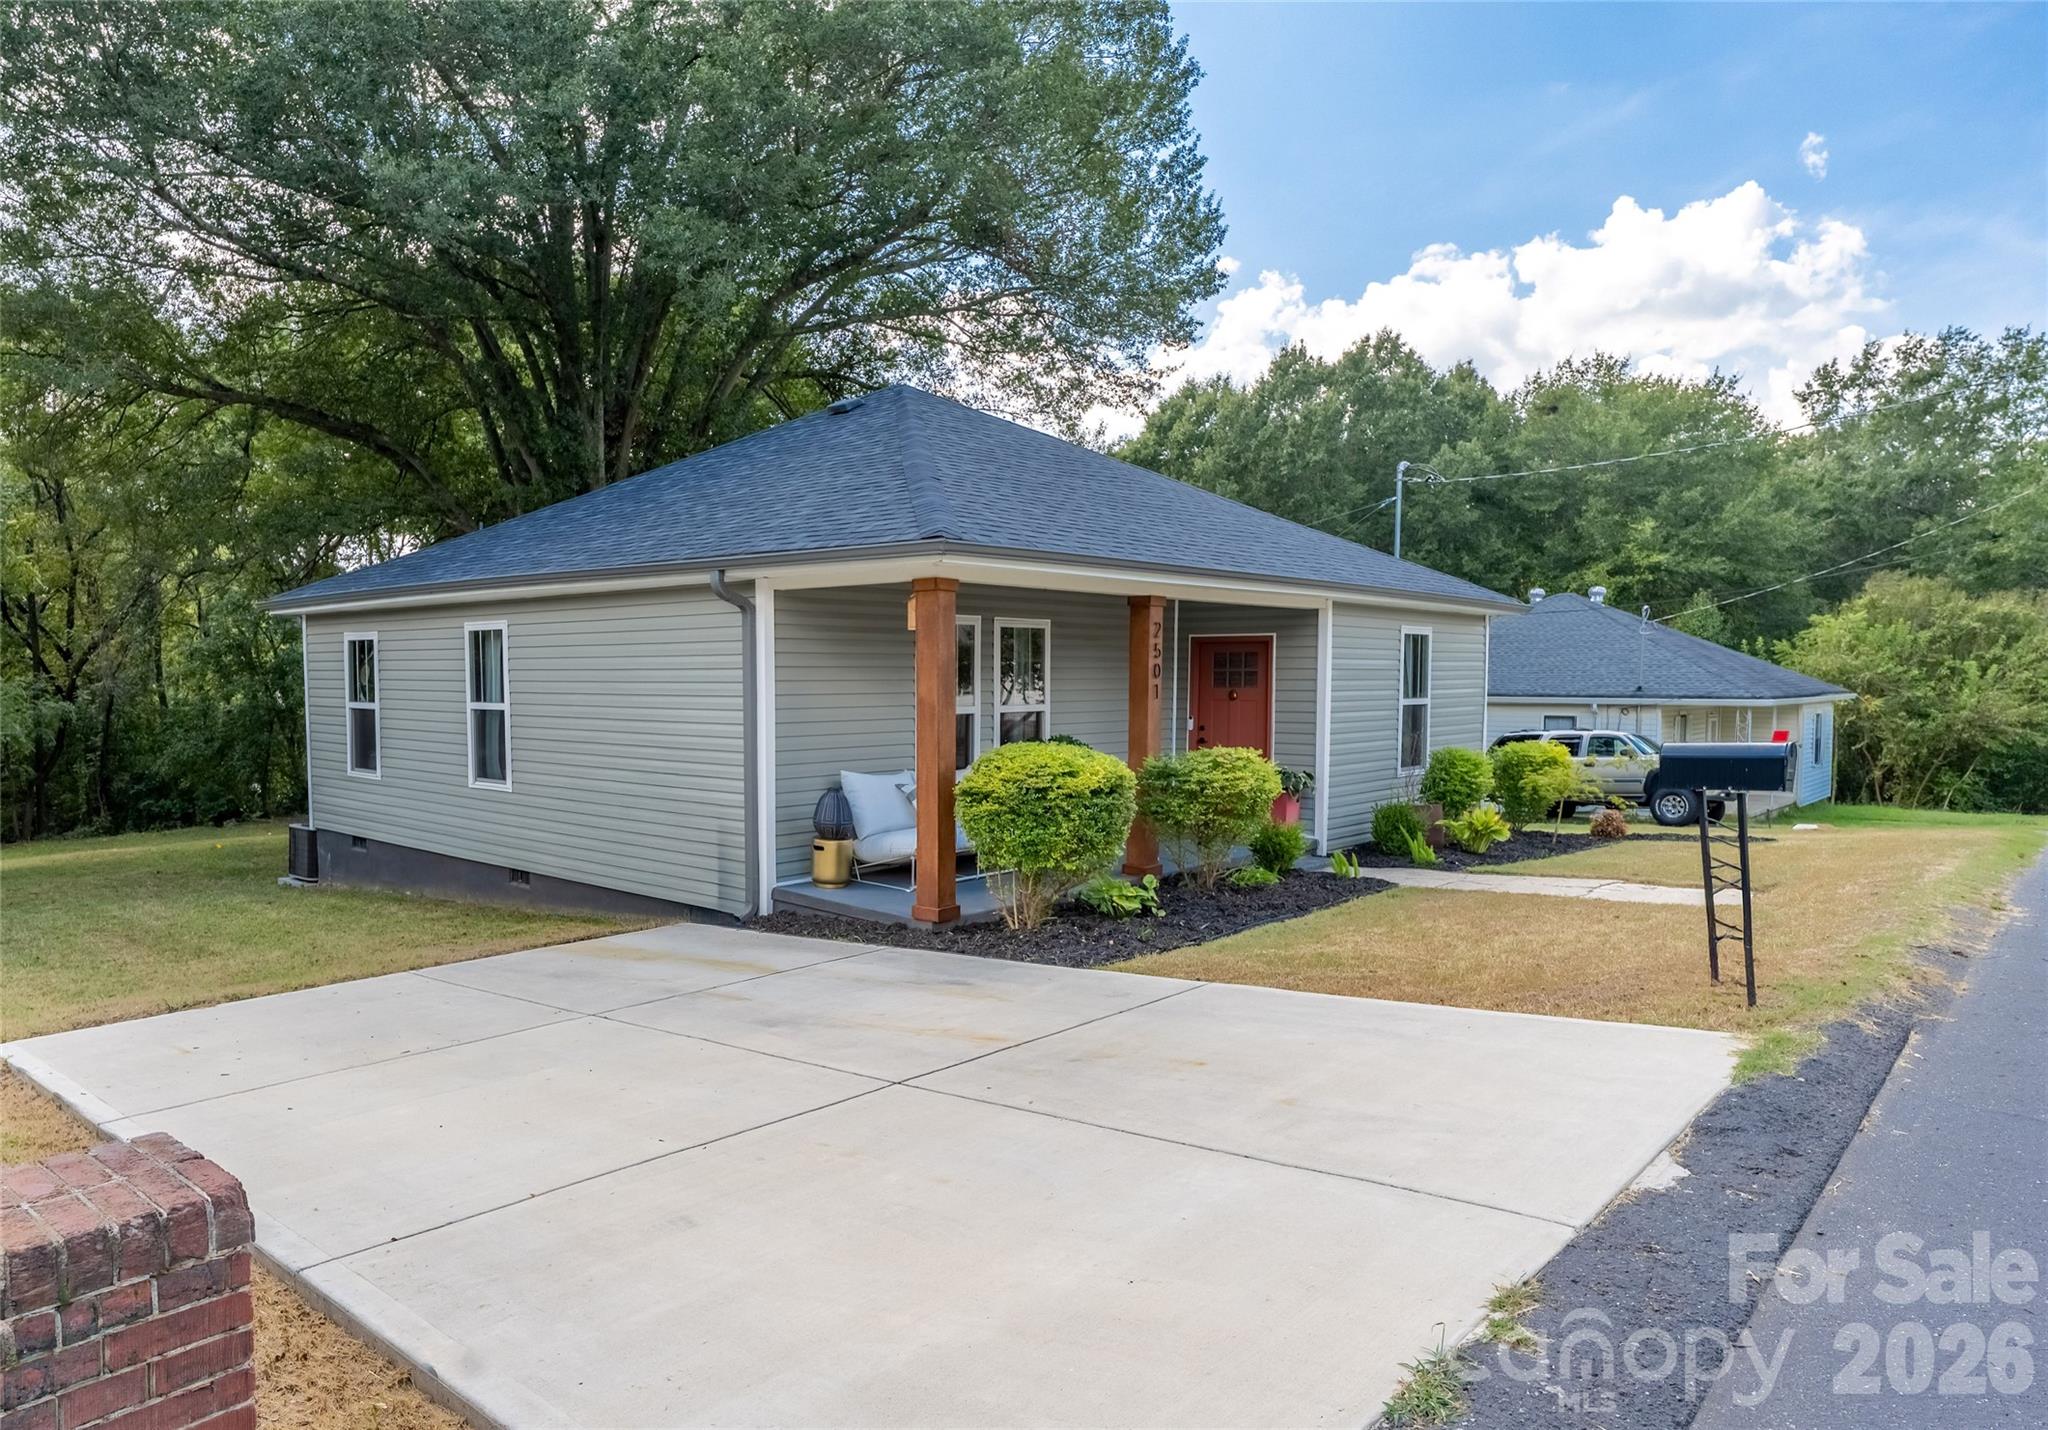
Gray single-story home with a covered porch, red door, landscaped shrubs, and wide concrete driveway.
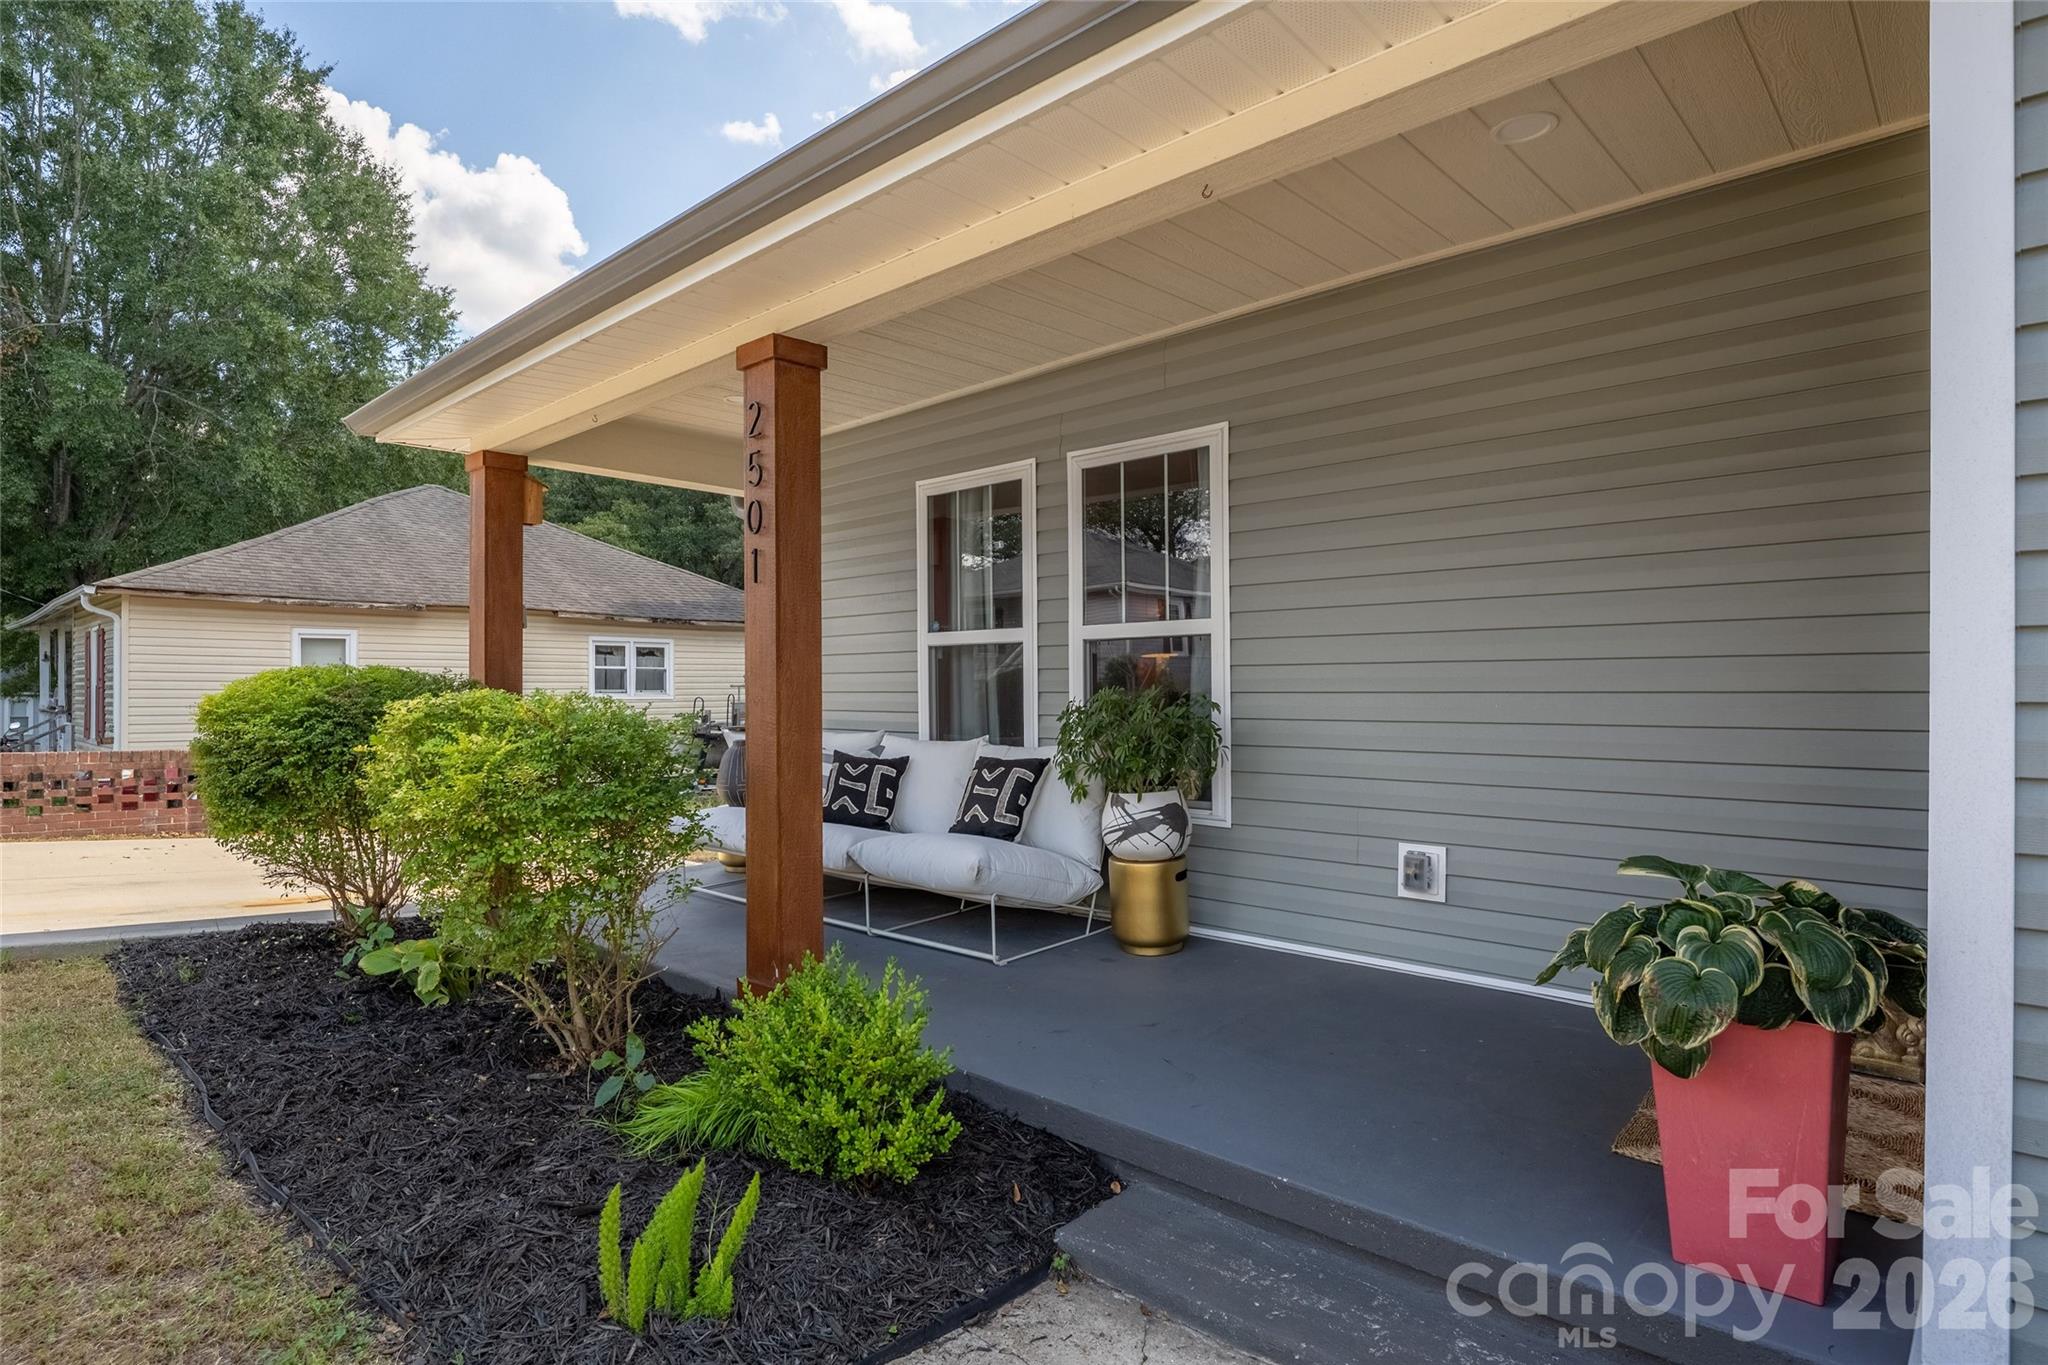
Covered front porch with a white sofa, wooden posts, and landscaped shrubs.
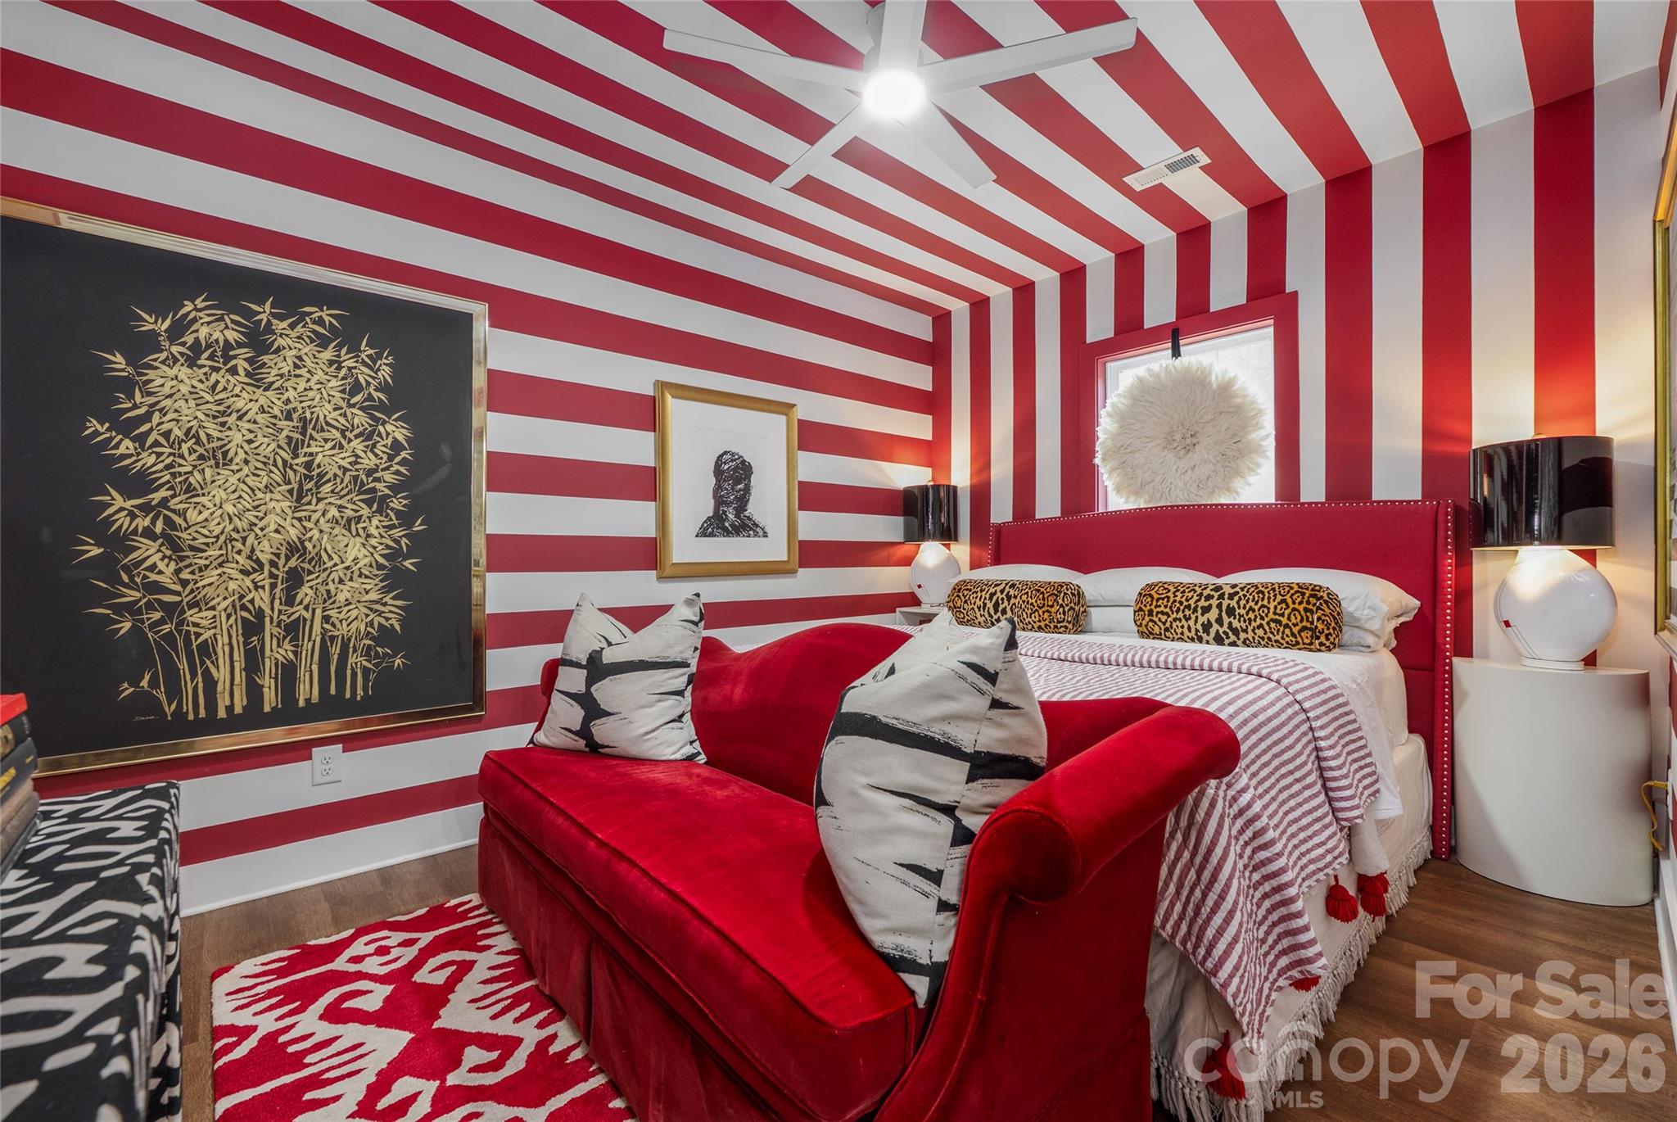
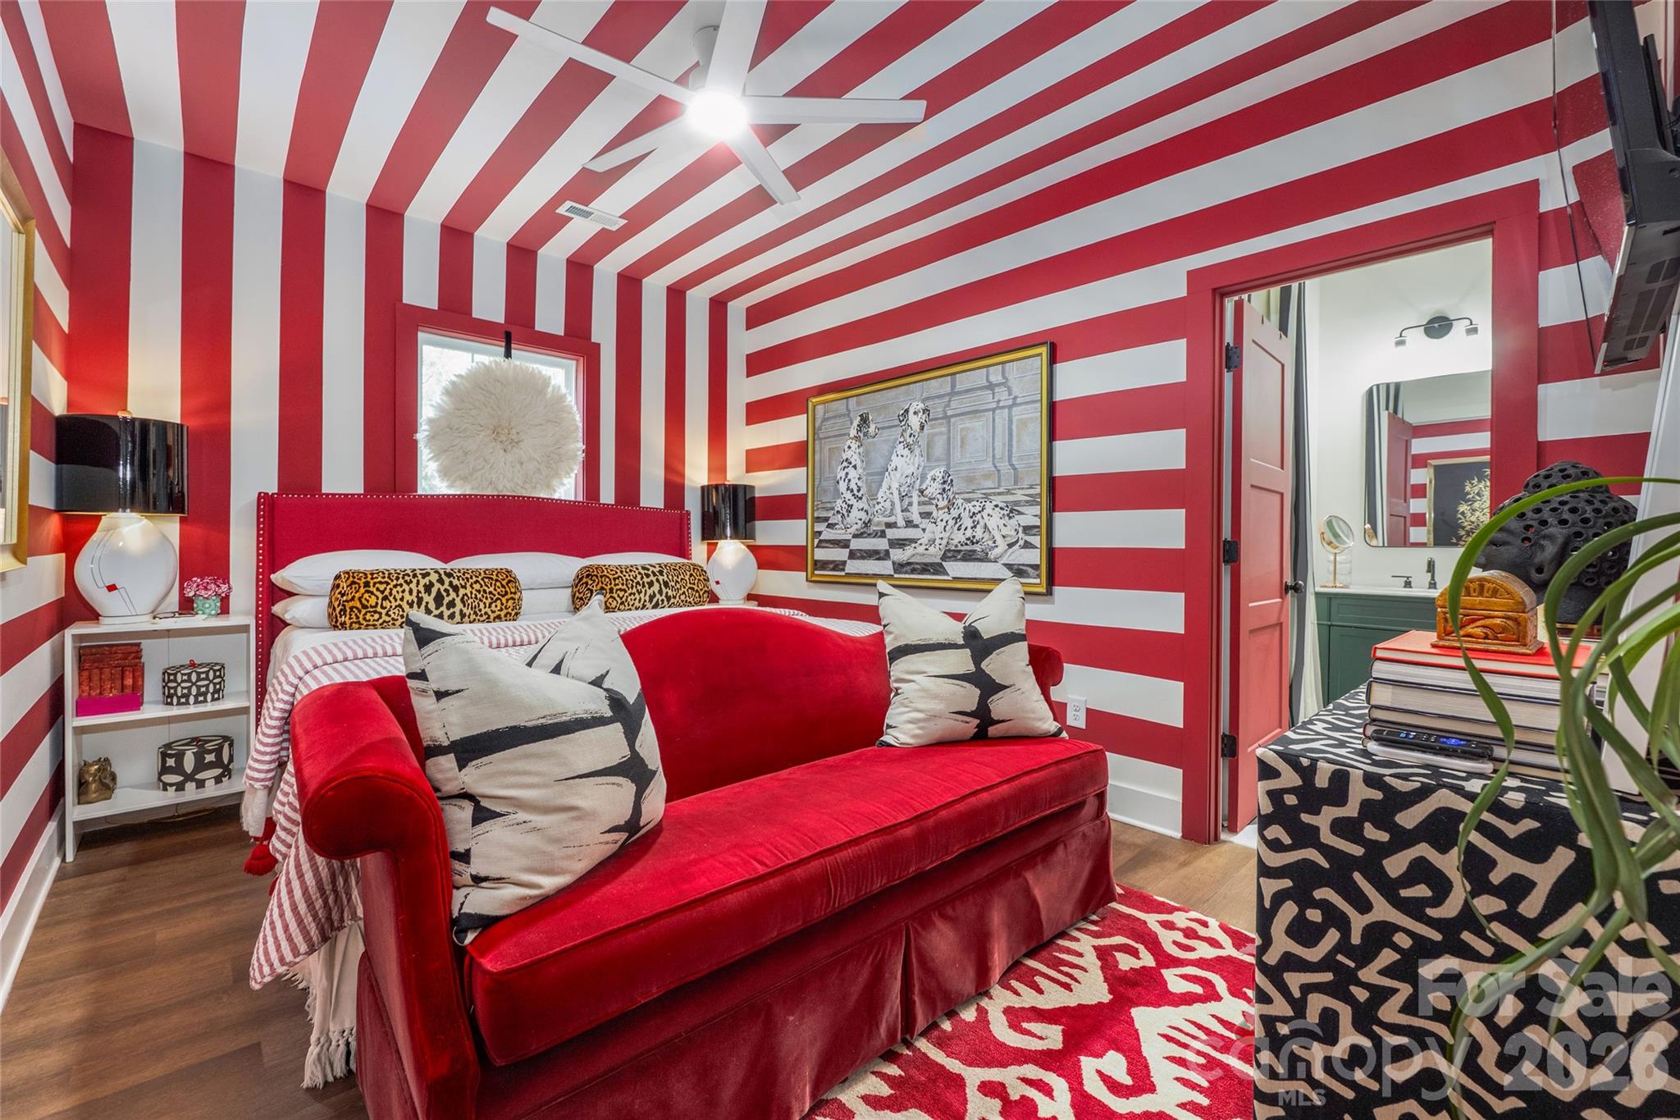
Bedroom with red-and-white striped walls and ceiling, a red bed, and matching sofa.
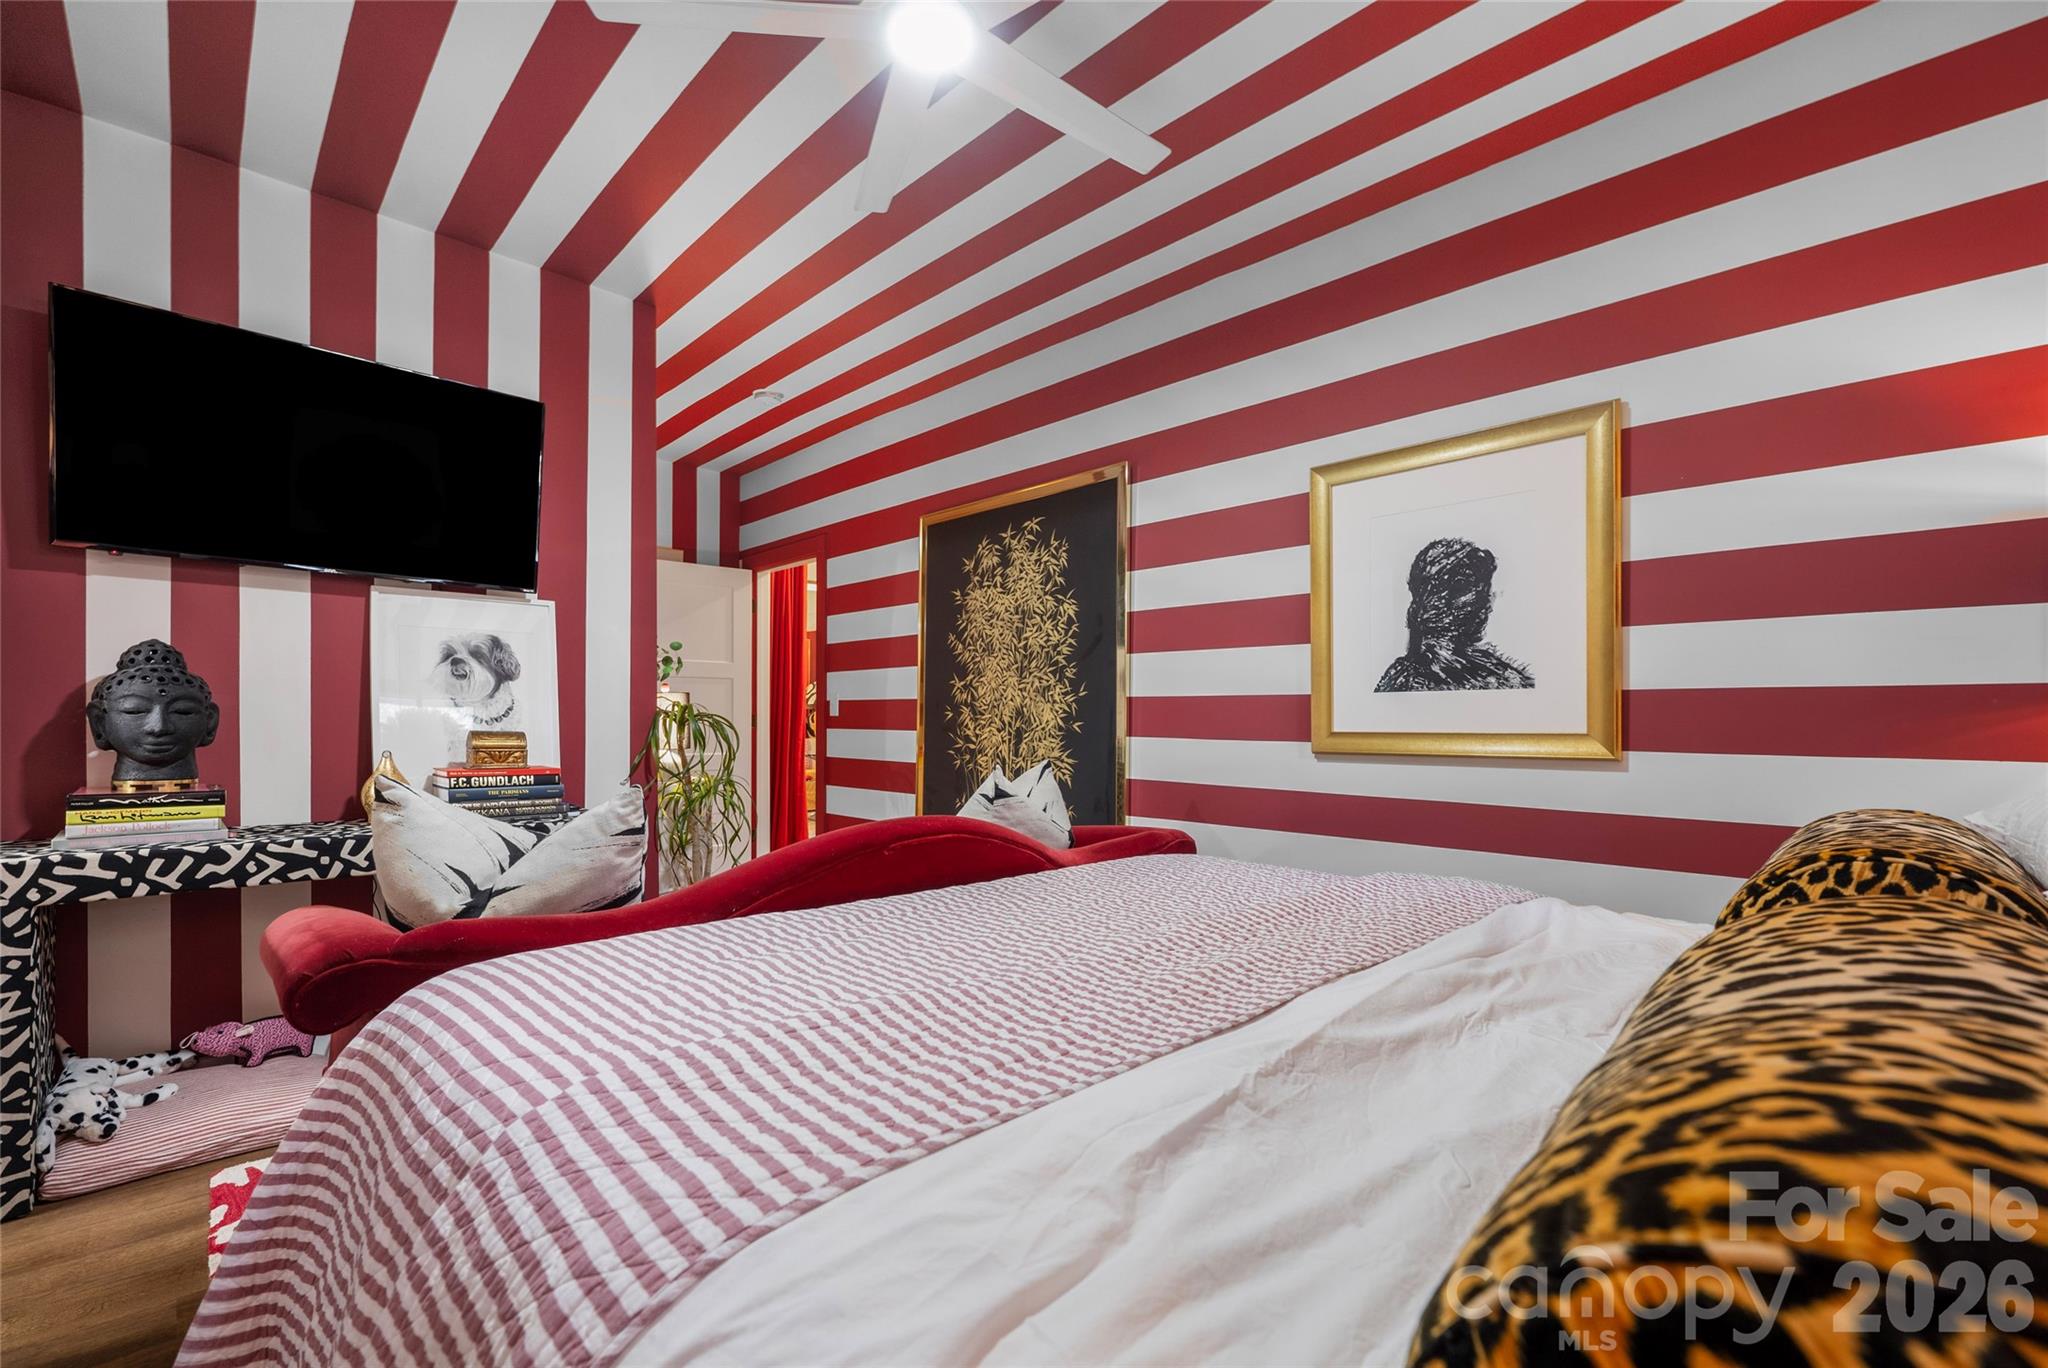
Bedroom with red-and-white striped walls and ceiling, striped bedding, leopard-print pillows, and wall-mounted television.
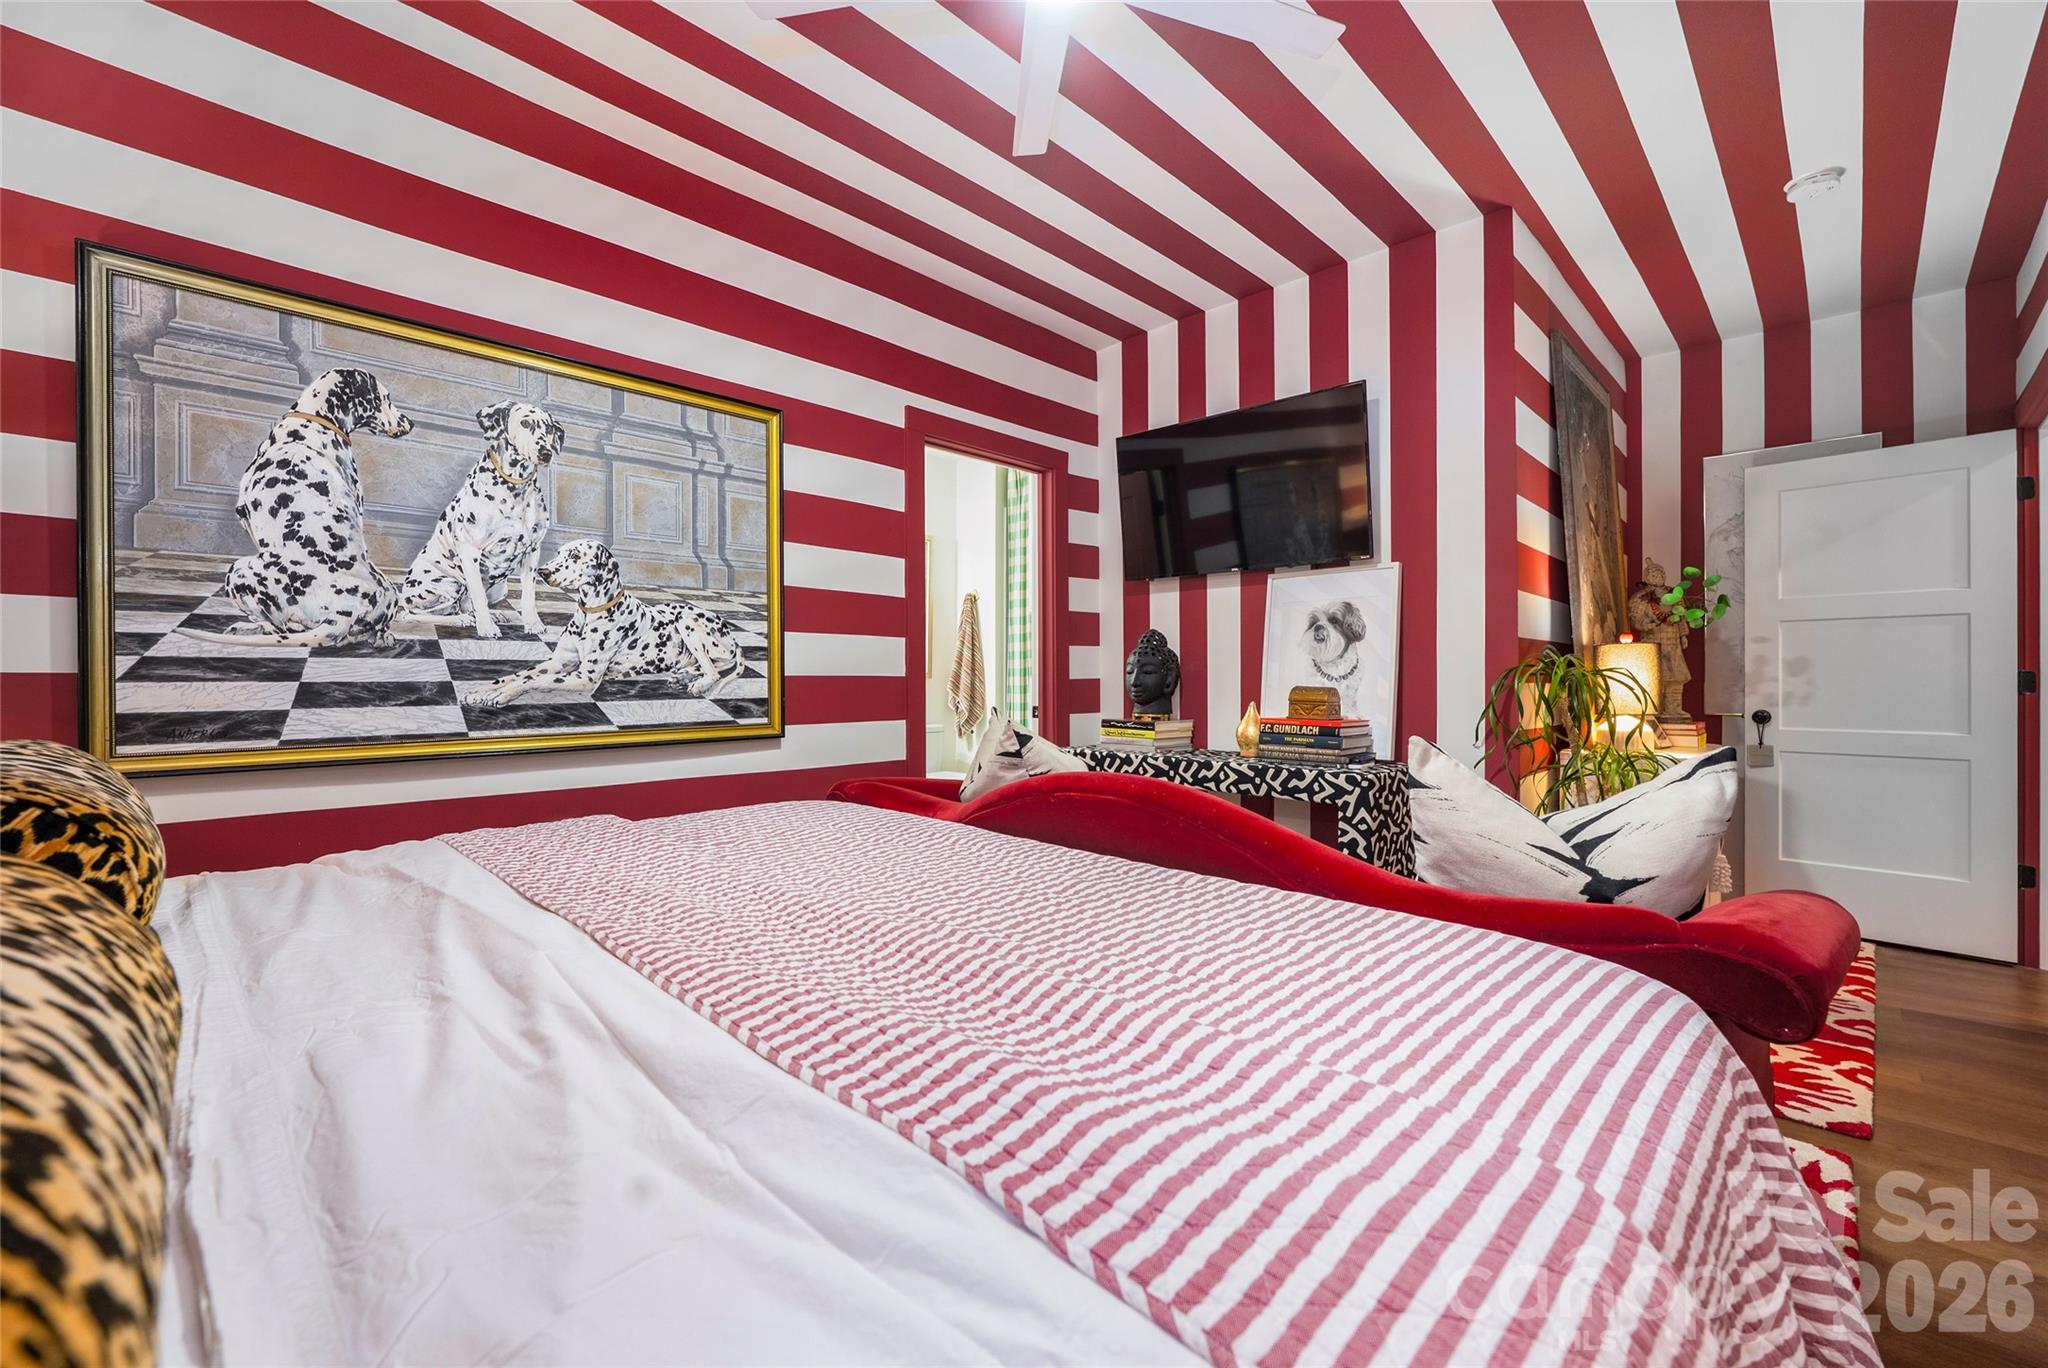
Bedroom with red-and-white striped walls and ceiling, striped bedding, red bench, and Dalmatian artwork.
Bedroom with red-and-white striped walls, a red bed, and a velvet sofa.
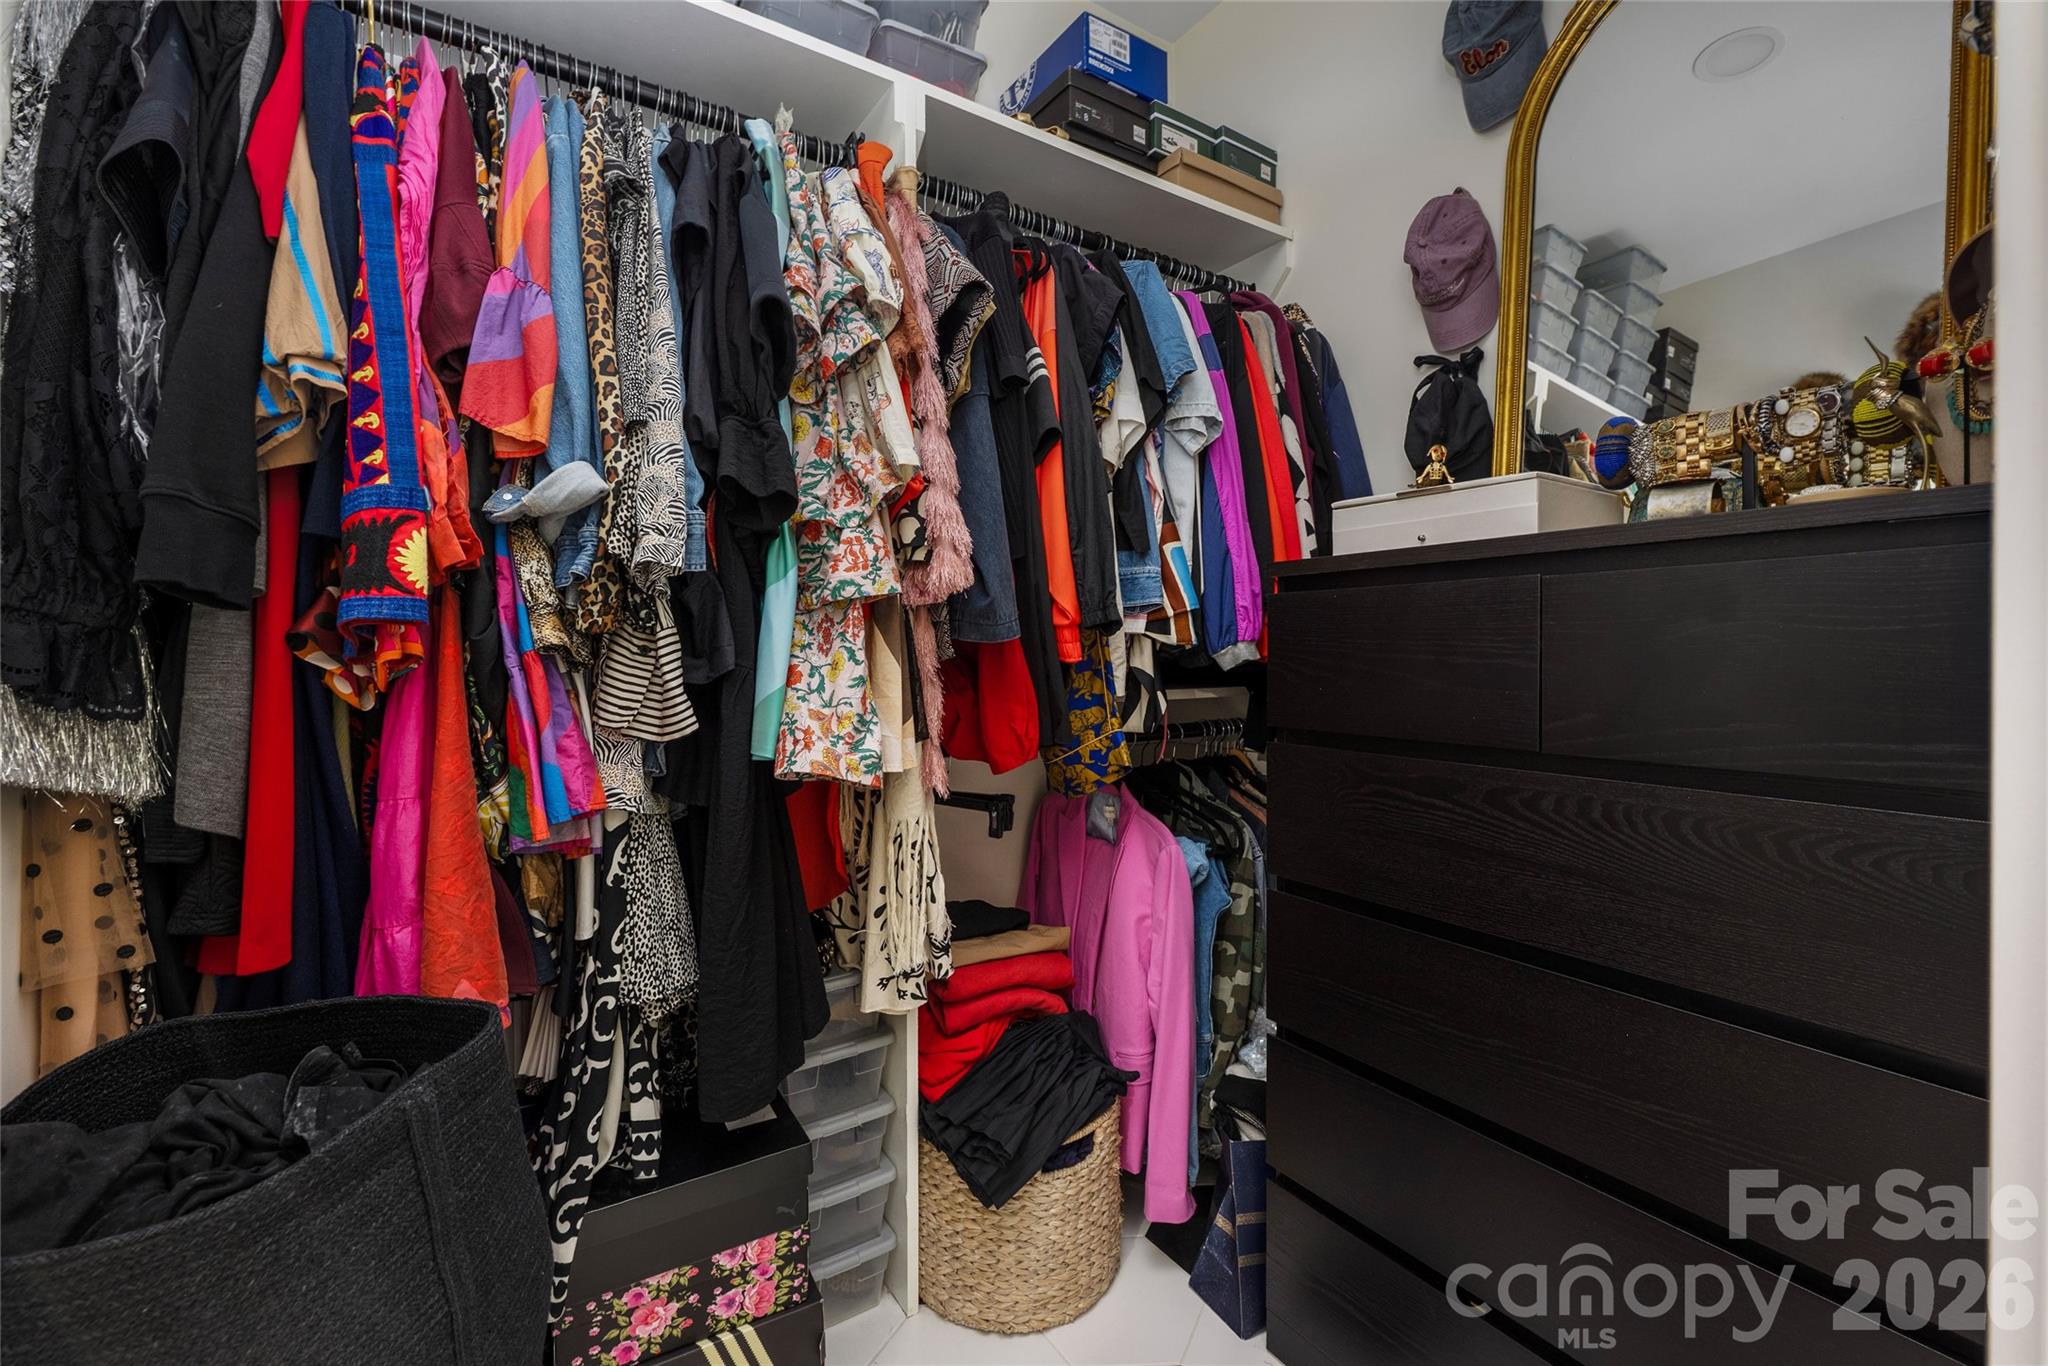
Walk-in closet with colorful clothing racks, storage baskets, and a dark dresser with a gold-framed mirror.
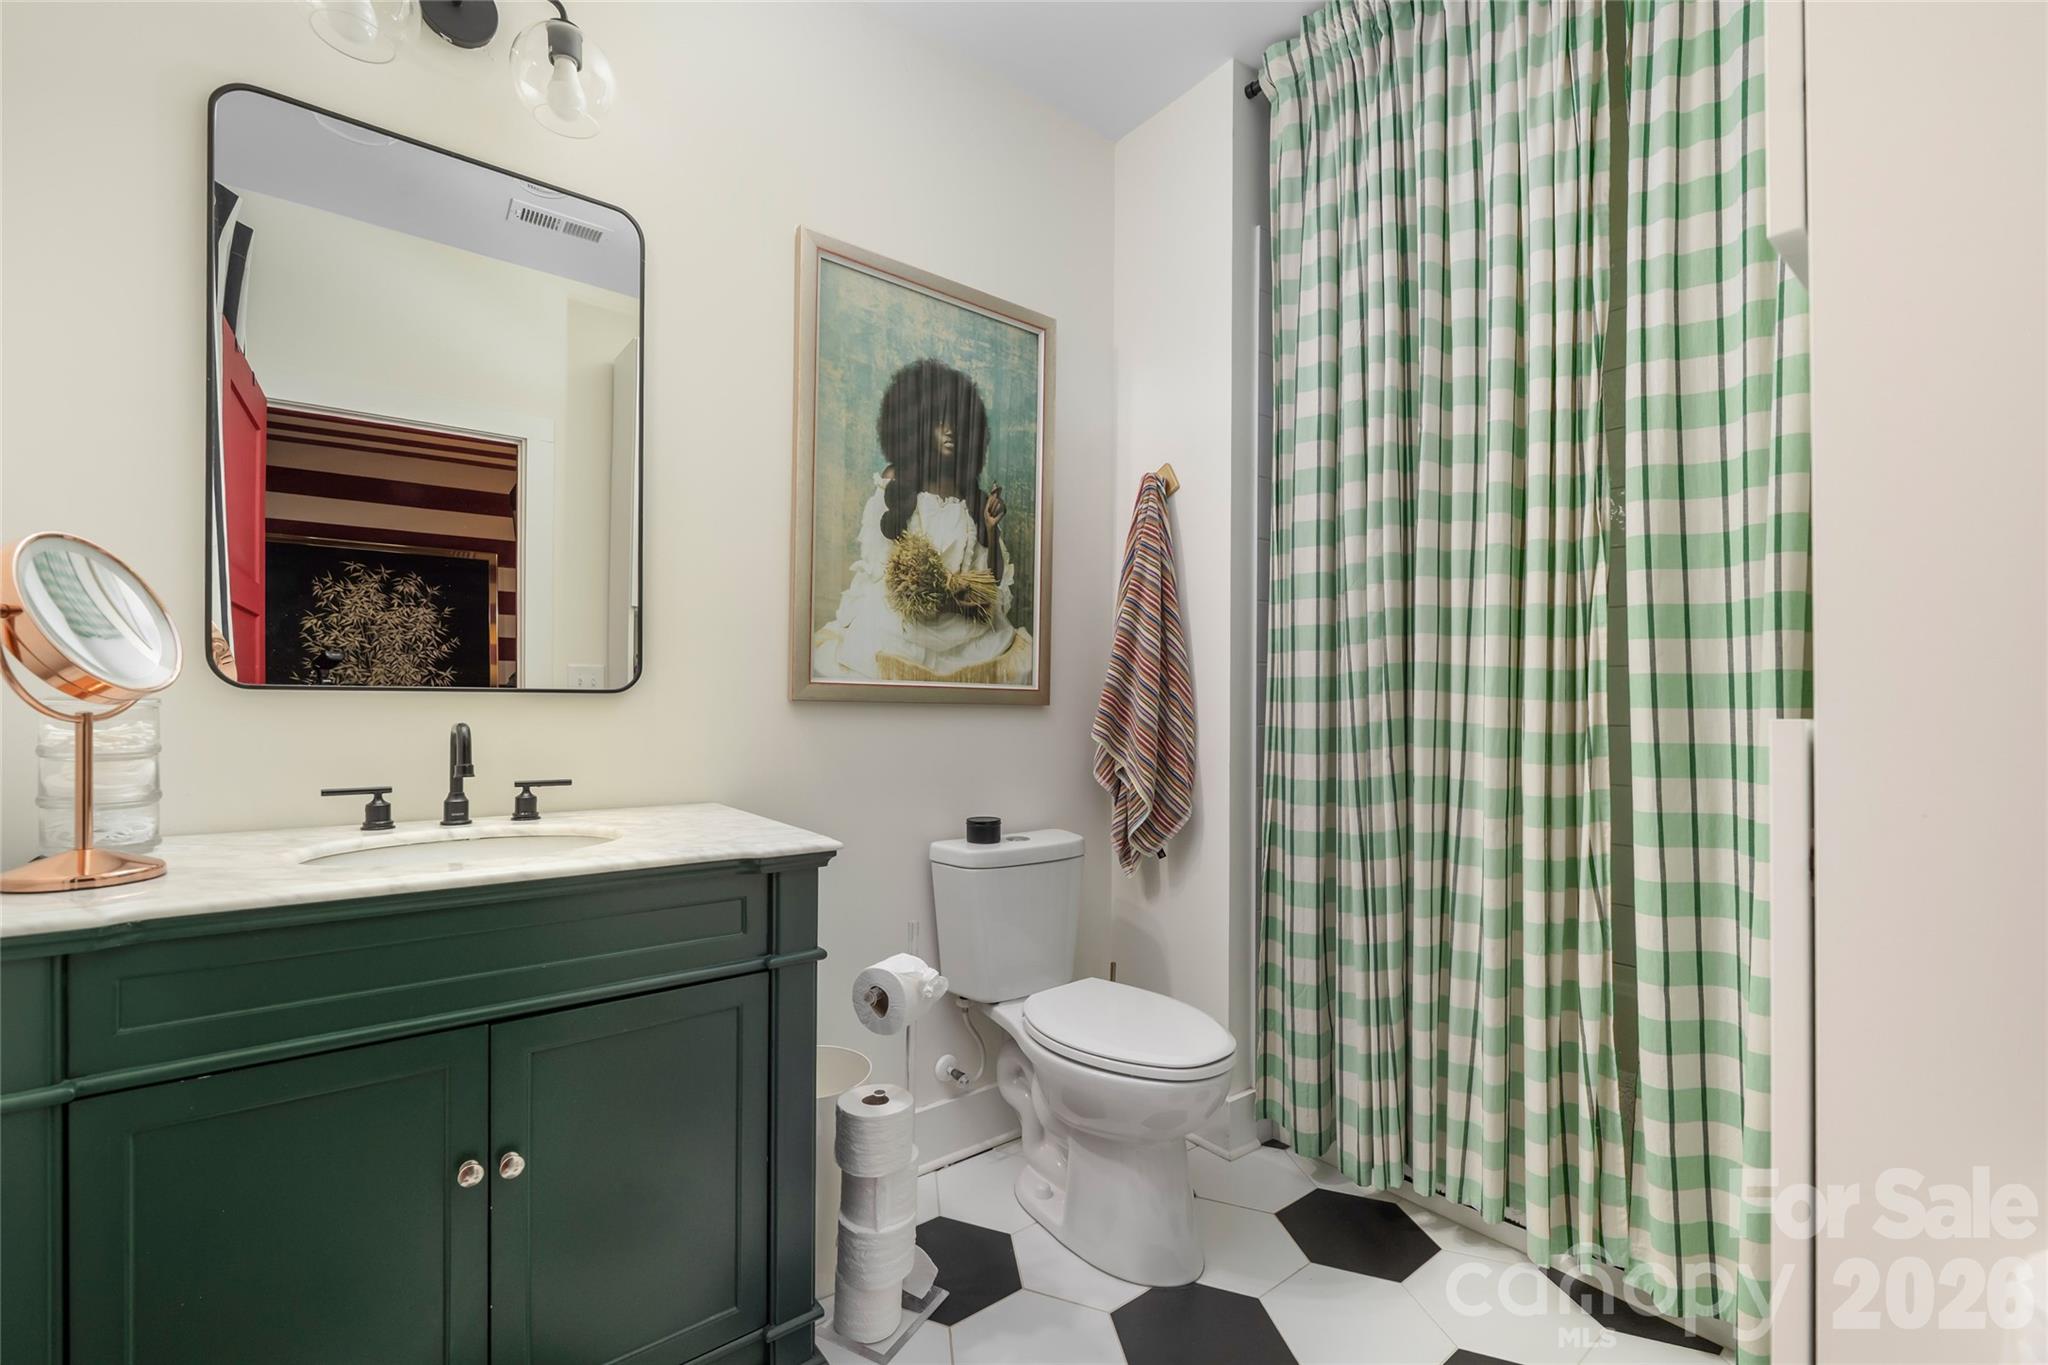
Bathroom with a dark green vanity, checked shower curtain, and black-and-white hexagonal floor tiles.
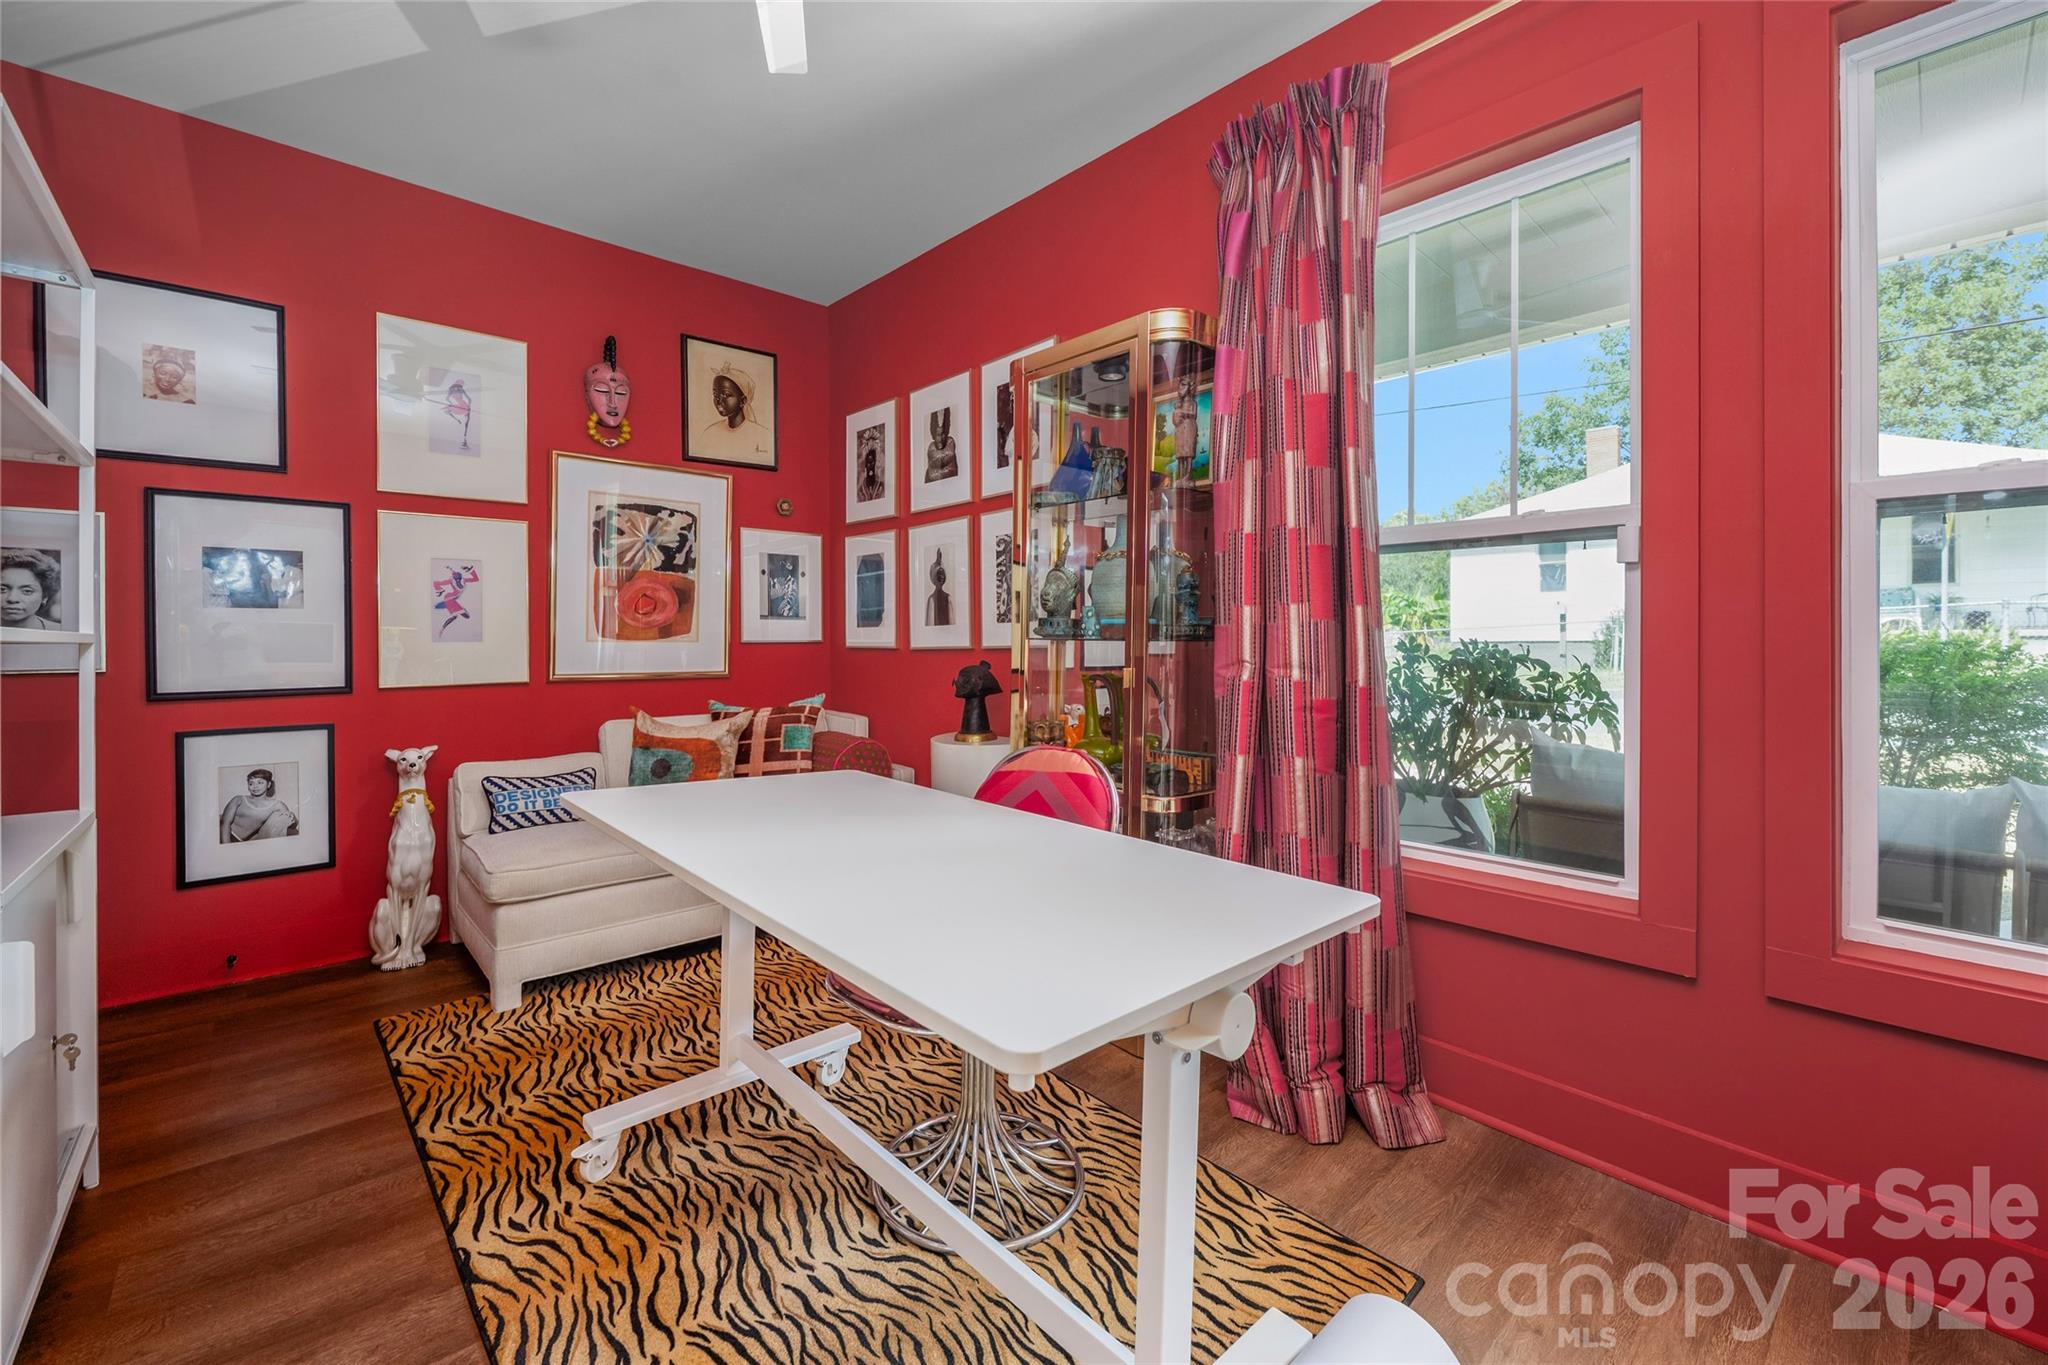
Furnished office with vivid red walls, framed portraits, a white desk, and tiger-striped rug.
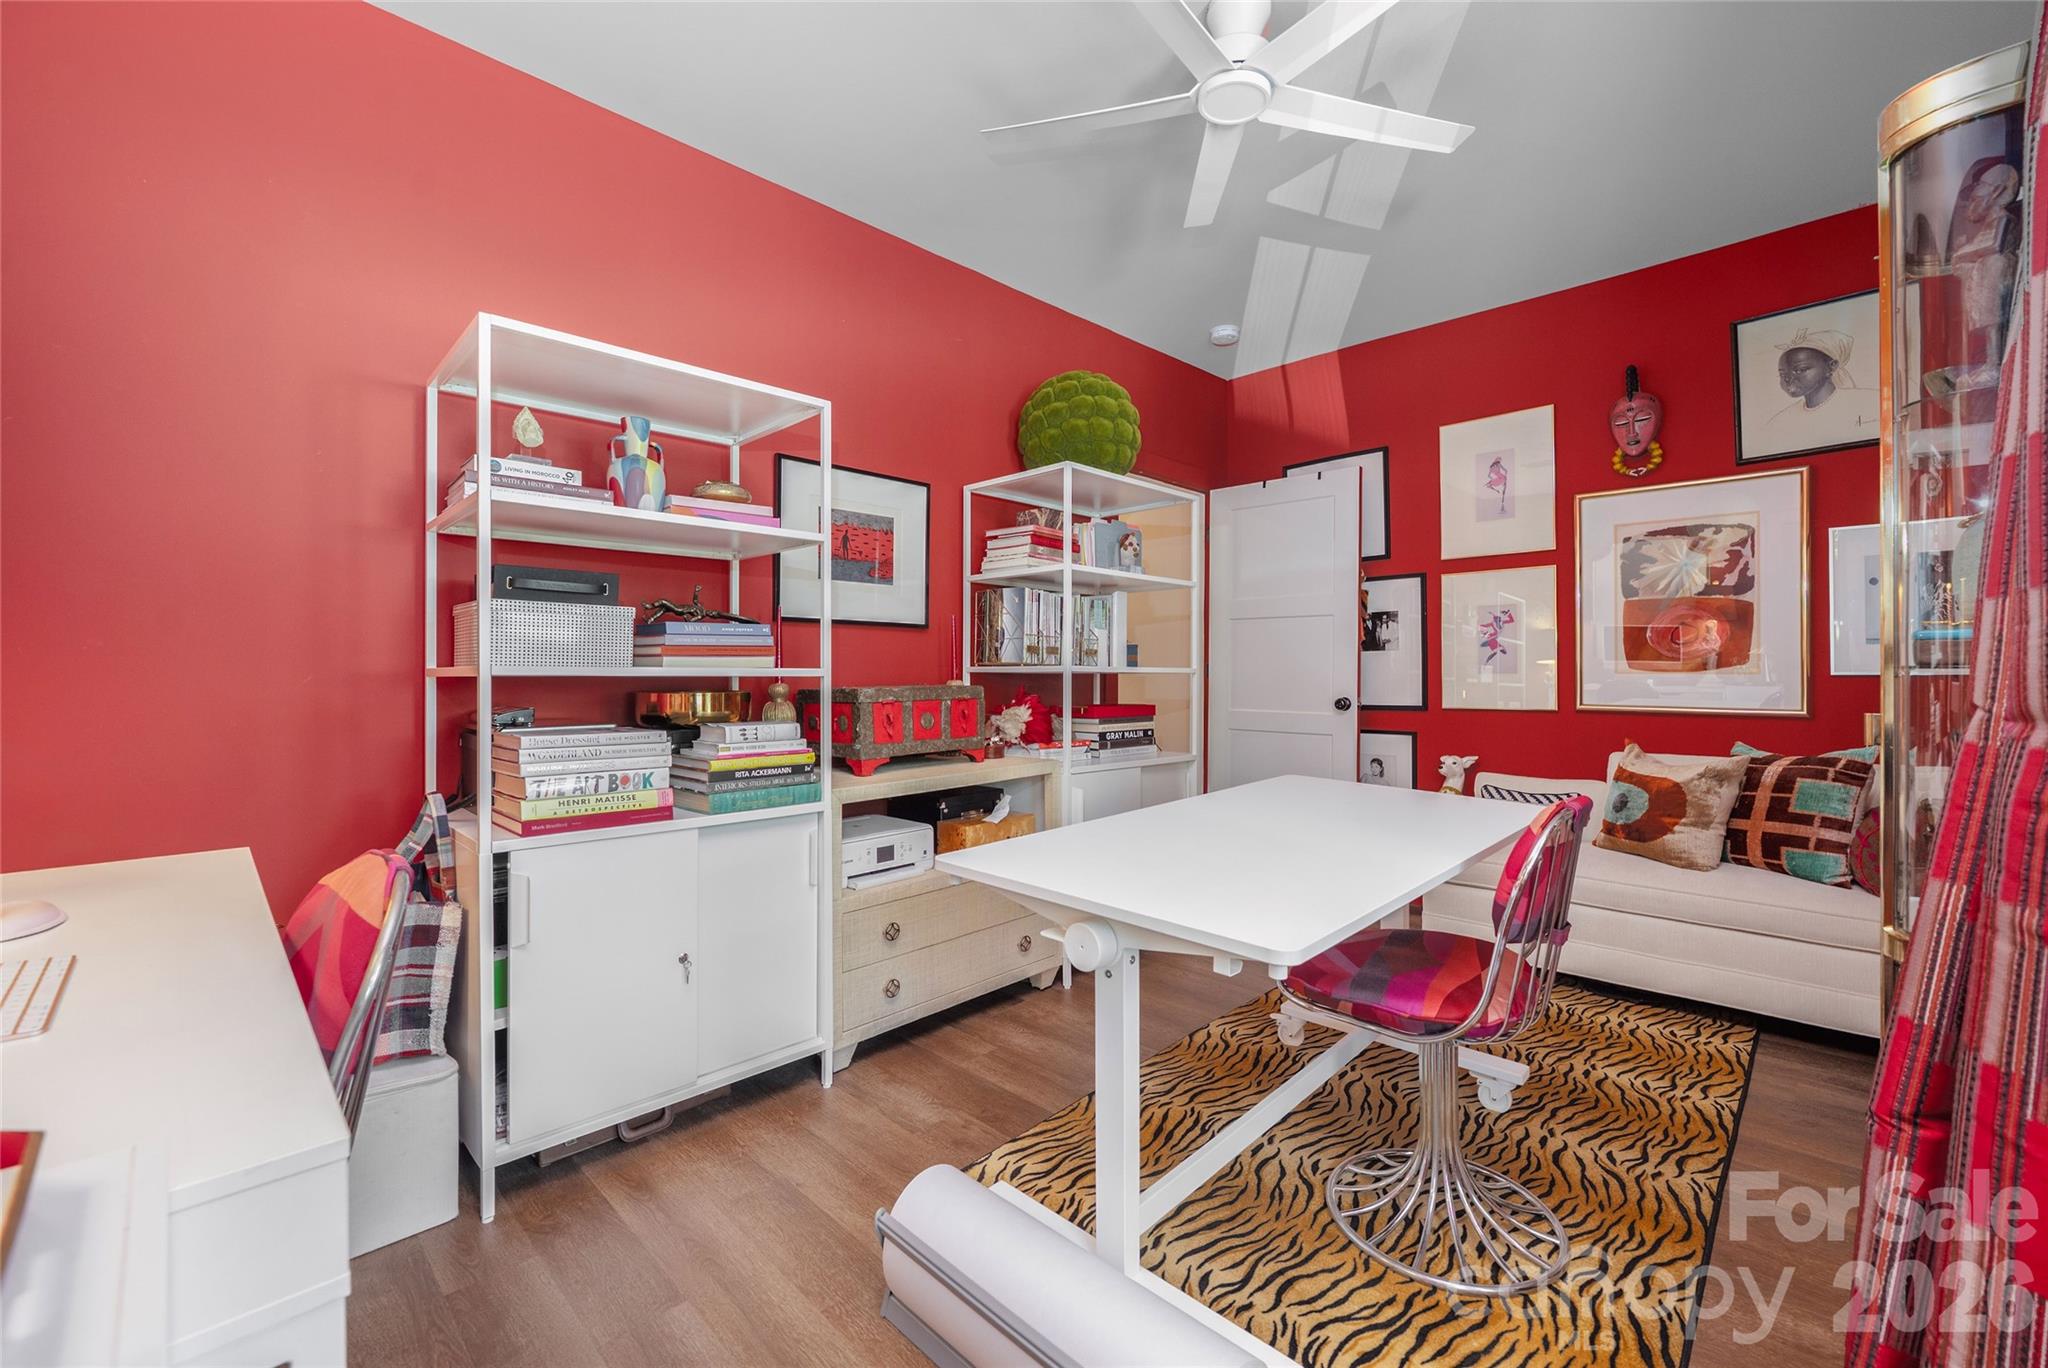
Home office with vivid red walls, white shelving, a sofa, and a tiger-stripe rug.
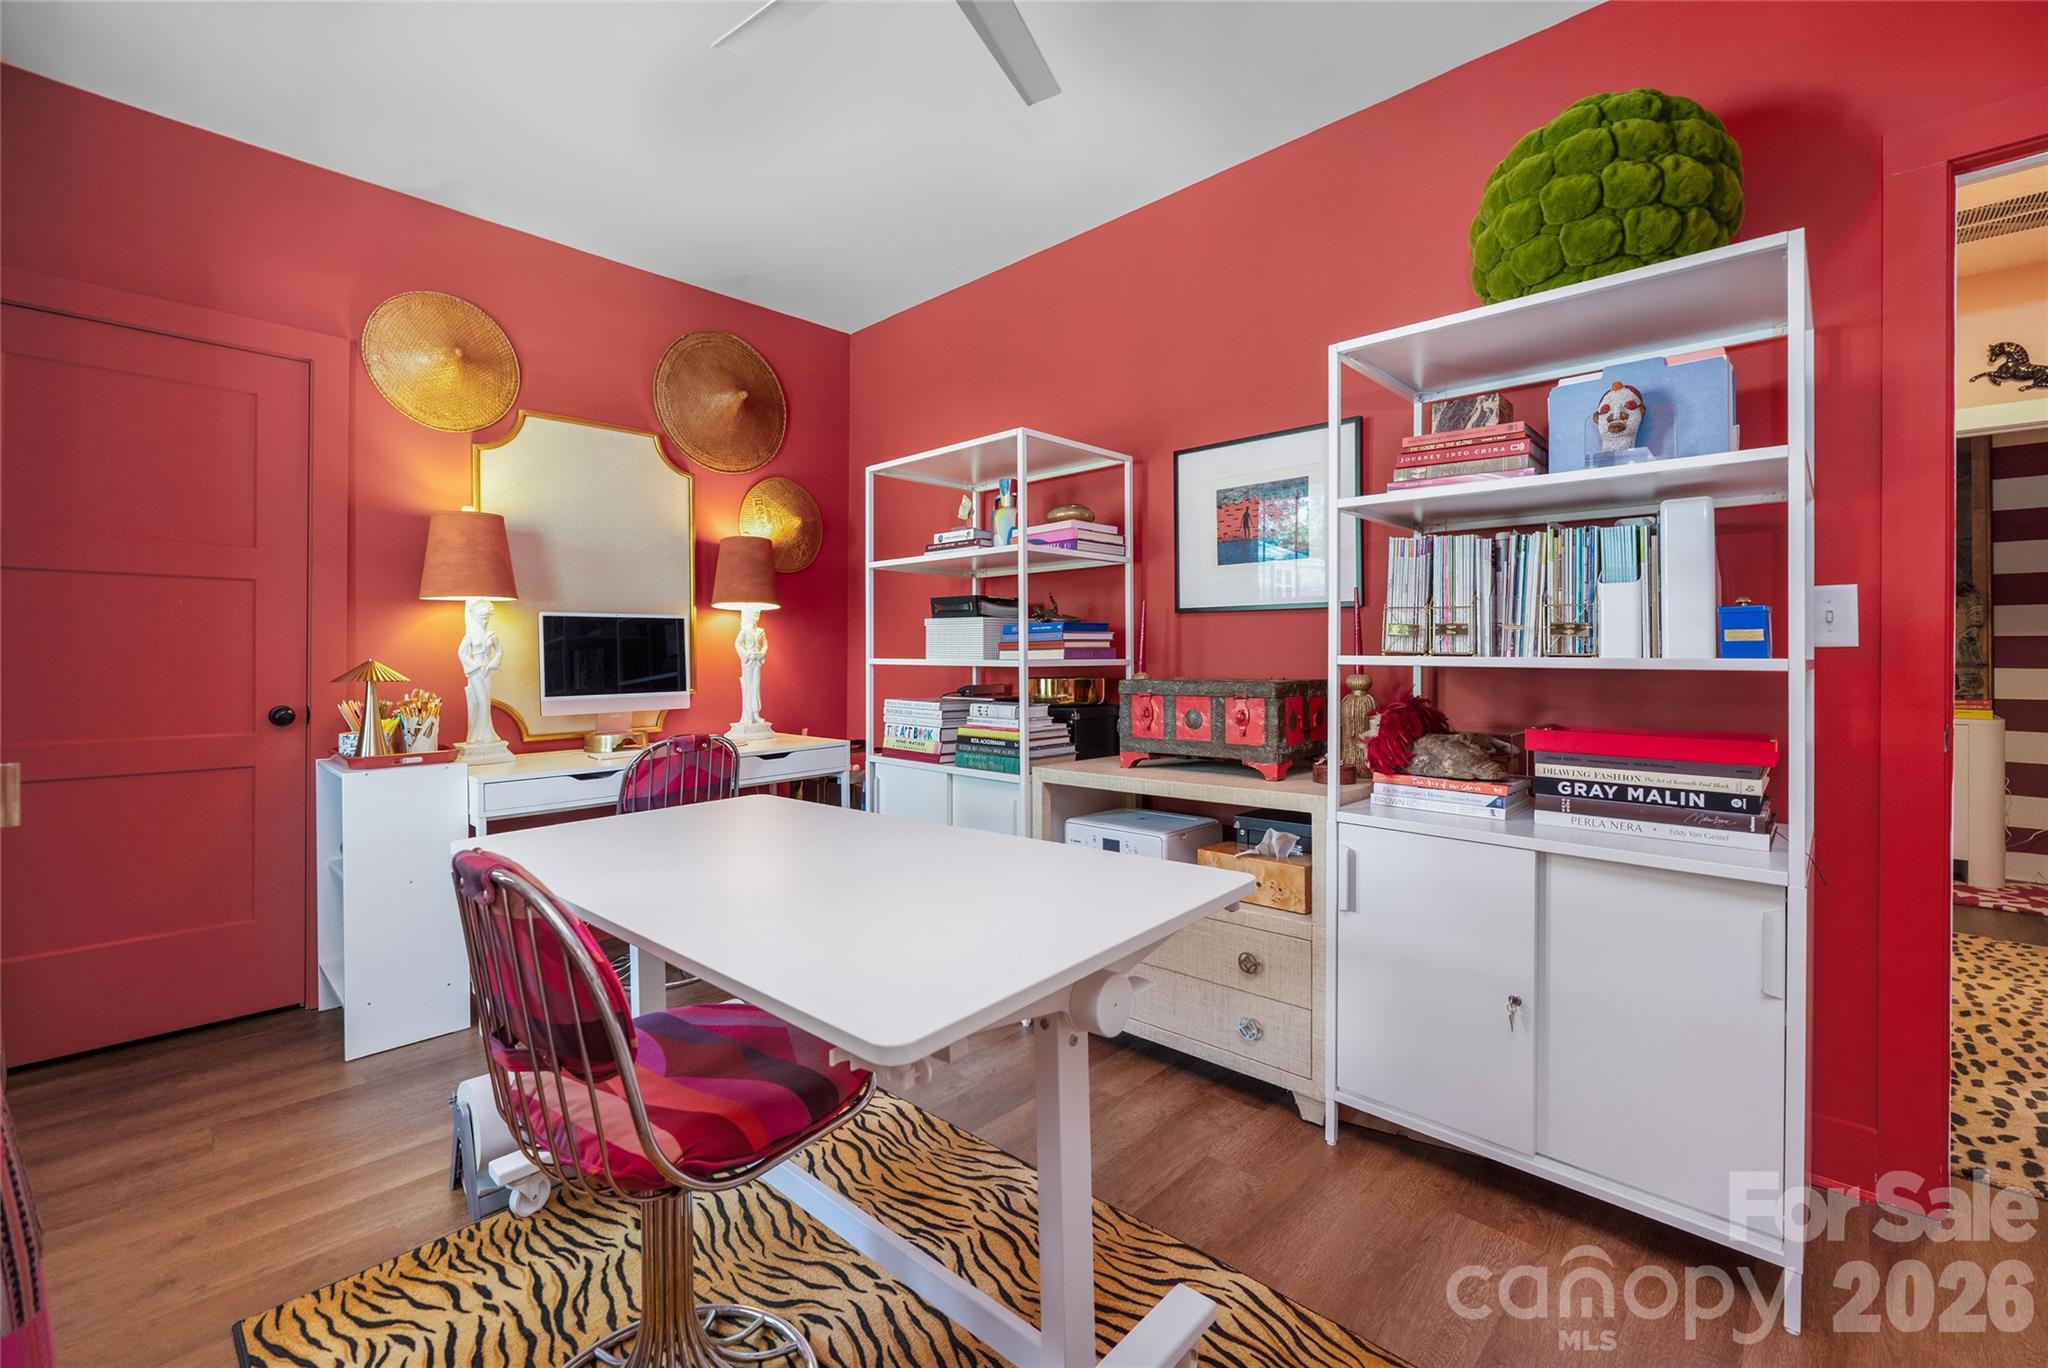
Home office with vivid red walls, white desk and shelving, and a tiger-stripe rug.
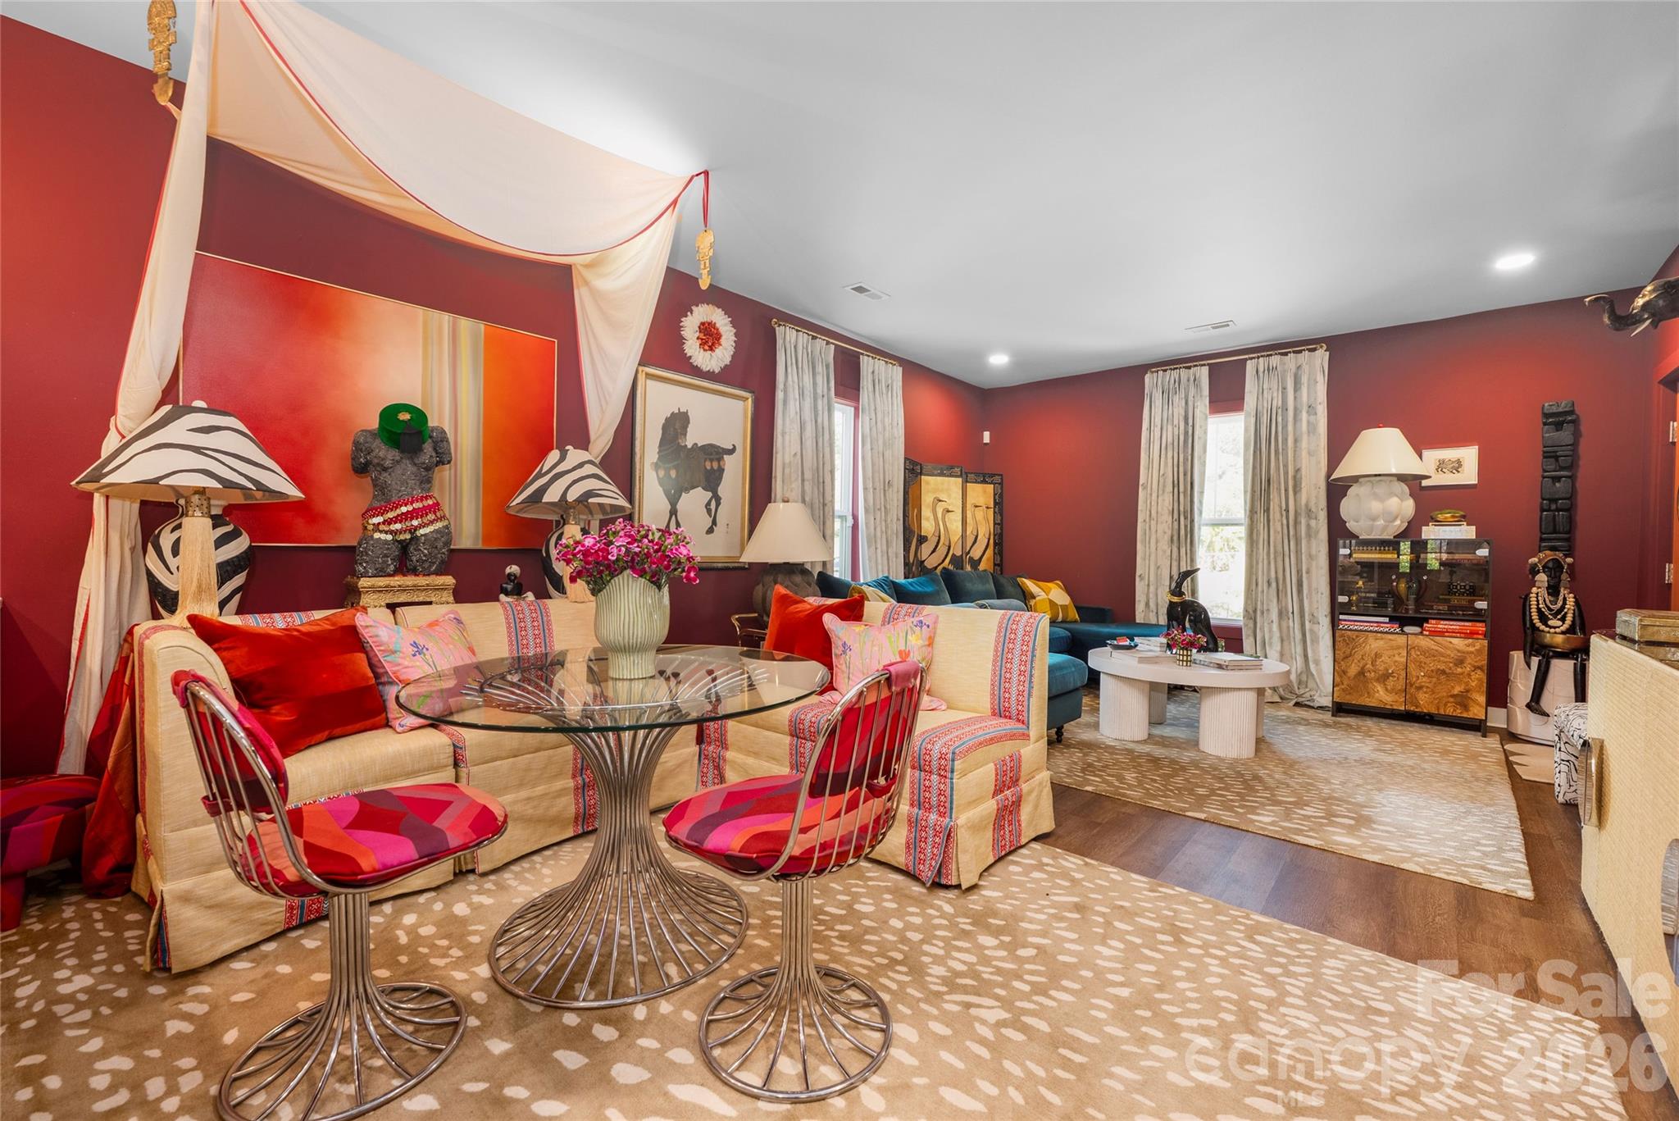
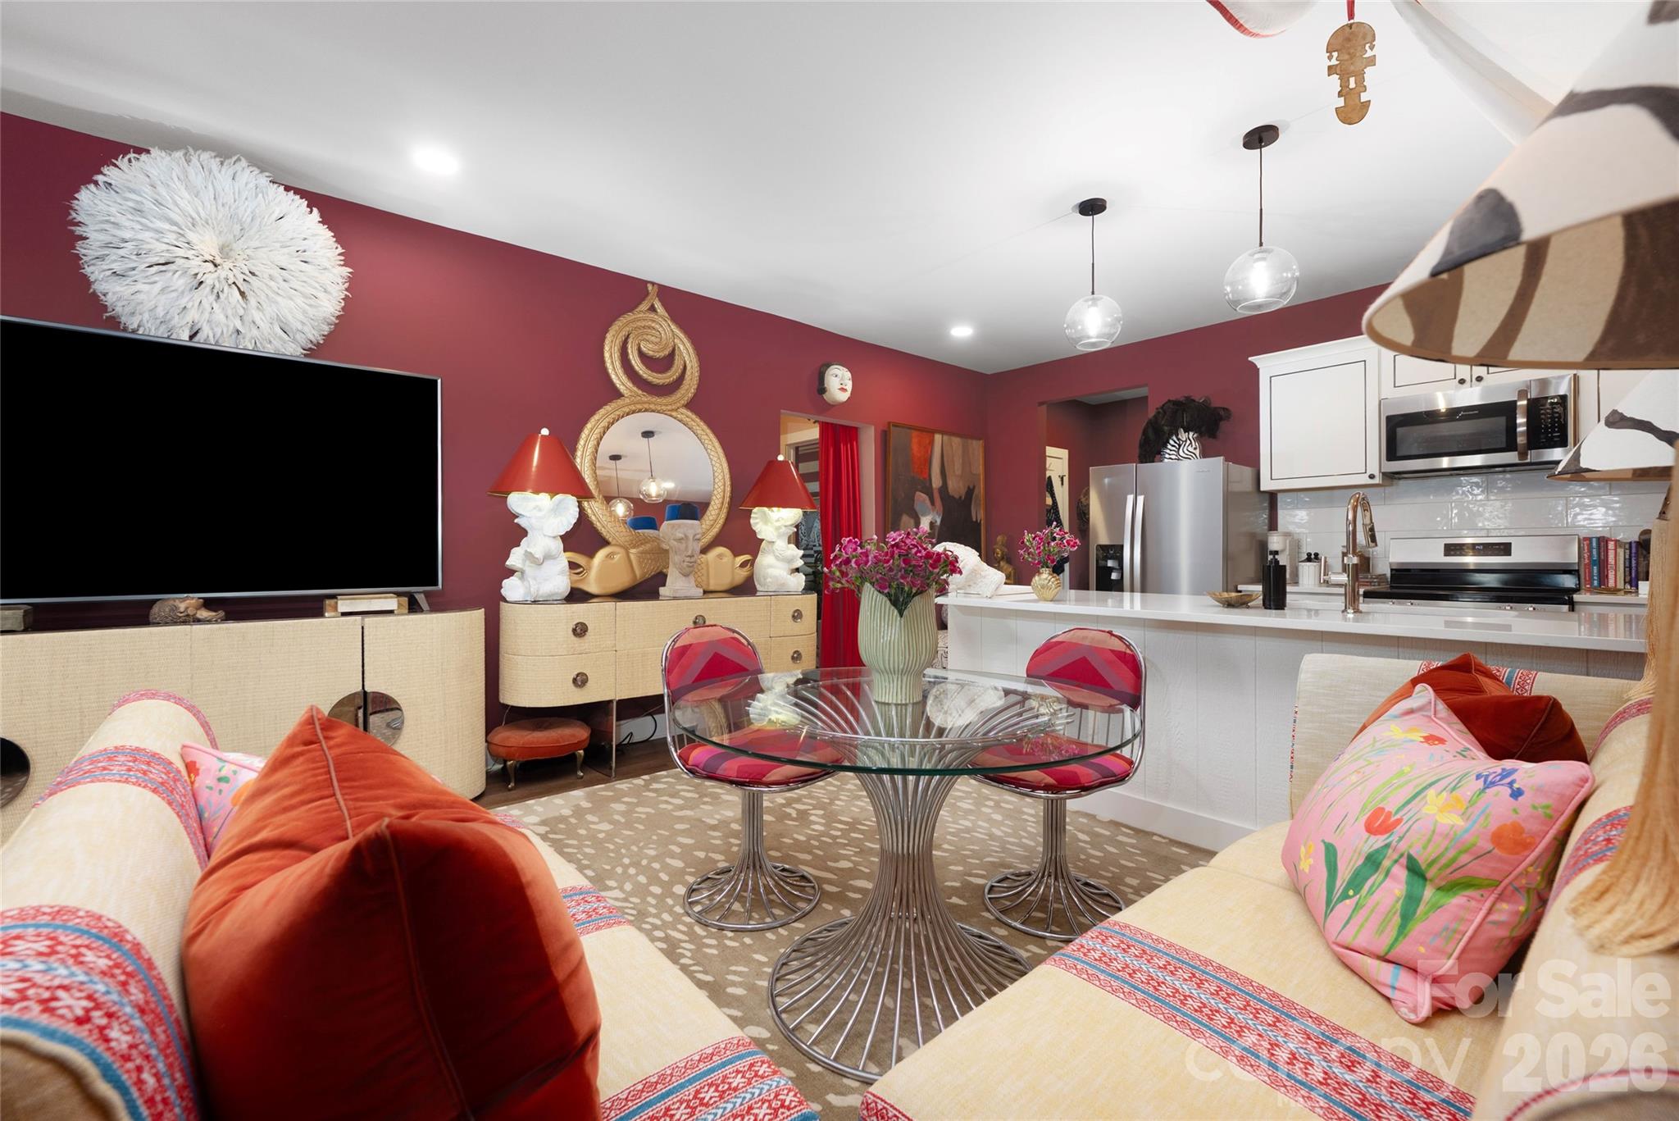
Living room with deep red walls, cream sofas, colorful cushions, and a glass dining table.
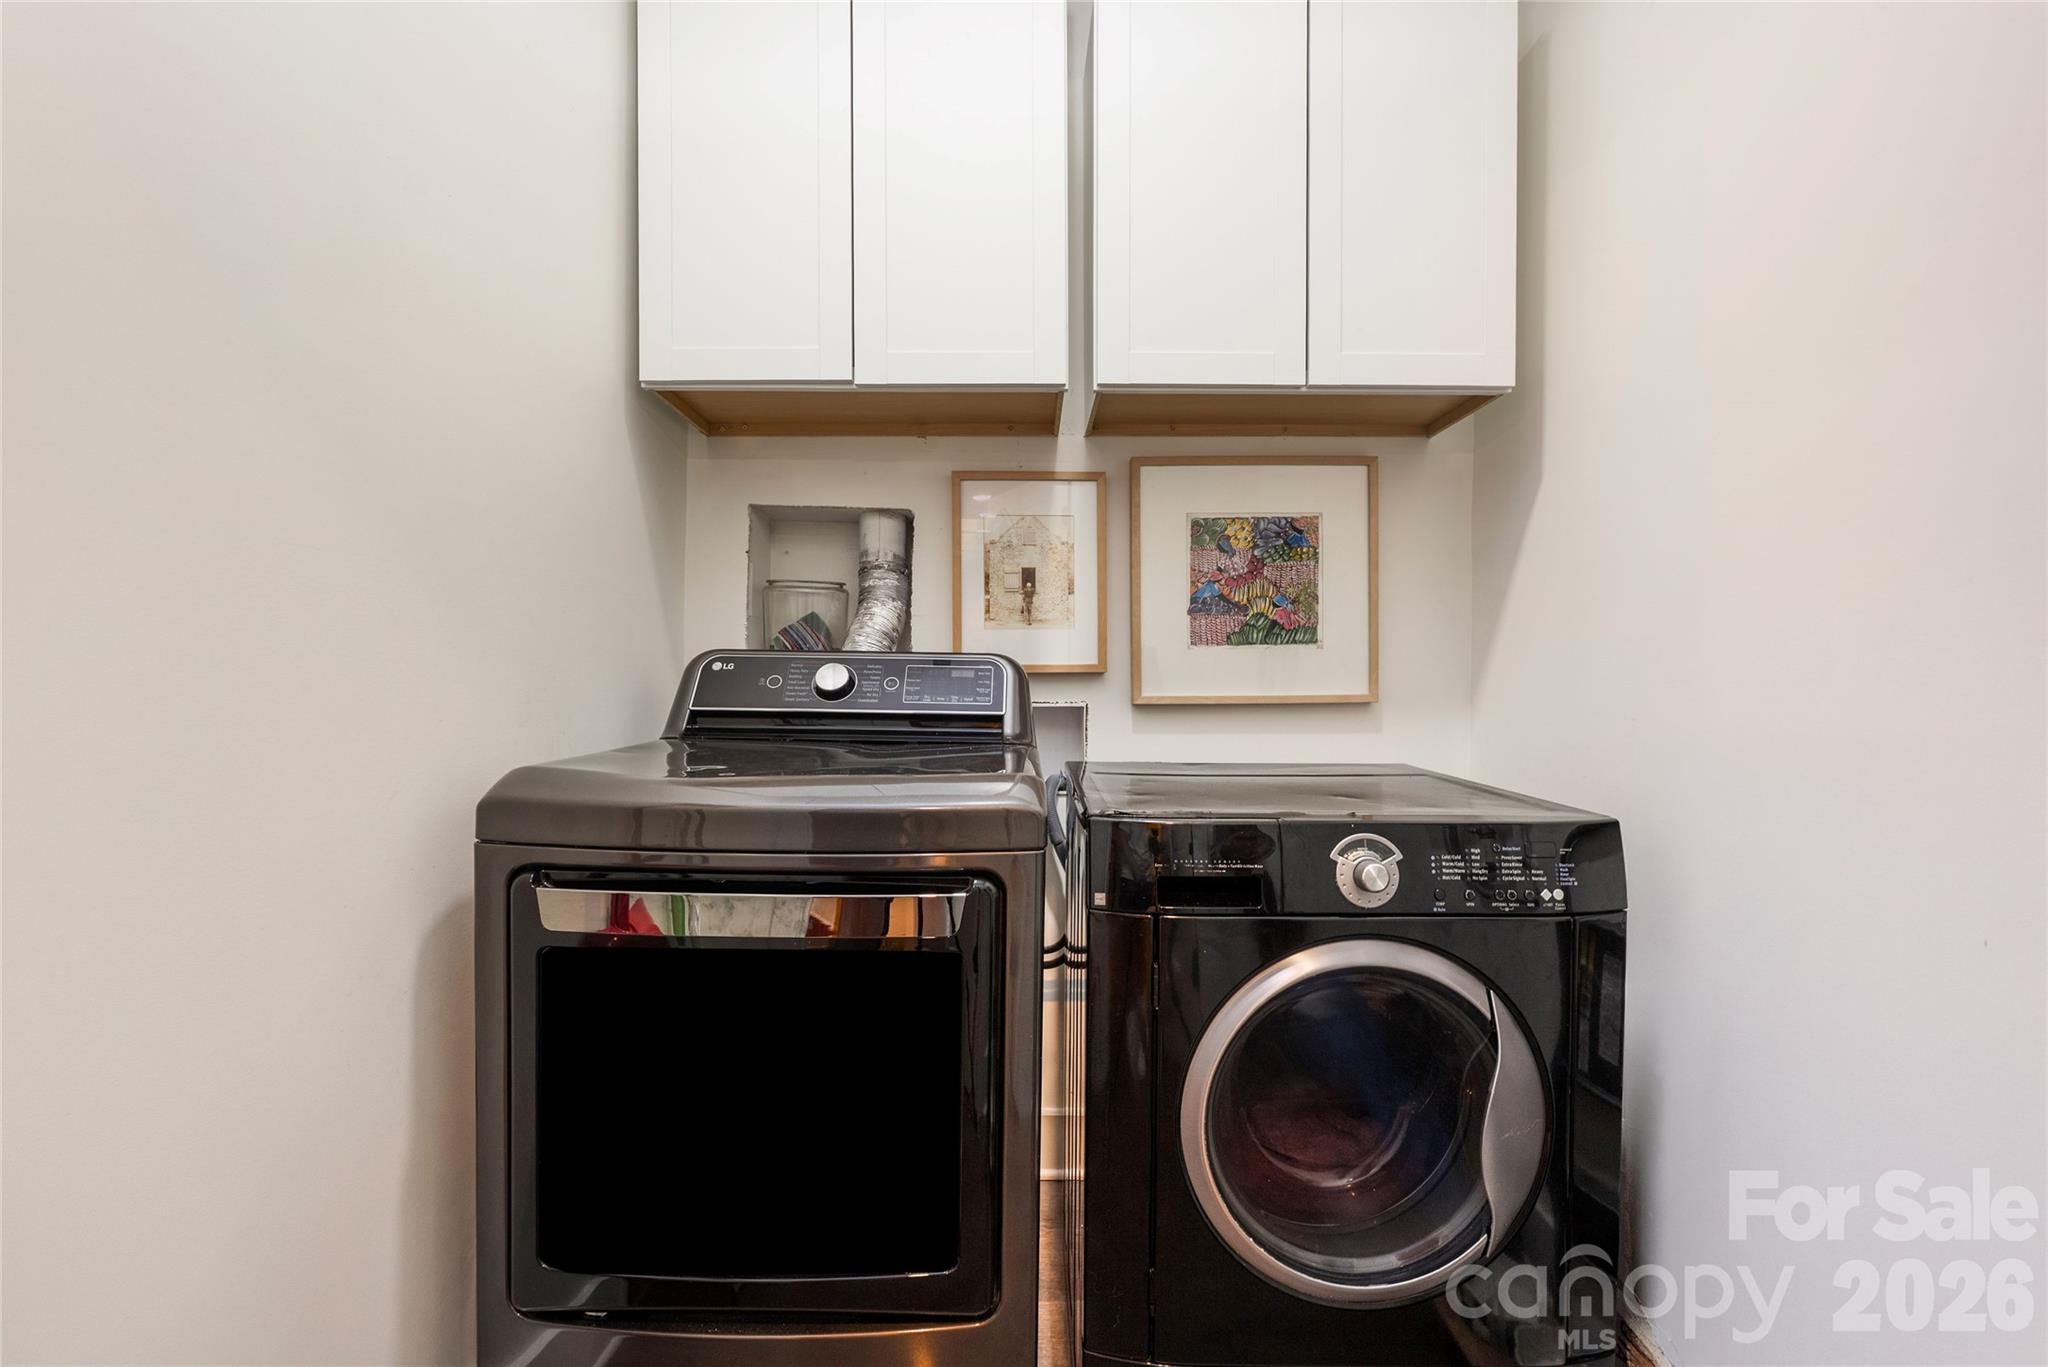
Laundry room with dark washer and dryer beneath white cabinets and framed artwork.
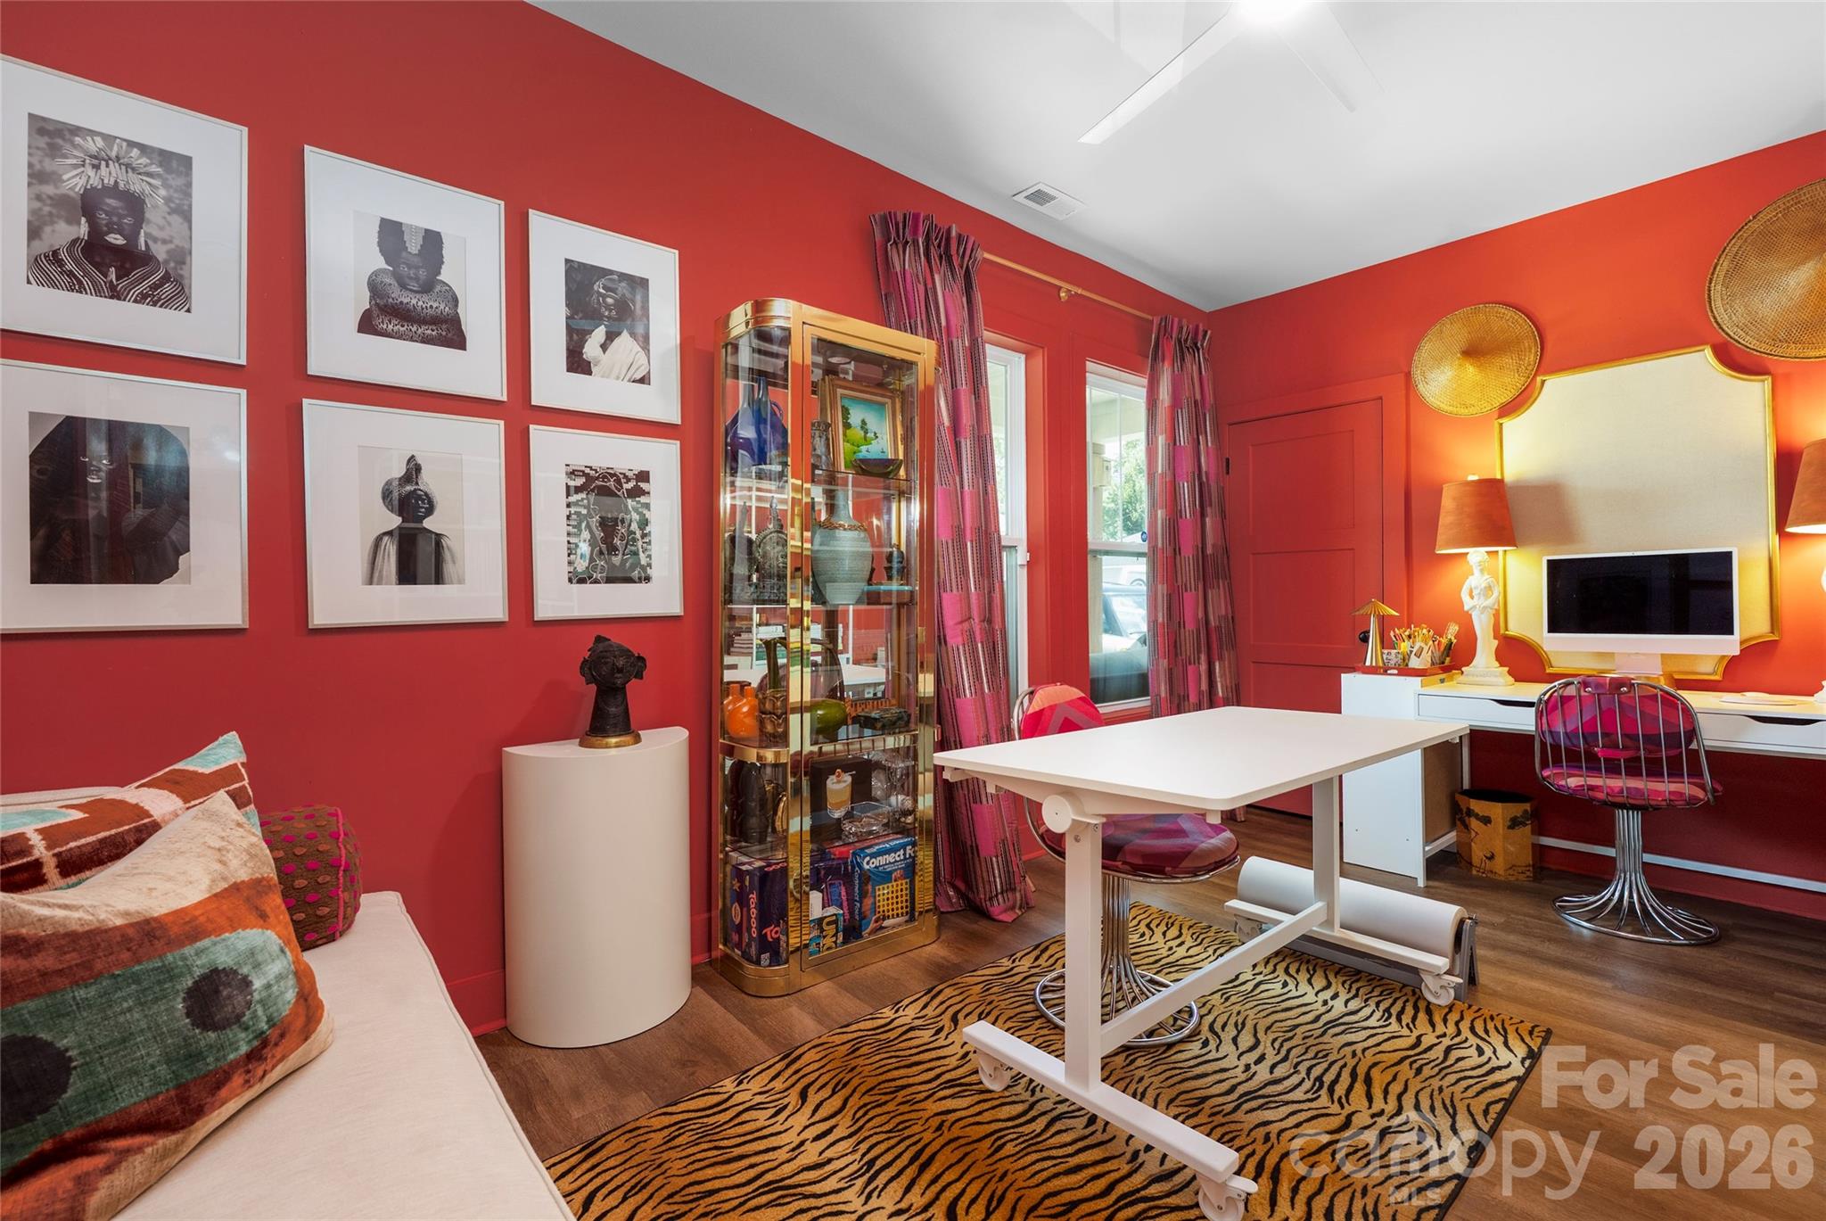
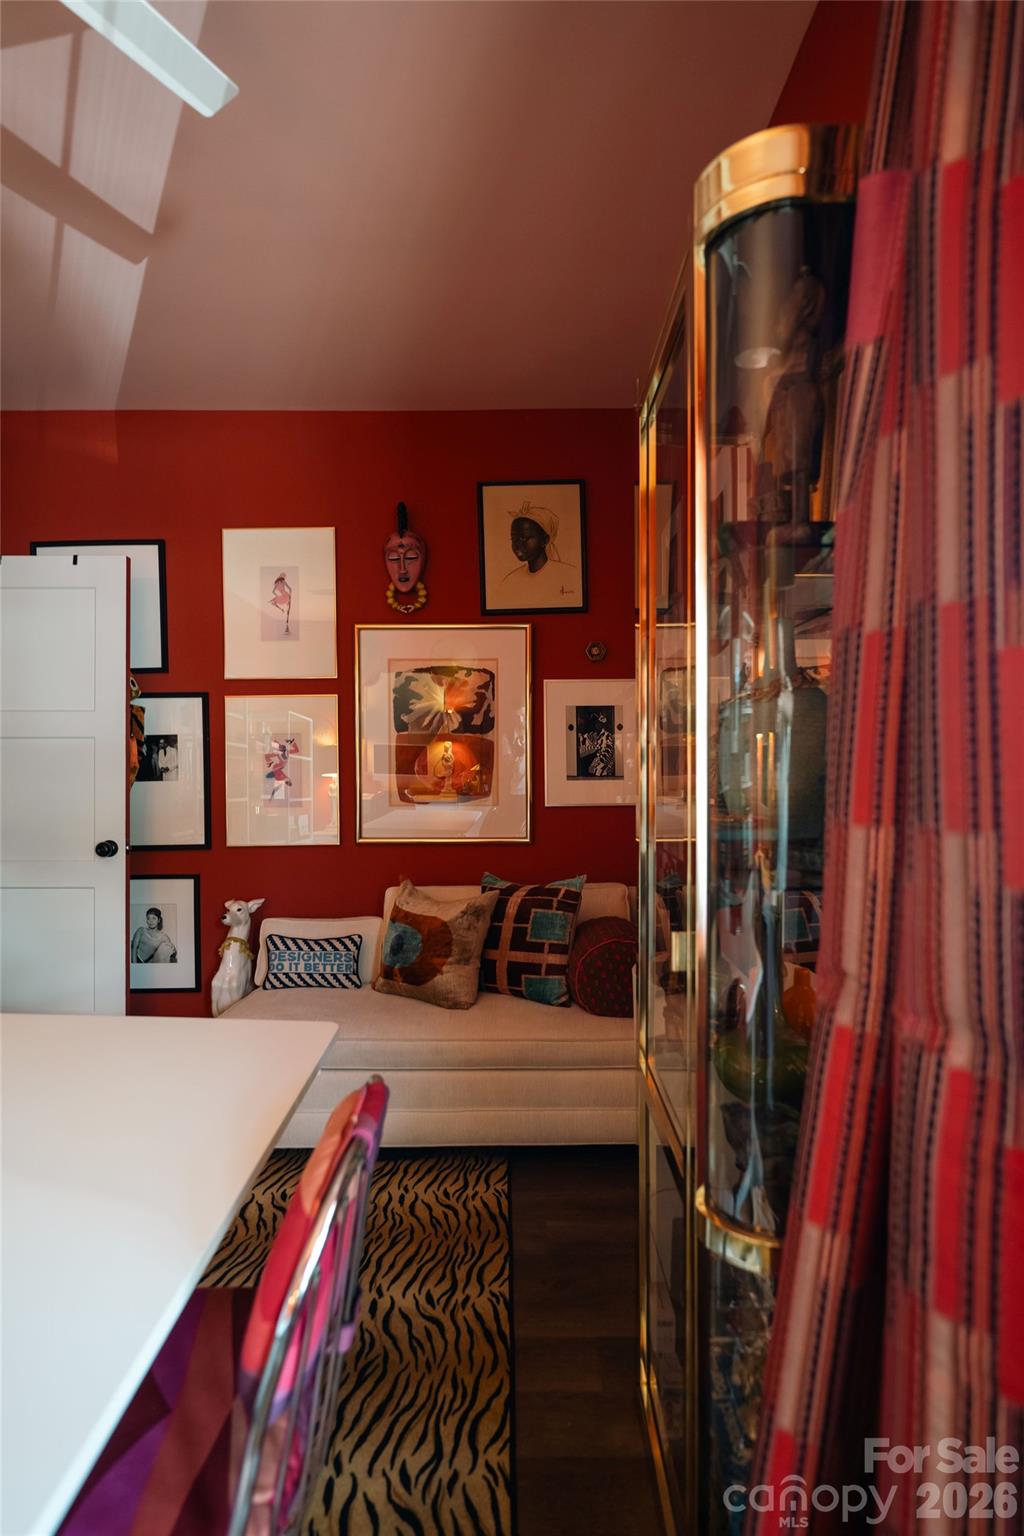
Red-walled home office with a white desk, gallery wall, glass cabinet, and tiger-stripe rug.
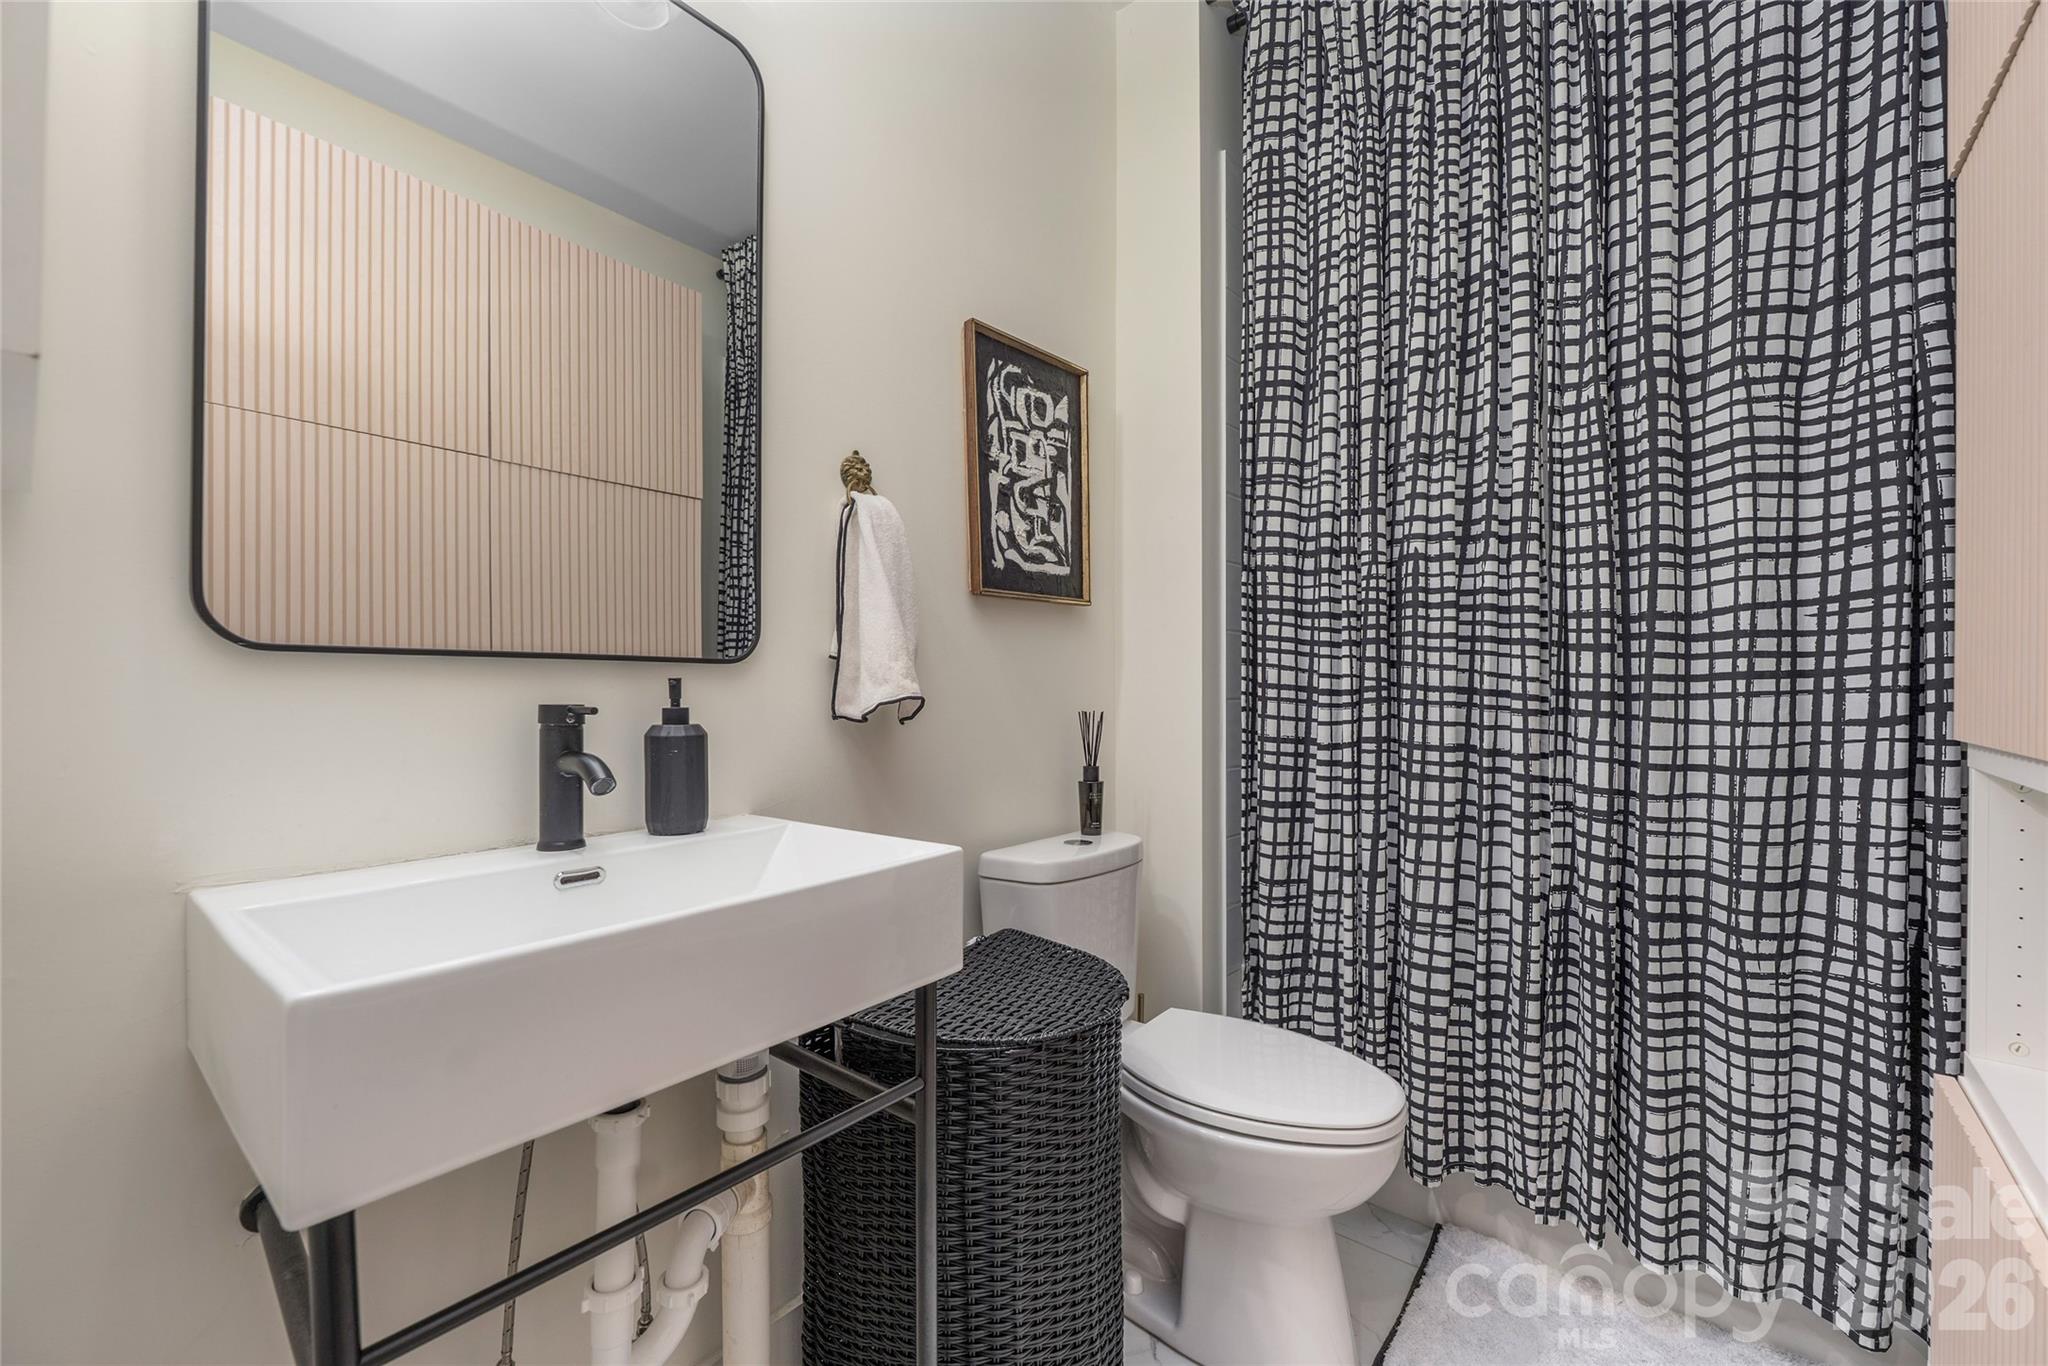
Bathroom with a sculptural white sink, black woven hamper, and geometric black-and-white shower curtain.
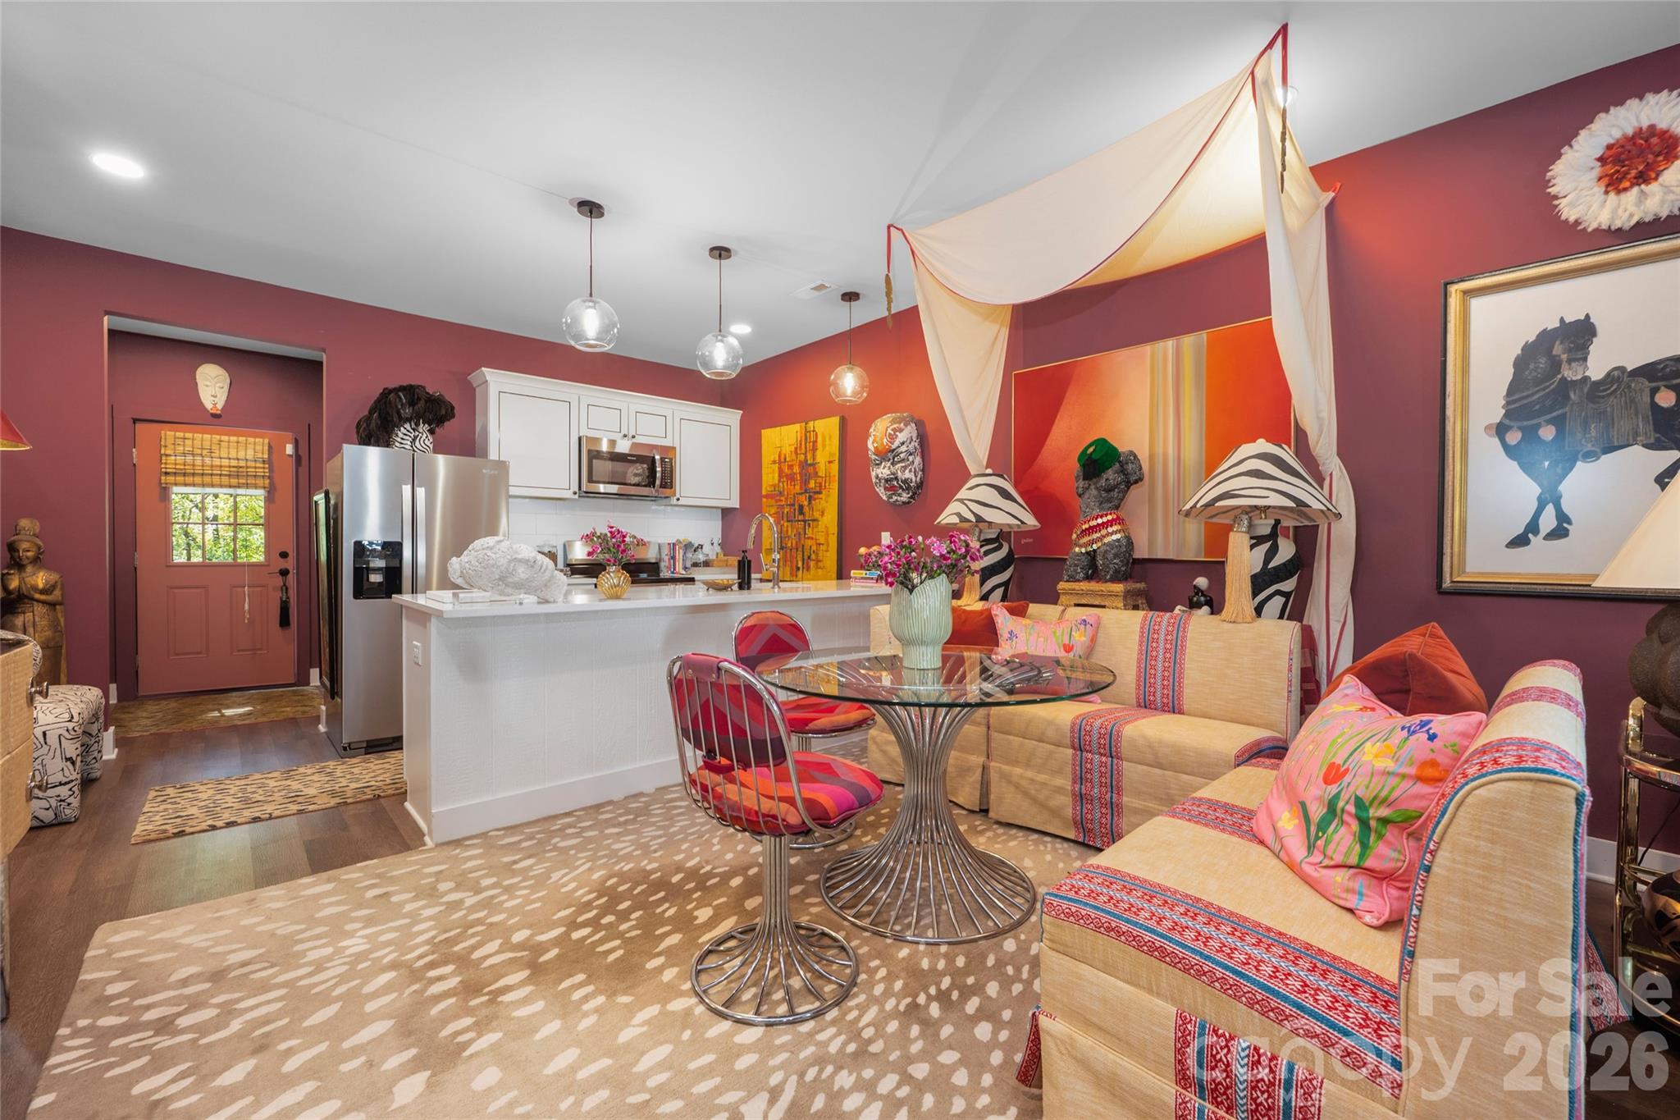
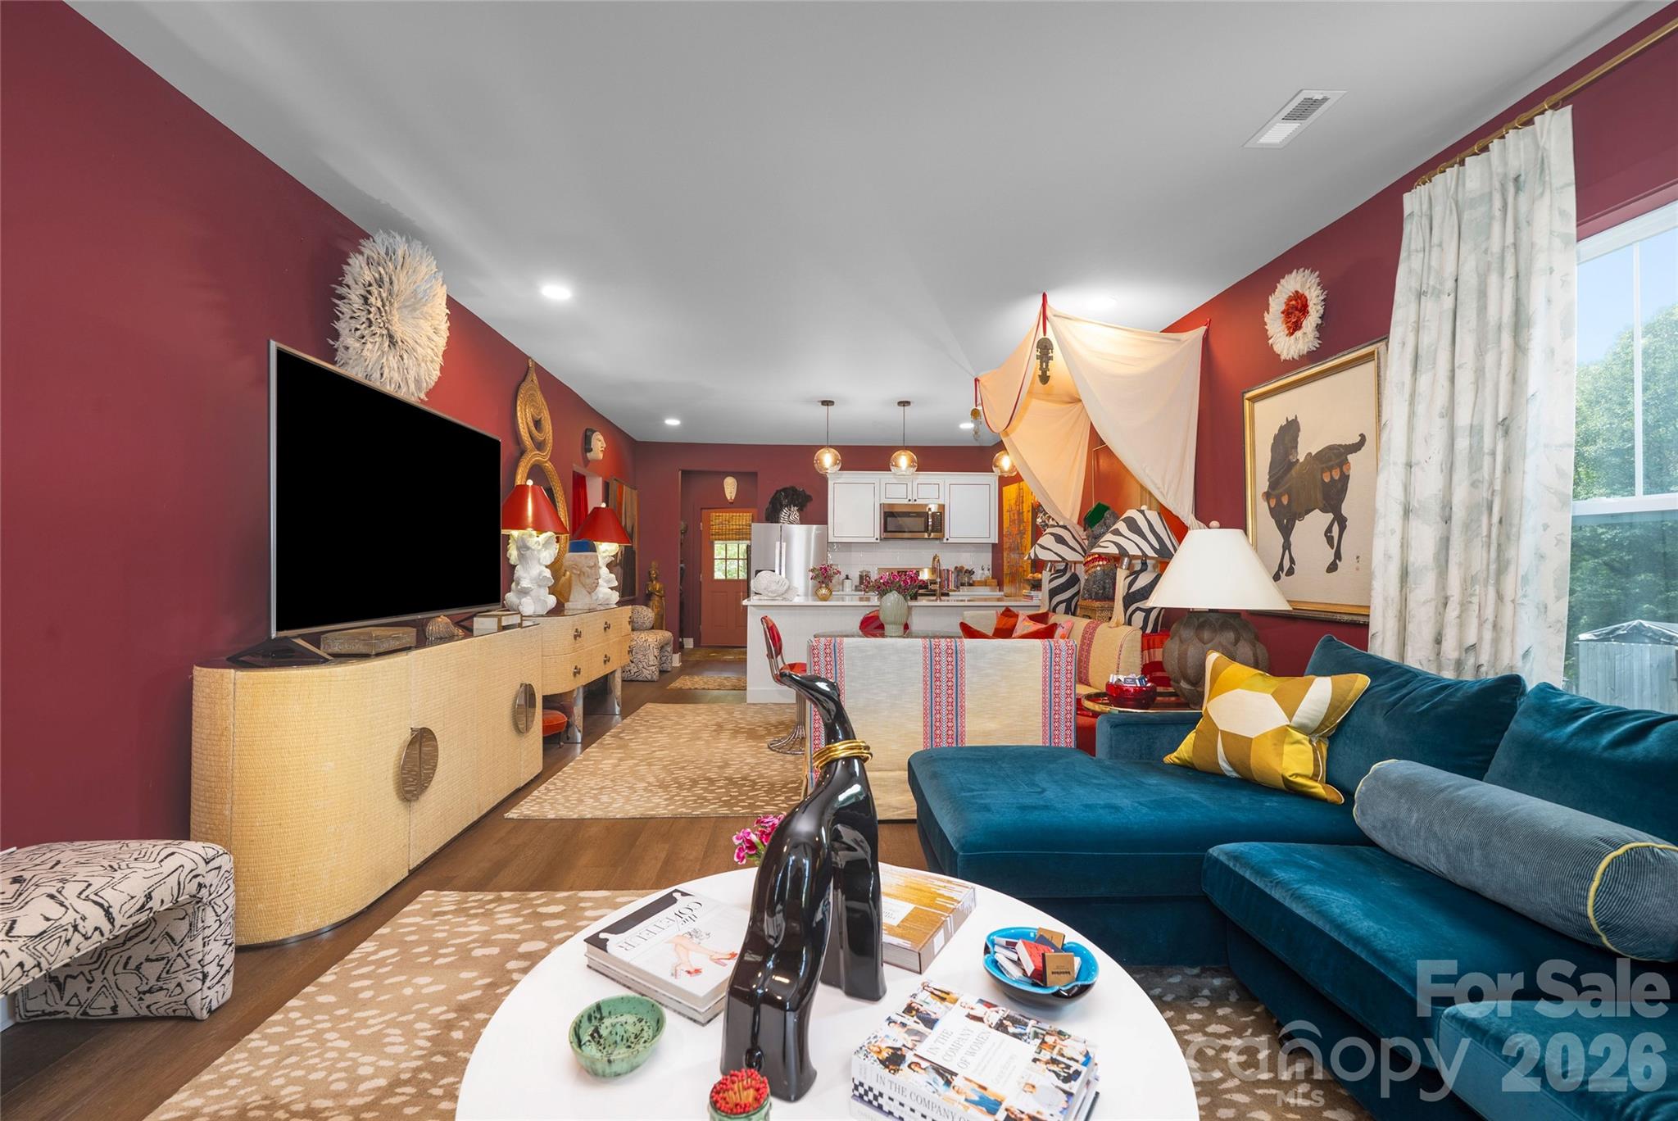
Open-plan living and dining area with burgundy walls, colorful sofas, glass table, and adjoining white kitchen.
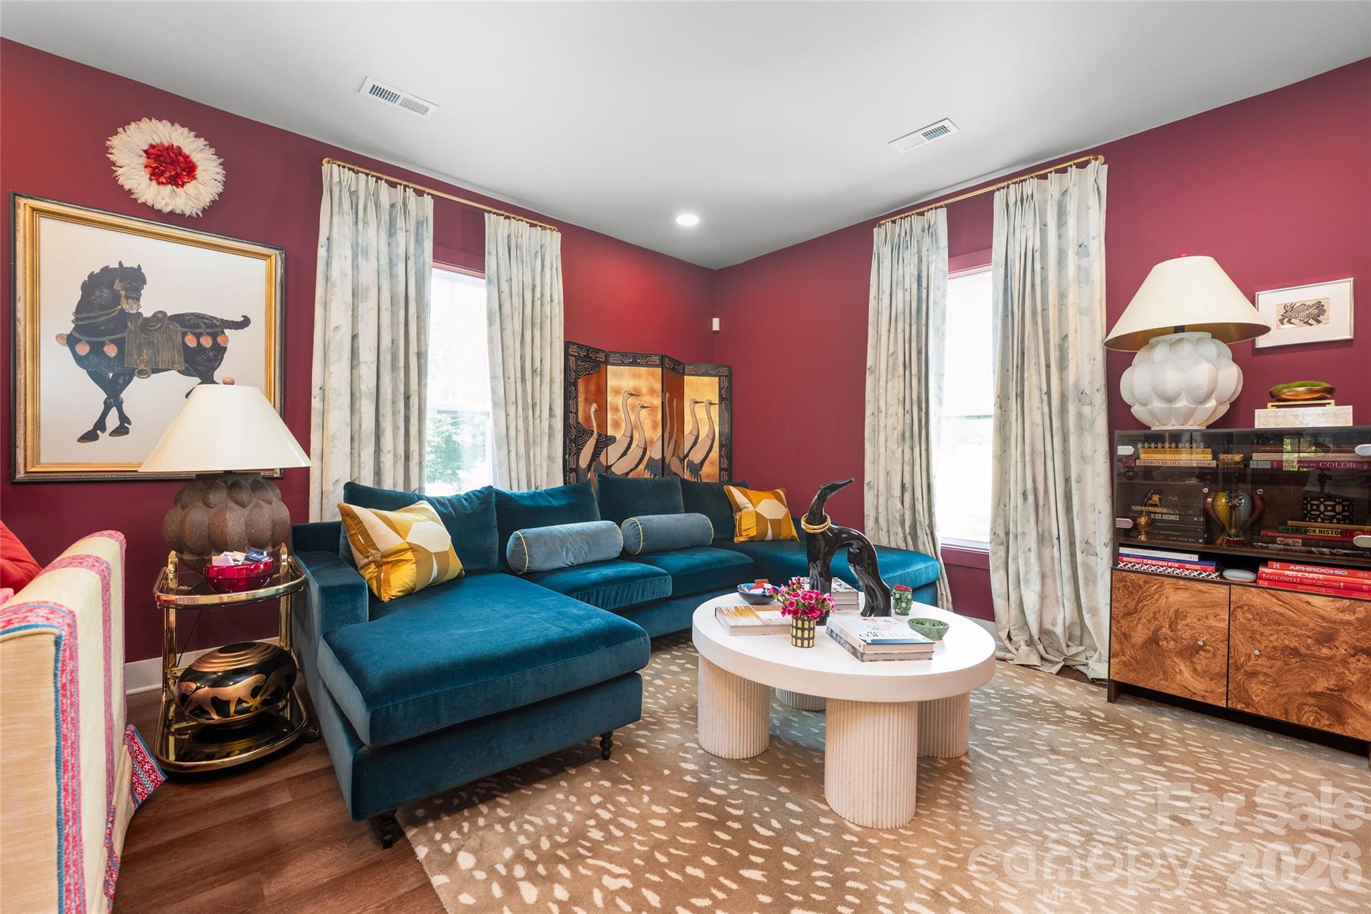
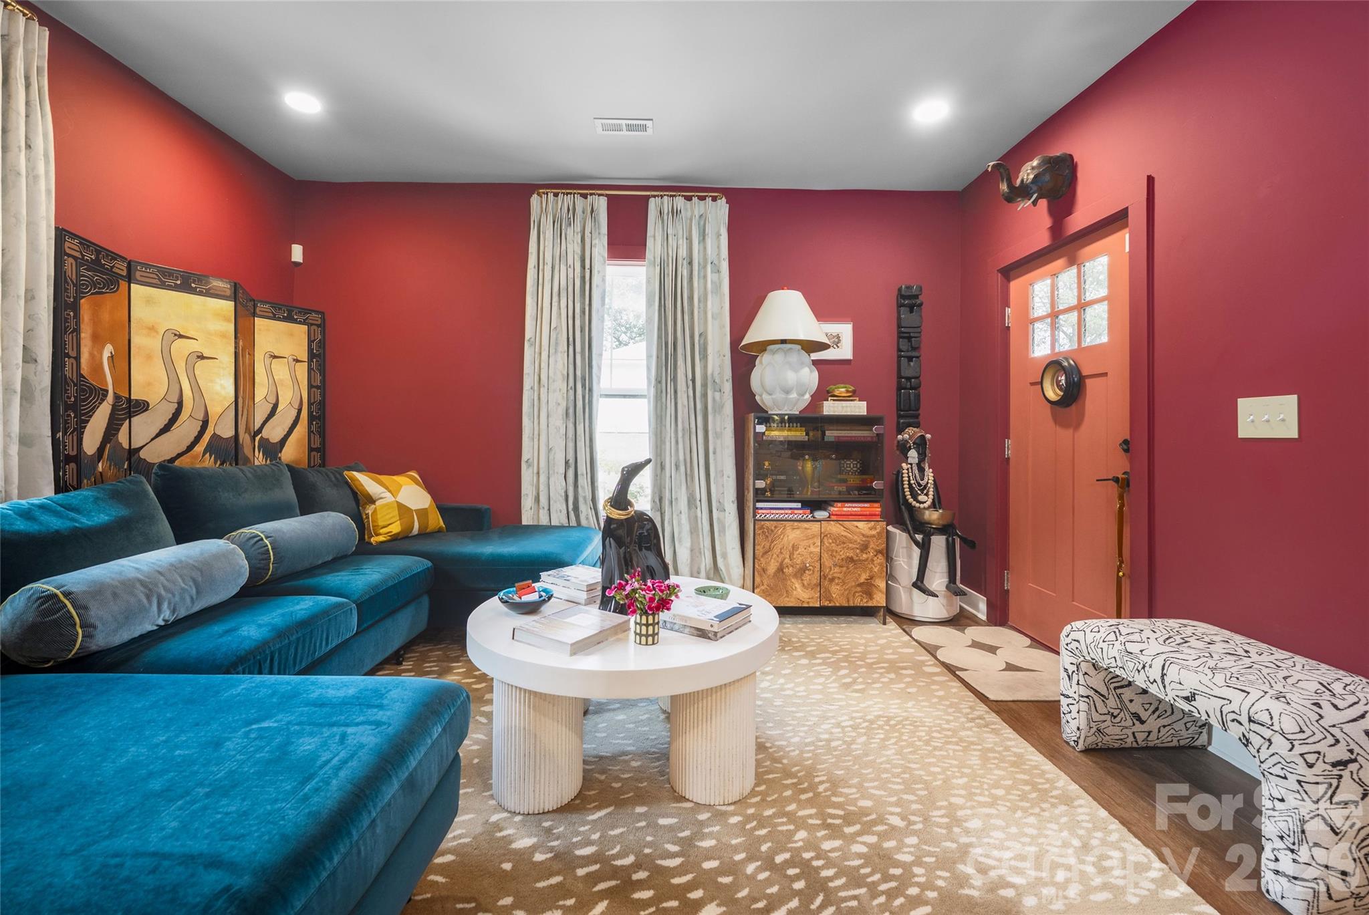
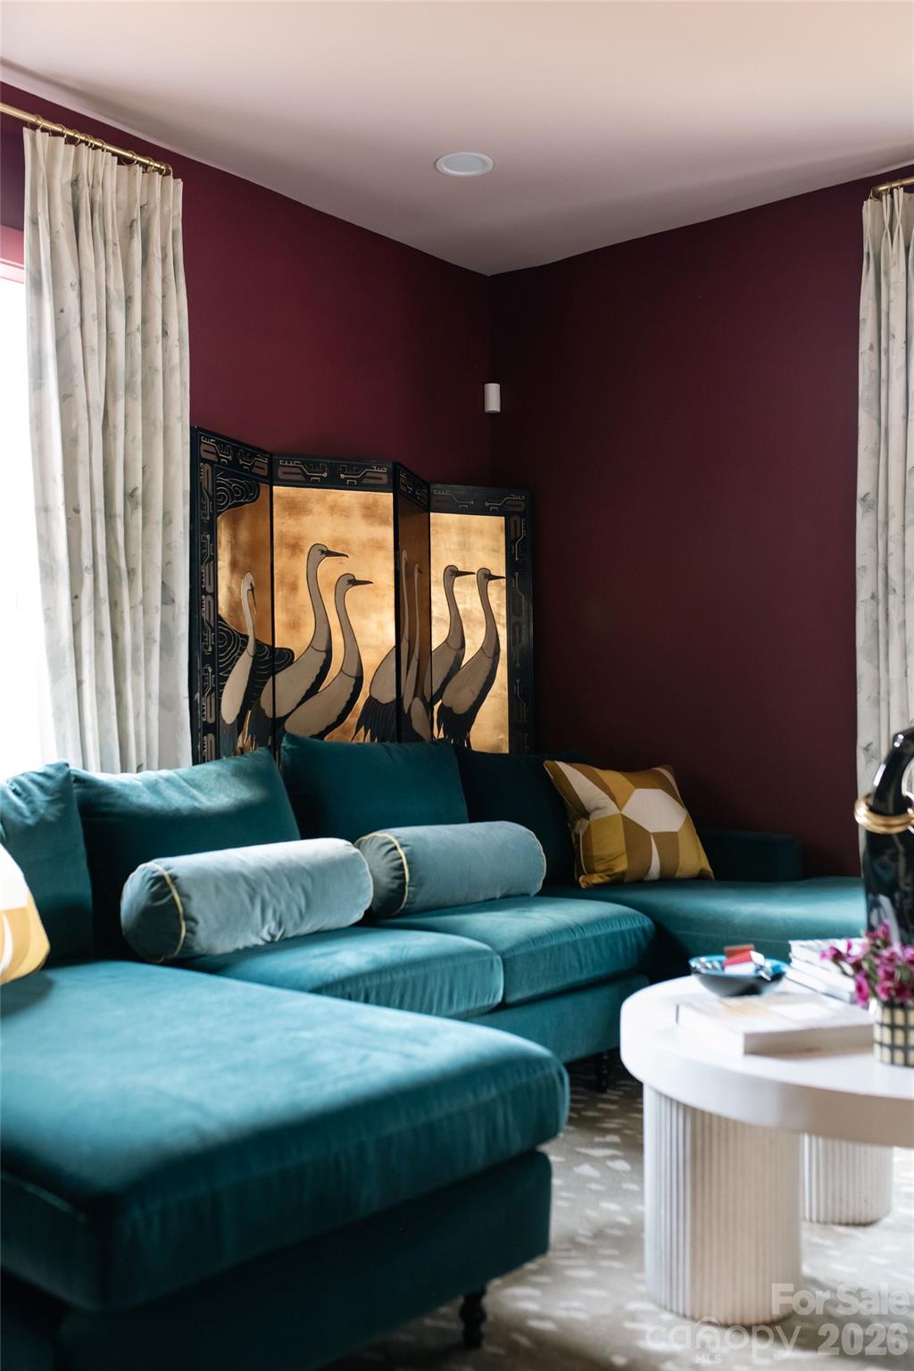
Burgundy living room with a teal sectional, patterned curtains, and a round white coffee table.
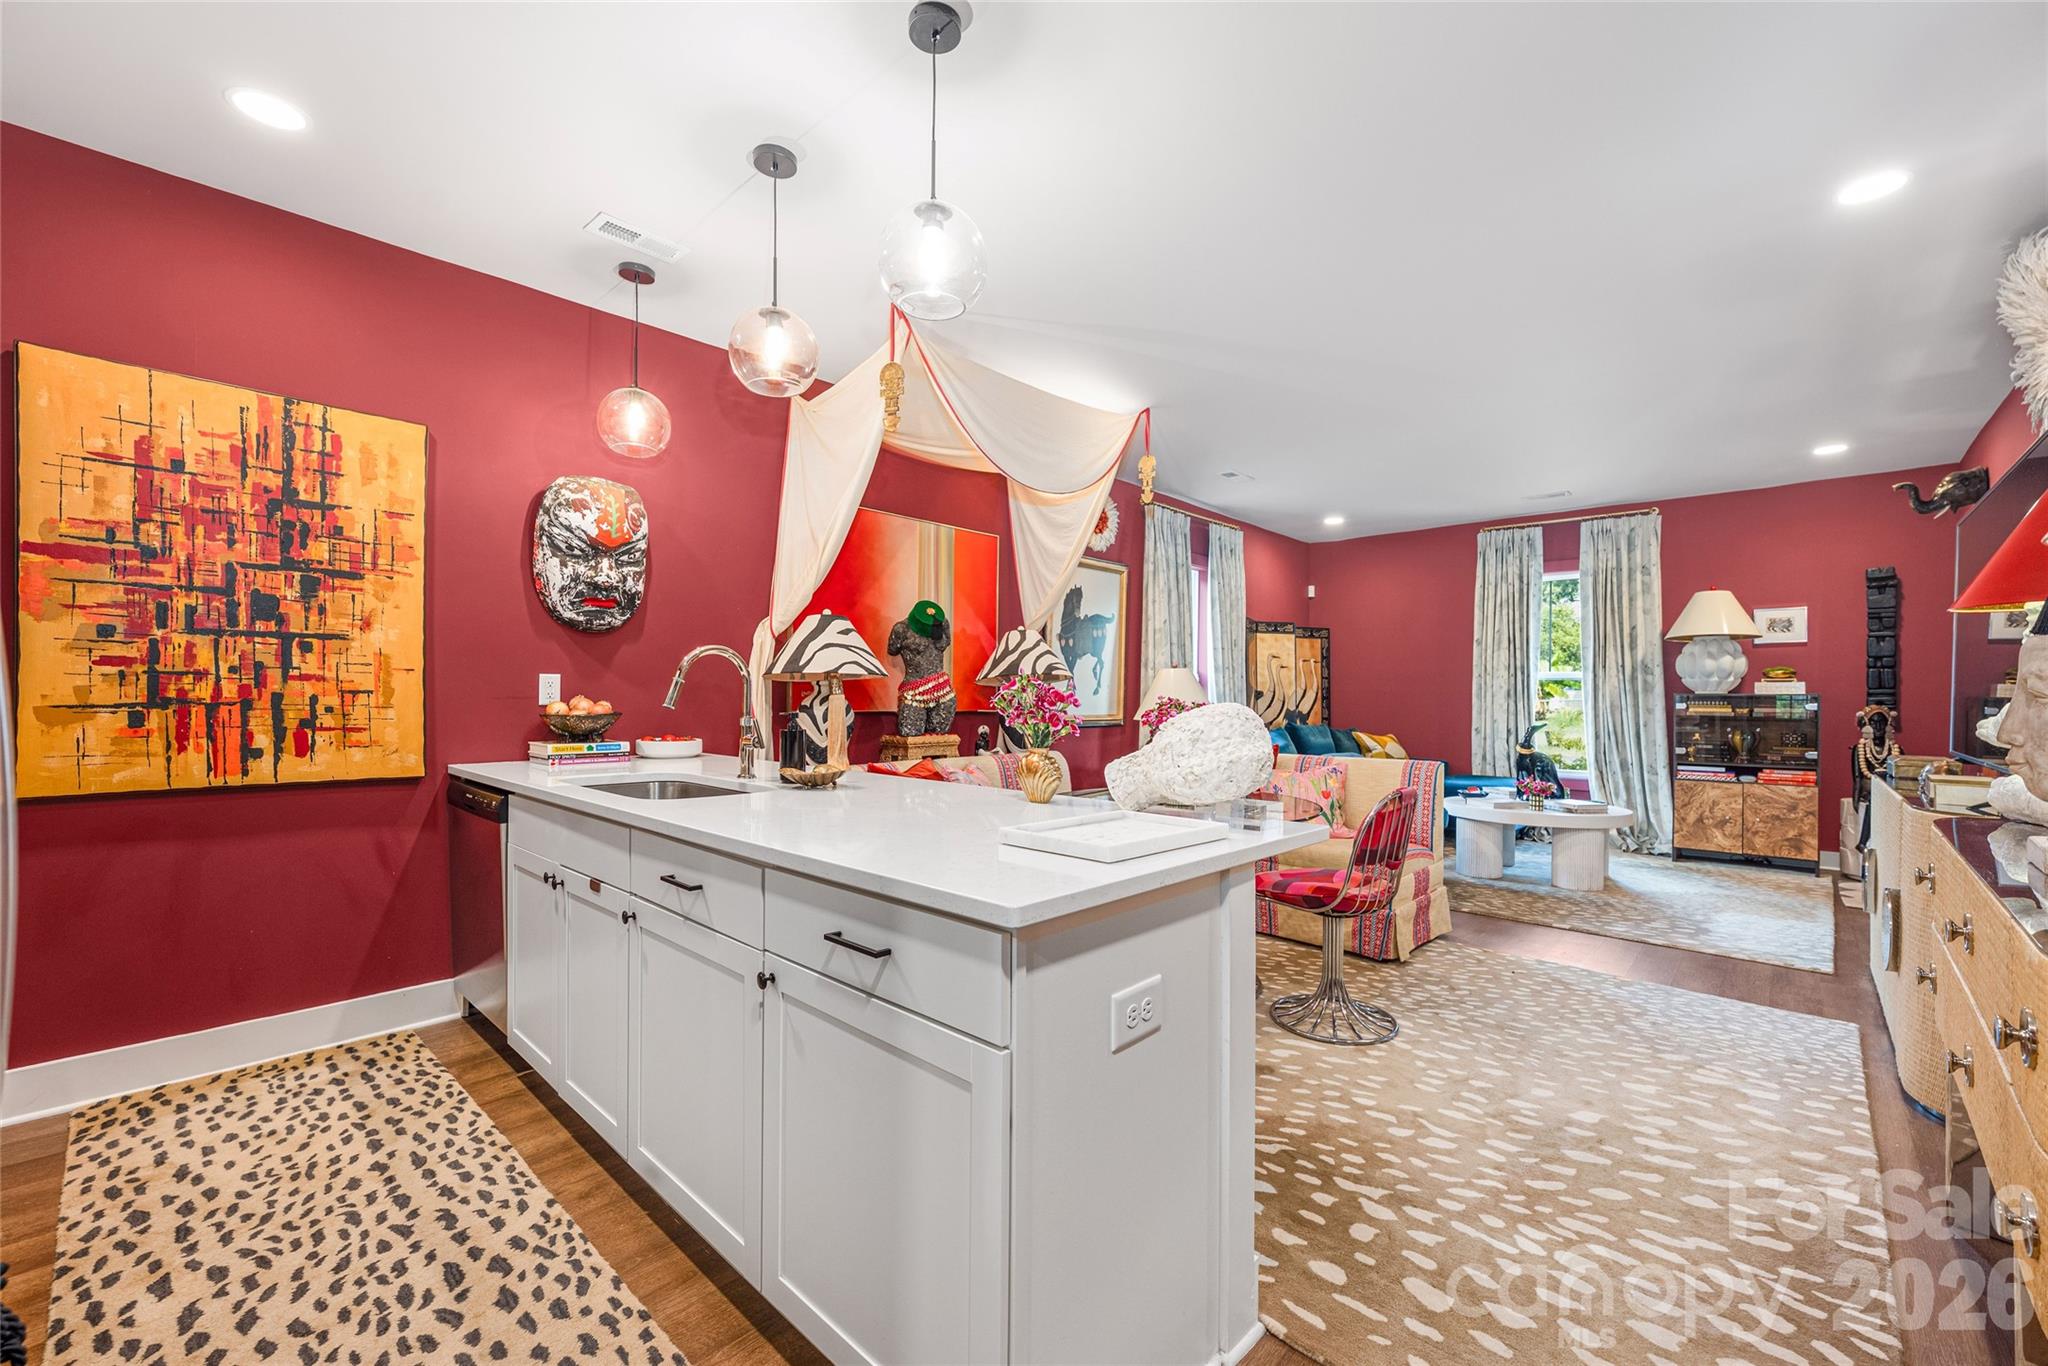
Open-plan living and kitchen area with burgundy walls, a white island, and vivid patterned furnishings.
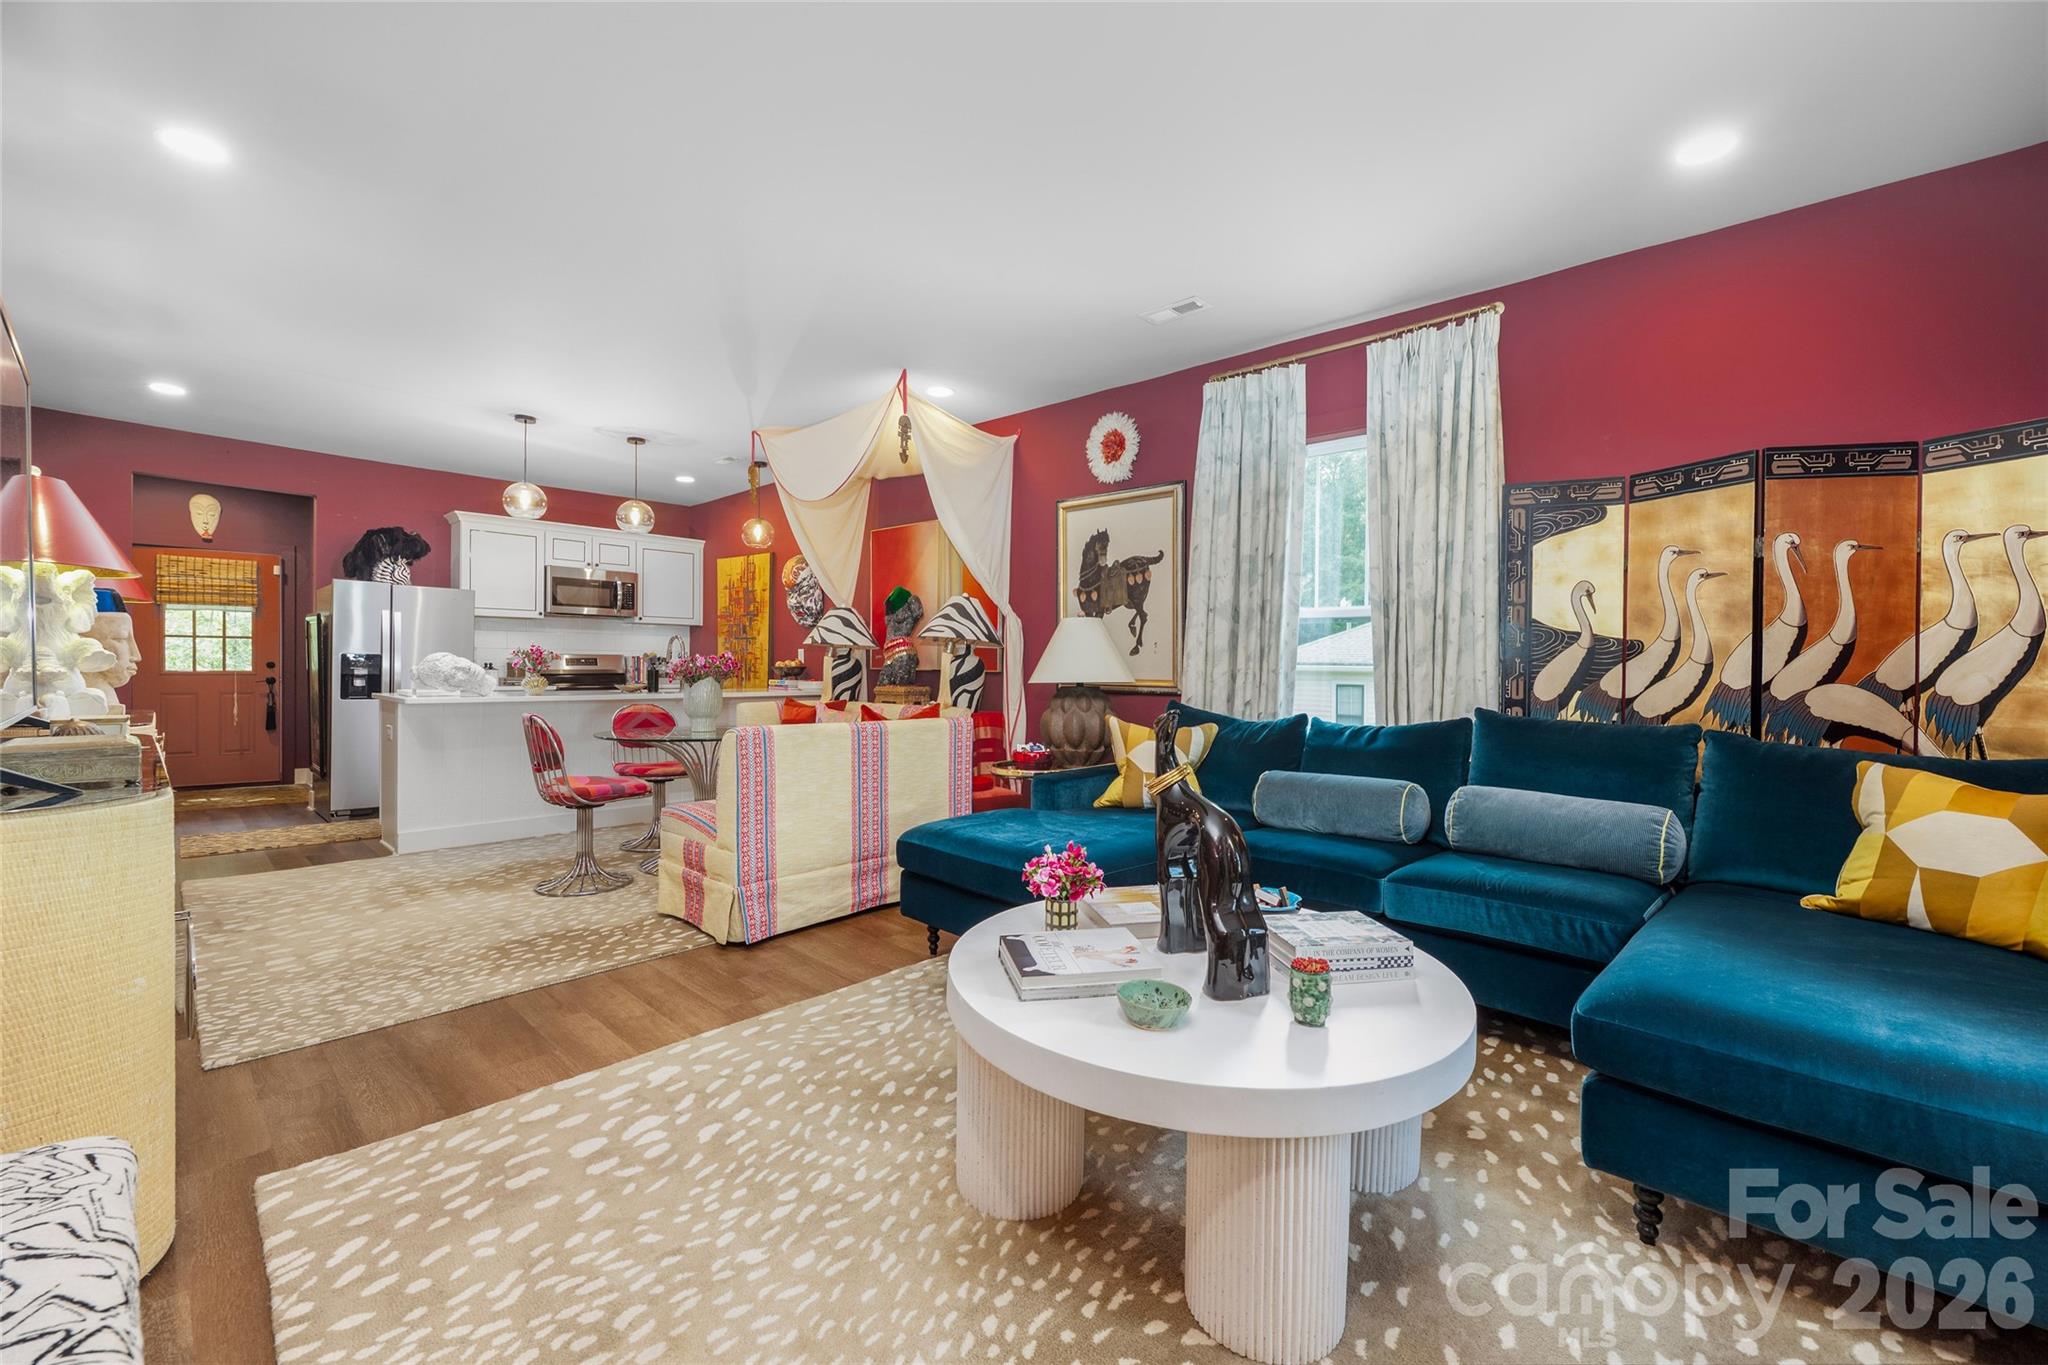
Living room with a teal sectional, burgundy walls, and an adjoining white kitchen.
Red-walled living room with a teal sectional, white round coffee table, and orange-red entry door.
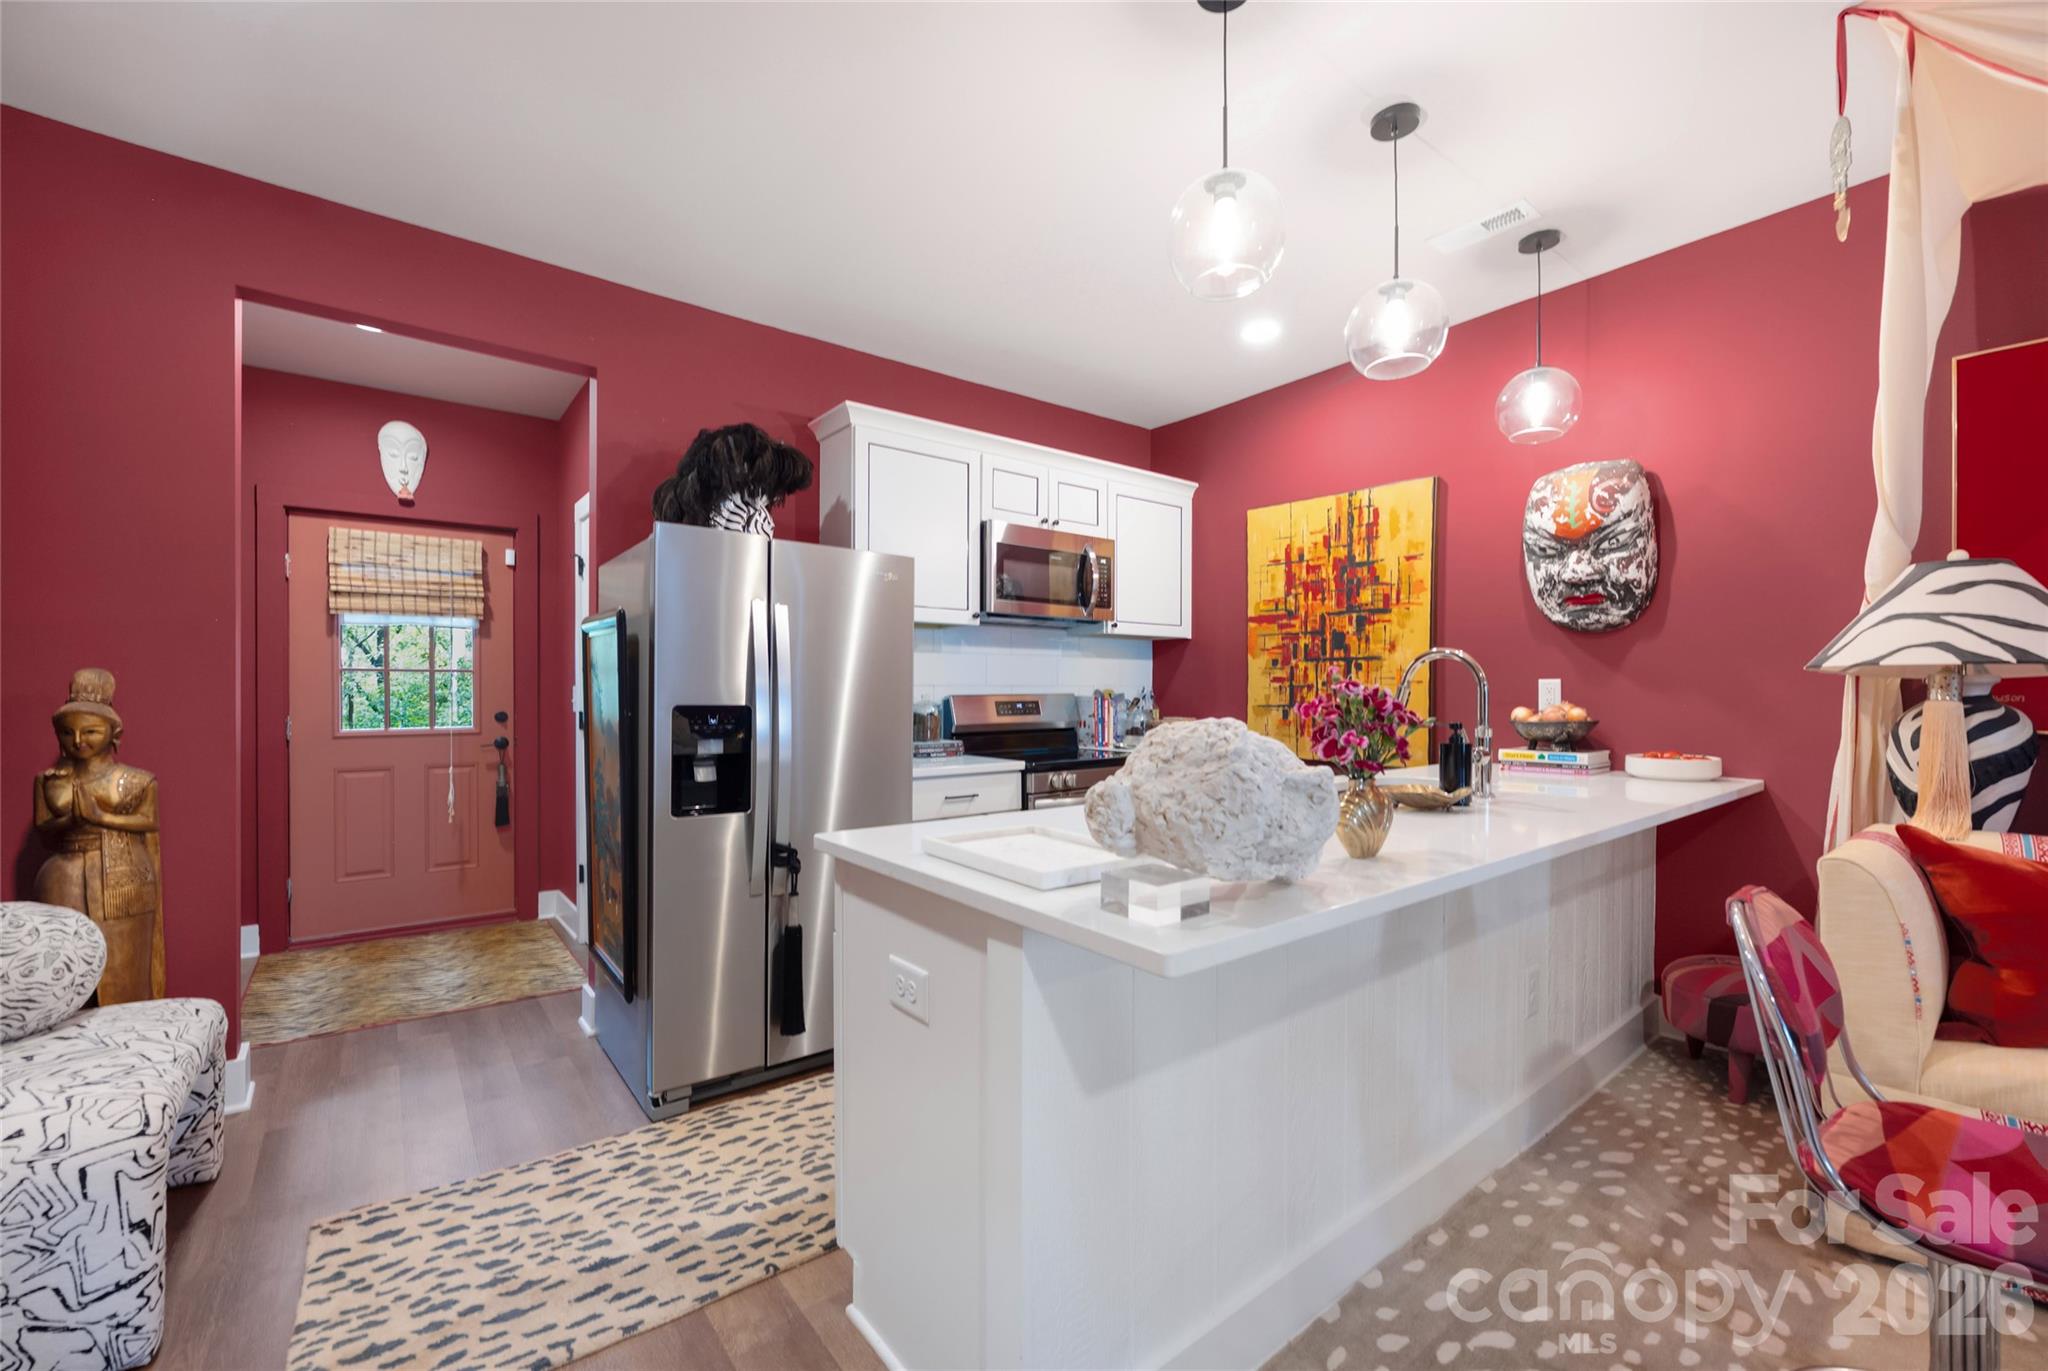
Kitchen with a large white island, stainless steel appliances, and deep red walls.
Open-plan living room with burgundy walls, teal sectional, large television, and kitchen beyond.
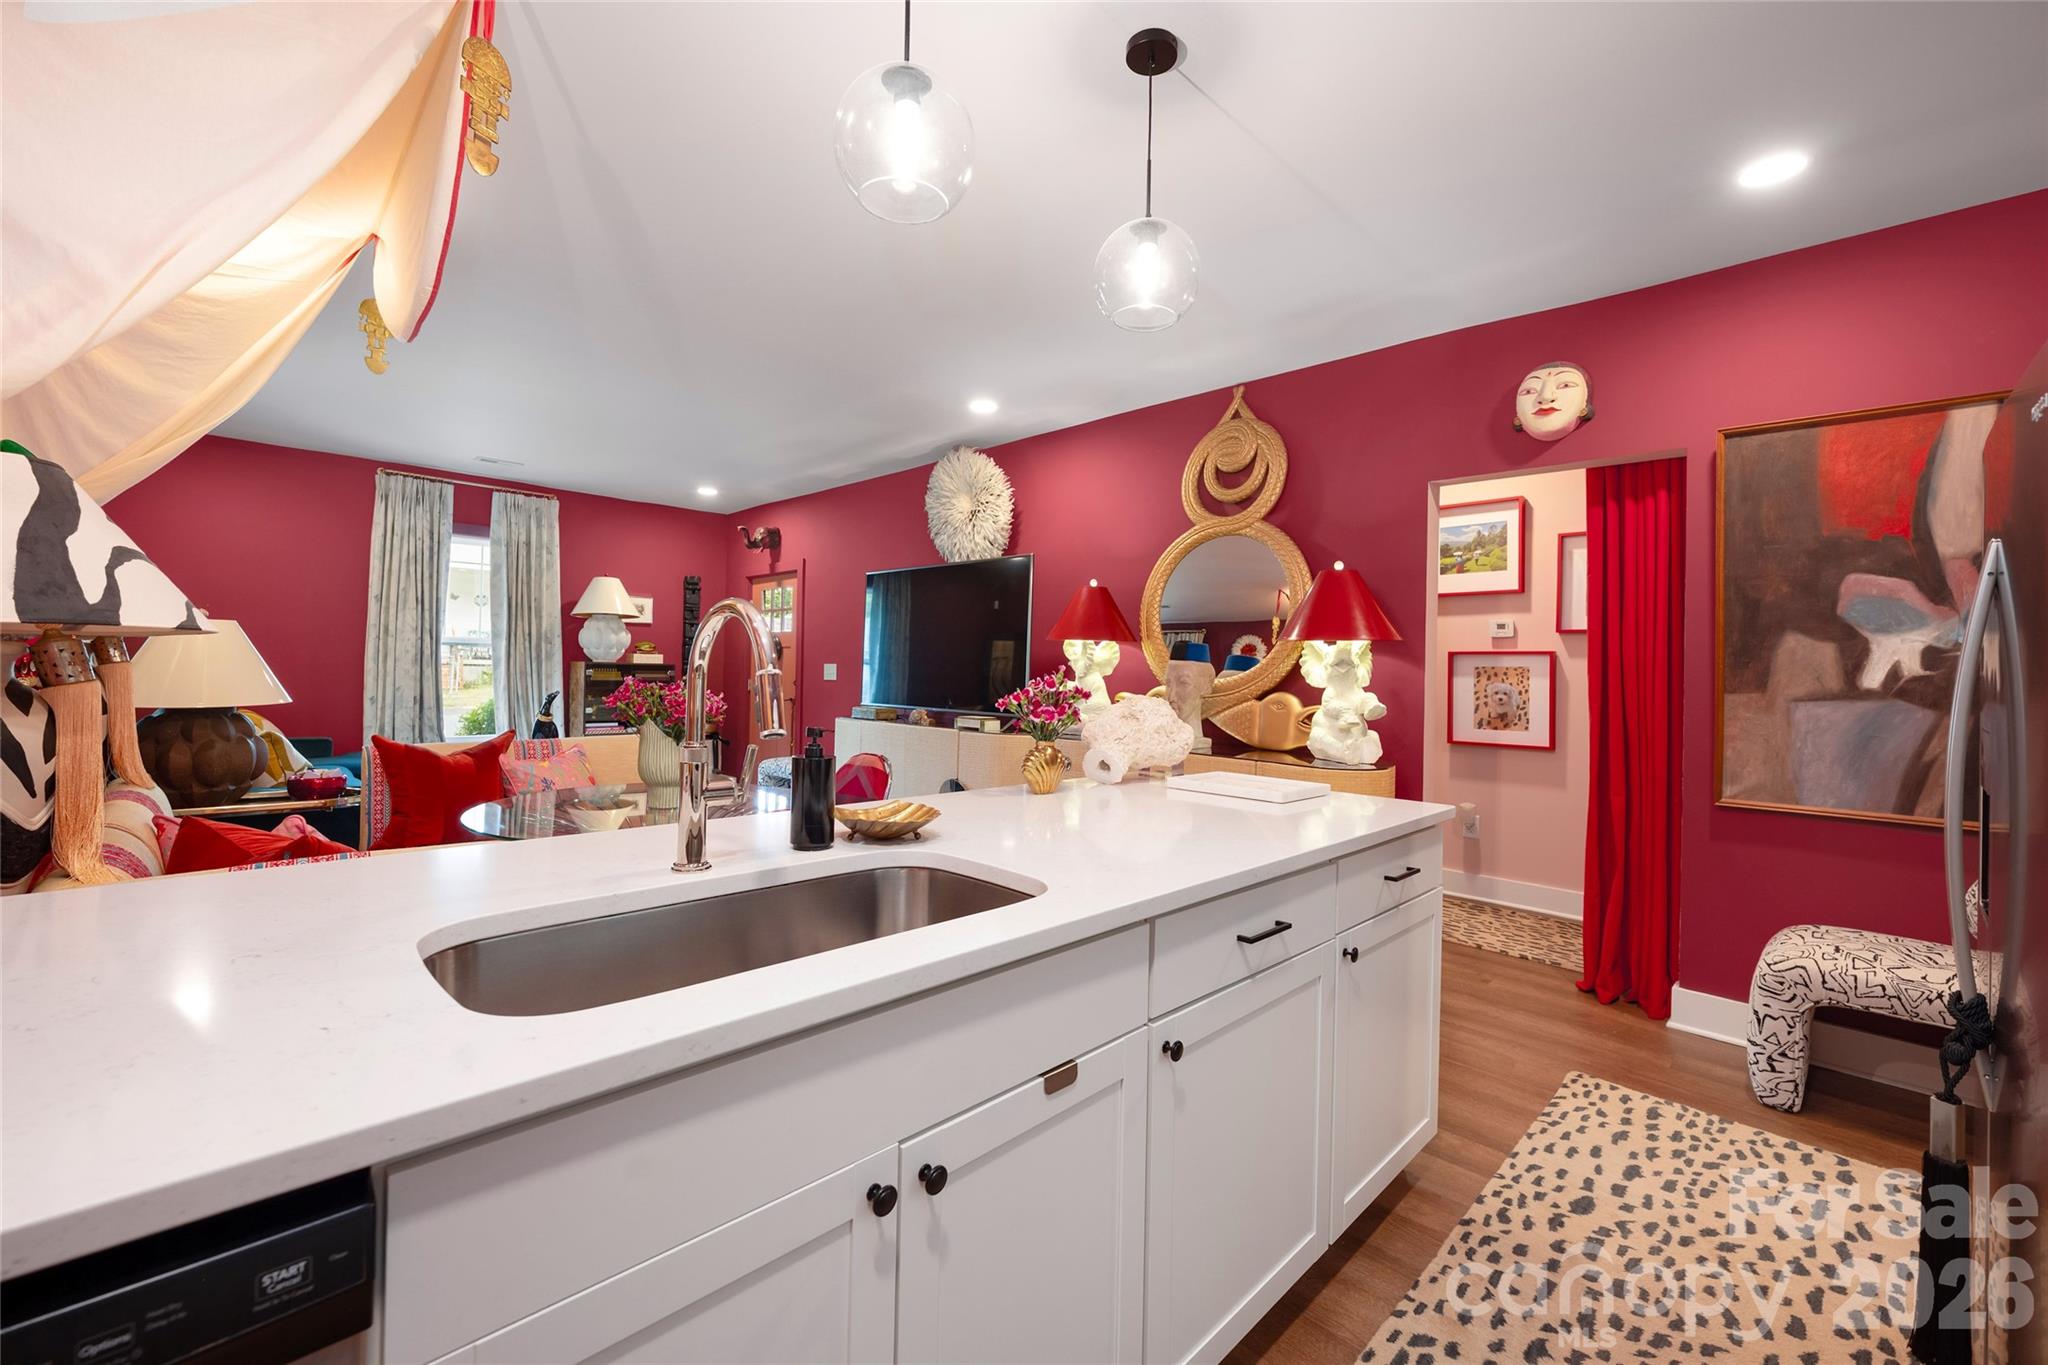
Kitchen and living area with a large white island, red walls, and colorful artwork.
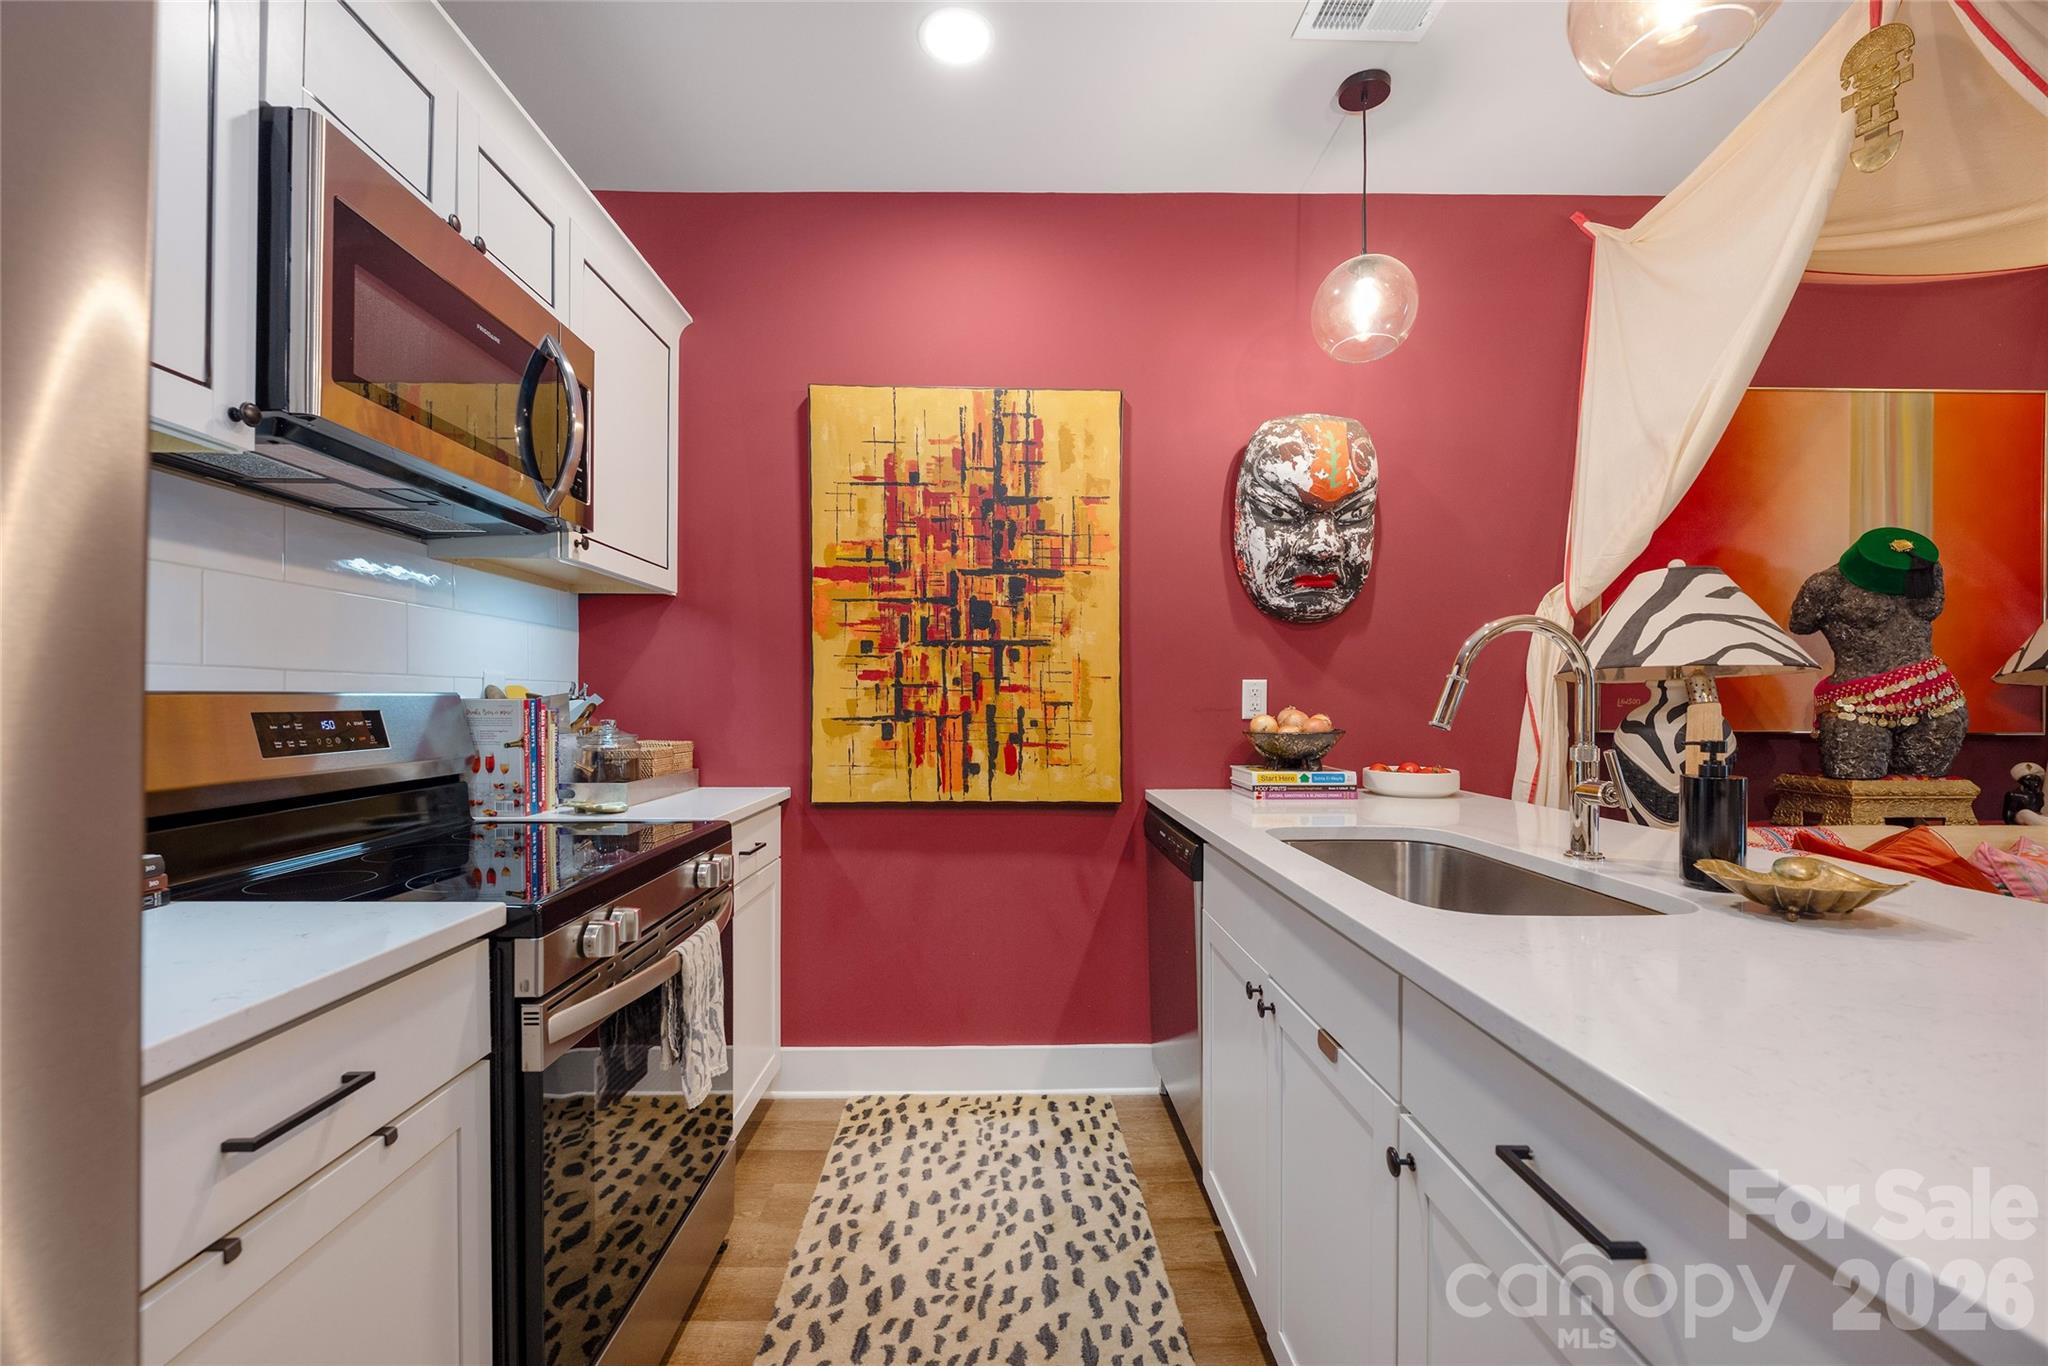
Kitchen with white cabinetry, stainless steel appliances, and a red wall with bold artwork.
Kitchen with a large white island and sink opening onto a living area with vivid red walls.
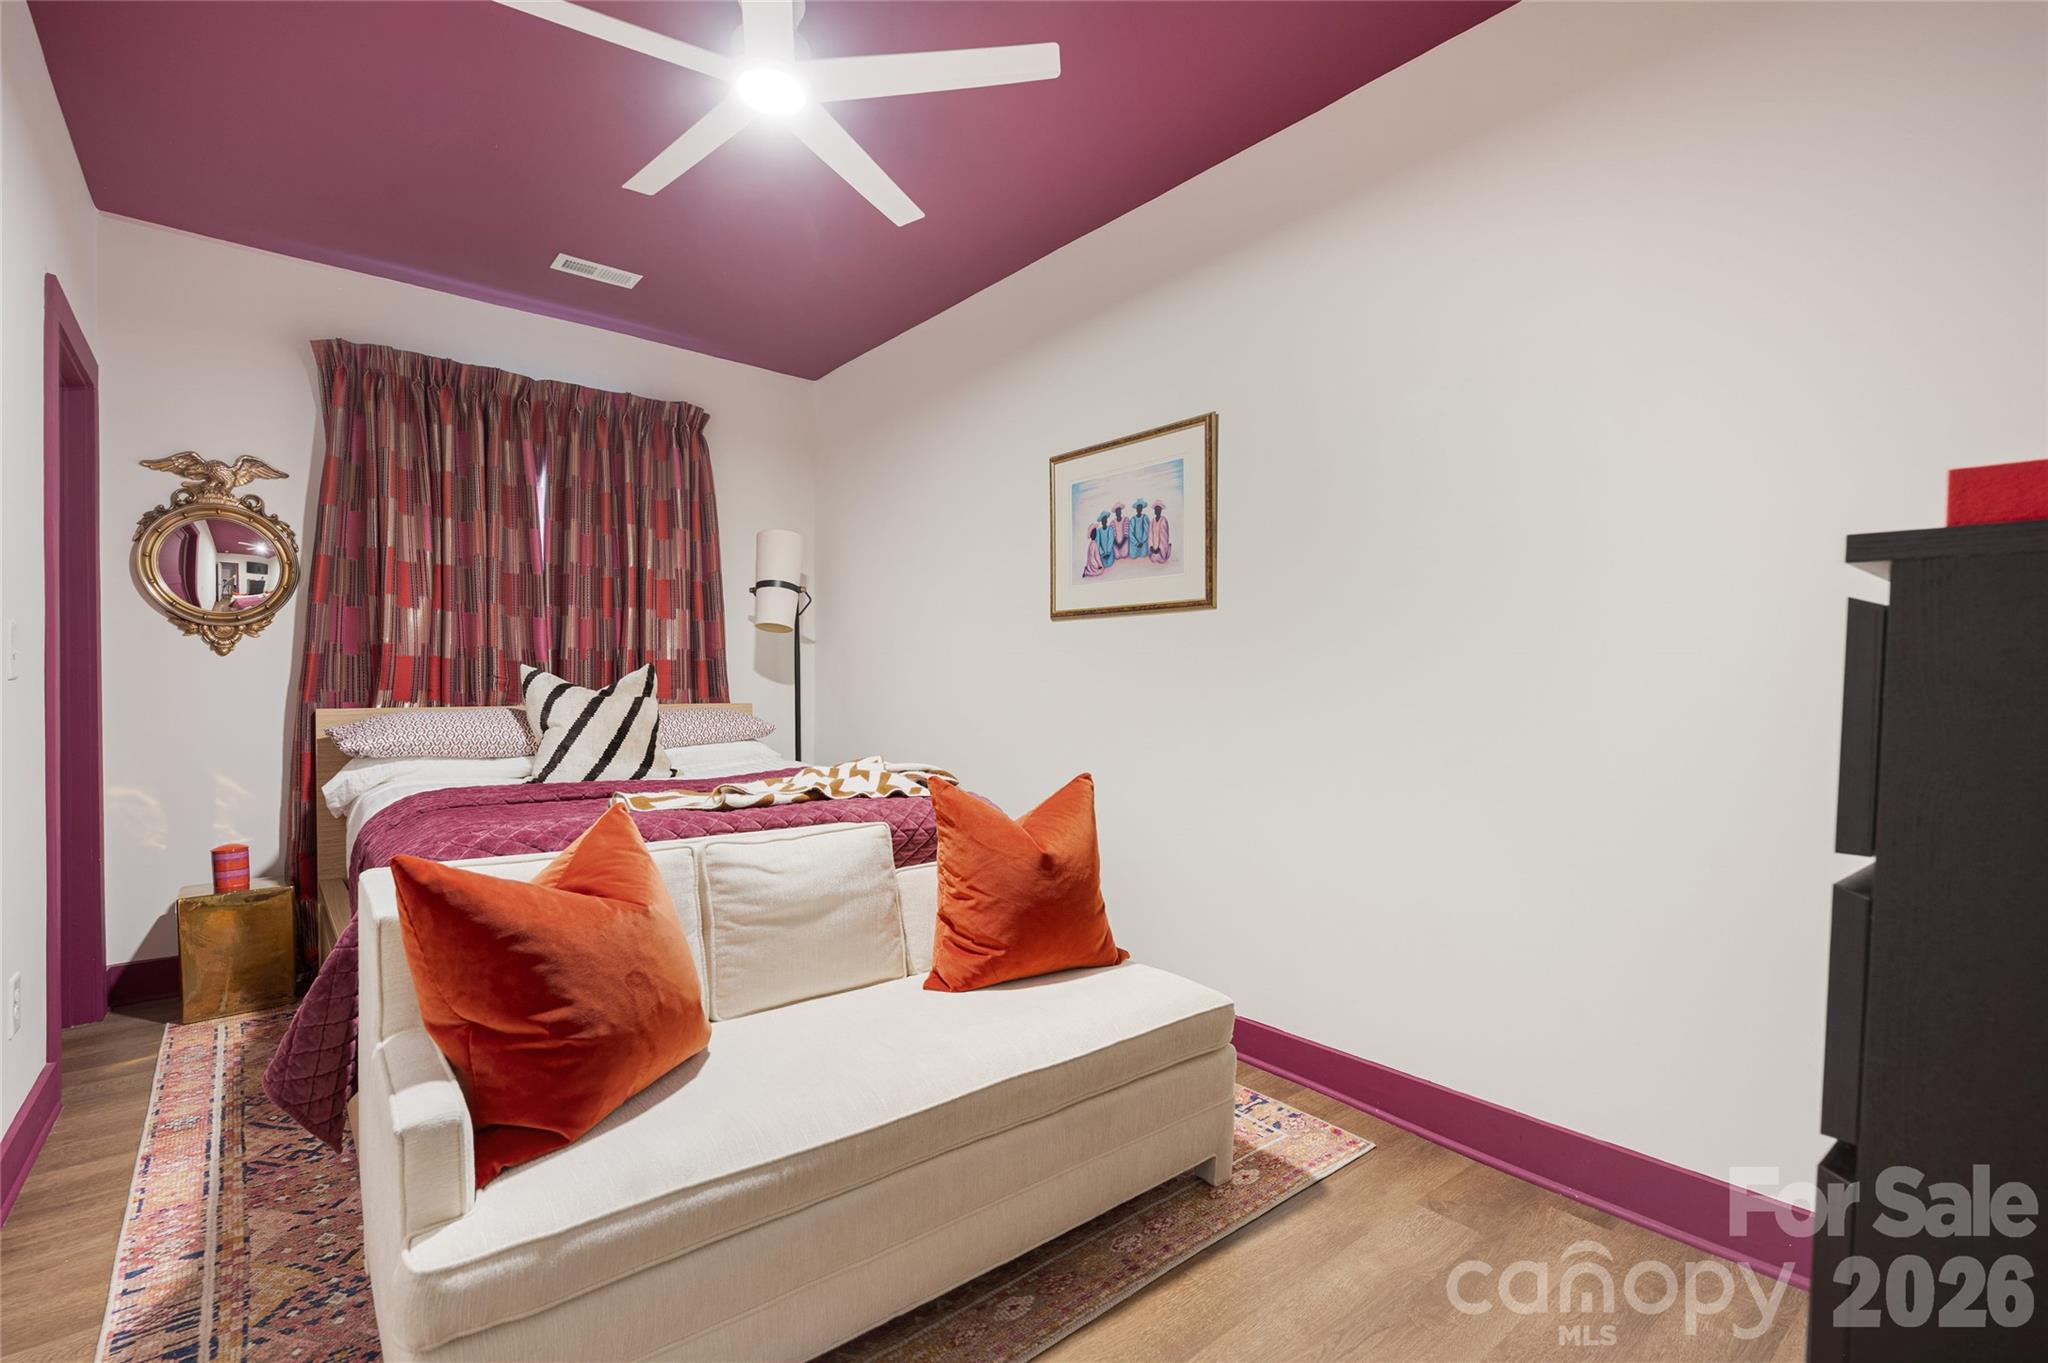
Staged bedroom with a cream bench, orange pillows, patterned curtains, and burgundy ceiling.
Bedroom with a plum ceiling and quilt, patterned curtains, and a cream sofa with orange pillows.
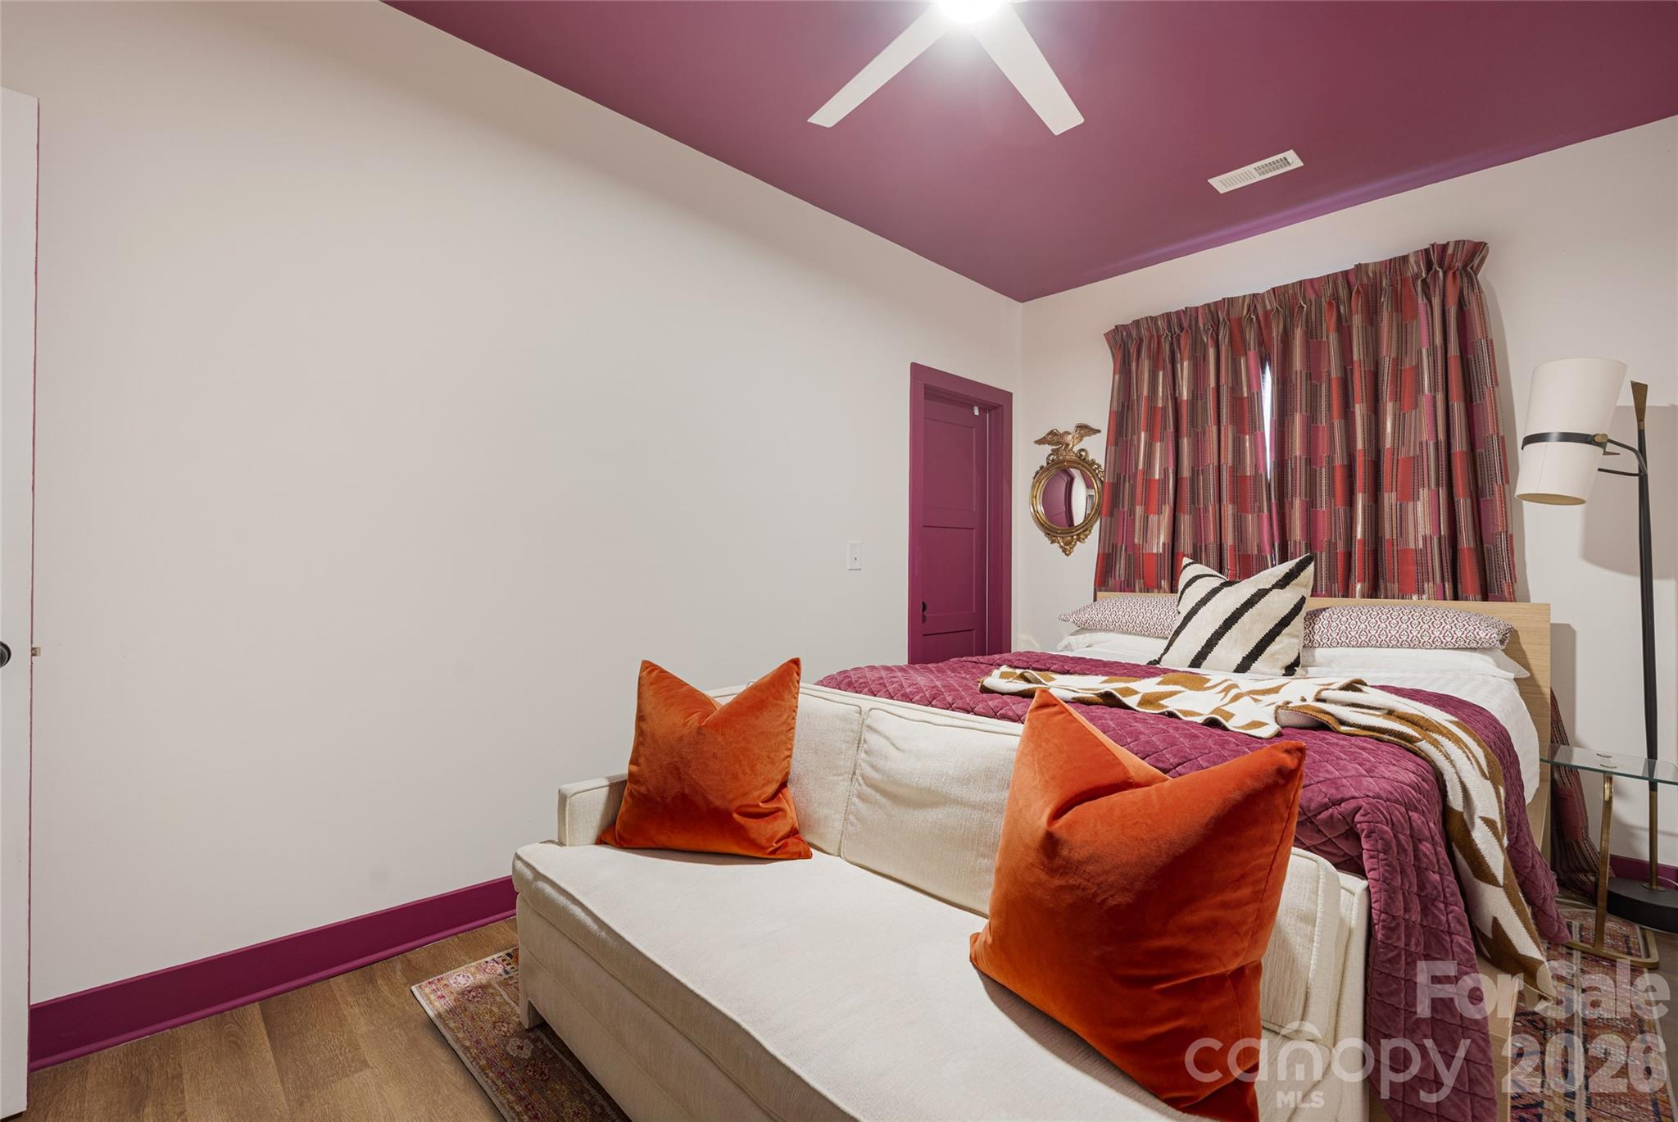
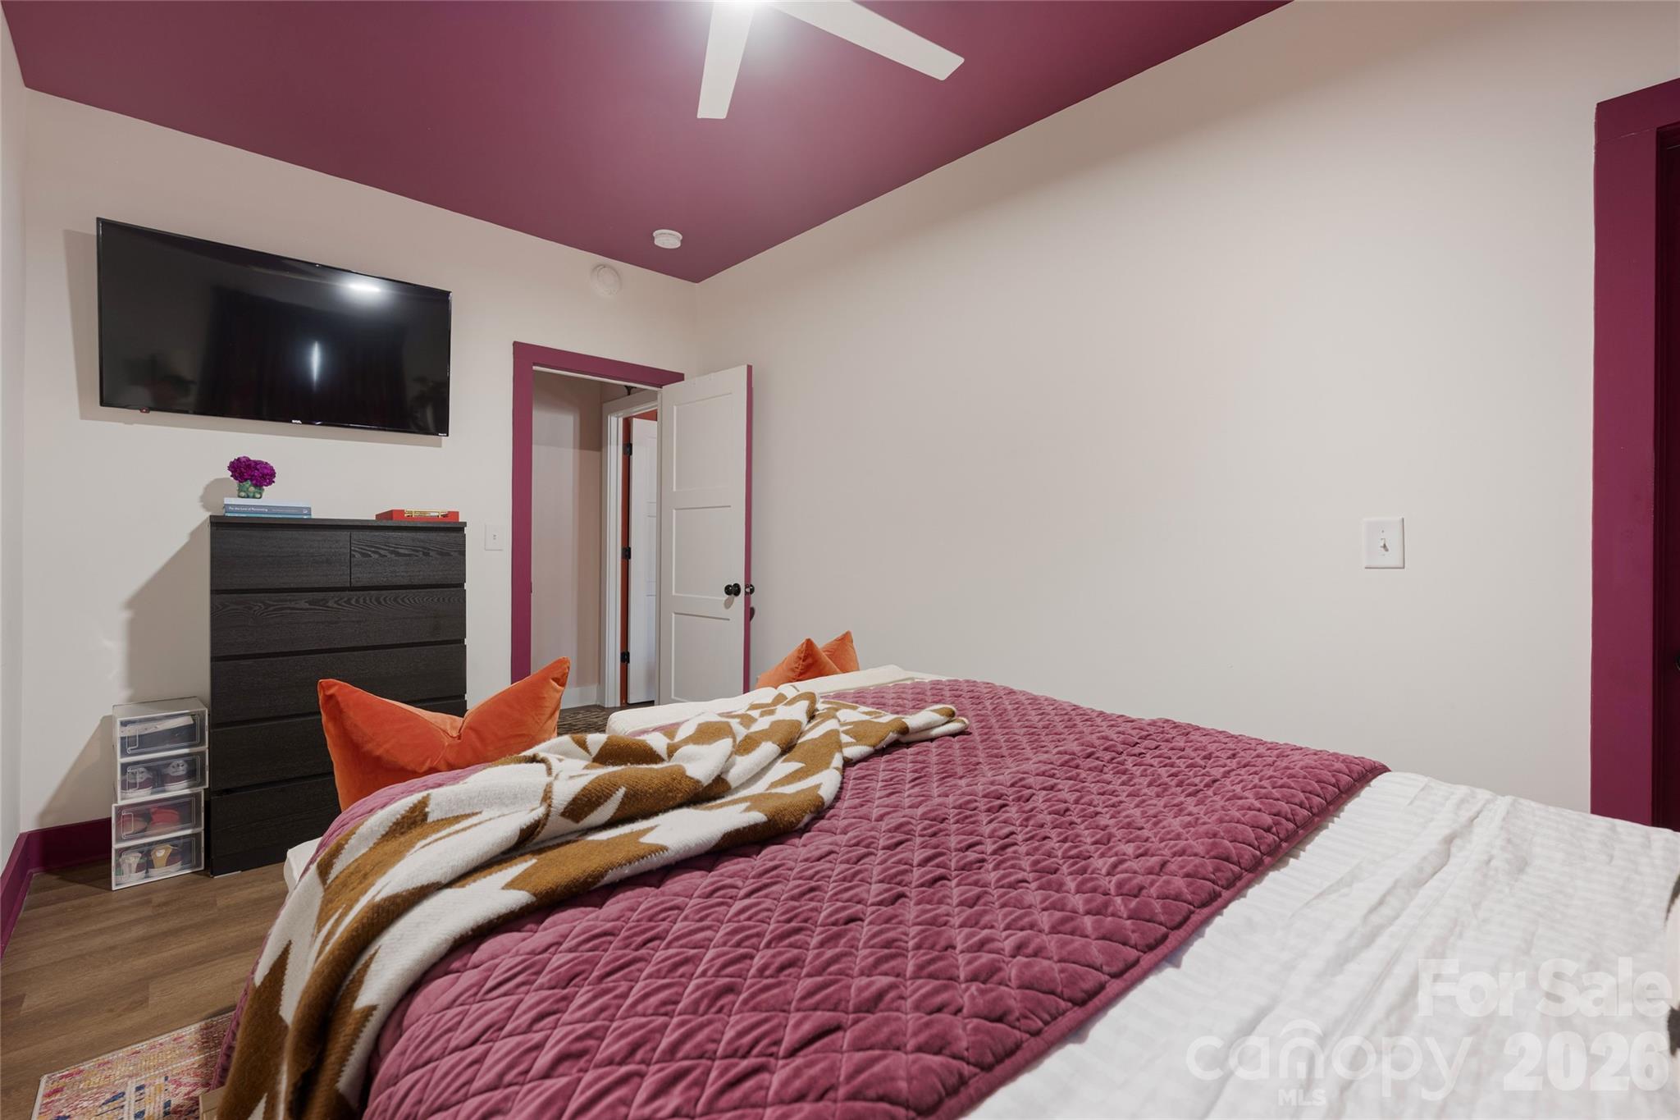
Furnished bedroom with a plum quilt, bold plum ceiling, and wall-mounted television.
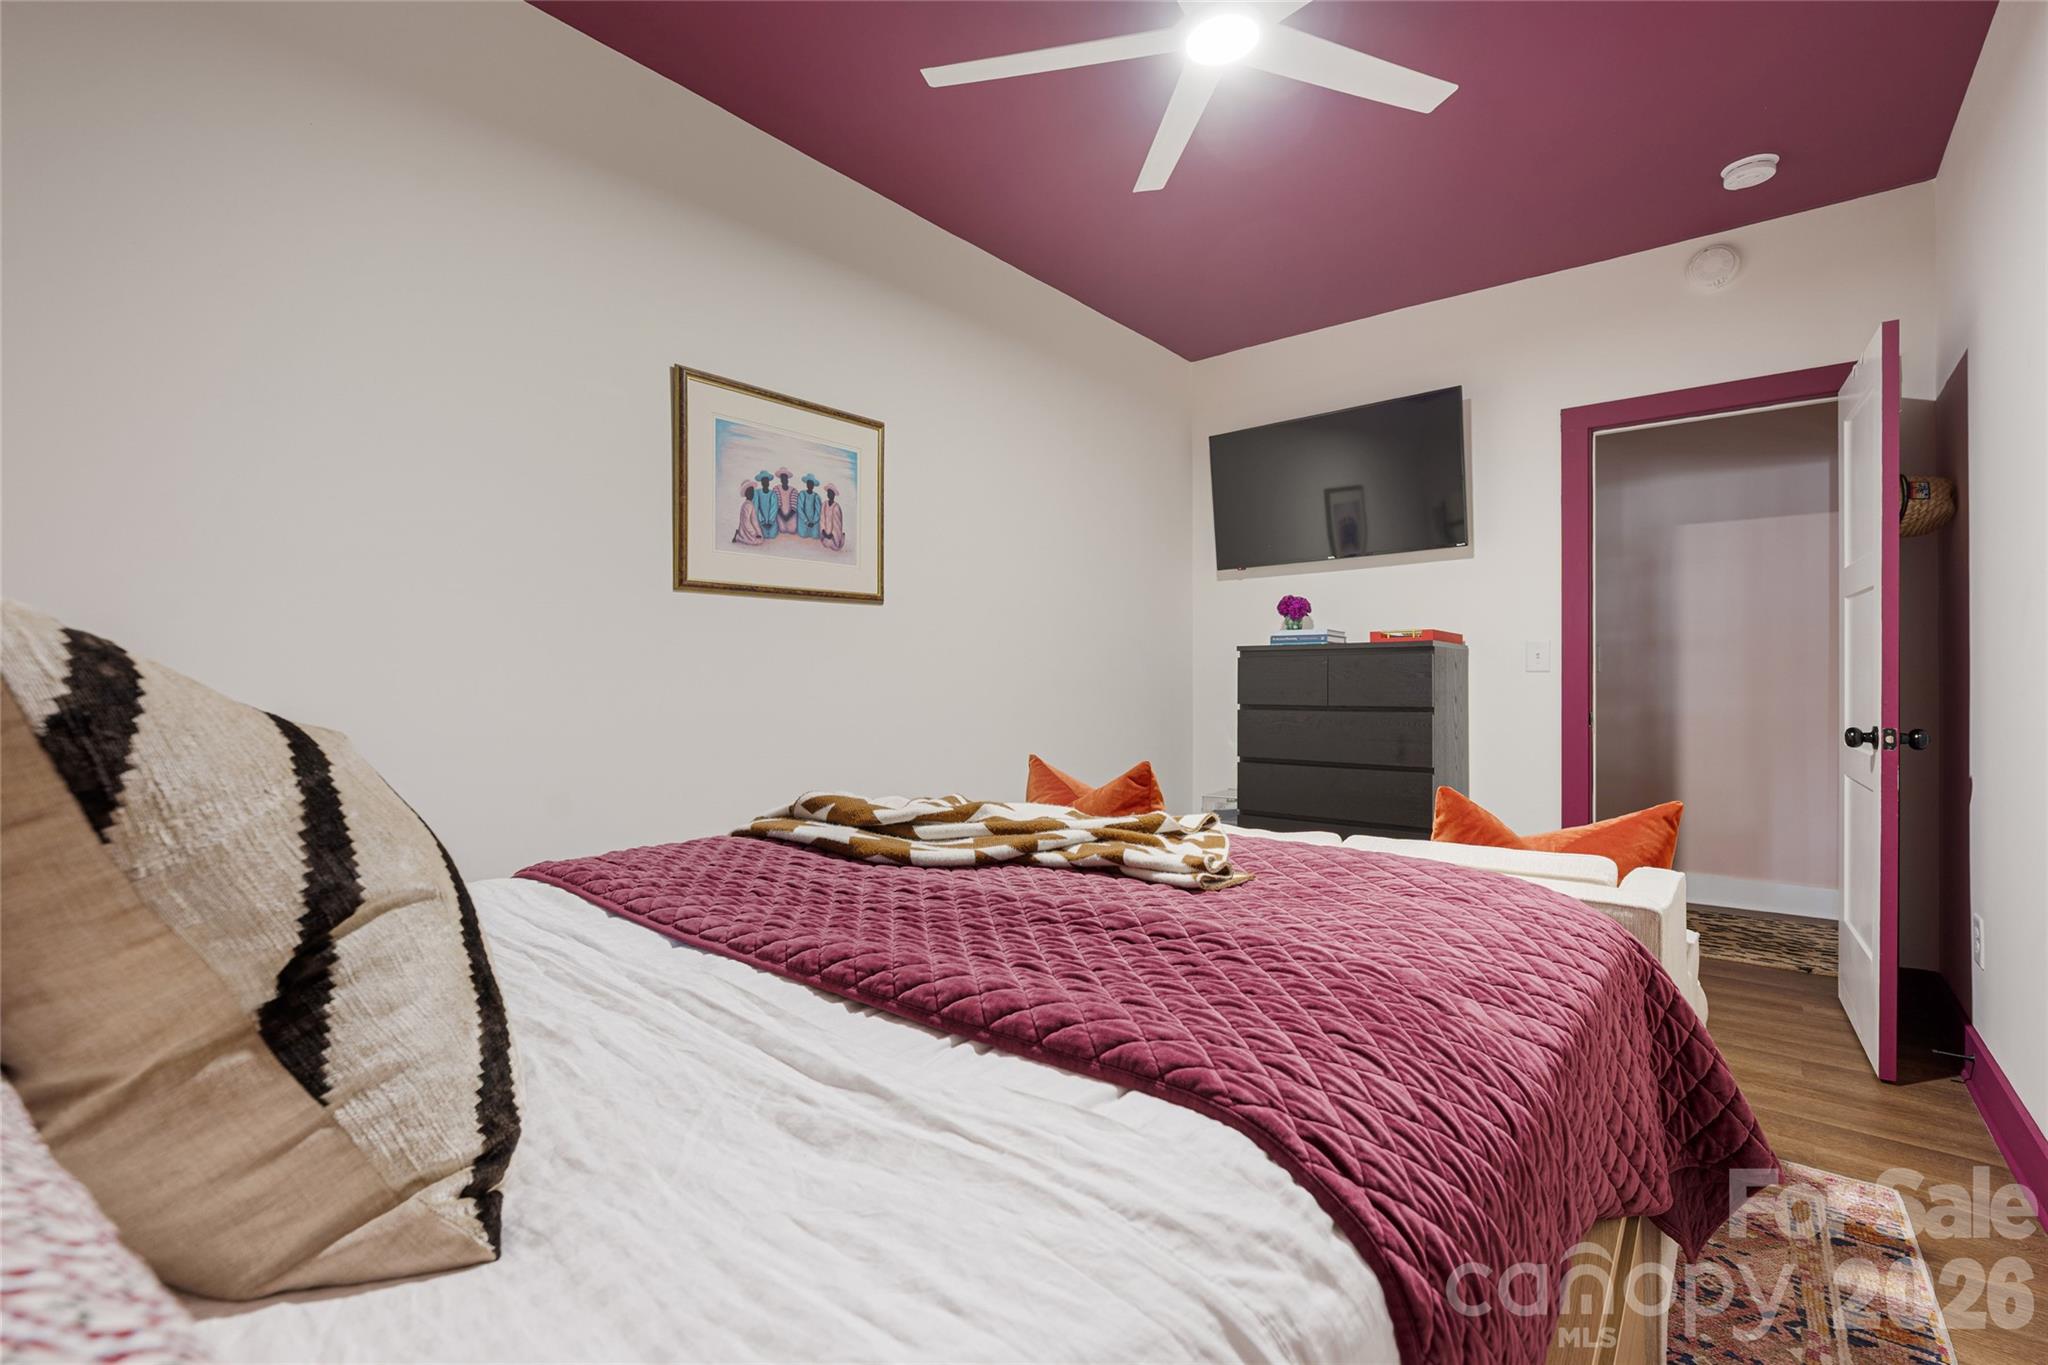
Furnished bedroom with a magenta quilted bedspread, orange pillows, and a wall-mounted television.
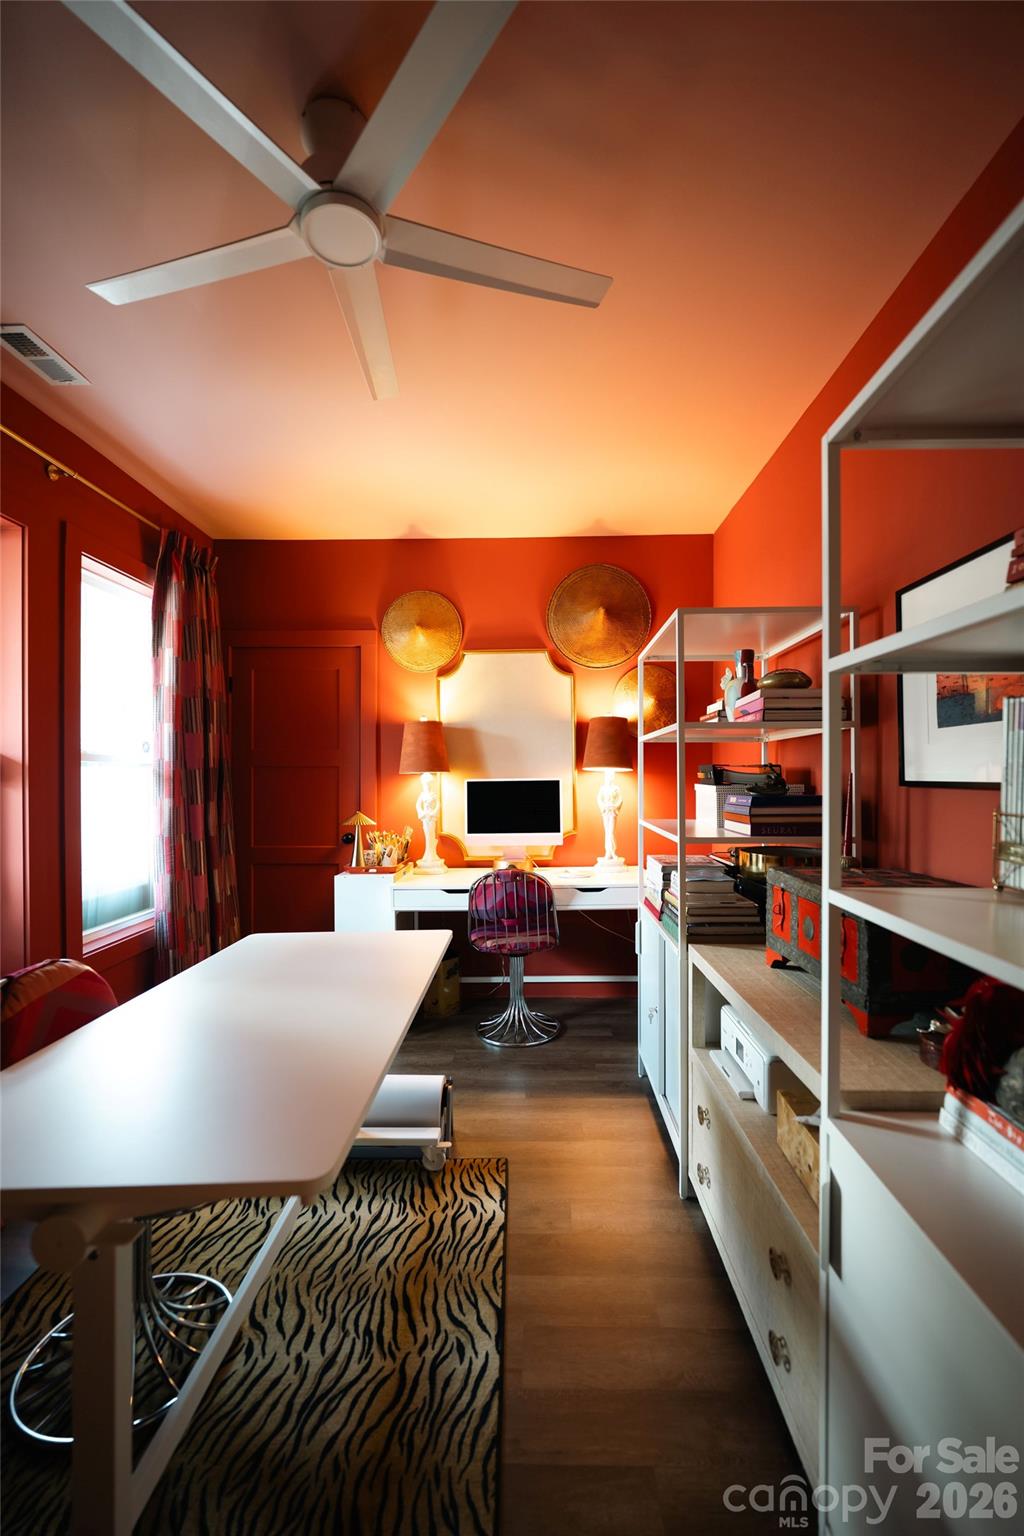
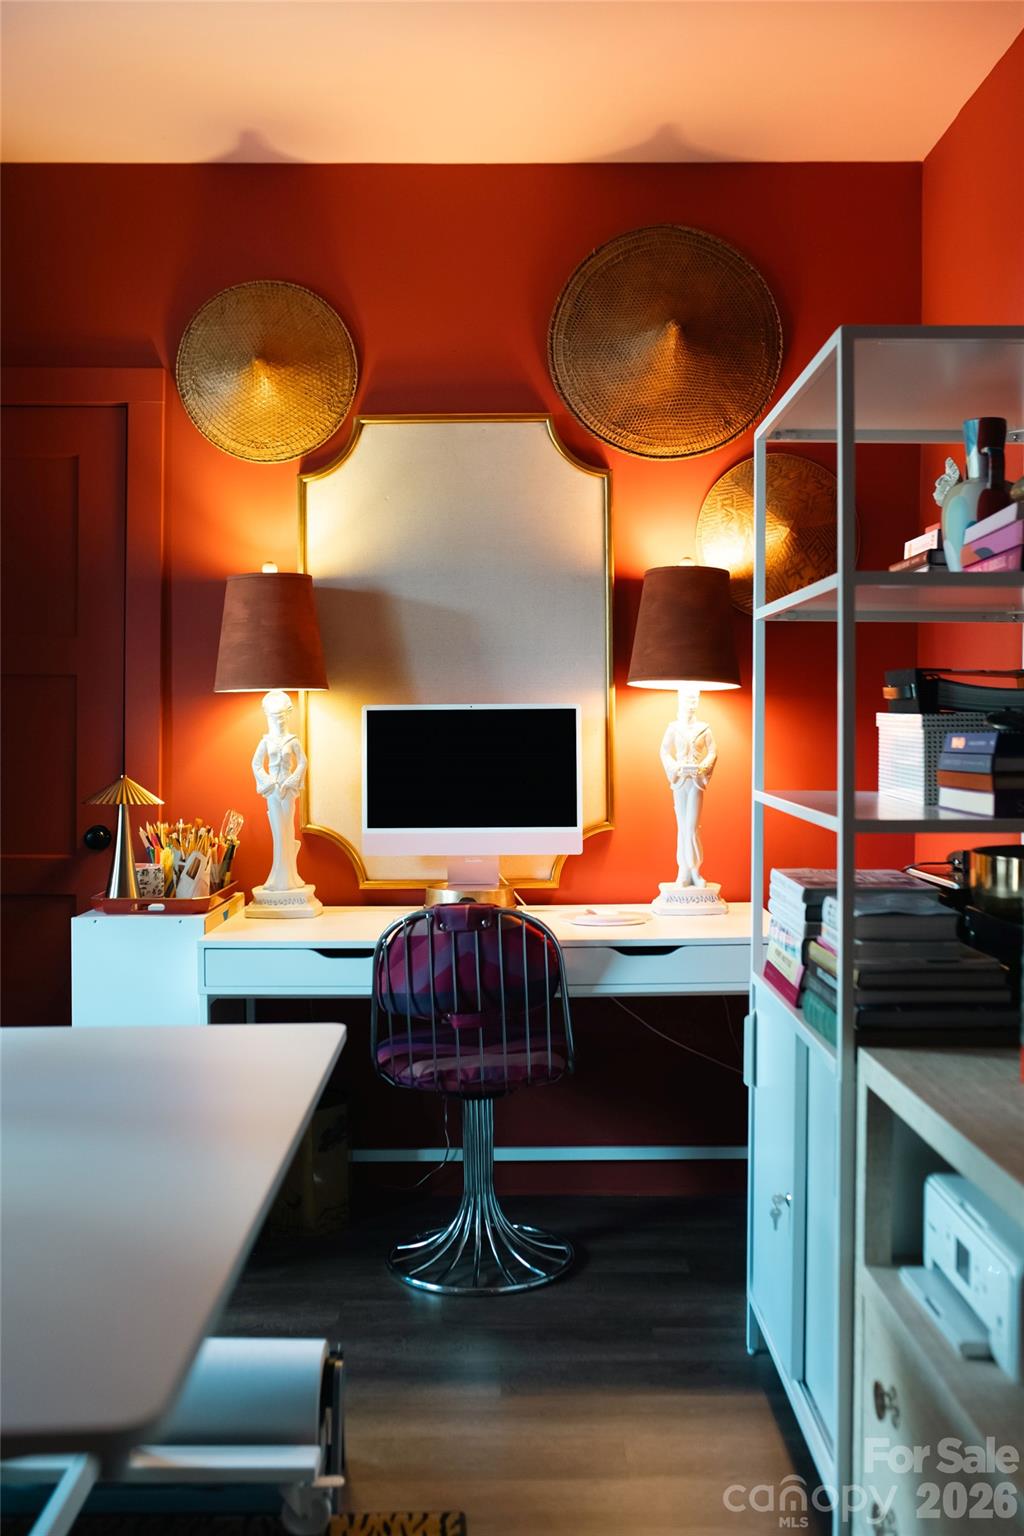
Home office with vivid red-orange walls, white desk, open shelving, and zebra-patterned rug.
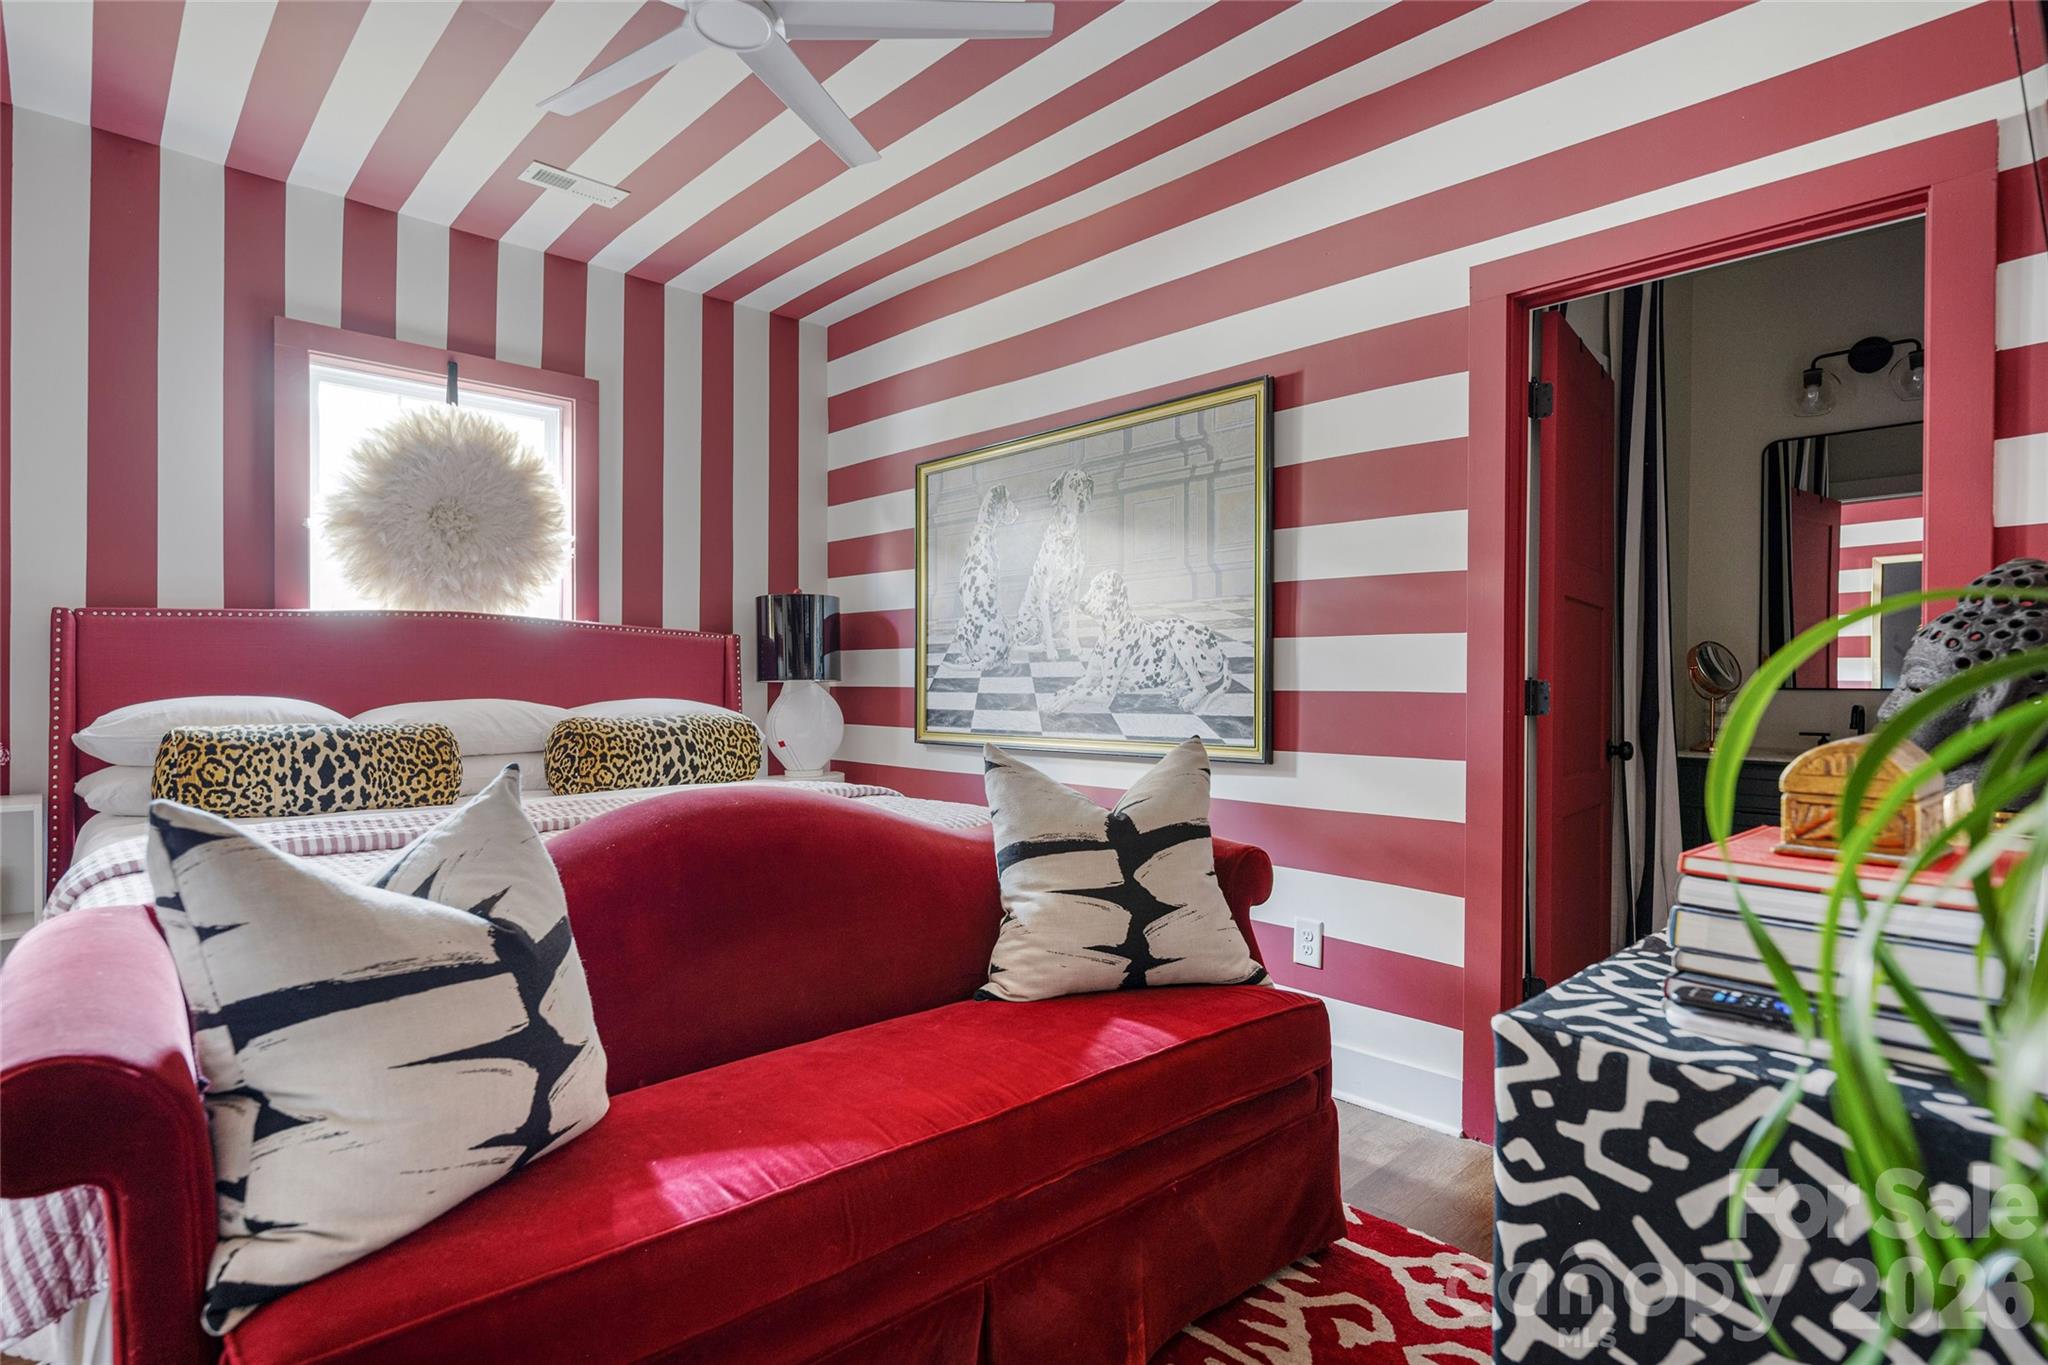
Bedroom with red-and-white striped walls, a red upholstered bed, patterned pillows, and framed artwork.
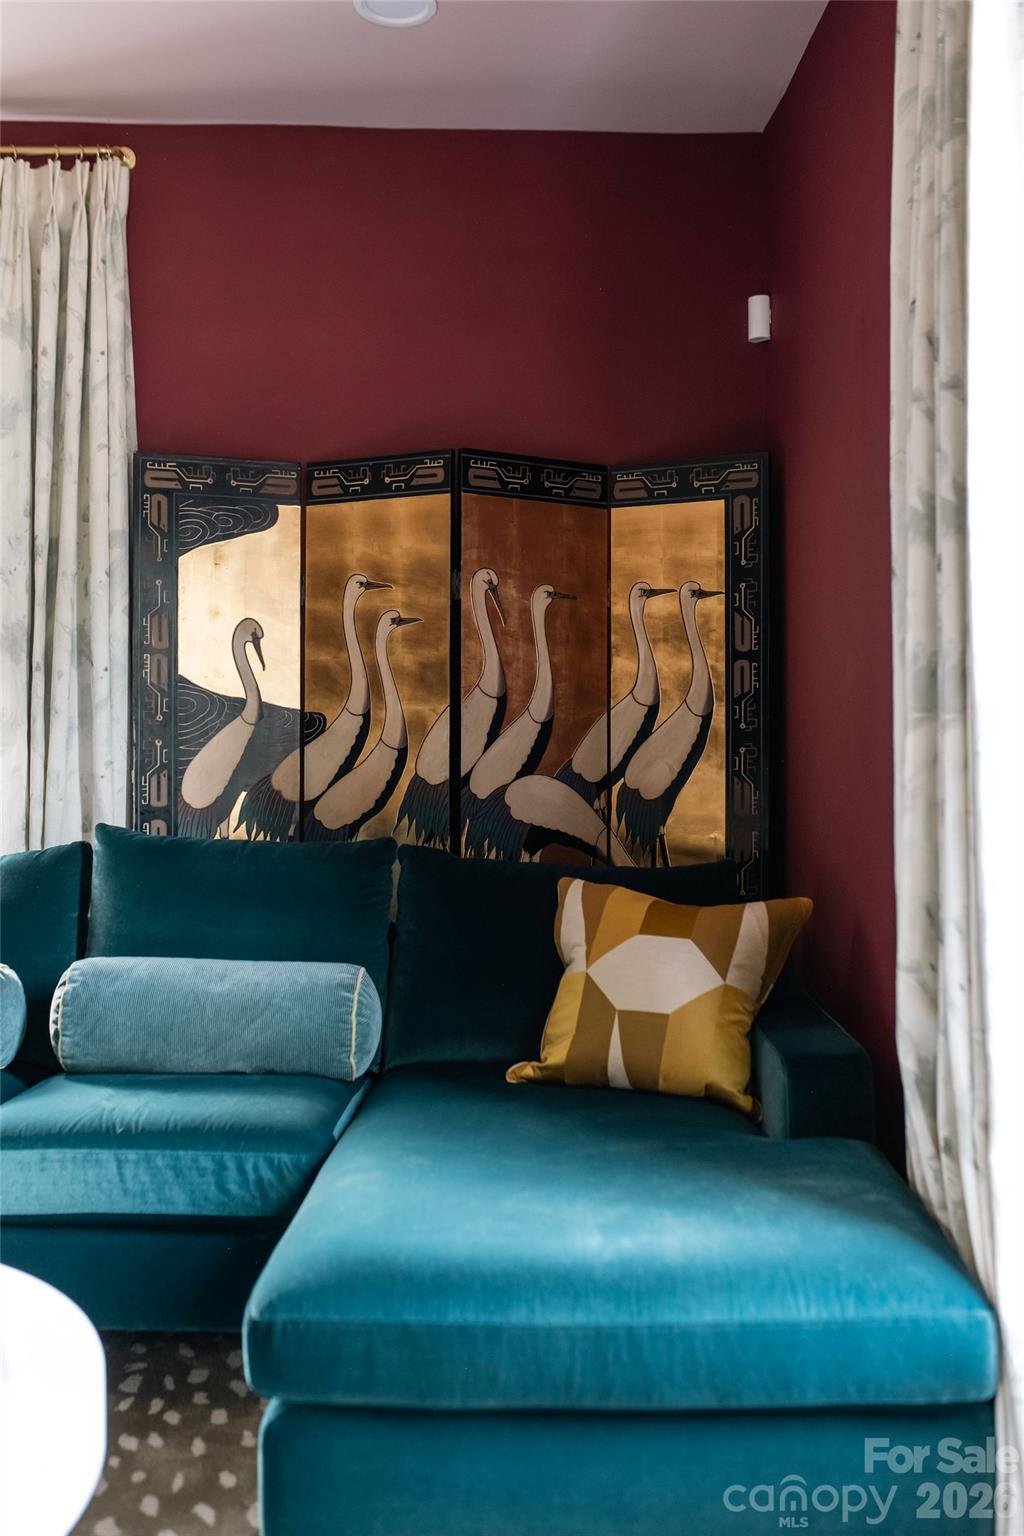
Living room with a teal sectional, burgundy walls, and a decorative crane screen.
Living room with a teal sectional sofa and a decorative bird screen against burgundy walls.
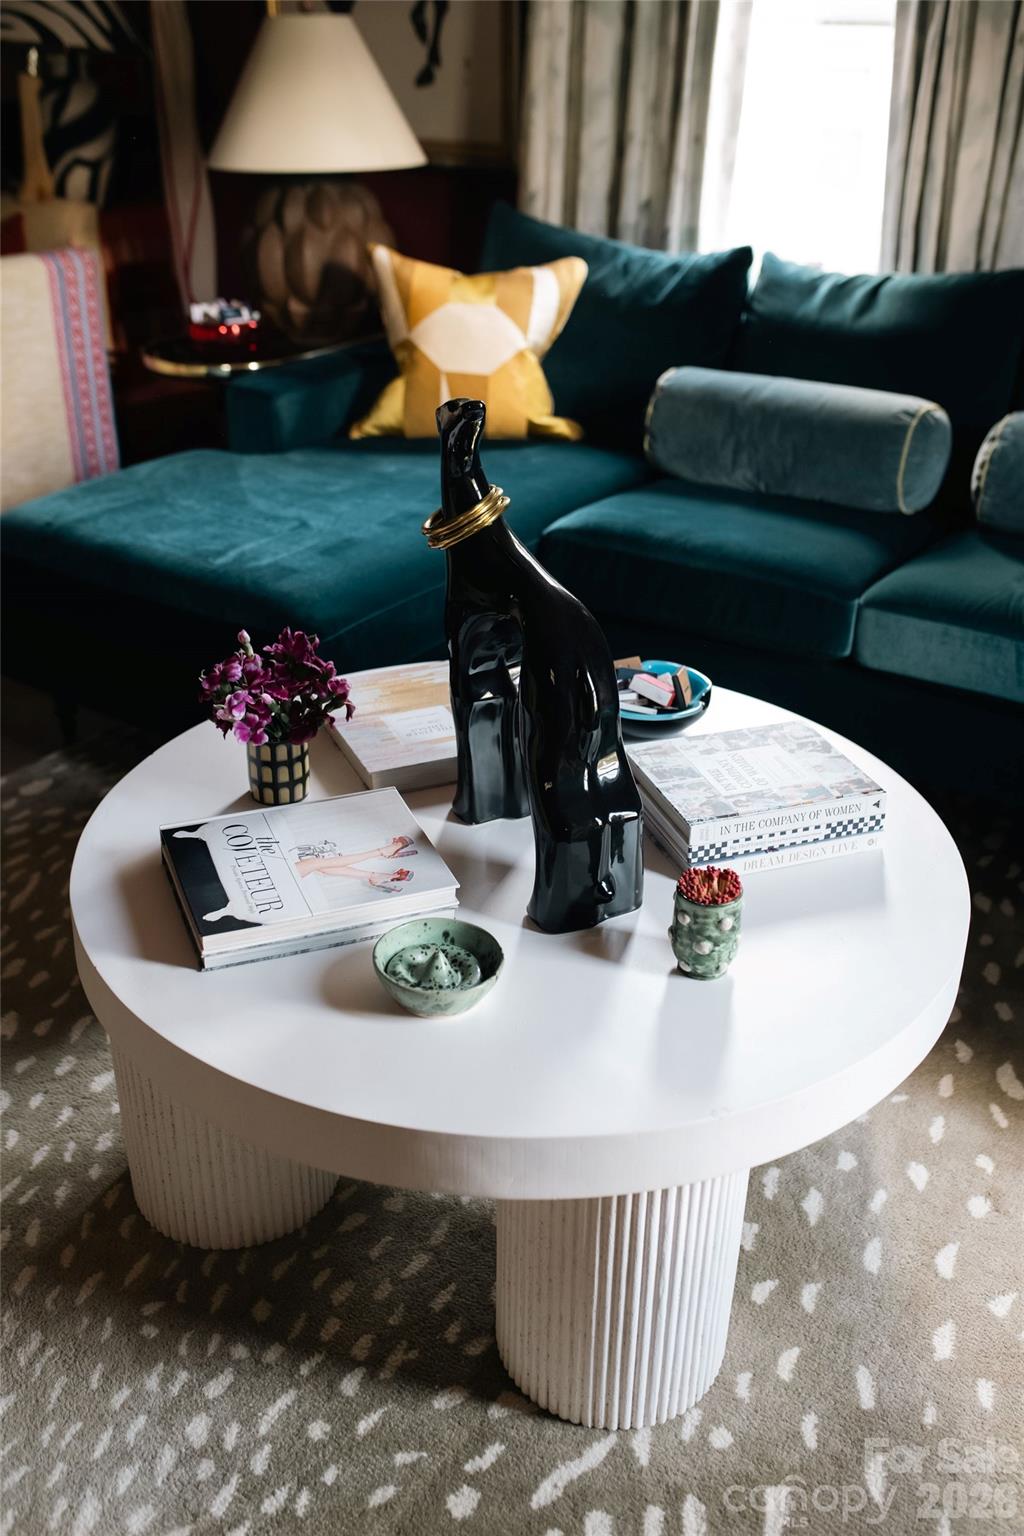
Living room with a teal sectional and a round white coffee table topped with books and sculptural decor.
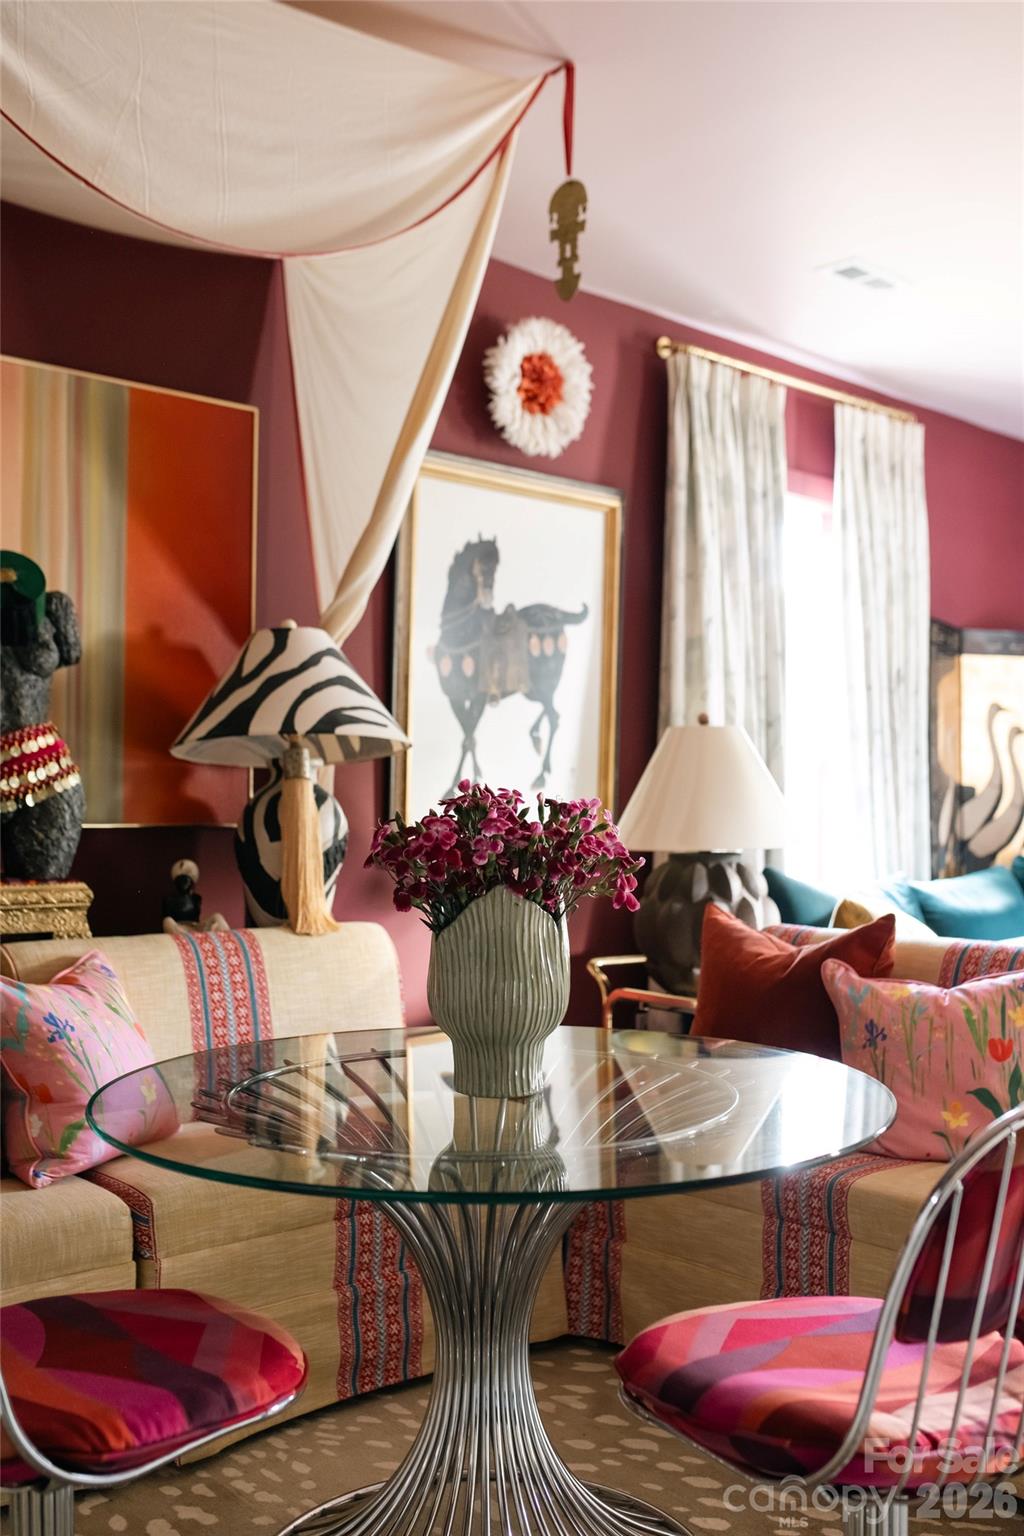
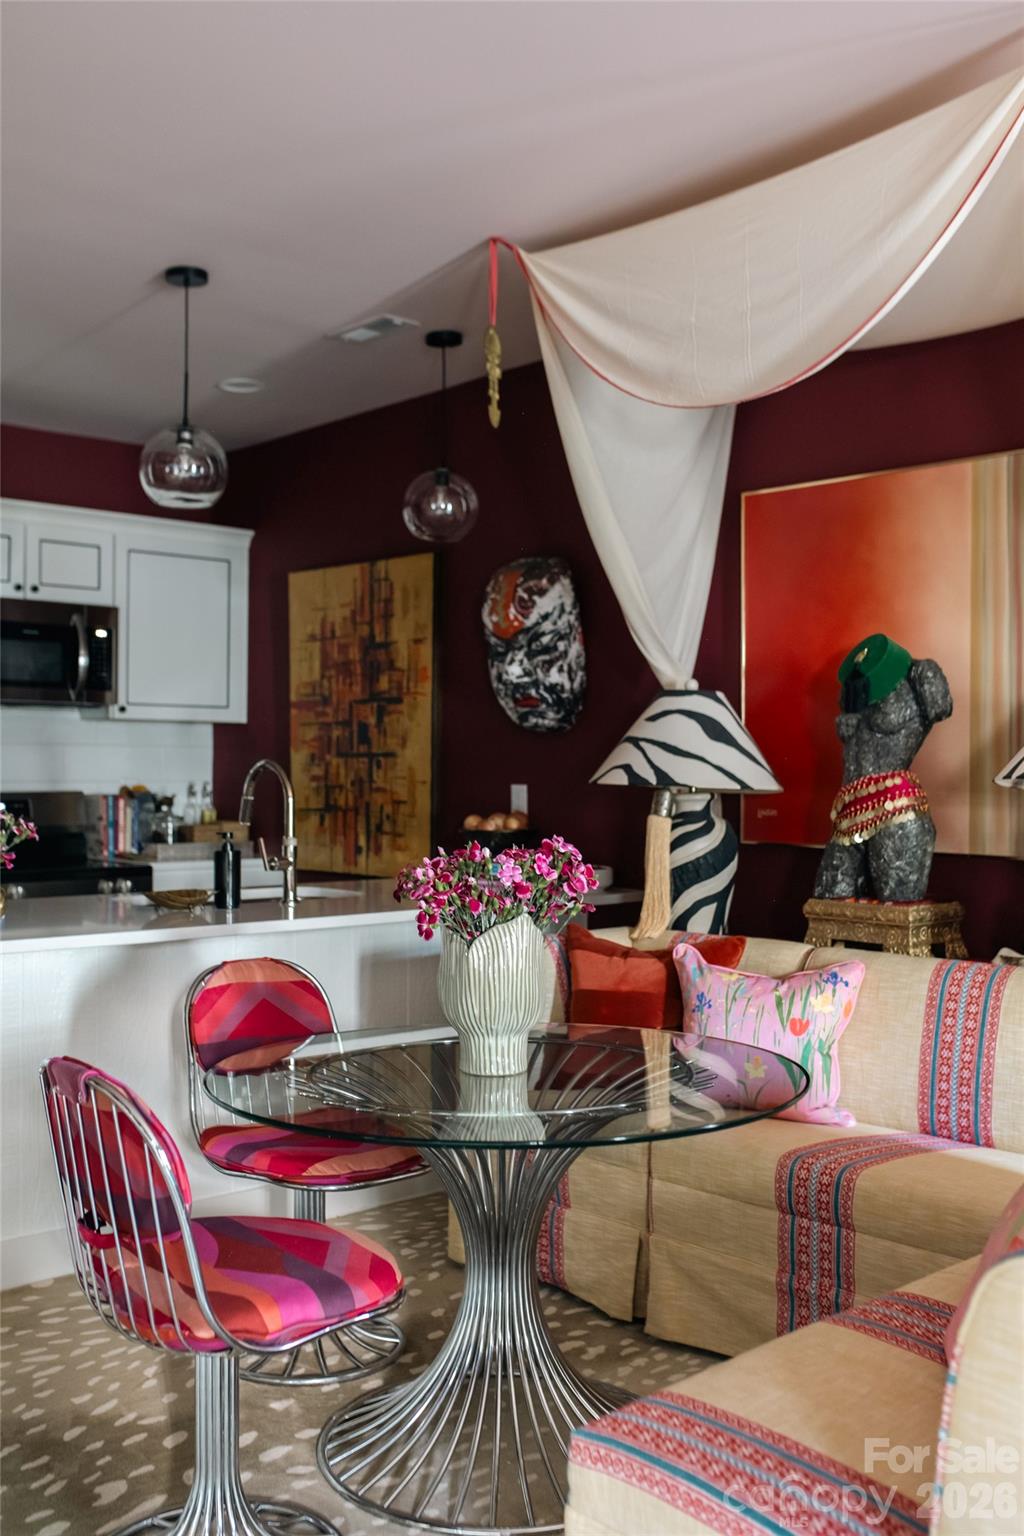
Dining nook with a glass table, cream banquette, patterned pink cushions, and burgundy walls.
Dining area with a glass pedestal table, vivid pink chairs, and a cream banquette against burgundy walls.
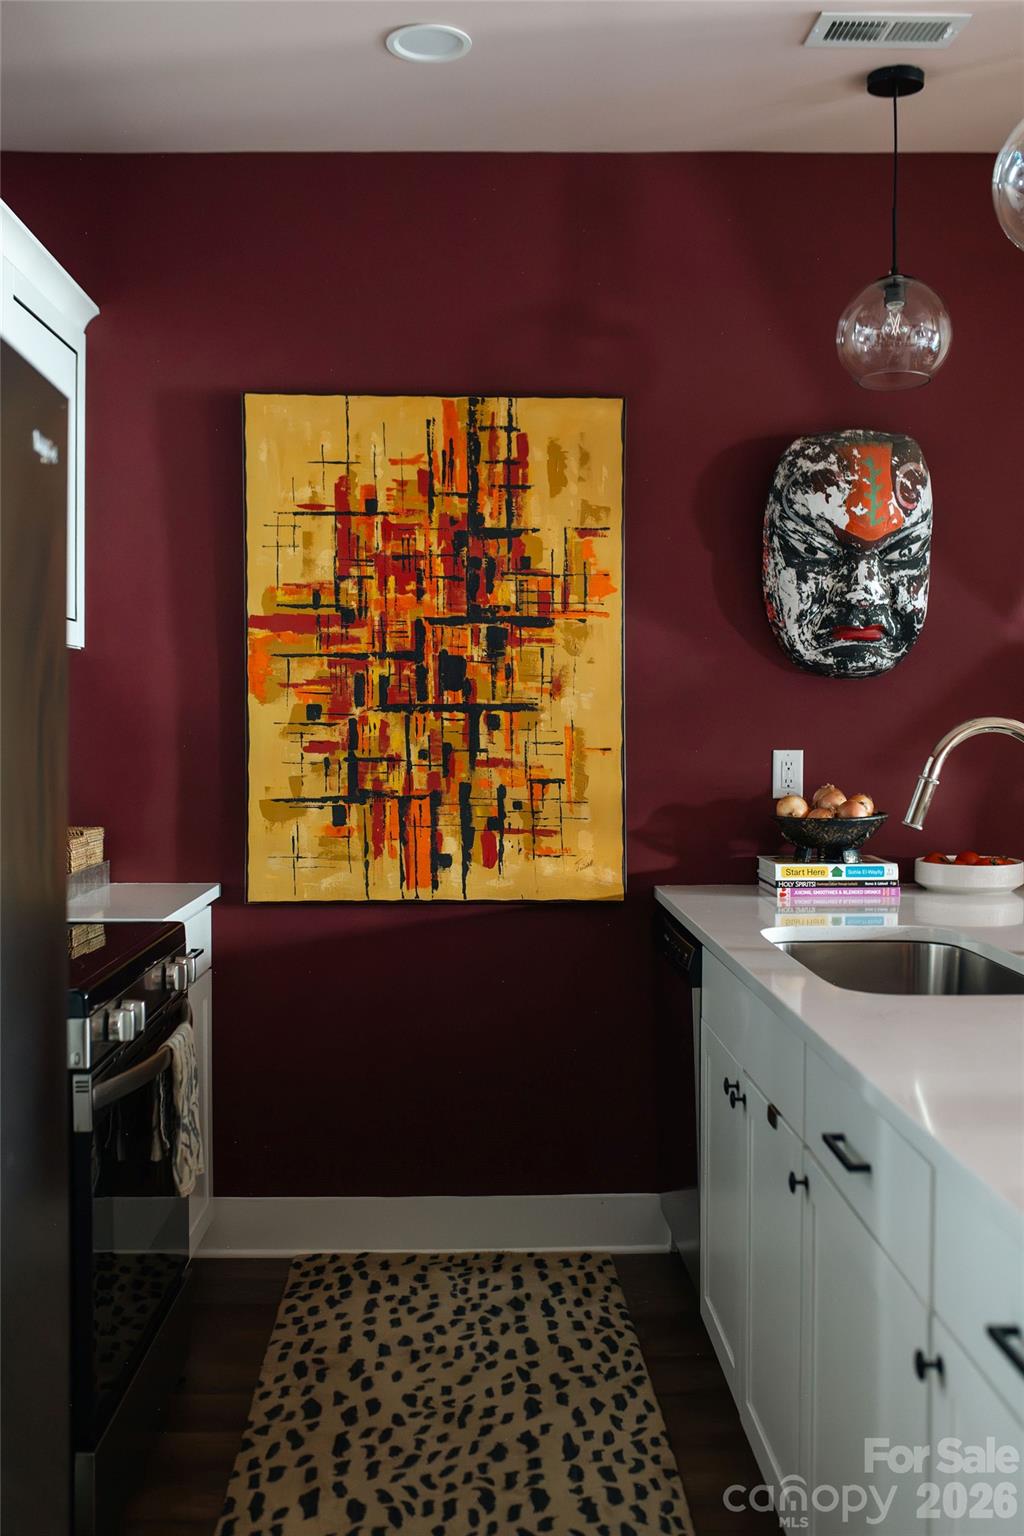
Kitchen with white cabinetry, burgundy walls, abstract artwork, and a patterned runner.
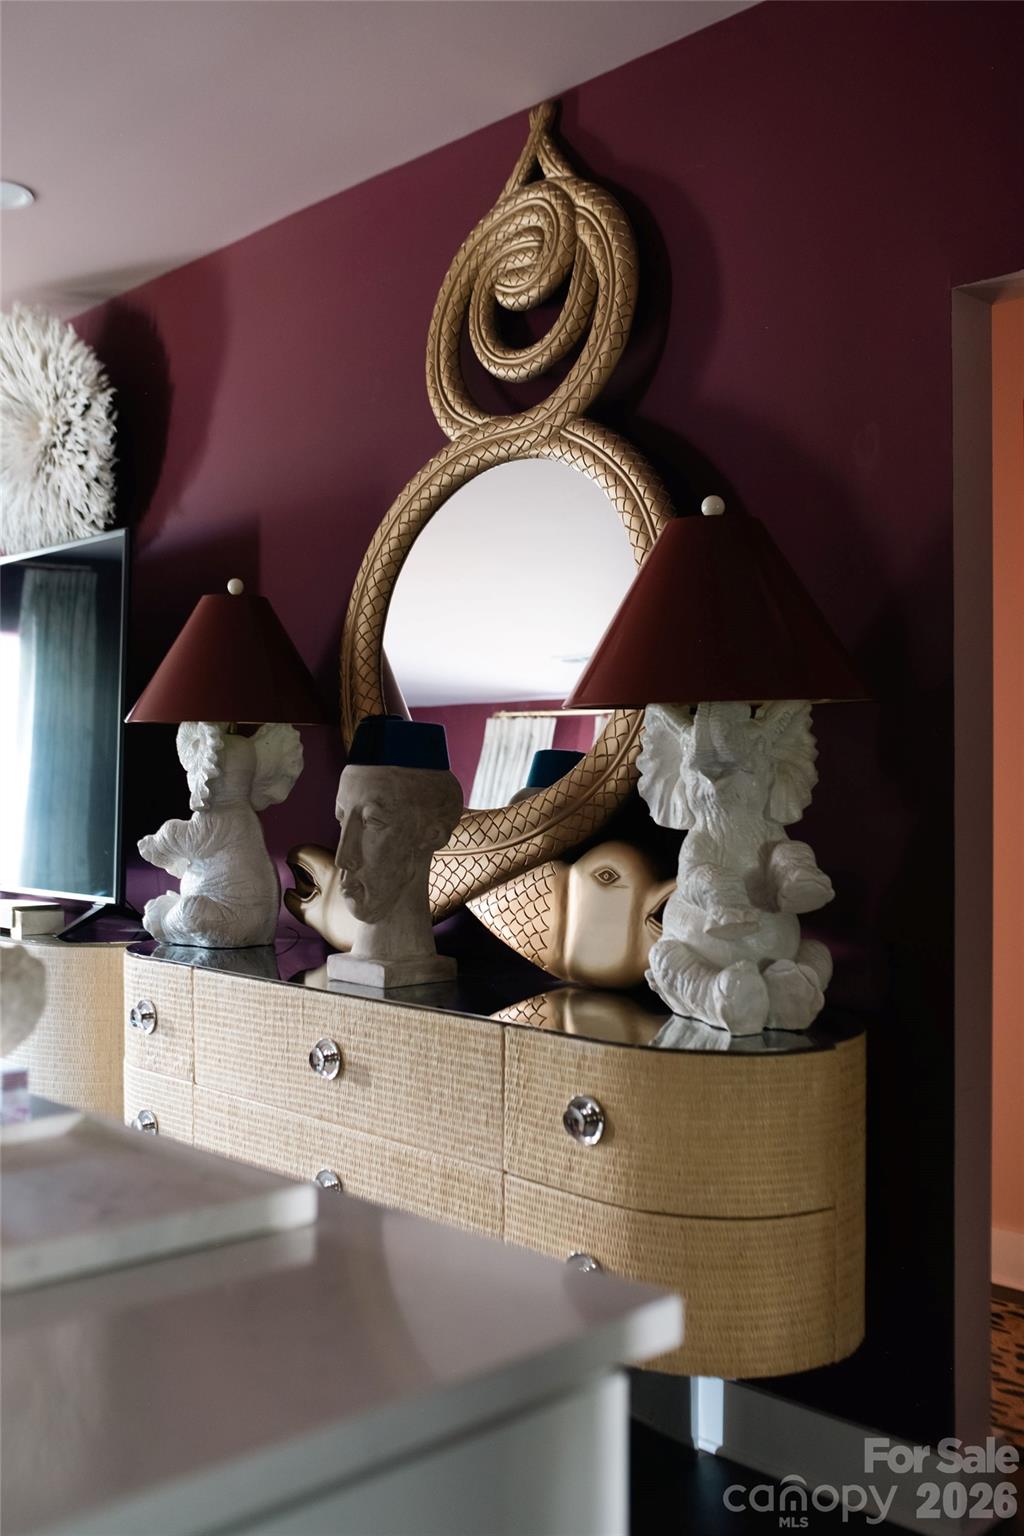
Burgundy accent wall with an ornate gold mirror above a console table and sculptural lamps.
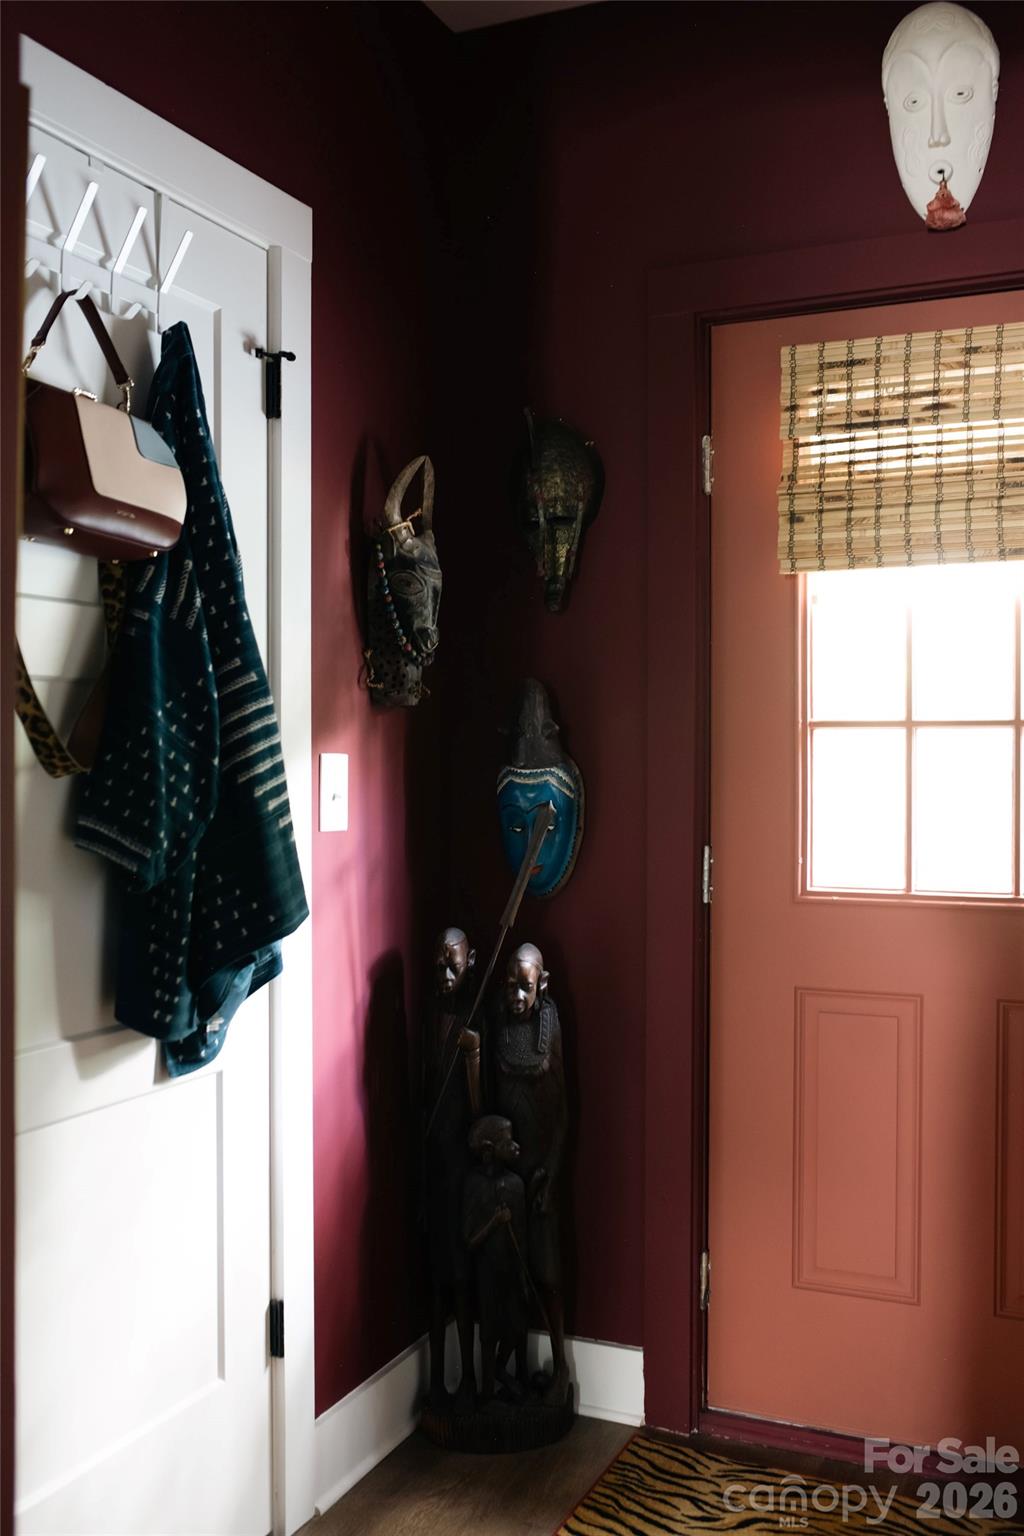
Entryway with a coral front door, burgundy walls, coat hooks, and carved decorative figures.
Furnished home office with red-orange walls, a white desk, shelving, and woven wall baskets.
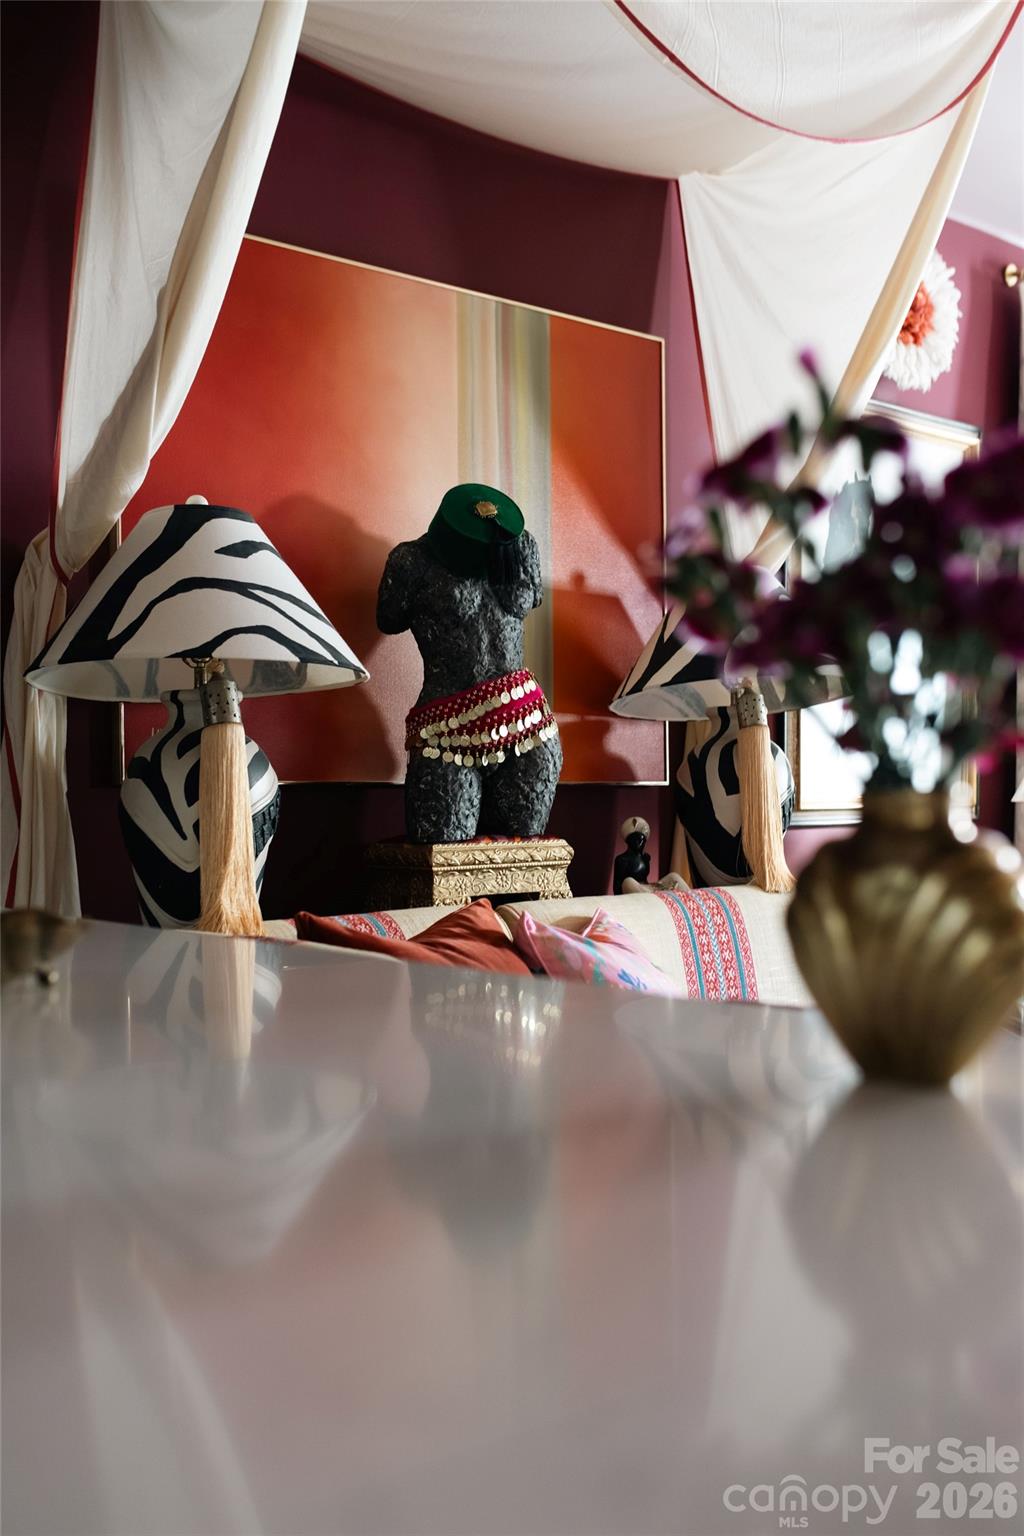
Colorful sitting area with a draped white canopy, patterned lamps, and a sculptural figure.
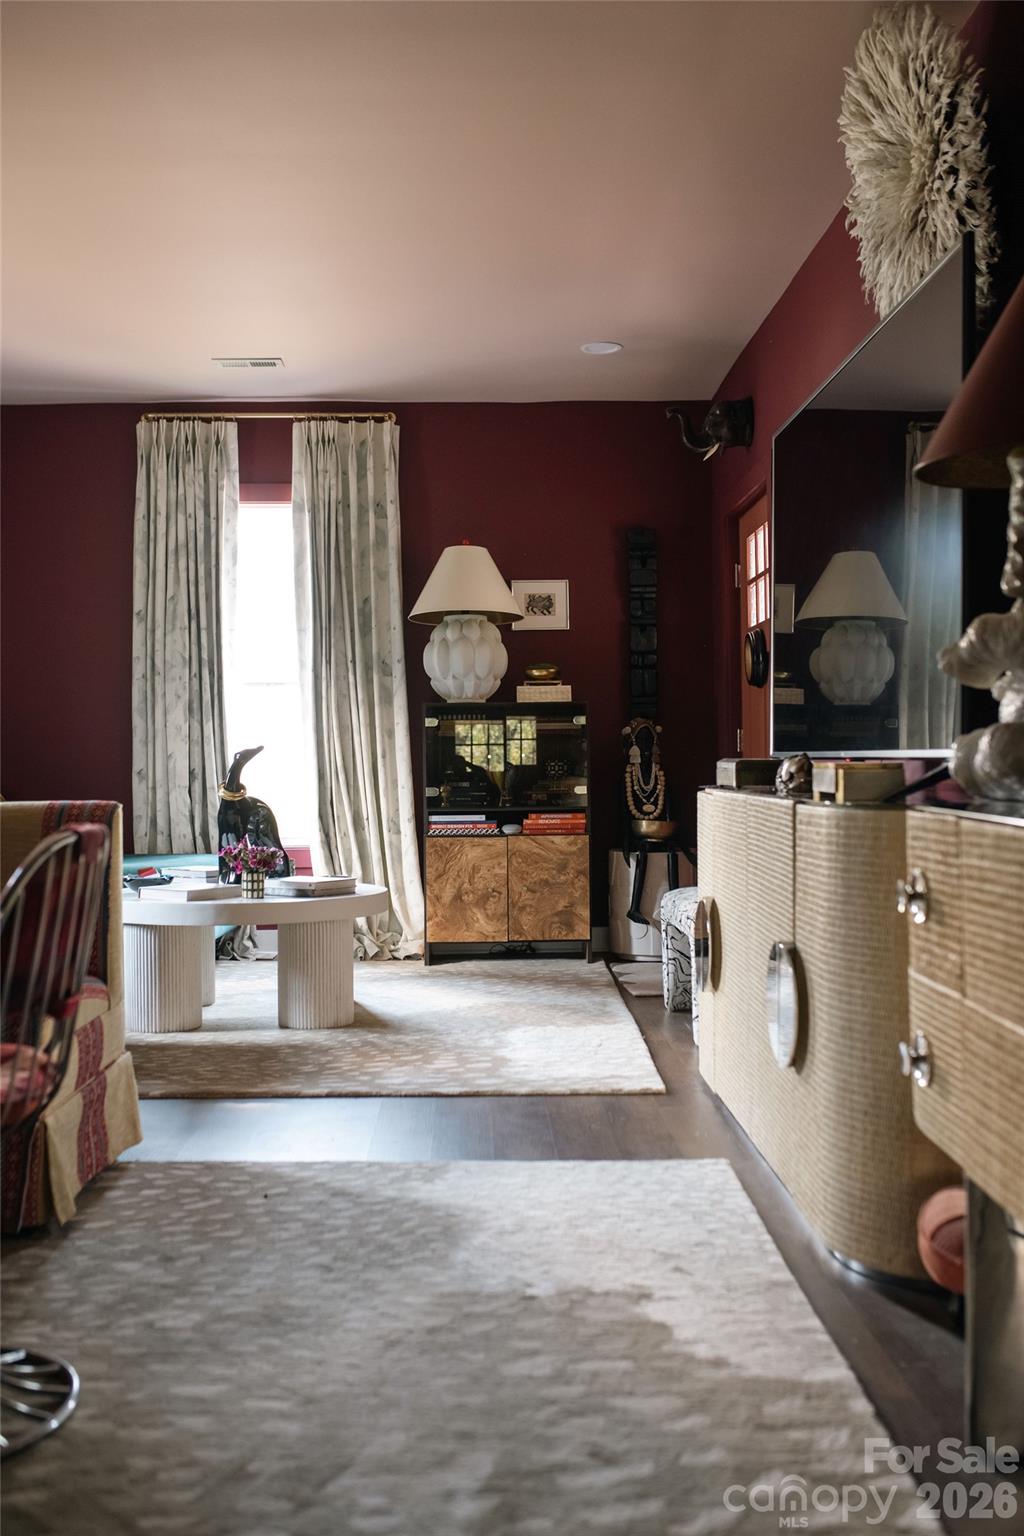
Living room with deep red walls, a bright curtained window, and a round white coffee table.
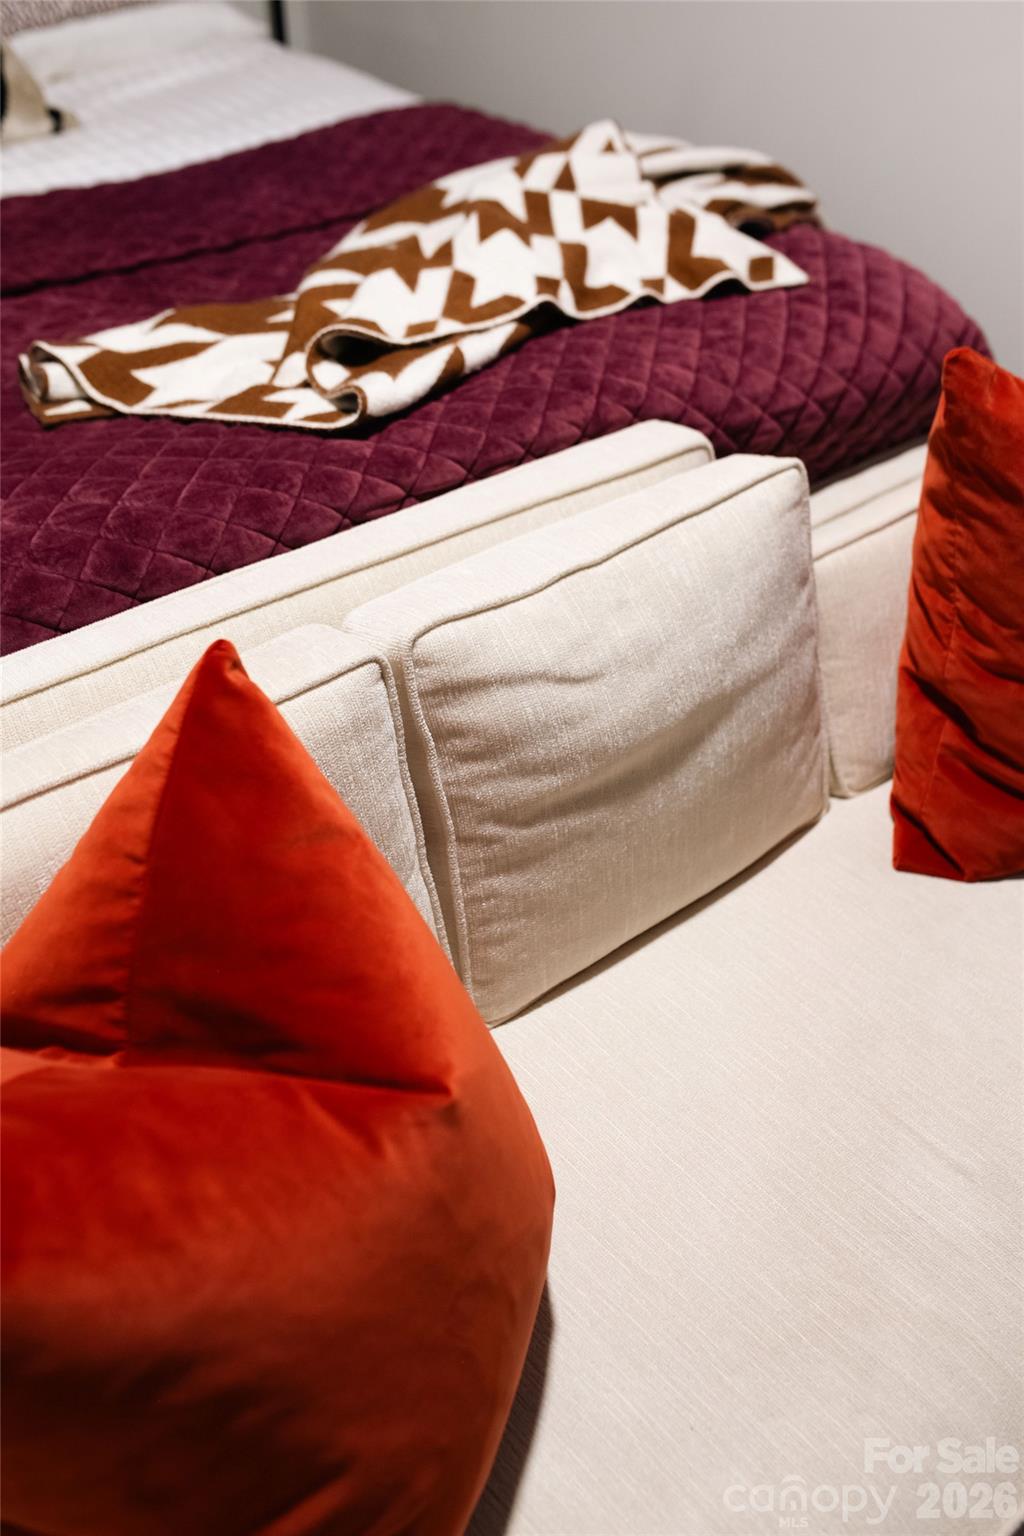
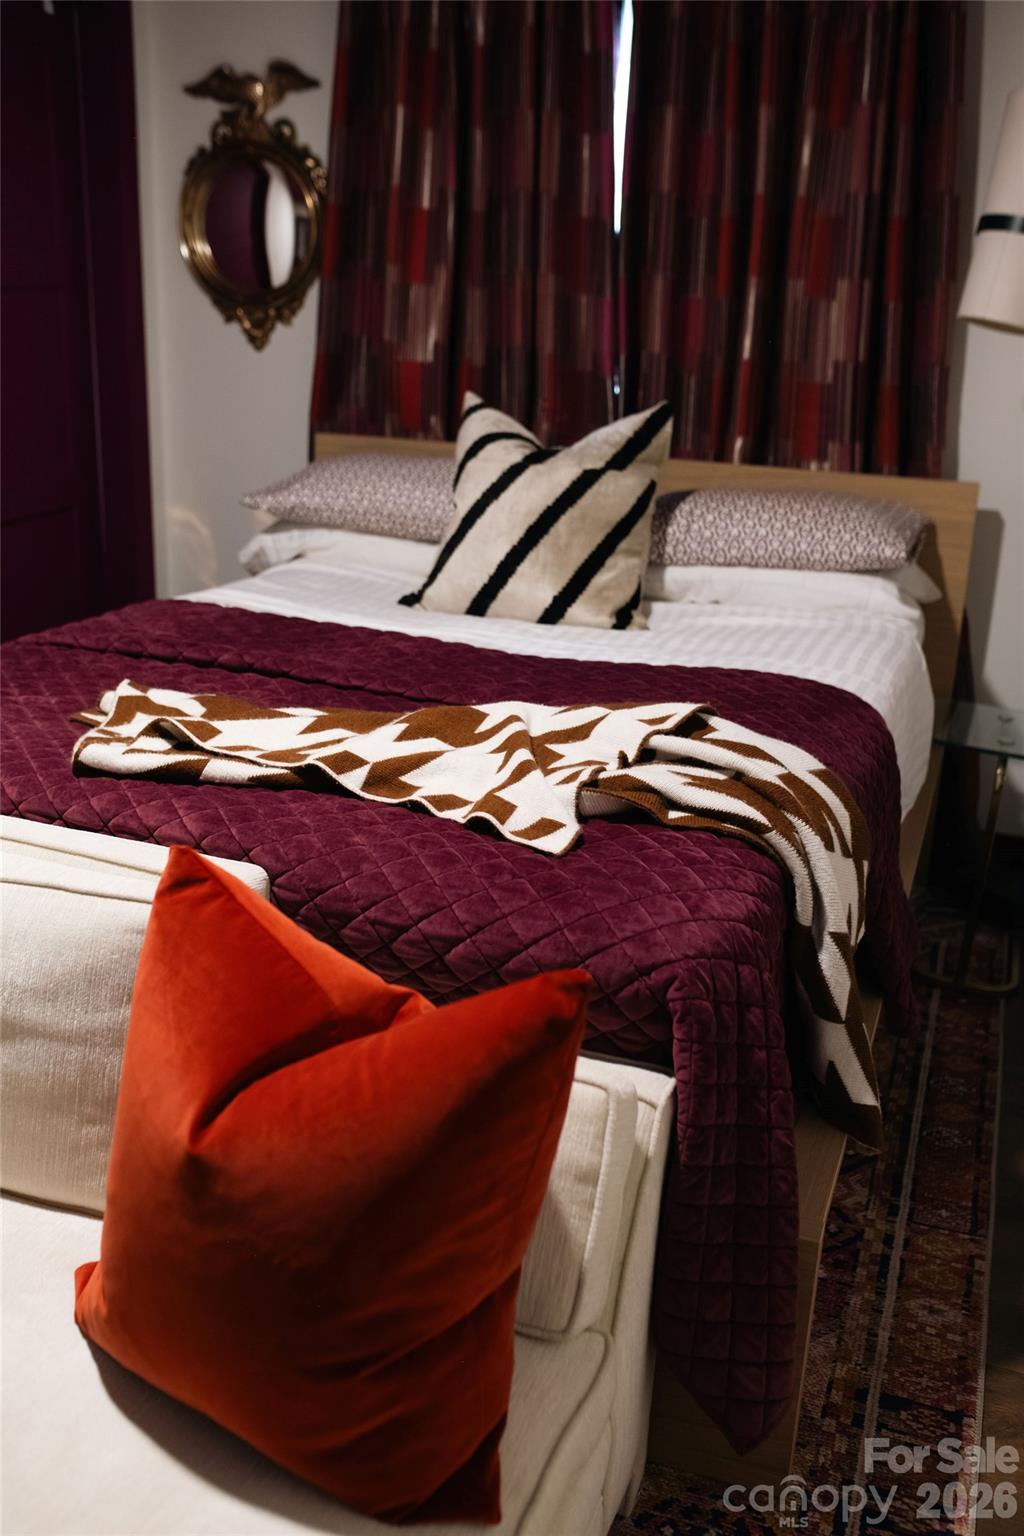
Bedroom with a burgundy quilted bedspread, cream upholstery, and bright orange-red pillows.
Staged bedroom with a burgundy quilt, patterned pillows, orange cushion, and ornate wall mirror.
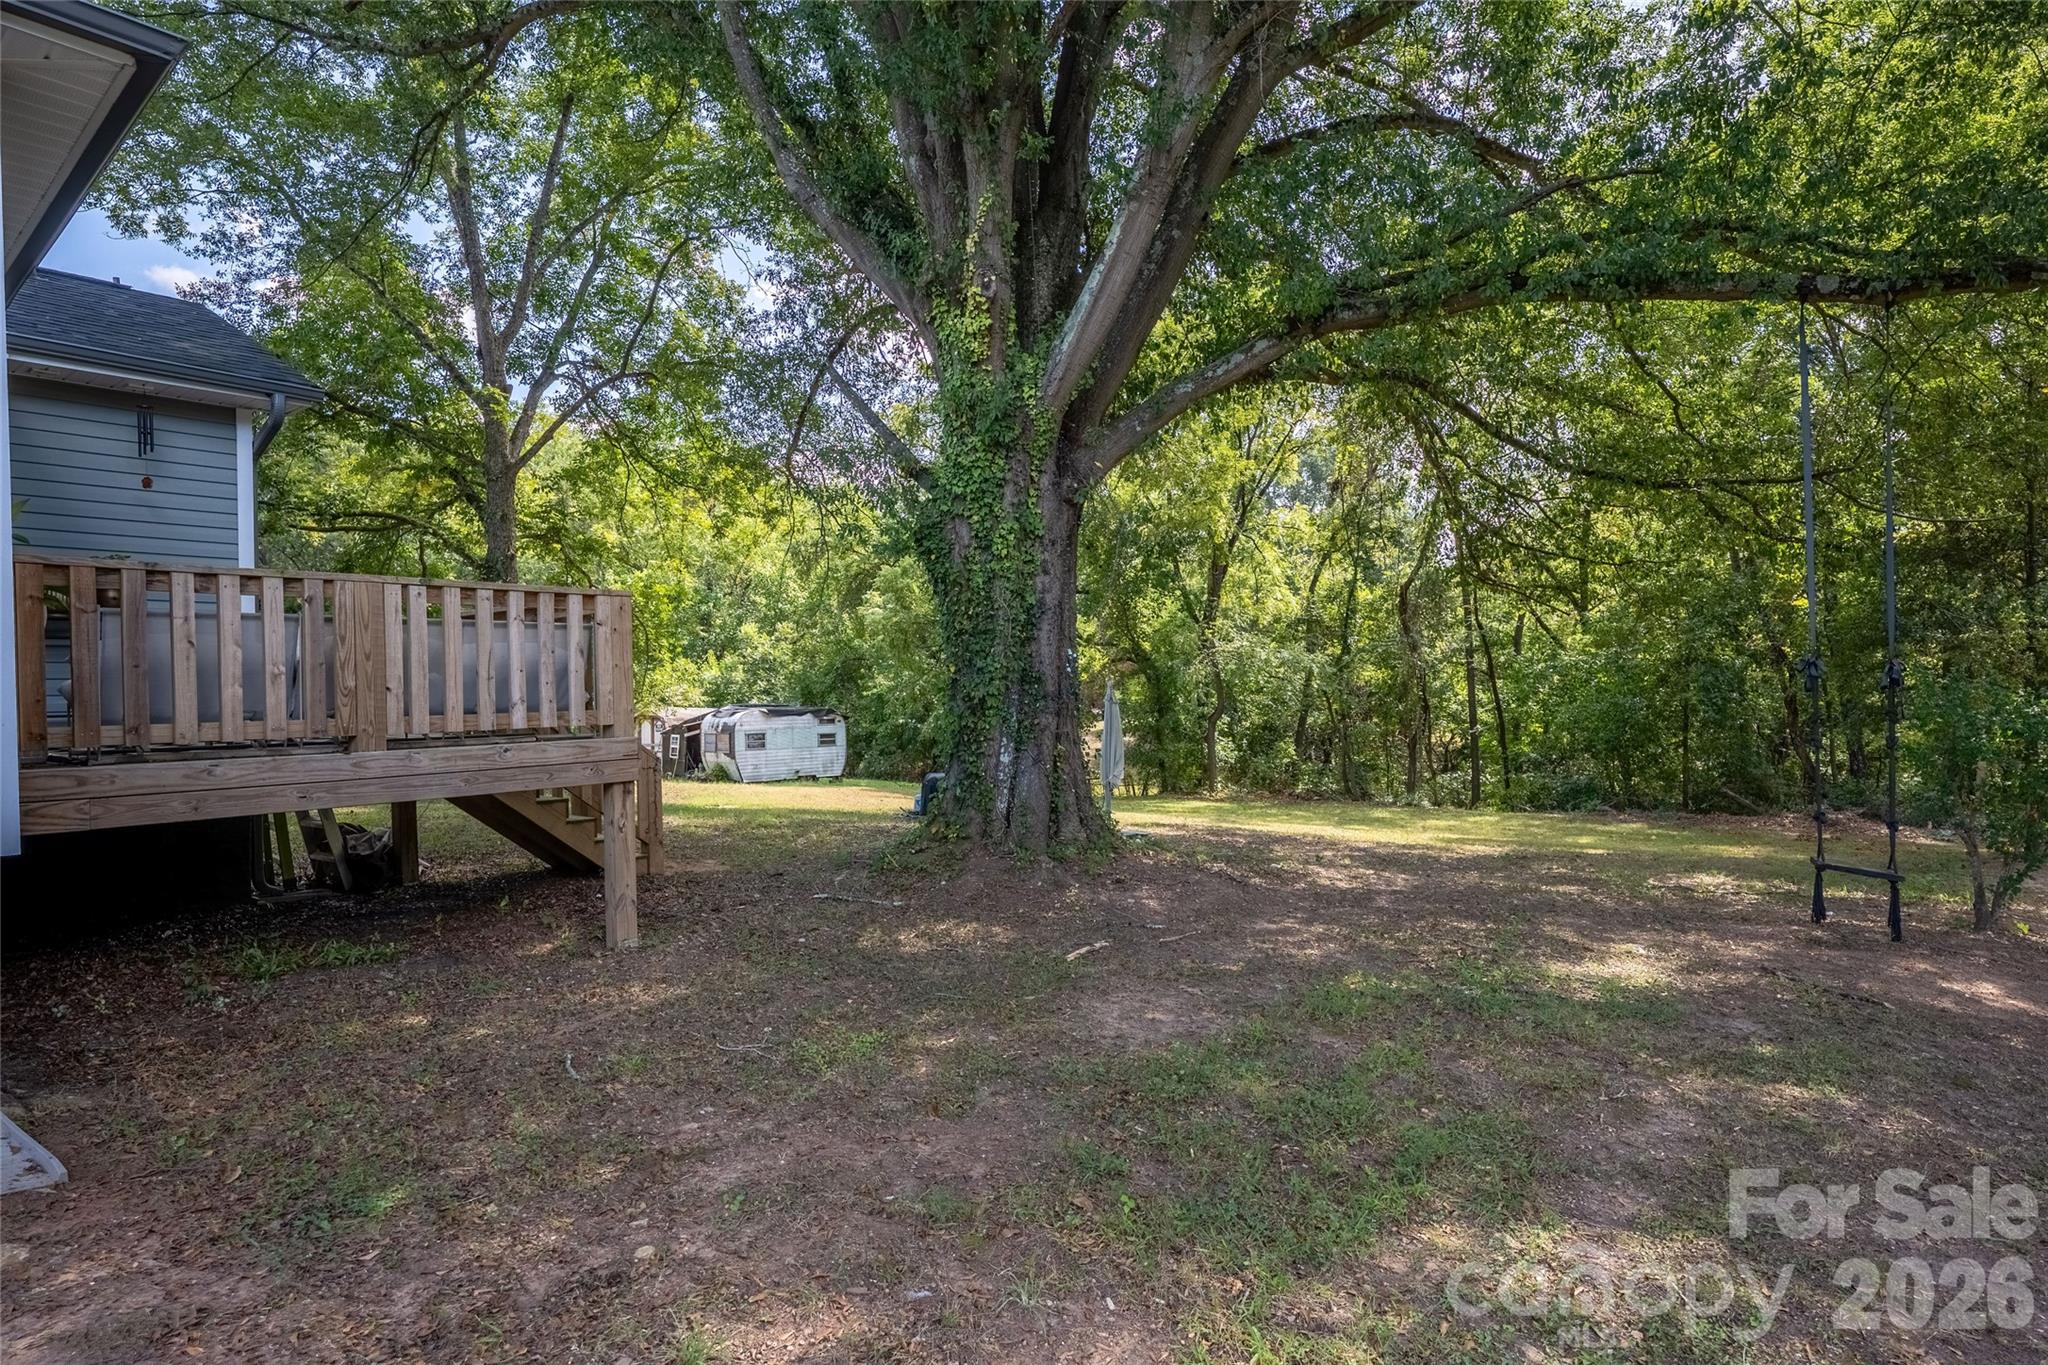
Wooded backyard with a raised deck, ivy-covered tree, and hanging swing.
Office nook with a white desk, cream sofa, red art-covered walls, glass display cabinet, and patterned rug.
Gray single-story house with a covered porch, landscaped shrubs, and mature trees.
VIEW PHOTOS
Courtesy of Engel & Volkers Charlotte, Brandy Byers Listing Contact: [email protected] 
$275,000

2501 Milton Avenue

3 Beds 2 Baths 1,289 Sq.Ft. 10,890 Sq.Ft.

Description

Beautifully updated and thoughtfully designed, this charming ranch offers style, comfort, and easy one-level living on a quiet street. Previously renovated down to the studs, the home features updated electrical, plumbing, HVAC, insulation, windows, doors, flooring, cabinetry, quartz countertops, and more.

Since purchasing the home, the current owner--an interior designer--has created a beautifully curated space with a warm, inviting feel and thoughtful design throughout.

Enjoy mornings on the cozy covered front porch, unwind on the back patio, or take advantage of the spacious backyard with plenty of room for entertaining, gardening, play, or simply enjoying the outdoors. With no HOA, homeowners have added flexibility to make the property and outdoor space their own.

The spacious backyard also offers potential for a detached accessory dwelling unit, home office, or guest space, subject to applicable zoning and permitting.

Conveniently located near I-85 with easy access to shopping, dining, and everyday conveniences, 2501 Milton Avenue offers a beautiful blend of character, function, and modern updates.

Share Property

Location

2501 Milton Avenue, Gastonia, NC 28052

Status

For Sale
Brandy Byers

Brandy Byers

TITLE

REALTOR® | Team Lead

Property Amenities

Interior
Laundry room Laundry Closet
Appliances Convection Oven, Disposal
Total Bedrooms: 3
Full Bathrooms: 2
Other Interior Features Breakfast Bar, Open Floorplan, Walk-In Closet(s)
Area & Lot
Lot Area 10,890 Sq.Ft.
Living area 1,289 Sq.Ft.
MLS® ID 4425906
Year Built 1918
High School Unspecified
Middle School Unspecified
Elementary School Unspecified
Type Residential
Status For Sale
Exterior
Stories 1
Air conditioning Ceiling Fan(s), Central Air
Heat type Central
Water Source City
Sewer Public Sewer
Parking Driveway
Finance
Sales Price $275,000
Gray single-story home with a covered porch, red door, landscaped shrubs, and wide concrete driveway.

Schedule a Showing

We would love to show you our beautiful property. Please select your preferred date and time below. An agent will be in touch shortly to confirm your appointment.

Schedule a Showing

We would love to show you our beautiful property. Please select your preferred date and time below. An agent will be in touch shortly to confirm your appointment.

Thank you for your interest in 2501 Milton Avenue, Gastonia, NC 28052. We are reviewing your request and will be in touch shortly!

Mortgage Calculator

Estimate your monthly mortgage payment, including the principal and interest, property taxes, and HOA. Adjust the values to generate a more accurate rate.

All estimates are provided for informational purposes only. Actual amounts may vary.
$0,000 Your Payment 20 15 65
$0,000 Your Payment

Work With Us

Led by Brandy Byers, The Byers Group delivers strategic guidance, elevated marketing, and results-driven representation for buyers and sellers across the Charlotte metro. Connect today and move confidently.