
Leave a Message

Thank you for your message. We will be in touch with you shortly.

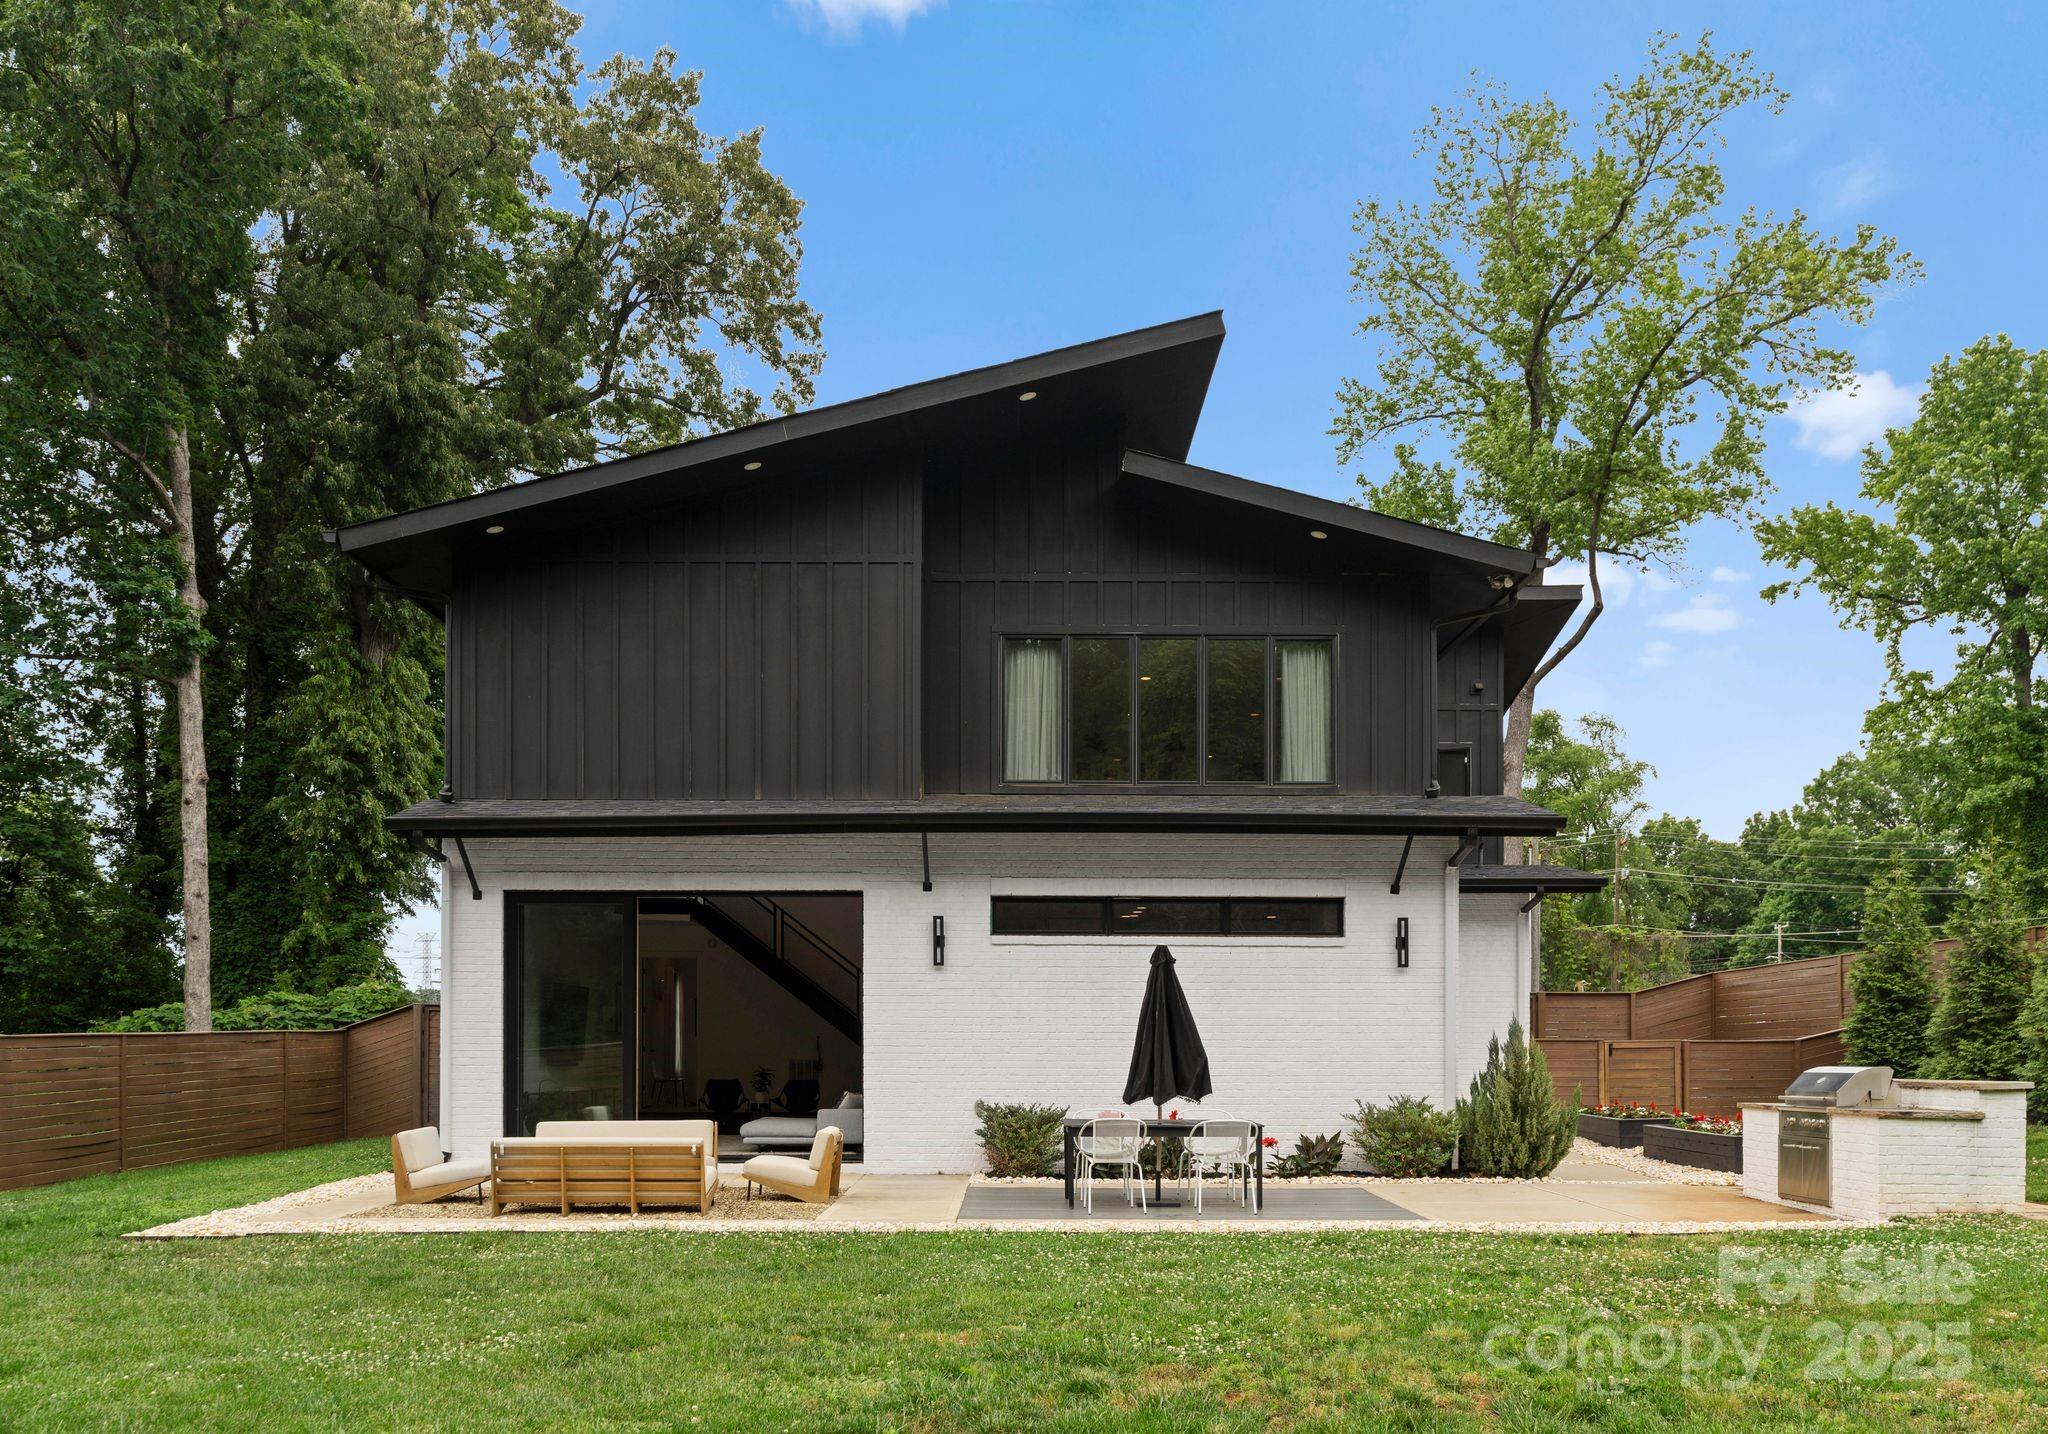
Modern two-story home with an angled roof and furnished patio overlooking a fenced lawn.
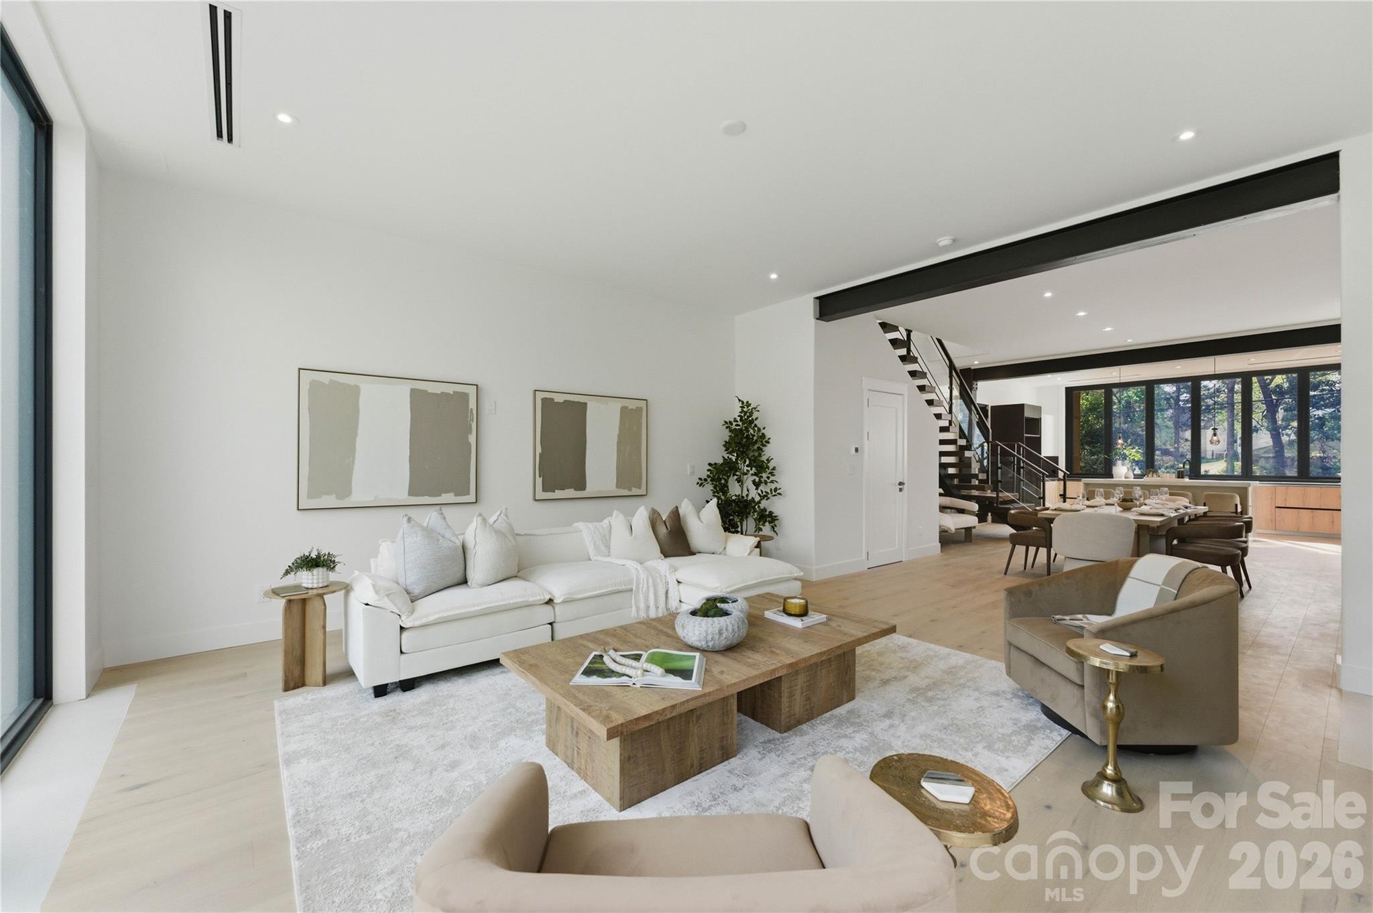
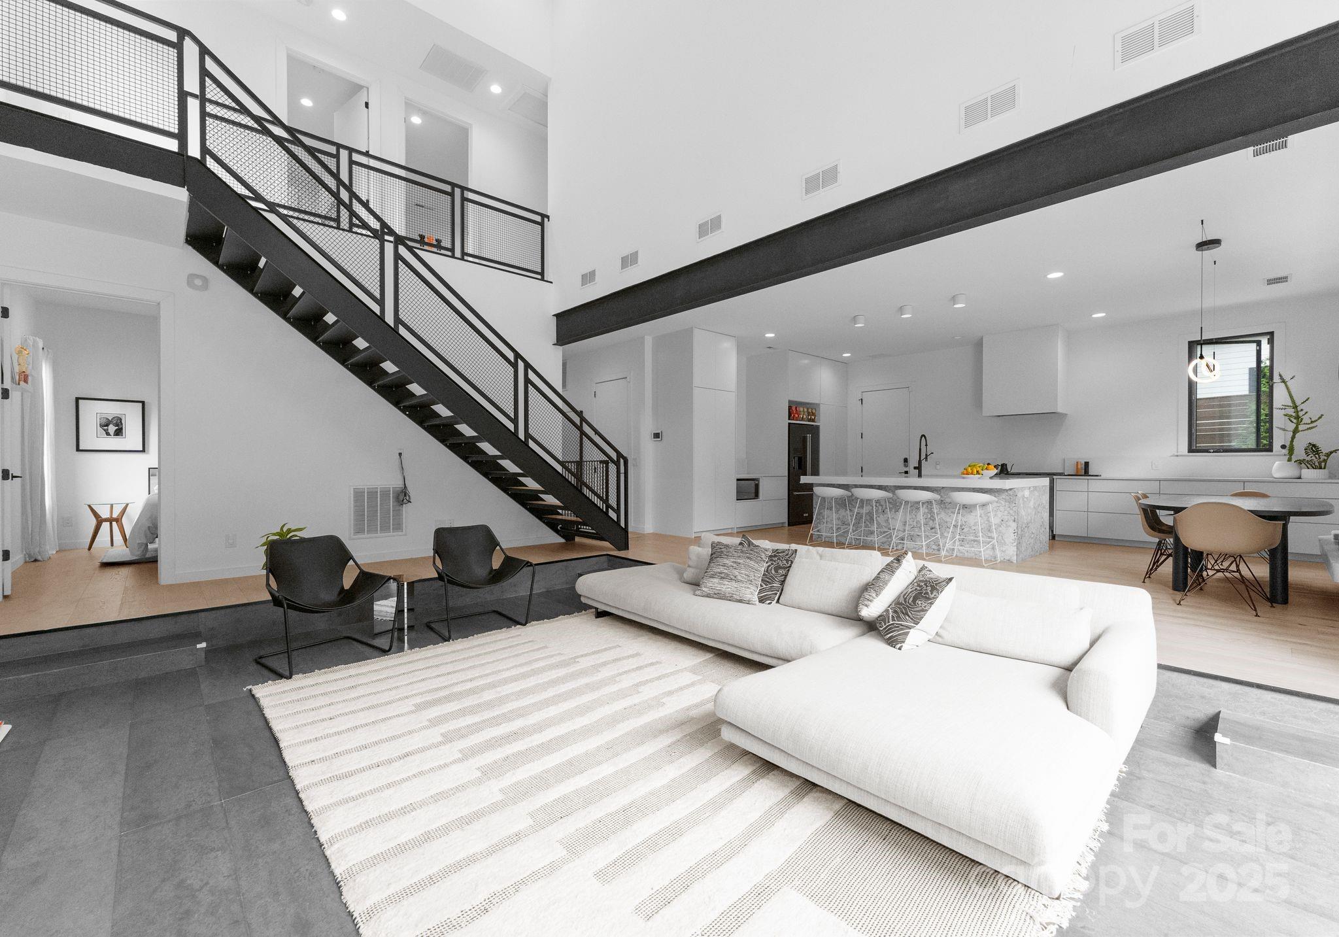
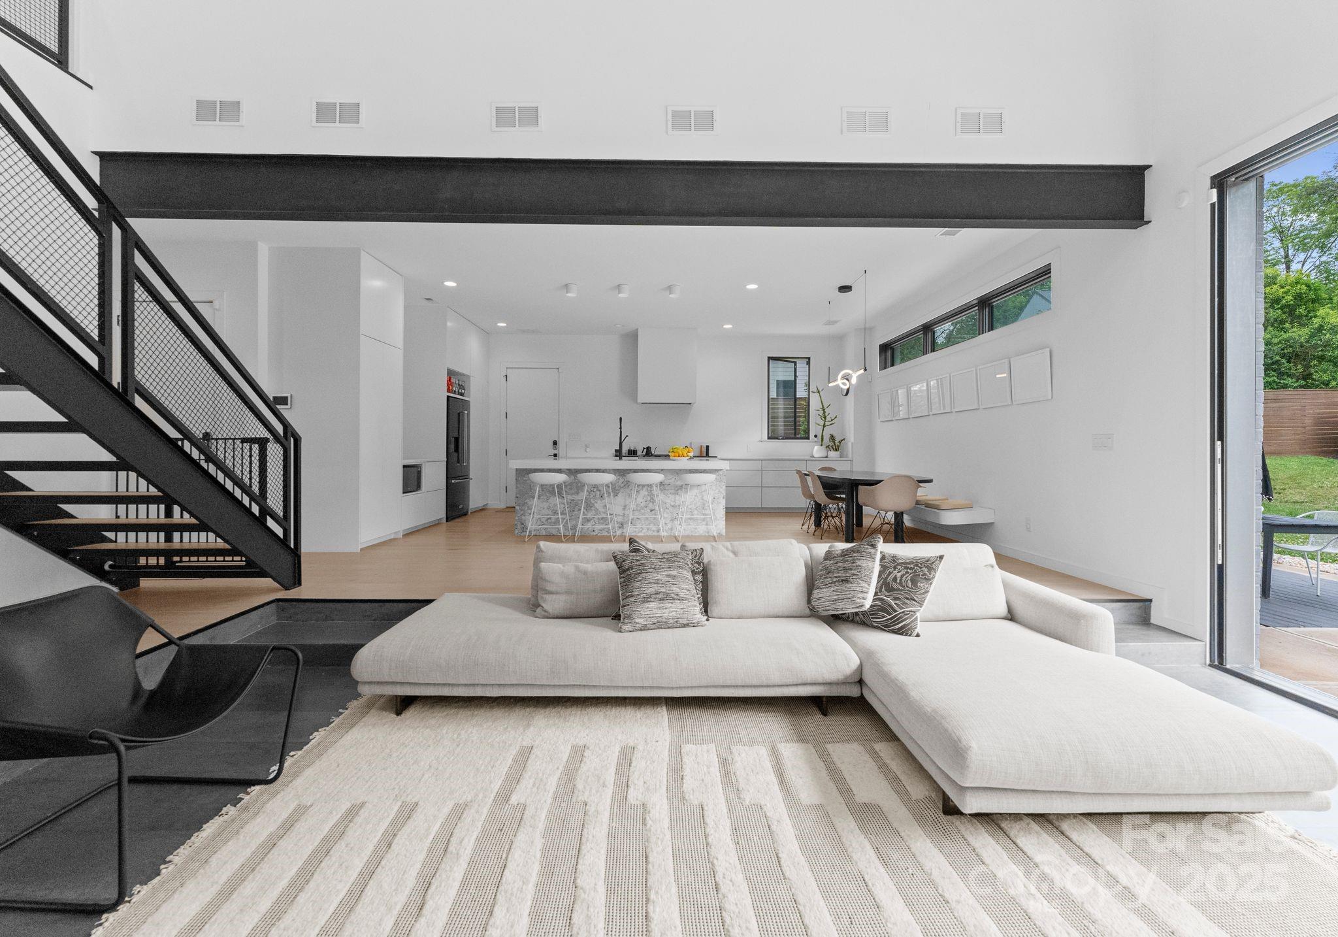
Open-plan living room and kitchen with a black metal staircase, white sectional, and marble-look island.
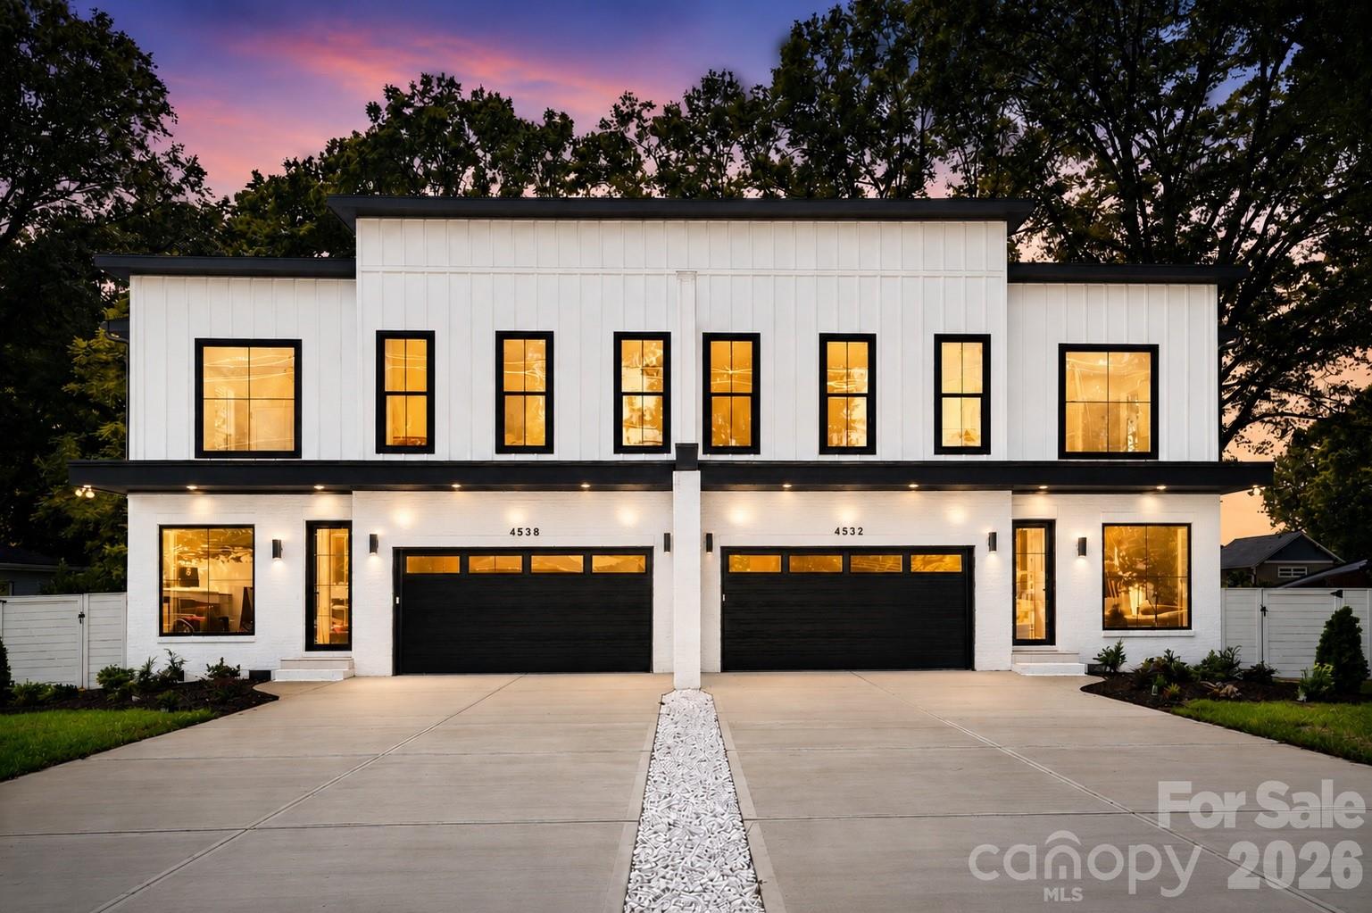
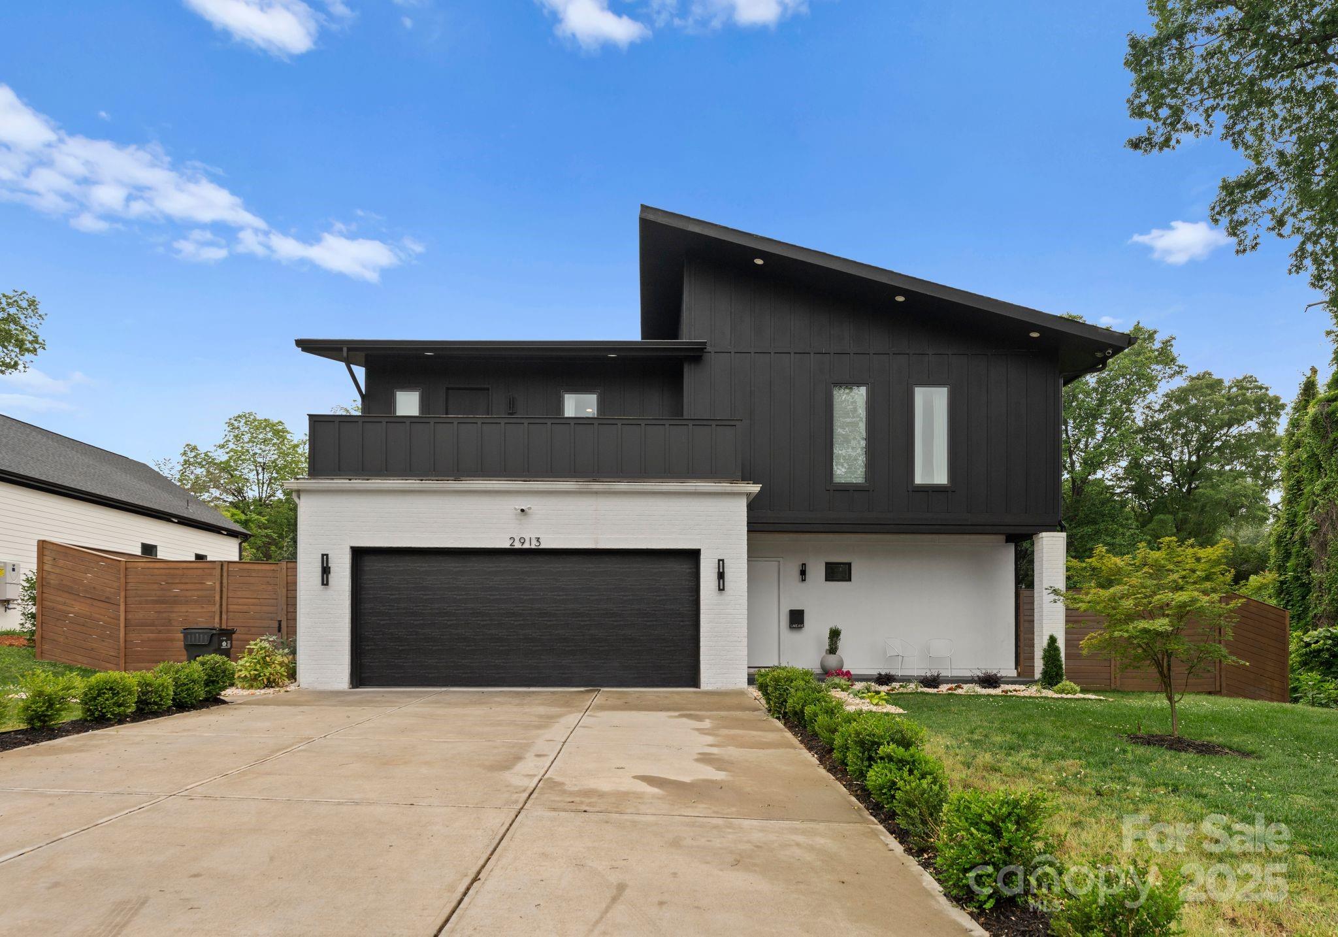
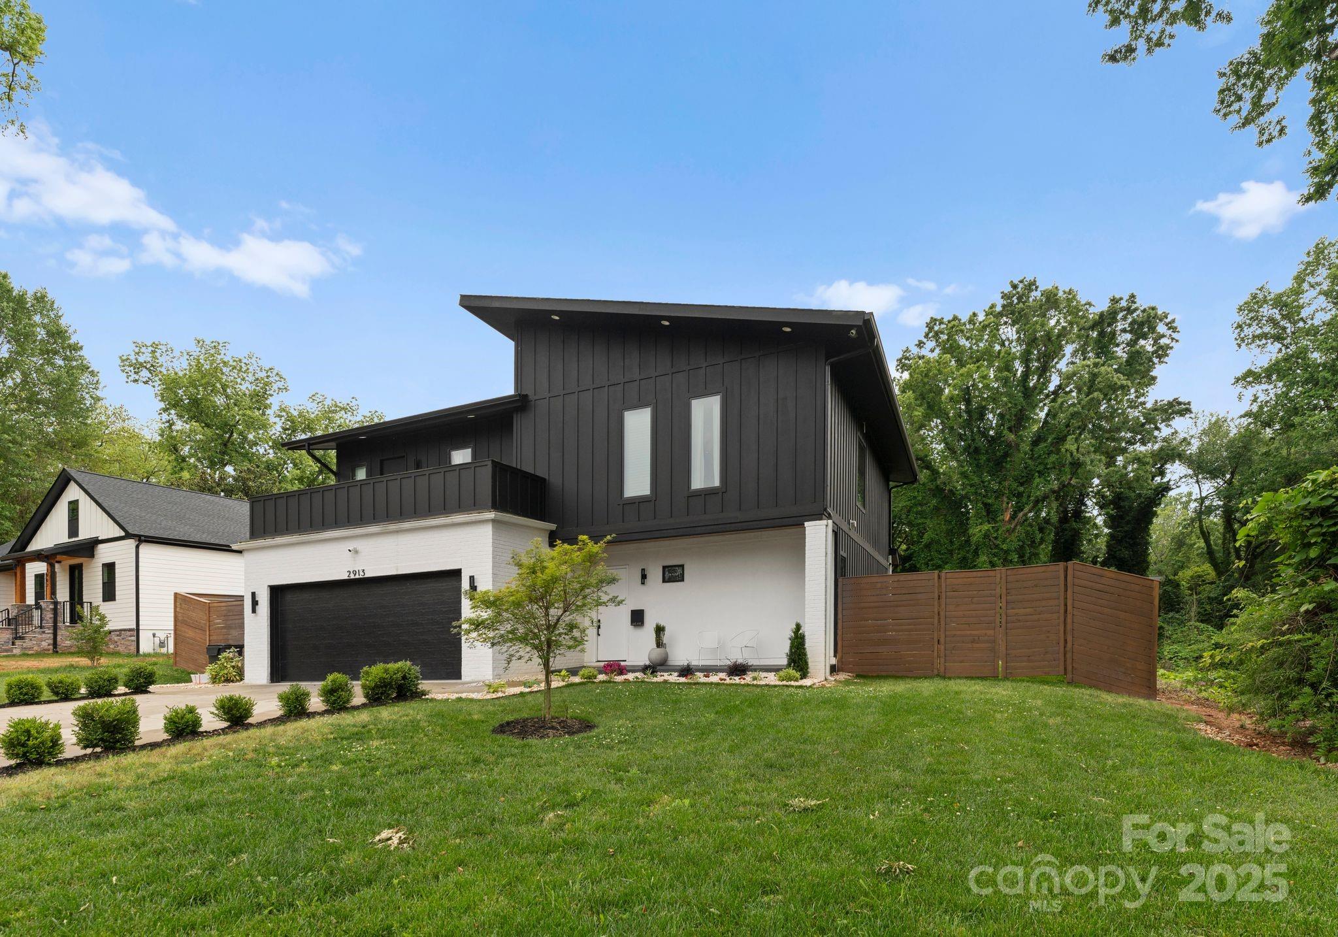
Modern two-story home with black upper siding, white facade, a wide garage, and an asymmetrical roof.
Modern two-story black-and-white home with a black garage door, broad lawn, and wooden privacy fence.
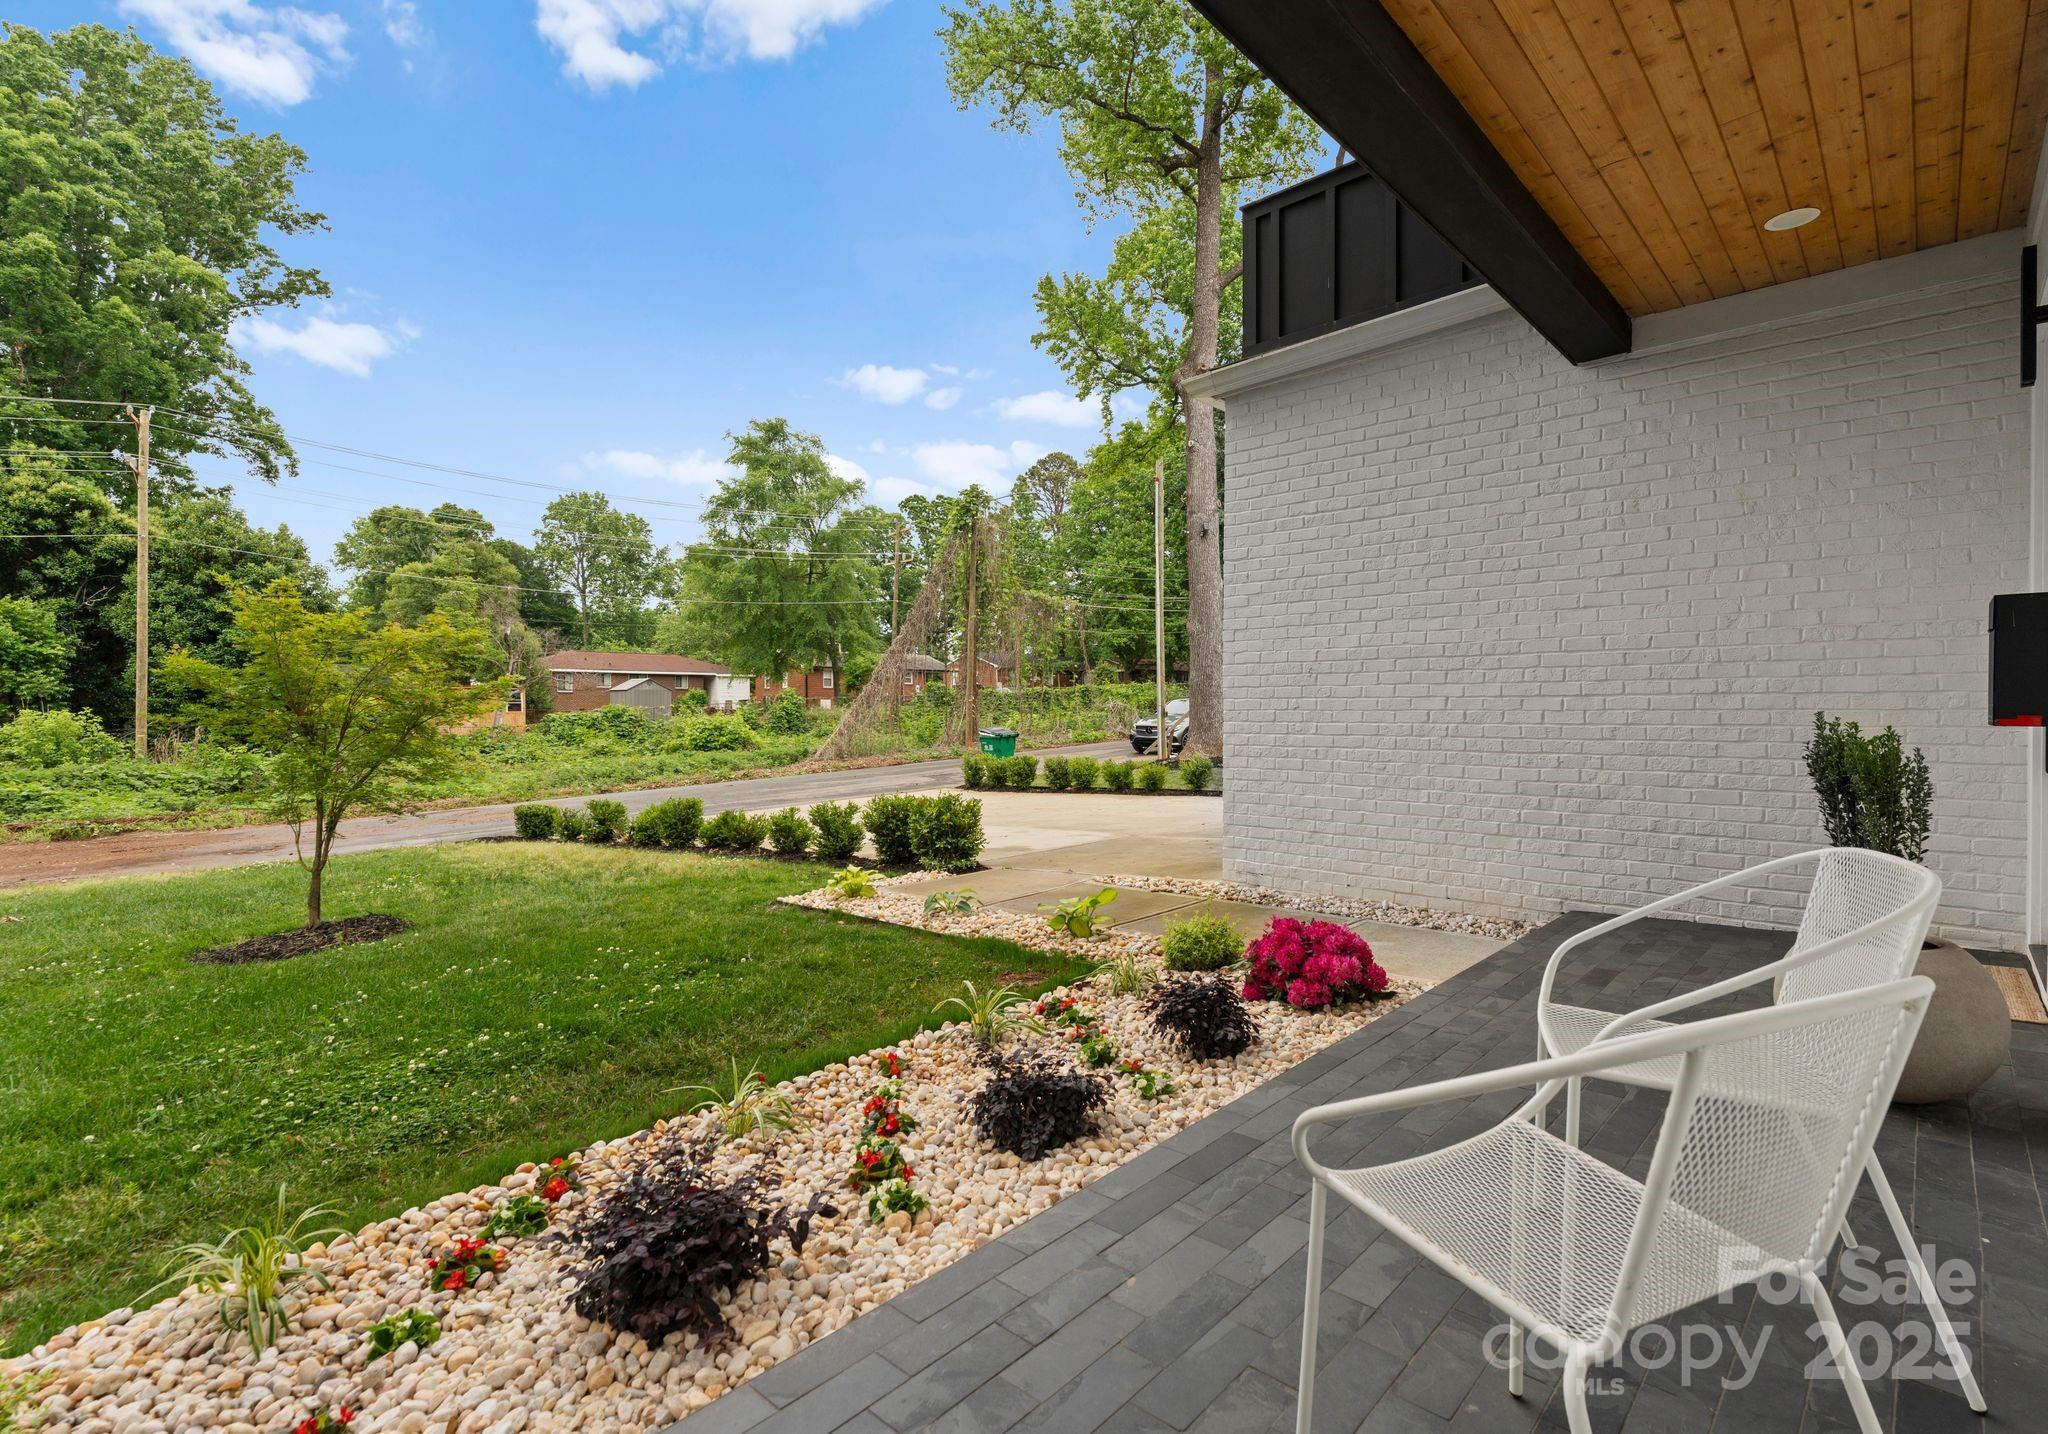
Covered patio with white chairs beside a landscaped rock garden and lawn.
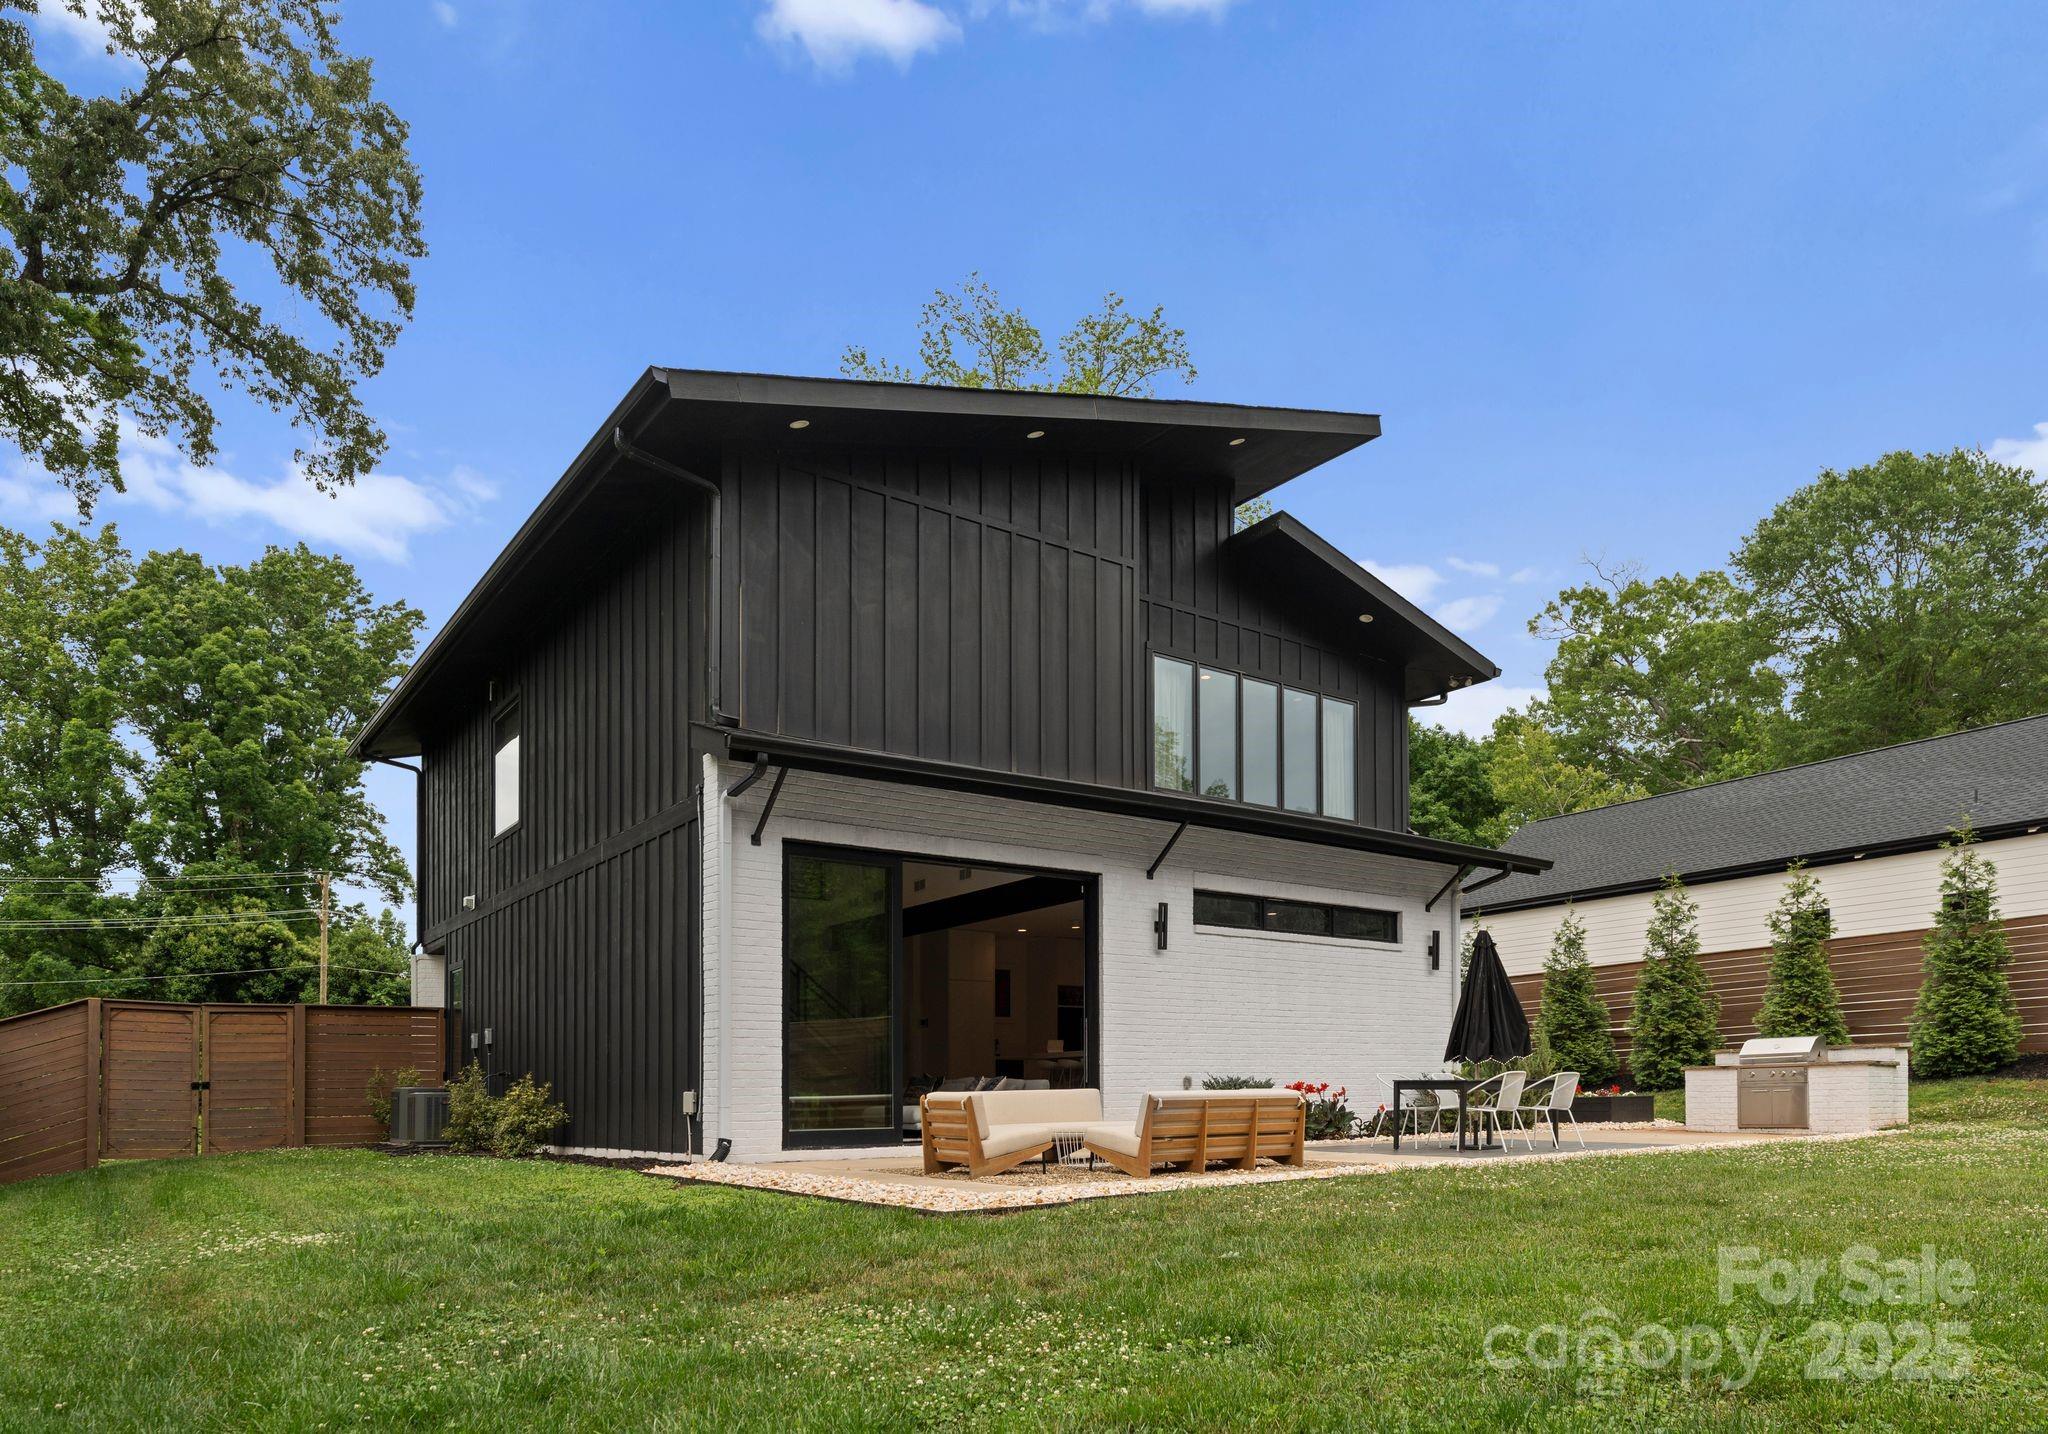
Modern two-story home with black siding, a white-brick patio, outdoor seating, and a built-in grill.
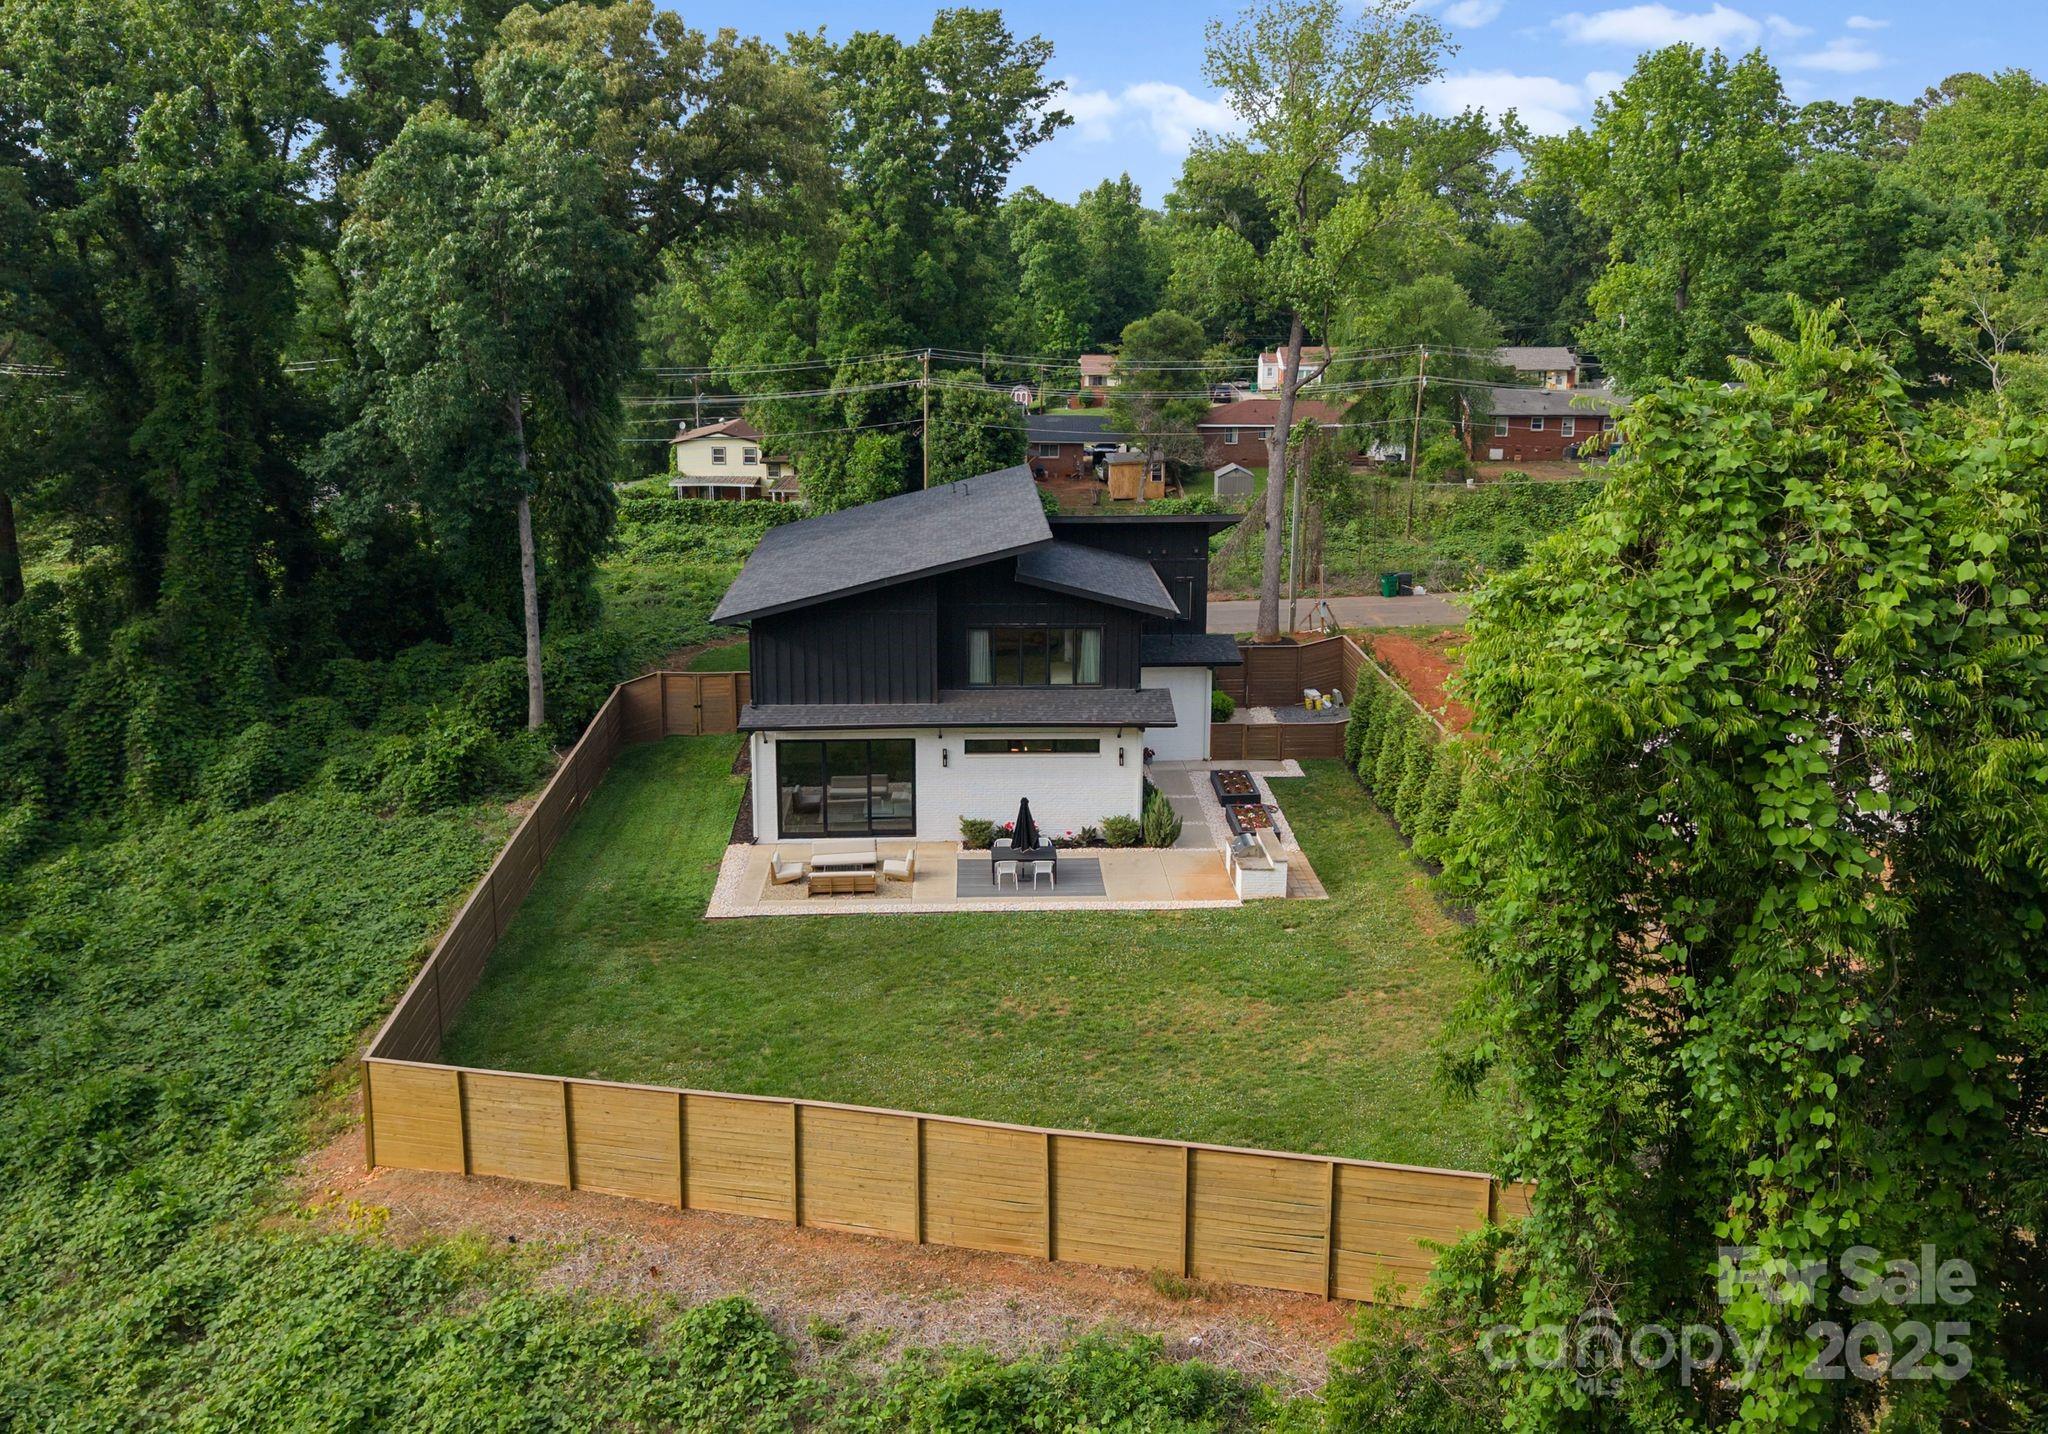
Aerial view of a modern home’s rear elevation, fenced yard, and furnished patio surrounded by trees.
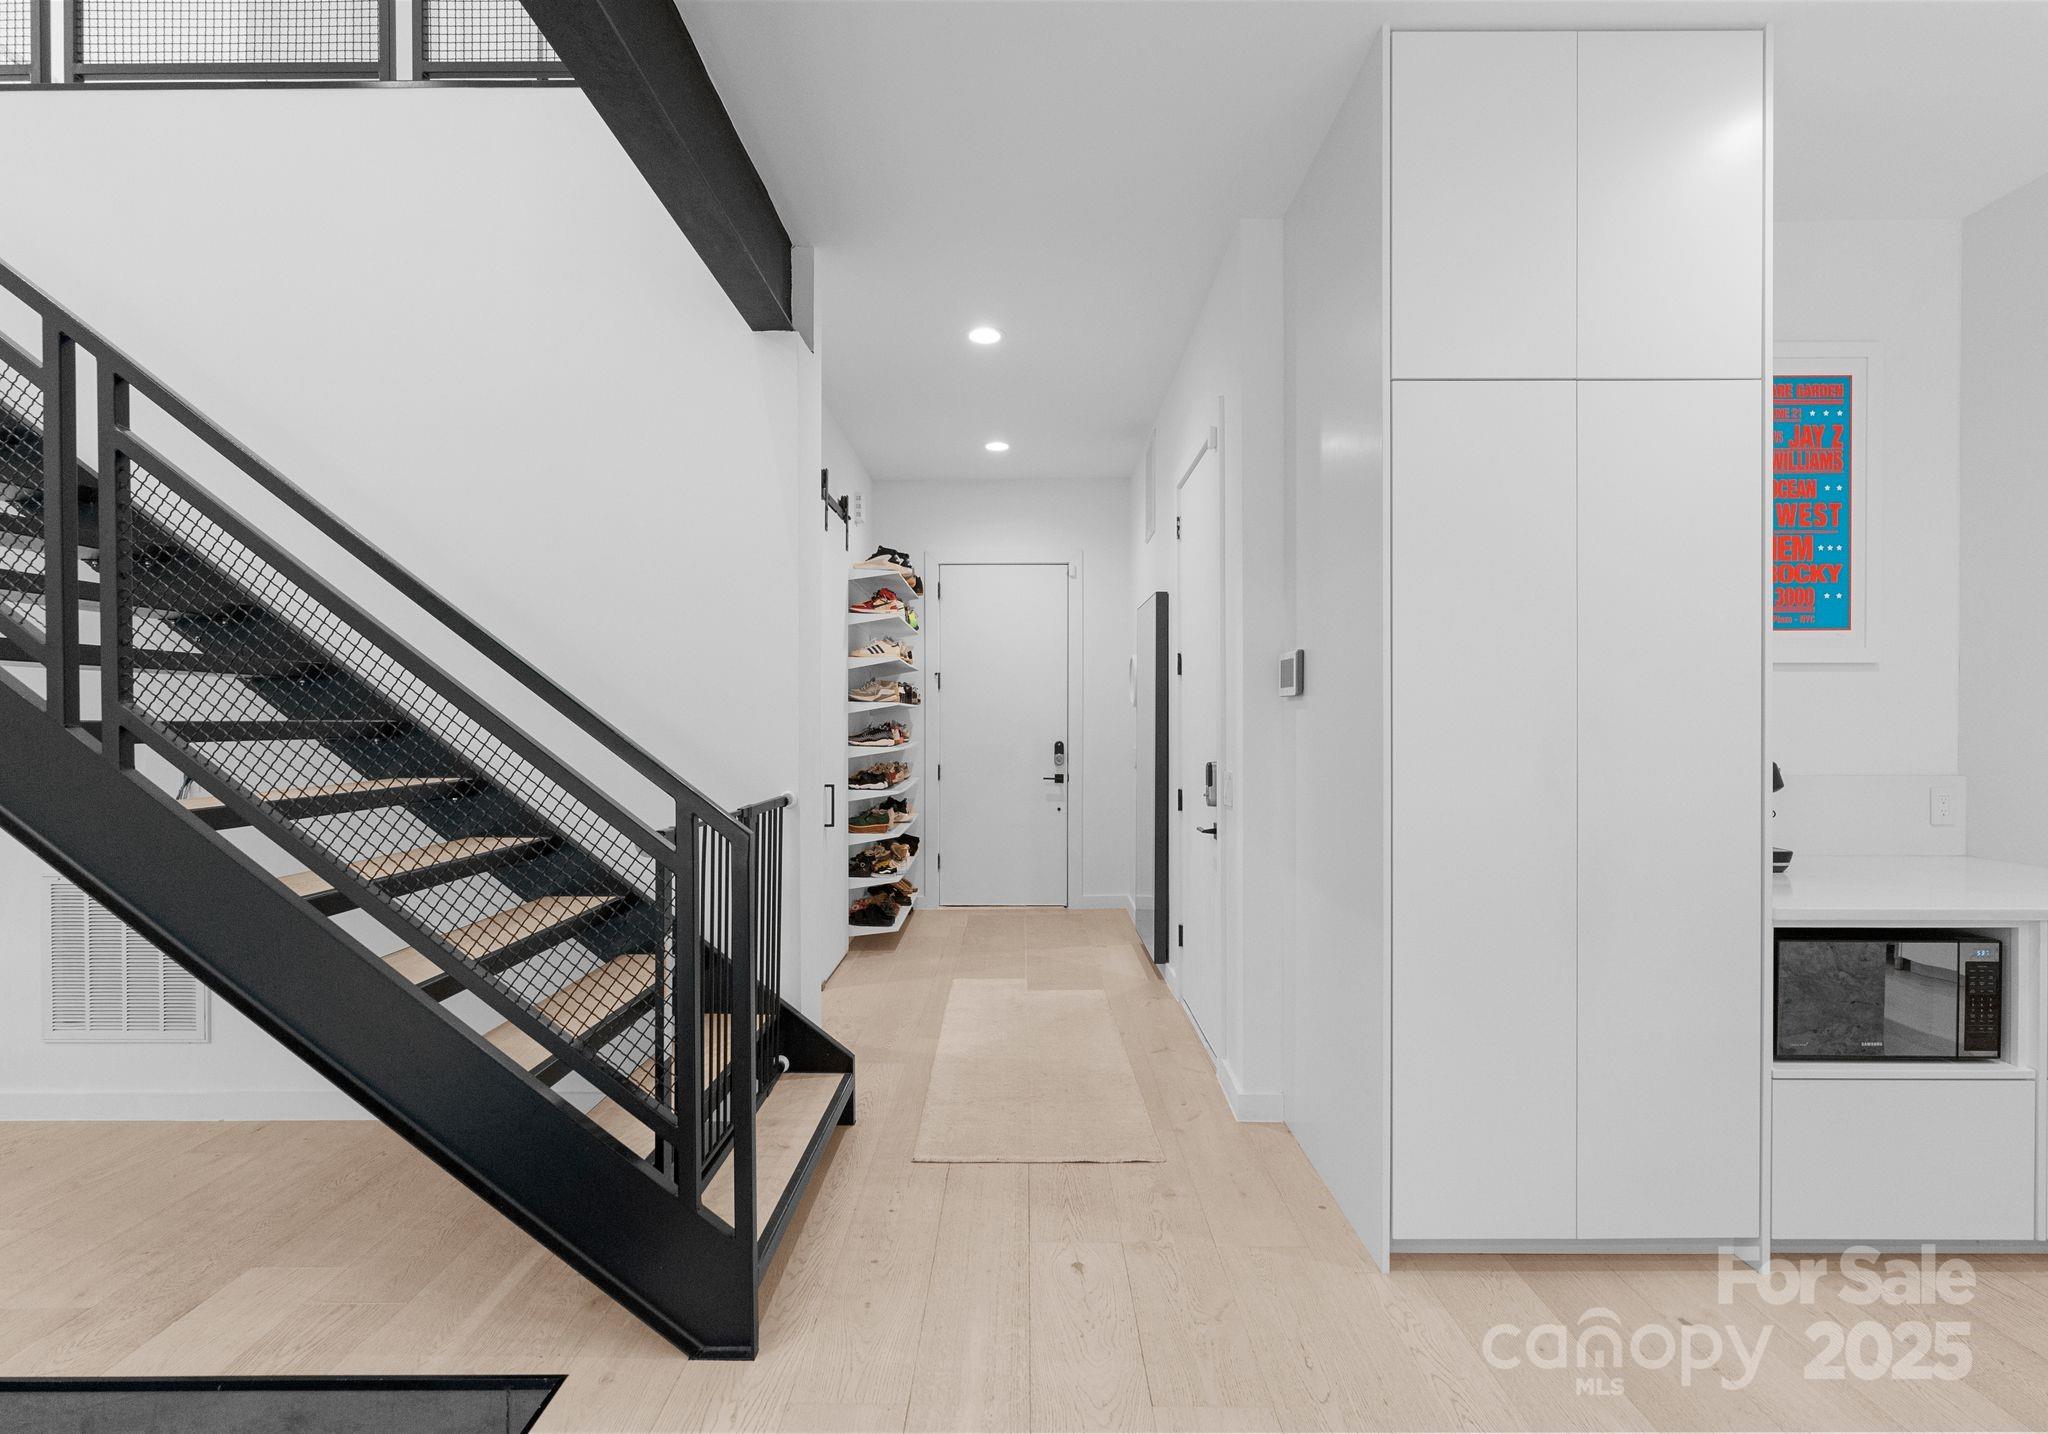
Modern entry hall with a black mesh-railed staircase, pale wood floors, shoe shelves, and tall white cabinets.
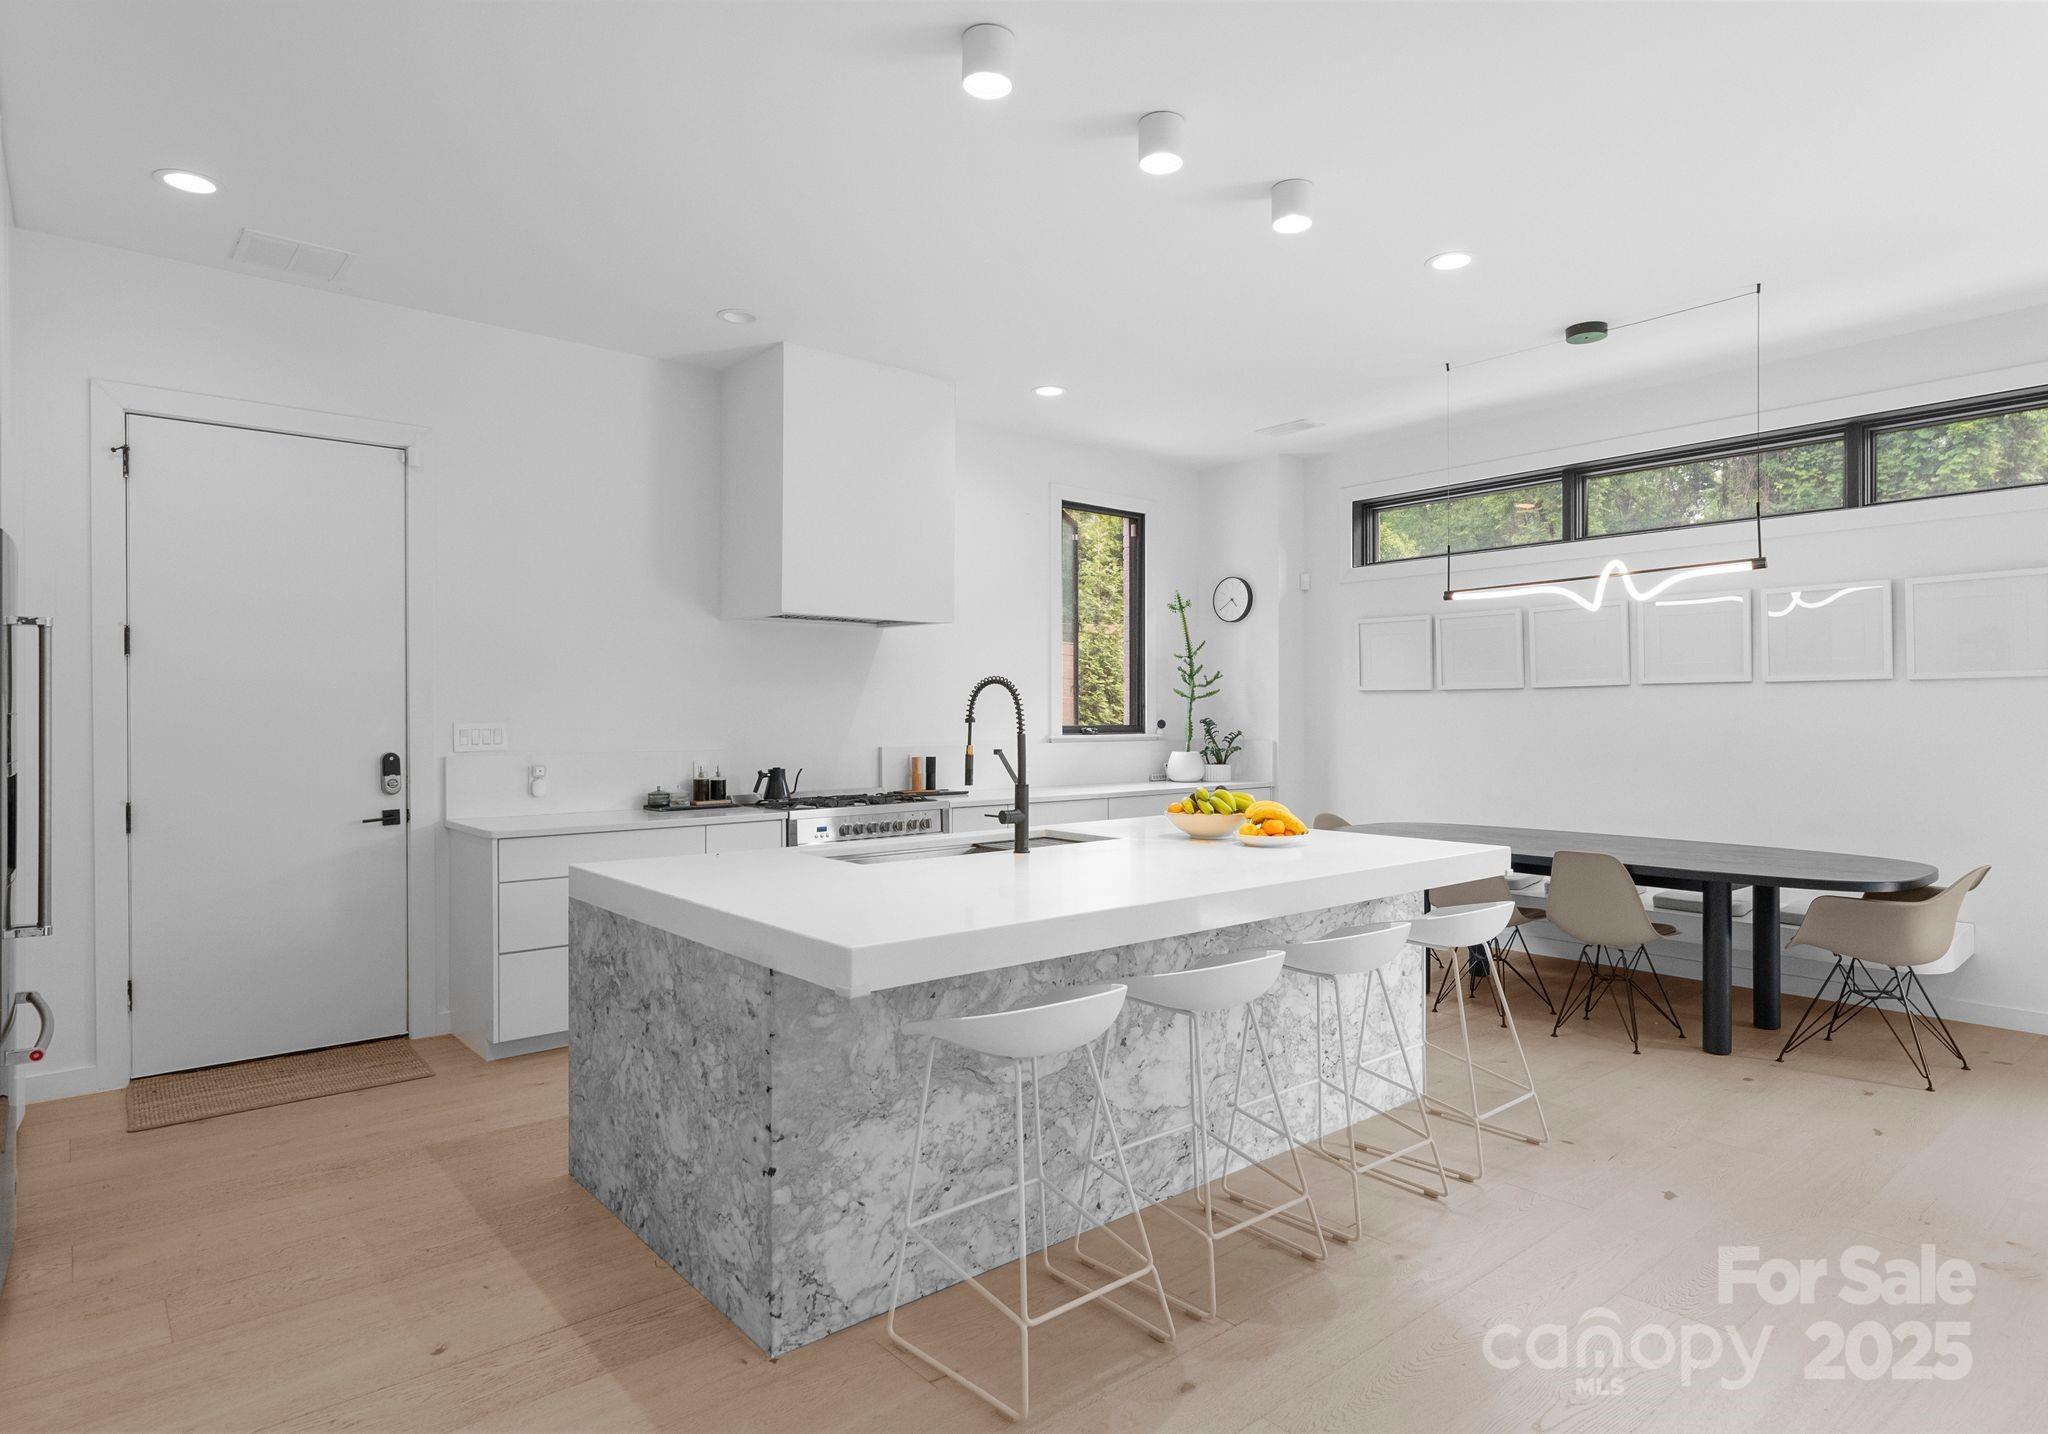
Modern kitchen with a marble island, white bar stools, and a black dining table beneath high windows.
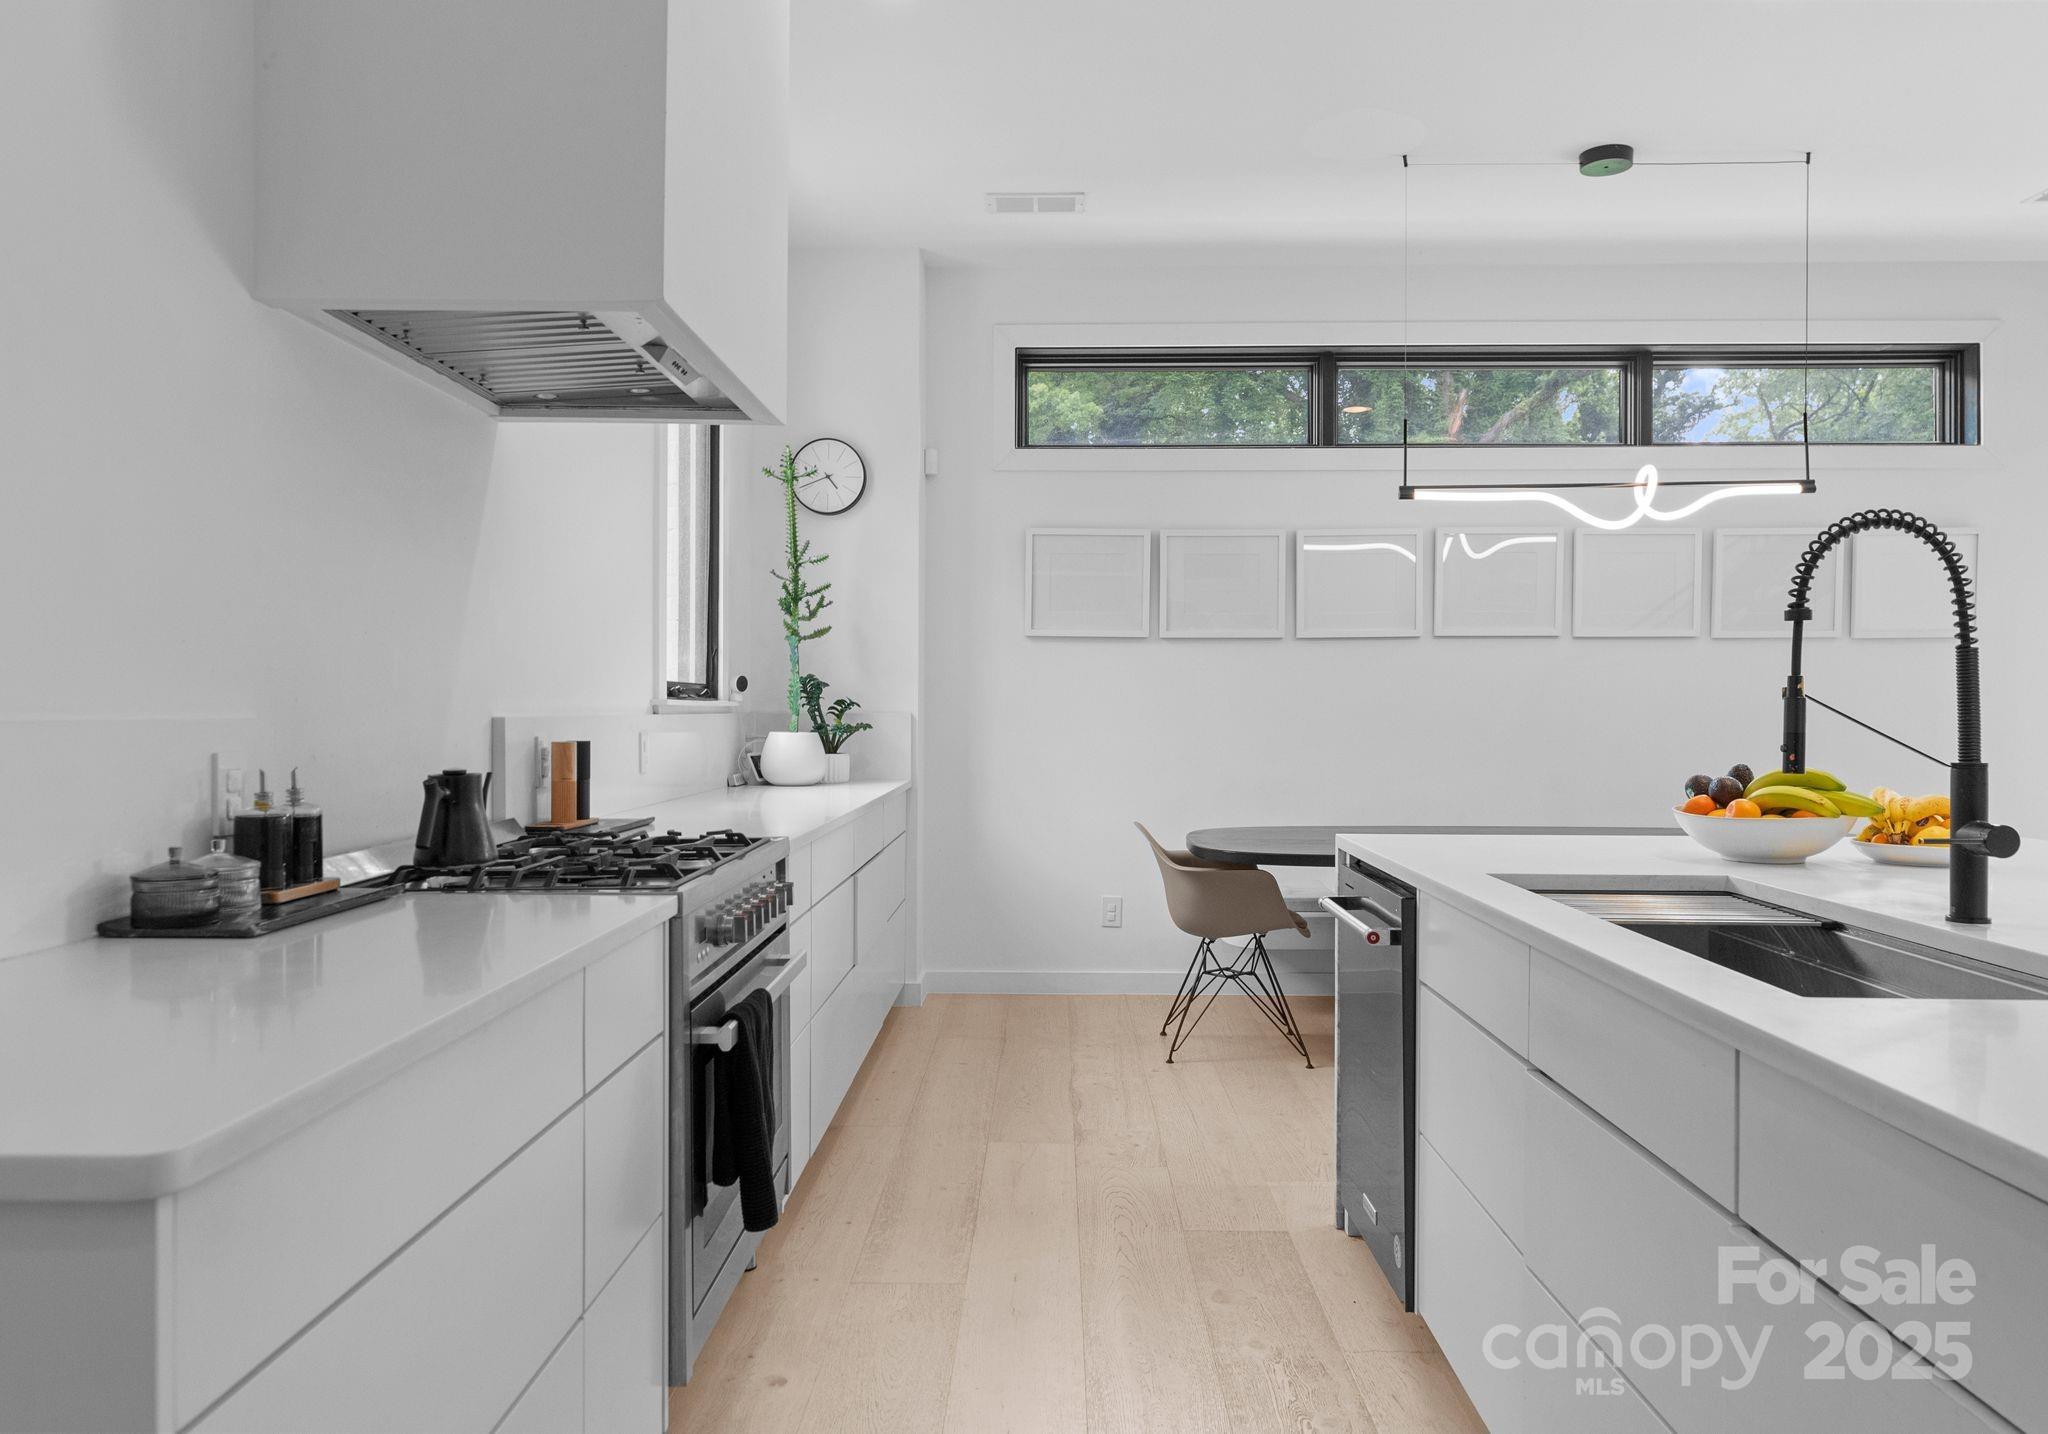
Modern white kitchen with a large island, gas range, and high windows overlooking trees.
Modern white kitchen with a marble island, bar stools, stainless steel appliances, and adjoining dining table.
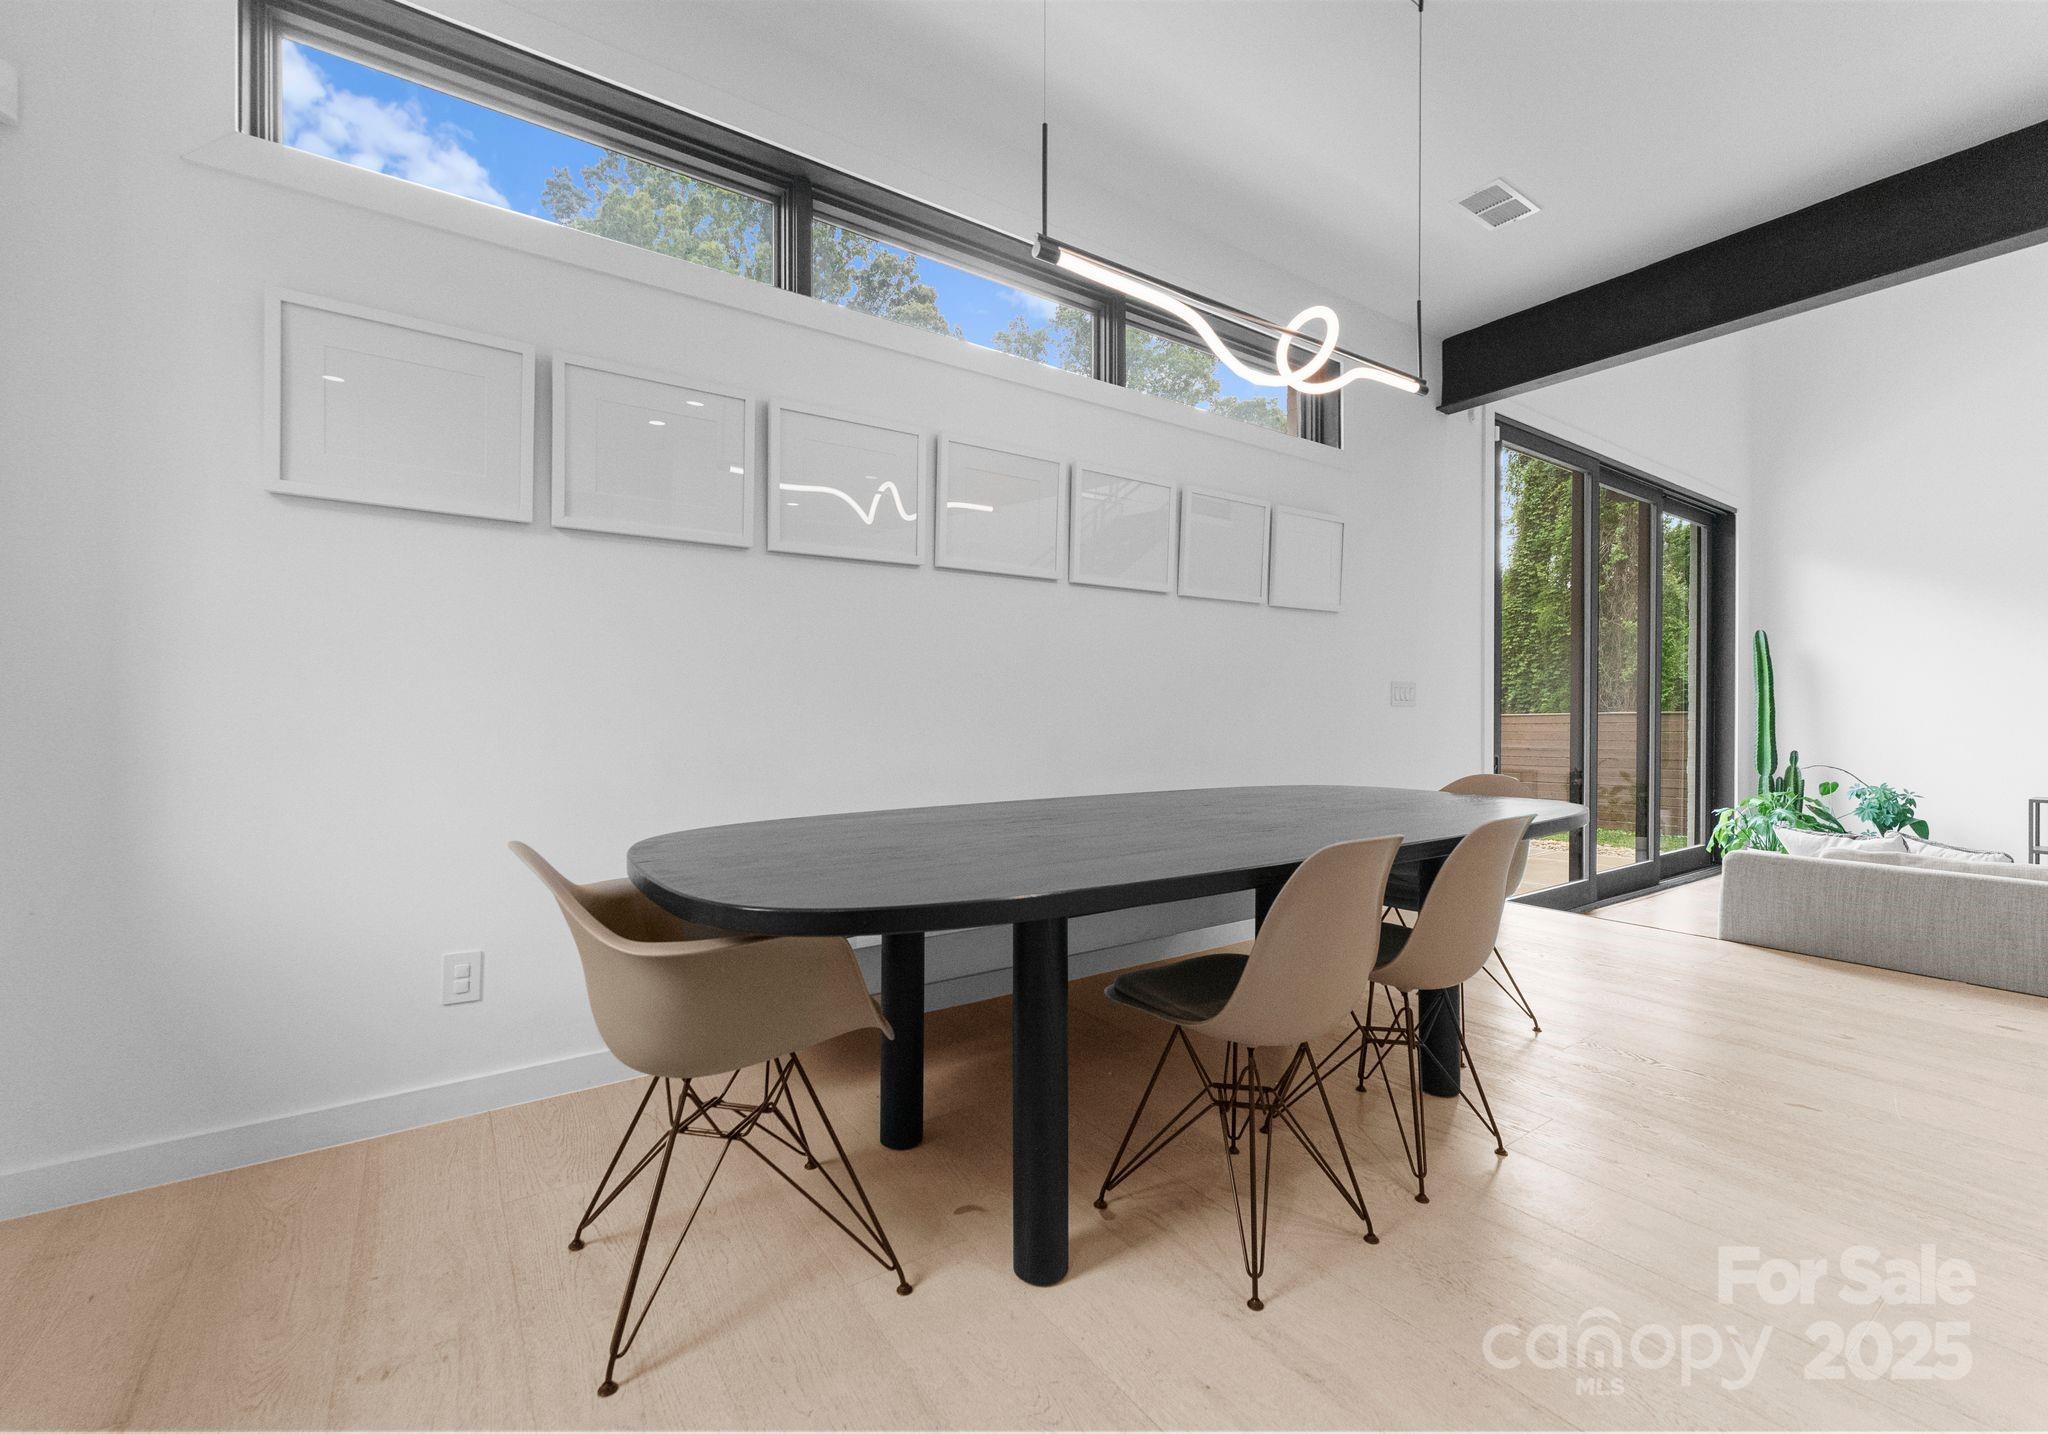
Modern dining area with a dark oval table, tan chairs, high windows, and sliding glass doors.
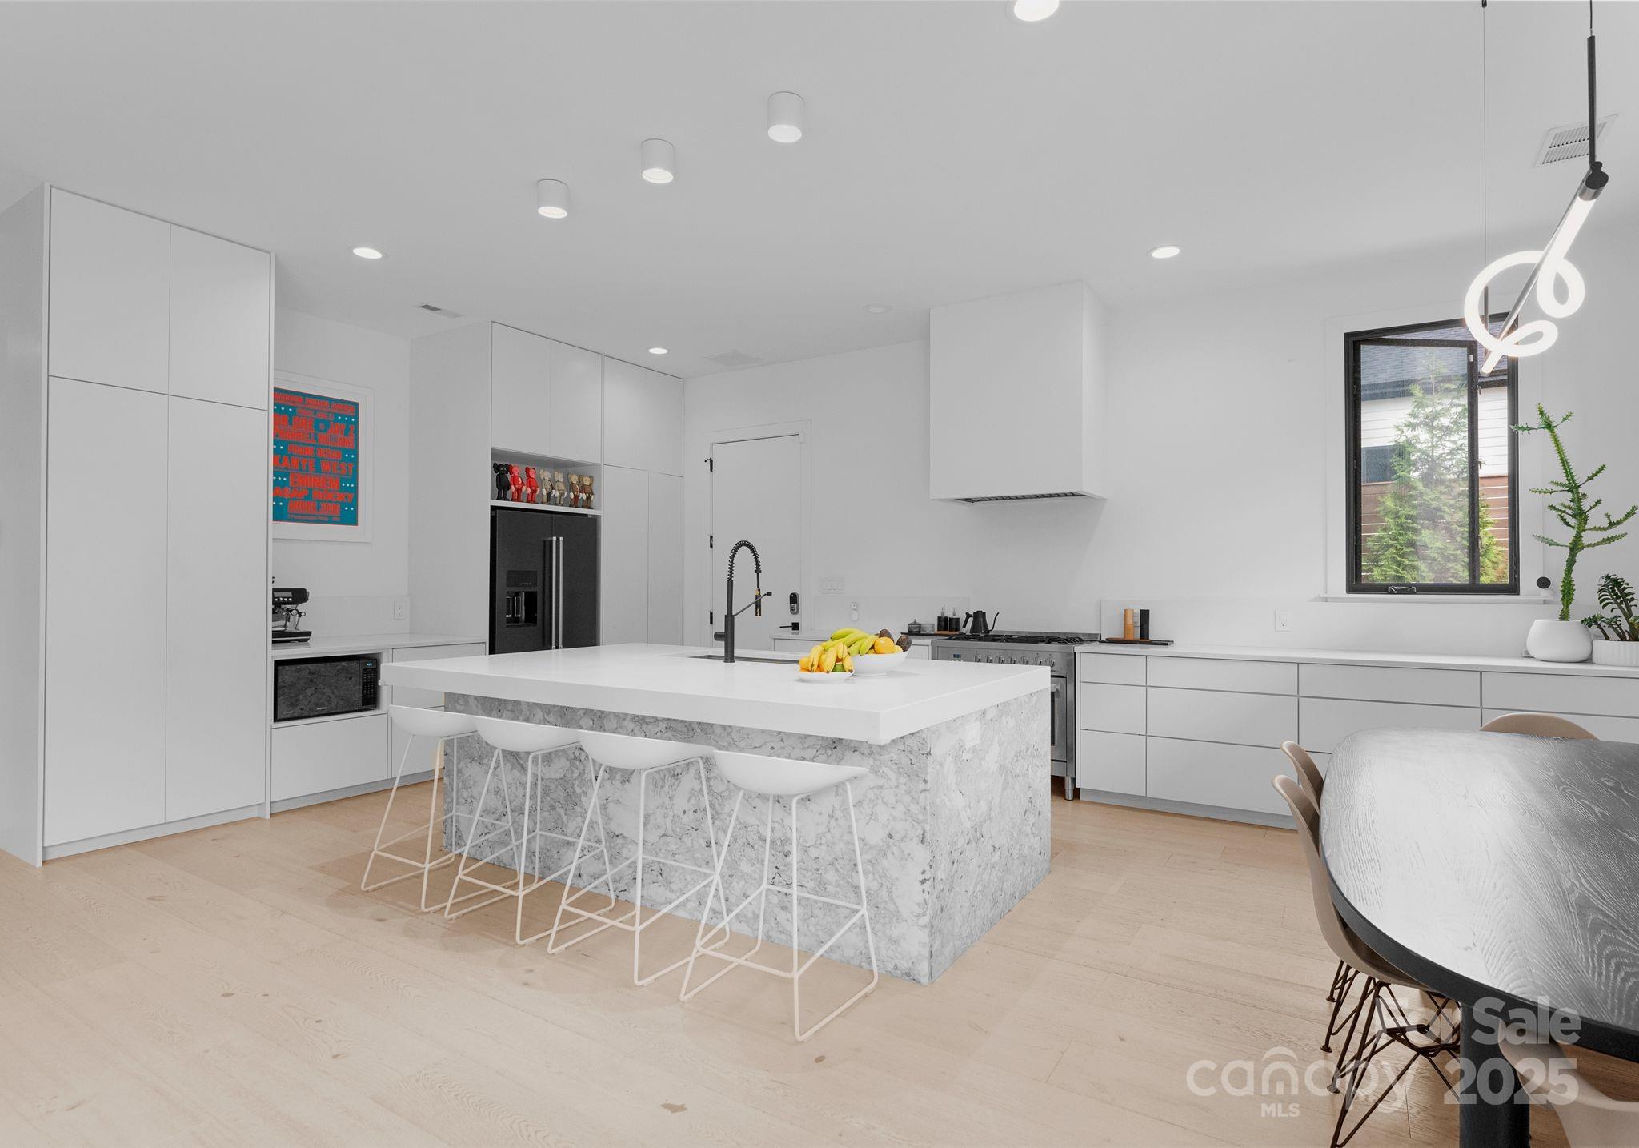
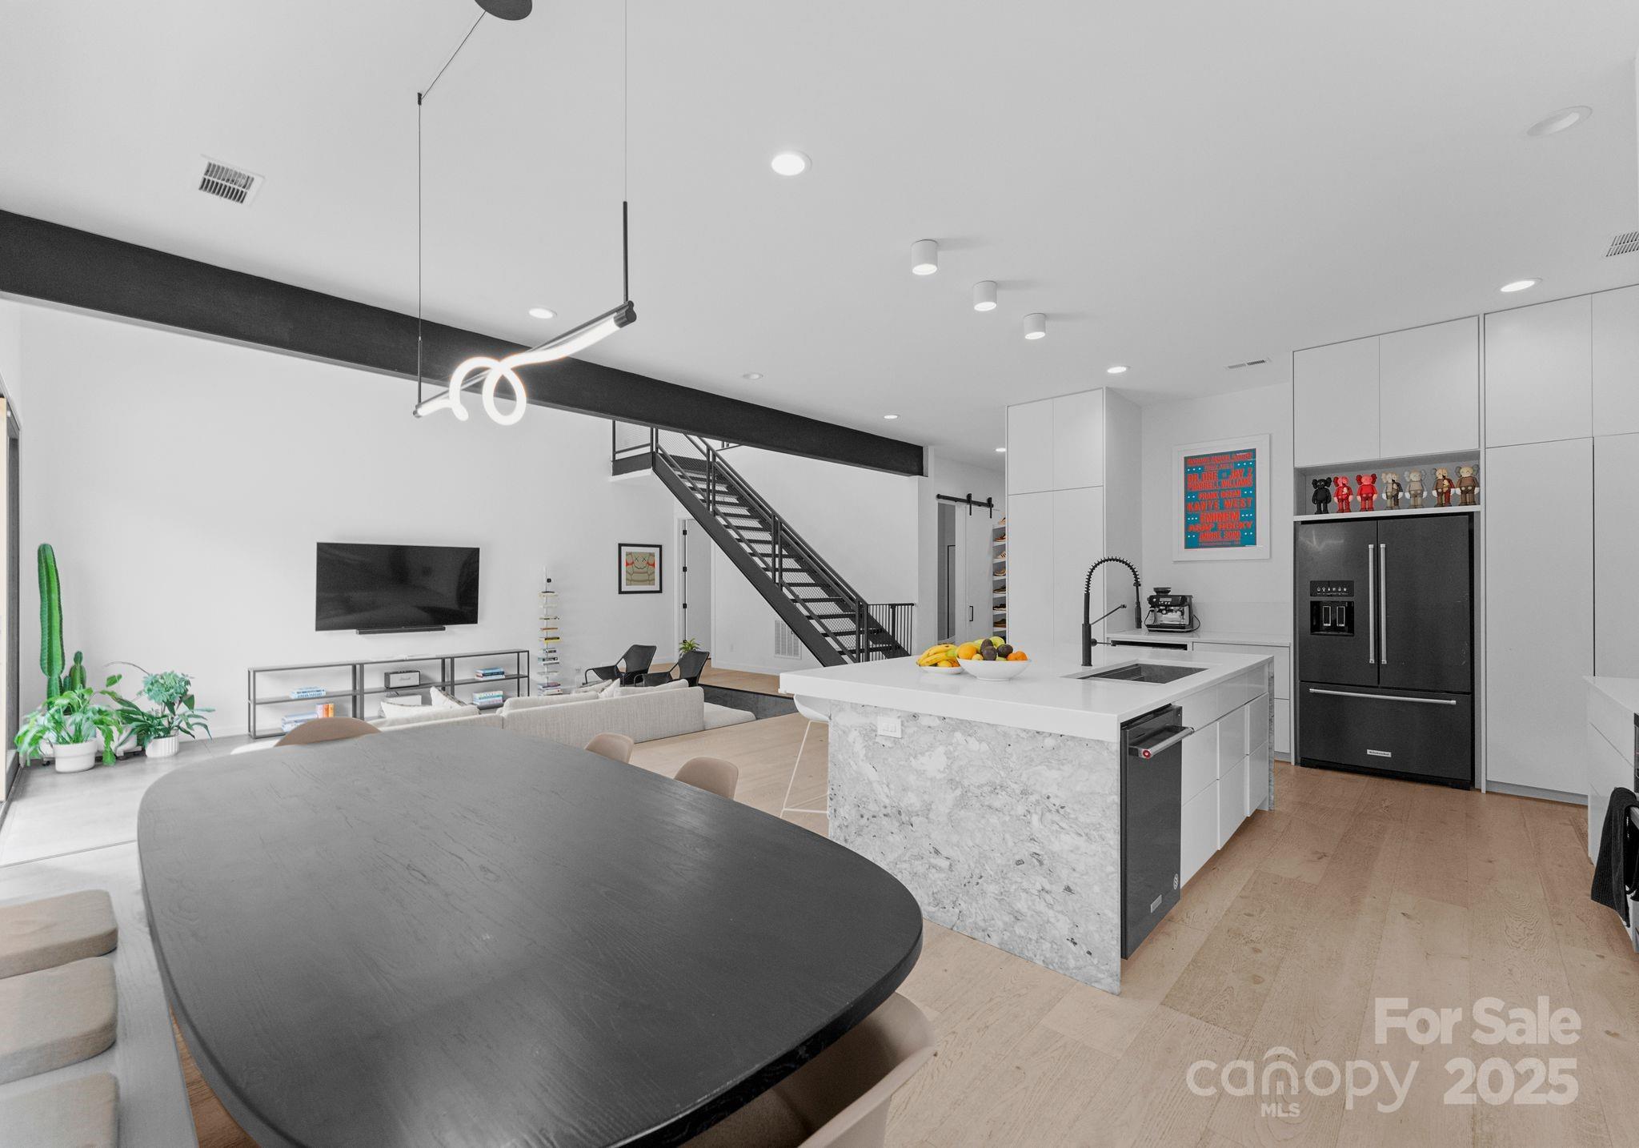
Open-plan kitchen and living room with a marble island, black refrigerator, and open-riser staircase.
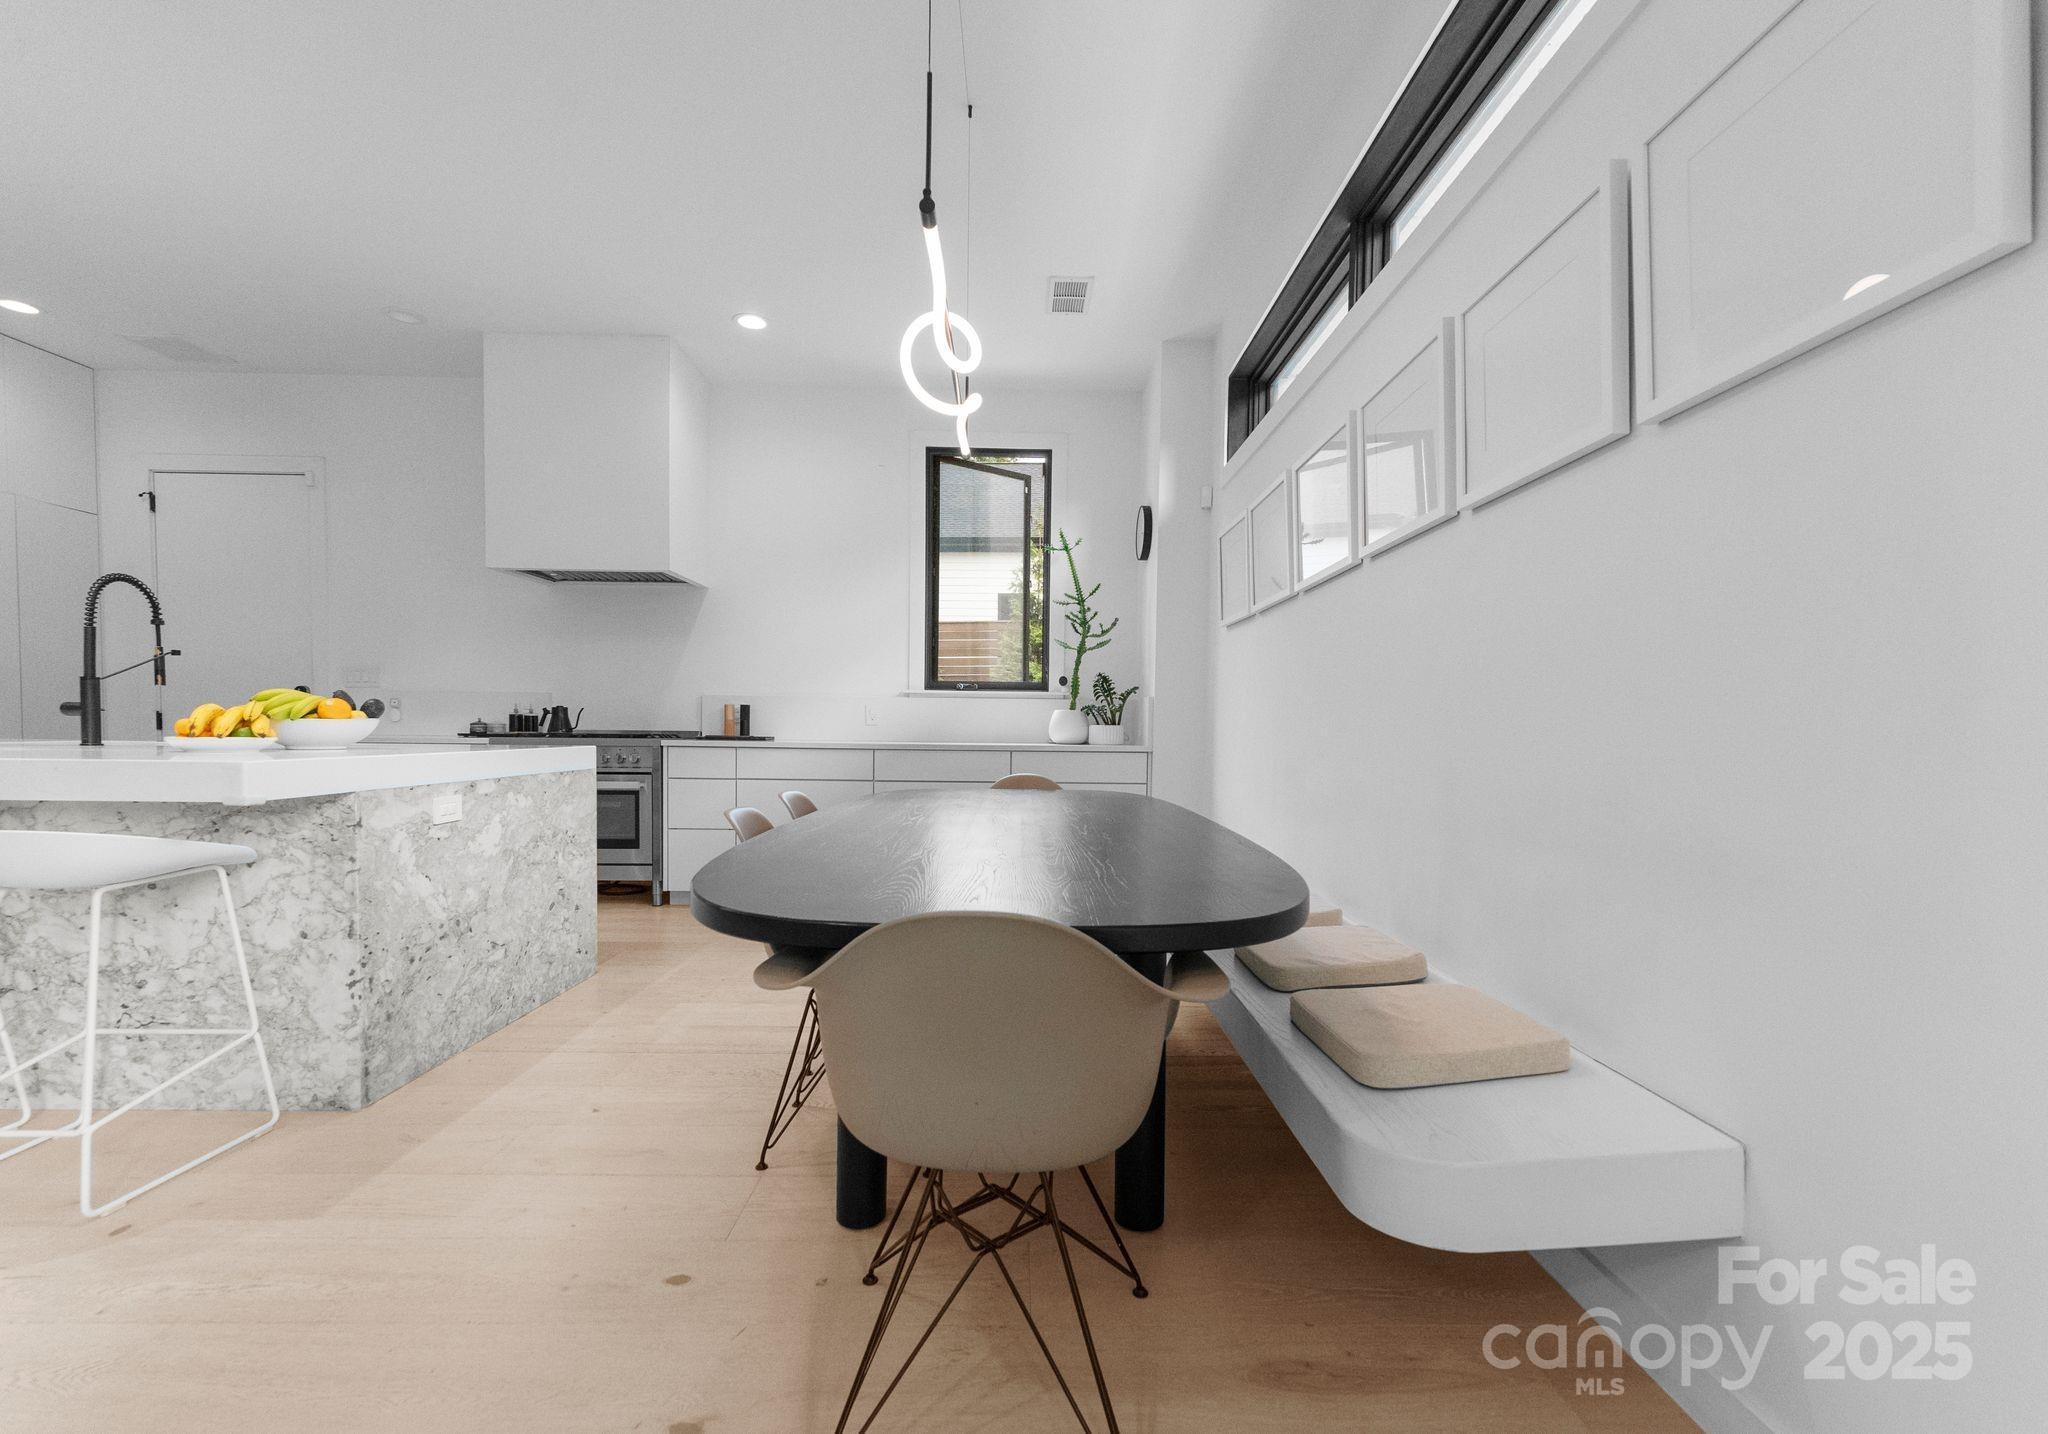
Modern kitchen and dining area with marble island, oval table, and built-in bench.
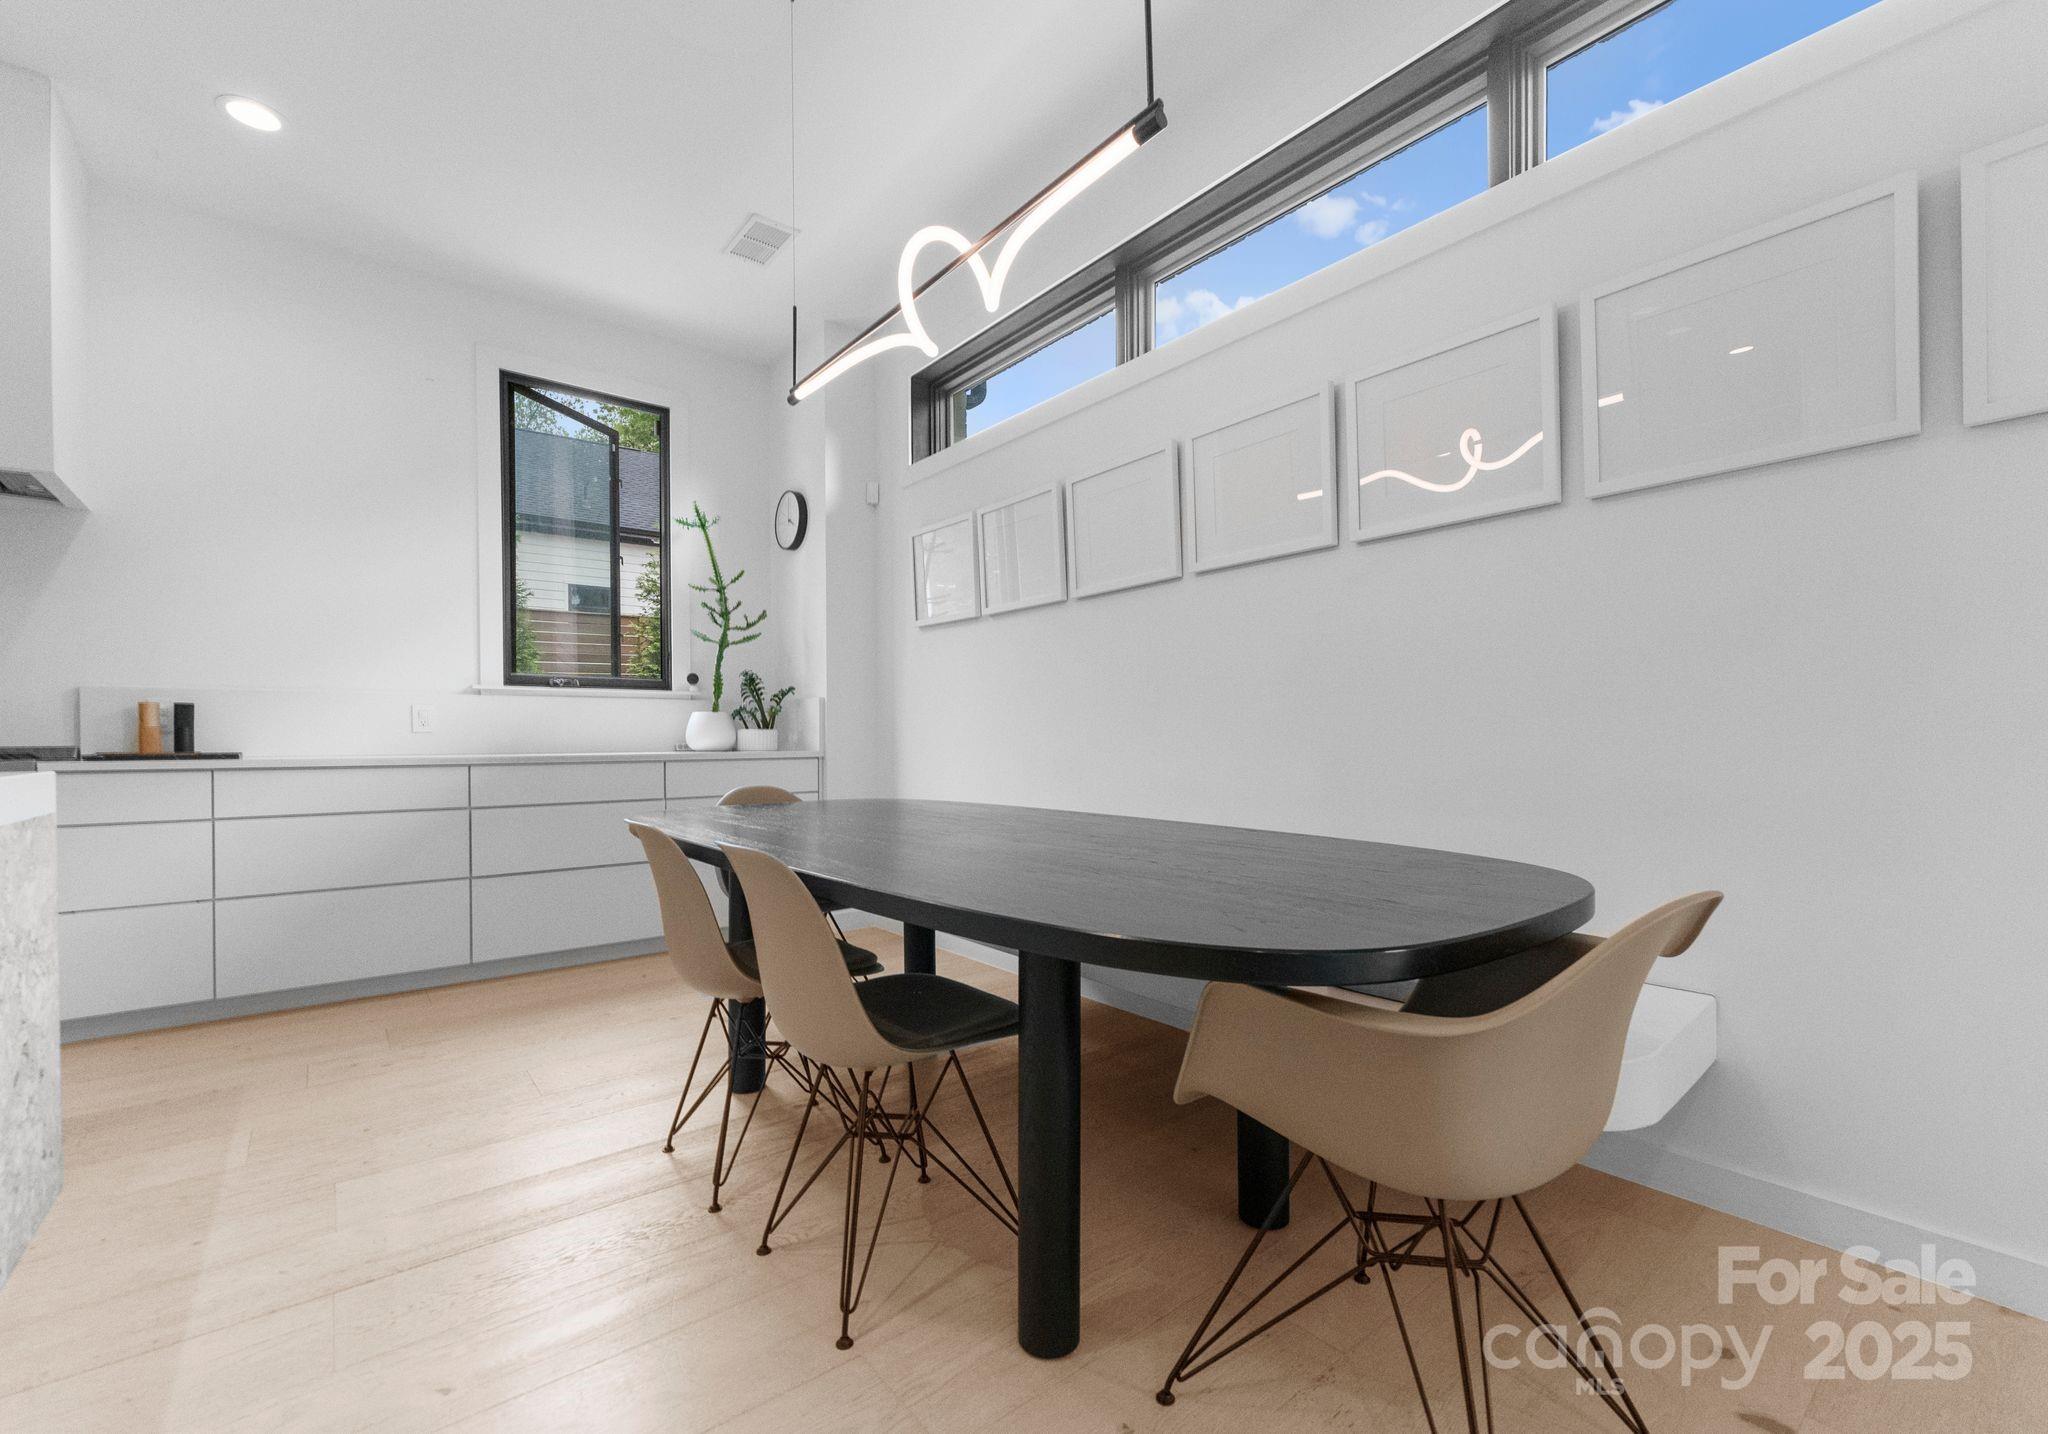
Dining area with a long black table, tan chairs, white cabinetry, and high clerestory windows.
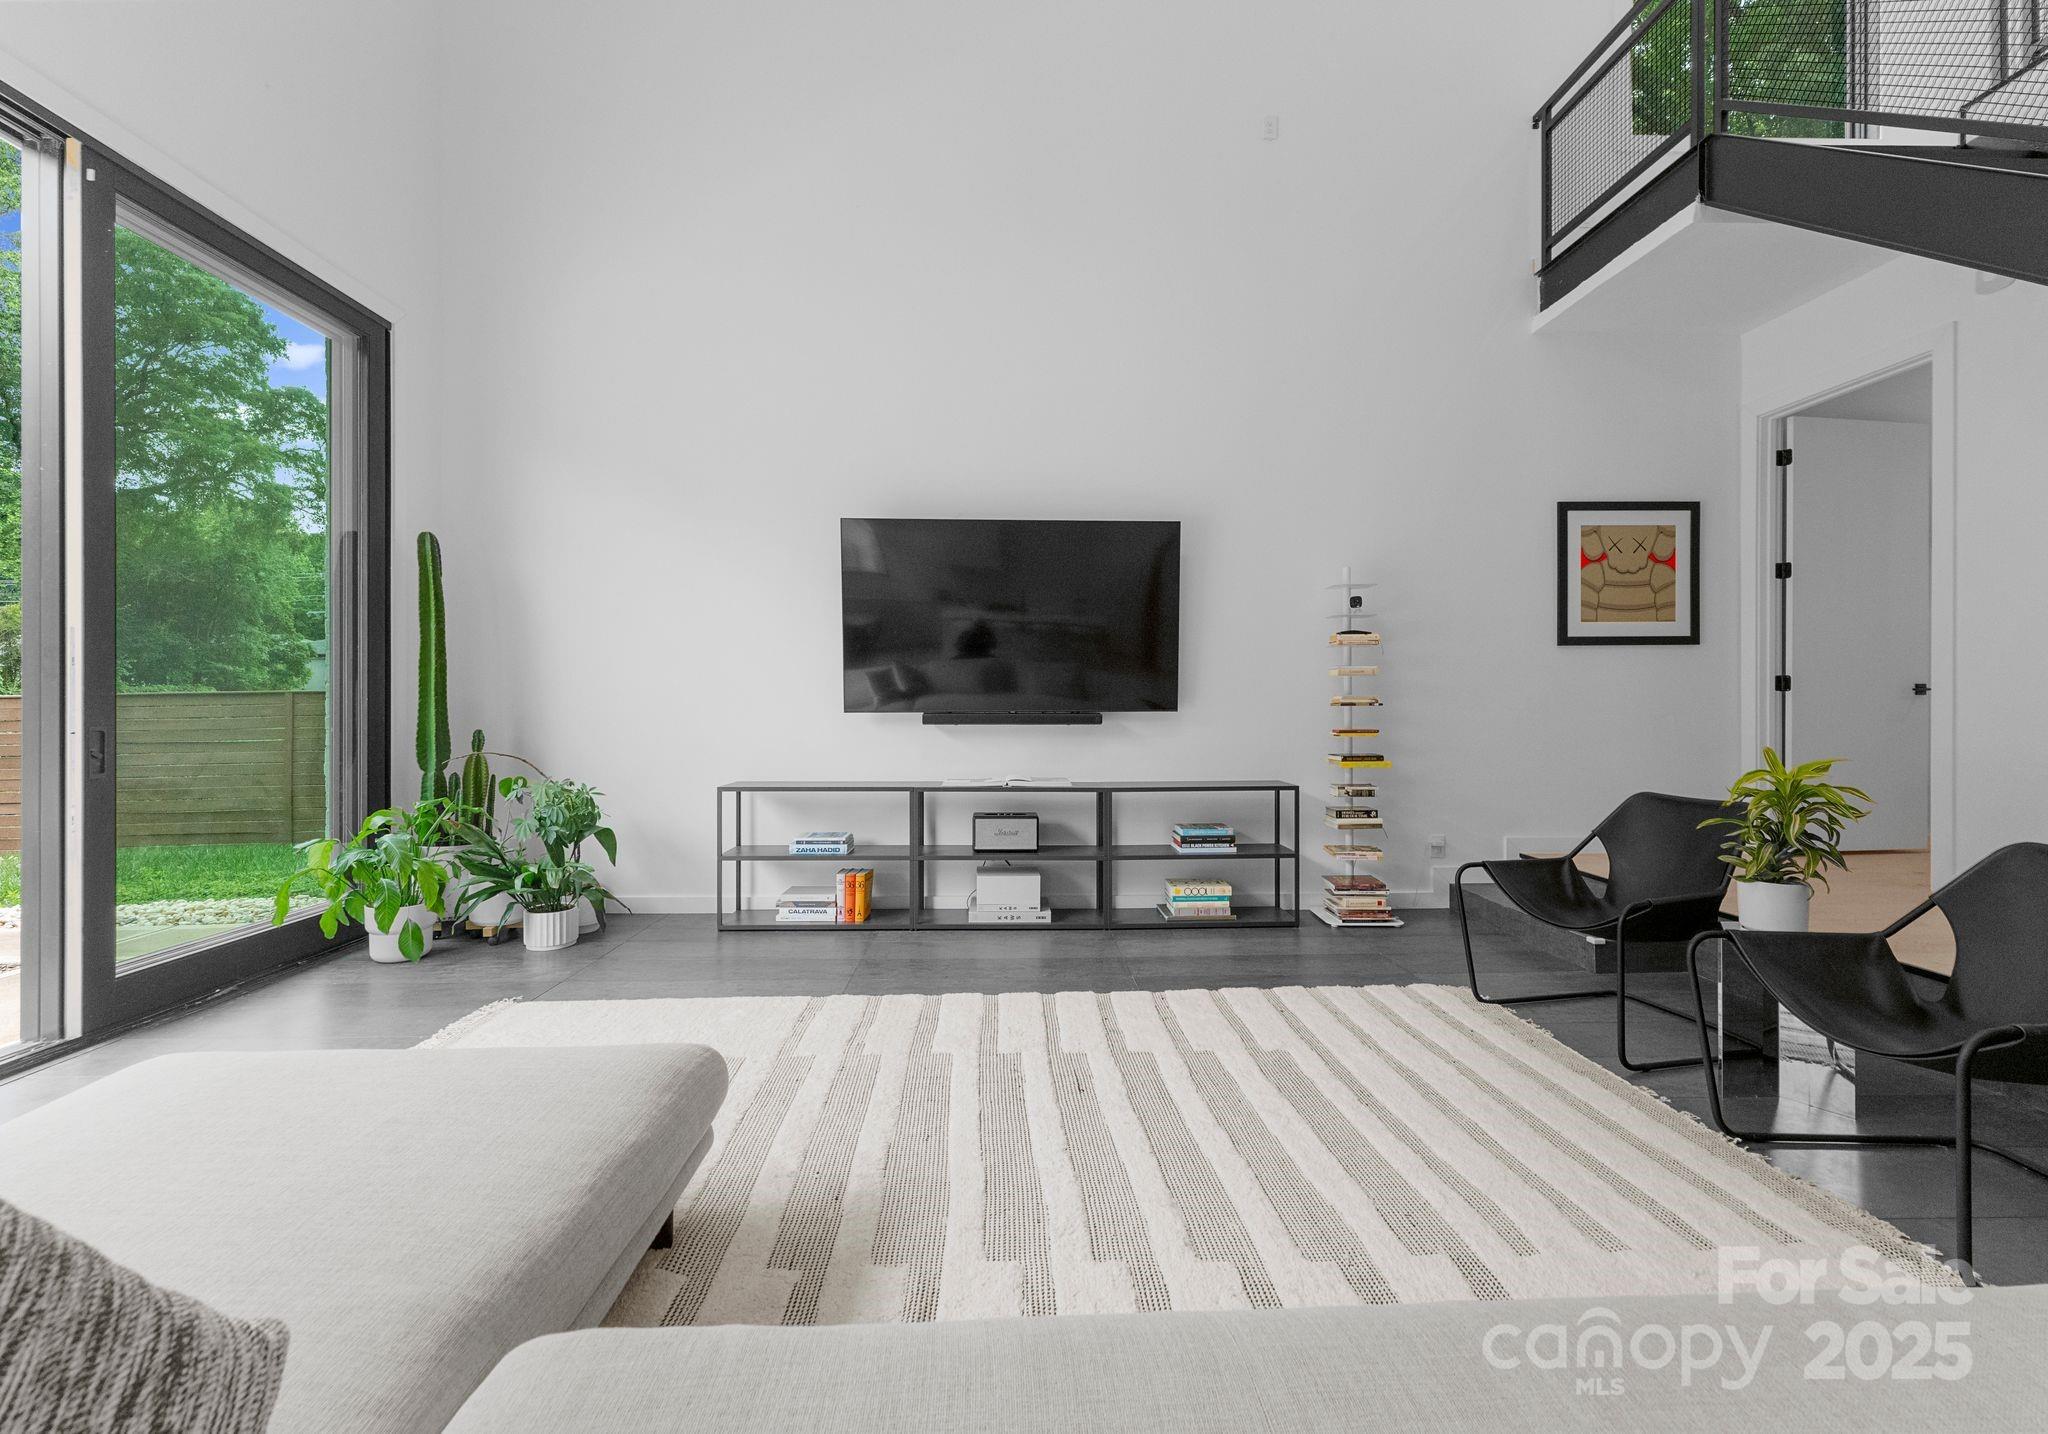
Double-height living room with sliding glass doors, a wall-mounted television, and black lounge chairs.
Open-plan living room with a white sectional, black steel staircase, and adjoining kitchen.
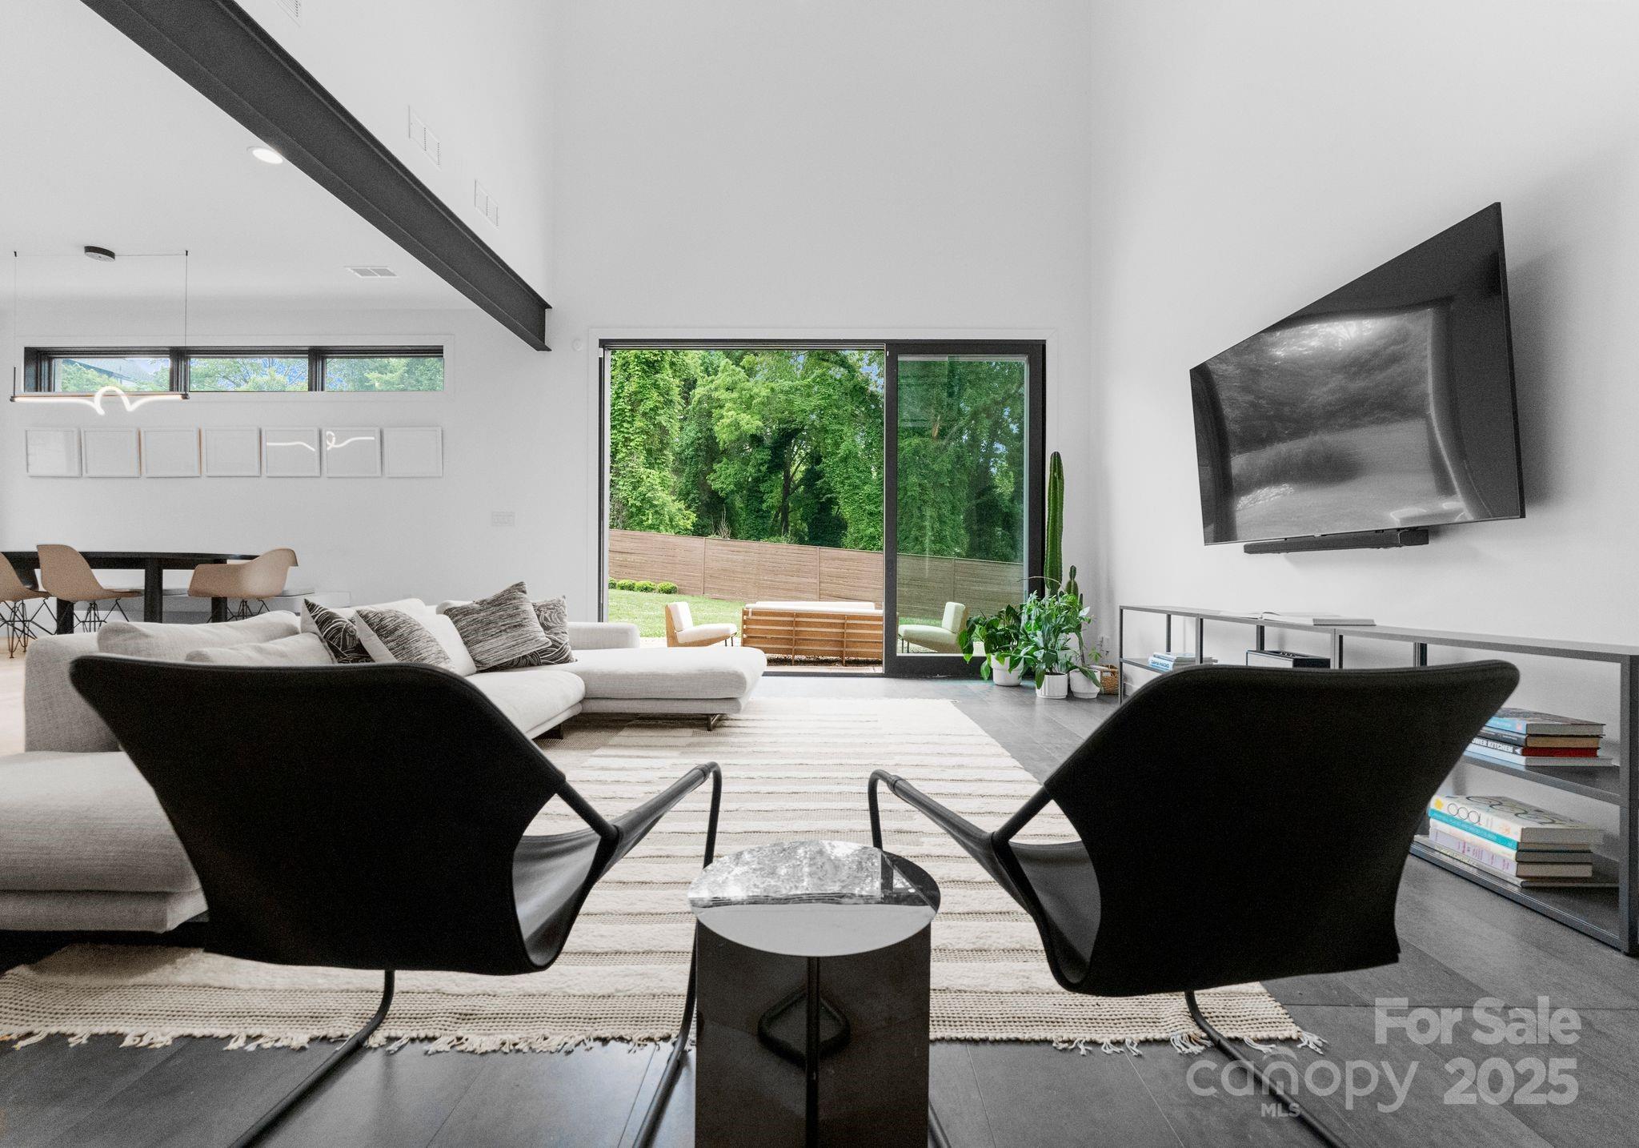
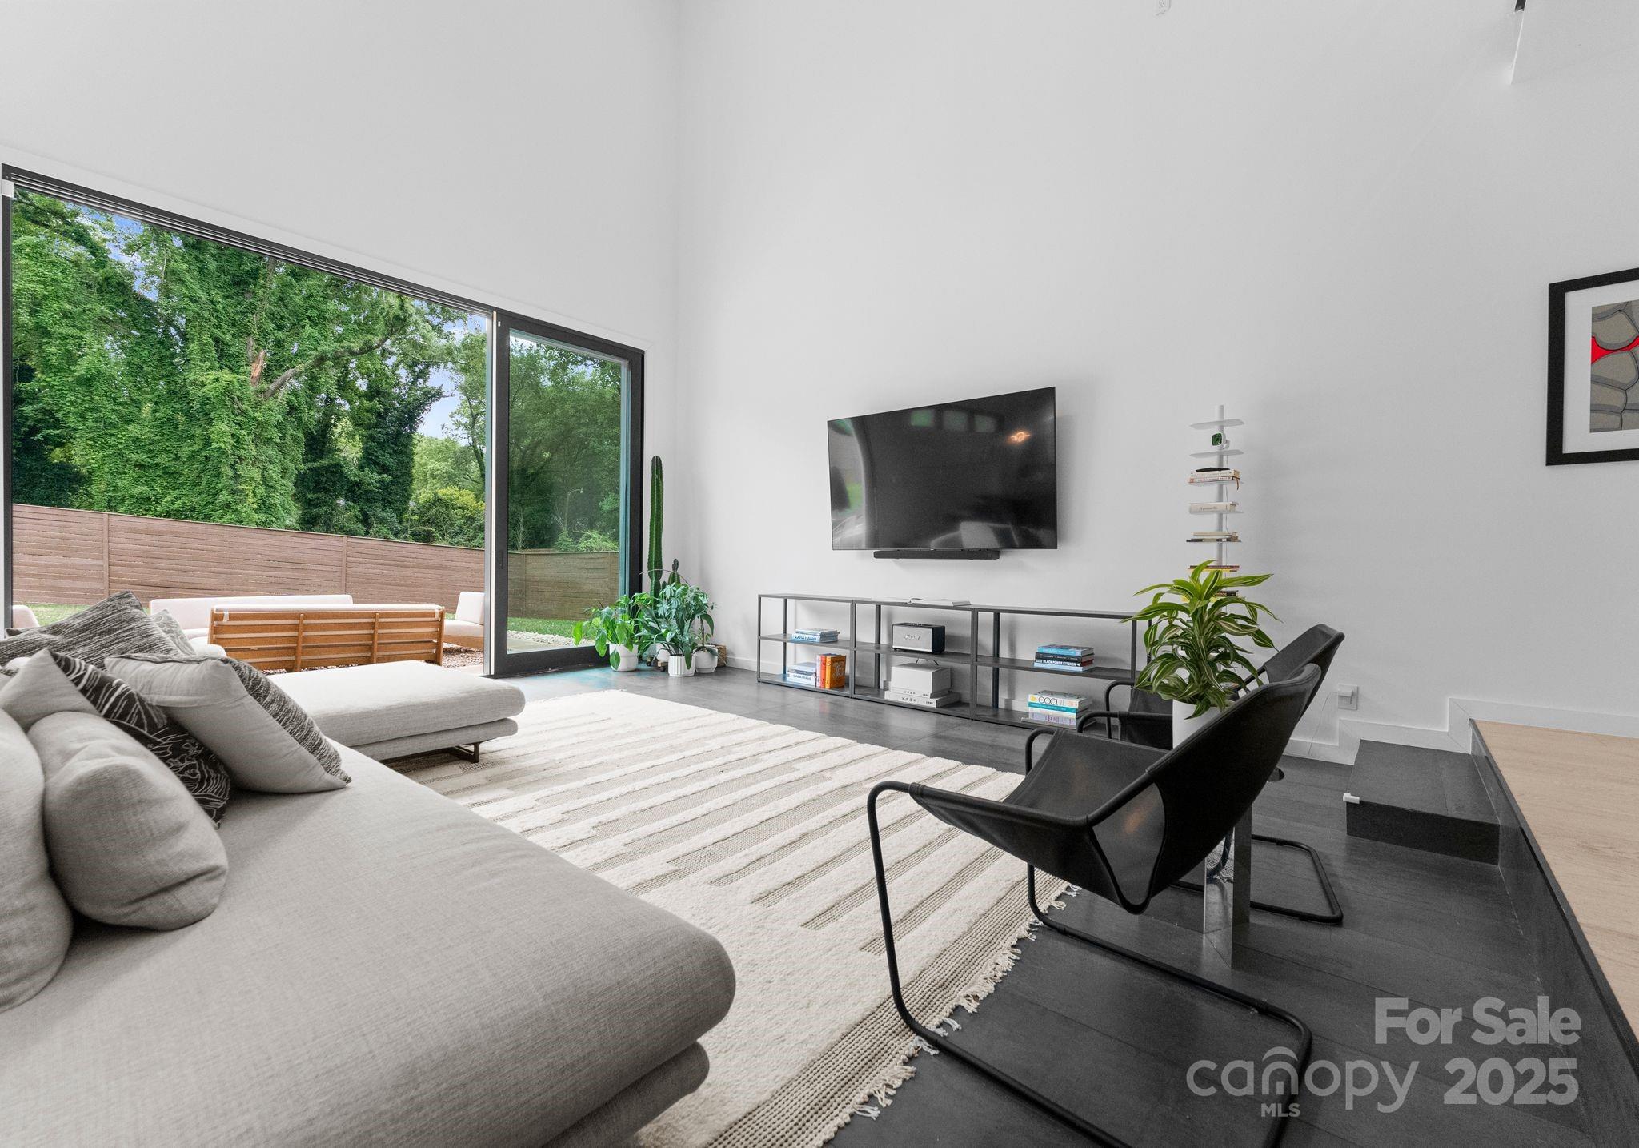
Modern living room with vaulted ceiling, white sectional, black lounge chairs, and sliding doors to a leafy backyard.
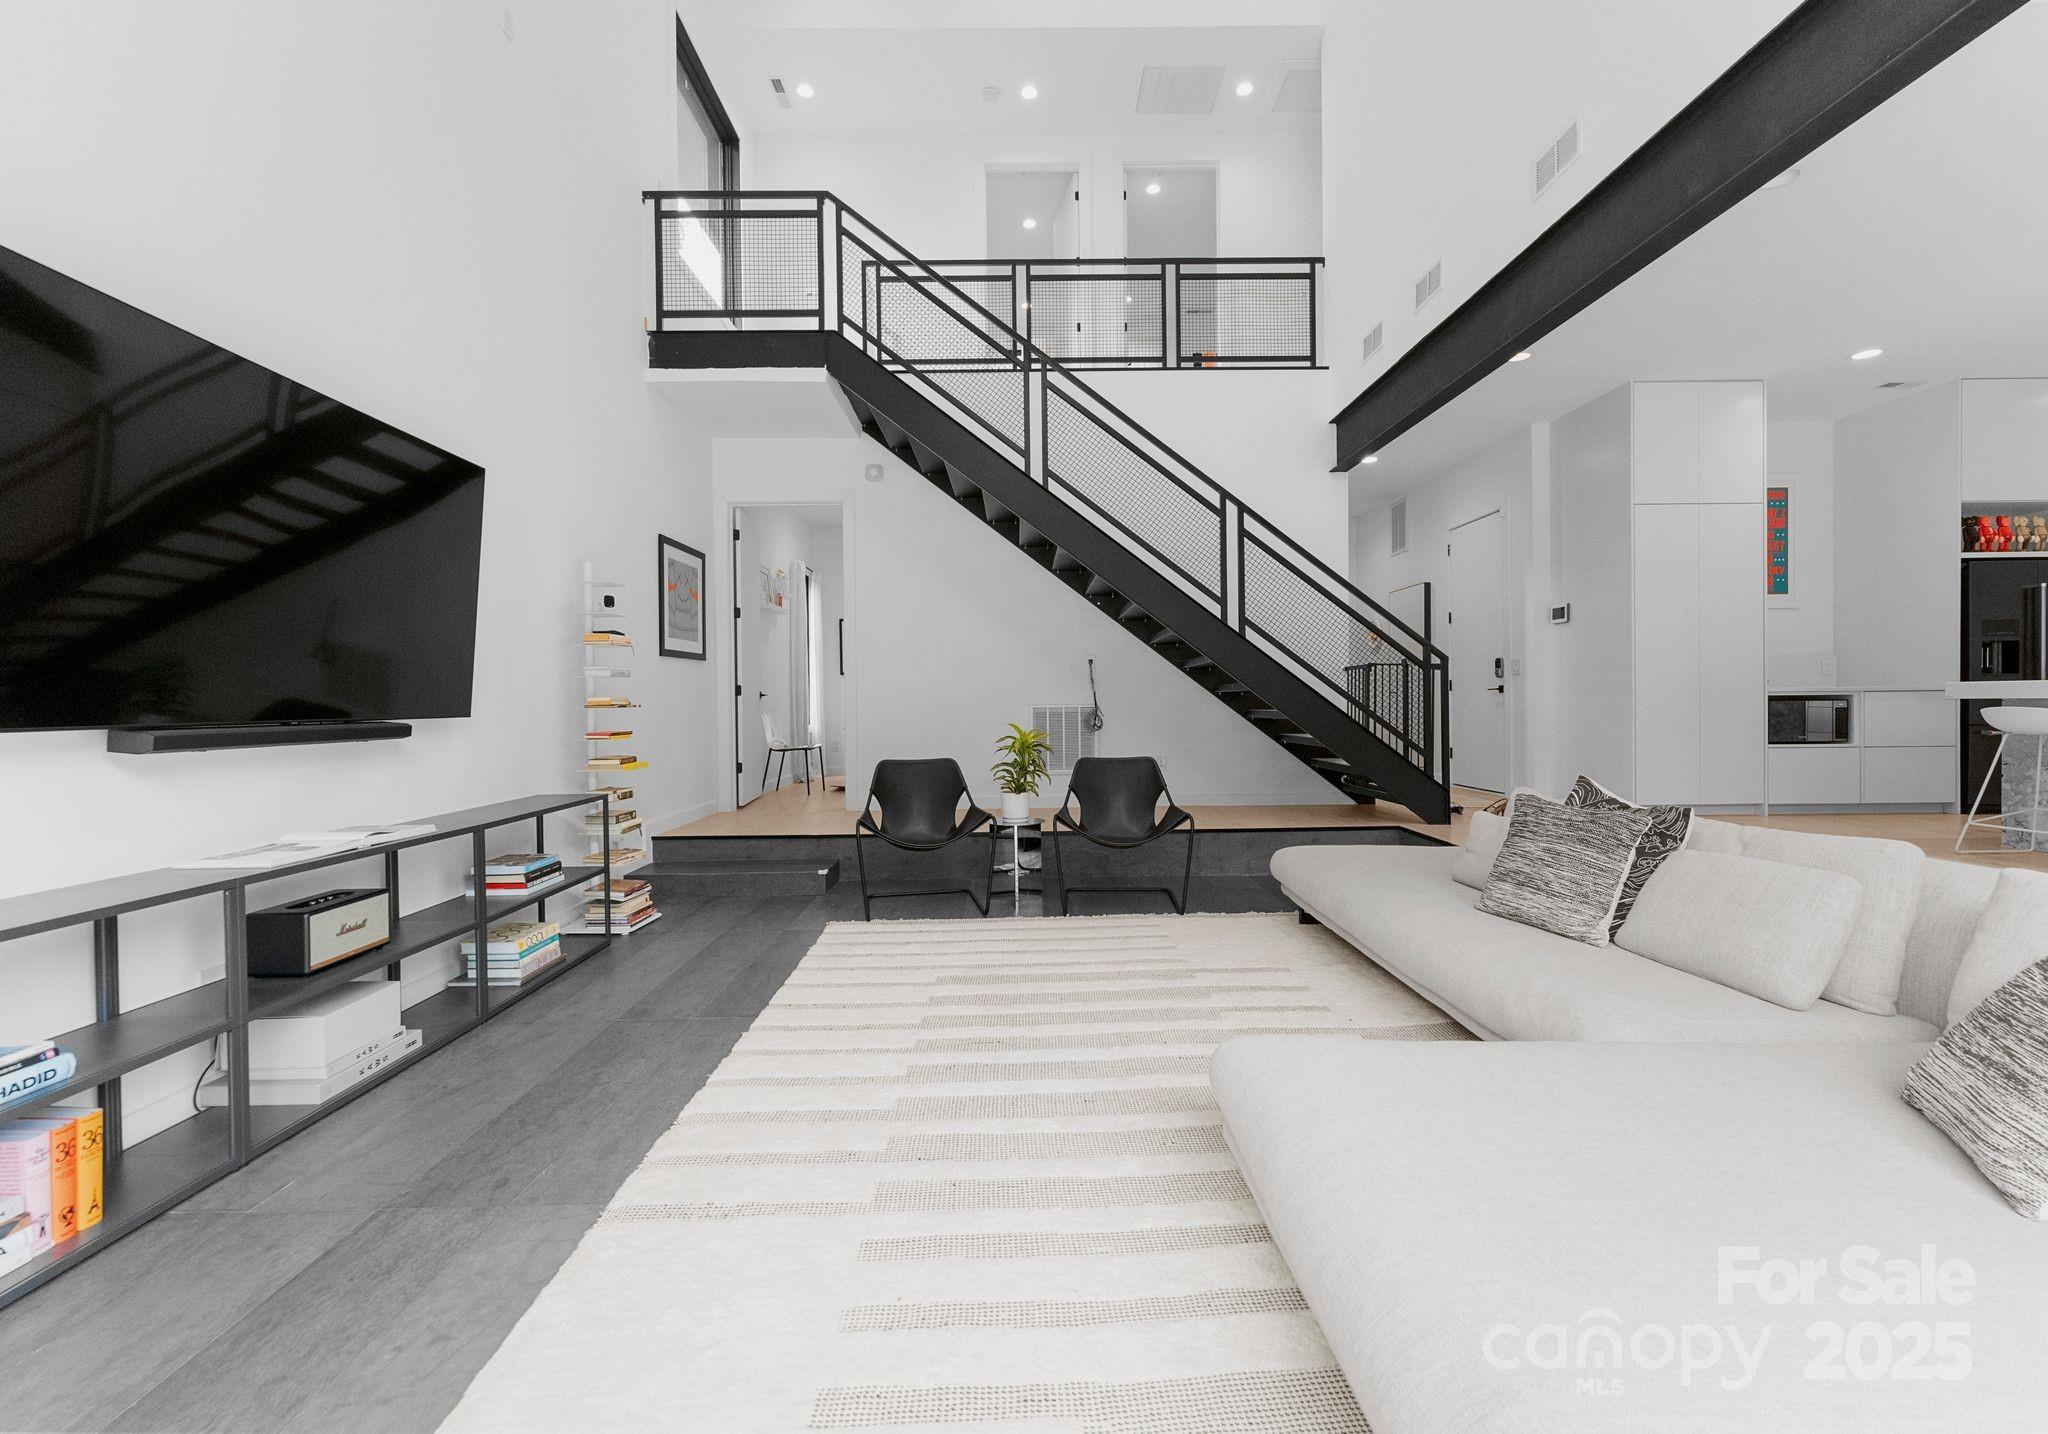
Modern living room with a black metal staircase, white sectional sofa, and large striped rug.
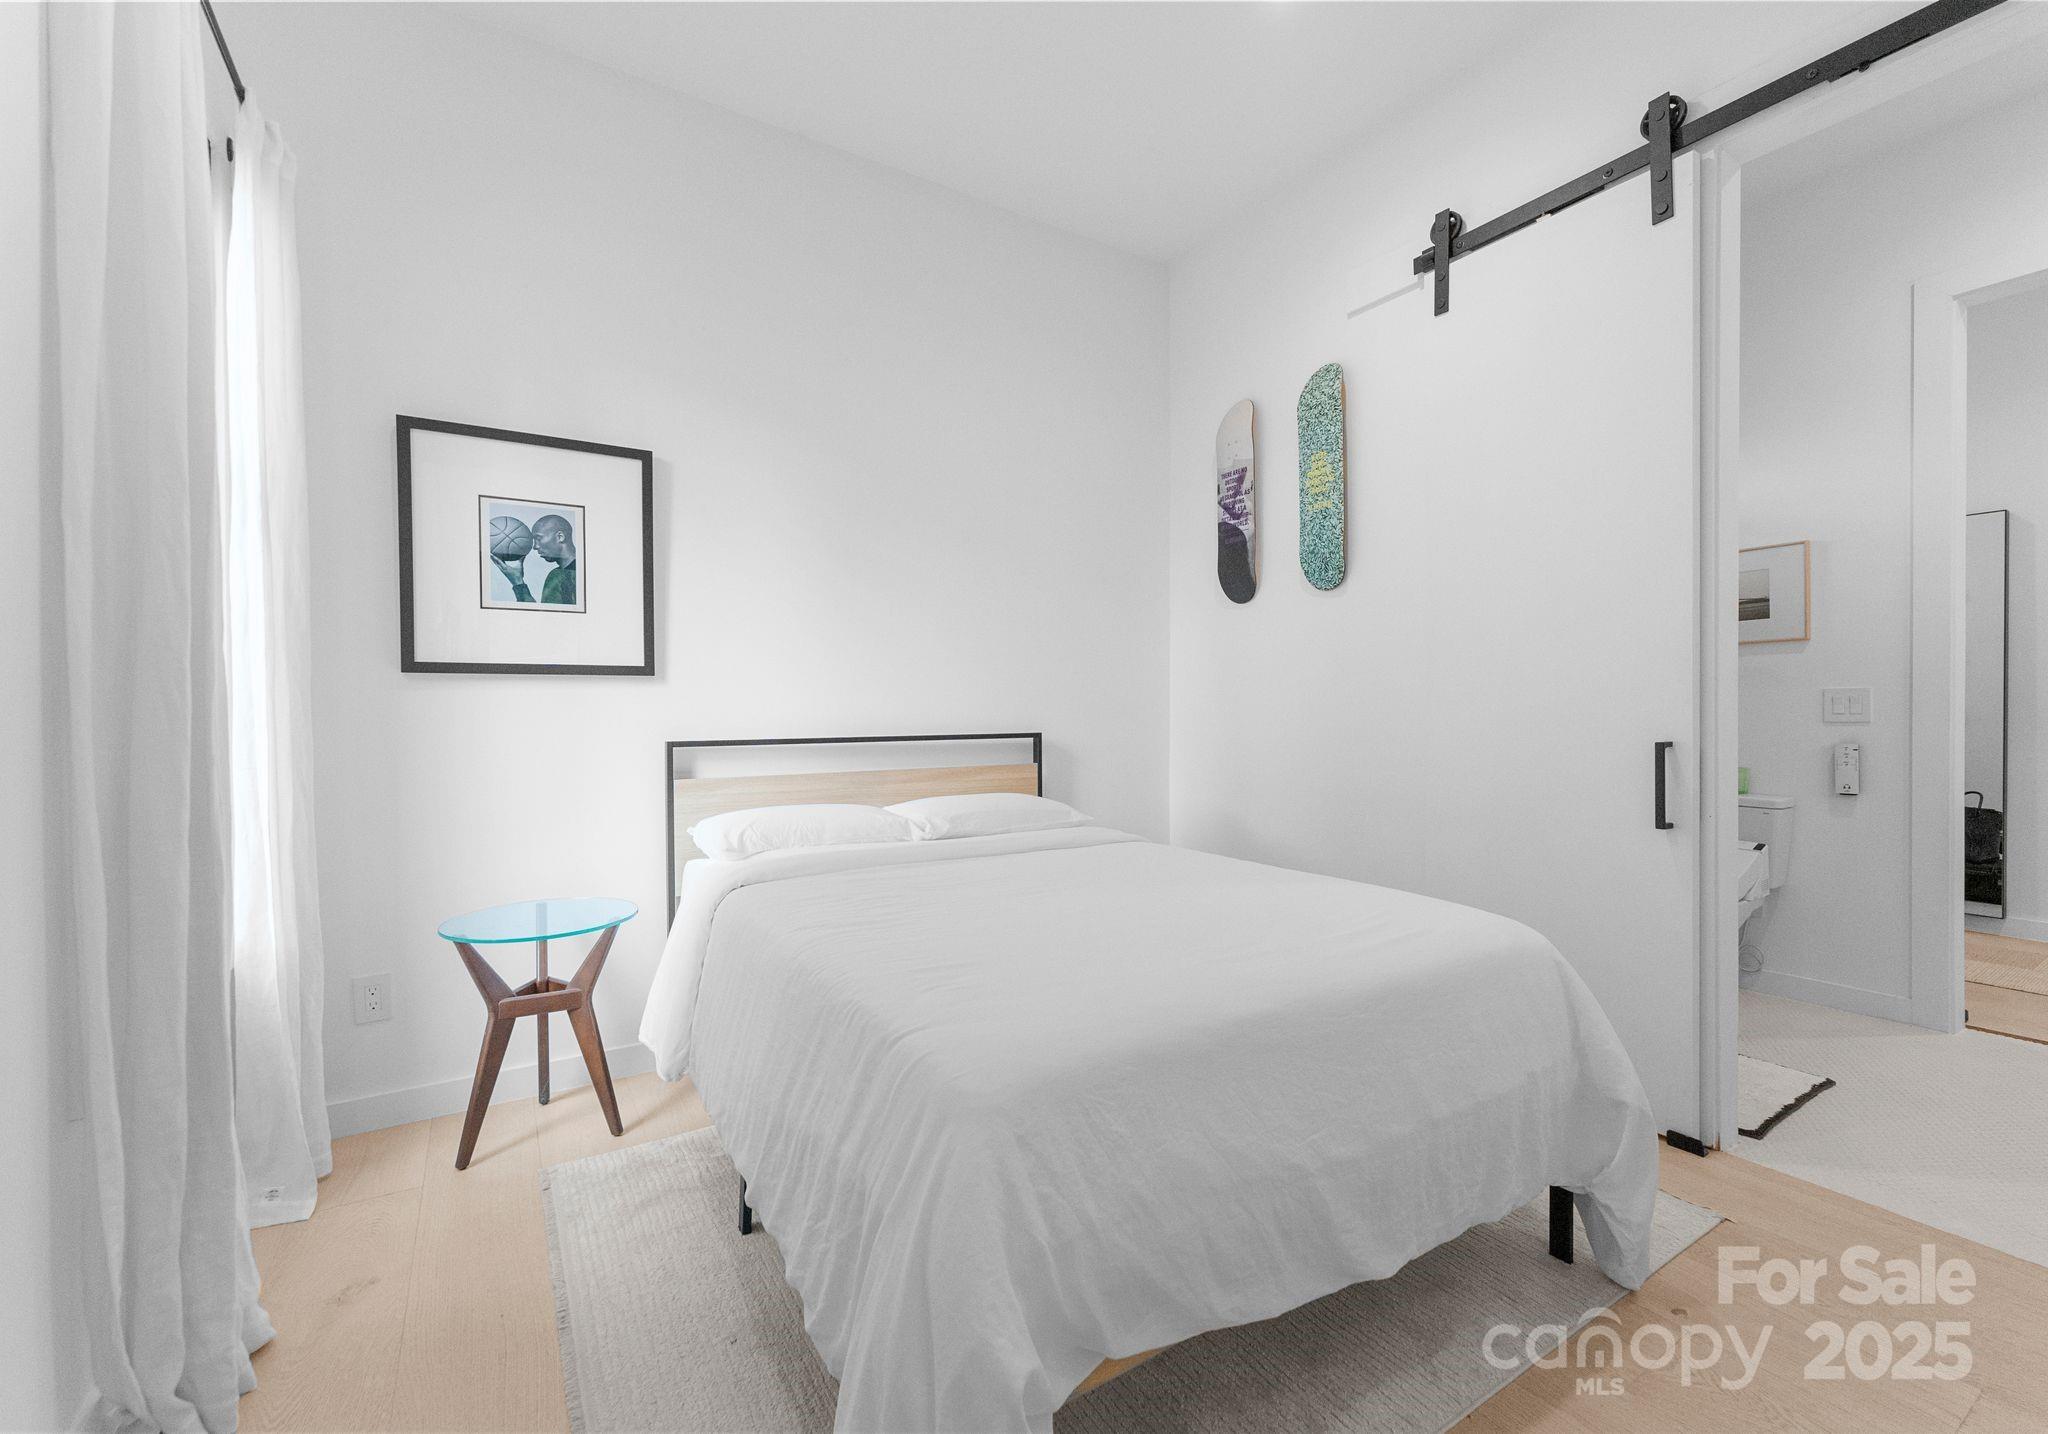
Bright bedroom with a white bed, skateboard wall decor, and an adjoining bathroom.
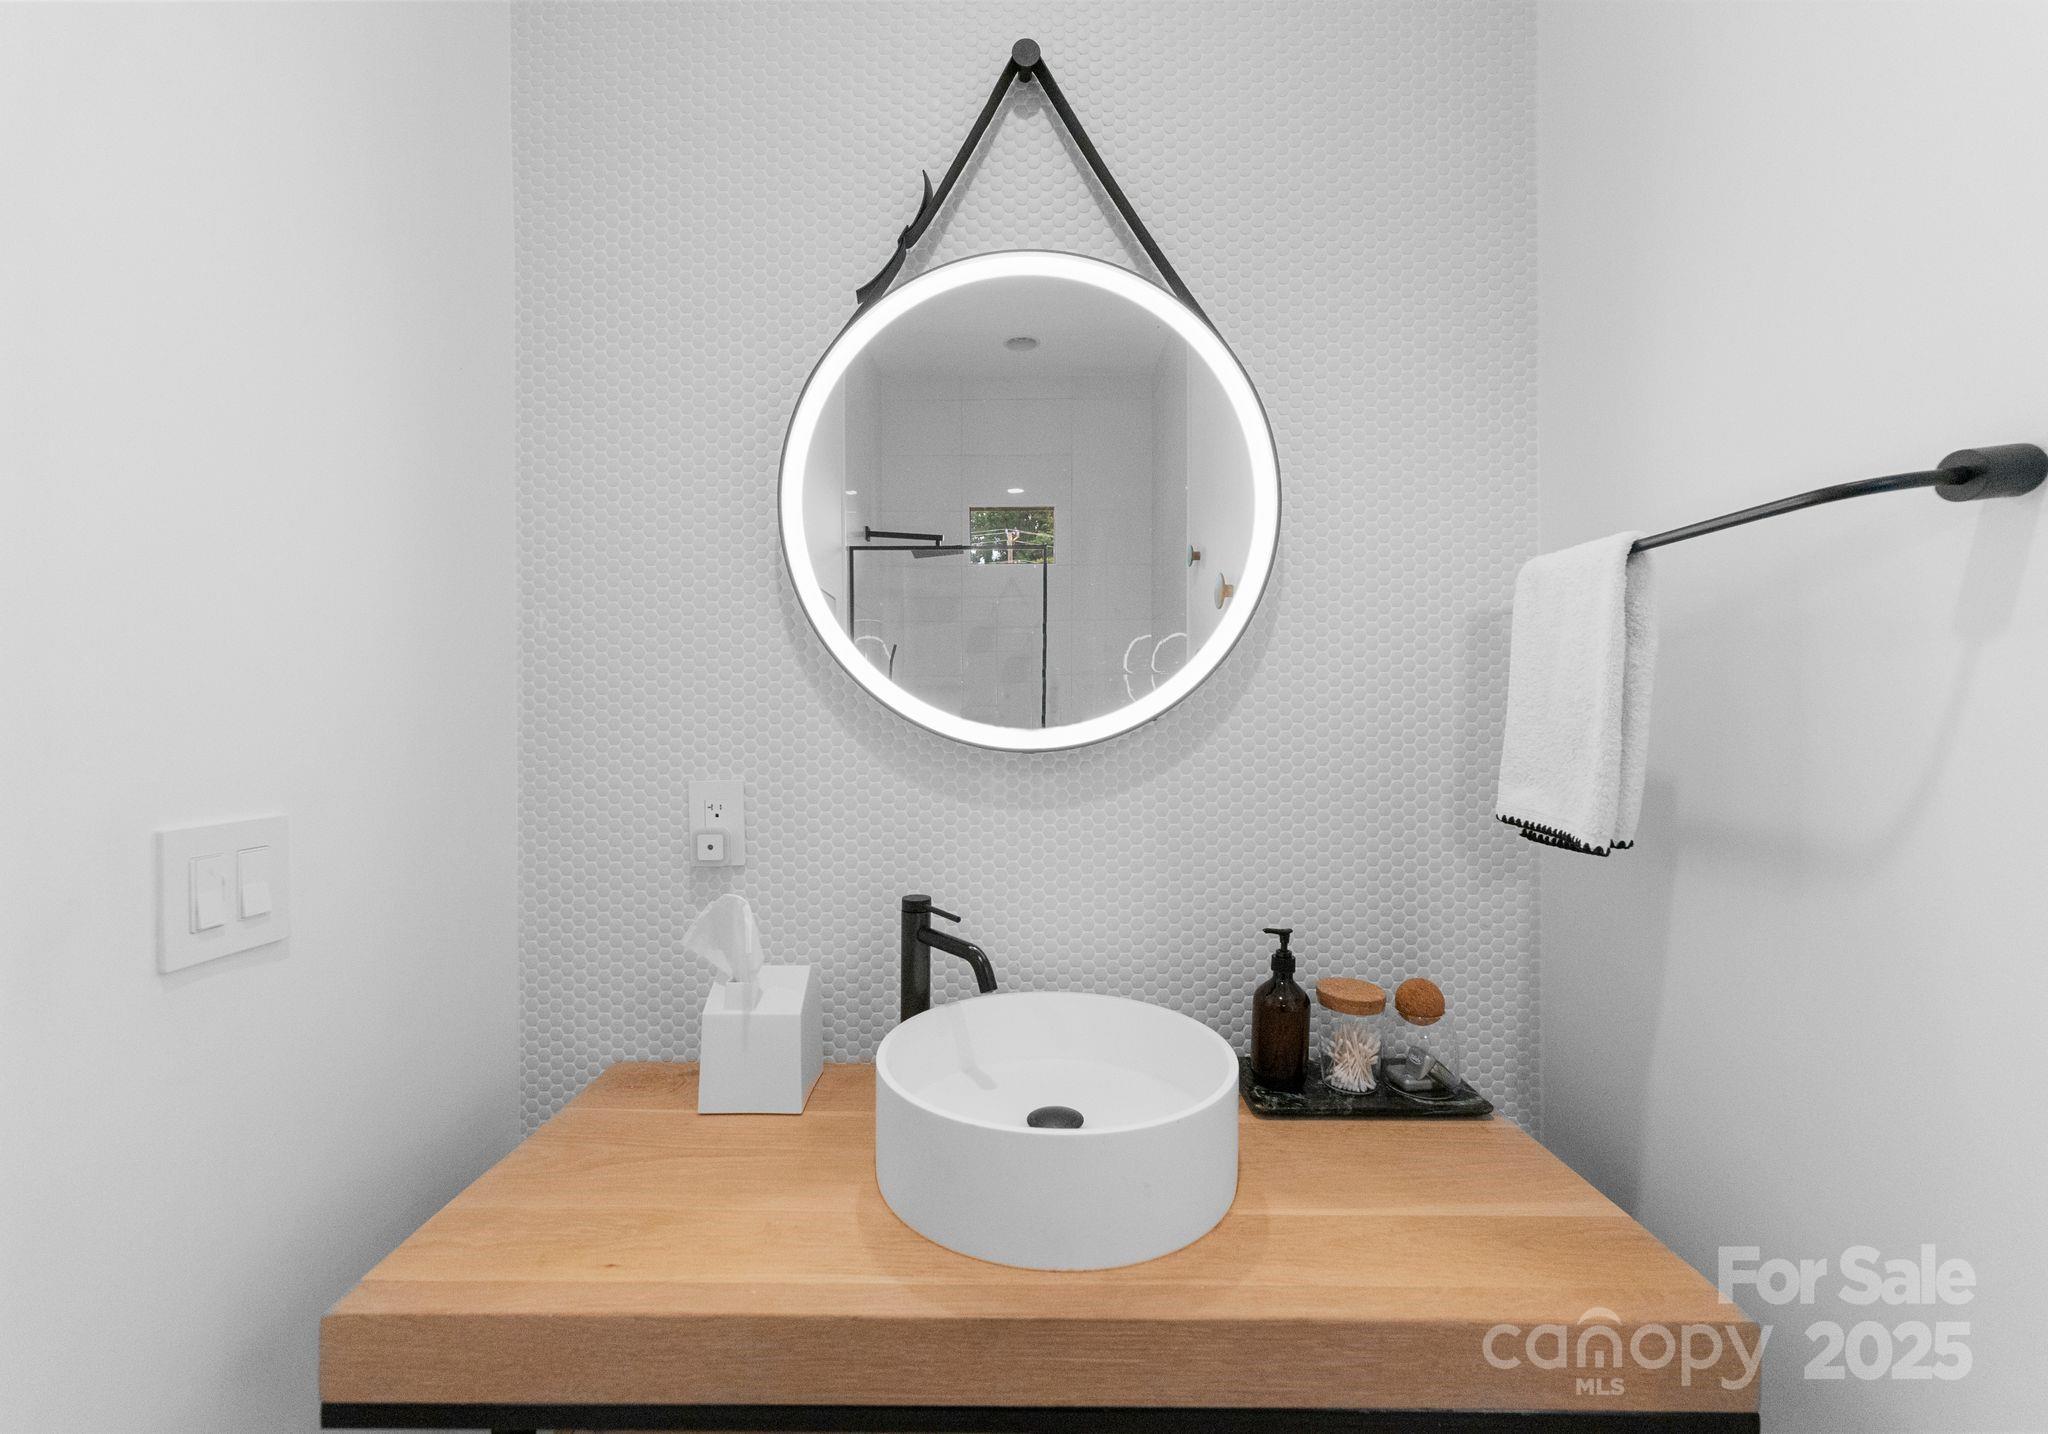
Bathroom vanity with a white vessel sink, wood countertop, black faucet, and illuminated round mirror.
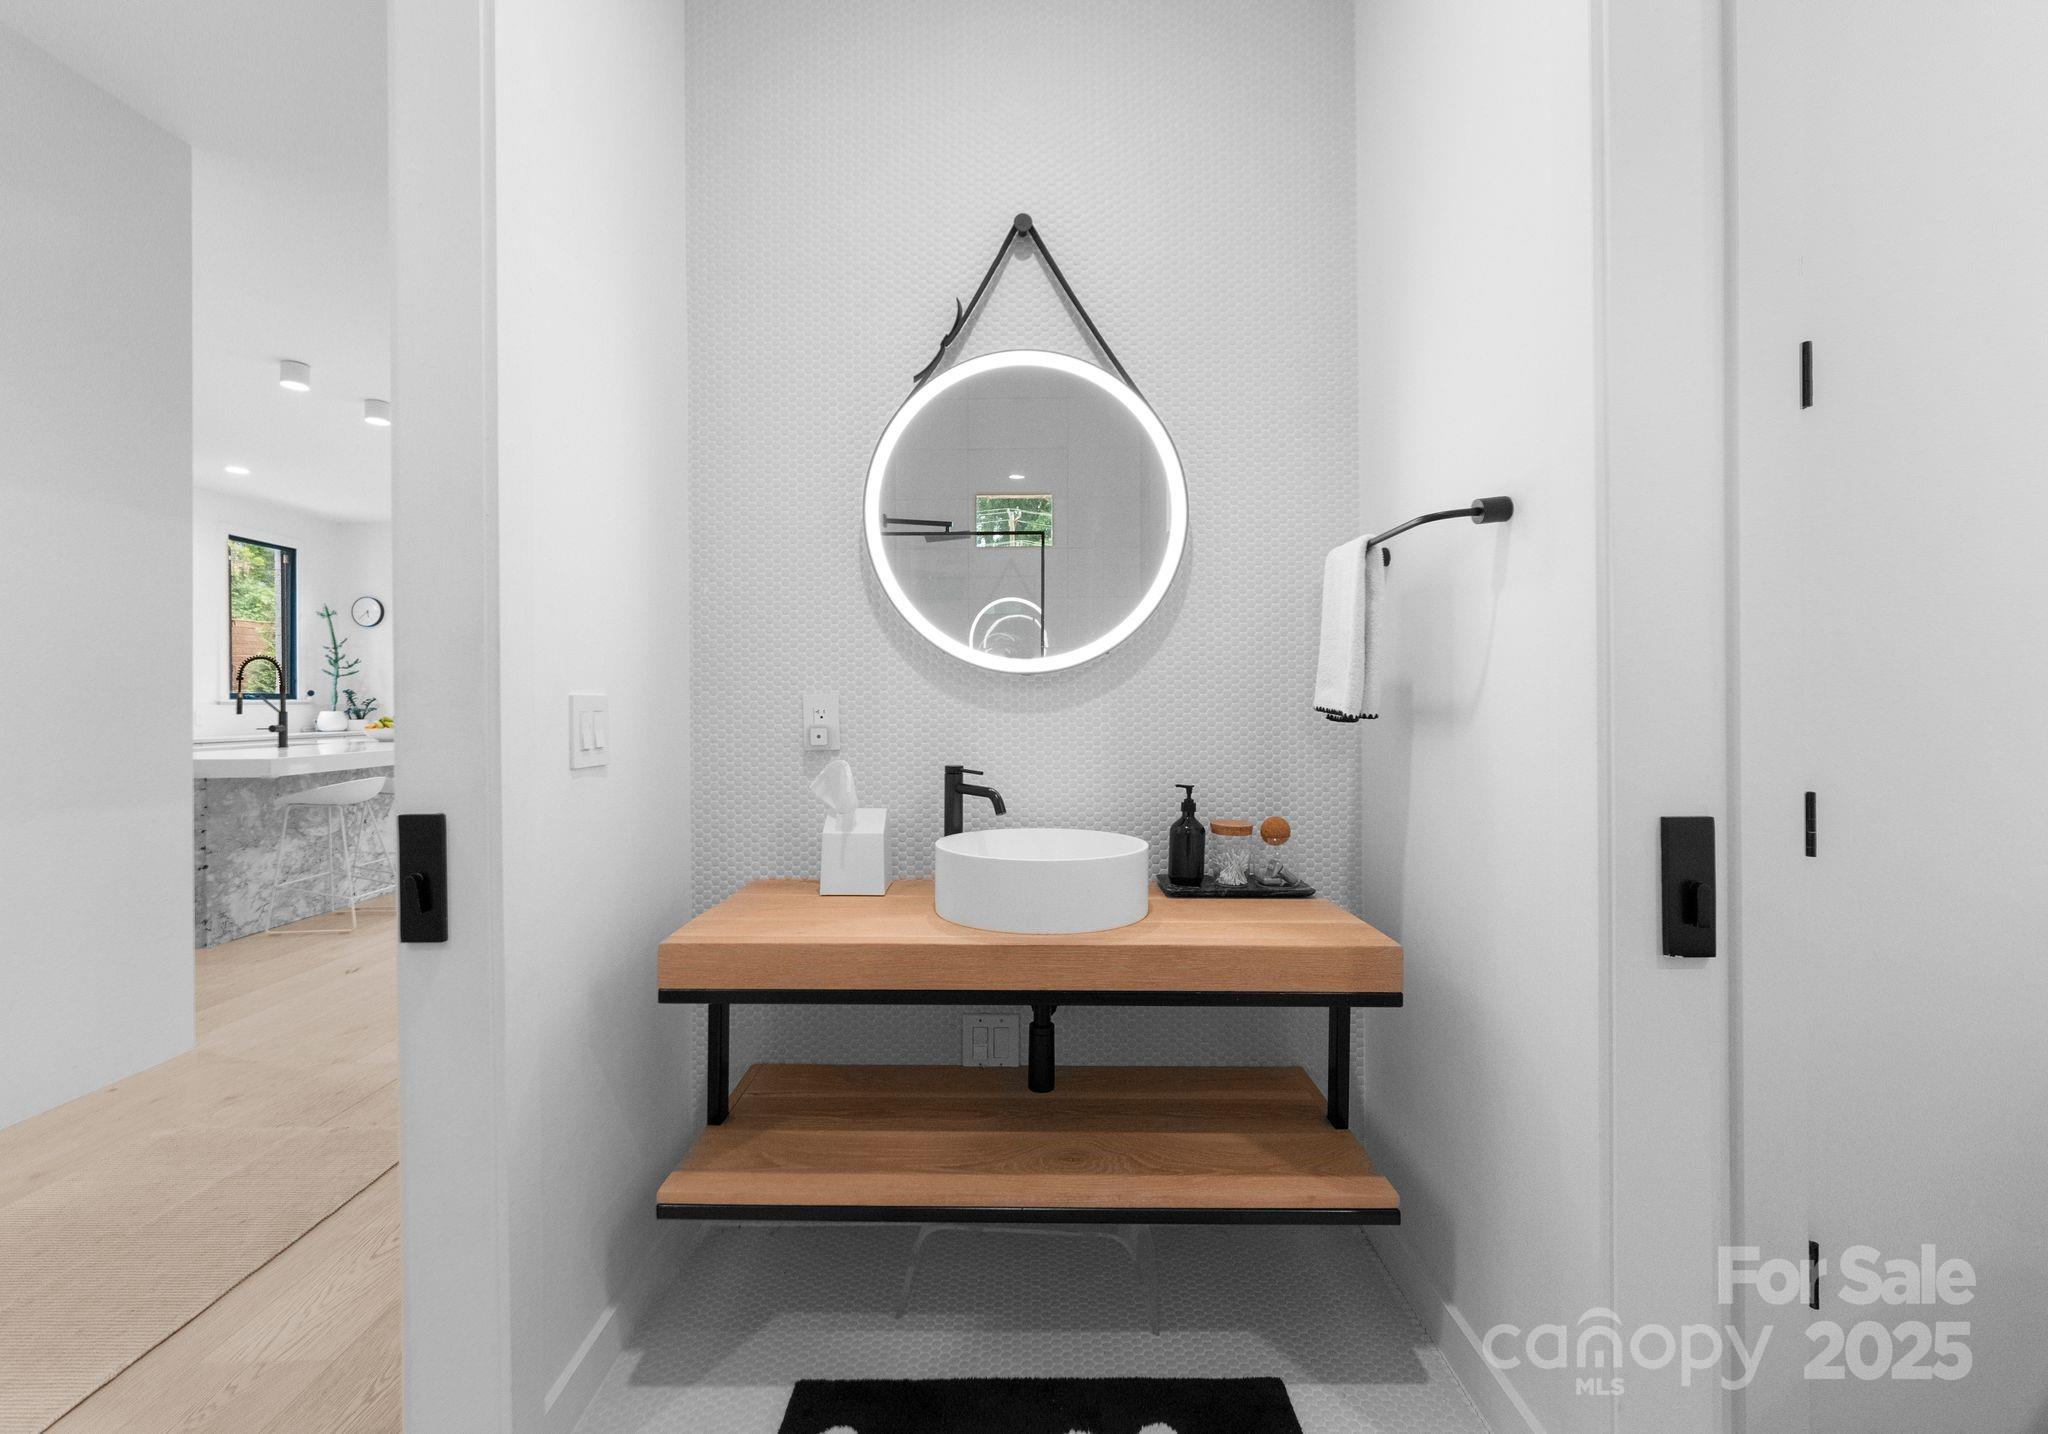
Modern bathroom vanity with a wood counter, vessel sink, and illuminated round mirror.
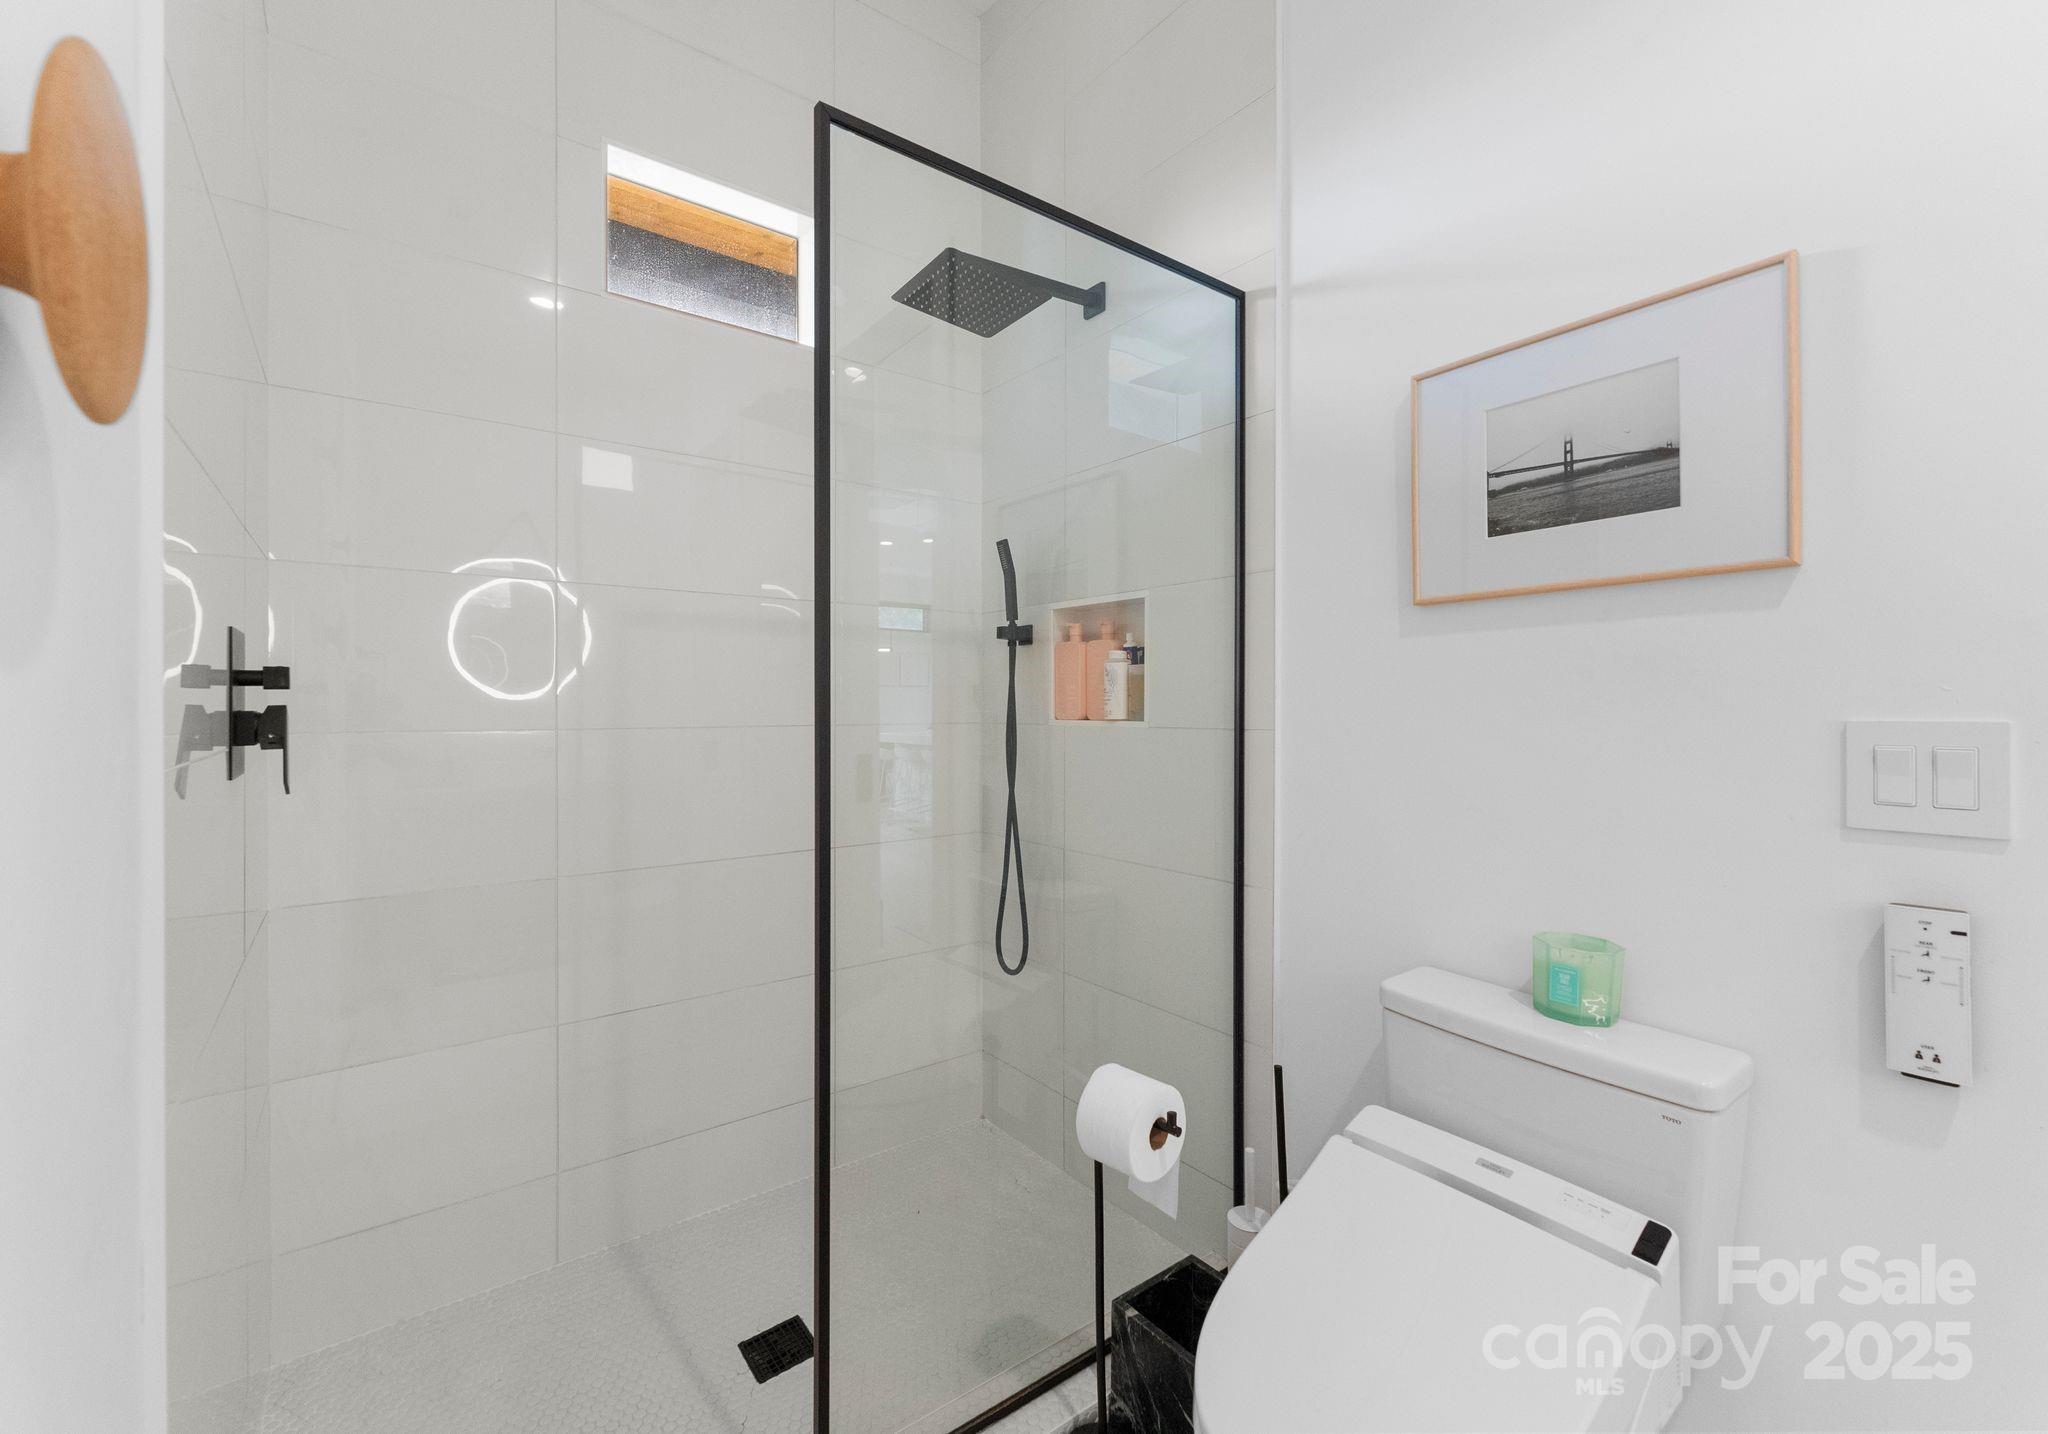
Modern bathroom with a black-framed glass shower and Toto washlet toilet.
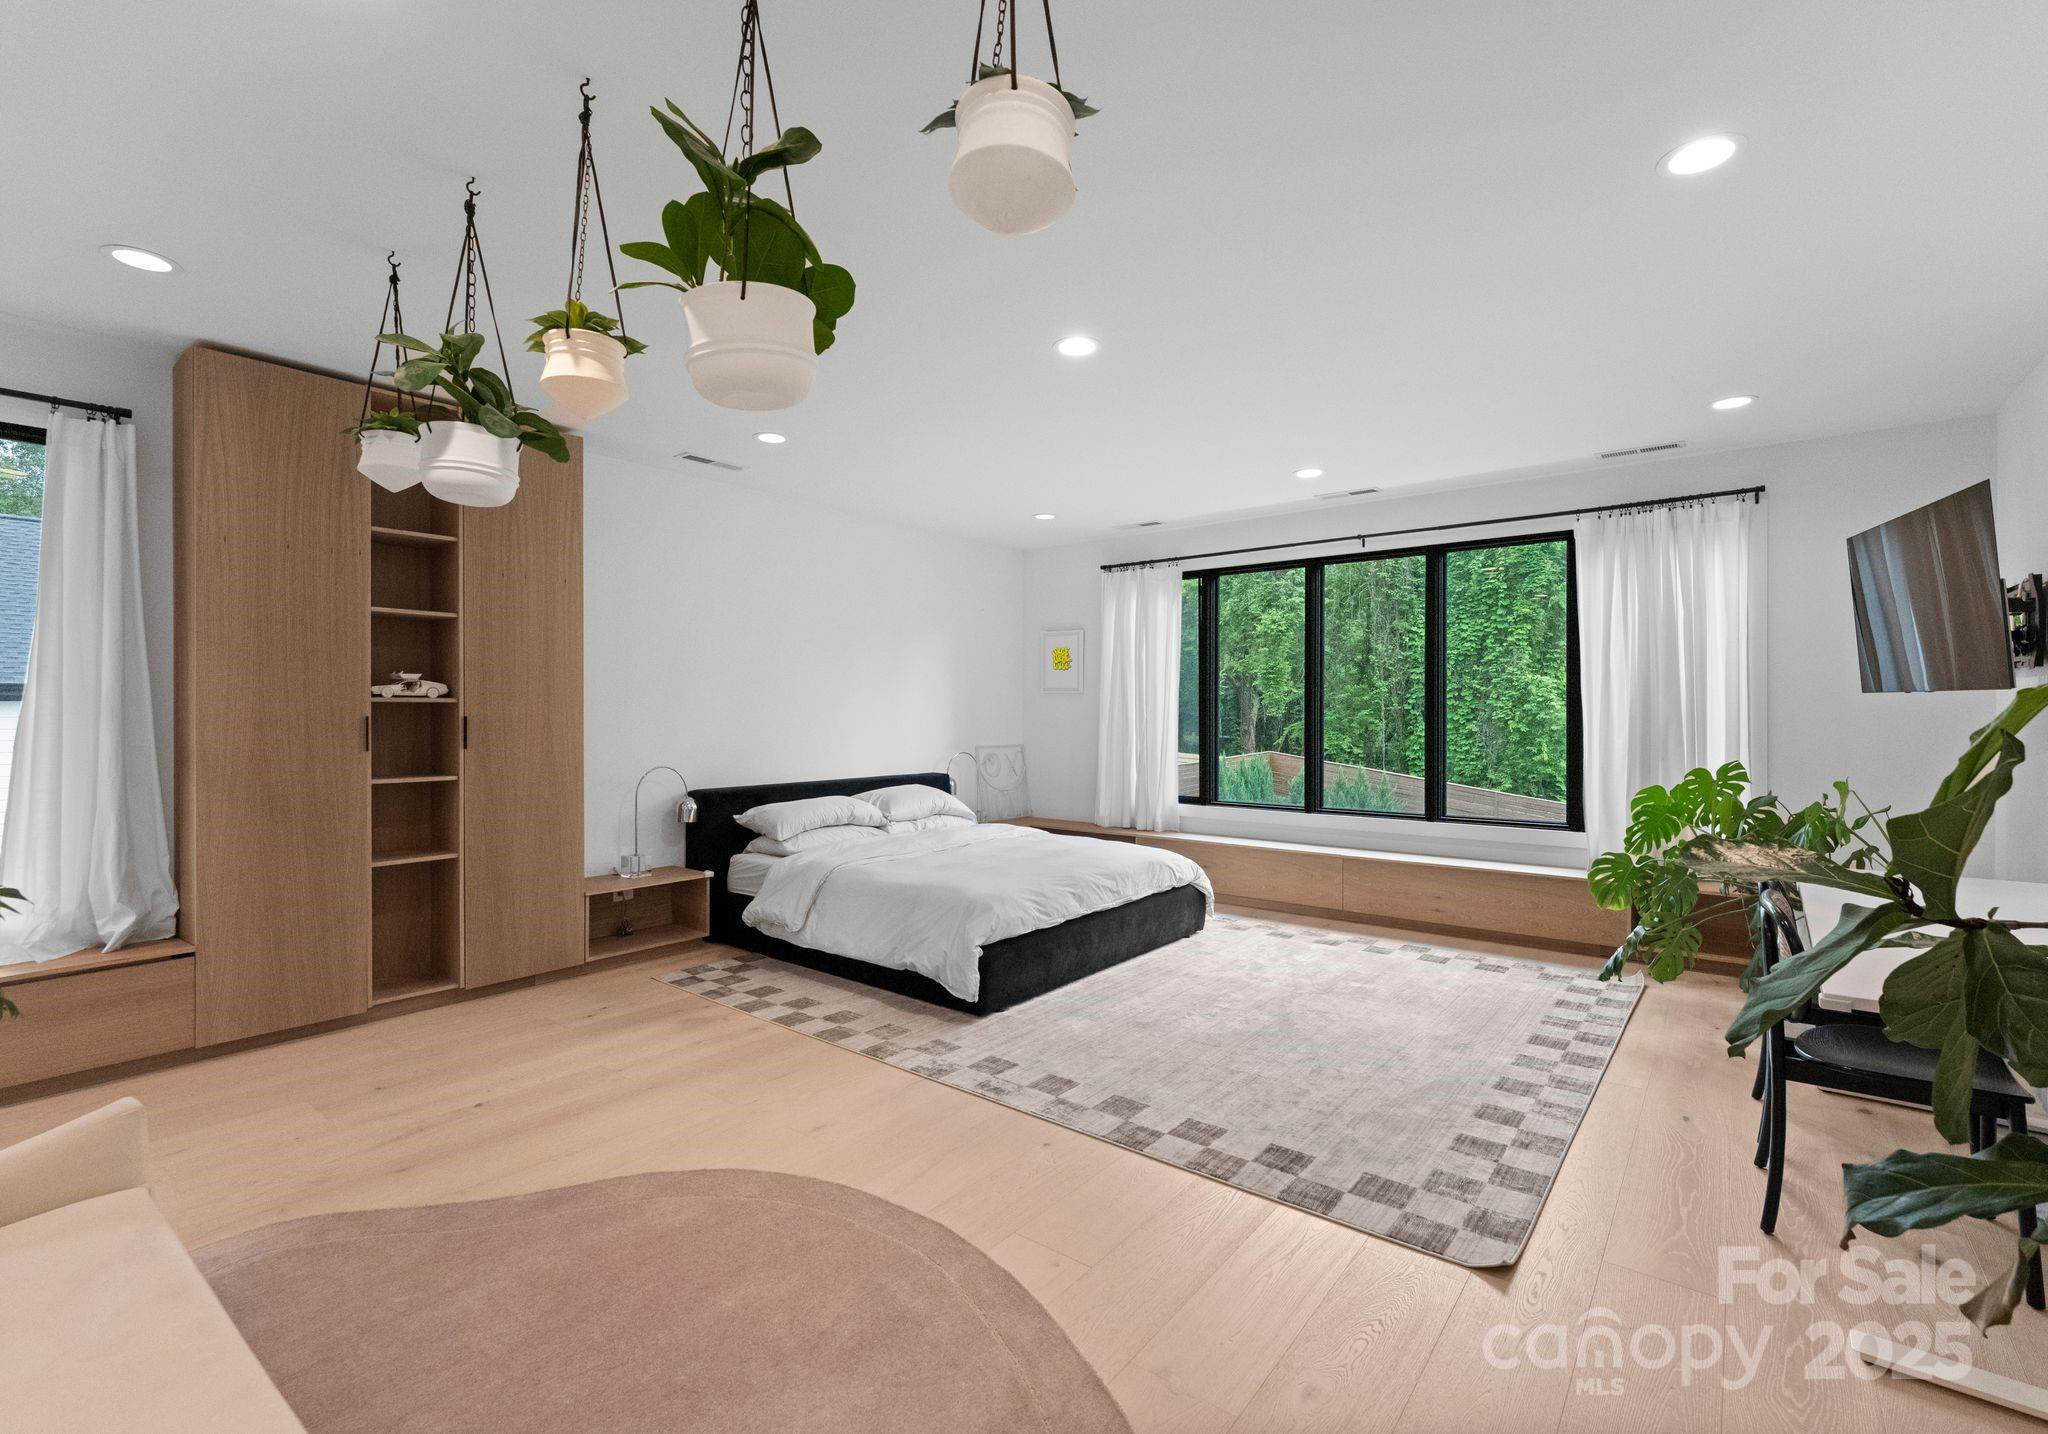
Modern bedroom with built-in wood cabinetry, hanging plants, and a large window overlooking trees.
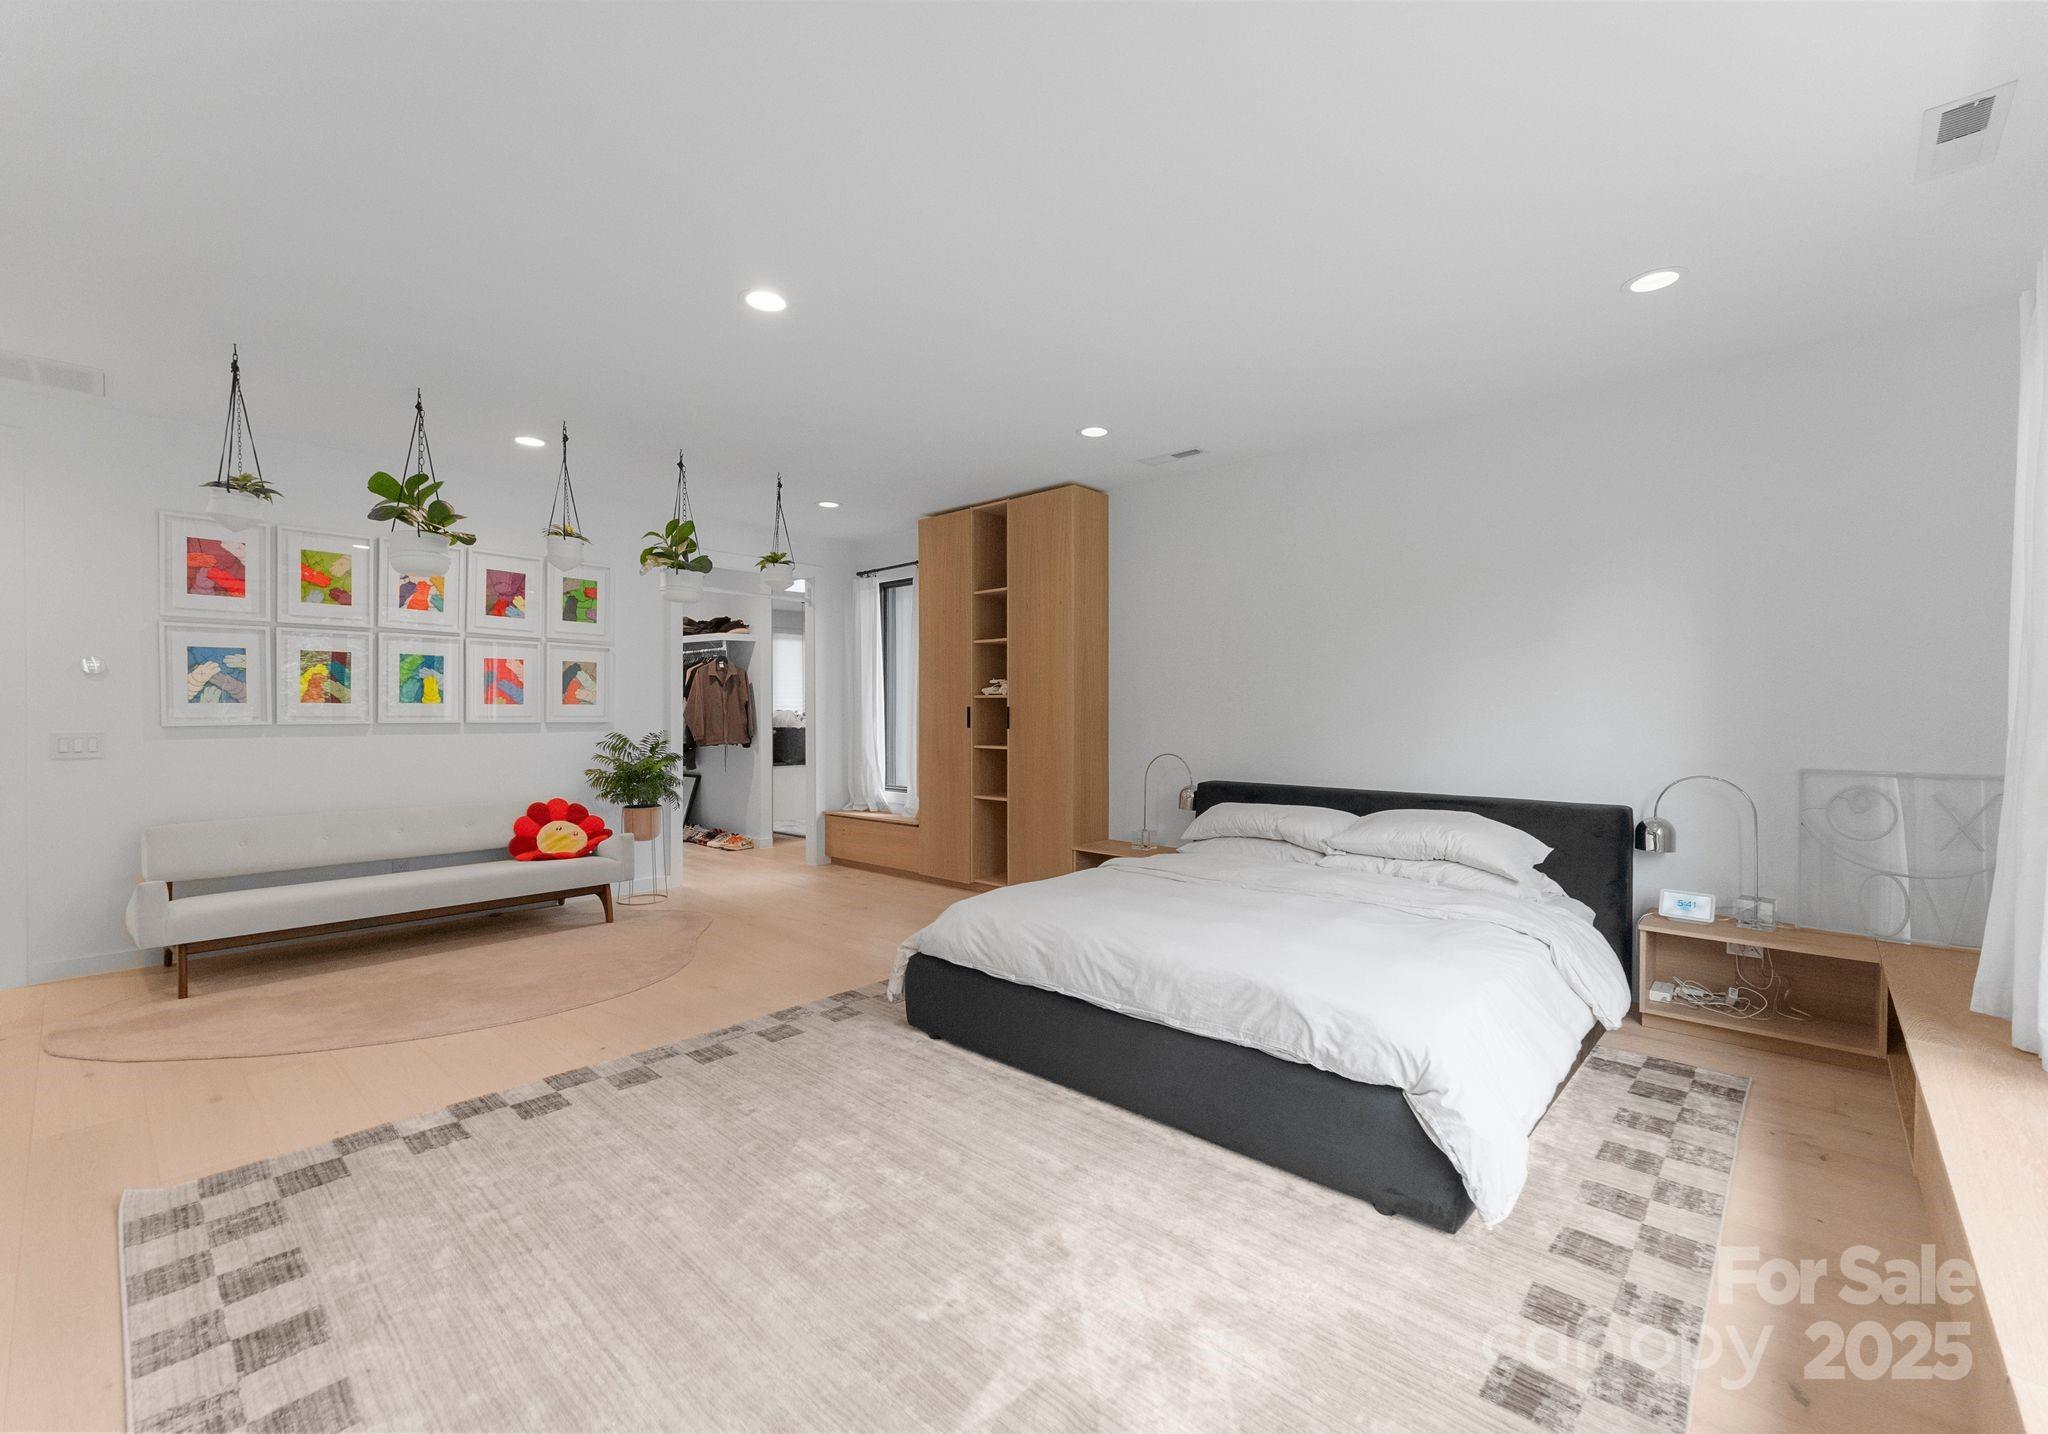
Bedroom with a black upholstered bed, white bedding, hanging plants, and colorful framed artwork.
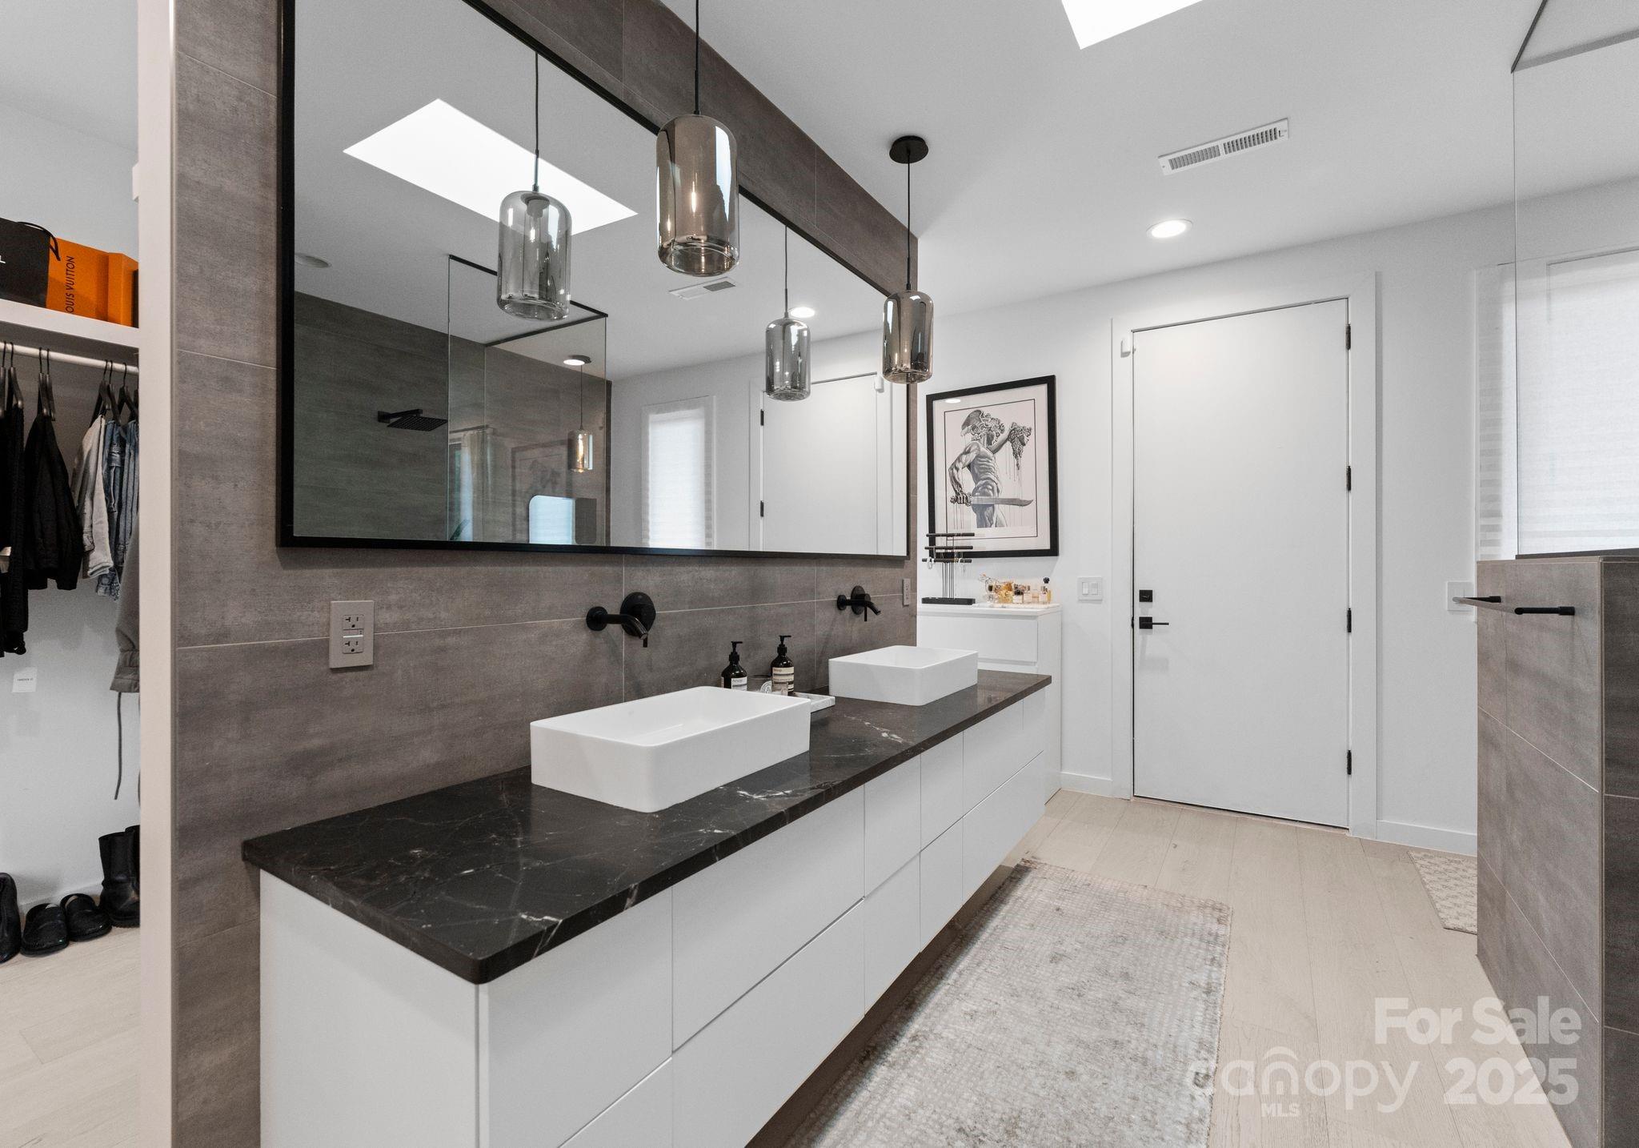
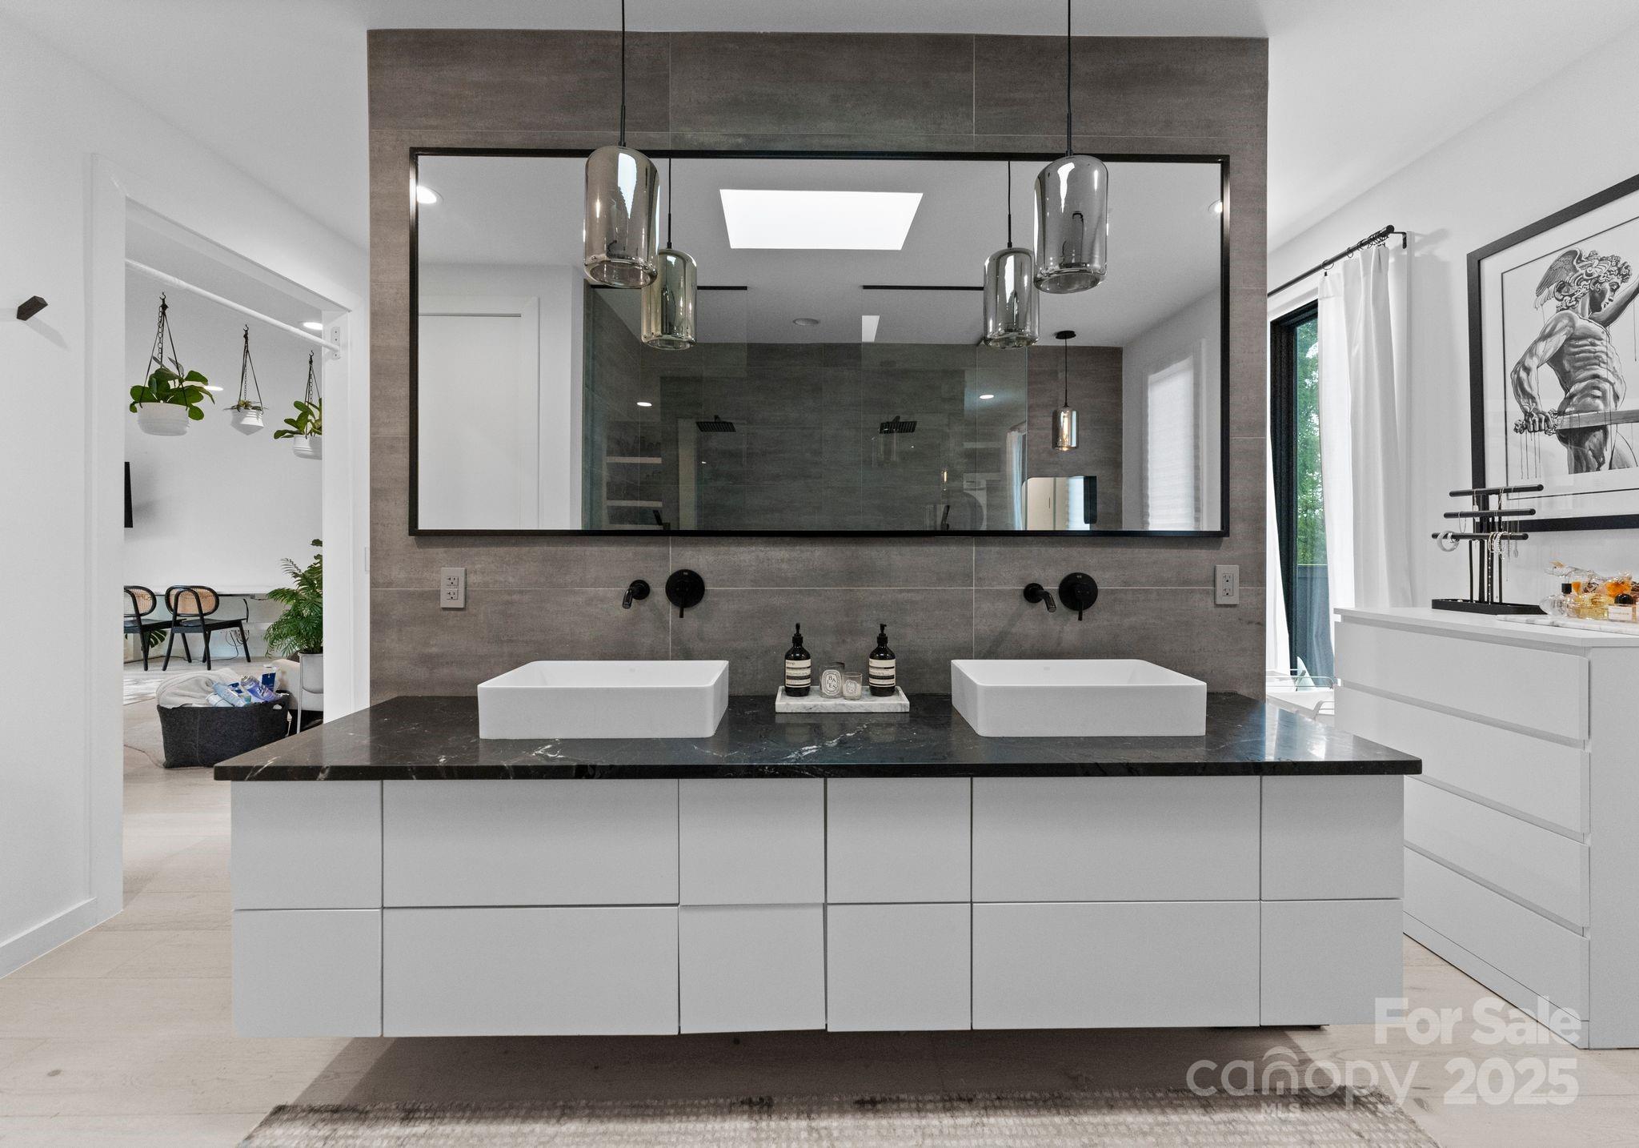
Modern bathroom with two vessel sinks on a dark stone vanity and an open closet.
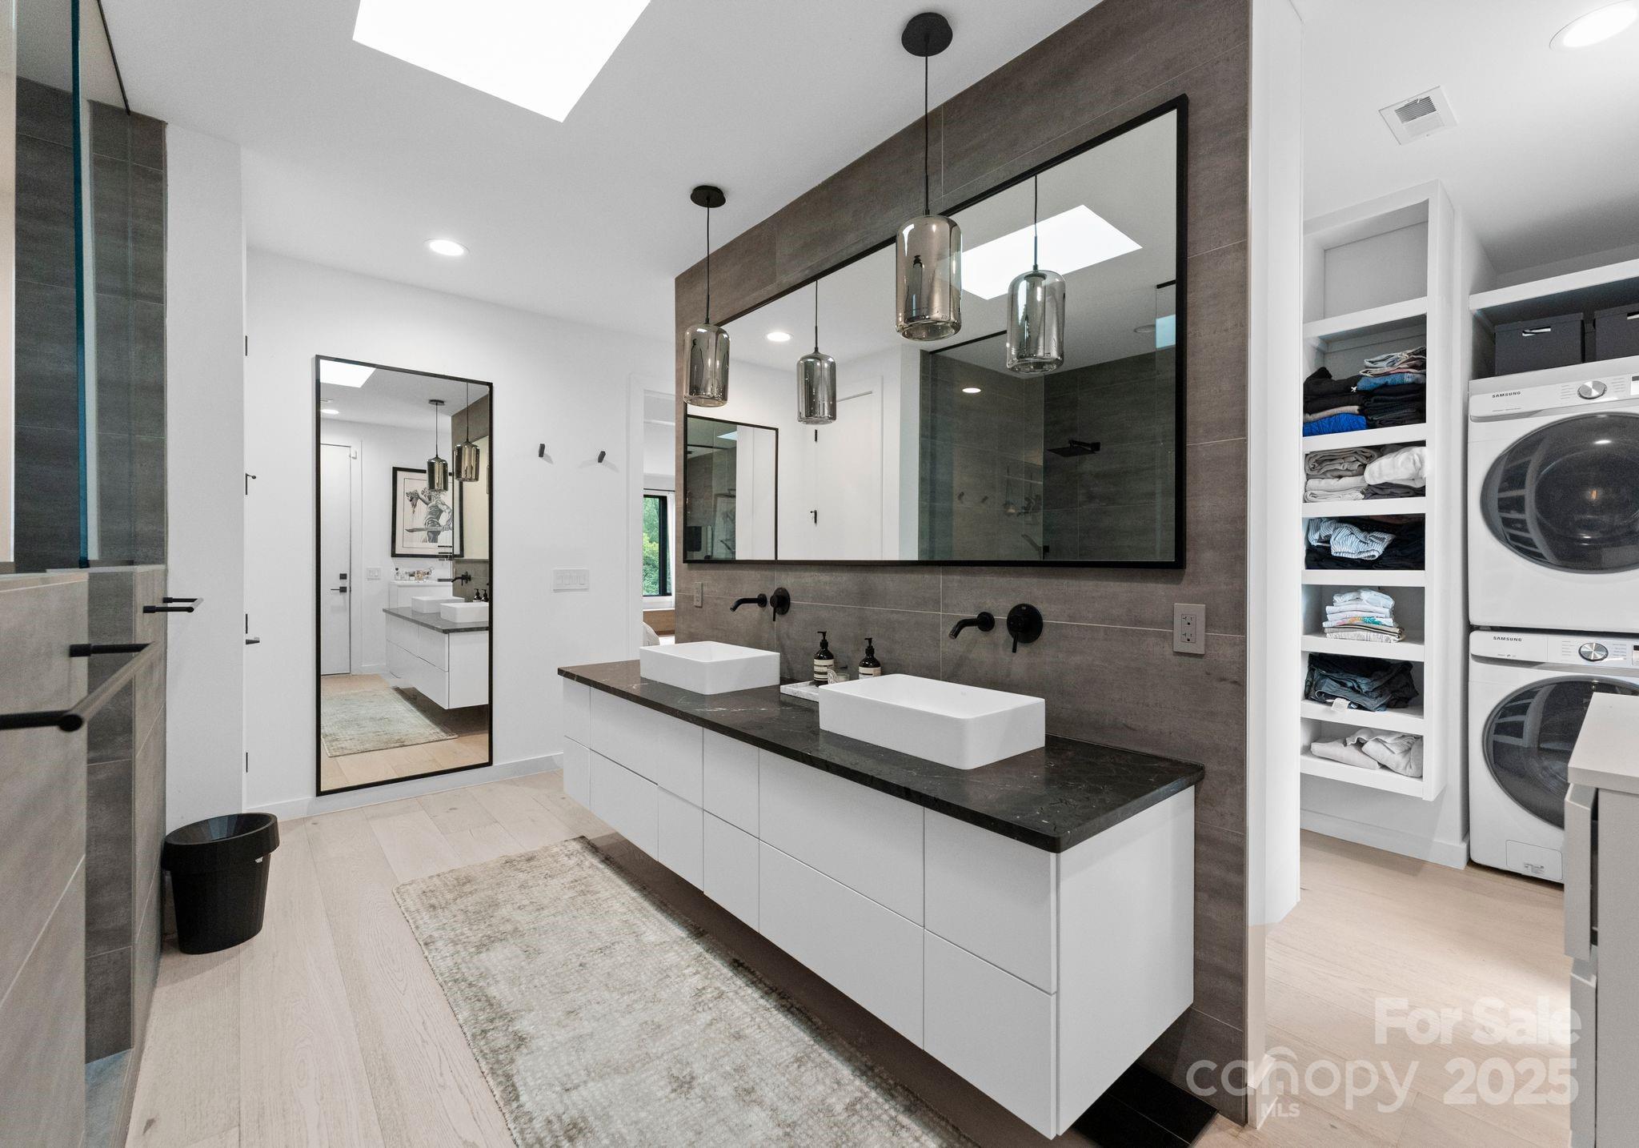
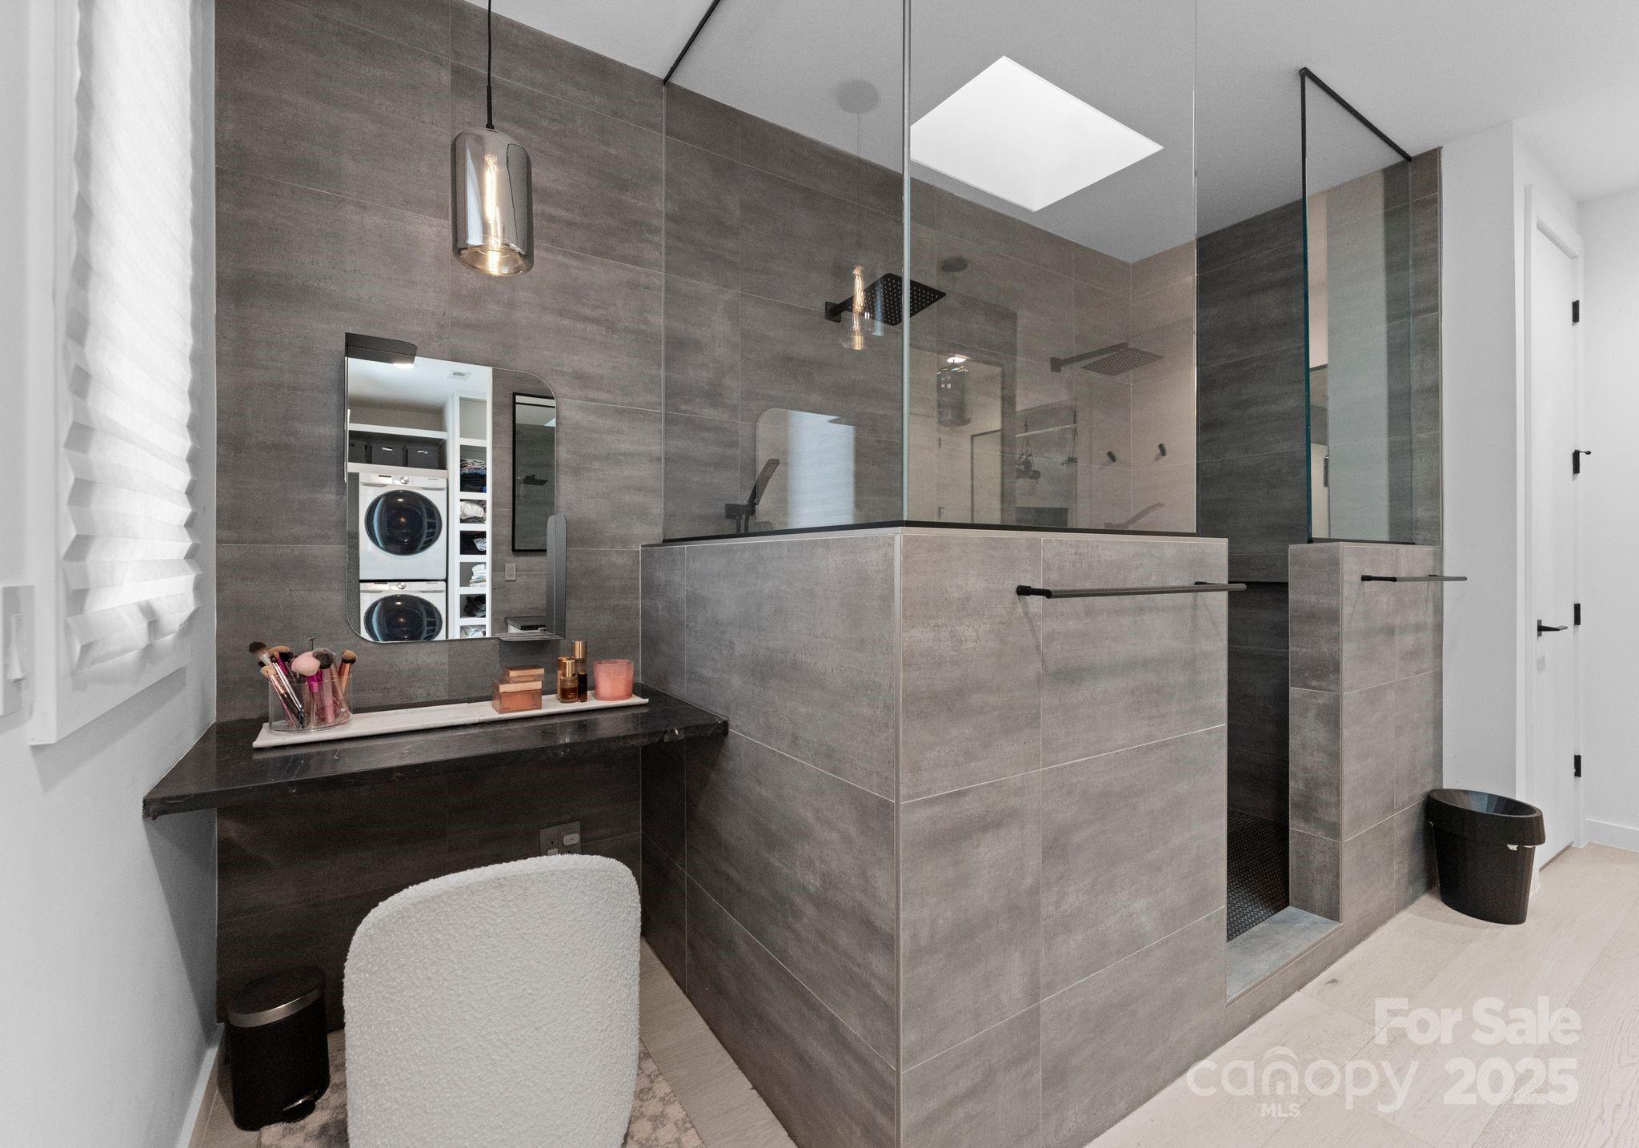
Modern bathroom with a double vanity, oversized mirror, glass shower, and open linen shelving beside stacked laundry machines.
Modern bathroom with a double vanity, black countertop, and oversized mirror.
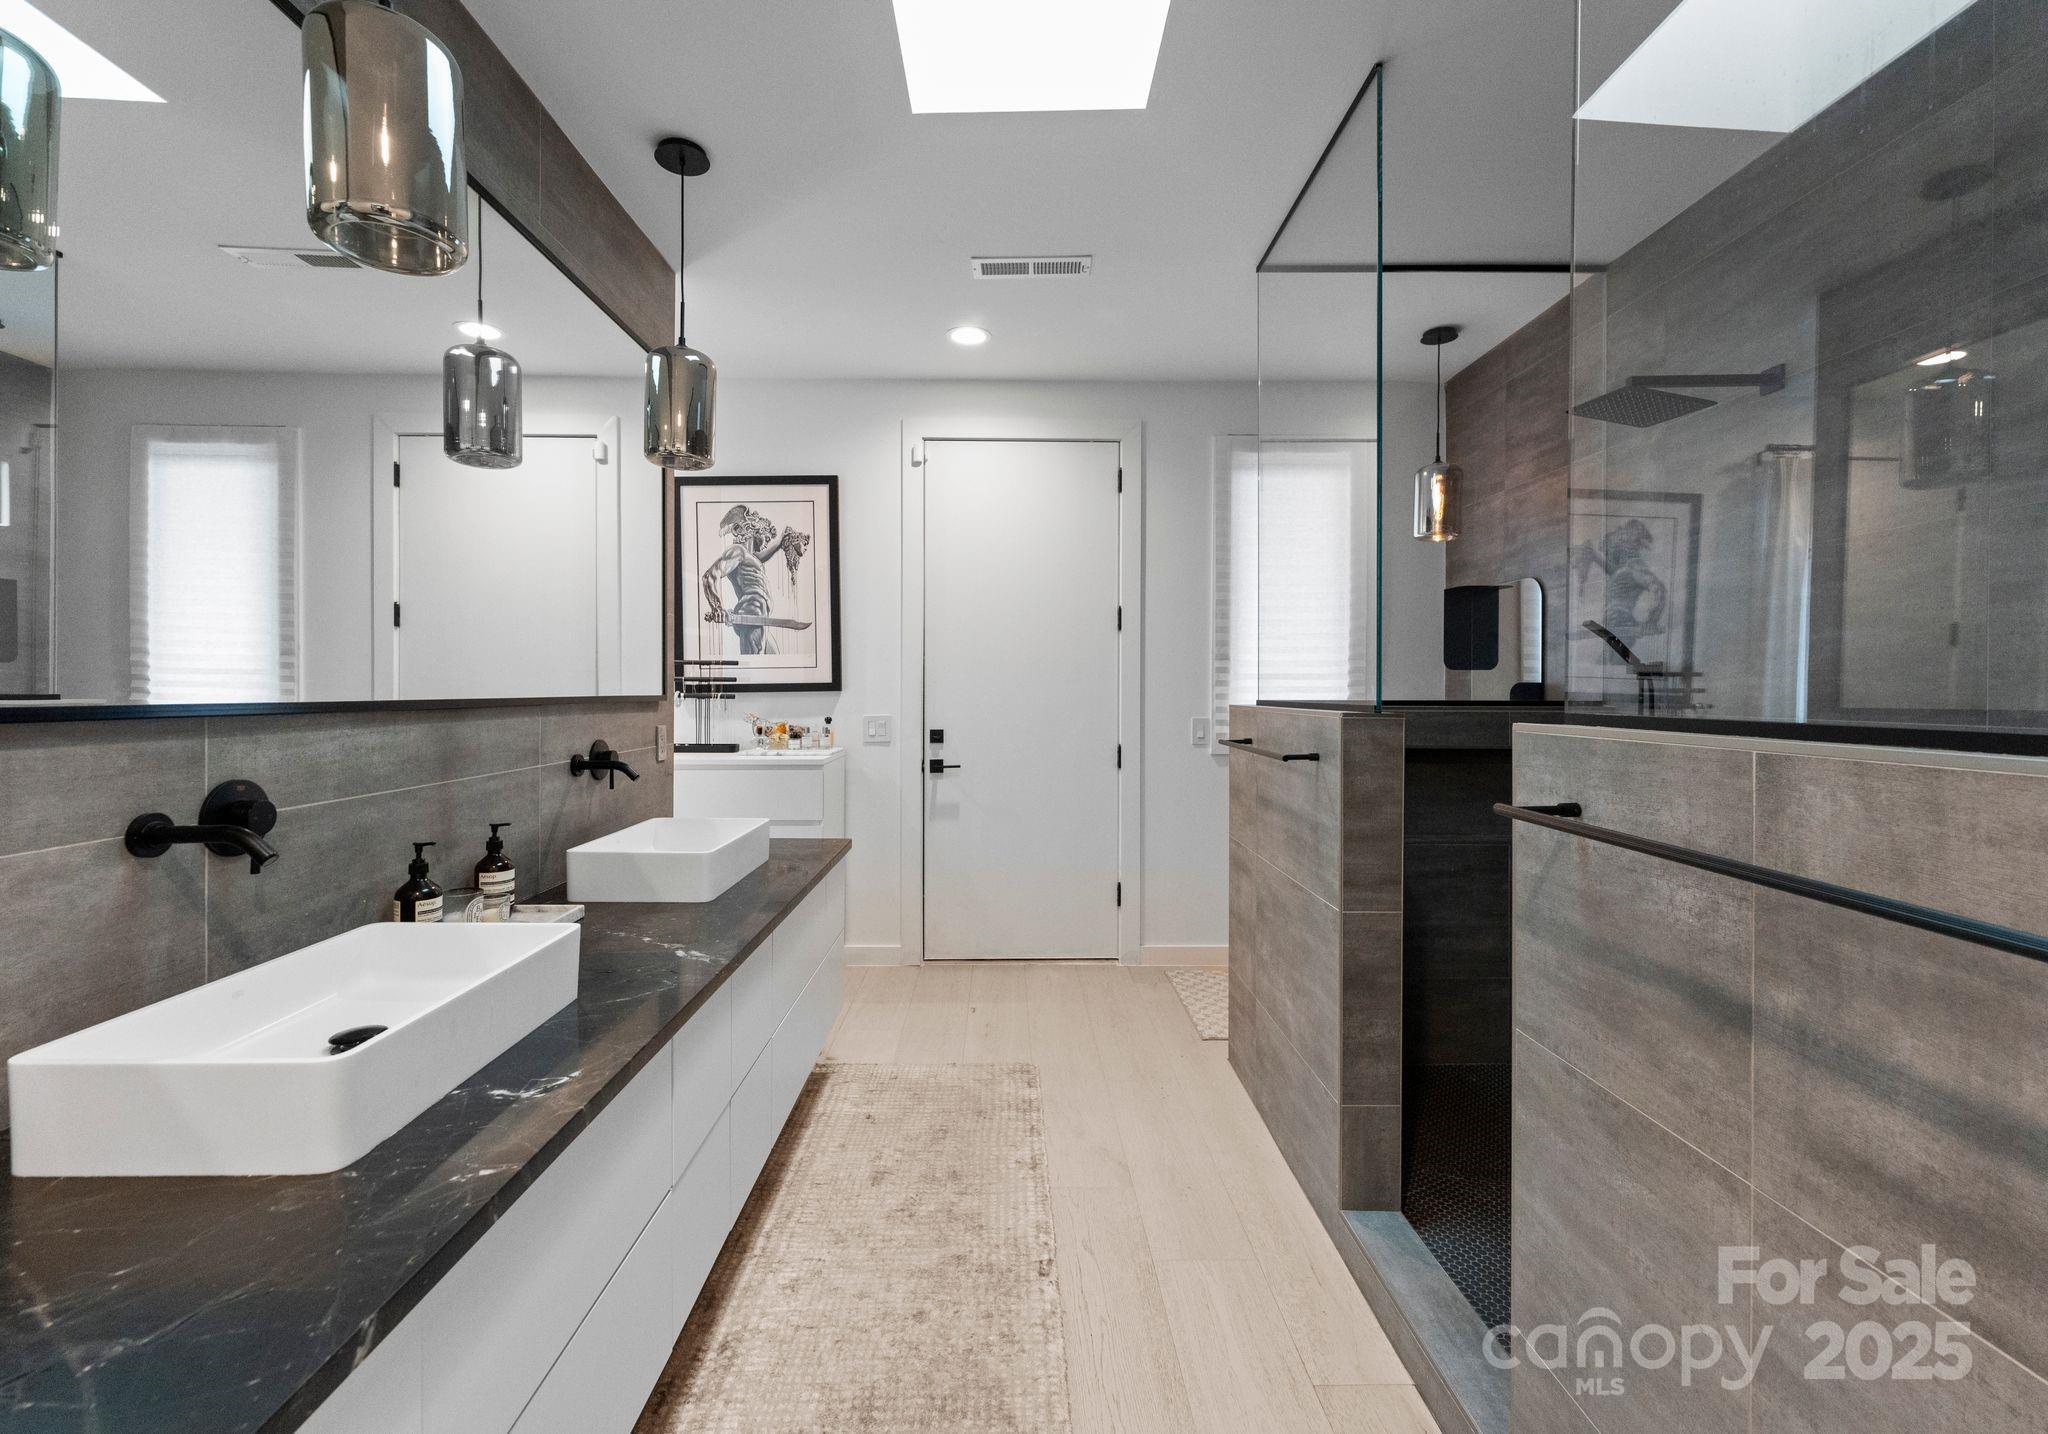
Modern gray-tiled bathroom with a glass walk-in shower, skylight, and dark vanity.
Modern bathroom with a double vanity and glass-enclosed shower lined with gray tile.
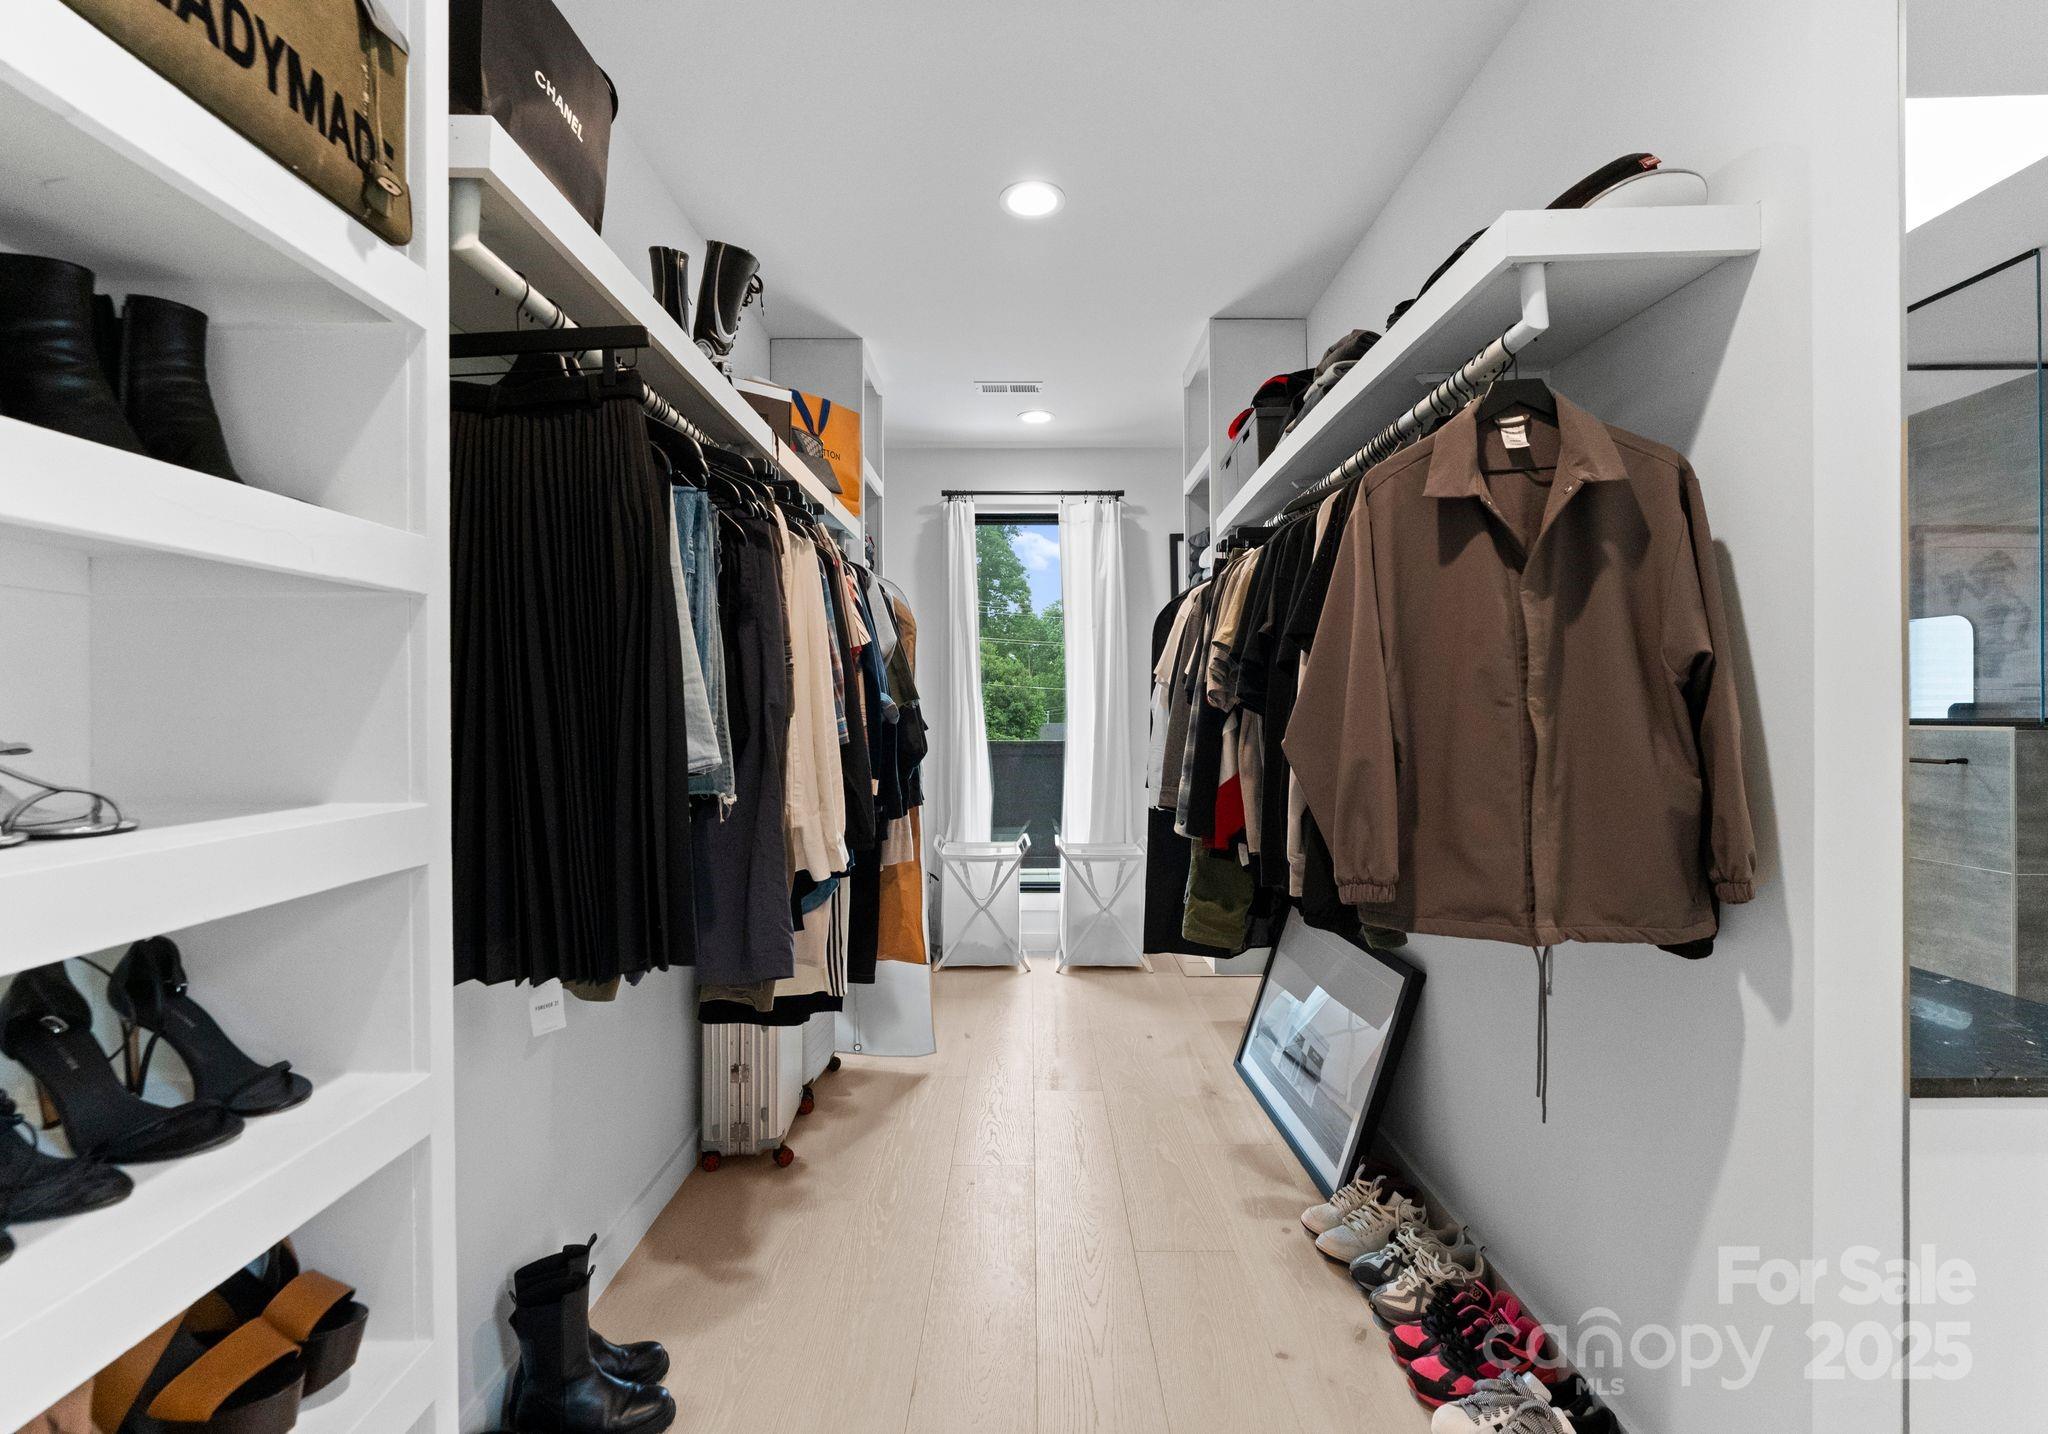
Walk-in closet with built-in shelving, hanging clothes, rows of shoes, and a window at the far end.
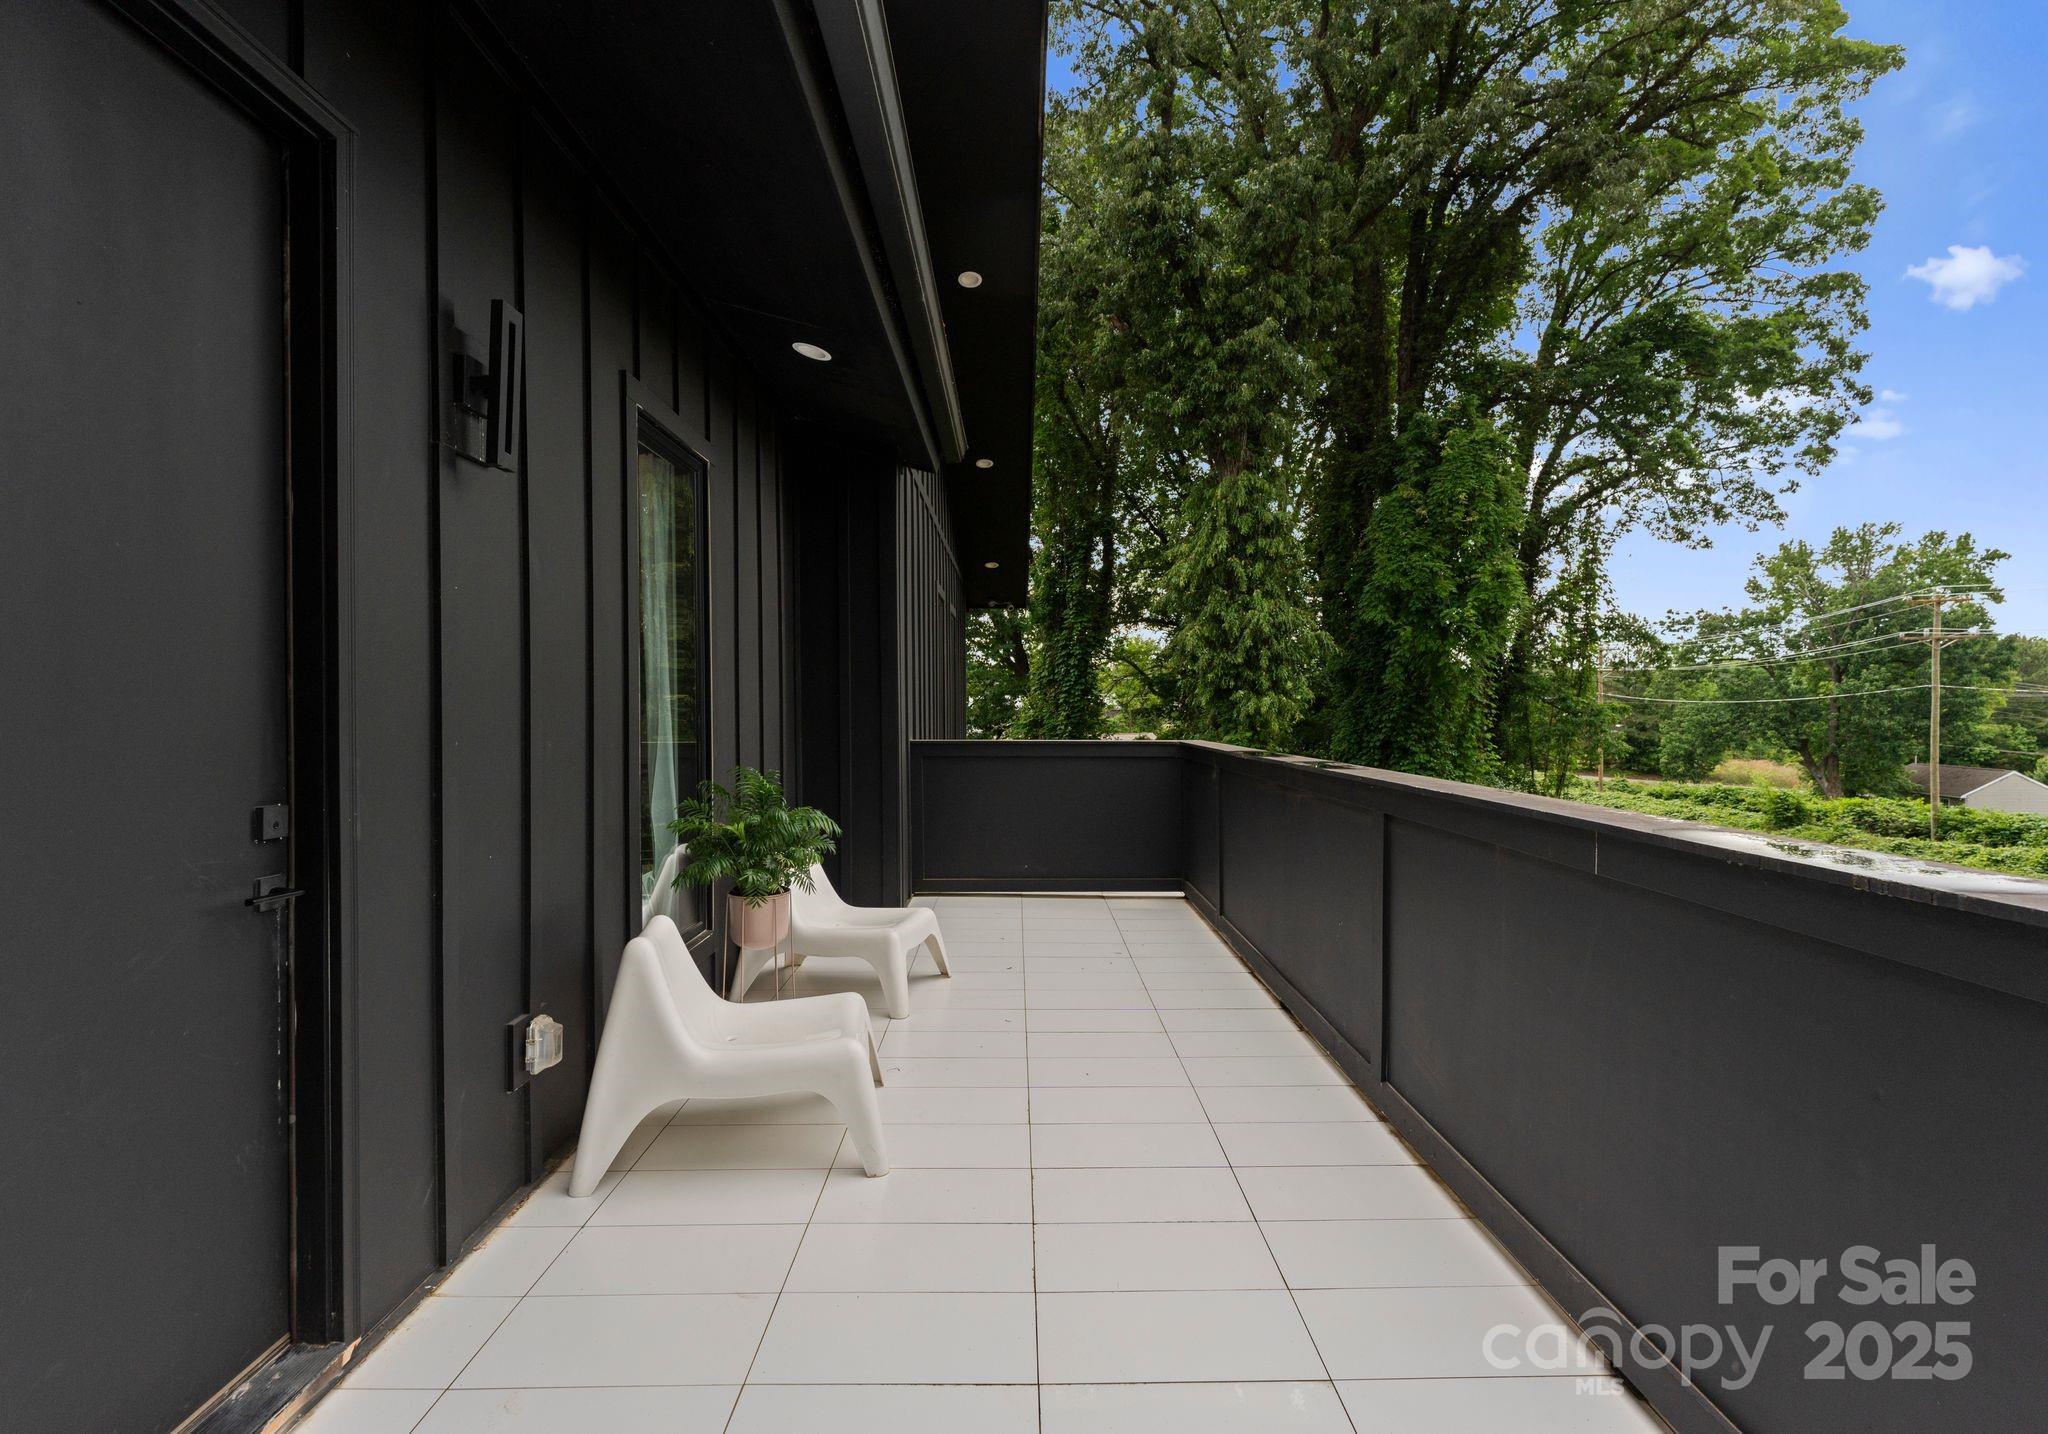
Tiled balcony with white chairs and a potted plant, overlooking leafy trees.
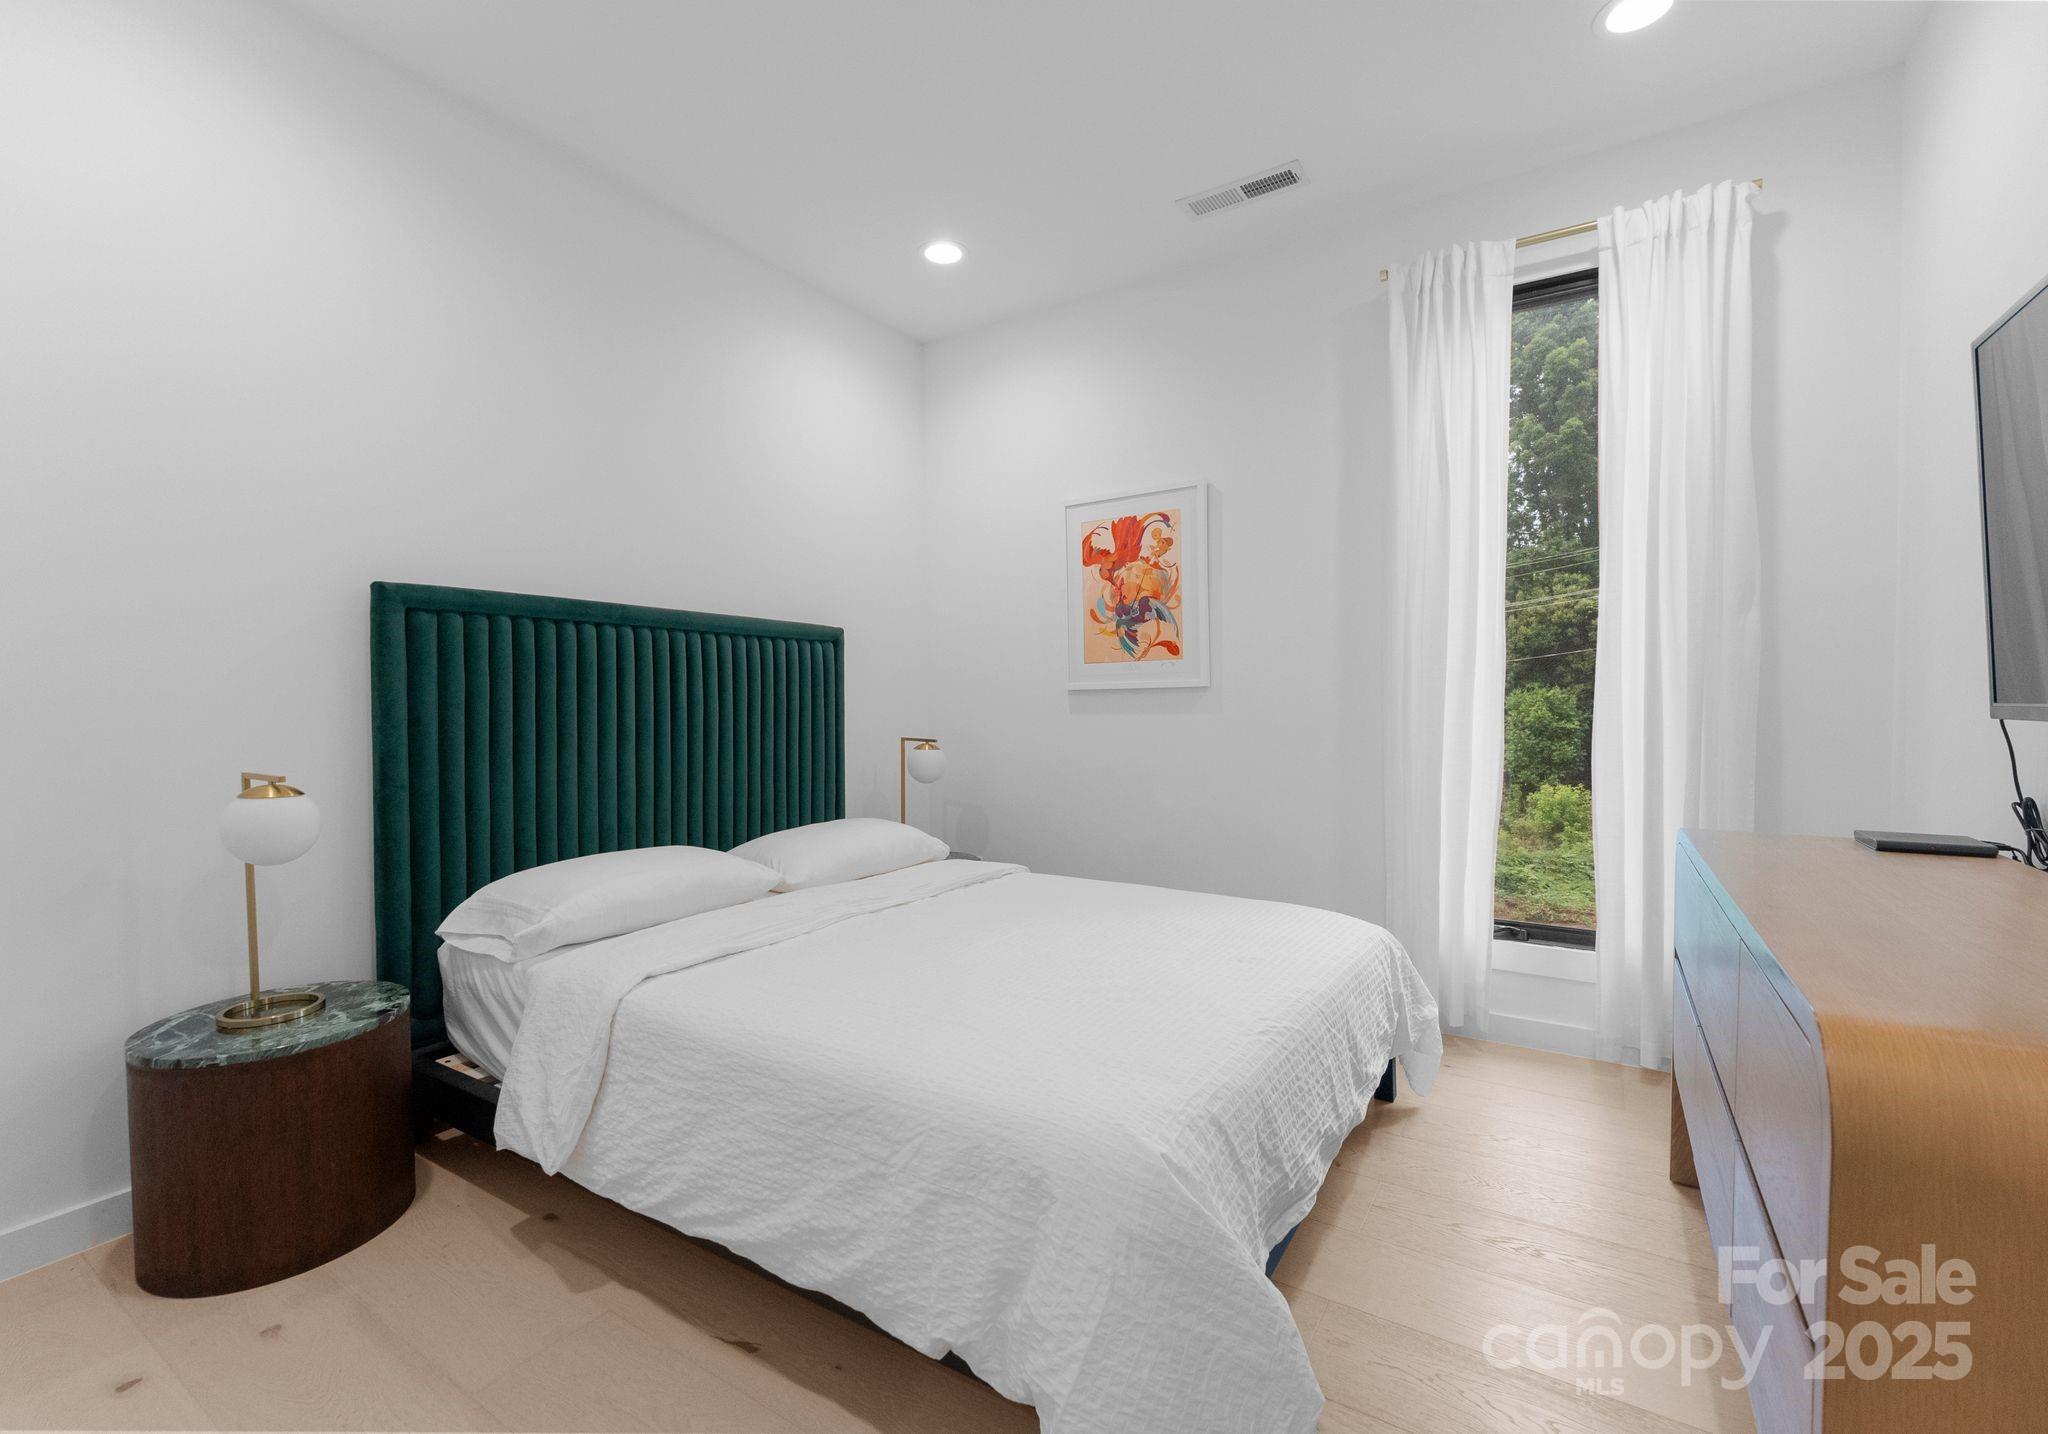
Furnished bedroom with a white bed, tall teal headboard, and narrow curtained window.
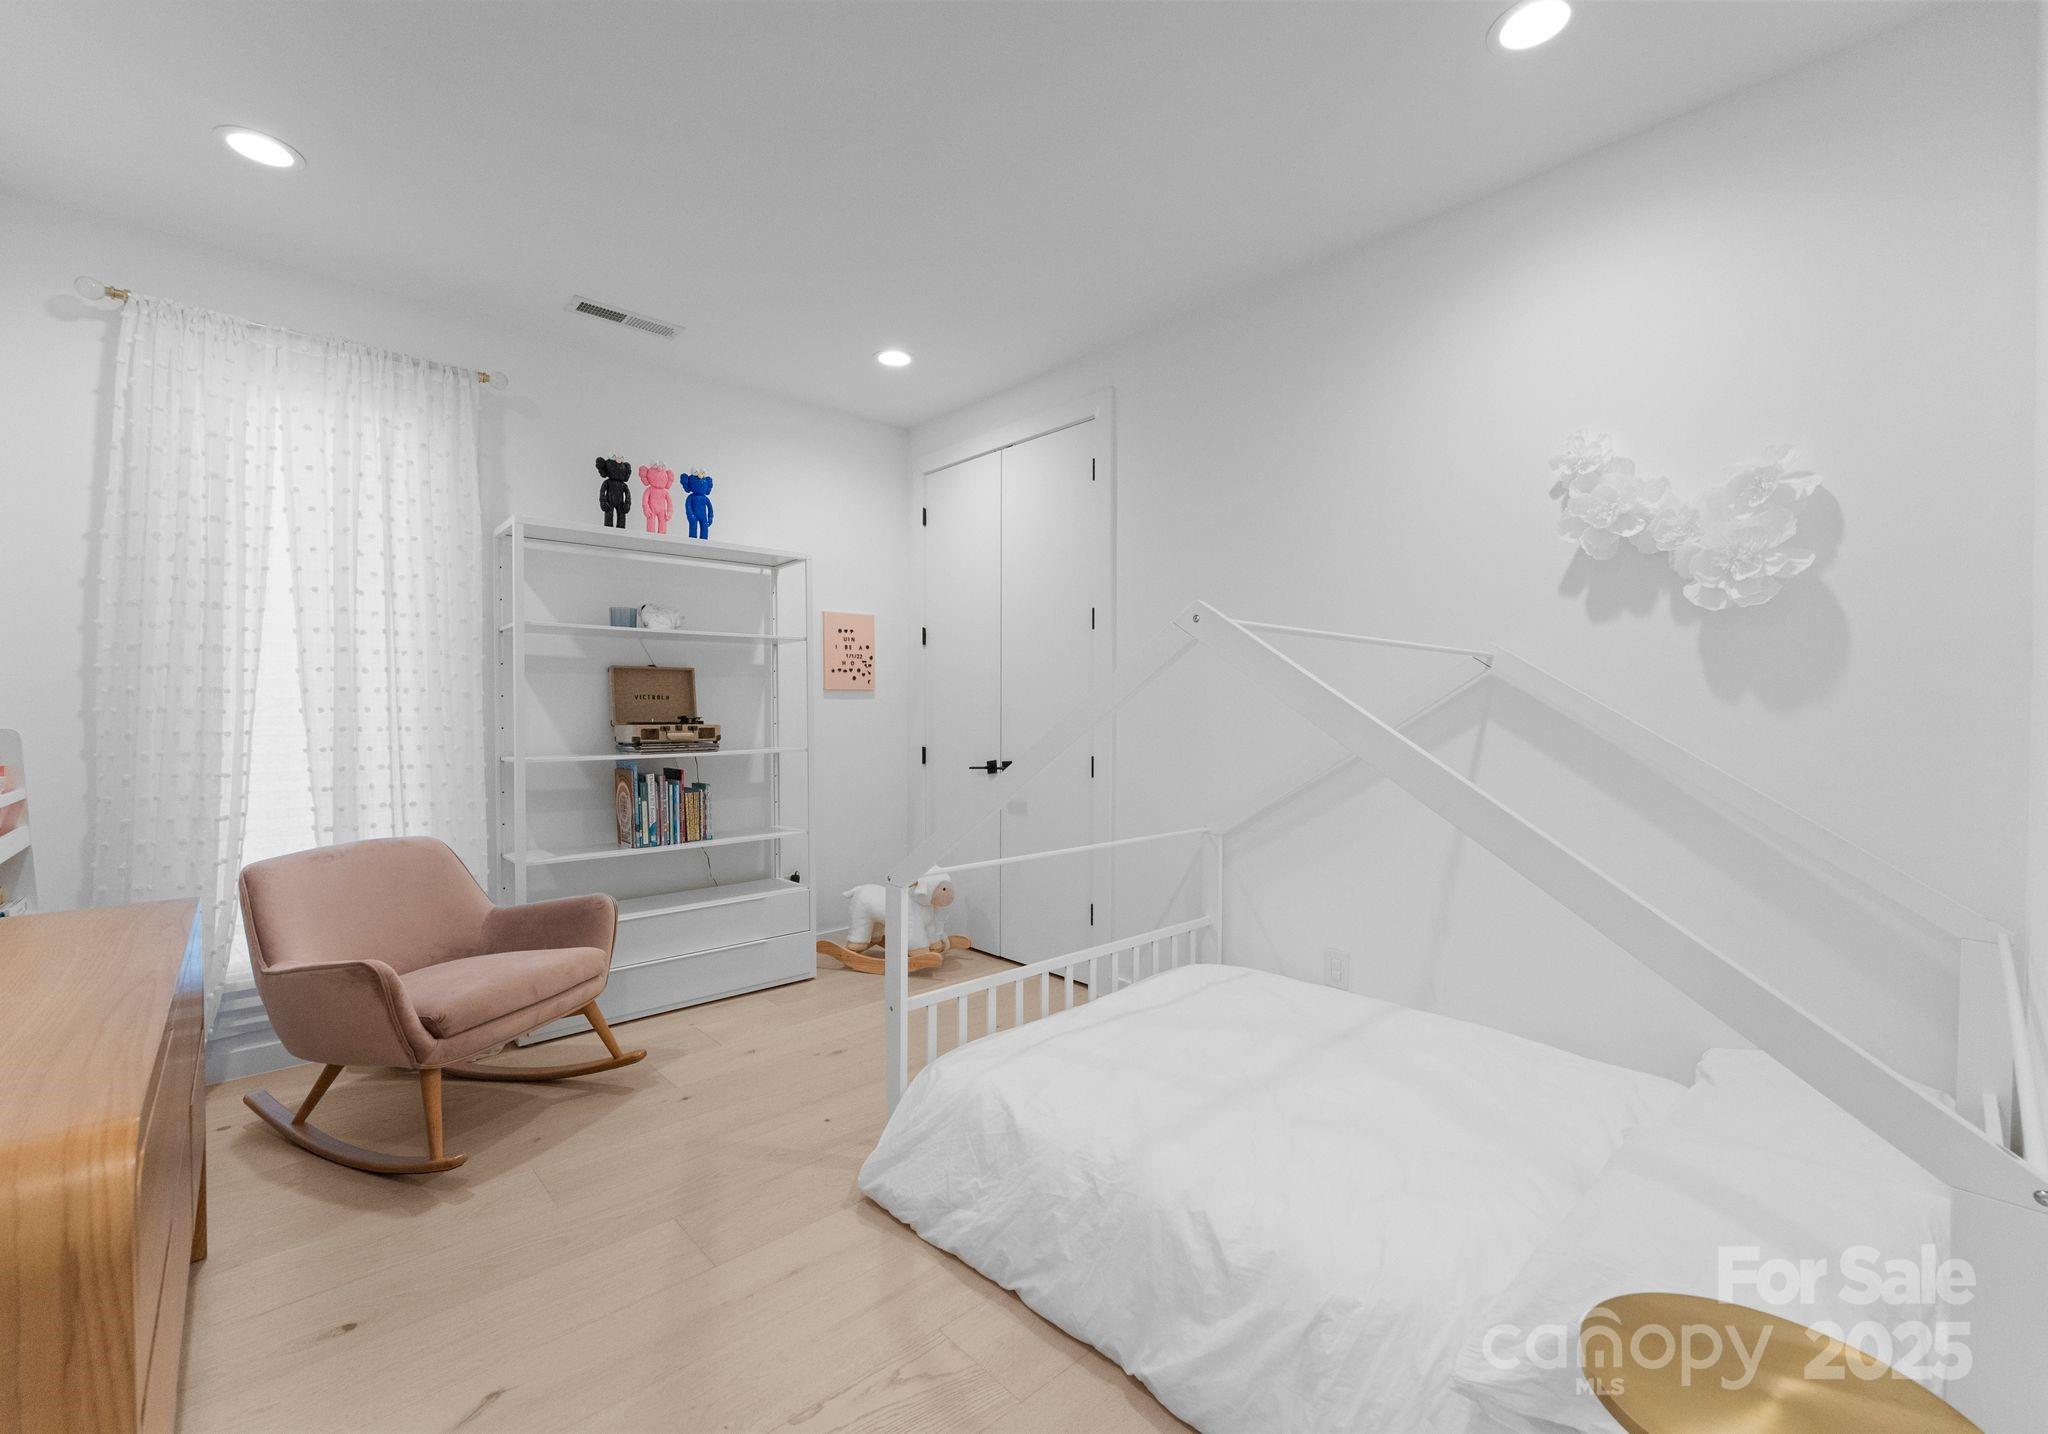
Bedroom with a white bed, blush rocking chair, and shelving with books and toys.
Living room with a gray sectional and sliding glass doors overlooking a fenced patio and trees.
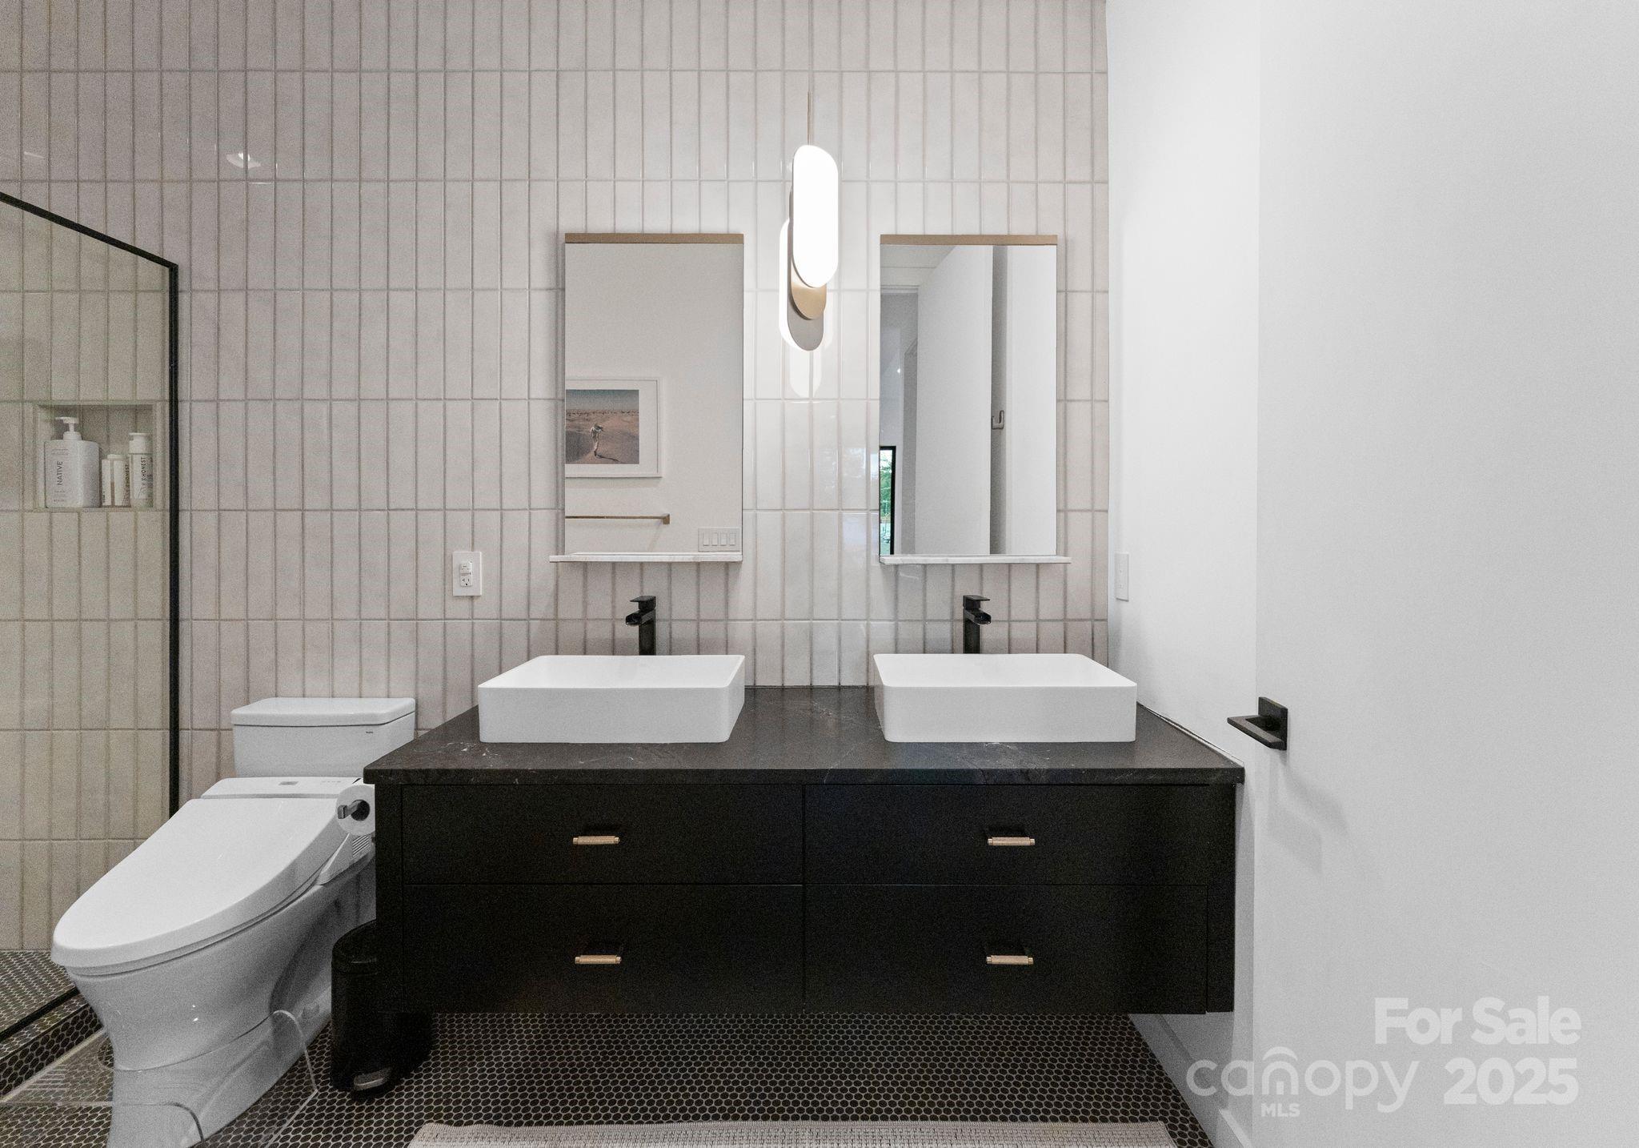
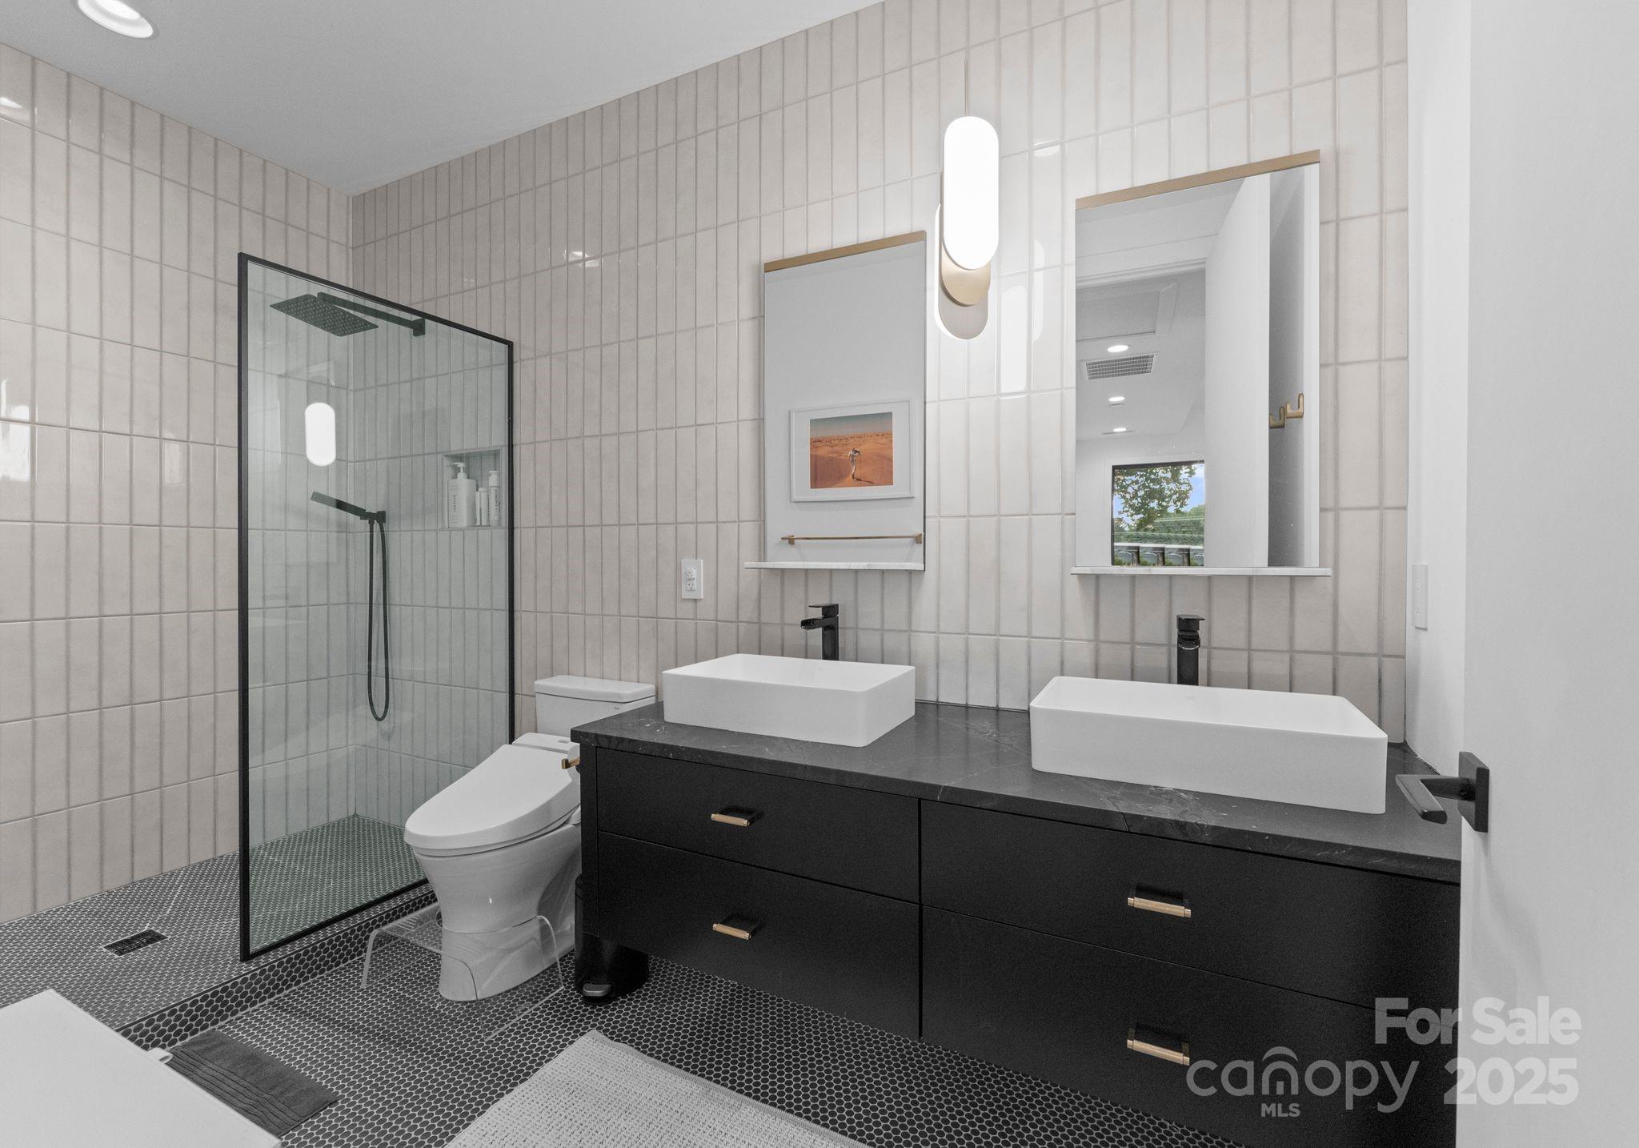
Modern bathroom with a black double vanity, two vessel sinks, vertical tile, and a glass shower.
Modern bathroom with a glass shower and black double vanity with two white vessel sinks.
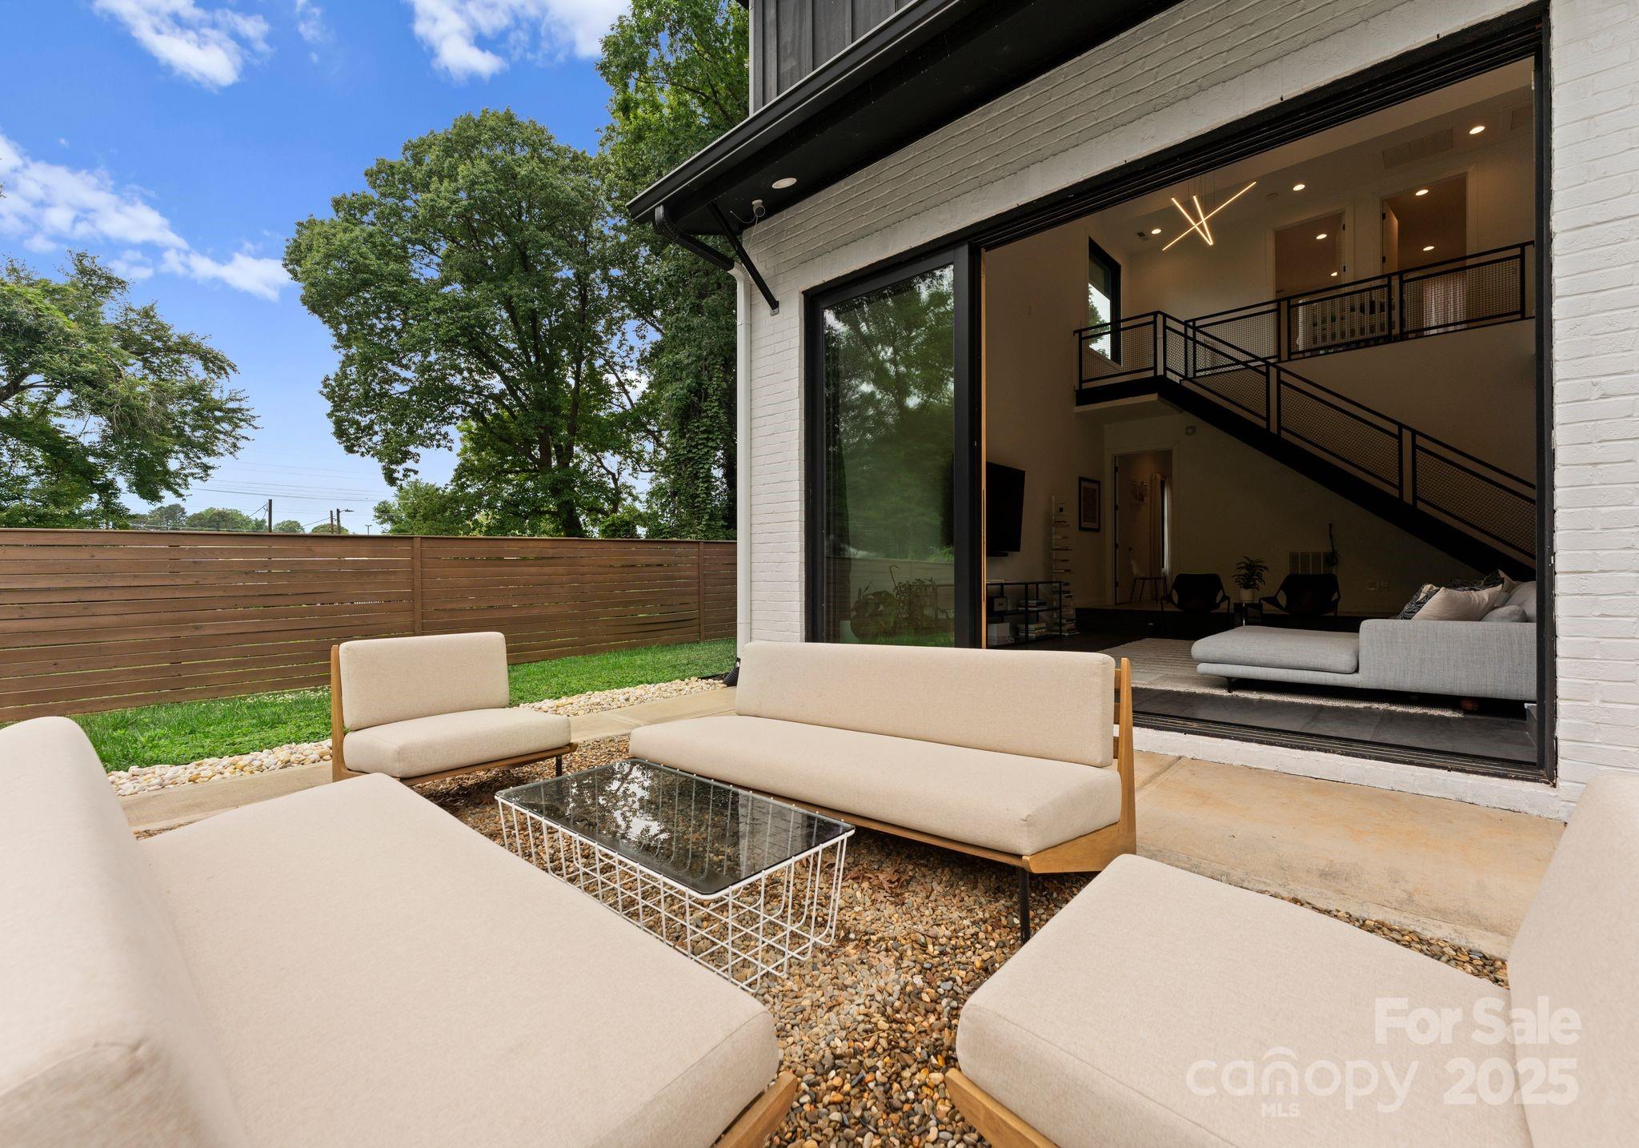
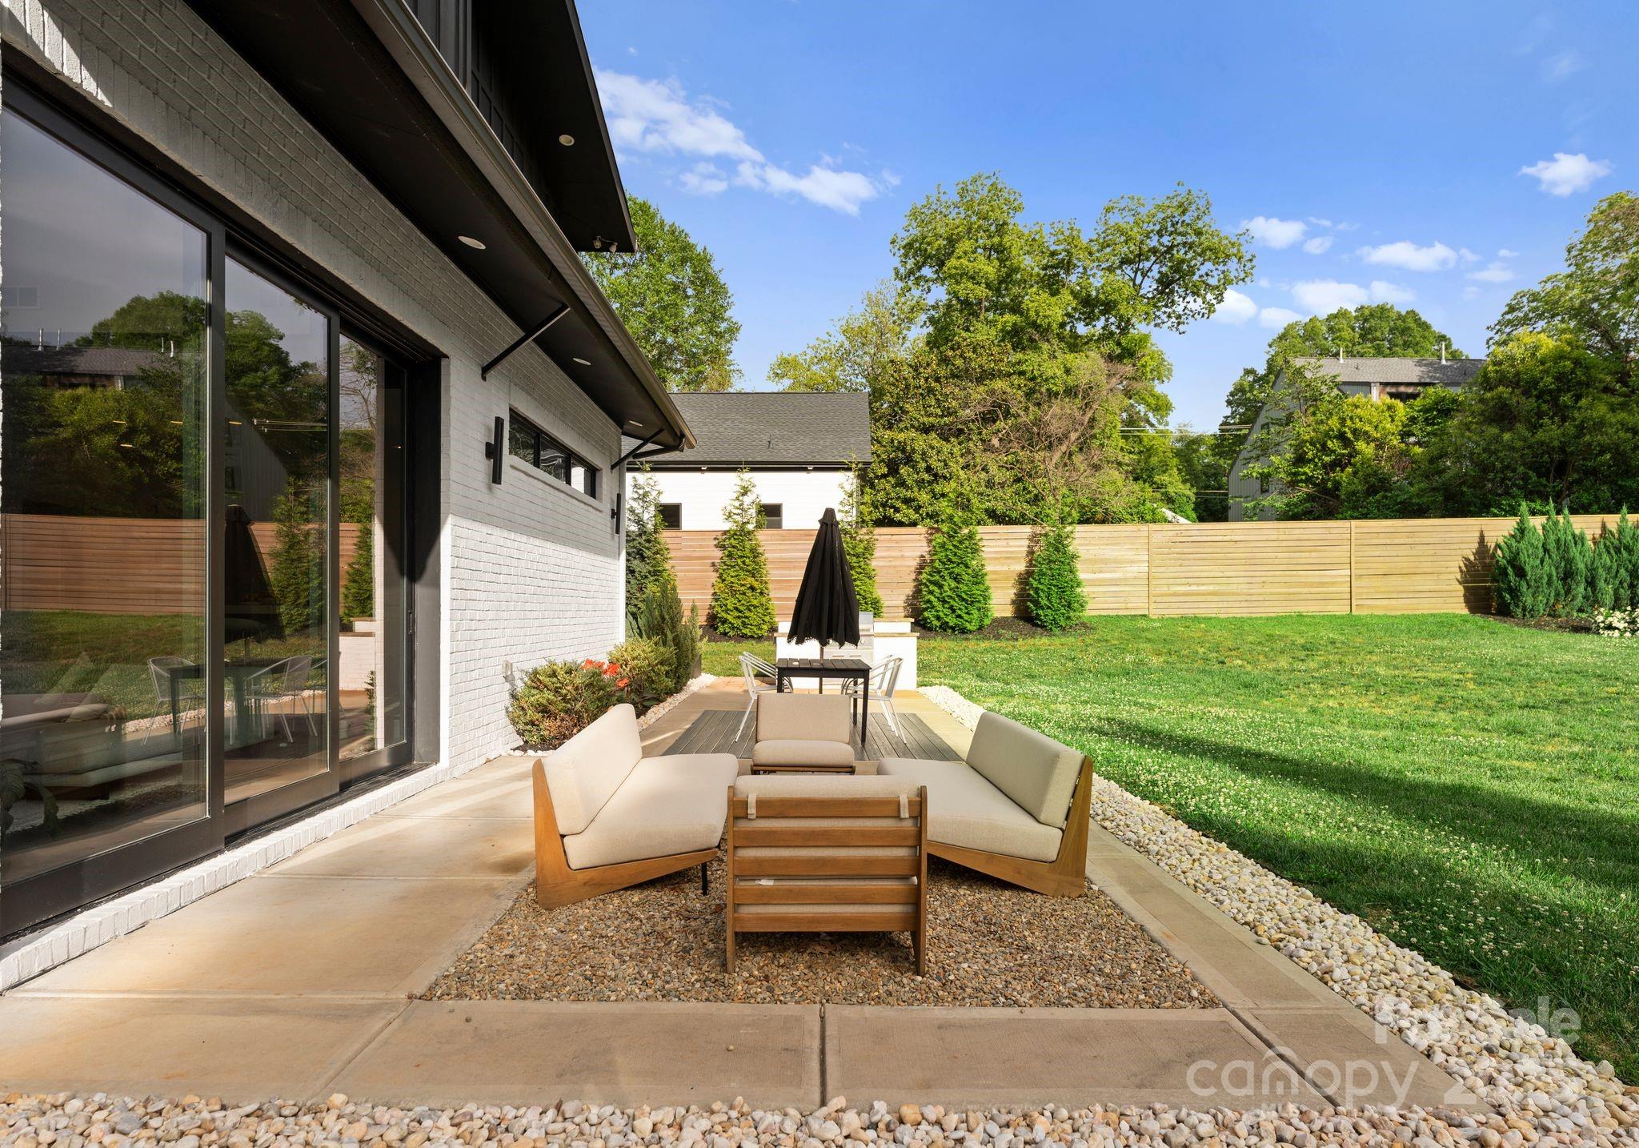
Furnished patio beside a modern home, with pale seating and sliding doors open to a living room with a metal staircase.
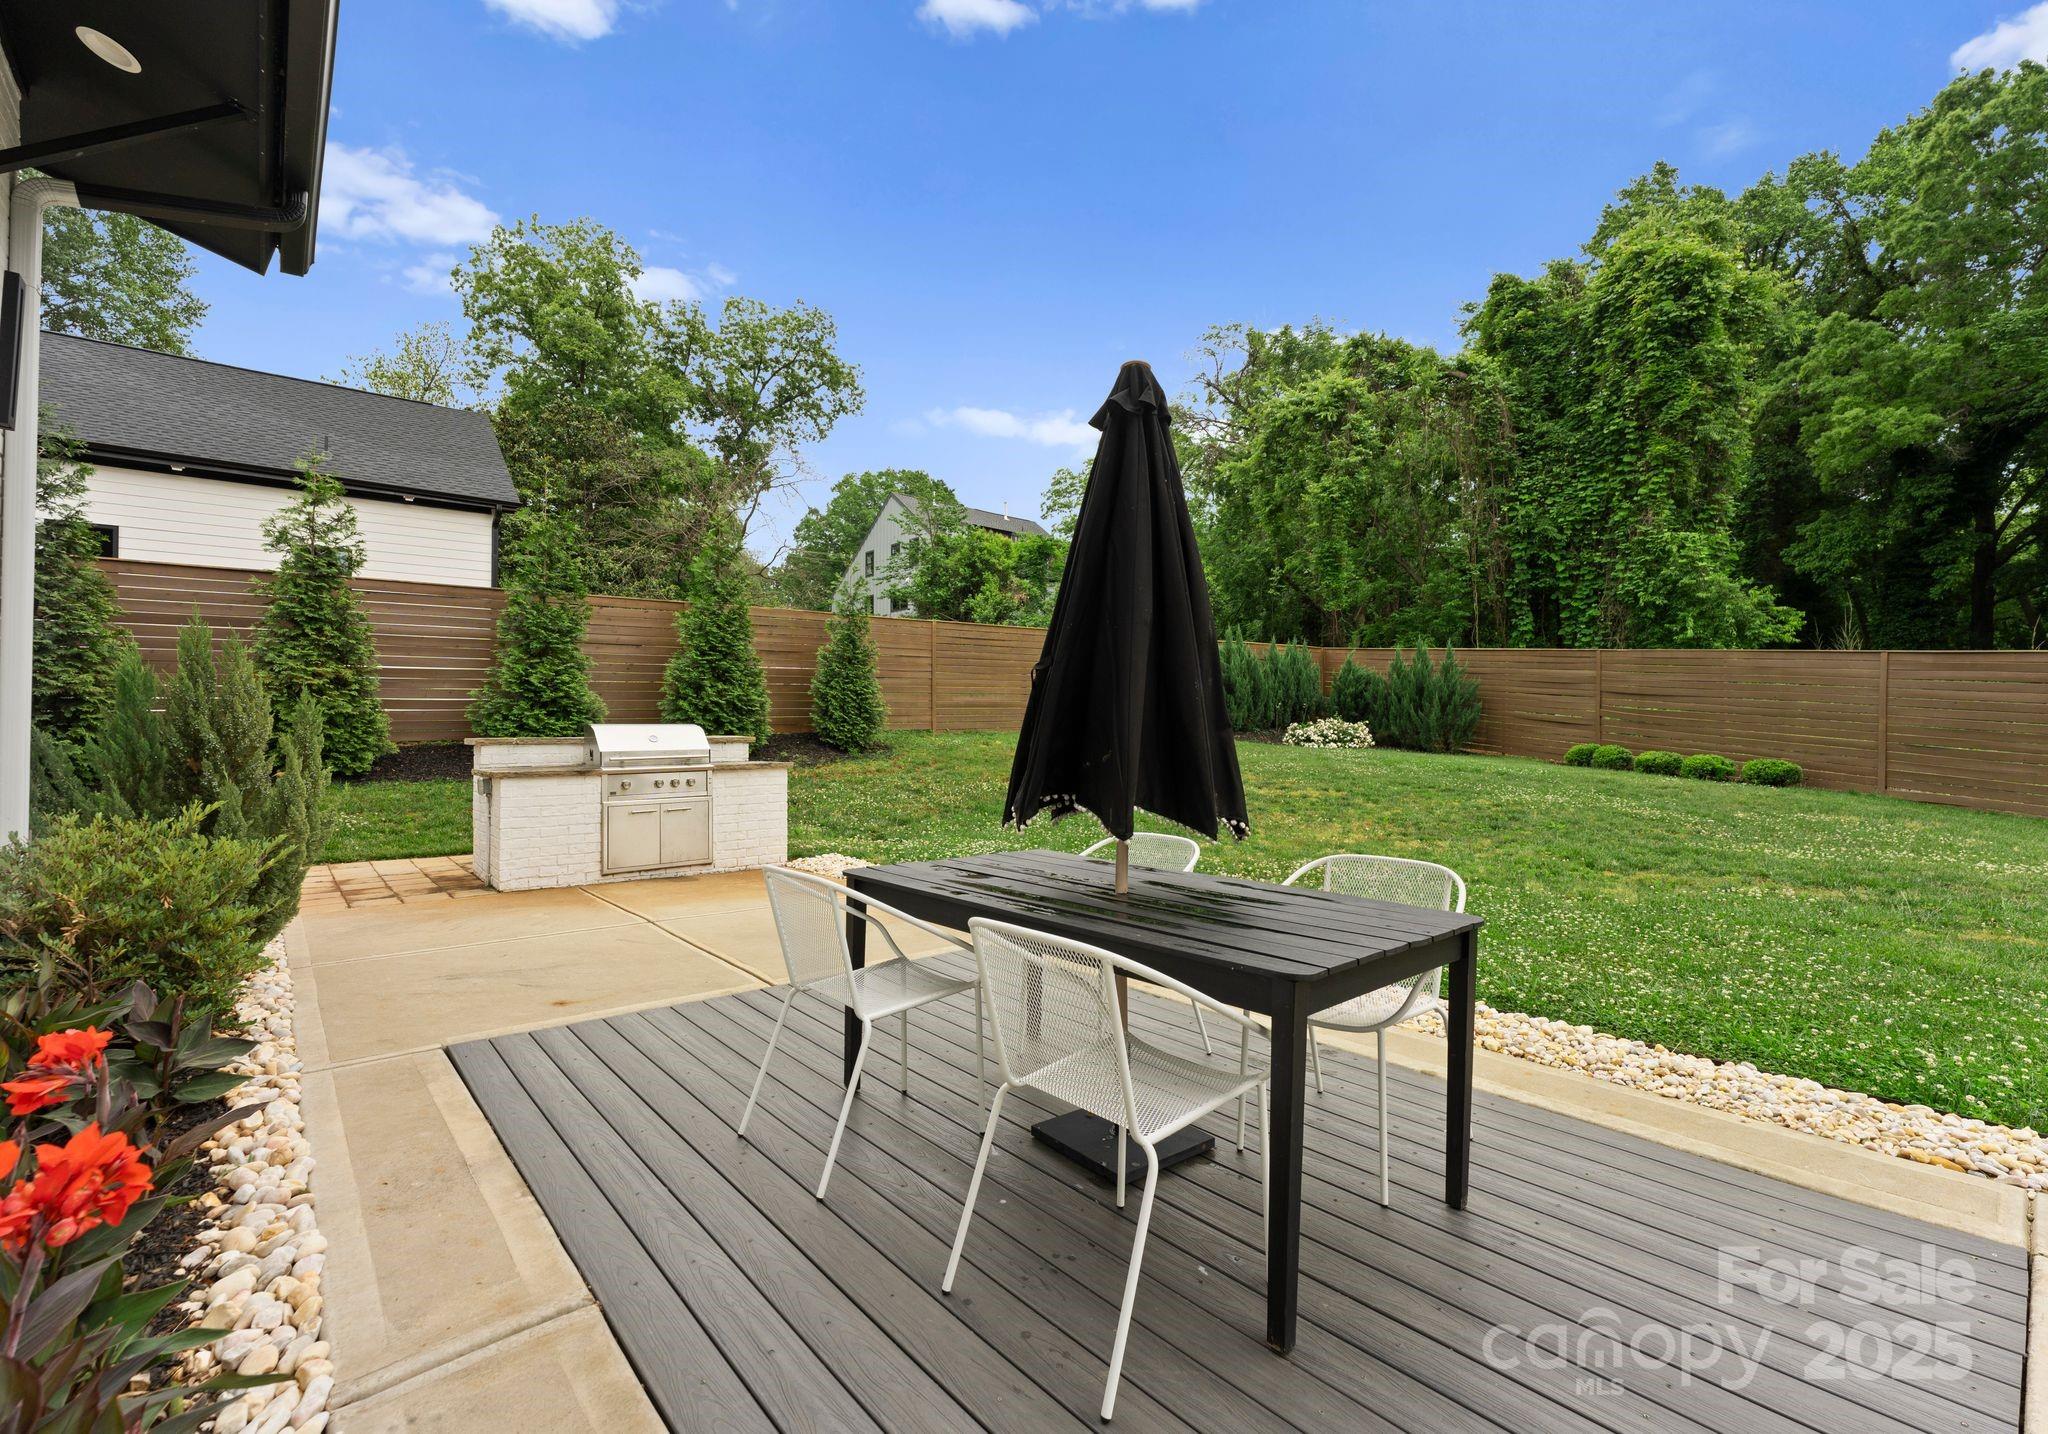
Fenced backyard deck with outdoor dining set, closed umbrella, and built-in grill.
Backyard patio with cushioned seating and a grill beside a fenced lawn.
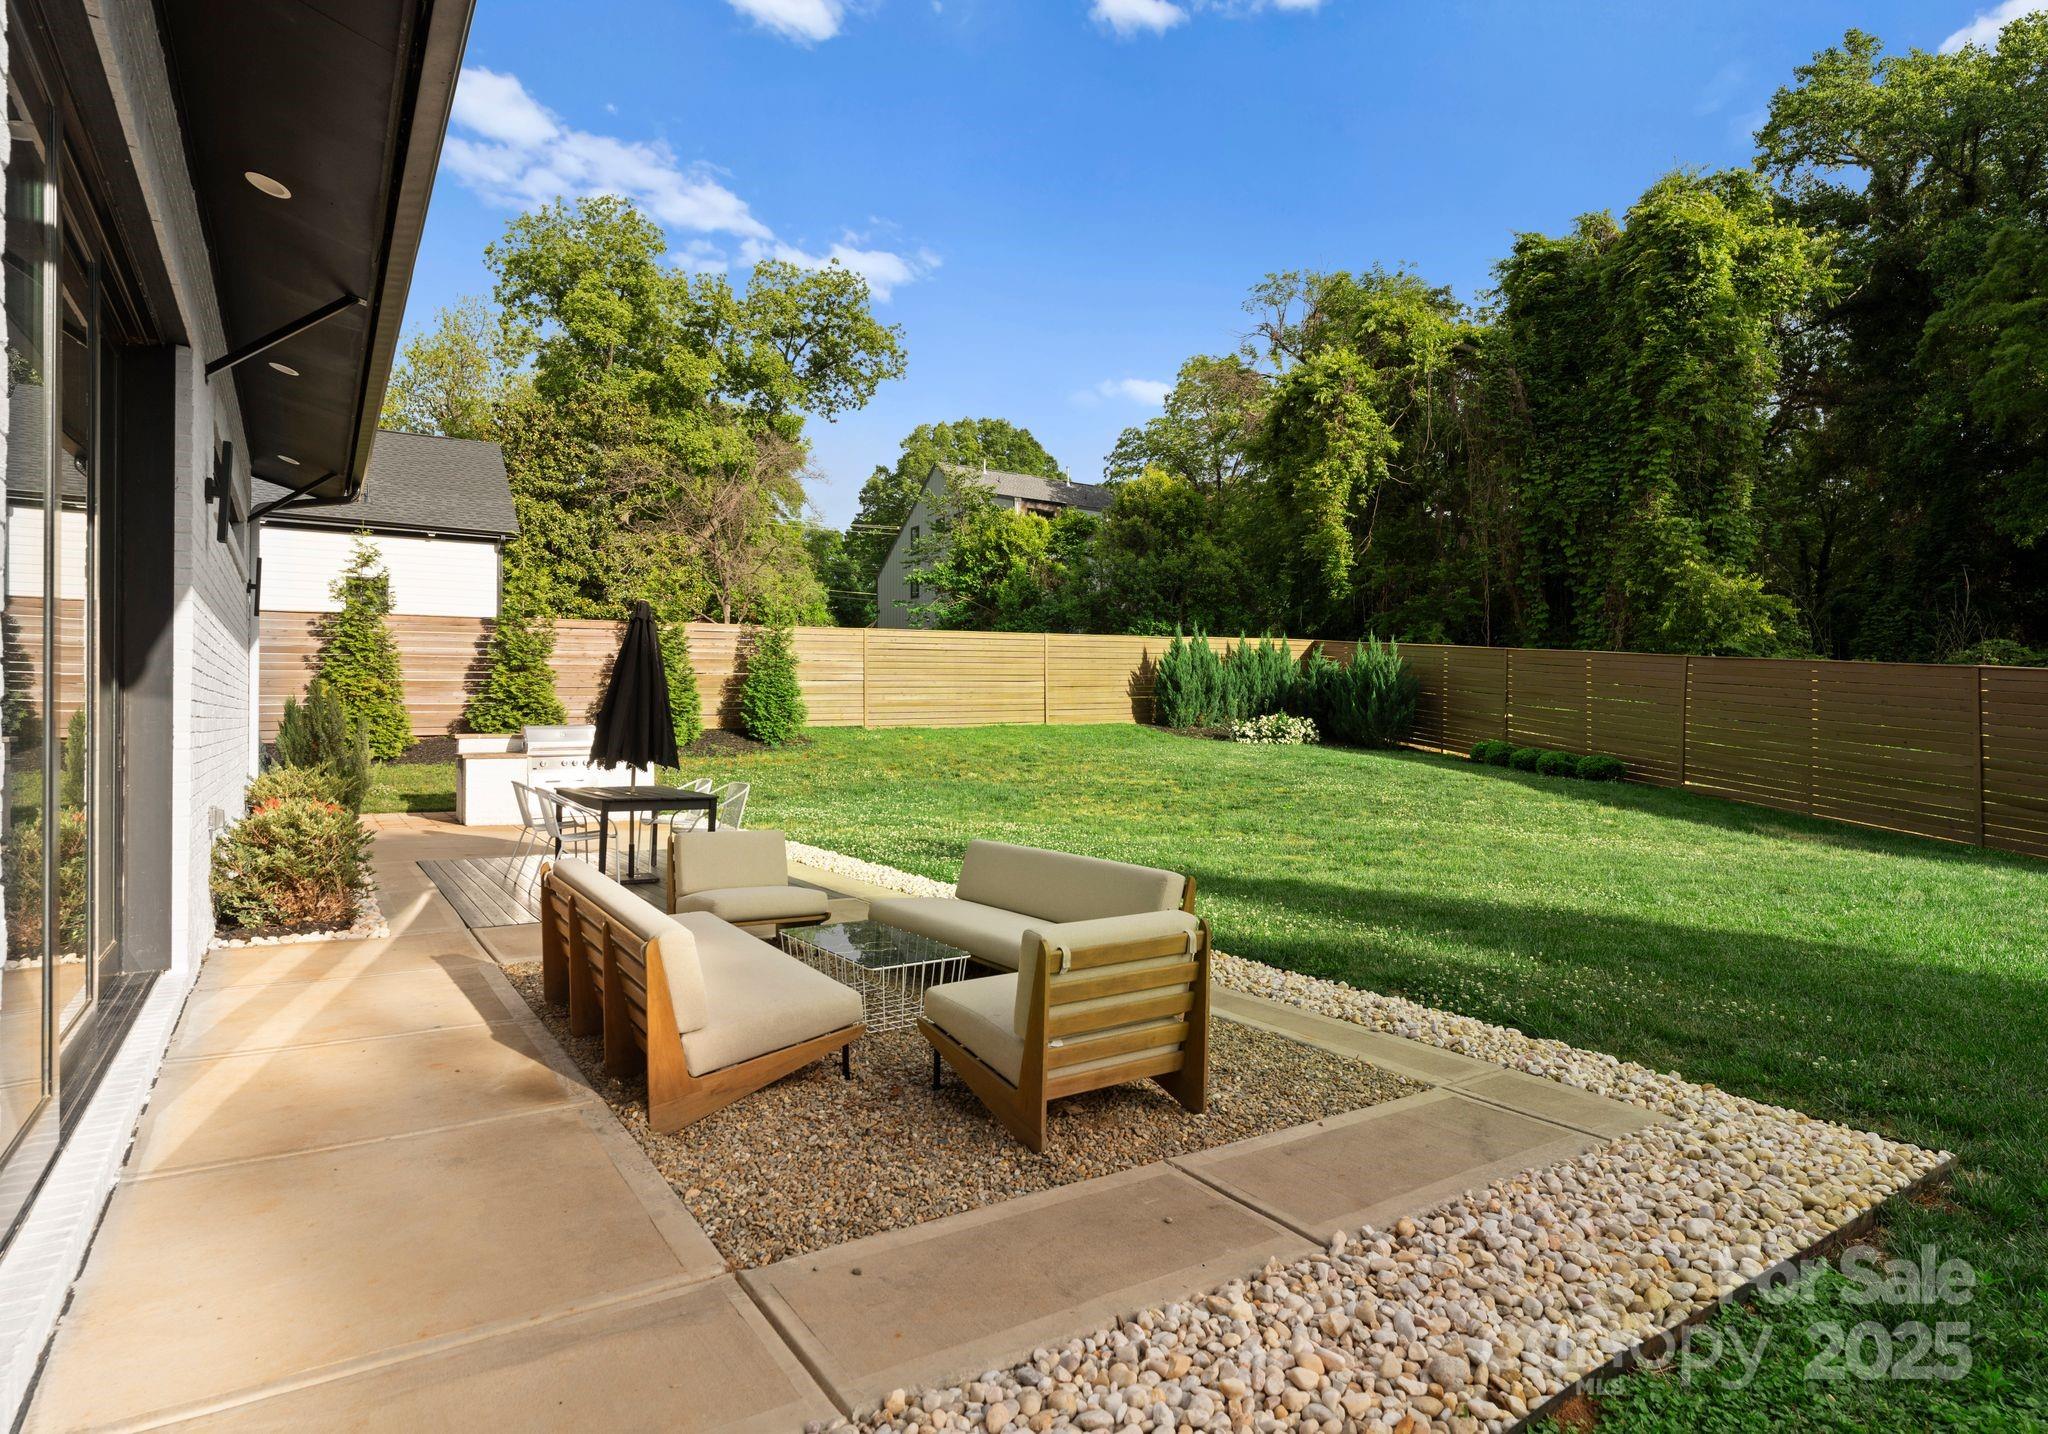
Modern home’s backyard patio with outdoor seating, gravel landscaping, lawn, and a wood privacy fence.
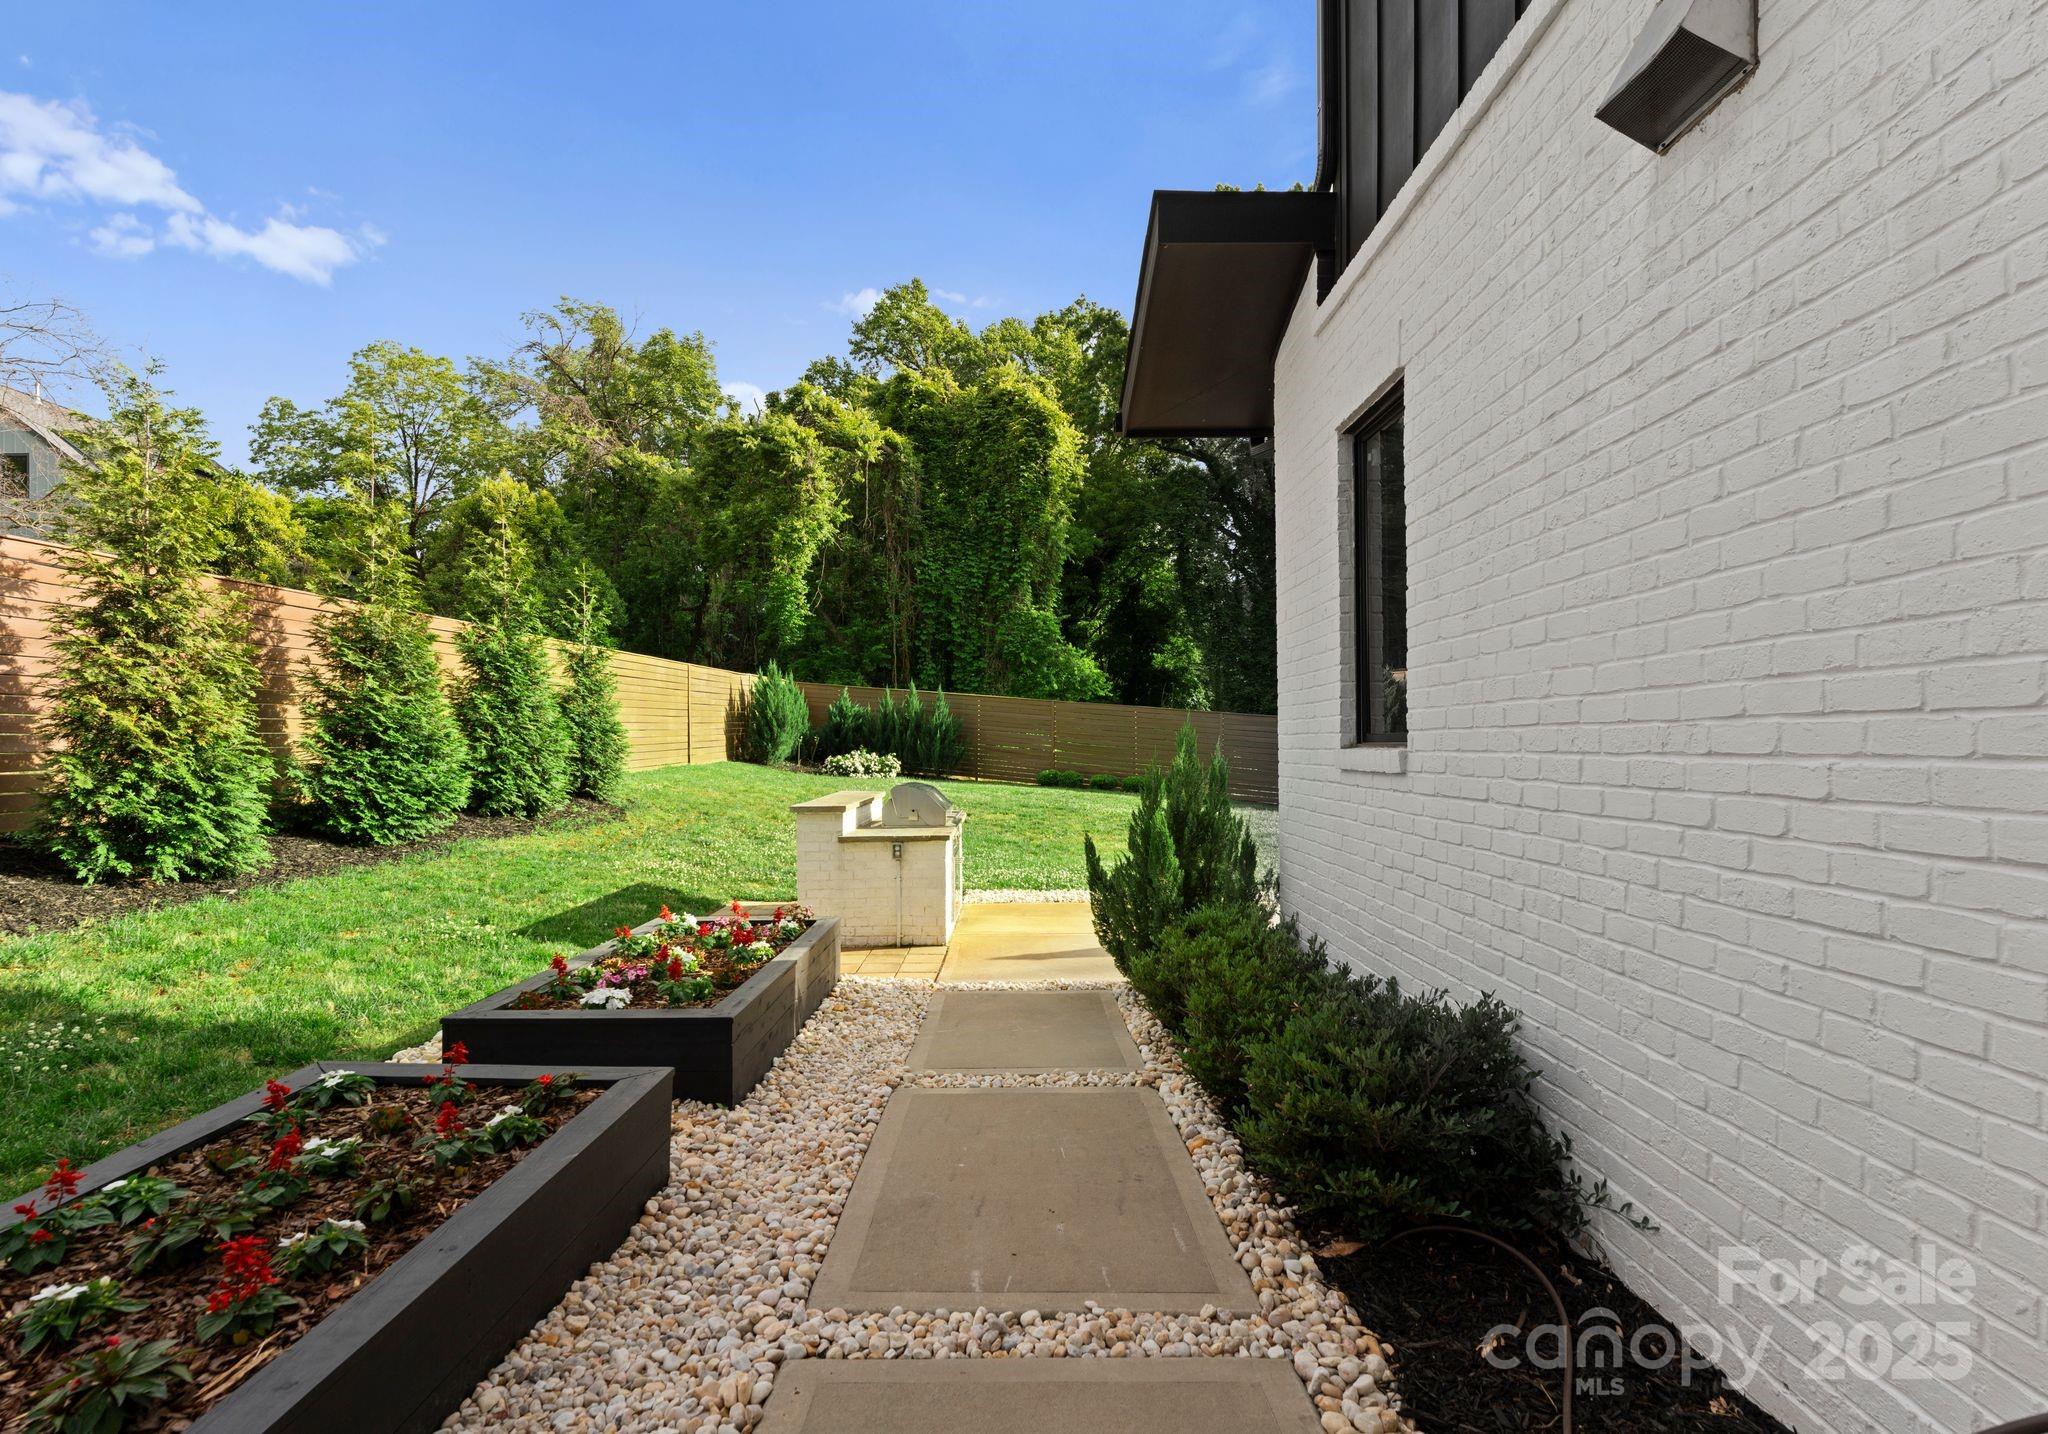
Side yard with a stone walkway, raised flower beds, lawn, and built-in outdoor grill.
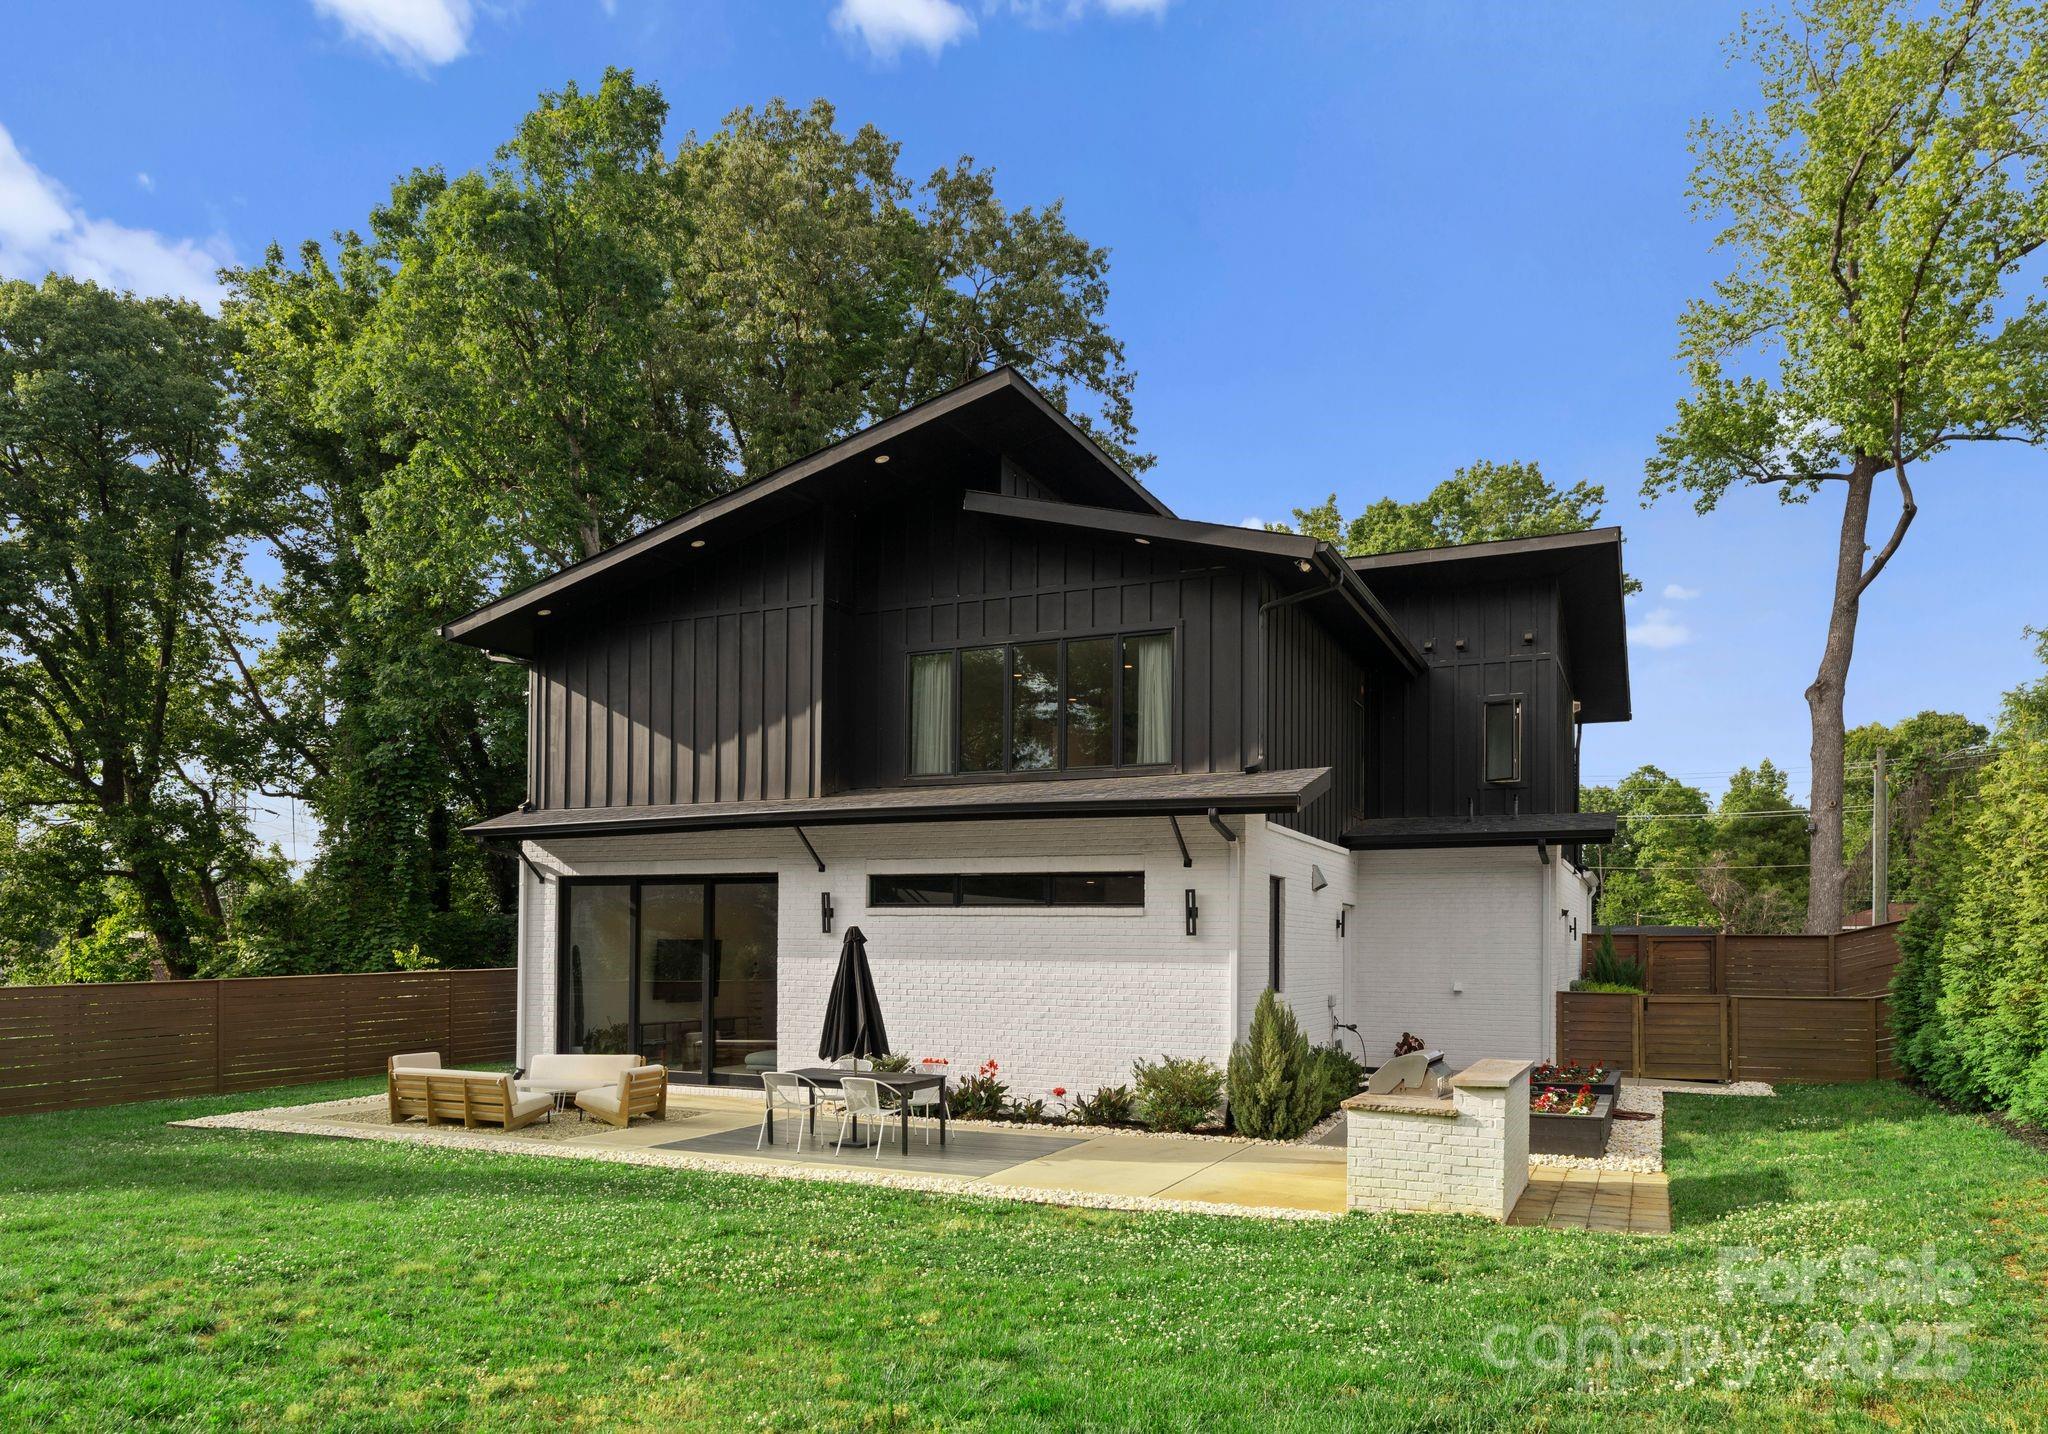
Modern two-story home with dark siding, white brick, and a furnished backyard patio.
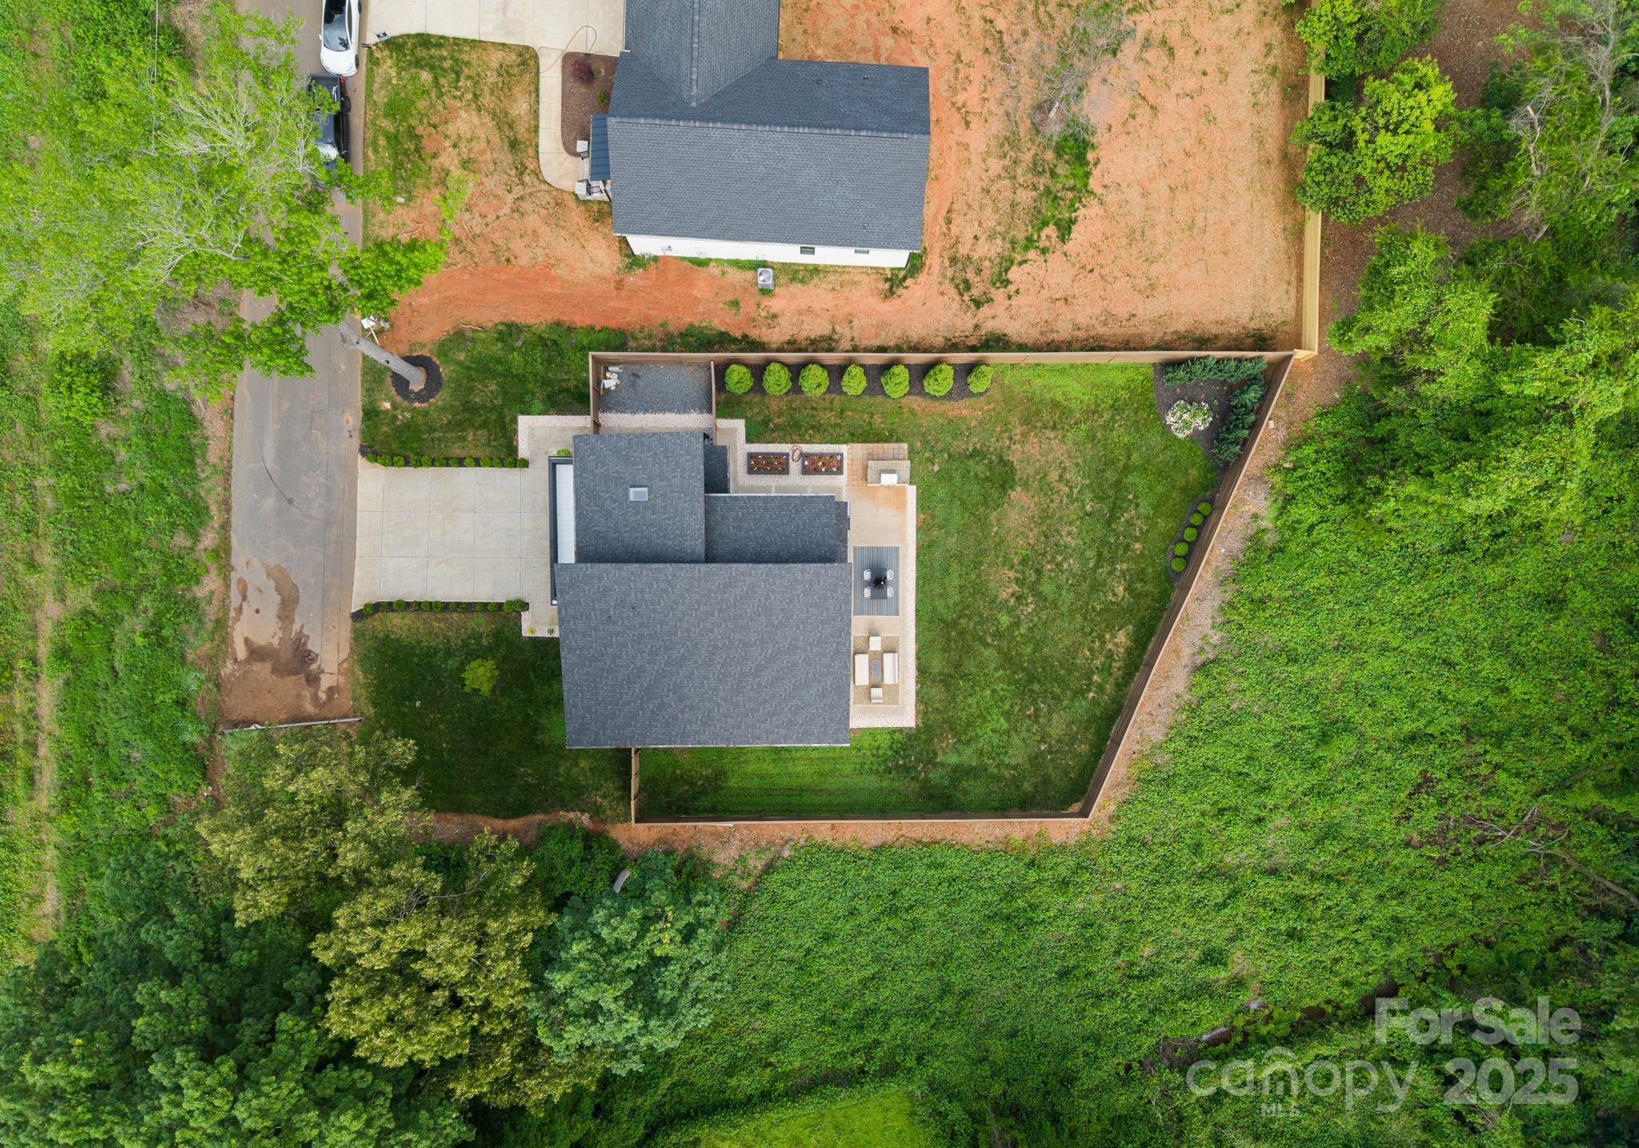
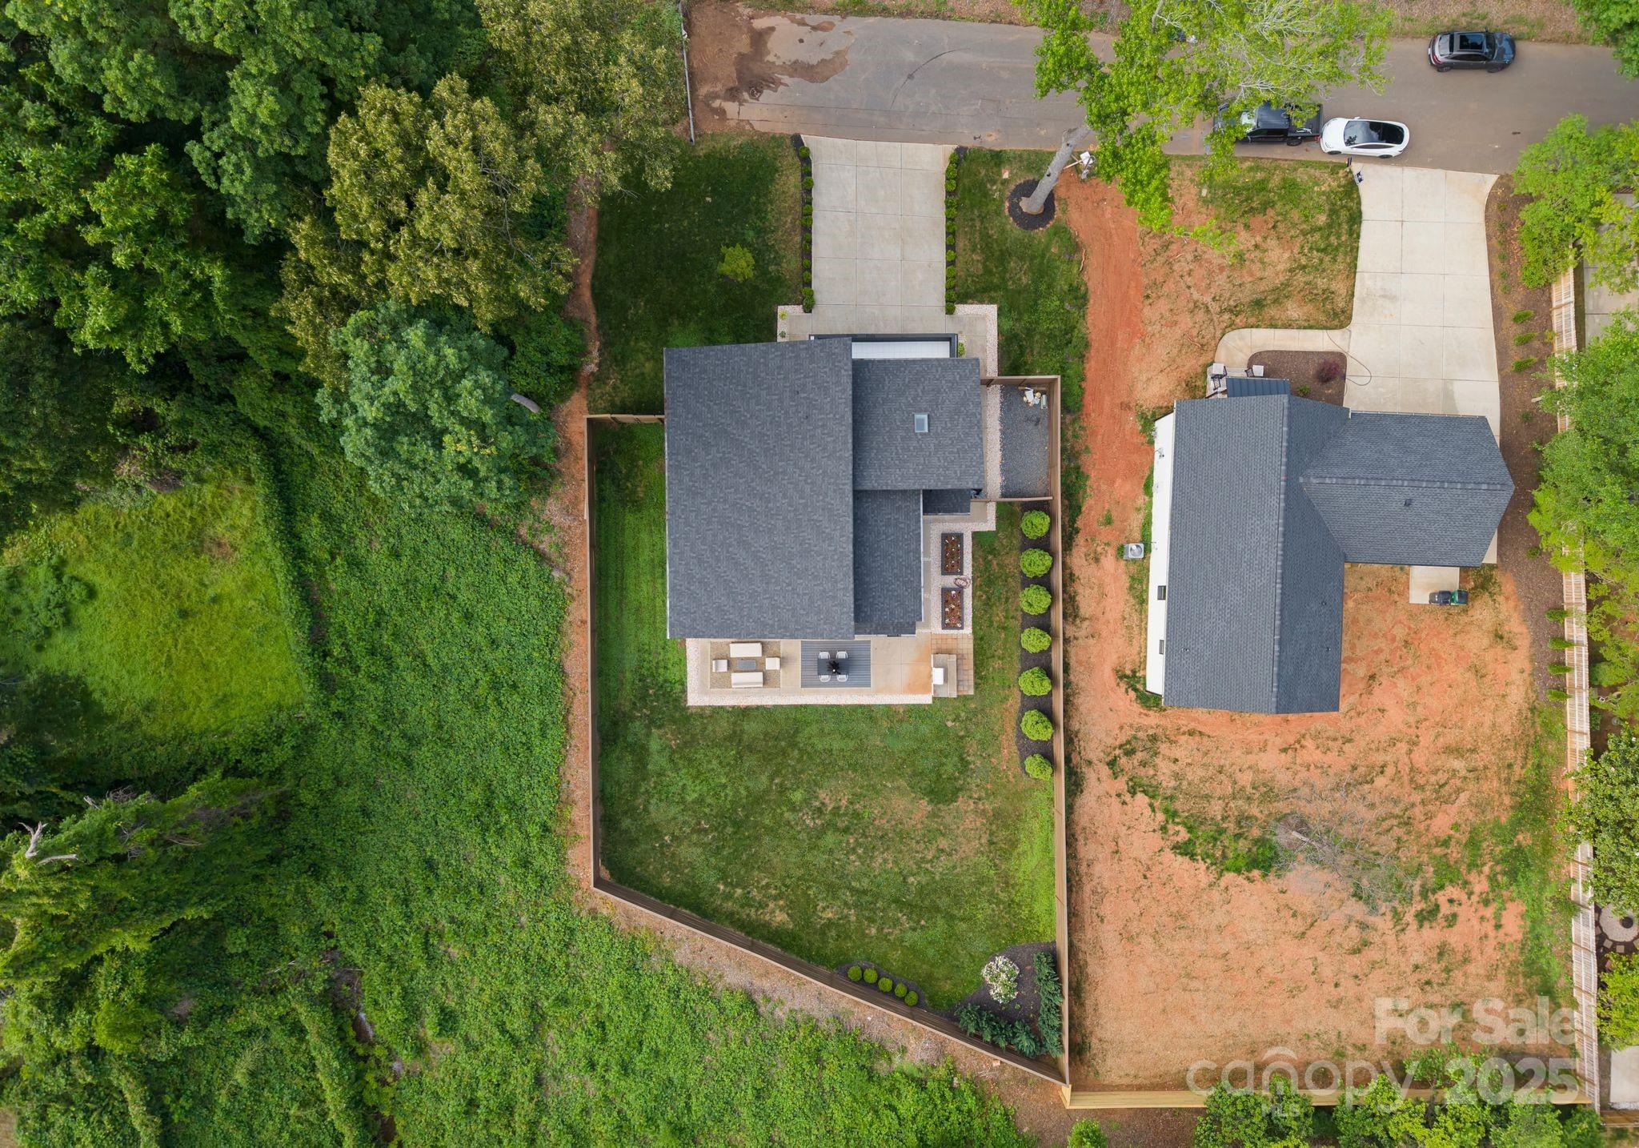
Aerial view of a house with a fenced backyard, patio, driveway, and surrounding trees.
Aerial view of a leafy Charlotte neighborhood with the downtown skyline in the distance.
Aerial view of a home with a fenced yard, furnished patio, and dense trees along the property line.
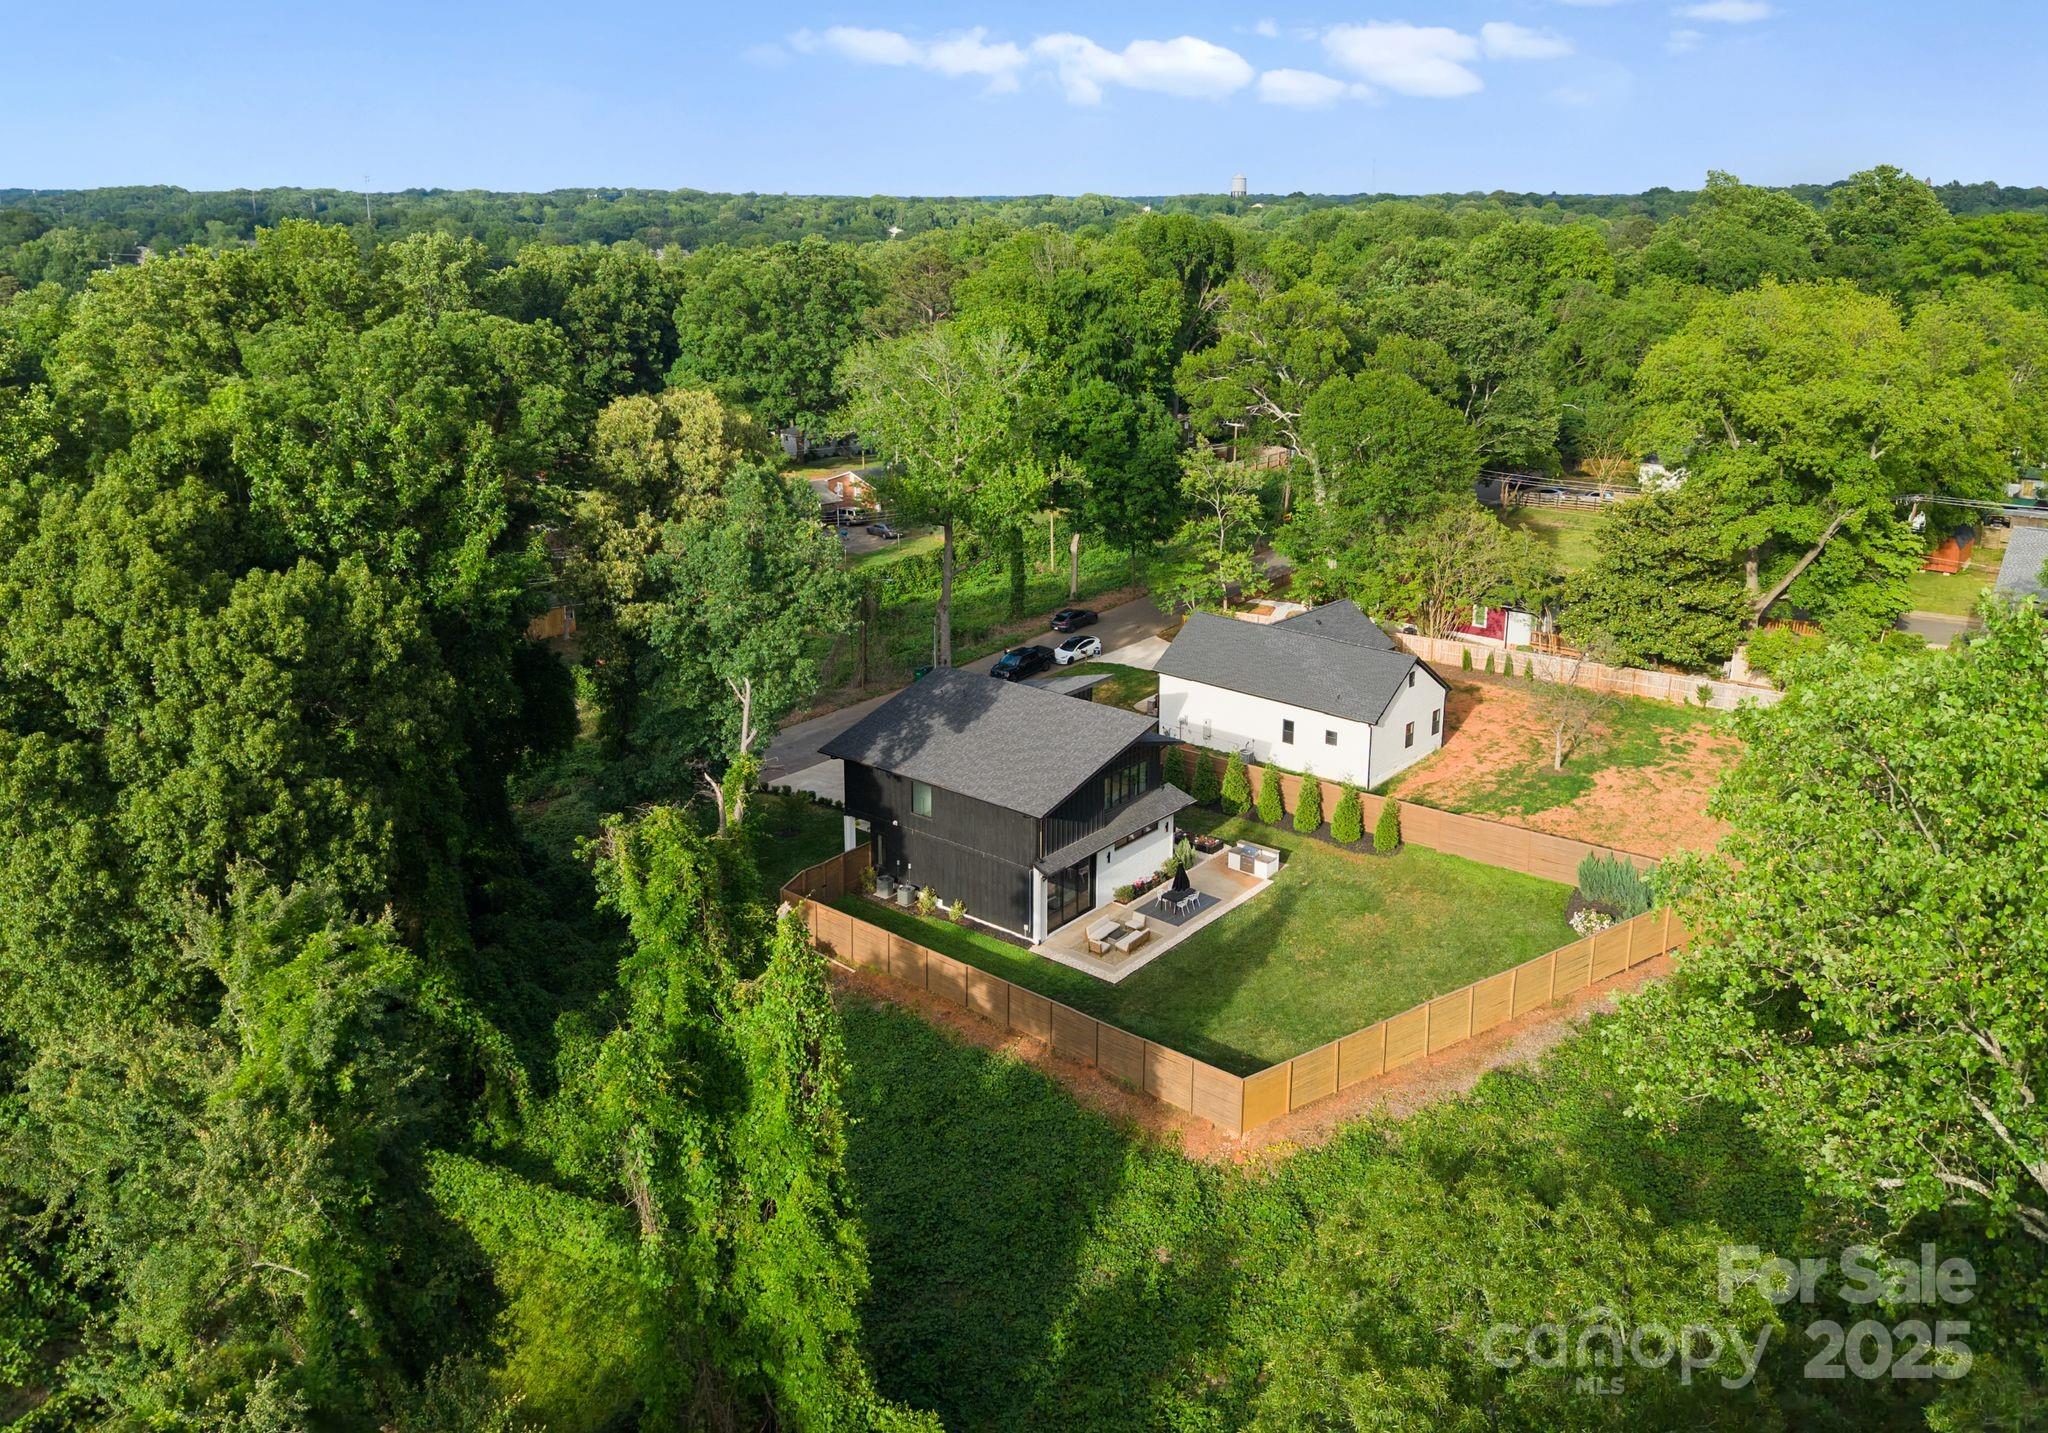
Modern dark-sided home with a fenced green yard and patio, surrounded by dense trees.
VIEW PHOTOS
Courtesy of Henderson Ventures INC, Brandy Byers Listing Contact: [email protected] 
$900,000

2913 Lake Avenue

4 Beds 3 Baths 2,550 Sq.Ft. 0.33 Acres

Description

Custom modern masterpiece just minutes from Uptown Charlotte!4-bed, 3-bath home--built in 2020--nestled on a private, sizable lot at the end of a quiet cul-de-sac. The open layout features a sunken living room with soaring 23-ft ceilings, sliding glass door, and wide plank white oak floors throughout. Natural light floods the space, highlighting designer finishes. Gourmet kitchen includes custom cabinetry,marble island, quartz countertops, and high-end appliances--perfect for entertaining or daily living. A main-level guest suite offers convenience with a full bath. Upstairs, the spacious primary suite is a retreat with a spa-style en-suite, walk-in closet with built-in vanity, and a private terrace ideal for morning coffee or sunset views. The fenced backyard is an entertainer's dream with a built-in grill, lush lawn, and room to relax. Two car garage with utility sink and storage completes this exceptional home. Style, function, & location--it has it all. NO HOA.

Share Property

Location

2913 Lake Avenue, Charlotte, NC 28208

Status

Sold

Date Sold

November 17, 2025
Brandy Byers

Brandy Byers

TITLE

REALTOR® | Team Lead

Property Amenities

Interior
Laundry room In Bathroom
Appliances Bar Fridge, Dishwasher, Dryer, Gas Cooktop, Microwave, Refrigerator
Total Bedrooms: 4
Full Bathrooms: 3
Other Interior Features Kitchen Island, Open Floorplan, Walk-In Closet(s), Other - See Remarks
Area & Lot
Lot Area 0.33 Acres
Living area 2,550 Sq.Ft.
MLS® ID 4257278
Year Built 2020
High School Unspecified
Middle School Unspecified
Elementary School Unspecified
Type Residential
Status Sold
Exterior
Stories 2
Air conditioning Central Air
Heat type Central
Water Source City
Garage Space 2.0
Security Features Carbon Monoxide Detector(s), Smoke Detector(s)
Sewer Public Sewer
Other Exterior Features Gas Grill, Other - See Remarks
Parking Driveway, Attached Garage, Garage Door Opener, Garage Faces Front
Lot Features Corner Lot
Roof Architectural Shingle
Utilities Electricity Connected
Finance
Sales Price $900,000

Charlotte

Work With Us

Led by Brandy Byers, The Byers Group delivers strategic guidance, elevated marketing, and results-driven representation for buyers and sellers across the Charlotte metro. Connect today and move confidently.