

Leave a Message

Thank you for your message. We will be in touch with you shortly.

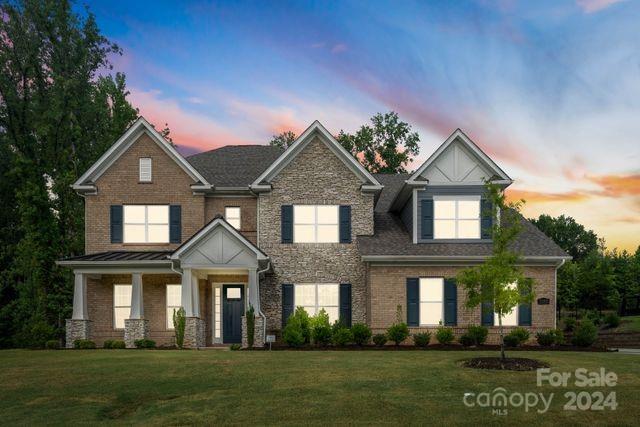
Two-story brick and stone house with multiple gables and a broad front lawn at sunset.
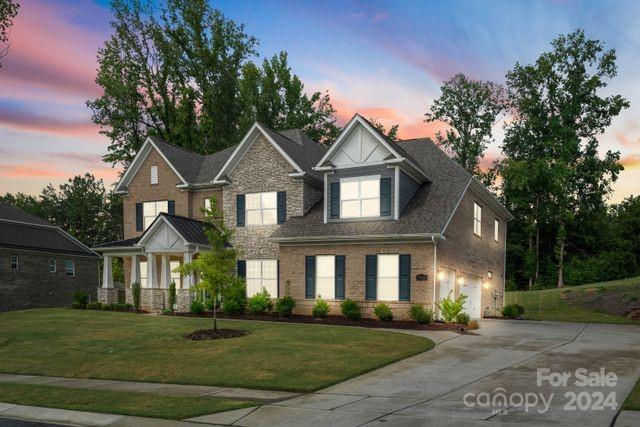
Two-story brick-and-stone home with a covered entry and curved driveway beneath a pink dusk sky.
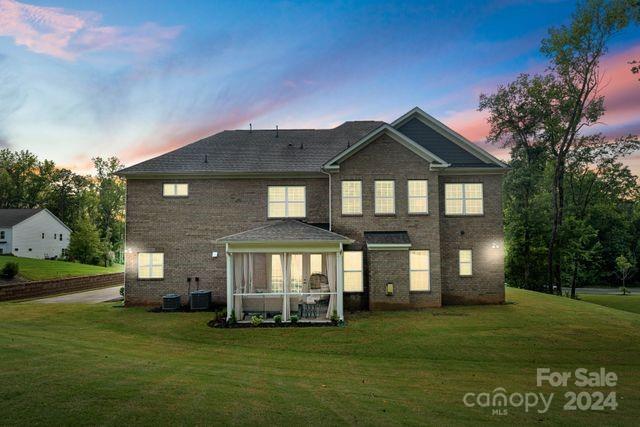
Two-story brick home with illuminated windows and a covered patio overlooking a broad lawn at dusk.
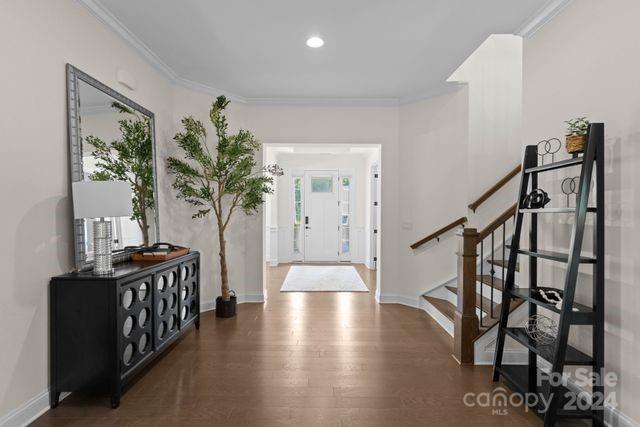
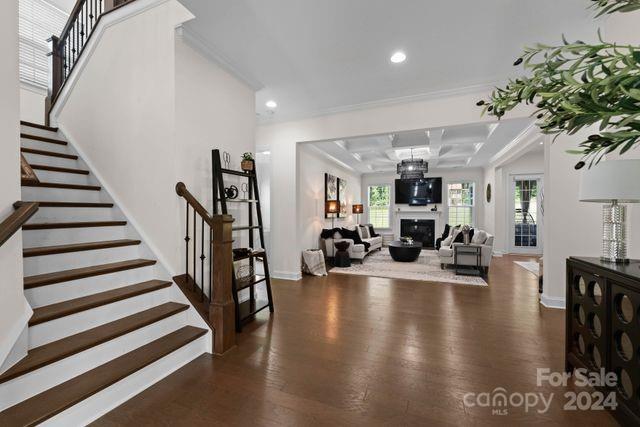
Entry foyer with warm wood floors, a dark console and mirror, and a staircase.
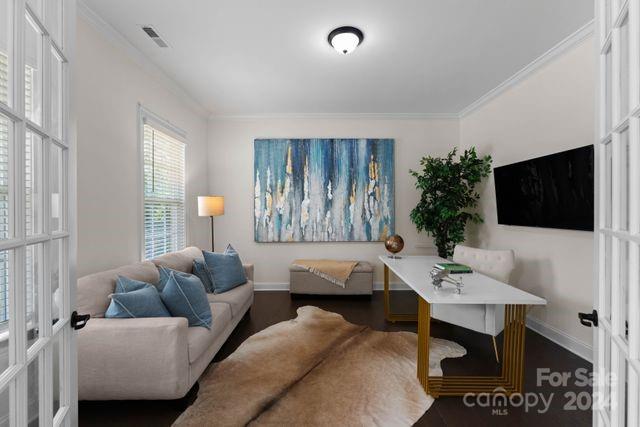
Furnished sitting room with a sofa, desk, wall-mounted television, and blue abstract artwork.
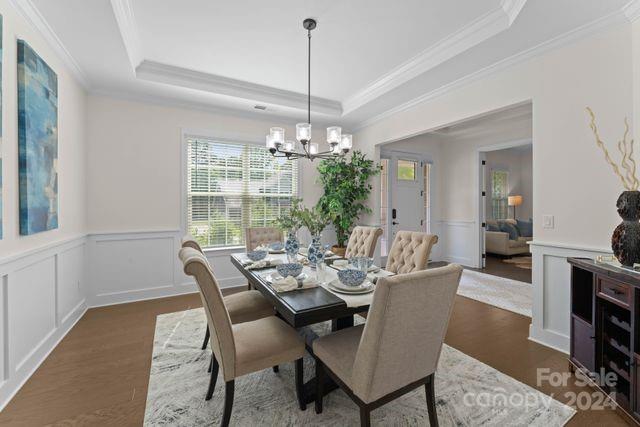
Dining room with a dark table, upholstered chairs, tray ceiling, and chandelier beside a large window.
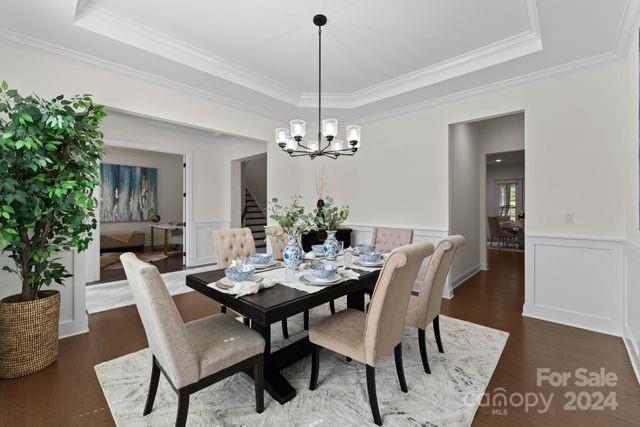
Staged dining room with a black table, upholstered chairs, and a tray ceiling.
Foyer with a sweeping dark-wood staircase opening onto a bright living room with hardwood floors.
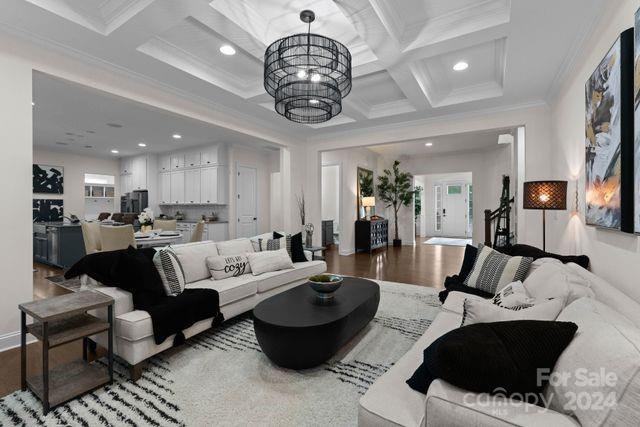
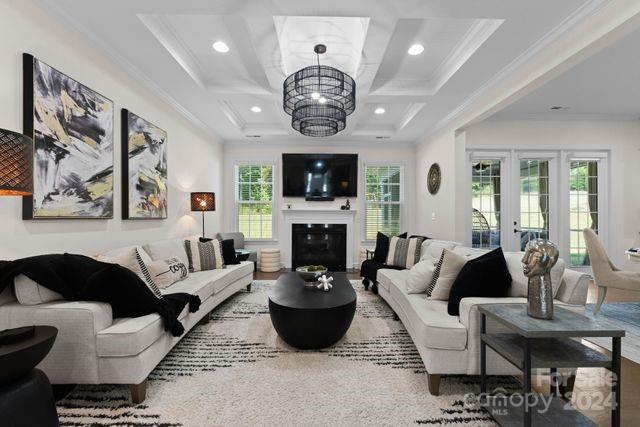
Furnished living room with white sofas, a black oval coffee table, and a coffered ceiling with a cage chandelier.
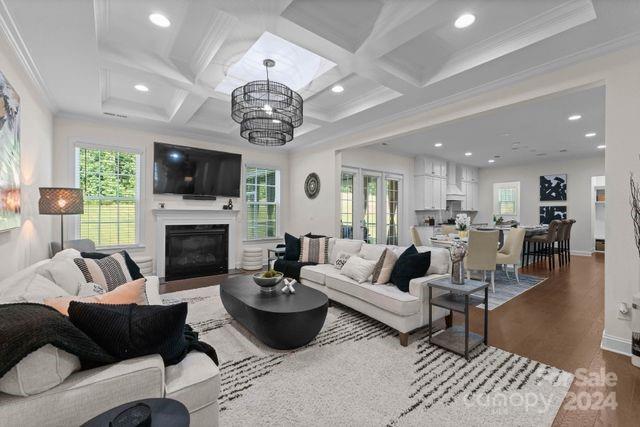
Open-plan living room with white sofas, a fireplace, and a coffered ceiling.
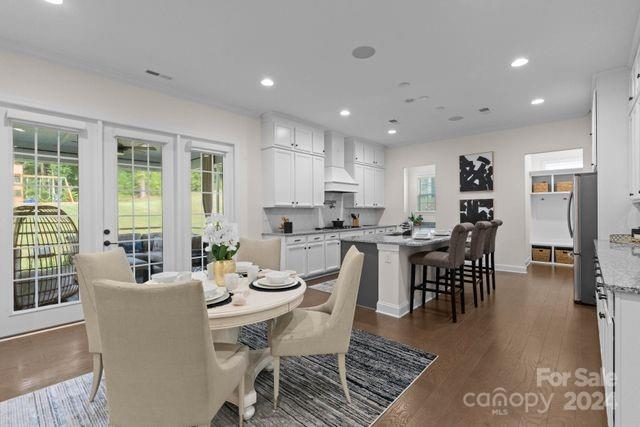
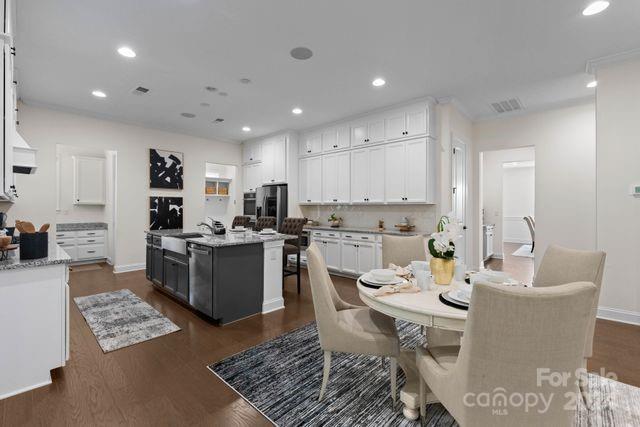
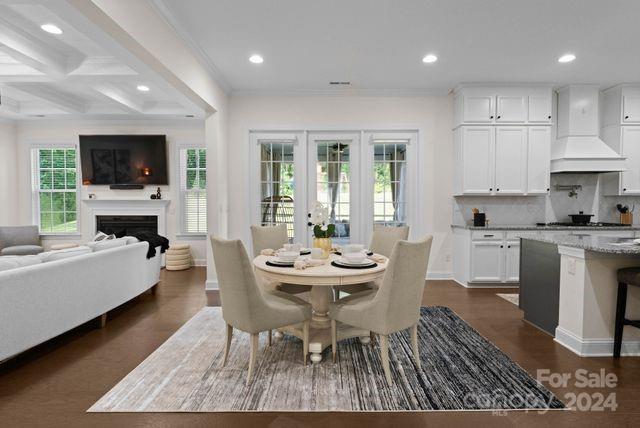
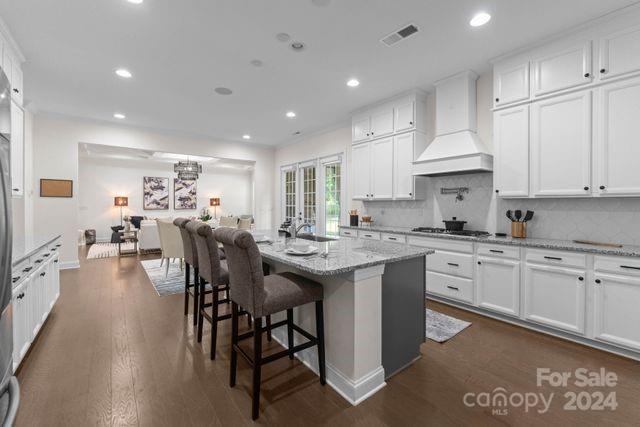
Open kitchen and dining area with white cabinets, island seating, and French doors to the backyard.
Kitchen and dining area with white cabinets, a dark island, and a round table.
Living room with facing white sofas, a fireplace, and a tray ceiling.
Open-plan dining room with a round table, beside a living room with a fireplace and white kitchen.
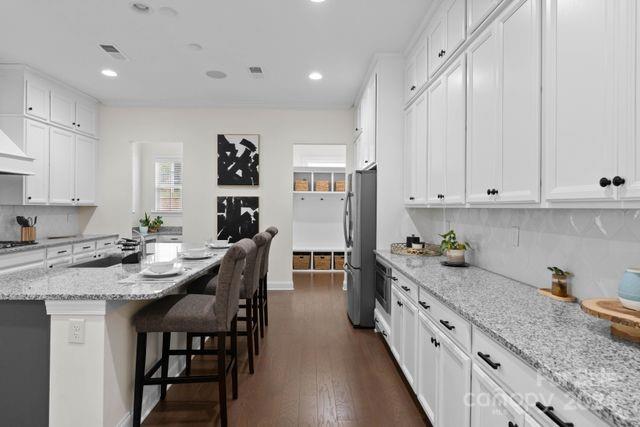
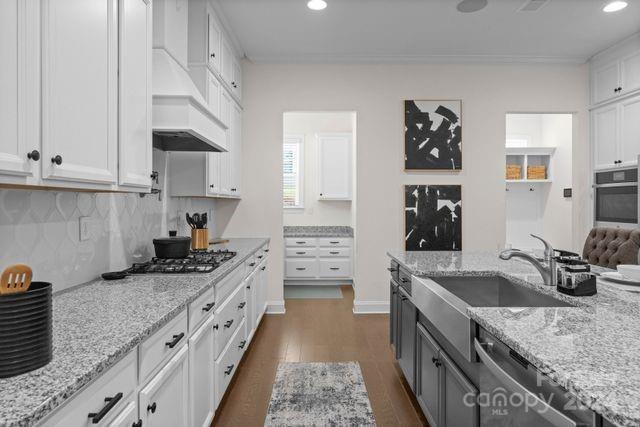
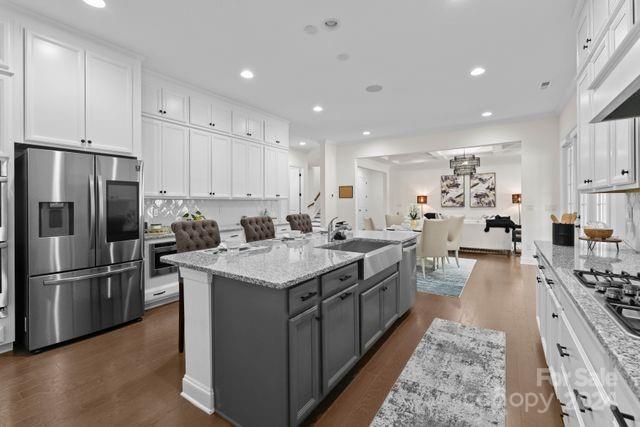
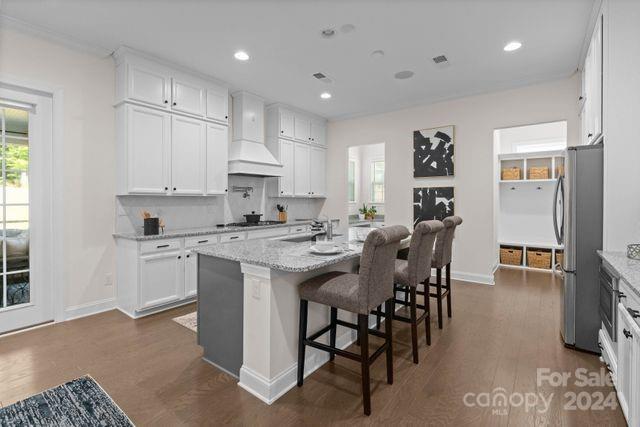
Spacious white kitchen with granite counters, a long island, dark bar stools, and wood flooring.
Kitchen with white cabinets, gray granite counters, gas cooktop, and a large island with sink.
Open kitchen with white cabinetry, stainless appliances, and a large gray island beside the dining area.
Bright white kitchen with a large stone island, bar stools, and an adjoining dining area.
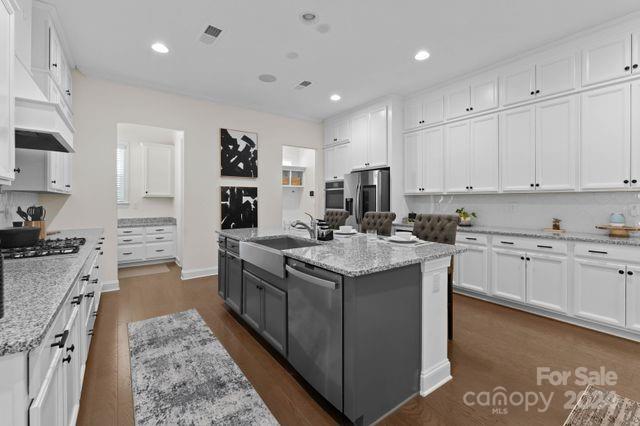
Kitchen with white cabinets, granite counters, stainless appliances, and a large gray island.
Bright white kitchen with a granite island, dark bar stools, and a stainless-steel refrigerator.
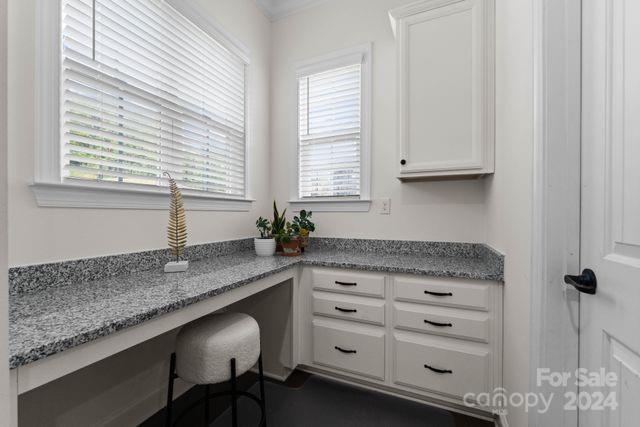
Vanity nook with a gray-speckled countertop, built-in drawers, cushioned stool, and windows with white blinds.
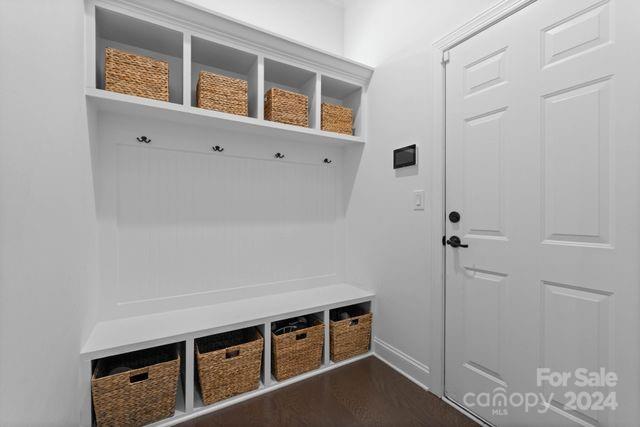
Entryway with a built-in white mudroom bench, coat hooks, and woven baskets beside a paneled door.
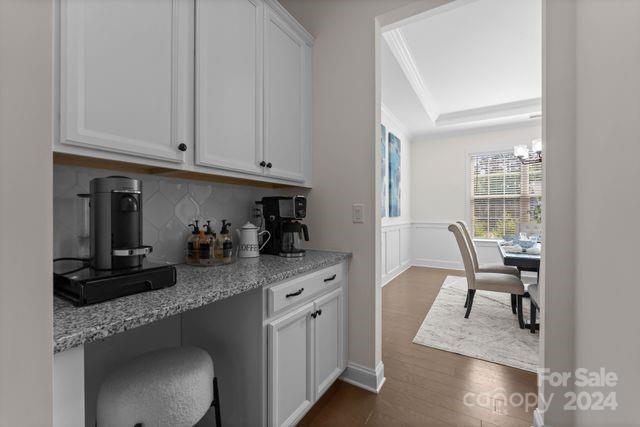
Built-in coffee station with white cabinets and stone counter beside a bright dining area.
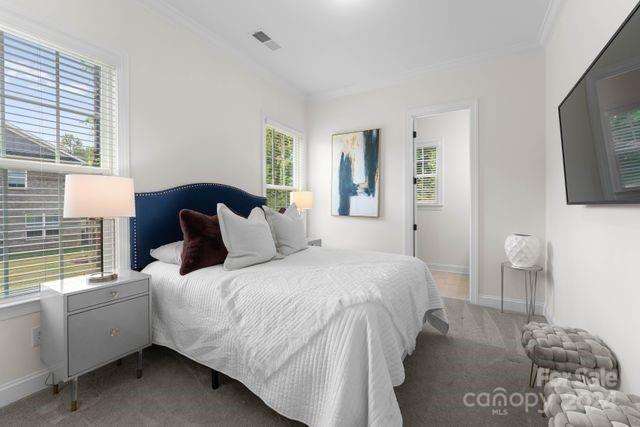
Bright bedroom with a white bed, navy headboard, large windows, and a wall-mounted television.
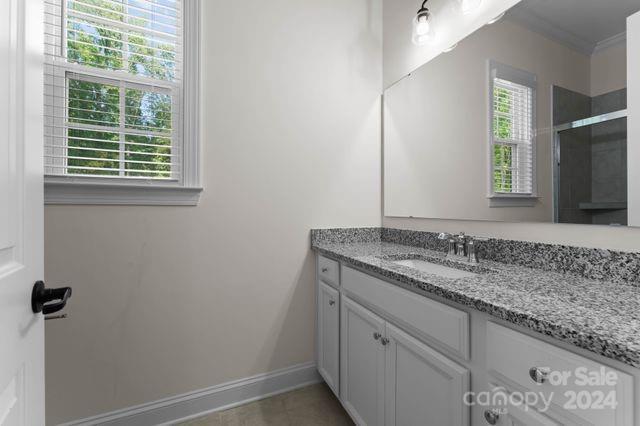
Bathroom with a white vanity and speckled granite countertop beneath a large mirror.
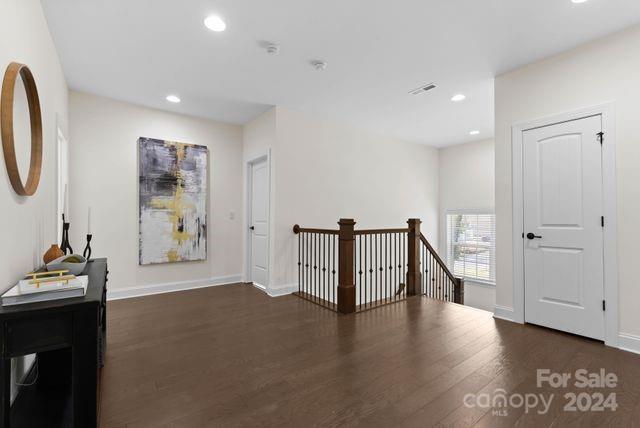
Upstairs landing with dark wood floors, a wood-and-metal stair railing, and abstract wall art.
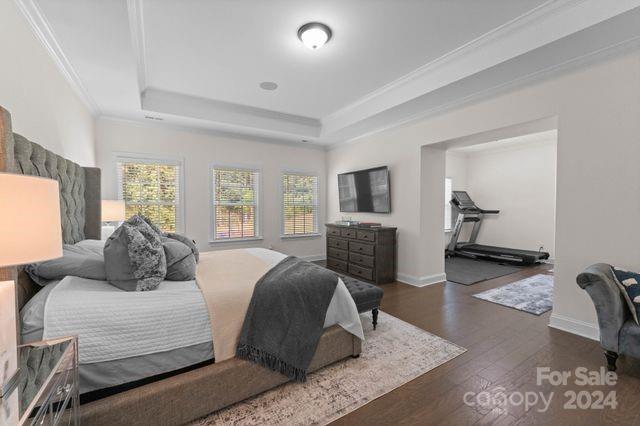
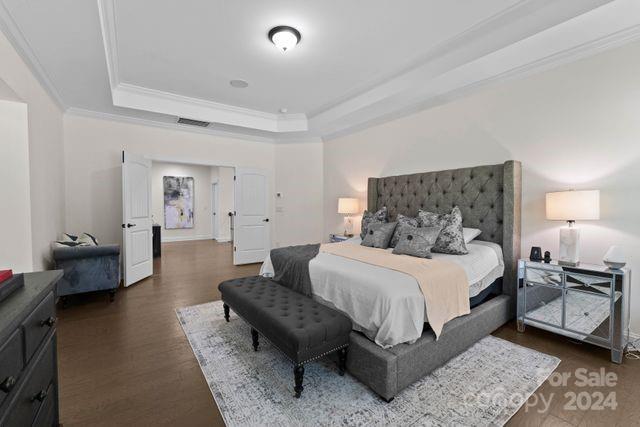
Bedroom with a tufted gray headboard, white bedding, and a treadmill in an adjoining alcove.
Bedroom with a gray tufted bed, white bedding, black bench, and patterned rug.
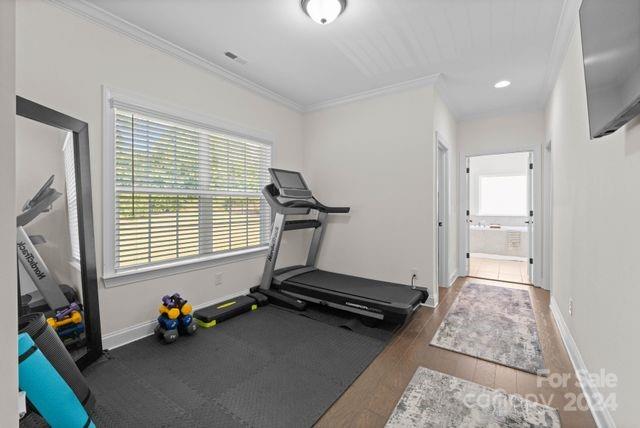
Home workout room with a treadmill, free weights, and a large window.
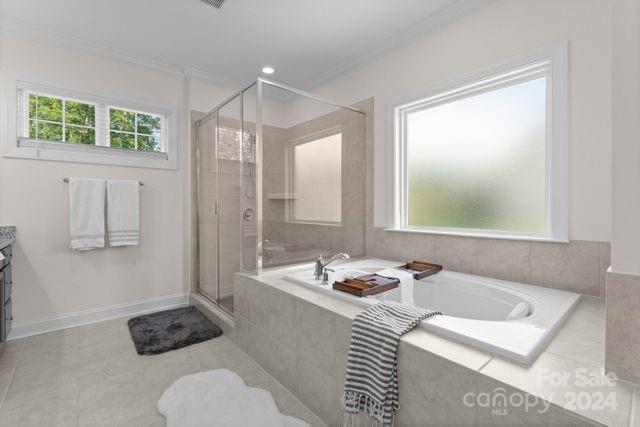
Bathroom with a corner glass shower and a soaking tub beneath a large window.
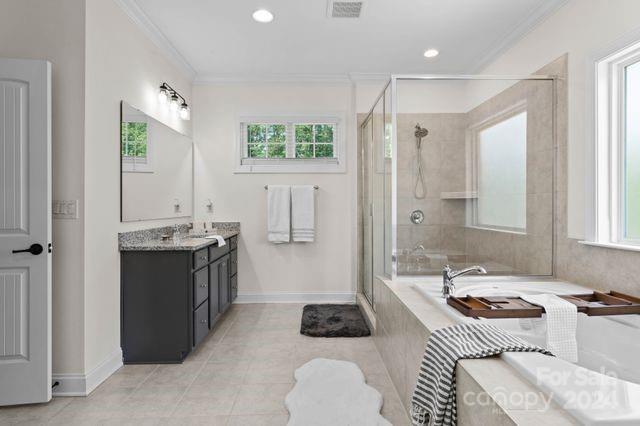
Bathroom with dark double vanity, soaking tub, and glass-enclosed shower.
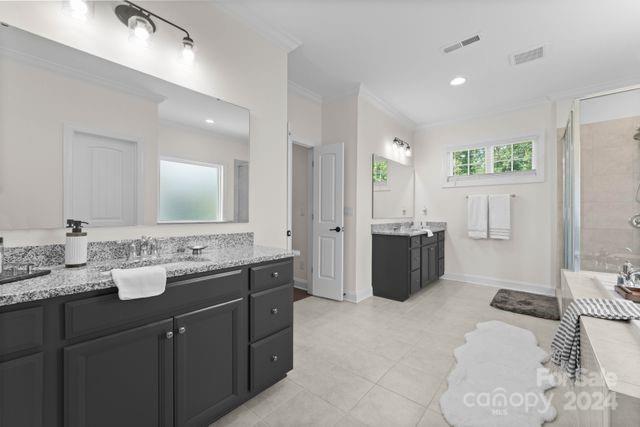
Bathroom with dark double vanities, granite counters, pale tile flooring, and a glass-enclosed shower.
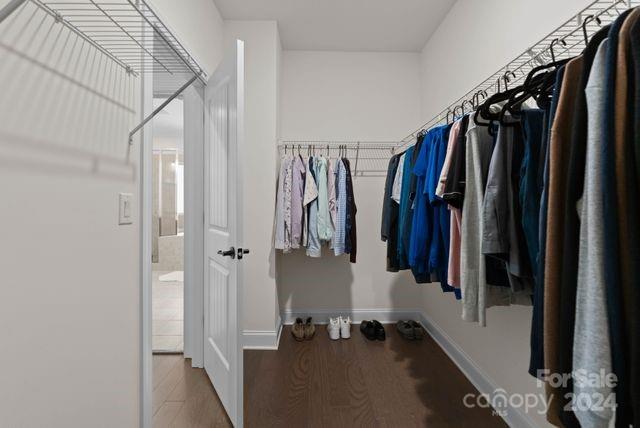
Walk-in closet with clothes on three sides, shoes on the dark wood floor, and an open door to a tiled room.
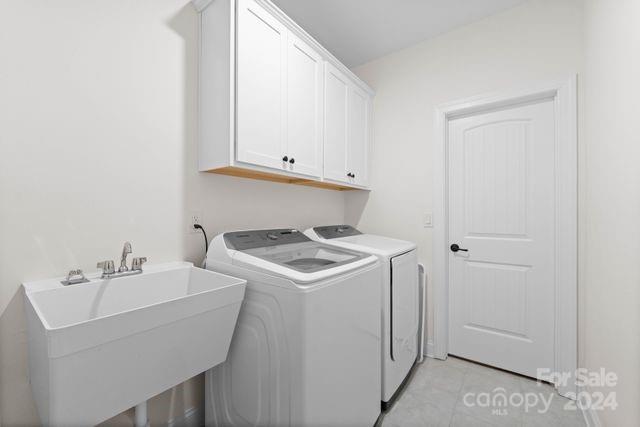
Laundry room with washer, dryer, utility sink, and overhead cabinets.
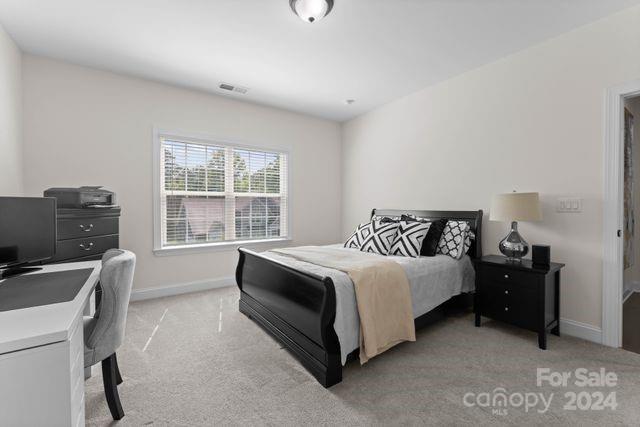
Bedroom with a black bed frame, patterned pillows, and a large window with blinds.
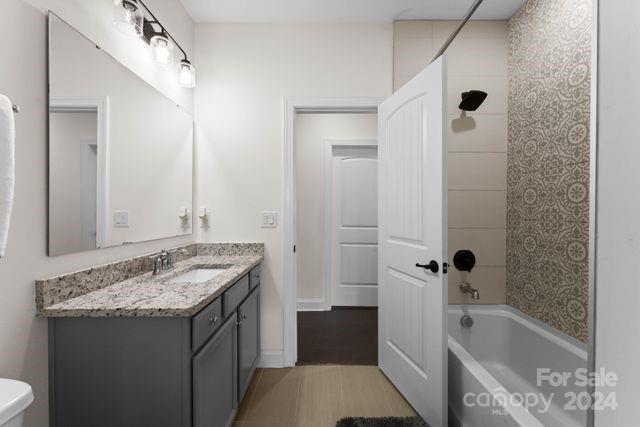
Bathroom with a granite vanity, dark cabinets, and a bathtub with patterned wall tile.
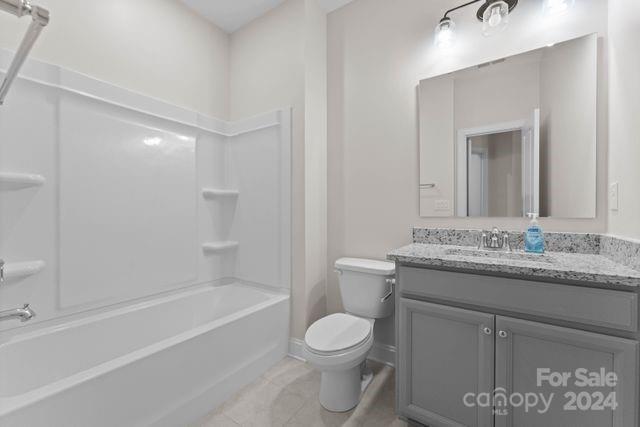
Bathroom with a white tub and shower beside a gray vanity with a speckled countertop.
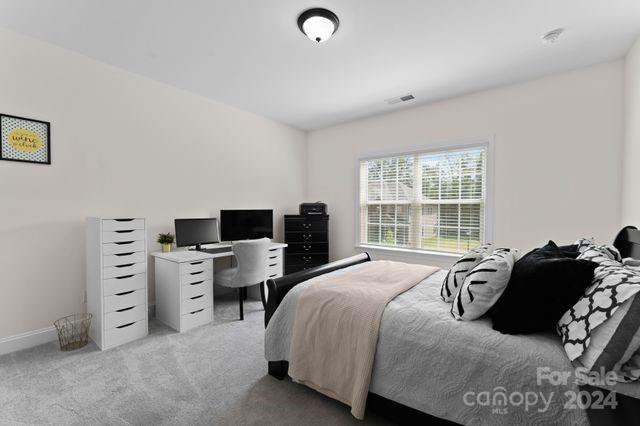
Bedroom with a gray bed, patterned pillows, and a desk beside a large window.
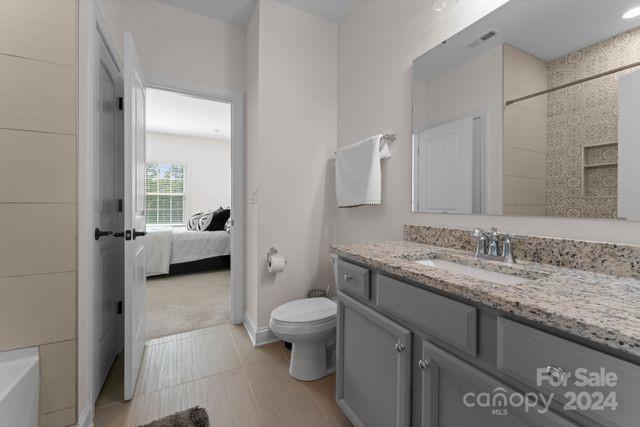
Bathroom with a gray vanity and stone countertop, opening onto a bedroom.
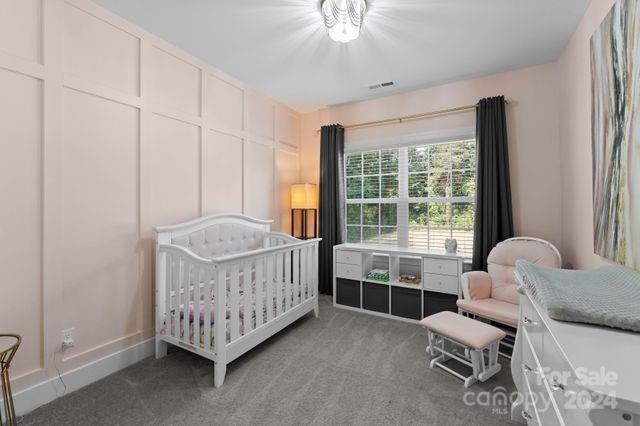
Nursery with a white crib, pale pink paneled walls, and a rocking chair beside a large window.
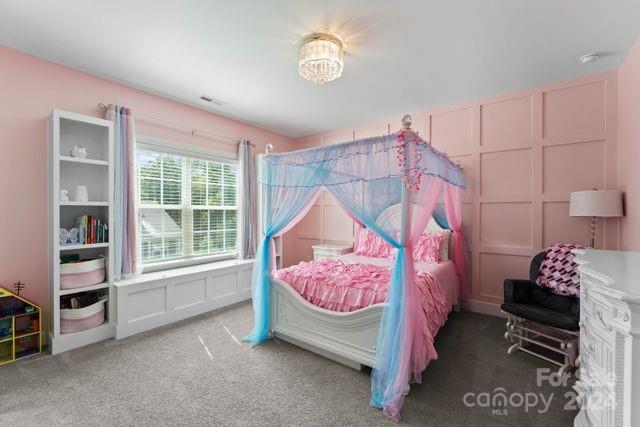
Pink bedroom with a white canopy bed, blue sheer drapes, paneled walls, and a built-in window seat.
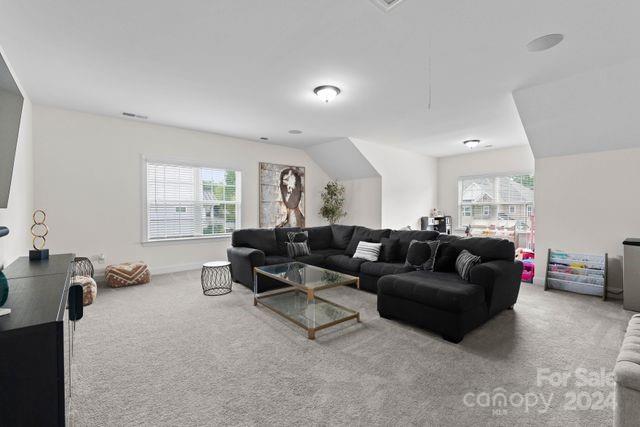
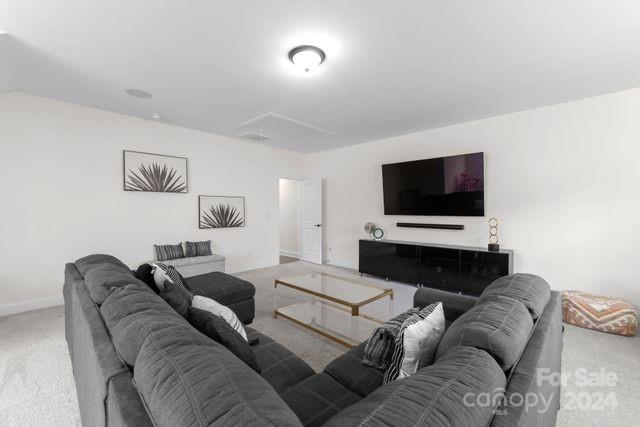
Carpeted living room with a black sectional, glass coffee table, and windows with white blinds.
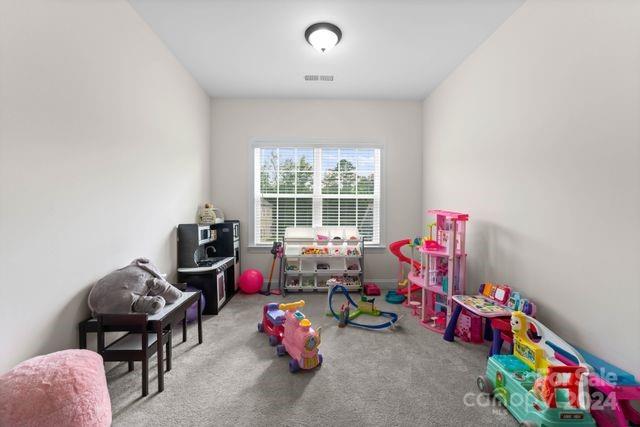
Children’s playroom with gray carpeting, a window, and toys arranged around the room.
Living room with gray sectional sofas, glass coffee table, and wall-mounted television.
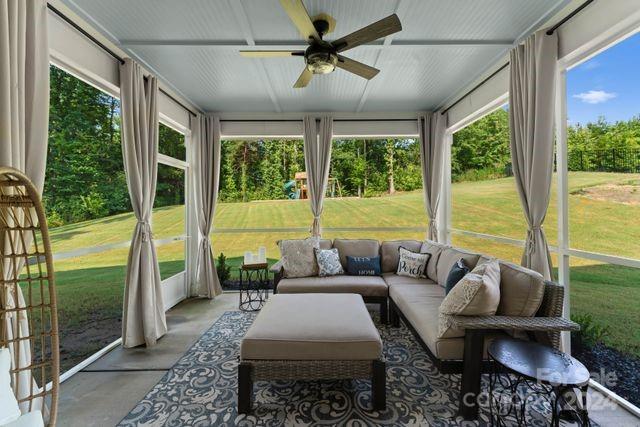
Sunroom with a gray sectional, patterned rug, and wide windows overlooking a lawn.
Gated community entrance with stone pillars, black metal gates, and a landscaped median.
Aerial view of a community pool and clubhouse surrounded by homes and wooded greenery.
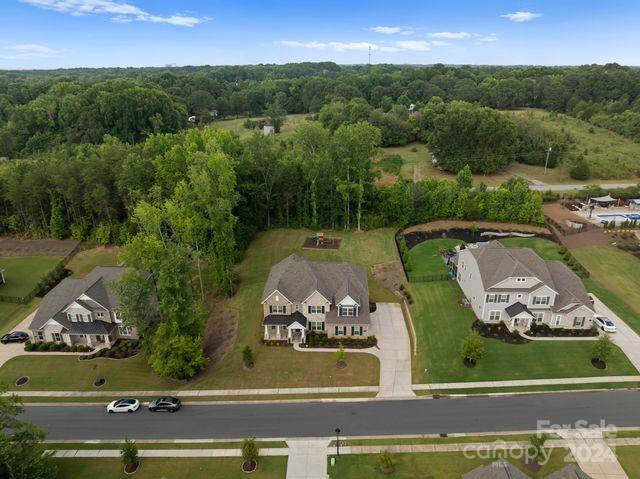
Aerial view of a two-story home with a broad driveway, neighboring houses, and wooded hills.
VIEW PHOTOS
Courtesy of Henderson Ventures INC, Brandy Byers Listing Contact: [email protected] 
$1,206,000

3046 Montreaux Valley Drive

5 Beds 6 Baths 4,859 Sq.Ft. 0.72 Acres

Description

Discover luxury living in Bretagne's exclusive estates enclave. This private, gated community is ideally situated just minutes from the new Ballantyne Bowl and amphitheater, premier shopping, and fine dining. Built in 2021, this exquisite brick home boasts 5 bedrooms, 5.5 baths, including a luxurious main suite with a grand en-suite and expansive walk-in closet. Each bedroom features its own en suite bath and walk-in closet. The grand entryway leads to a spacious, open living area perfect for entertaining. The gourmet chef's kitchen is a culinary delight with double-stacked cabinets, a walk-in pantry, double oven, gas range, and stainless steel appliances. Additional main-level amenities include an office, formal dining room, and a 3-car garage. Upstairs, a loft and large bonus room offer versatile spaces for relaxation or recreation. Enjoy outdoor living on the screened-in patio, a sizable lot ideal for creating your dream backyard oasis. Bretagne residents also enjoy many amenities.

Share Property

Location

3046 Montreaux Valley Drive, Indian Land, SC 29707

Status

Sold

Date Sold

September 12, 2024
Brandy Byers

Brandy Byers

TITLE

REALTOR® | Team Lead

Property Amenities

Interior
Laundry room In Hall, Laundry Room, Sink, Upper Level, Washer Hookup
Fireplace Living Room
Appliances Dishwasher, Disposal, Double Oven, Exhaust Hood, Gas Cooktop, Microwave, Wall Oven
Total Bedrooms: 5
Half Bathrooms: 1
Full Bathrooms: 5
Other Interior Features Garden Tub, Kitchen Island, Open Floorplan, Walk-In Closet(s), Walk-In Pantry
Area & Lot
Lot Area 0.72 Acres
Living area 4,859 Sq.Ft.
MLS® ID 4154219
Year Built 2021
High School Unspecified
Middle School Unspecified
Elementary School Unspecified
Type Residential
Status Sold
Exterior
Stories 2
Air conditioning Ceiling Fan(s), Central Air
Heat type Central
Water Source City
Garage Space 3.0
Security Features Carbon Monoxide Detector(s), Security System, Smoke Detector(s)
Sewer Public Sewer
Parking Driveway, Attached Garage, Garage Door Opener, Garage Faces Side
Lot Features Cleared
Finance
Sales Price $1,206,000
HOA Fees $460 quarterly
Two-story brick-and-stone home with a covered entry and curved driveway beneath a pink dusk sky.

360 Virtual Tour

Take a tour of this property

Work With Us

Led by Brandy Byers, The Byers Group delivers strategic guidance, elevated marketing, and results-driven representation for buyers and sellers across the Charlotte metro. Connect today and move confidently.