
Leave a Message

Thank you for your message. We will be in touch with you shortly.

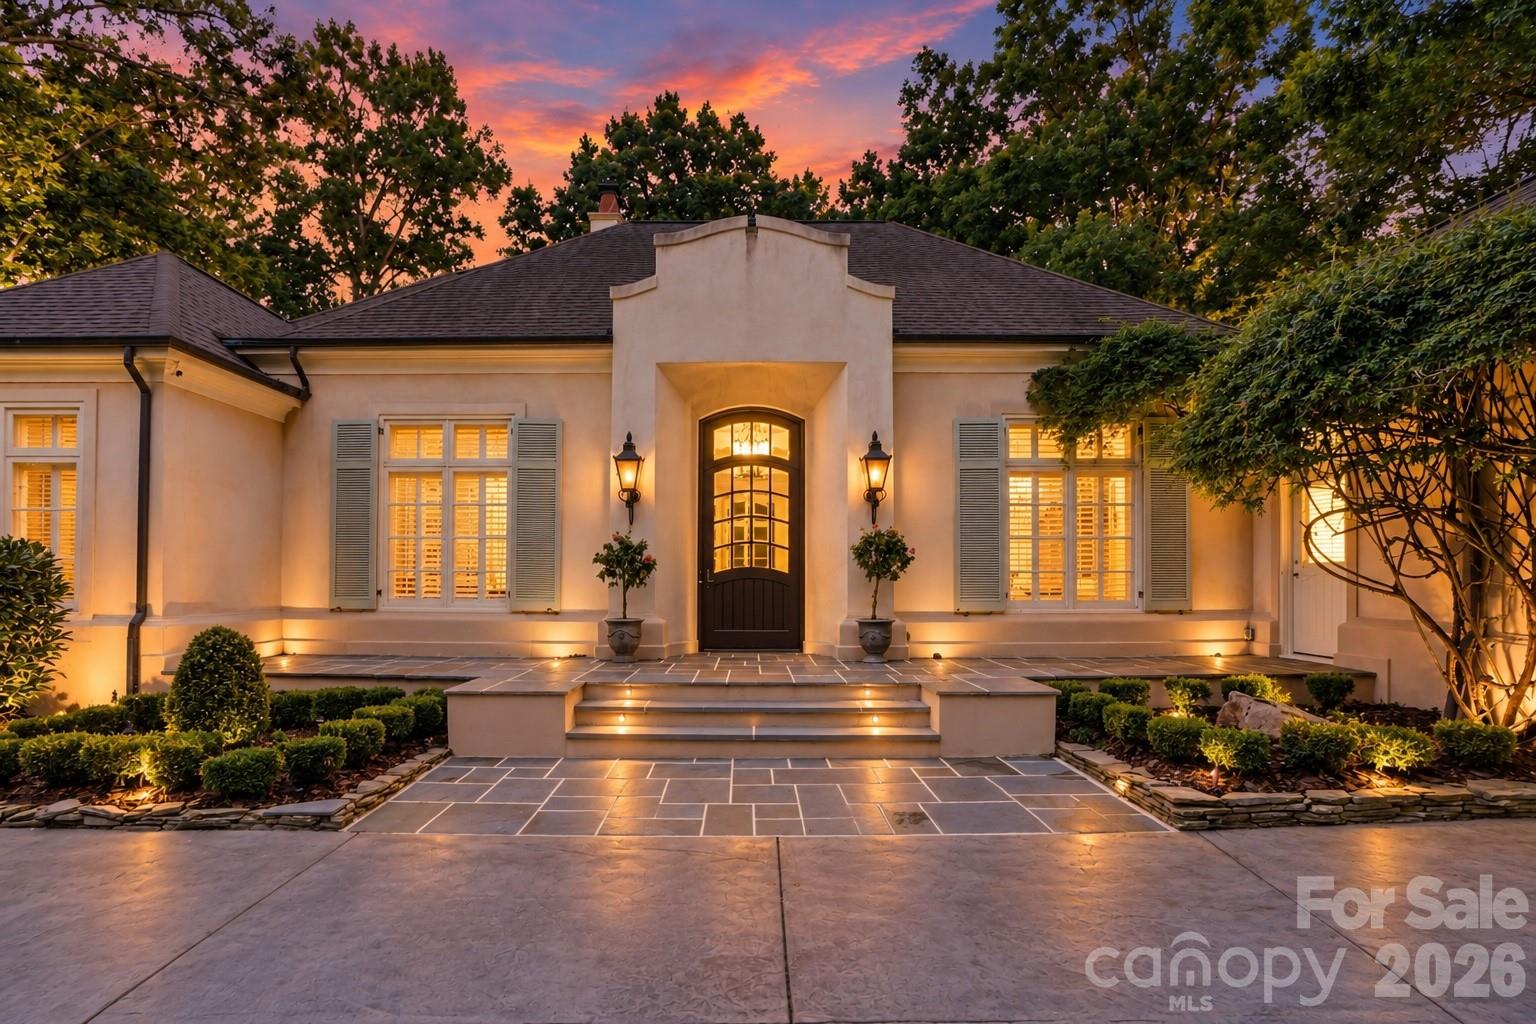
Luxury home with an illuminated entry, broad driveway, and landscaped grounds at dusk.
4935 Piper Glen Drive
VIEW PHOTOS
Courtesy of Engel & Volkers Charlotte, Nilou Henderson Listing Contact: [email protected] 
$1,550,000

4935 Piper Glen Drive

4 Beds 5 Baths 4,137 Sq.Ft. 0.8 Acres

Description

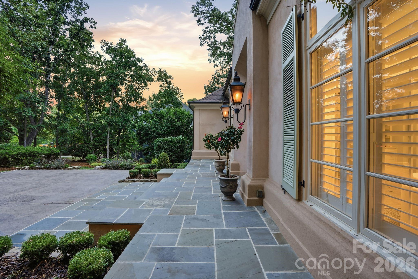
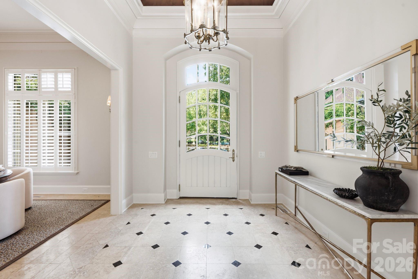
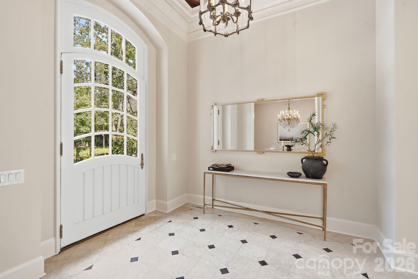
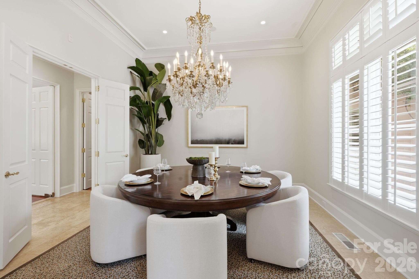
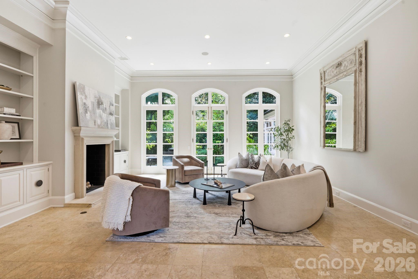
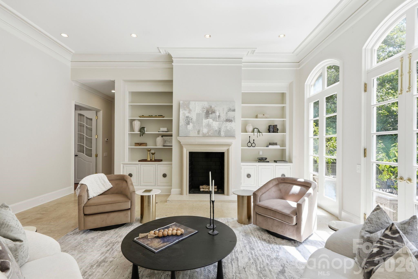
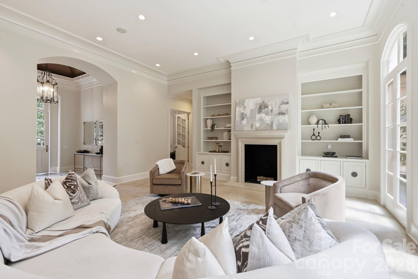
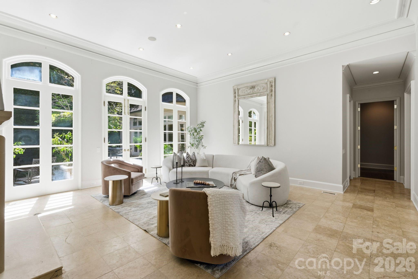
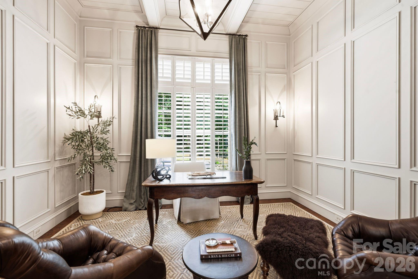
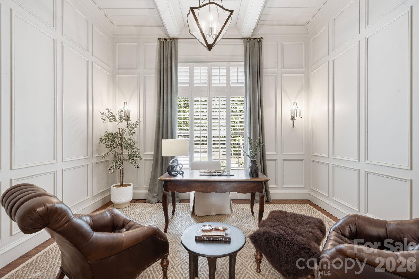
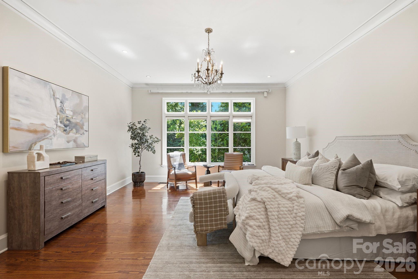
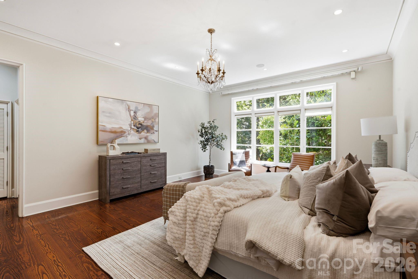
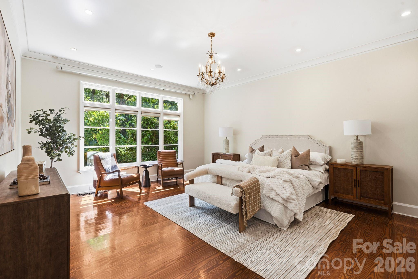
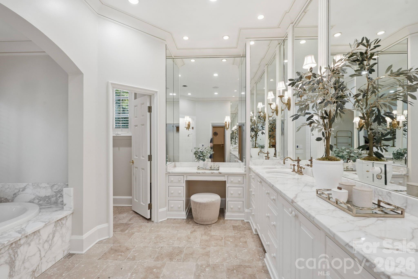
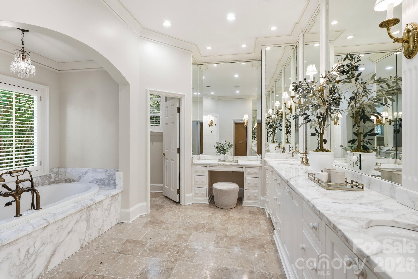
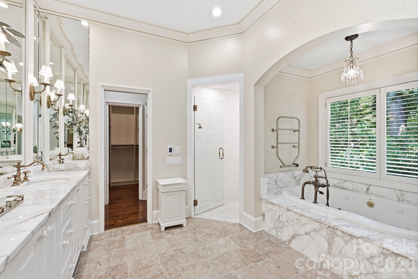
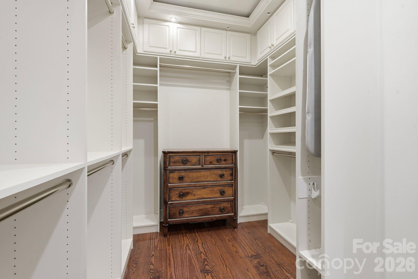
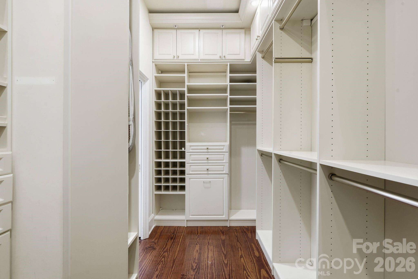
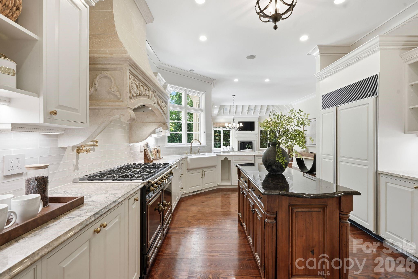
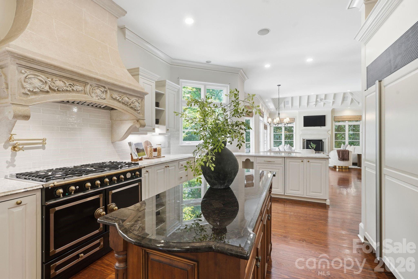
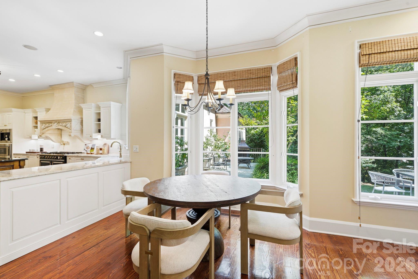
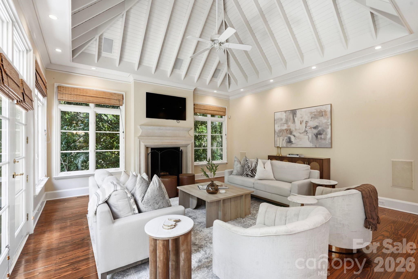
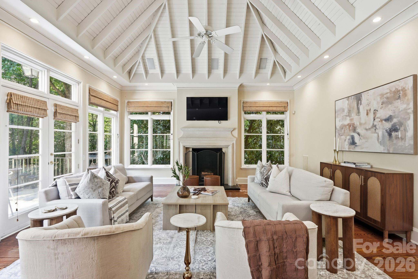
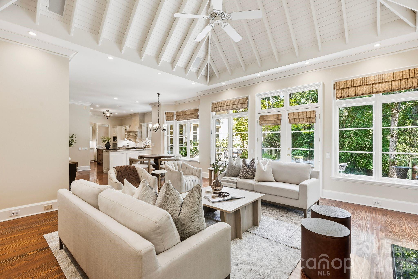
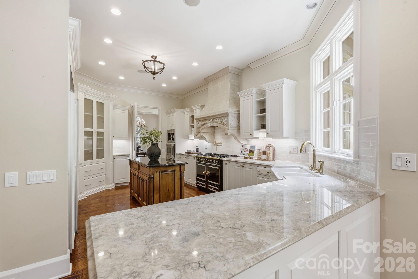
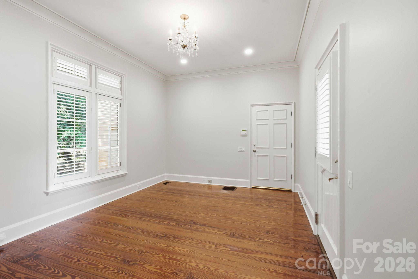
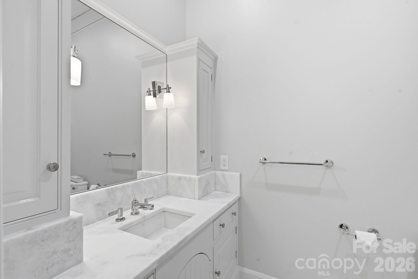
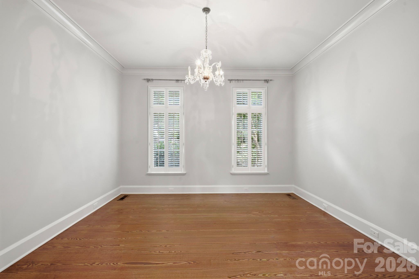
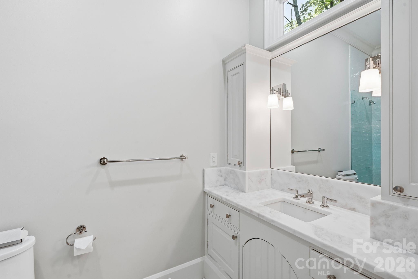
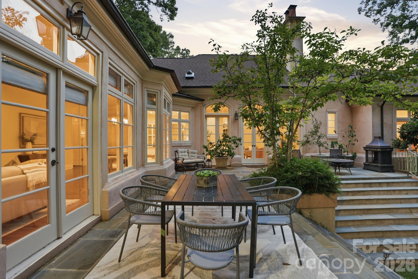
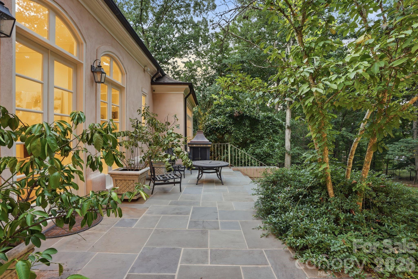
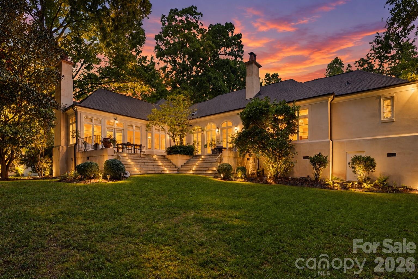
Welcome to Maison Elodie, a timeless French-inspired residence offering the rare luxury of single-level living in the coveted Piper Glen golf community. Set beneath a canopy of mature trees, this distinctive home makes an elegant first impression with its stucco facade, soft blue-gray shutters, climbing ivy and slate entry. Inside, approximately 4,137 square feet unfolds entirely on one level, featuring 4 bedrooms, 4 full baths and 1 half bath. Light-filled interiors are enhanced by arched windows, extensive millwork, plantation shutters, custom built-ins and classic architectural details throughout. Gracious living spaces are designed for both everyday comfort and entertaining, while the beautifully paneled office/library creates a sophisticated private retreat. The spacious primary suite features abundant natural light, an elegant bath and generous custom closet storage. An additional flex room offers the opportunity to create a custom scullery/mudroom, adding even greater functionality to the floor plan.

Beyond the home, enjoy the unique lifestyle of living within a golf course-adjoining community with golf cart access to Piper Glen Club. Club membership is separate from the HOA and subject to club availability, membership terms and approval, with social and golf membership opportunities offering access to an exceptional array of amenities and experiences. The ability to travel by golf cart from the neighborhood adds another layer of convenience and lifestyle appeal to this special Piper Glen setting.

European-inspired character, effortless one-level living and the opportunity to embrace the Piper Glen club lifestyle make Maison Elodie a truly distinctive offering.

Share Property

Location

4935 Piper Glen Drive, Charlotte, NC 28277

Status

Sold

Date Sold

September 25, 2026
Shahla Loveimi

Shahla Loveimi

TITLE

REALTOR®

Property Amenities

Interior
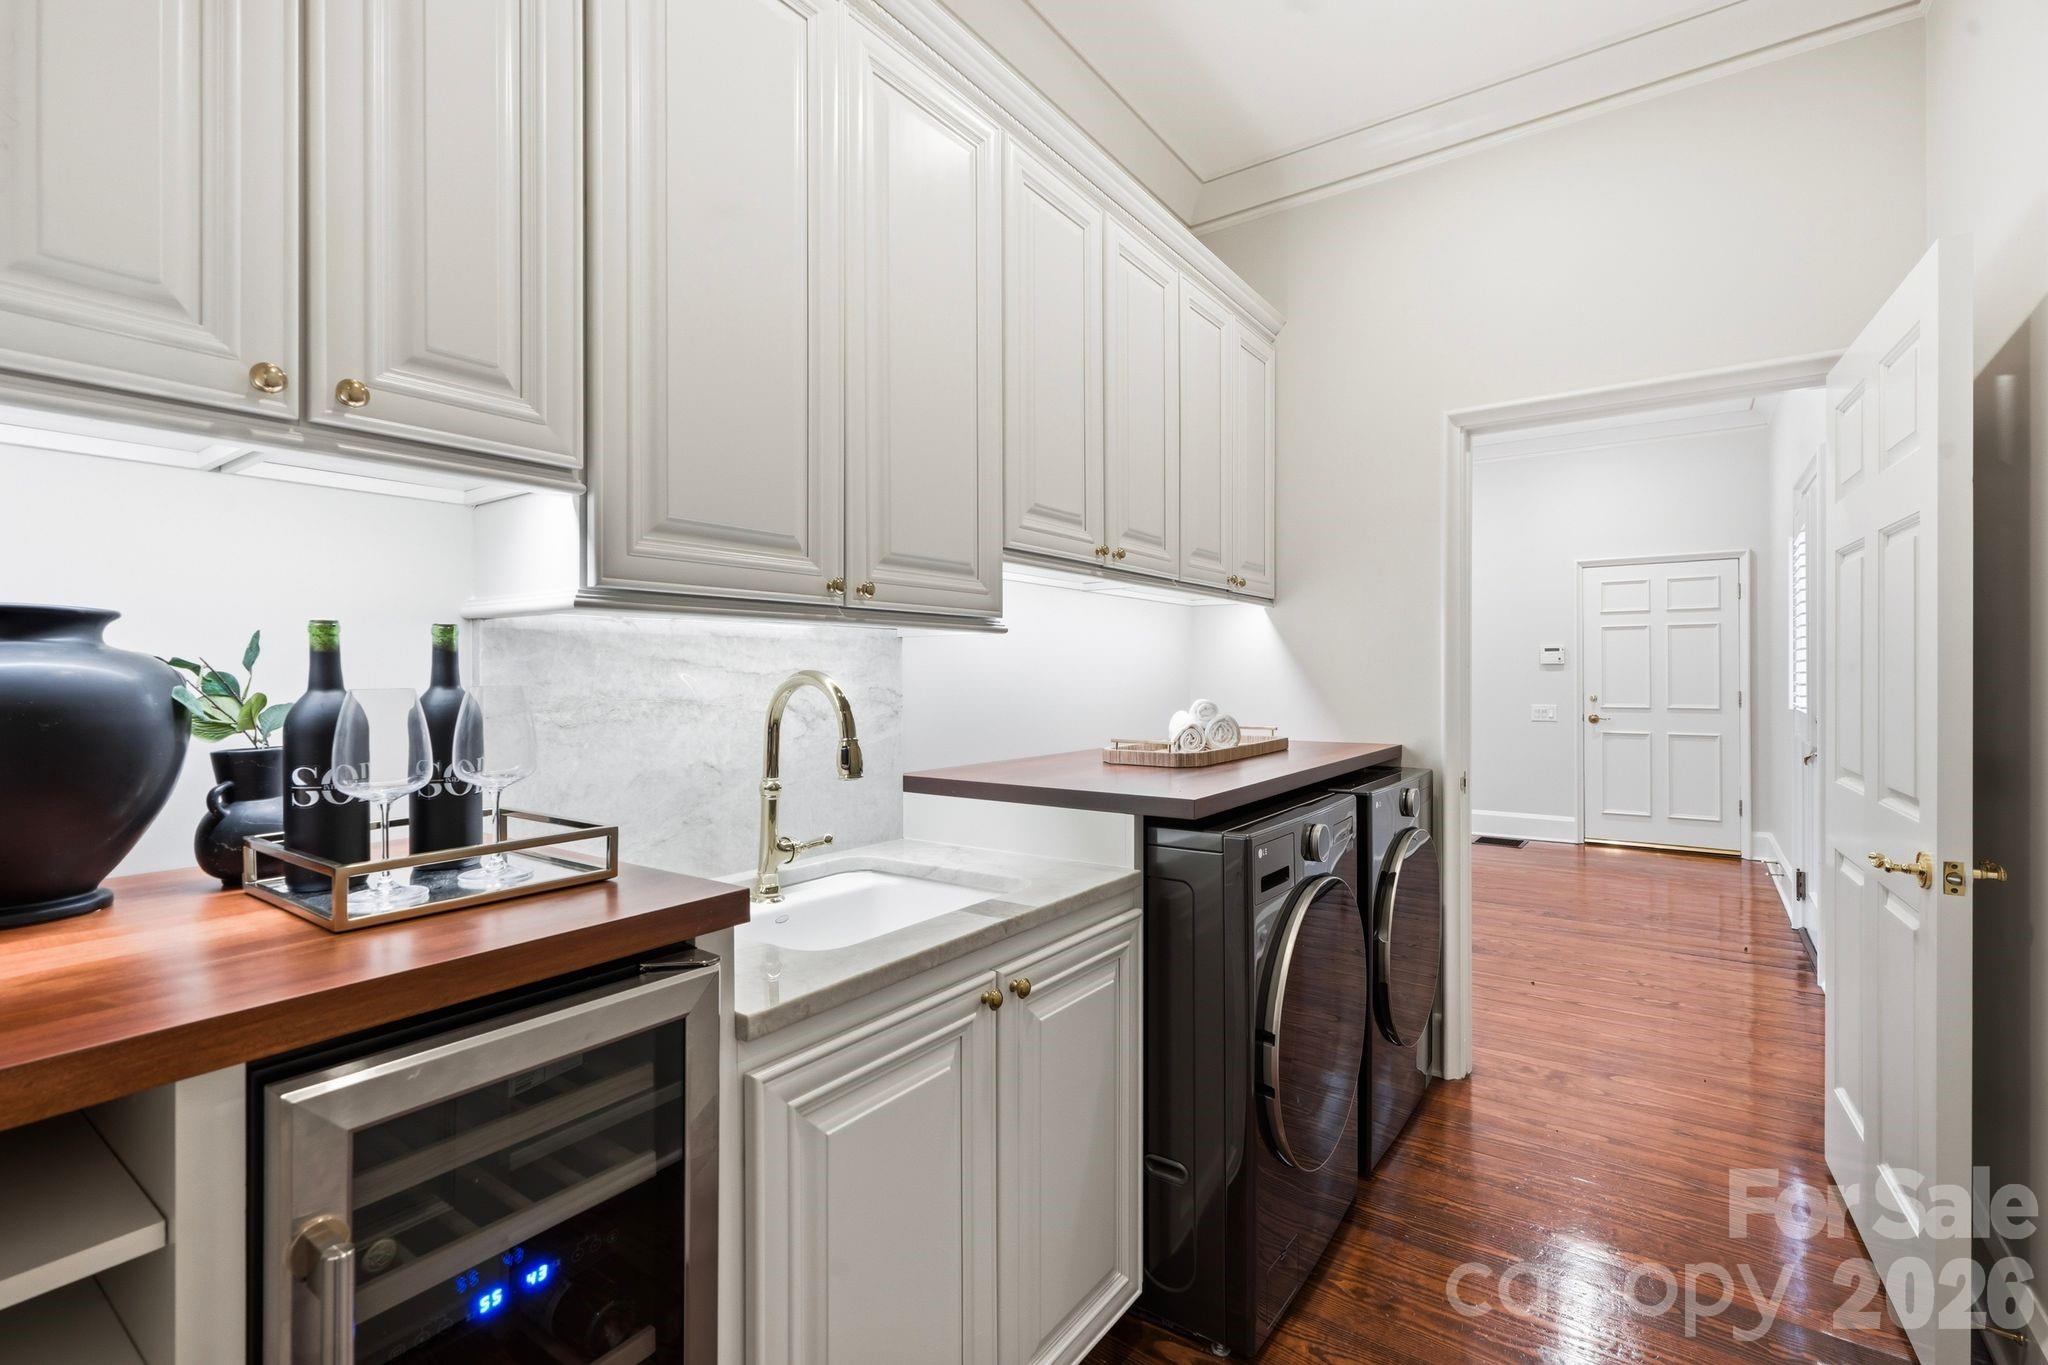
Laundry room Main Level
Appliances Bar Fridge, Dishwasher, Double Oven, Gas Cooktop
Total Bedrooms: 4
Half Bathrooms: 1
Full Bathrooms: 4
Area & Lot
Lot Area 0.8 Acres
Living area 4,137 Sq.Ft.
MLS® ID 4417879
Year Built 1994
High School Ballantyne Ridge
Middle School South Charlotte
Elementary School McAlpine
Type Residential
Status Sold
Exterior
Stories 1
Air conditioning Central Air
Heat type Forced Air
Water Source City
Garage Space 2.0
Sewer Public Sewer
Parking Attached Garage
Finance
Sales Price $1,550,000
HOA Fees $268 quarterly

Charlotte

Work With Us

Led by Brandy Byers, The Byers Group delivers strategic guidance, elevated marketing, and results-driven representation for buyers and sellers across the Charlotte metro. Connect today and move confidently.